

Zac Andromède-Beauzelle Housing | Francisco Mangado
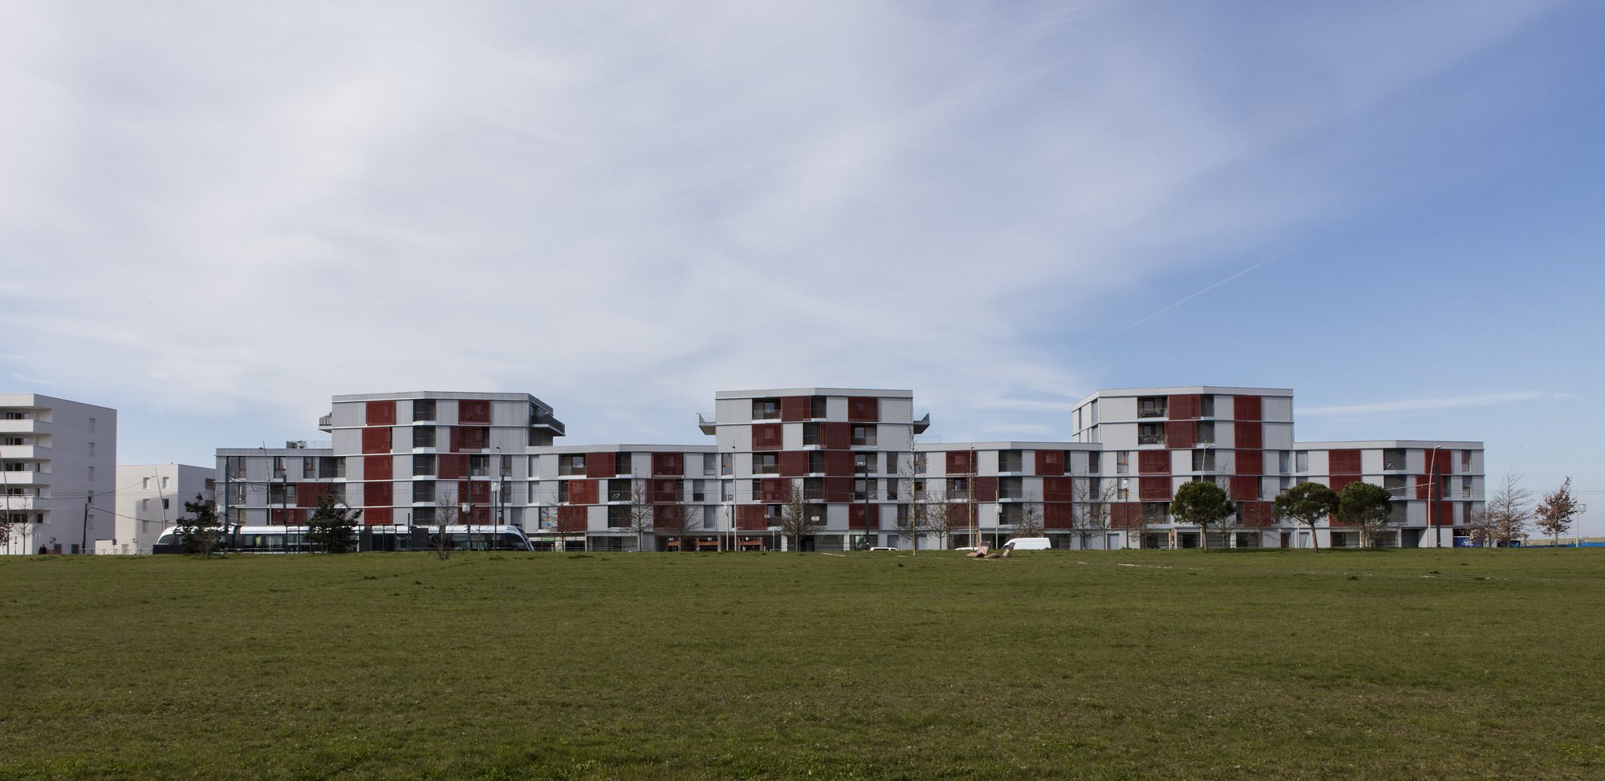
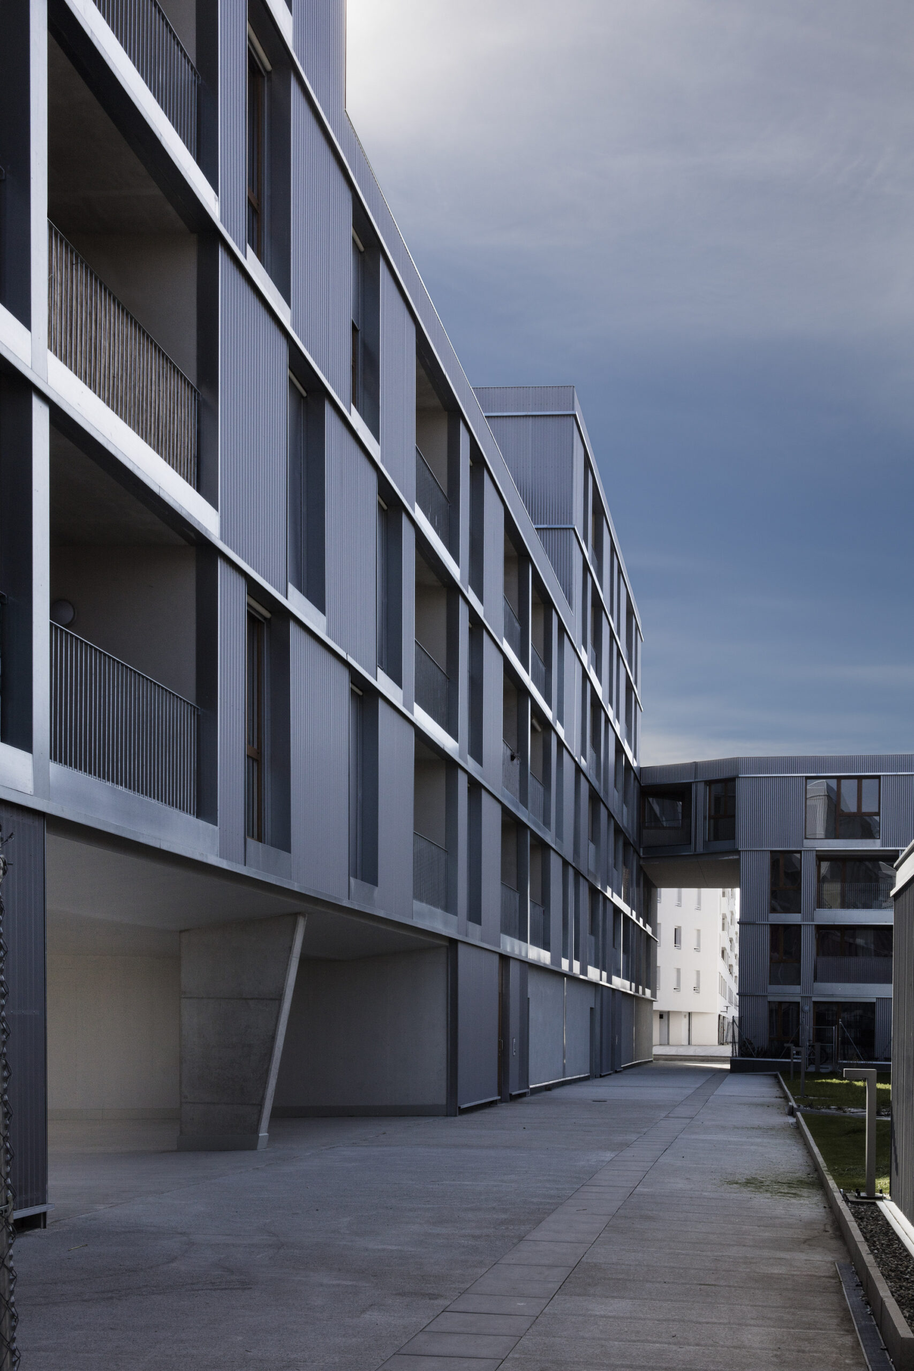
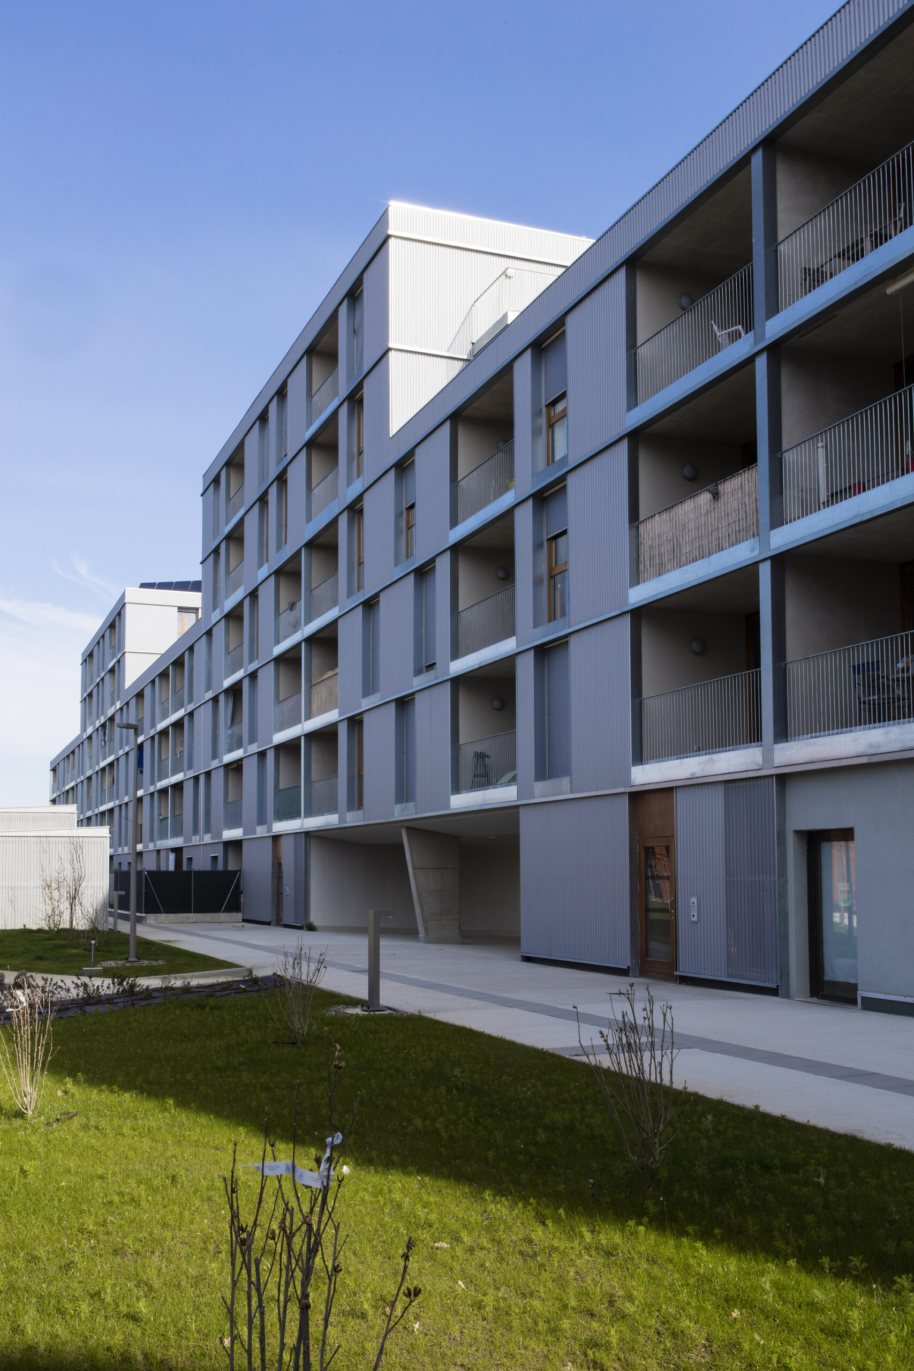
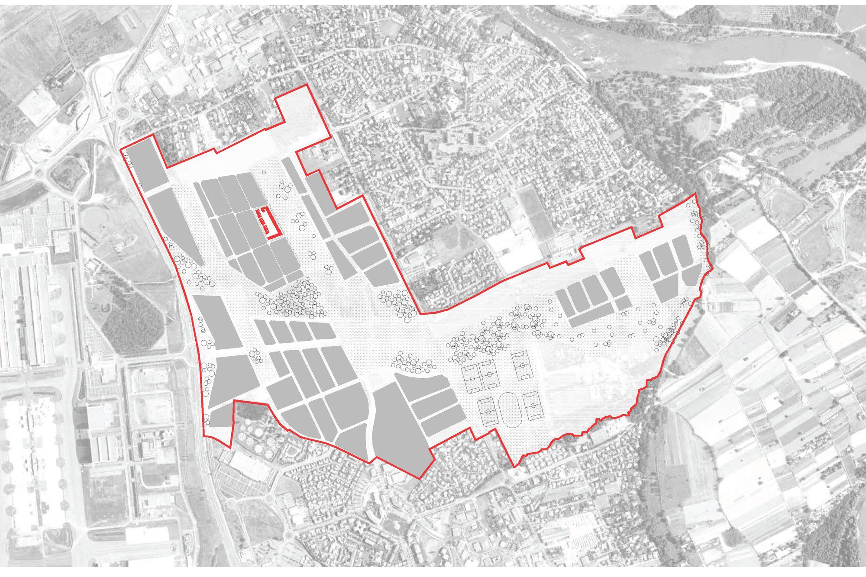
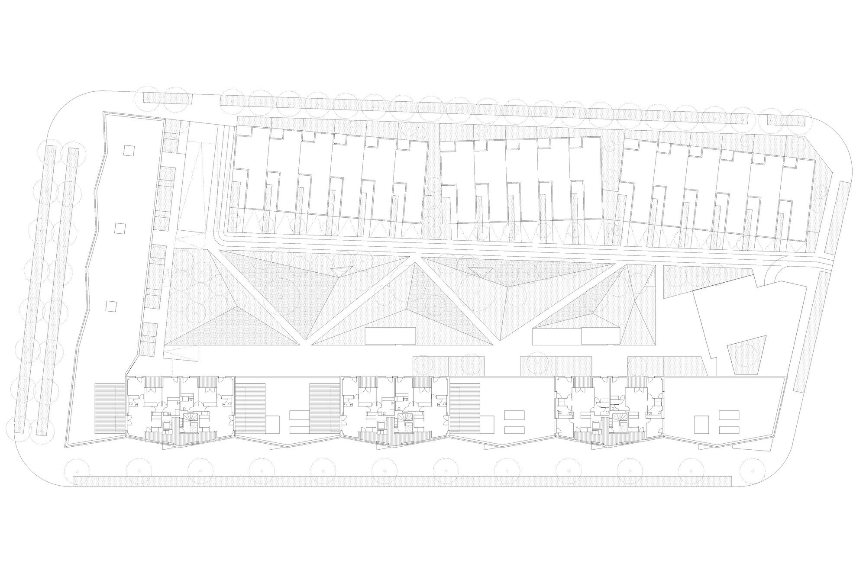
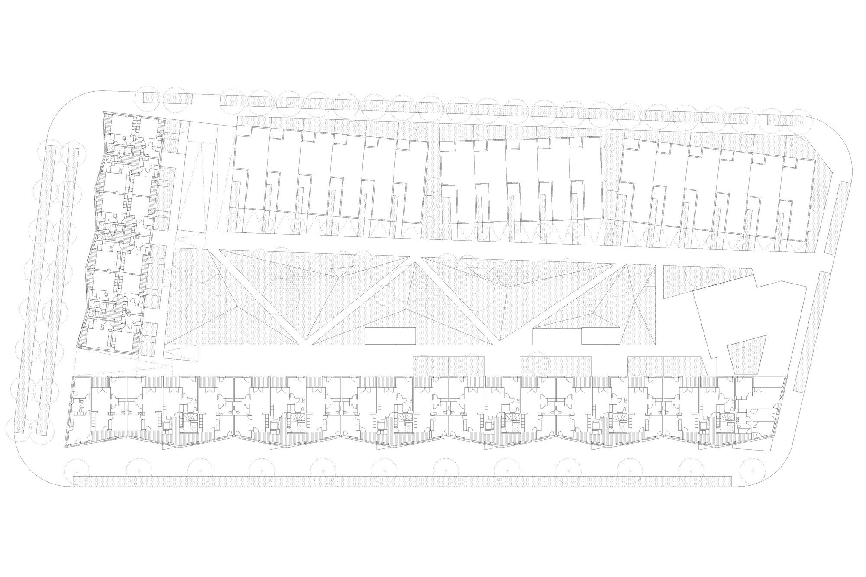
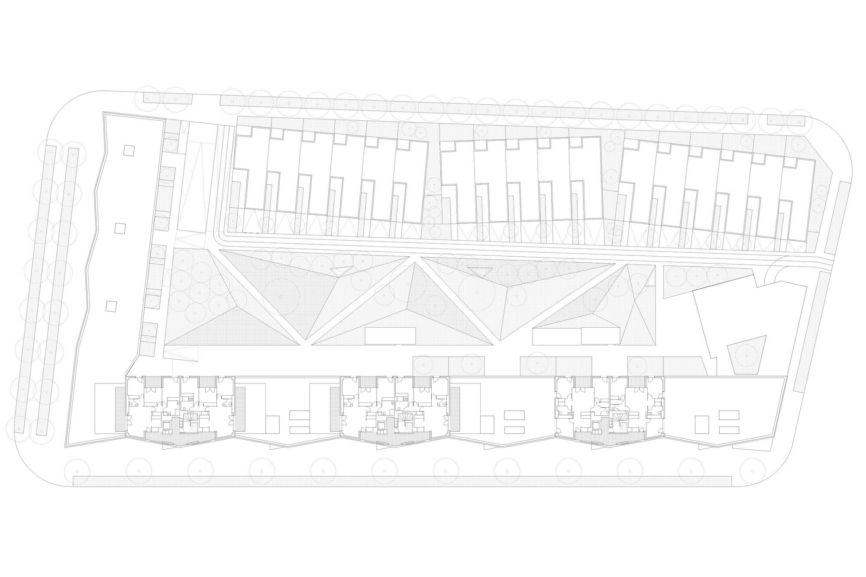
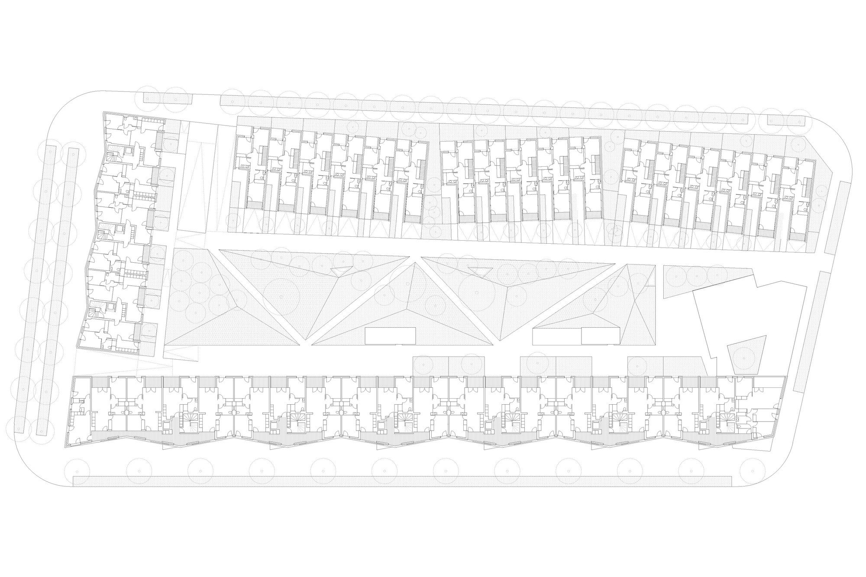
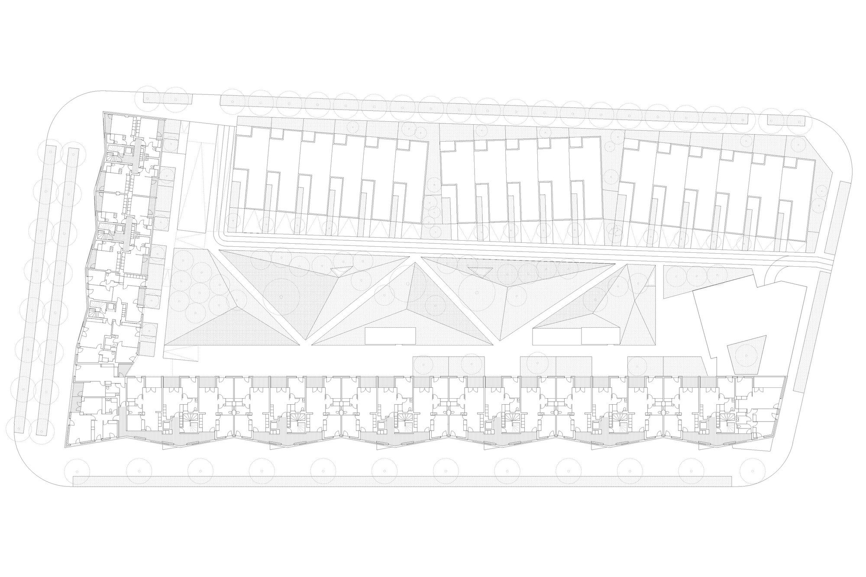
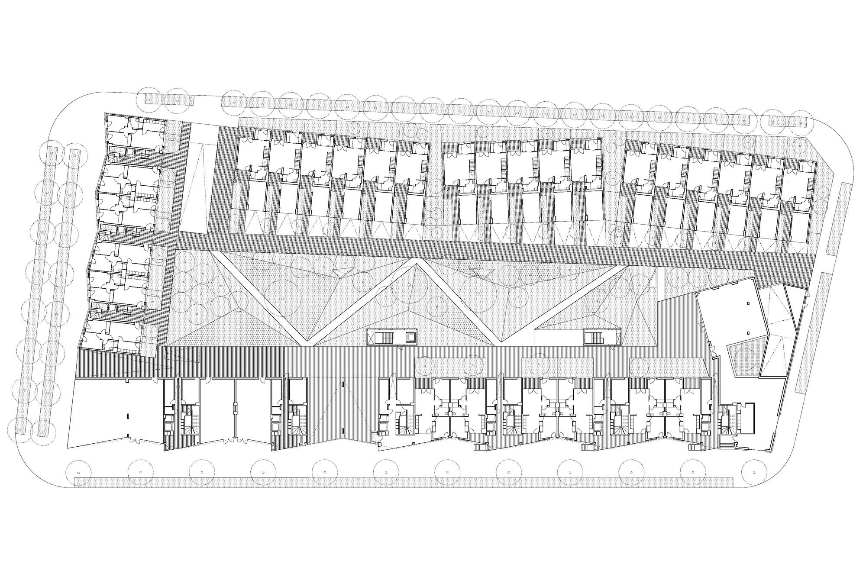
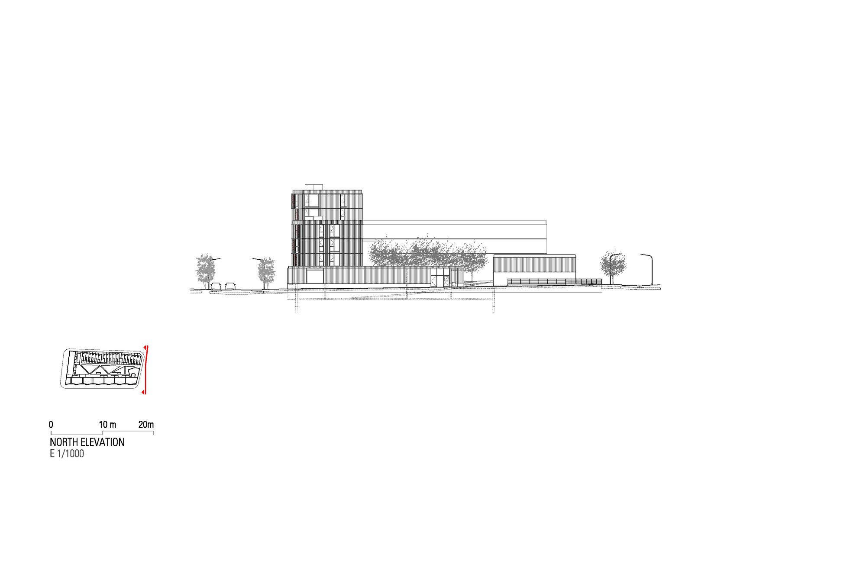
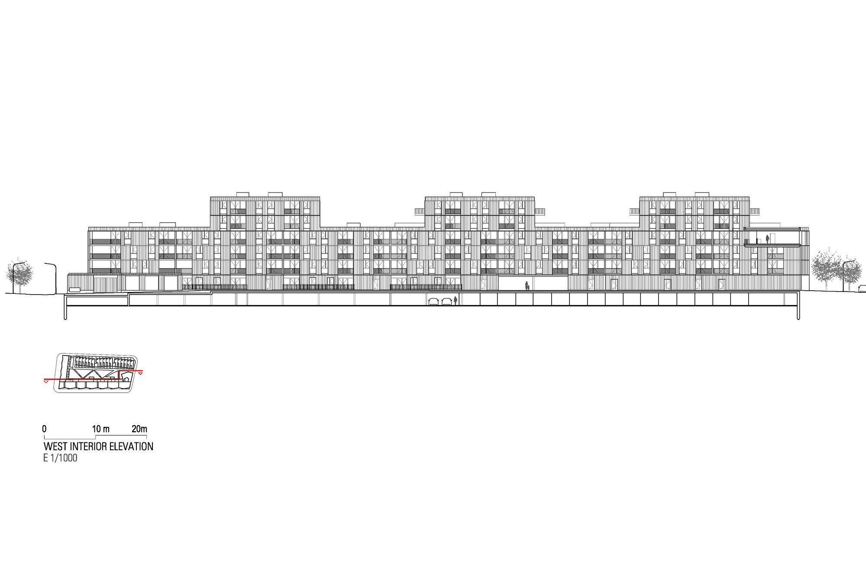
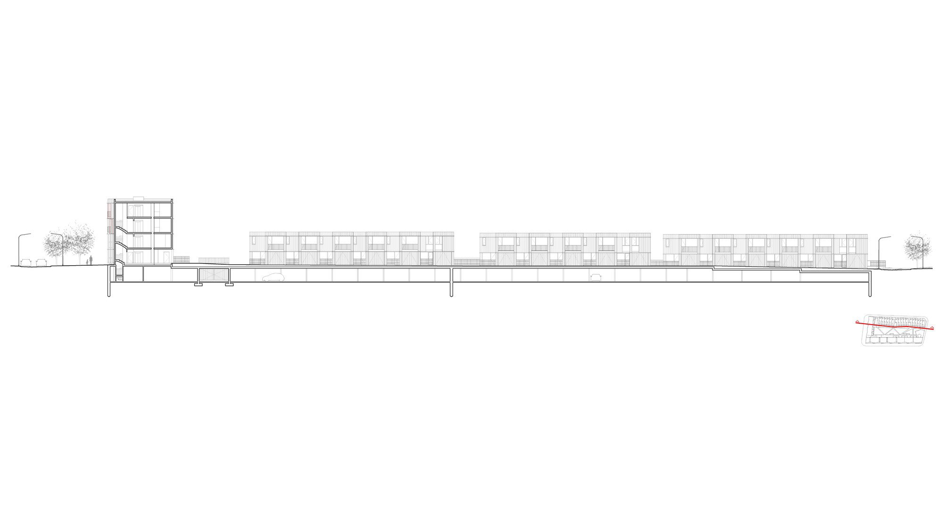
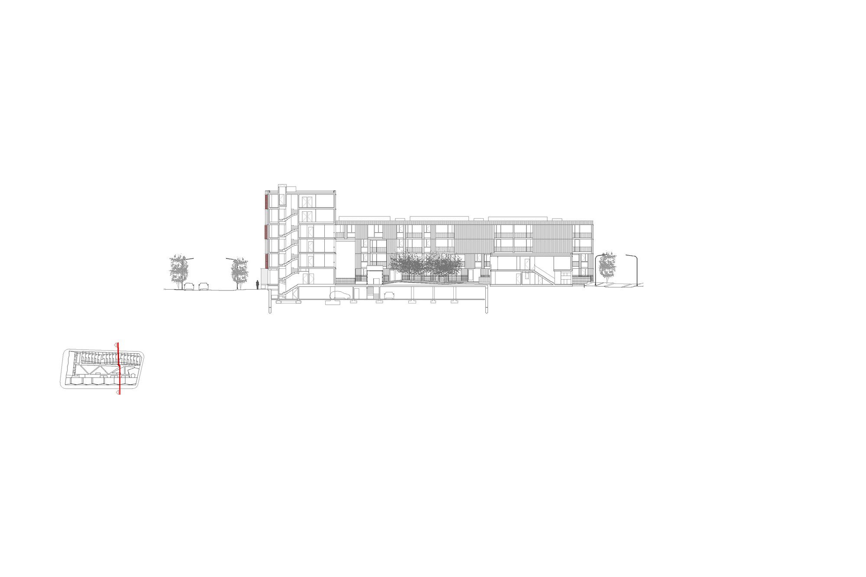
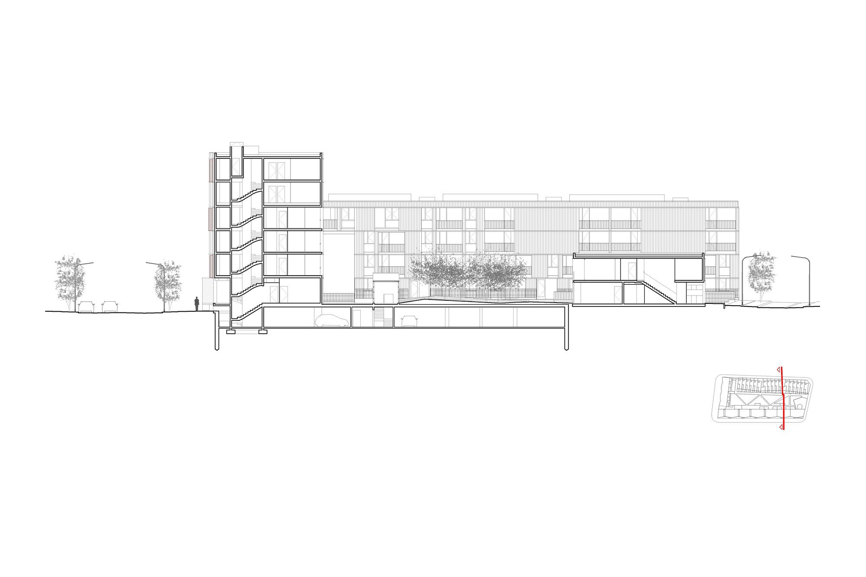
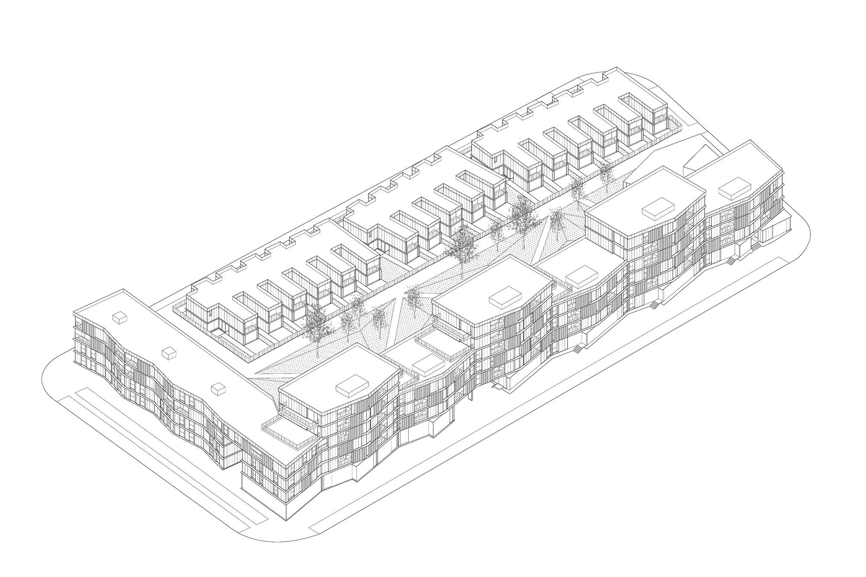
Whenever we design housing, a main concern is to simultaneously upgrade the public spaces that result from the urban scheme. The first decision here is to arrange the construction by creating a large inner garden at the center, and connecting the communal spaces to it, in succession. This interior space is in turn a direct response to the nearby park, Barricou, that accompanies the structural scheme of the metro line.
© Juan Rodríguez
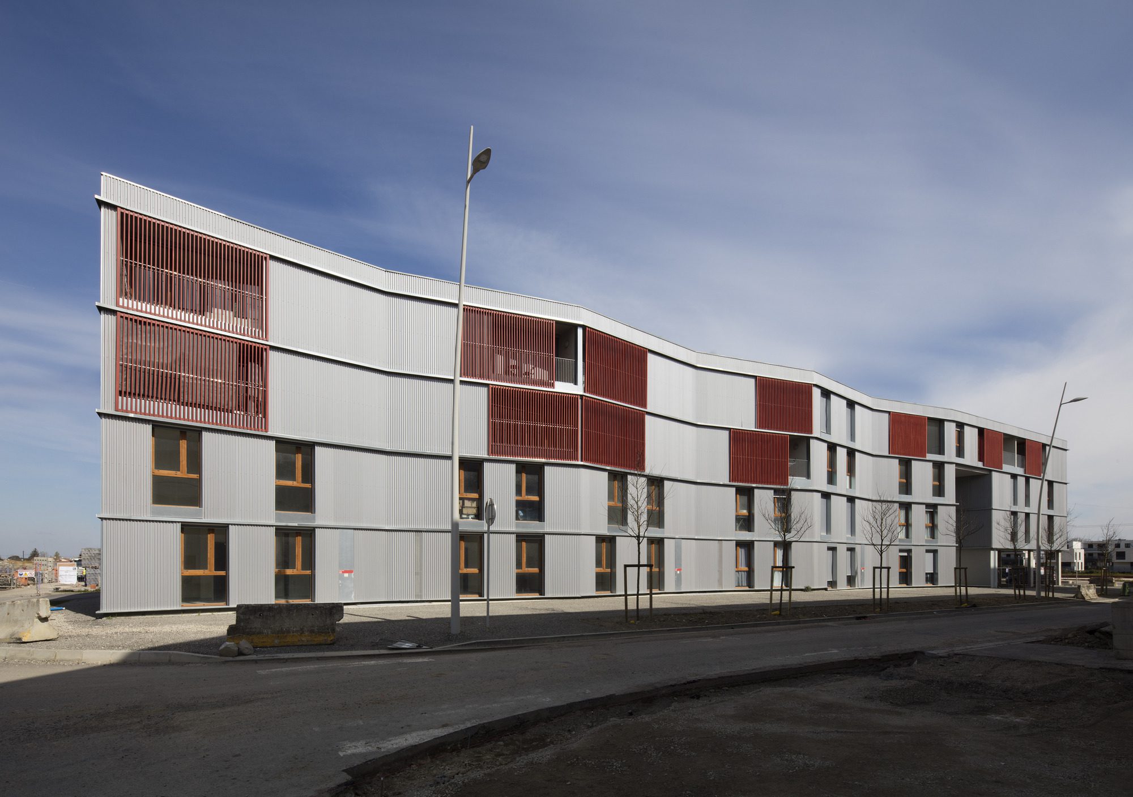
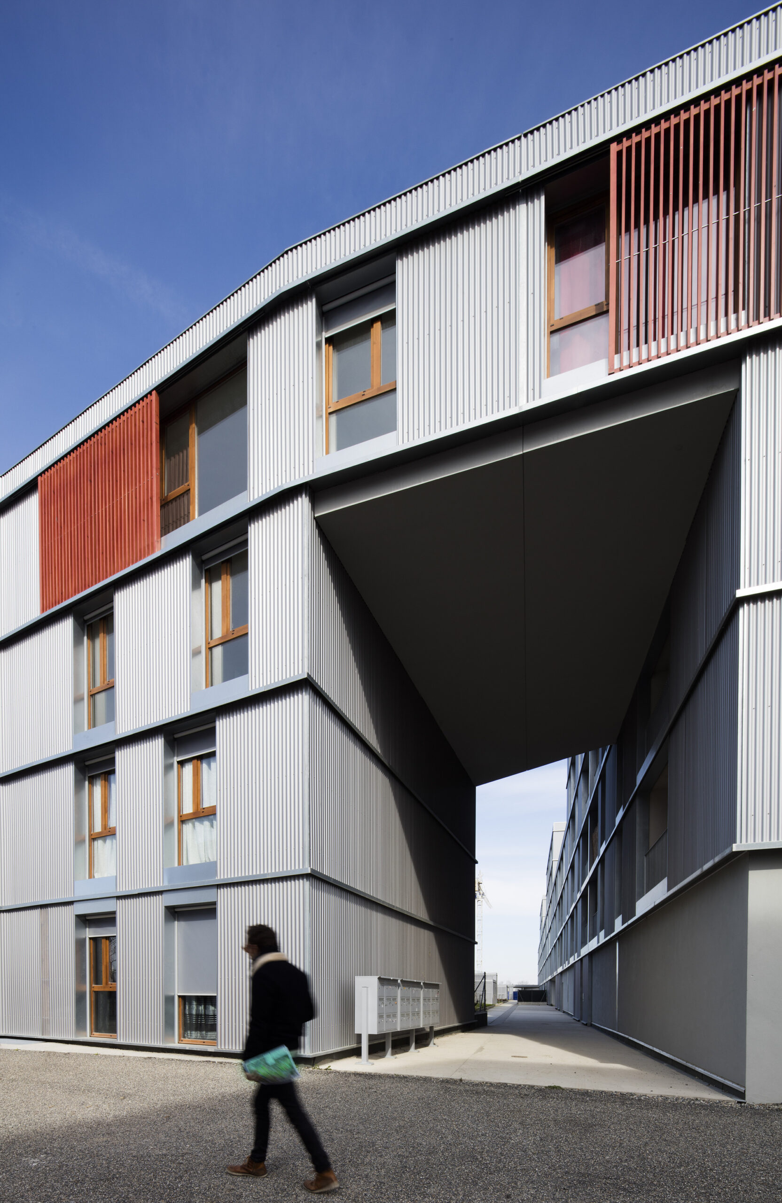
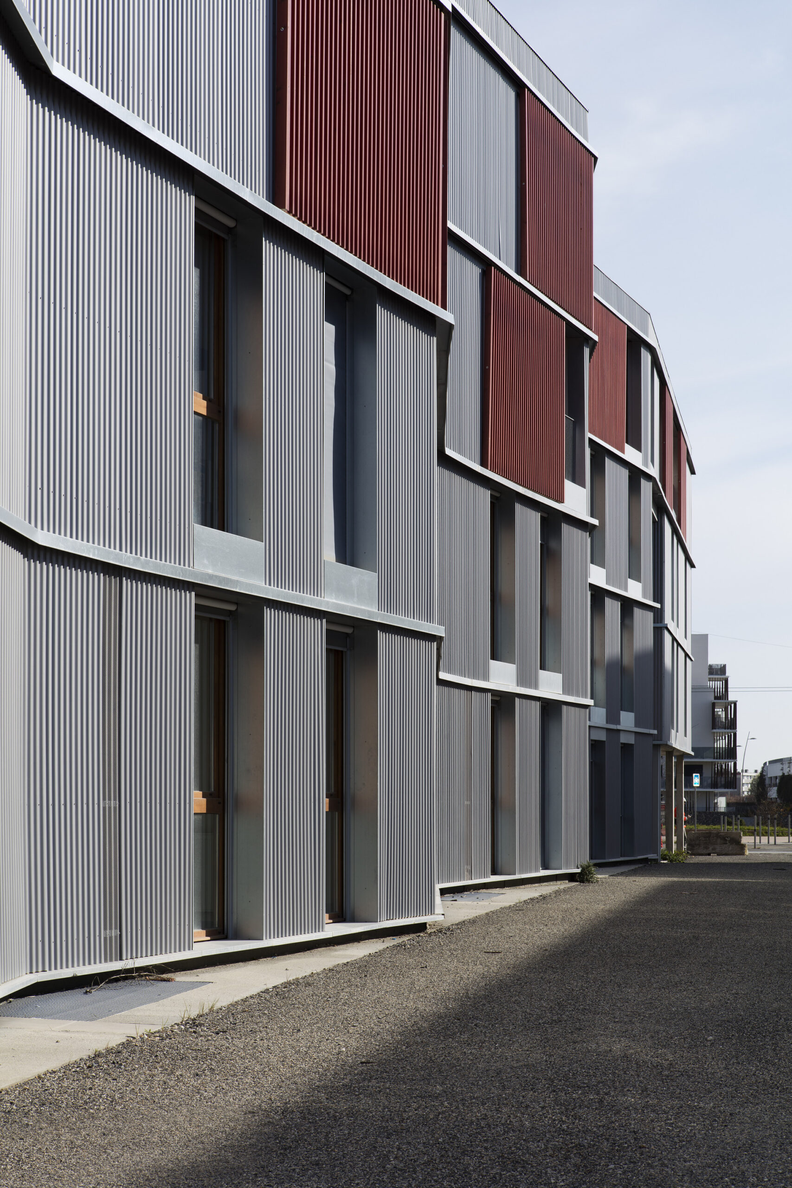
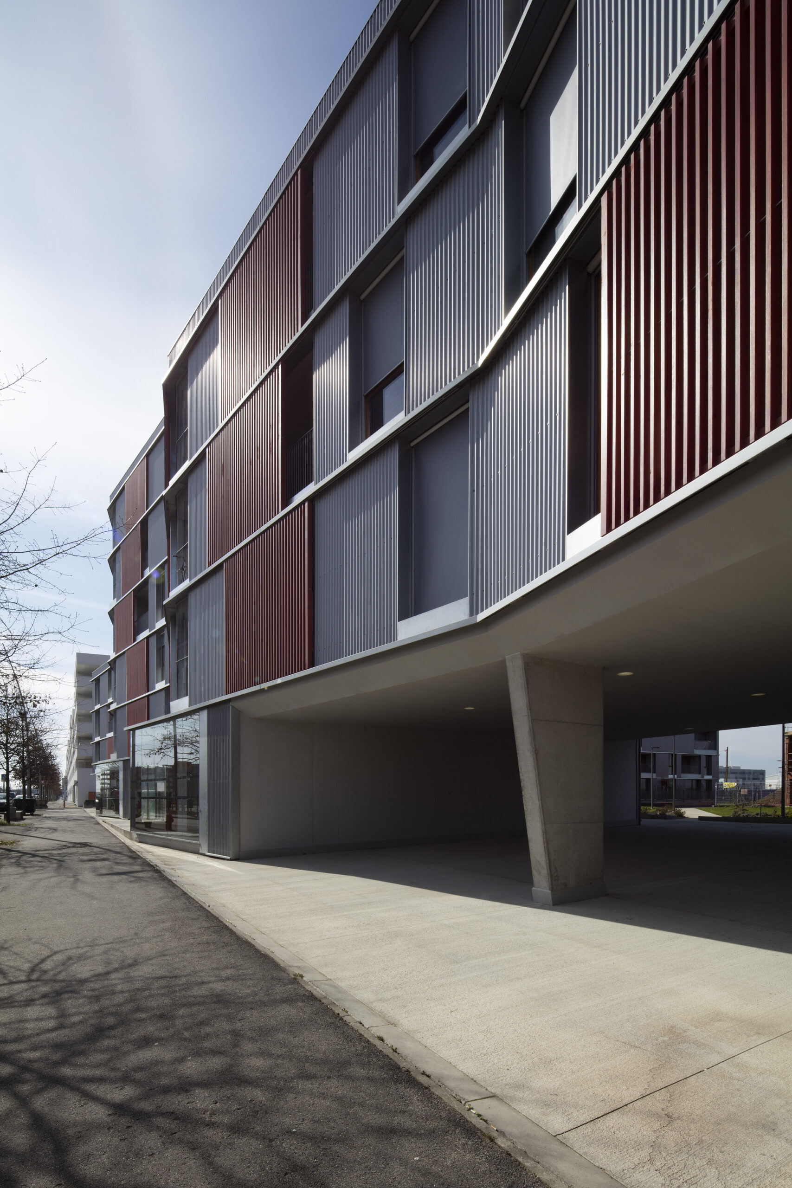
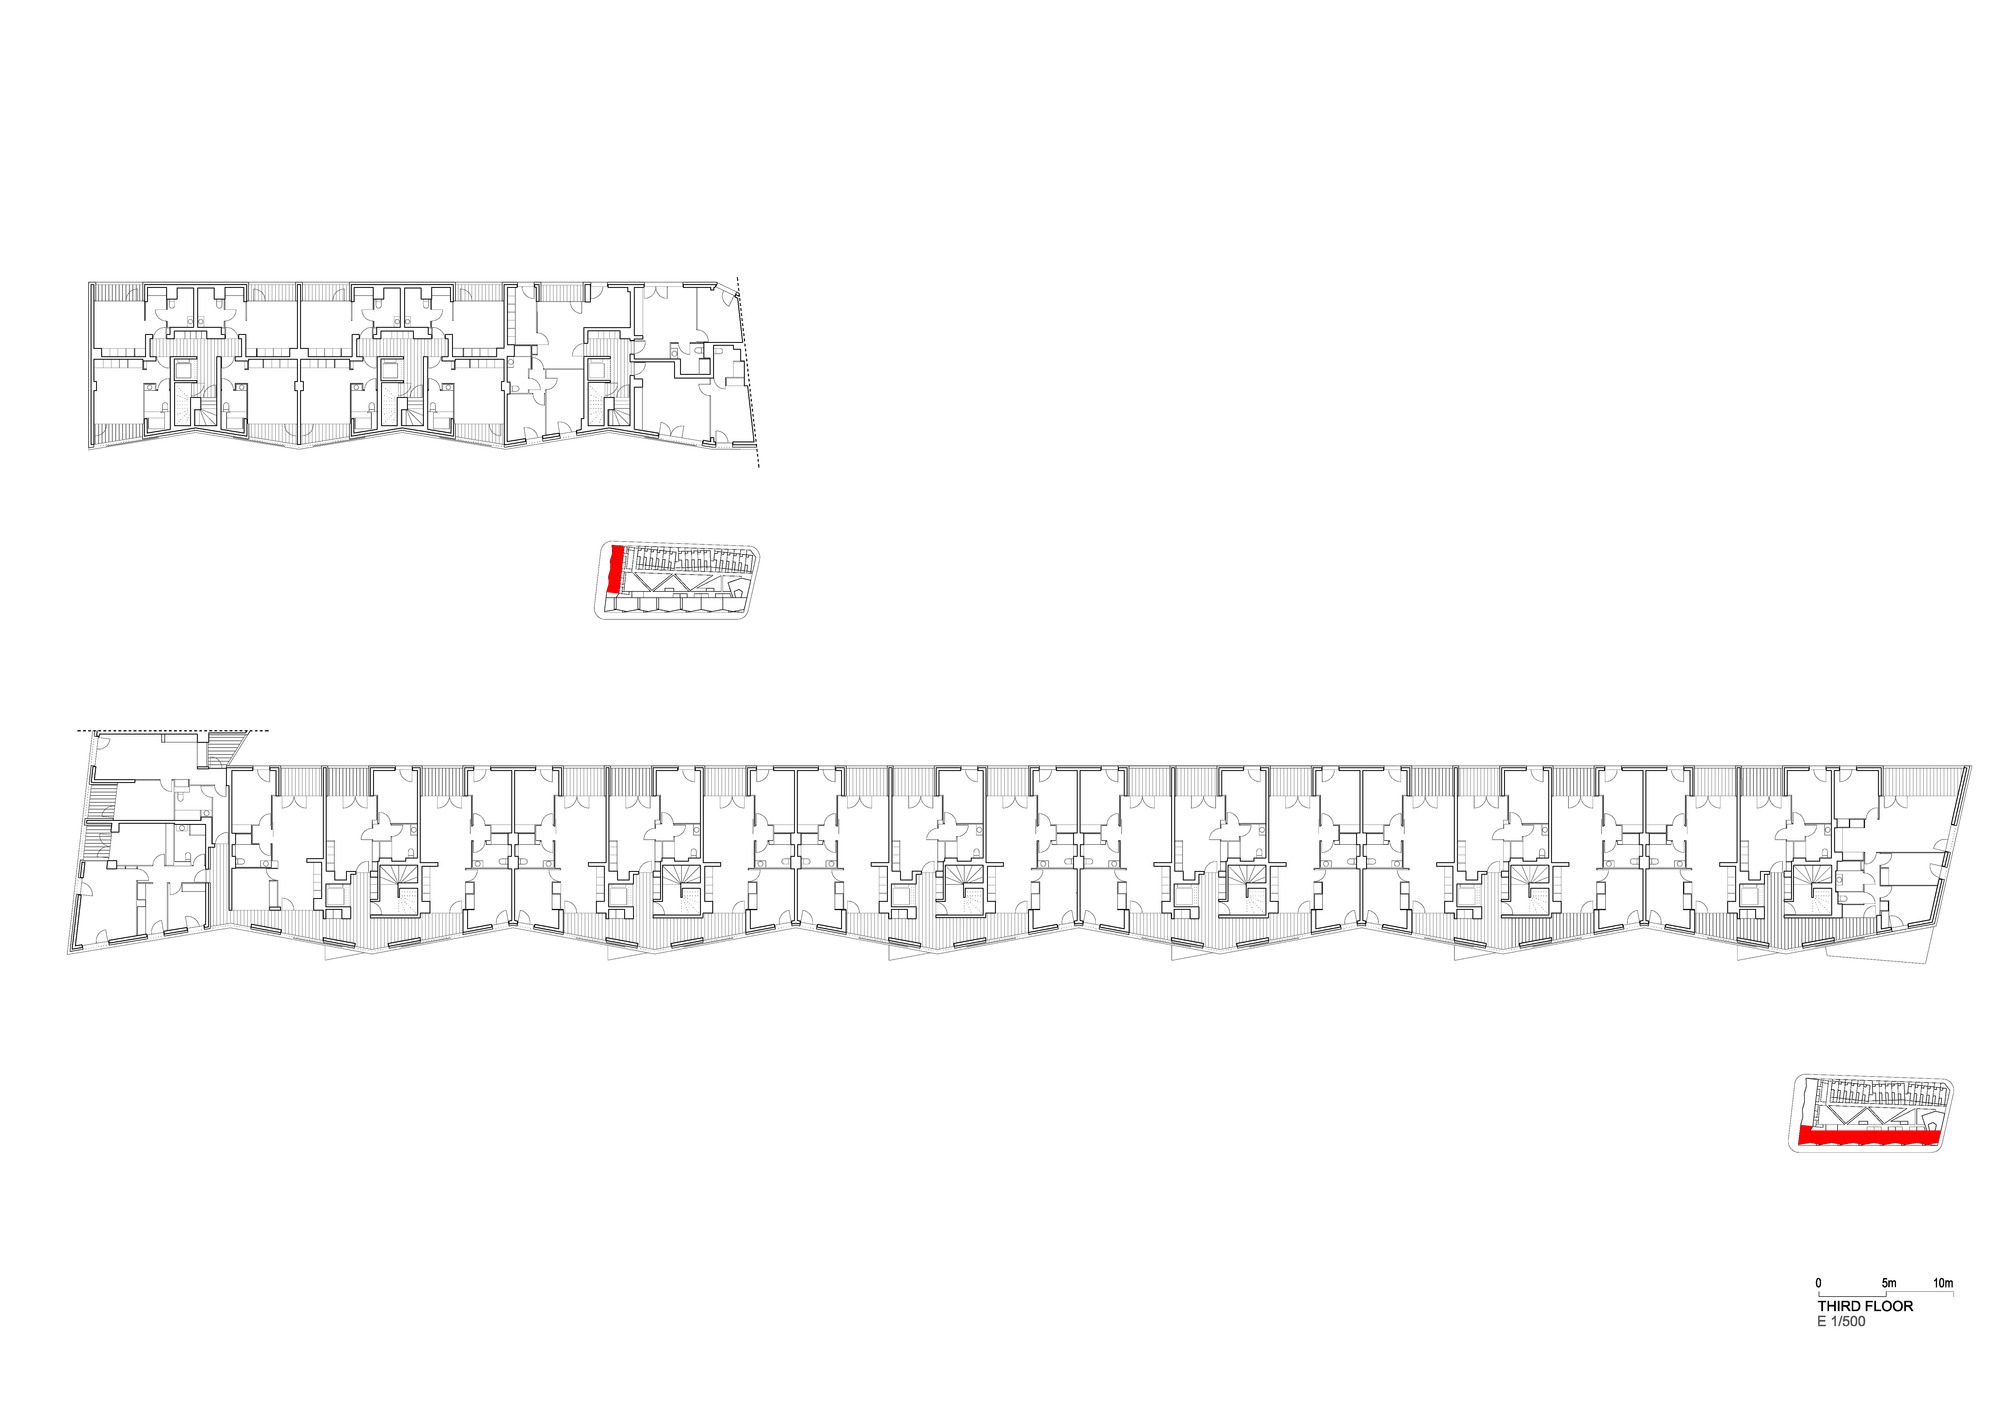
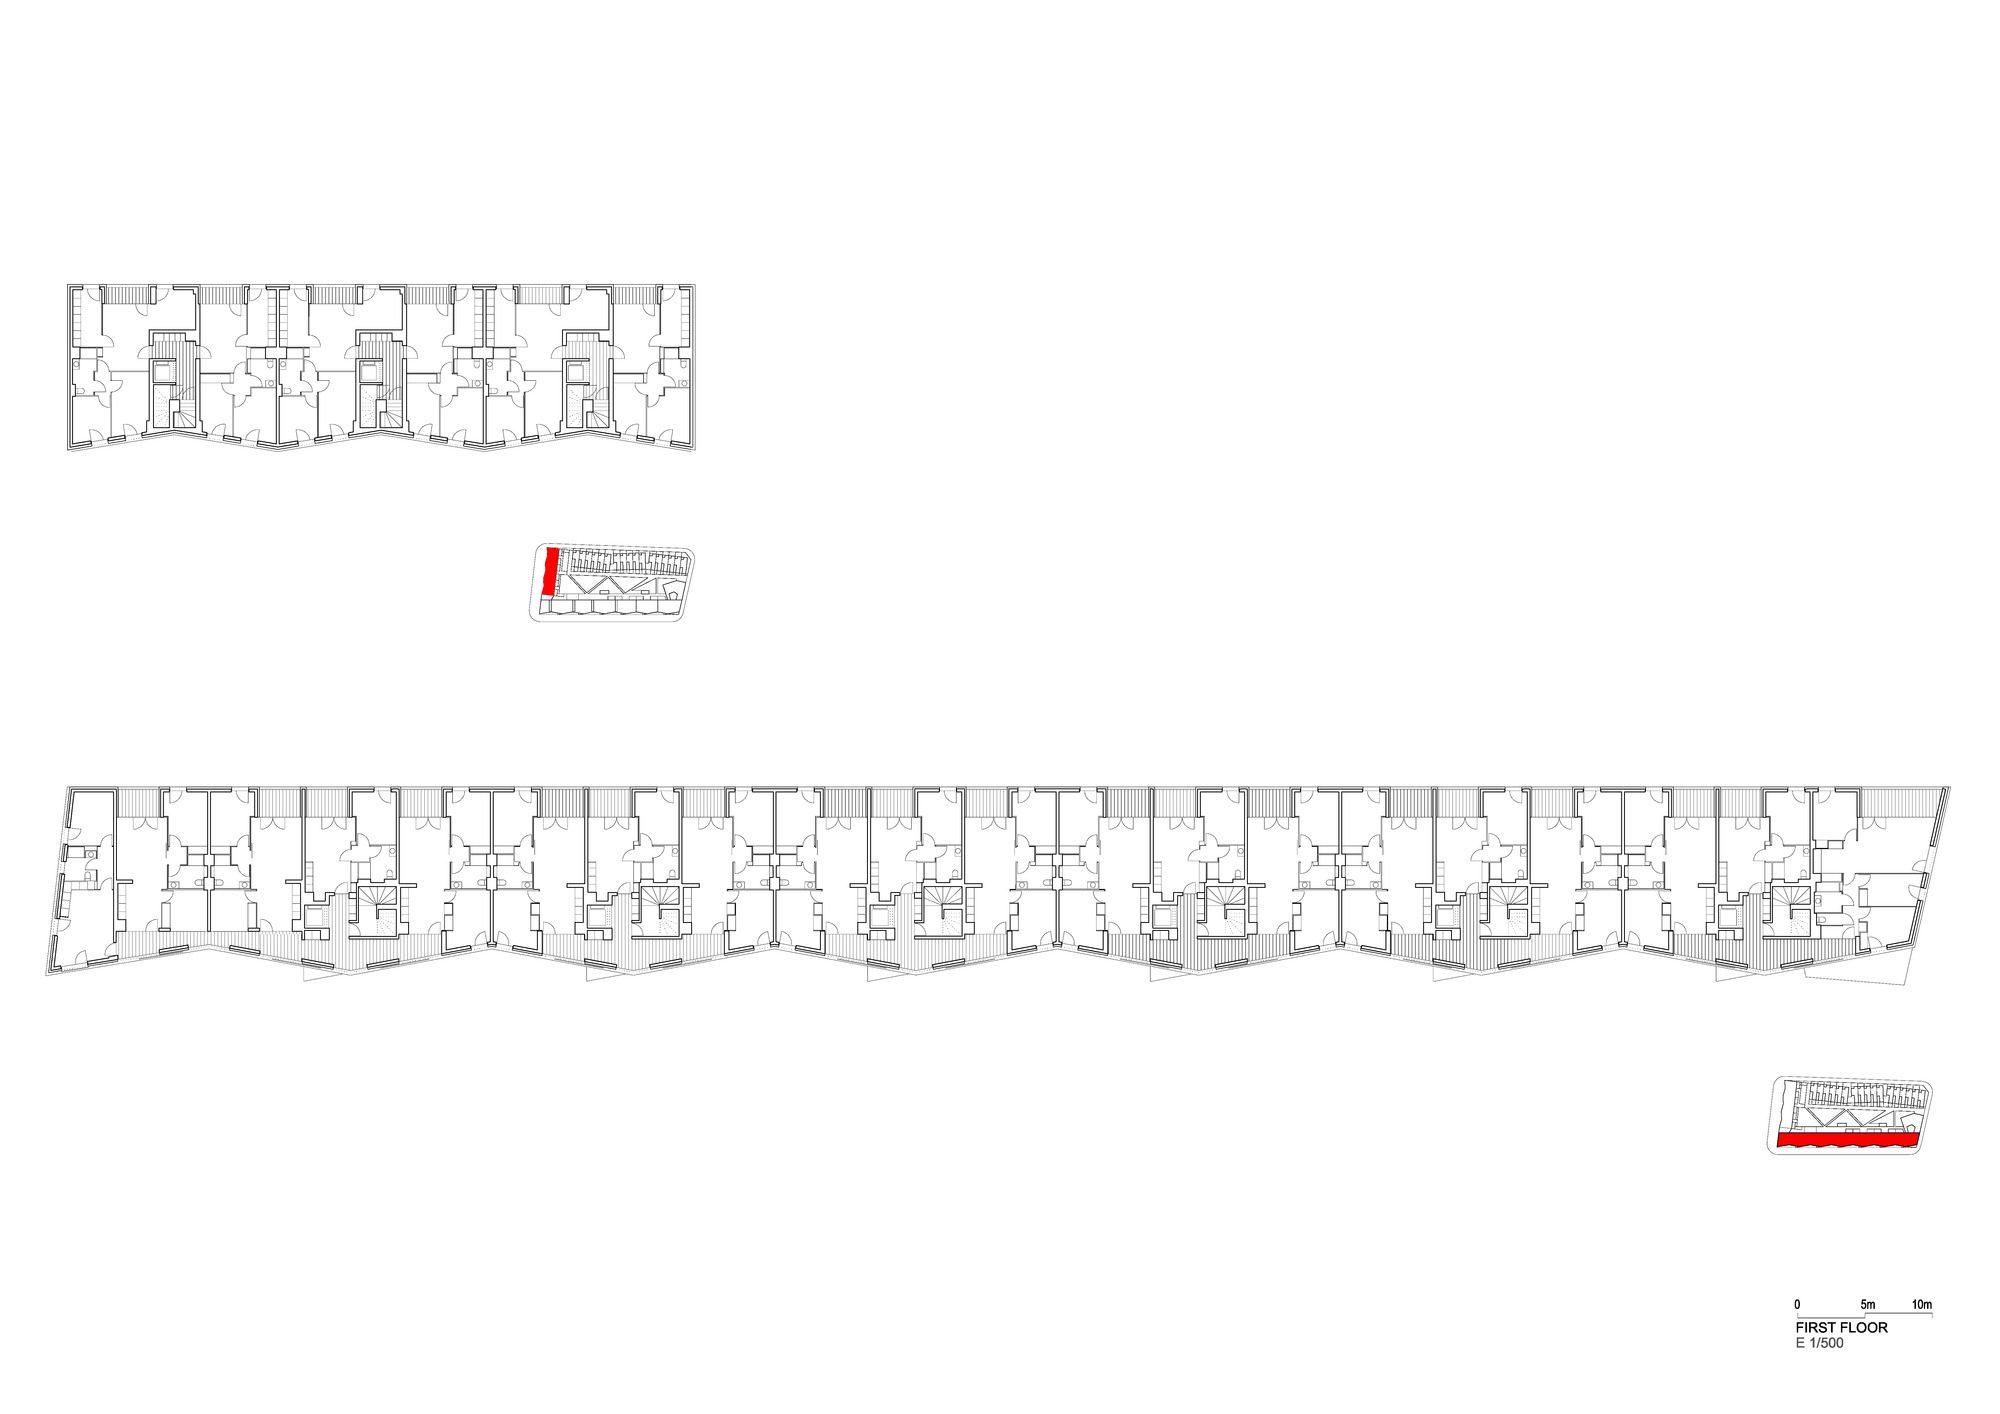
The fragmented geometry of the apartment blocks, the grouping of units, and the organization of the different dwellings – whether organized collectively or coming individually or as duplexes – are all done with the intention of achieving diagonal views that connect these spaces to the garden areas around.
© Juan Rodríguez
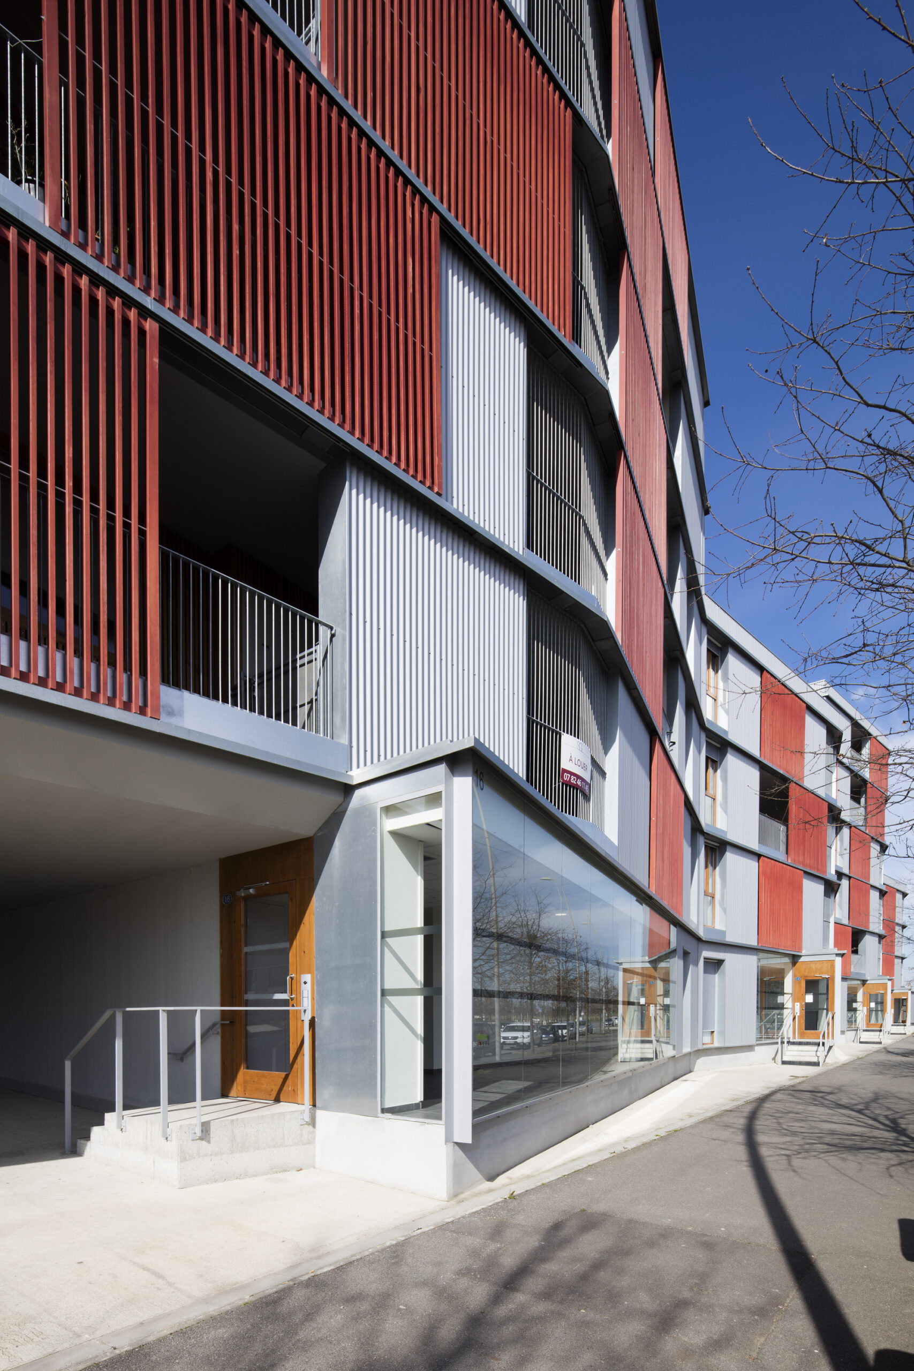
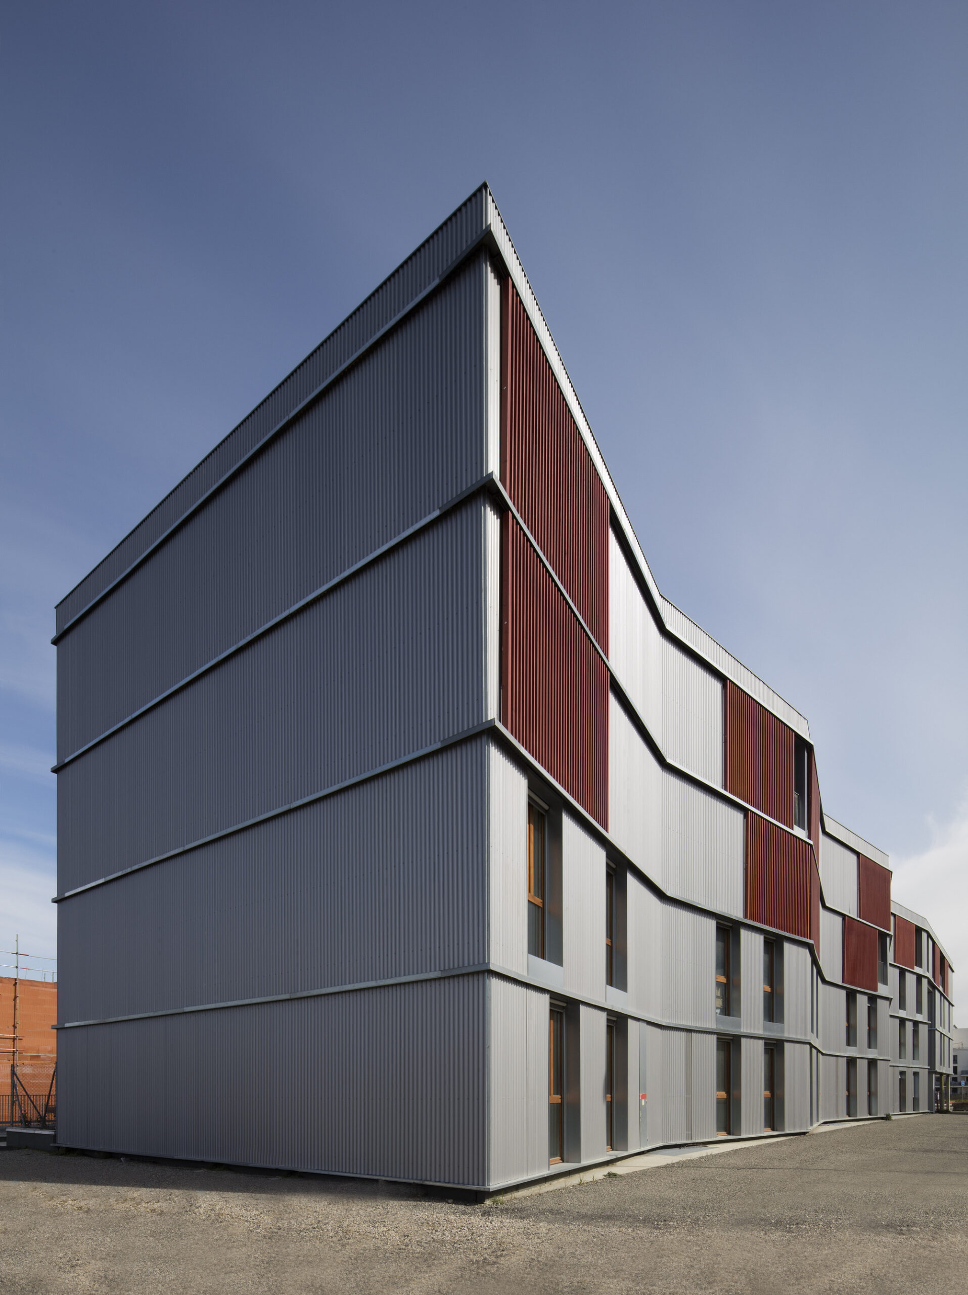
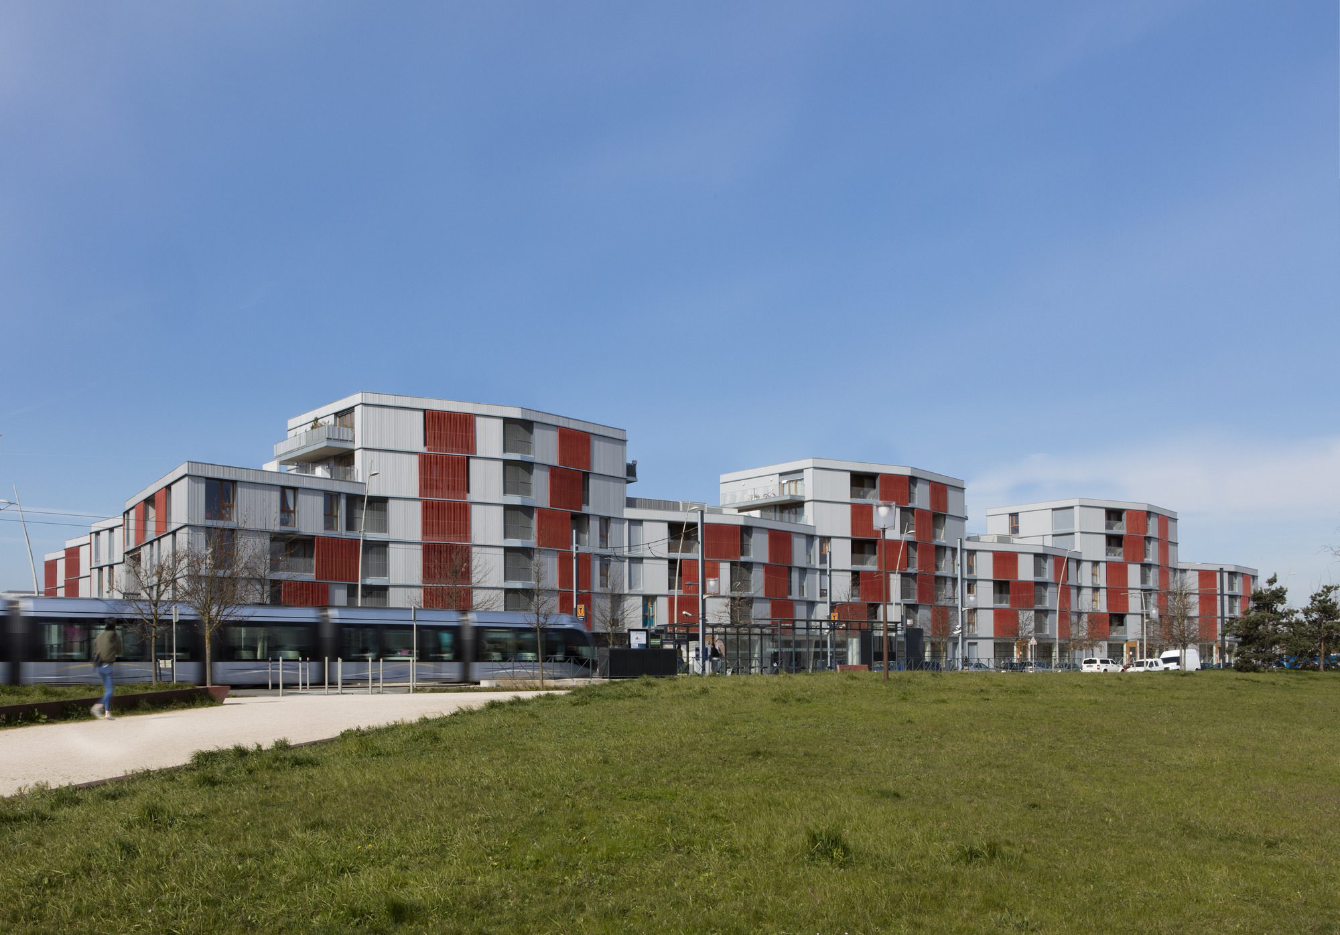
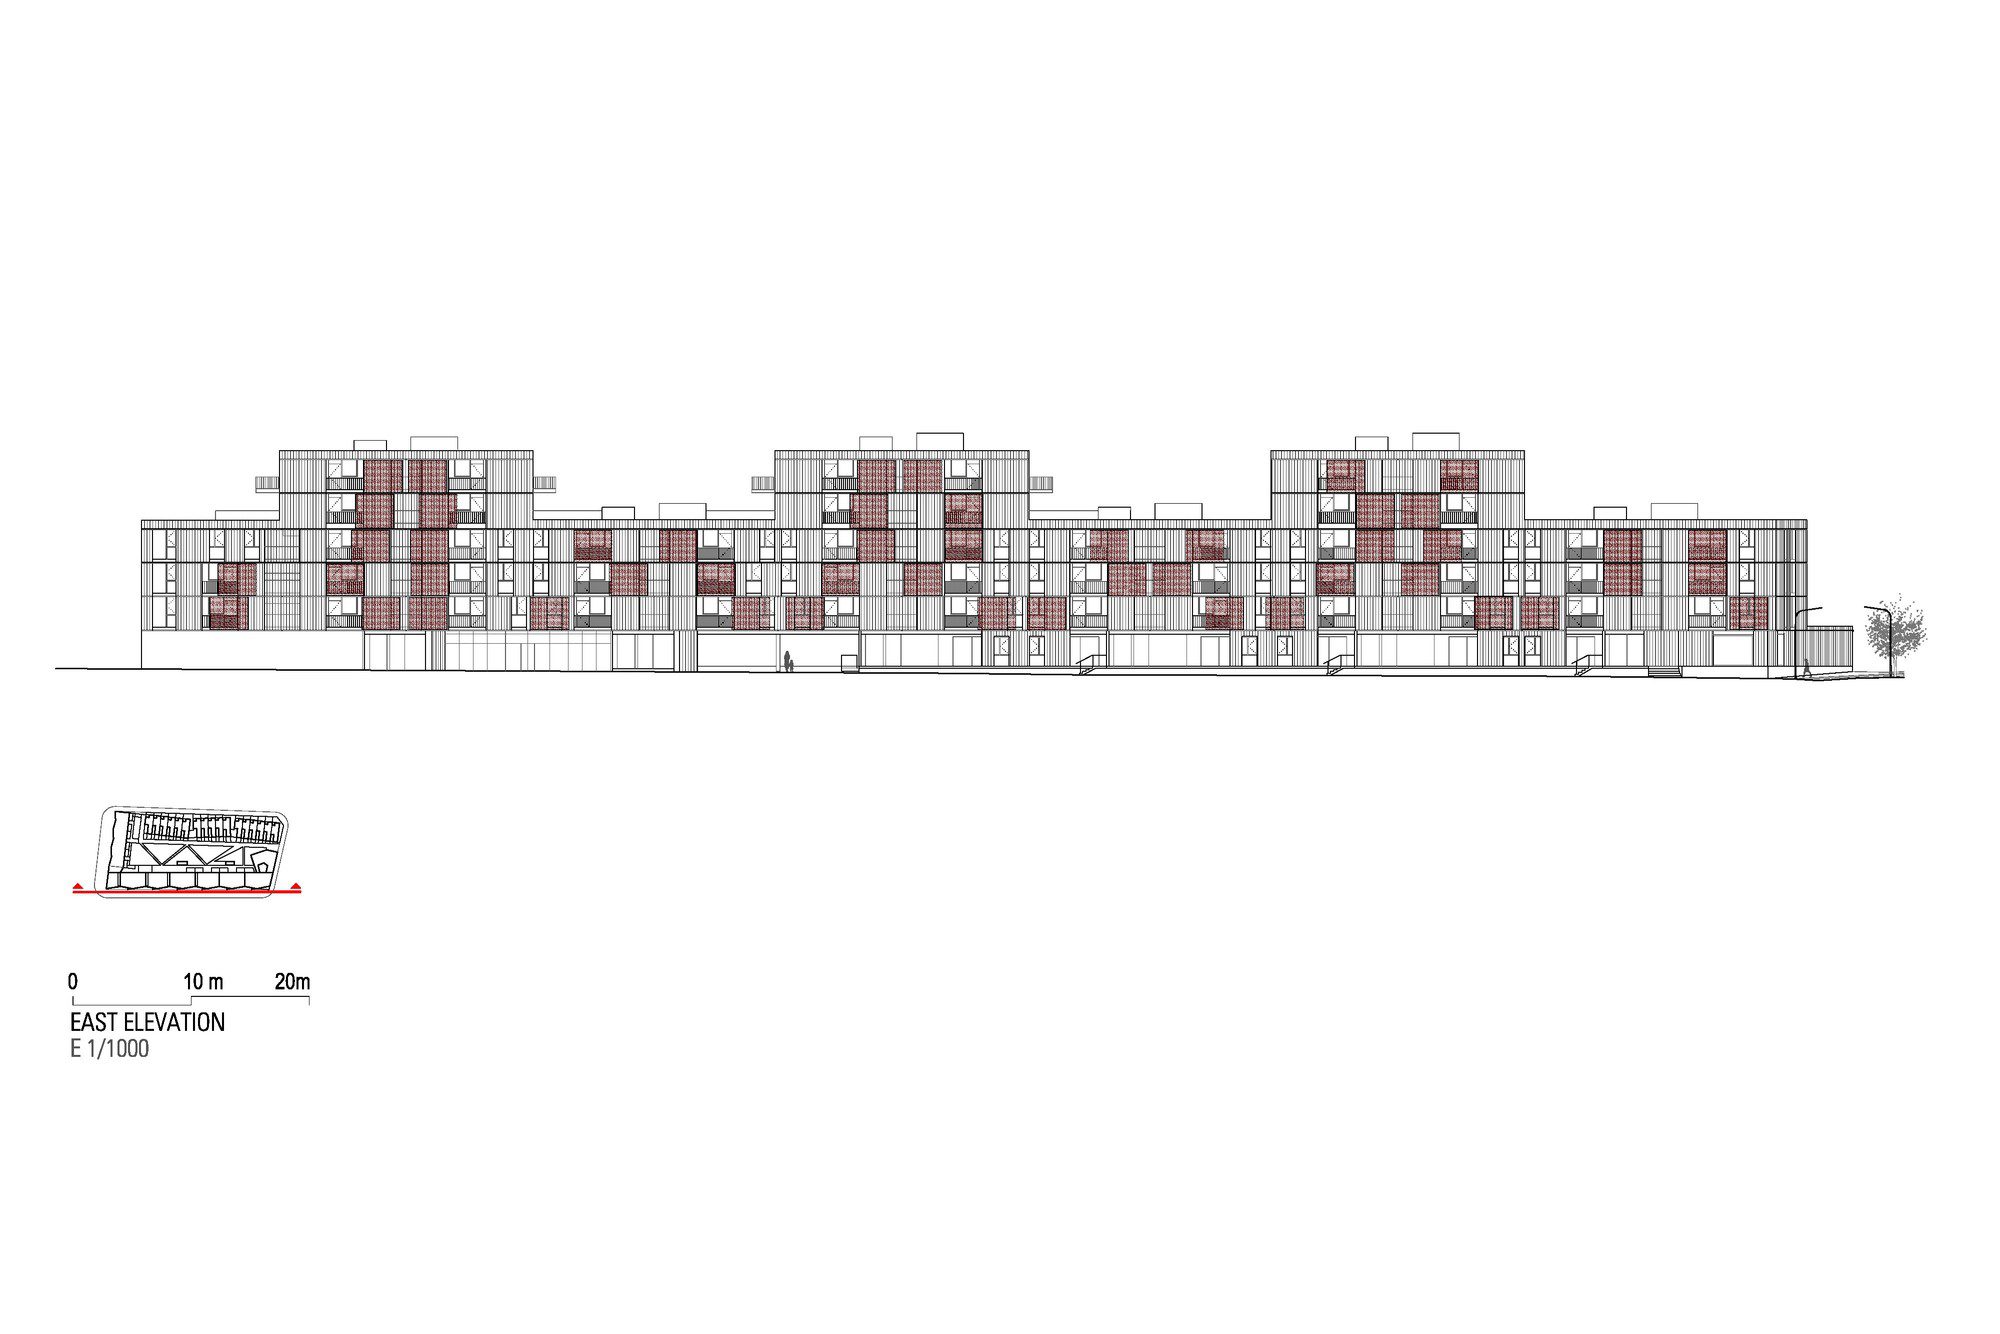
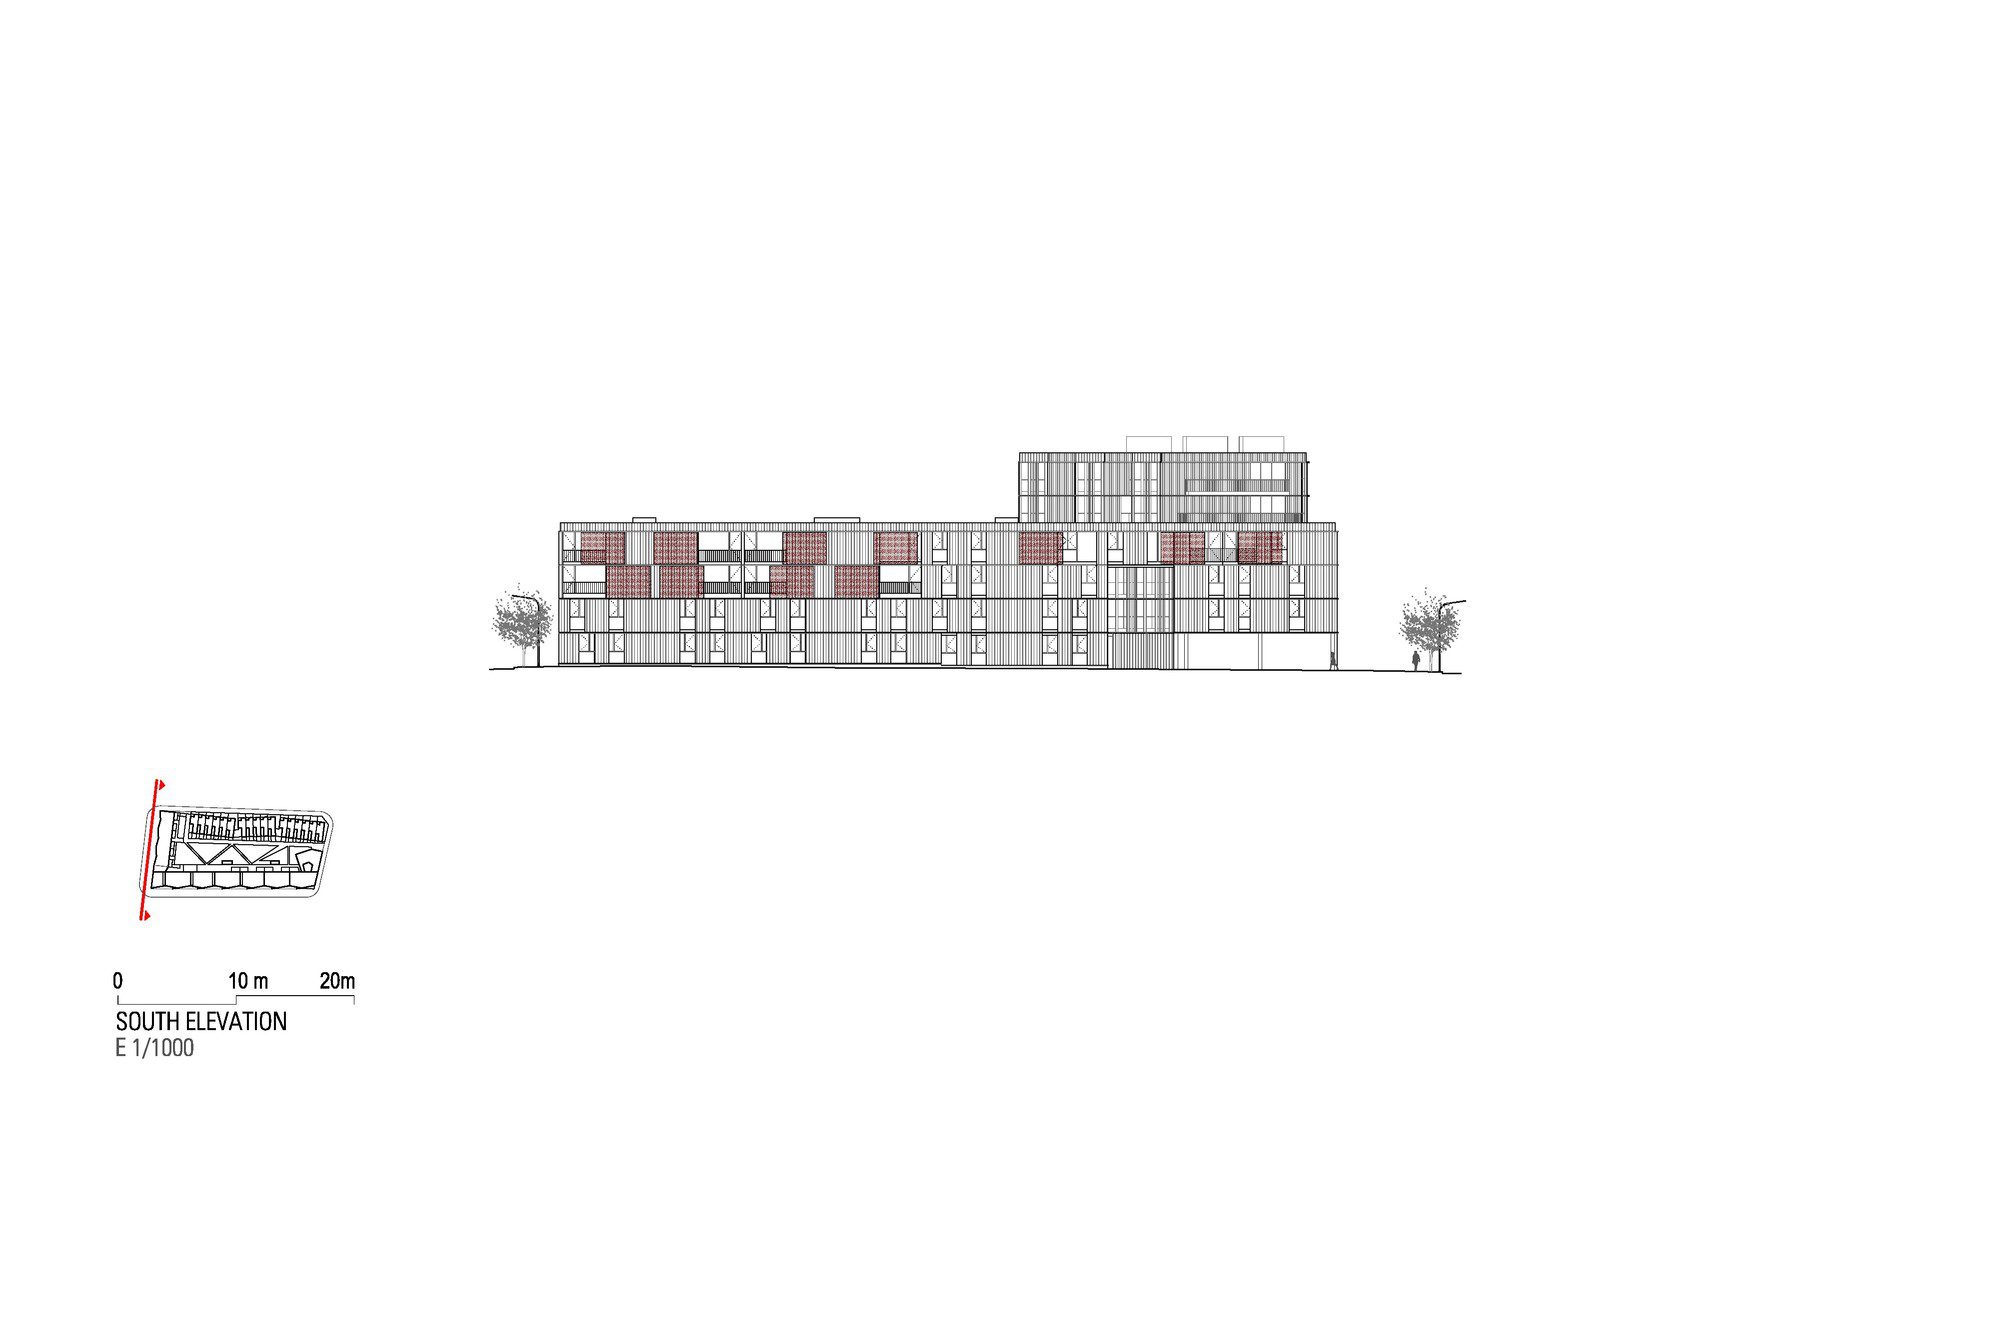
Wood painted red and aluminum plates are the materials used in all the facades of the various blocks.
© Juan Rodríguez
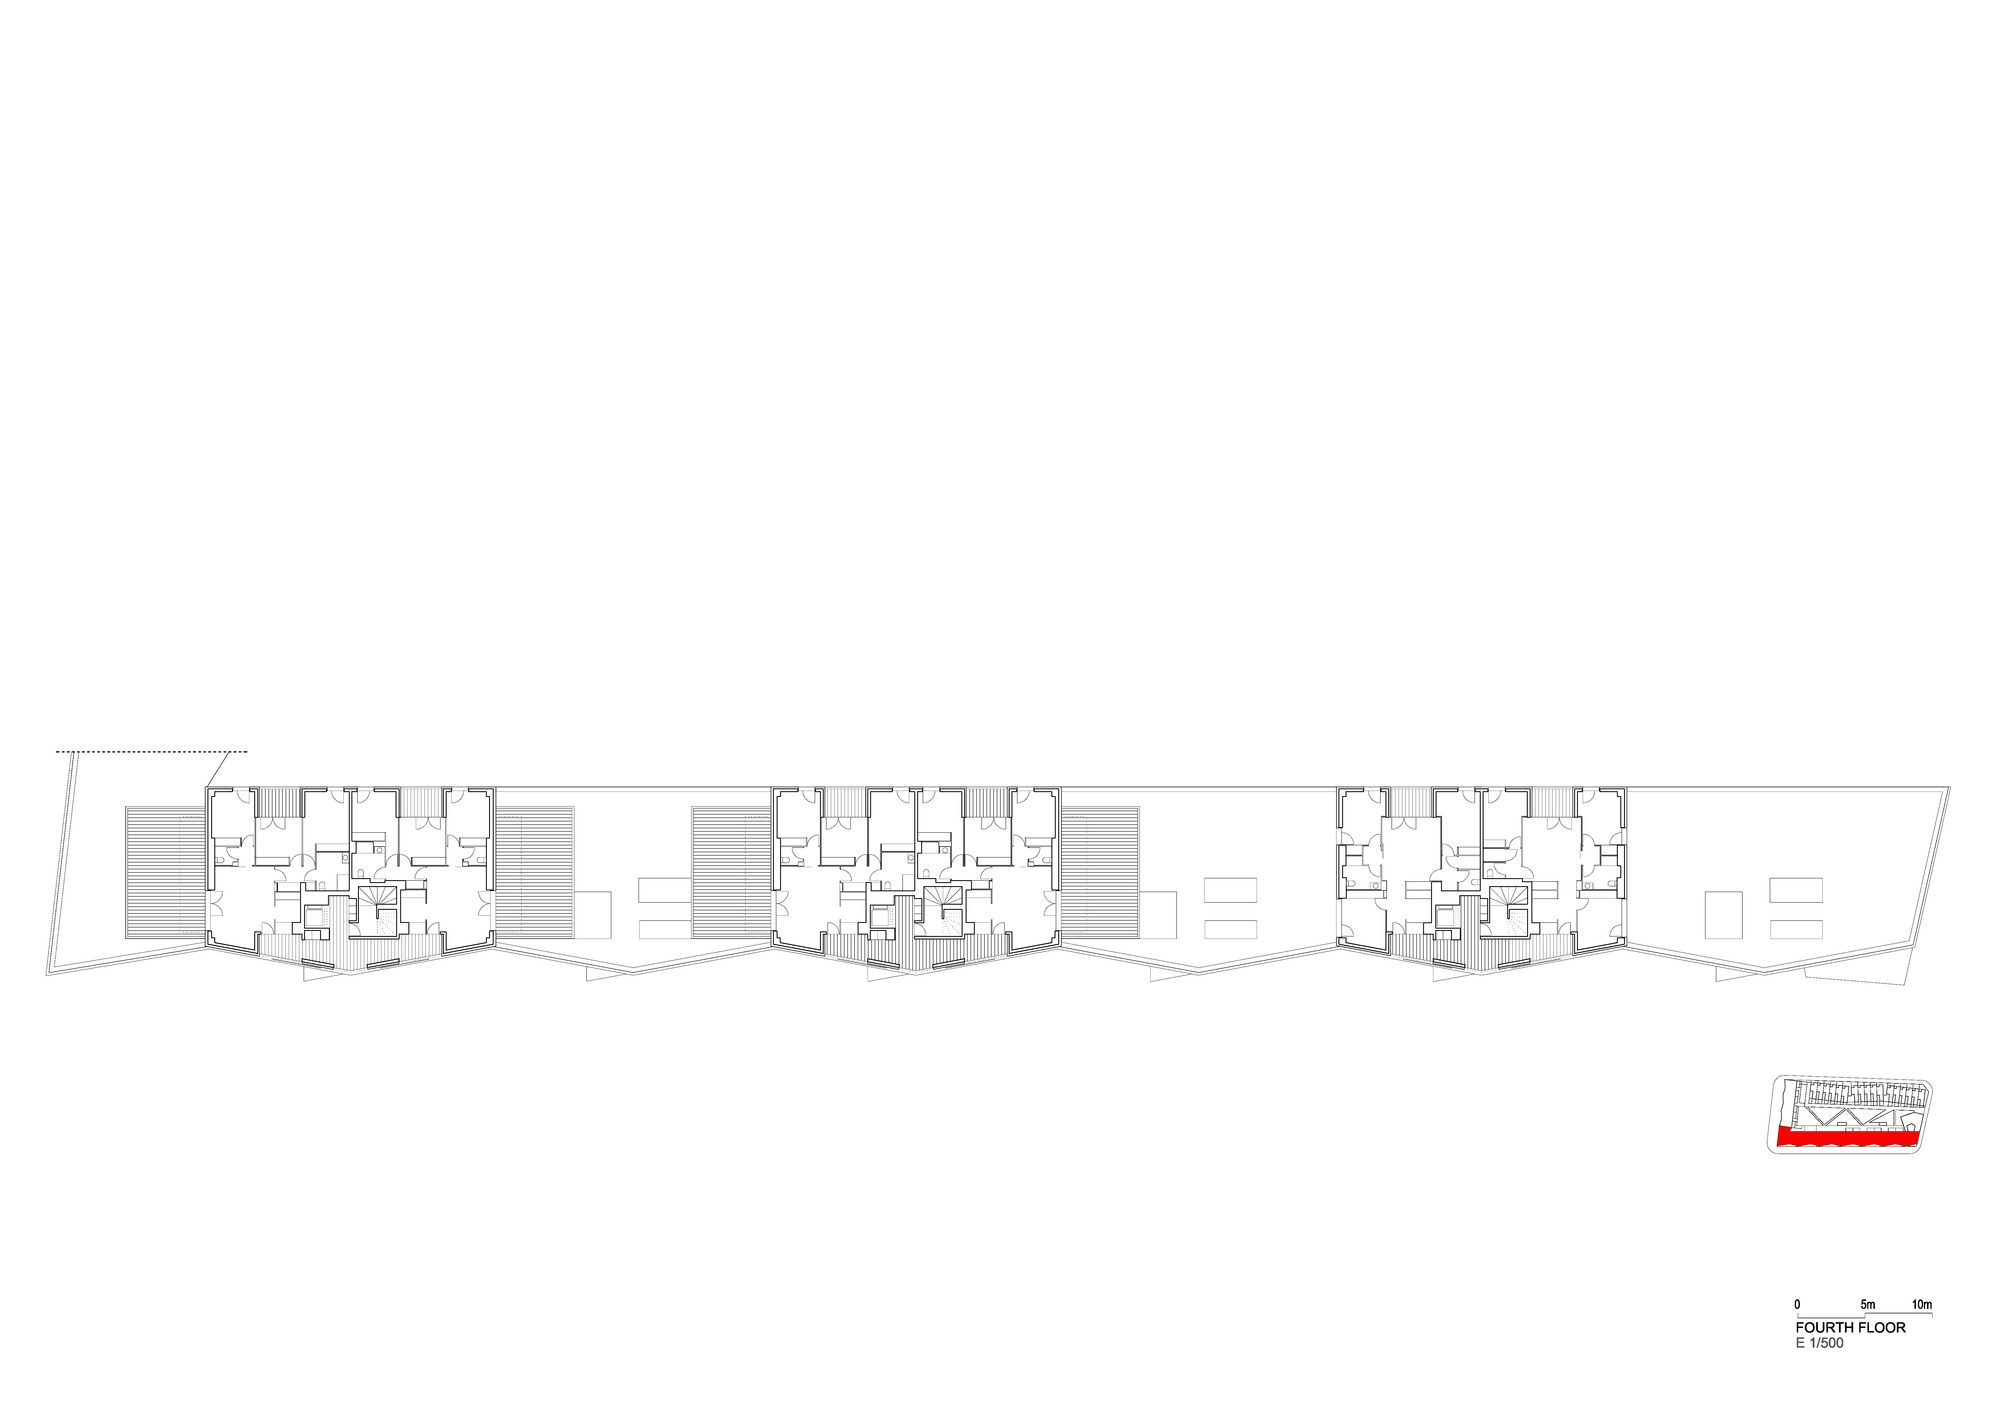
Typological variety is another objective of the project, so corner arrangements are capitalized on. Corners provide opportunities to develop diverse types, as do the tops of buildings, where special home units can be built, with terraces taking over roofs while creating compositions and profiles that deviate from the monotonous.
© Juan Rodríguez
© Juan Rodríguez
Project Info
Architects: Francisco Mangado
Year: 2017
Country: Toulouse, France
Photographs|: Juan Rodríguez
Manufacturers: BANDALUX, Arcelor Mittal, PBM GROUPE, ROCKWOOL, TVITEC, URSA, Viessmann, Zehnder
Architect In Charge: Francisco Mangado
Project Management: Francisco Mangado
Client: SEM OPPIDEA + KALELITHOS
Collaborators: A + S Architectes Asociados, Sebastien Henry Fresneau, José M. Gastaldo, Tiago Antão, Enrique Zarzo, Paula Juango, Cristina González, María Esnaola, Mikel Ruiz, Nerea Nuin, Rubén Sanchez Mosquera, Rubén Labiano, Olalla Soto, José Luis León, Juan Azcona
Installations Engineering: Technisphere Ingenieros
Contractor: VDR Construction

Madeline Brooks is a Projects Editor at Arch2O, where she has been shaping and refining architectural content since March 2024. With over a decade of experience in editorial work, she has curated, revised, and published an array of projects covering architecture, urbanism, and public space design. A graduate of the Harvard University Graduate School of Design, Madeline brings a strong academic foundation and a discerning editorial eye to each piece she oversees. Since joining Arch2O, she has played a pivotal role in shaping the platform’s editorial direction, with a focus on sustainability, social relevance, and cutting-edge design. Madeline excels at translating complex architectural ideas into clear, engaging stories that resonate with both industry professionals and general readers. She works closely with architects, designers, and global contributors to ensure every project is presented with clarity, depth, and compelling visual narrative. Her editorial leadership continues to elevate Arch2O’s role in global architectural dialogue.