

N Apartments involved the renovation, completion and redesign of all interior spaces and common areas of an existing structure, abandoned due to the Spanish property bubble crash of 2008.
© Pedro Pegenaute
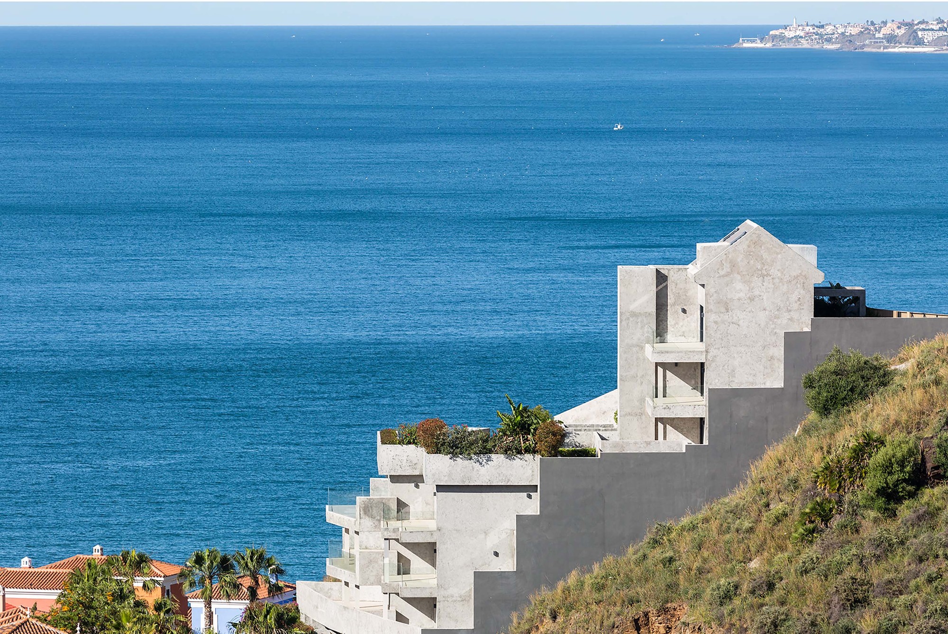
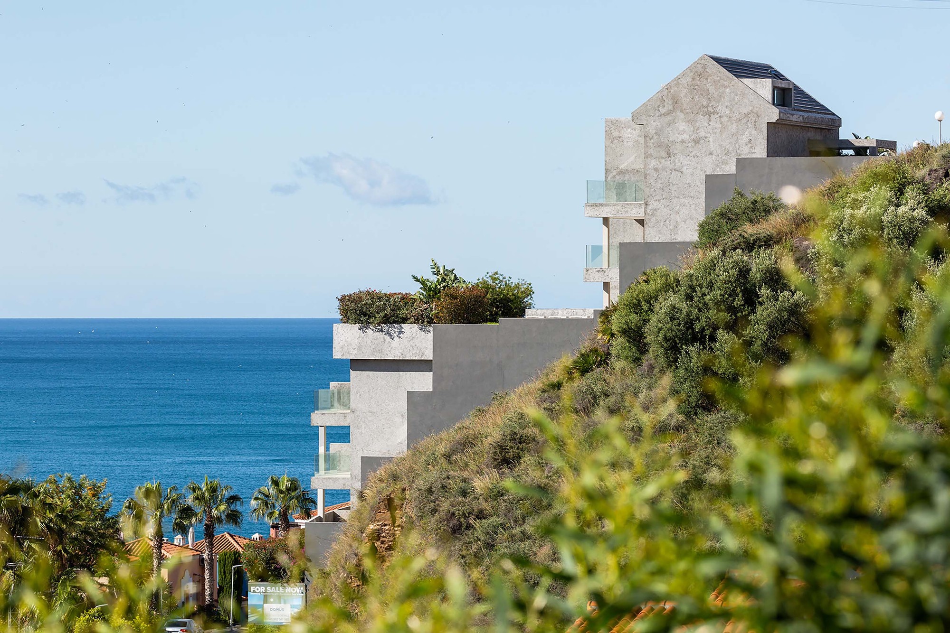
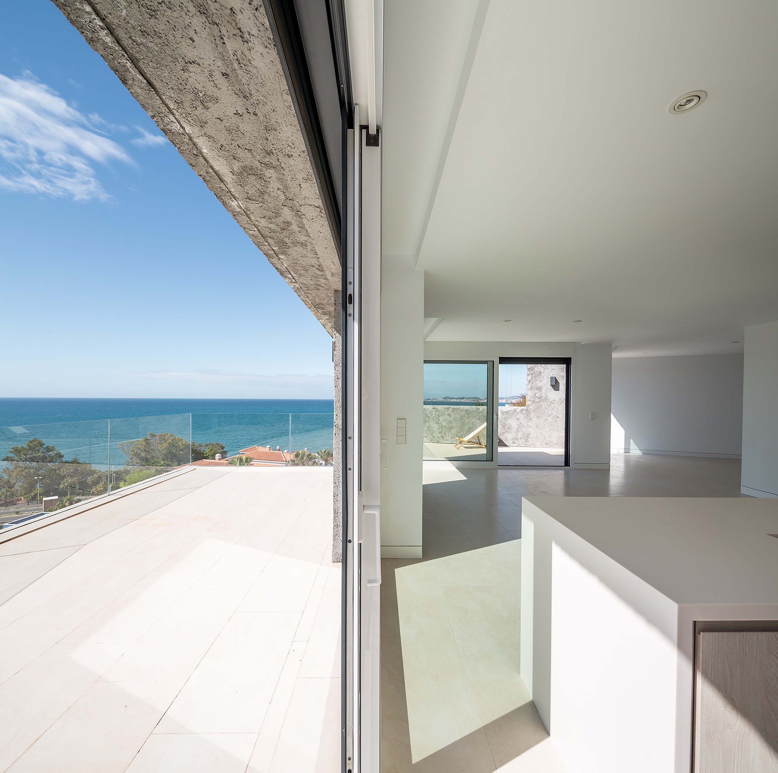
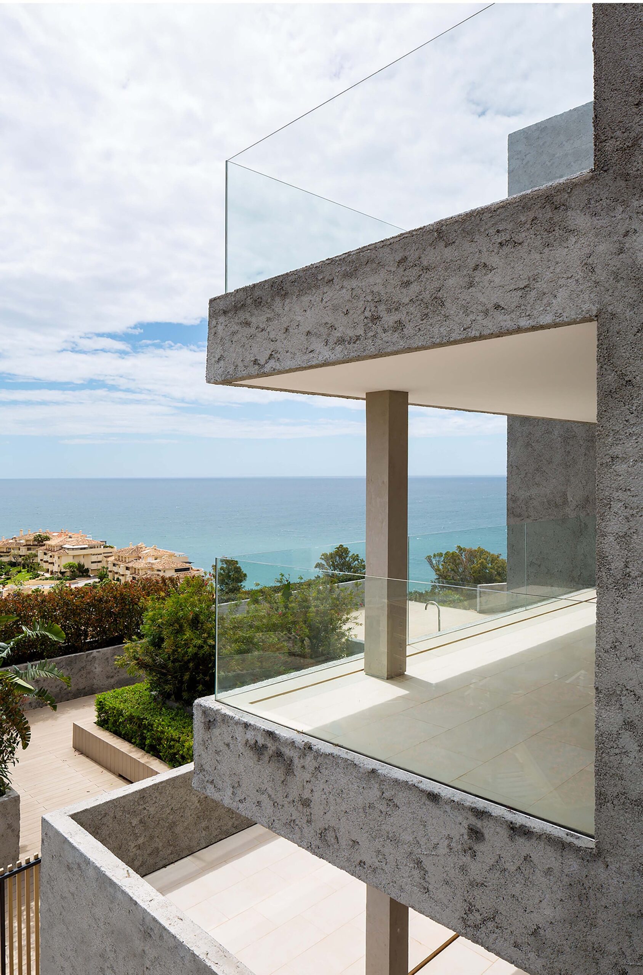
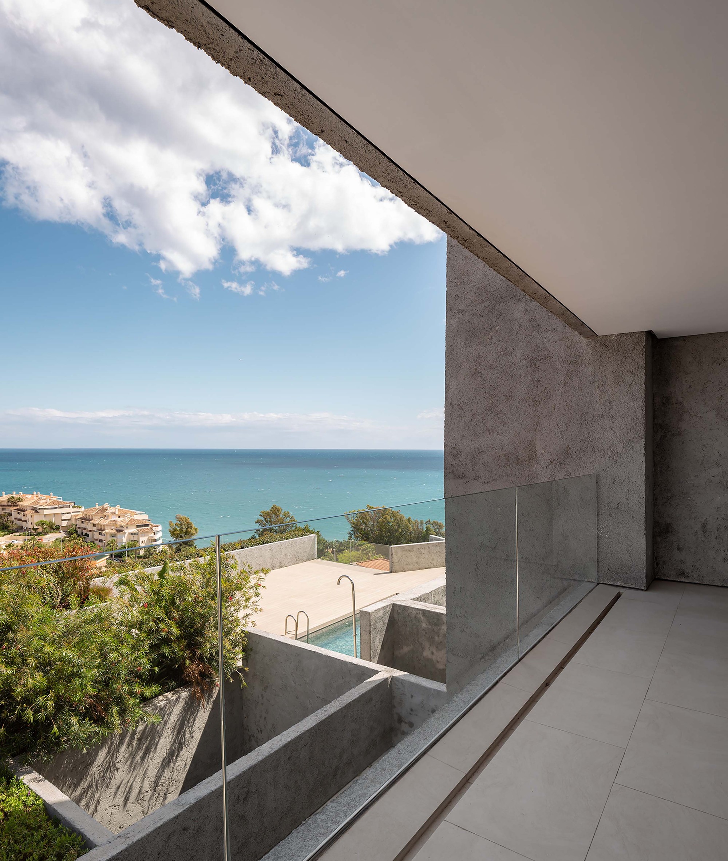
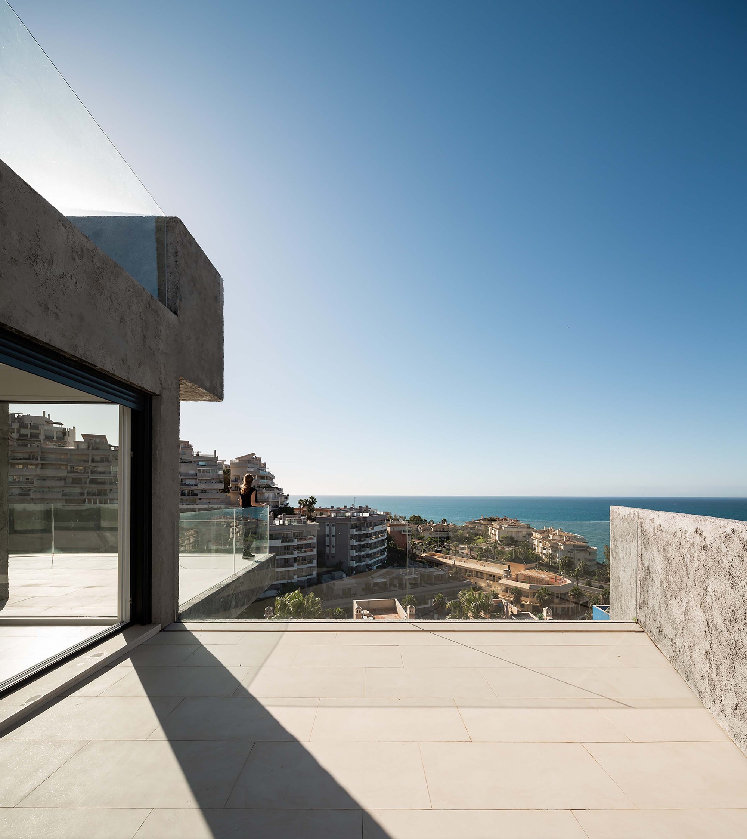

The main design drivers were determined by the topographical context of the structure. Excavated on a Southeast facing hillside, many of the existing spaces were able to benefit from the ground’s thermal mass while, at the same time, being open to Mediterranean Sea views and natural ventilation.
© Pedro Pegenaute
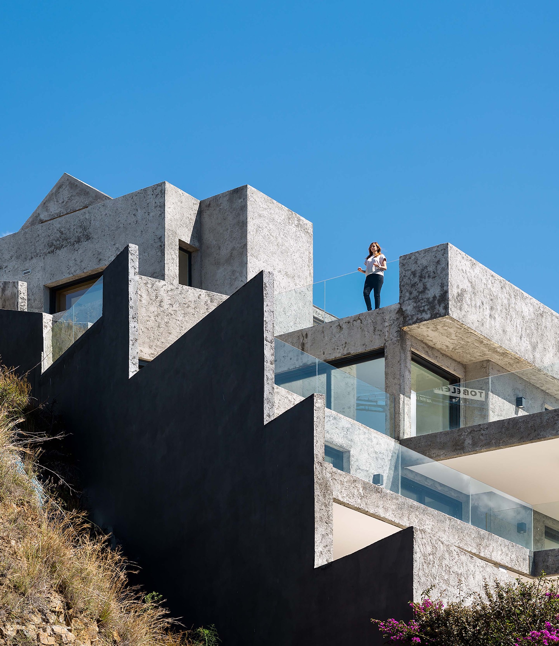
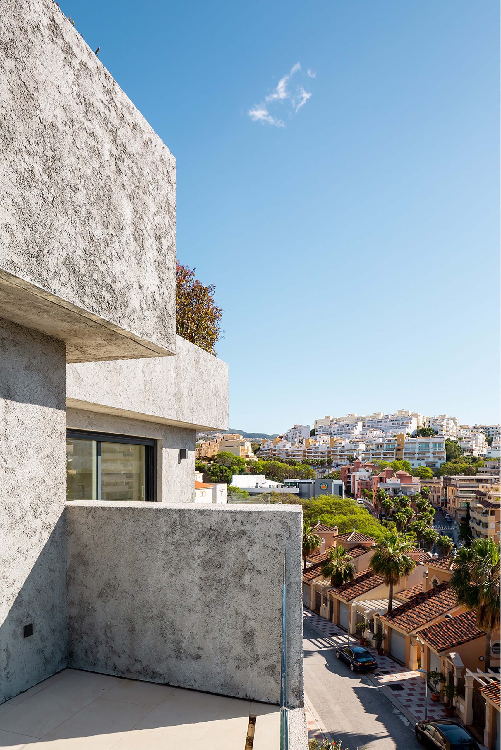
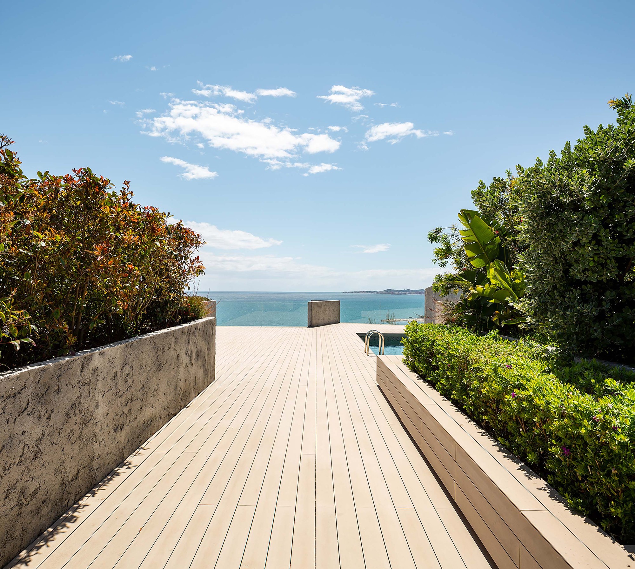

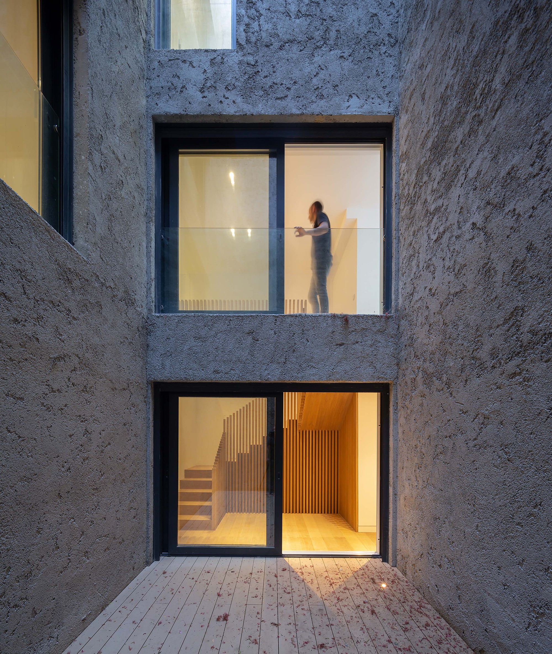
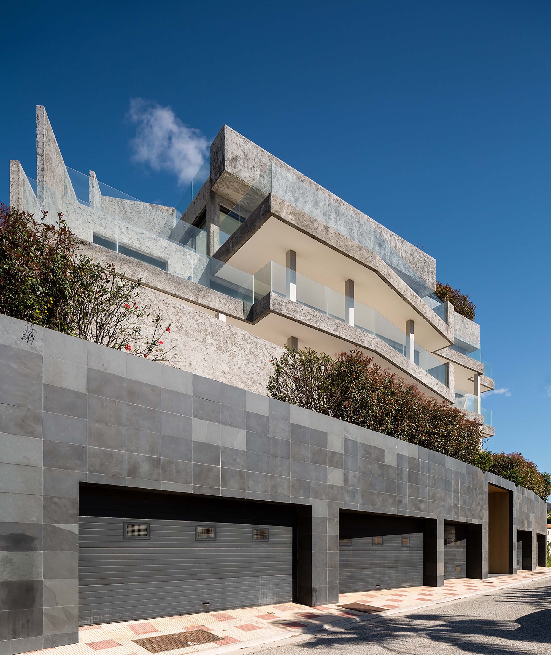
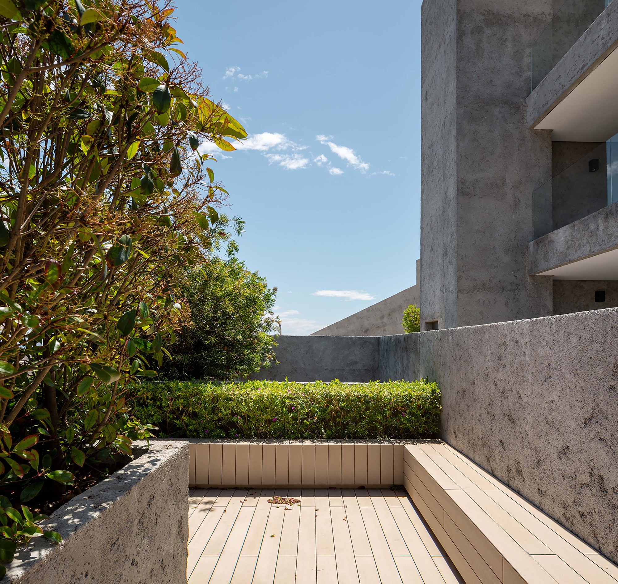
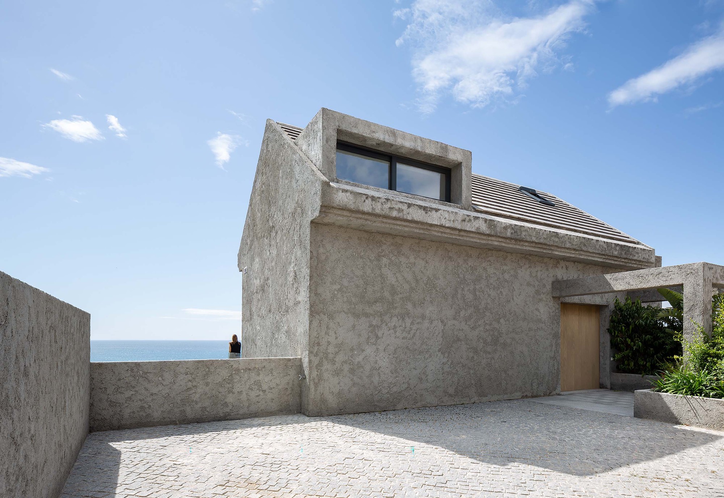
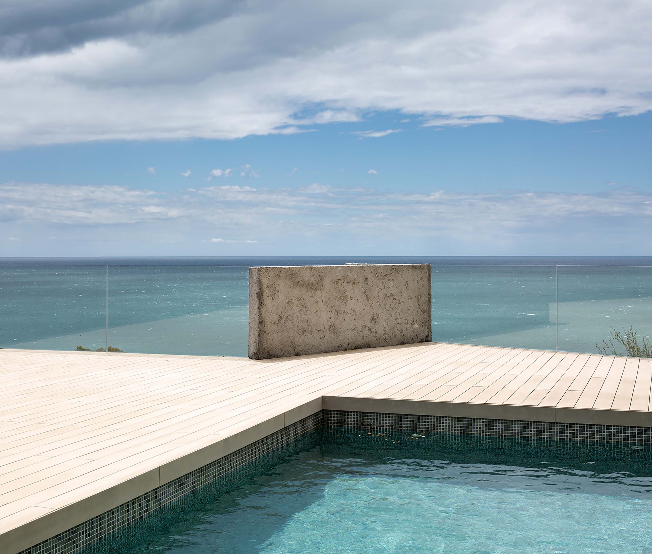
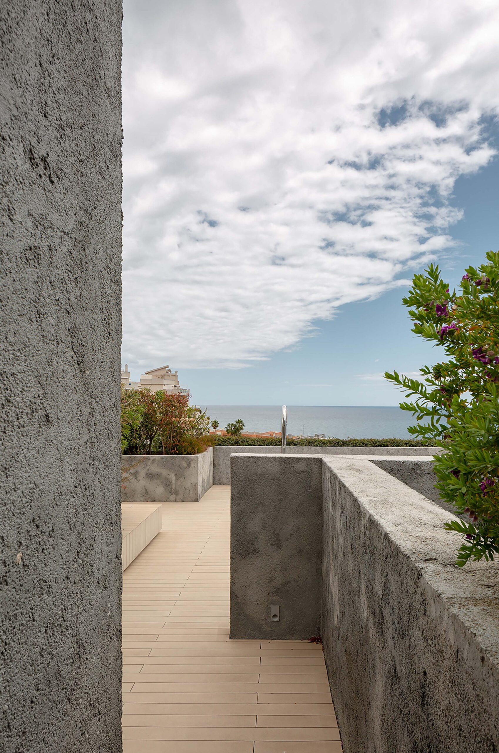
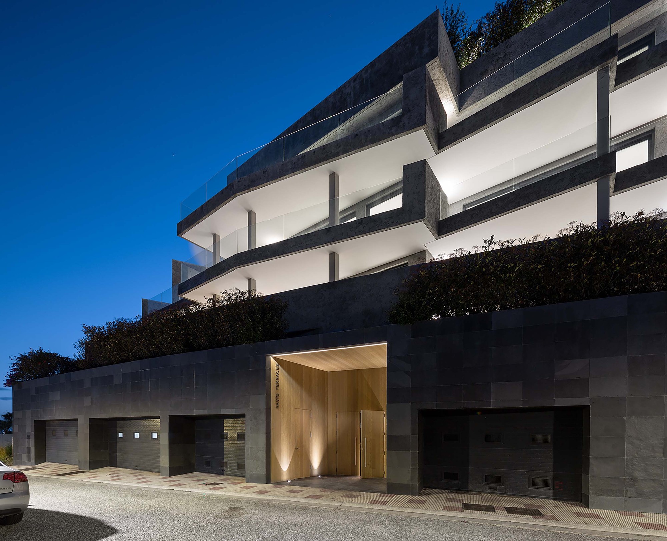
One of the main challenges was the landscape integration of the project, trying to minimize its visual impact on the hillside and to provide privacy for its future owners. This was achieved through the design of a new materiality and the inclusion of several green spaces throughout different levels of the structure. The façade was finished with water-cement plaster that was chosen for its visual heaviness, providing a stark contrast to the large glazed openings and railings.
© Pedro Pegenaute

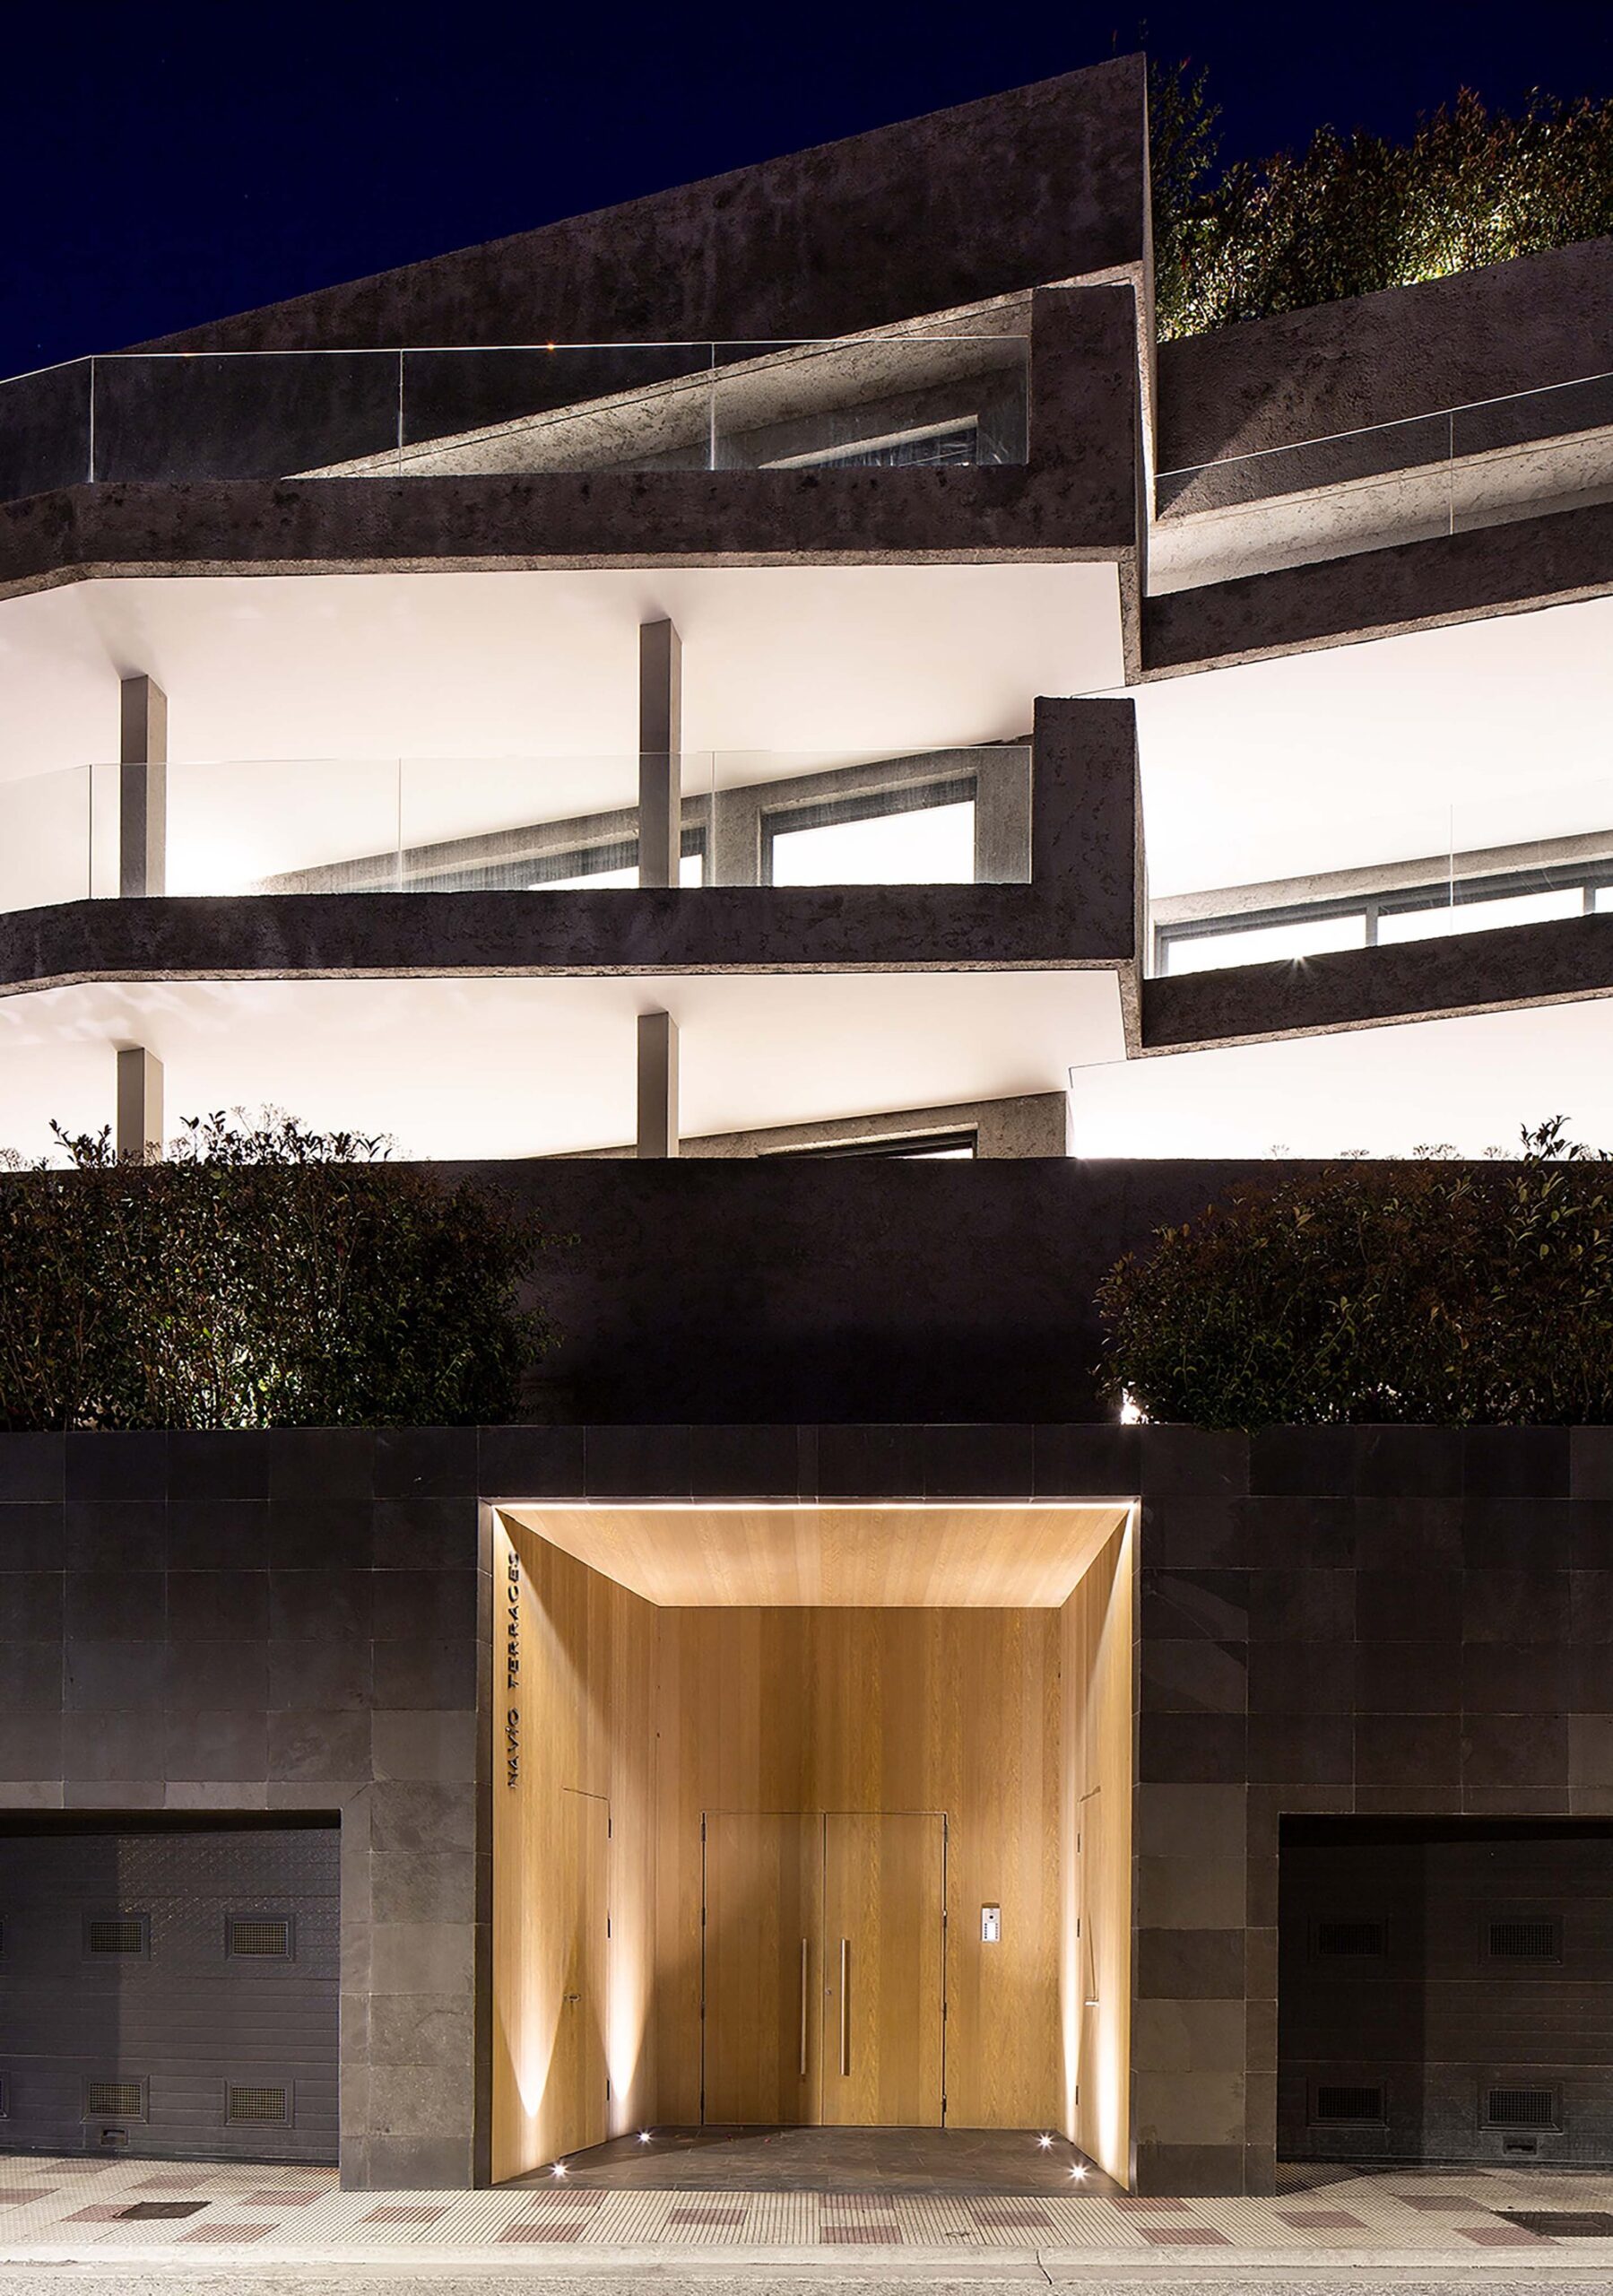
The lower levels, more hermetic and private, are occupied by parking and storage areas. The apartments are located on the upper floors, framing a shared swimming pool and green area with views over the Mediterranean and Gibraltar. Car and a main double-height pedestrian access is located on the lower ground floor, conceived as a slate podium that visually supports the rest of the project. The upper ground floor, on top of the hillside, is both a secondary access and a private entry to one of the apartments.
© Pedro Pegenaute
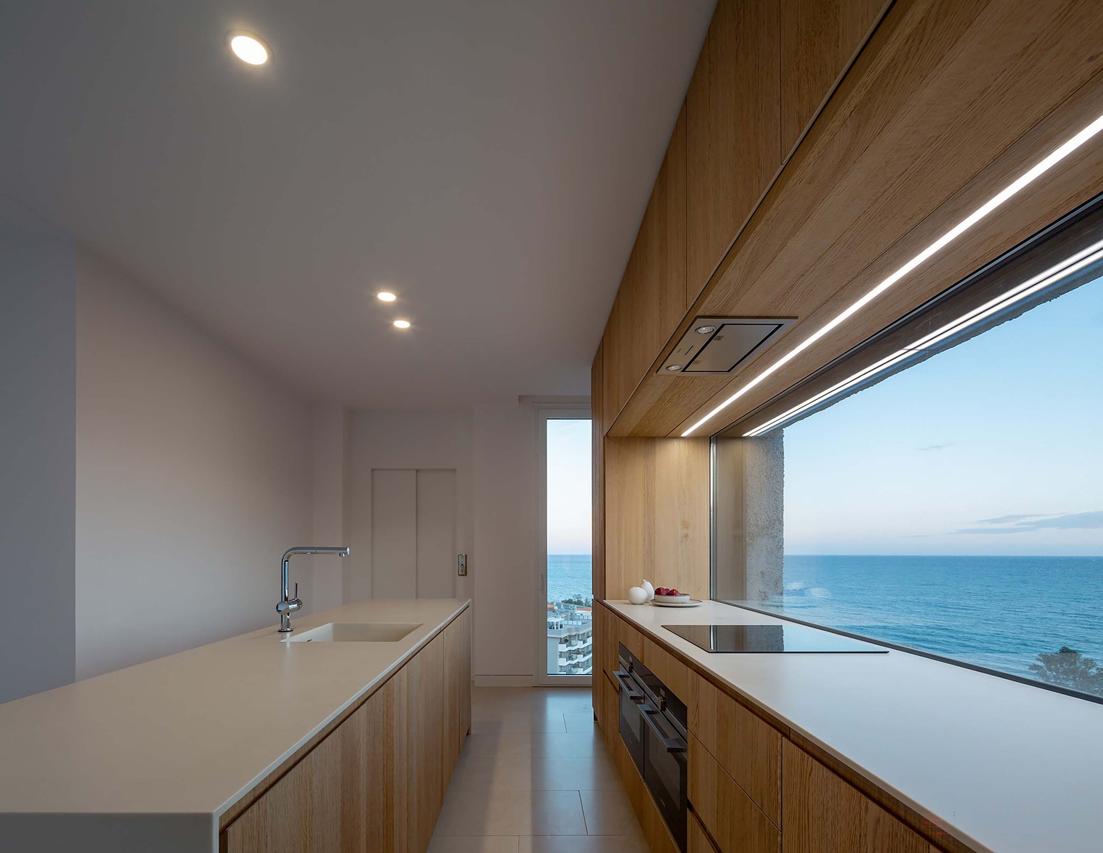
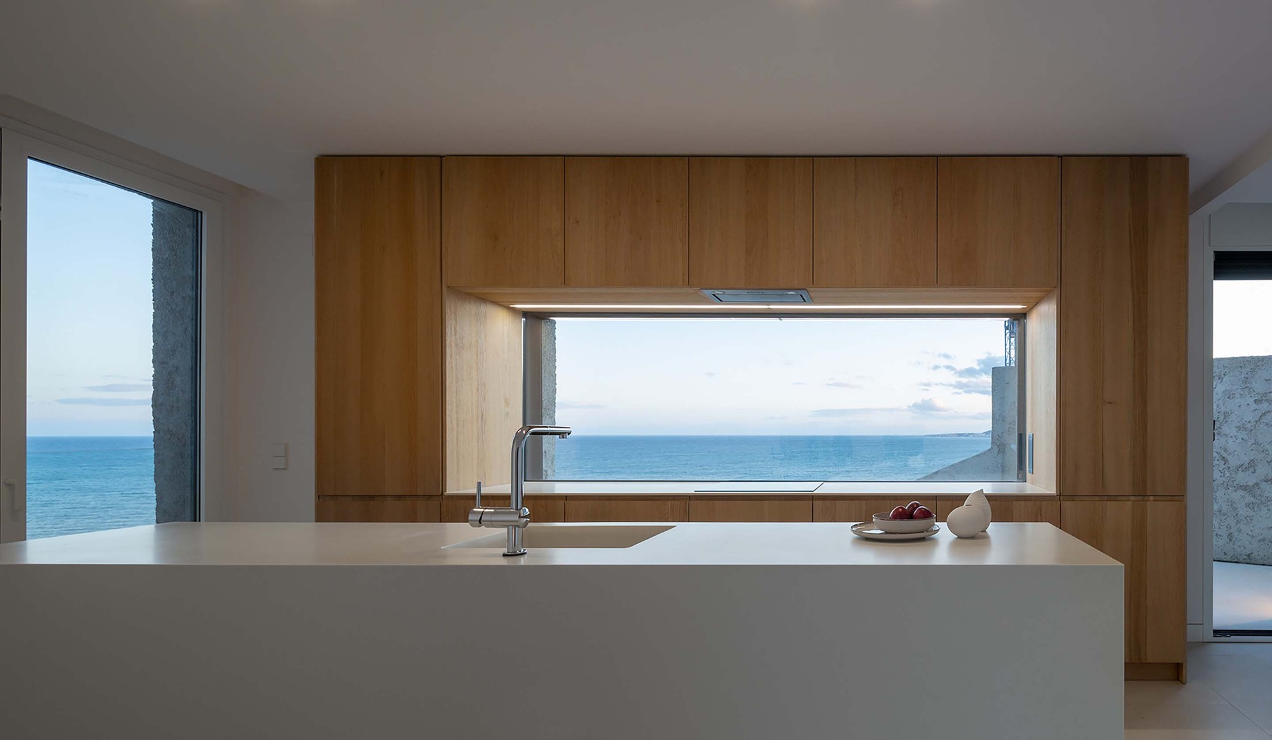
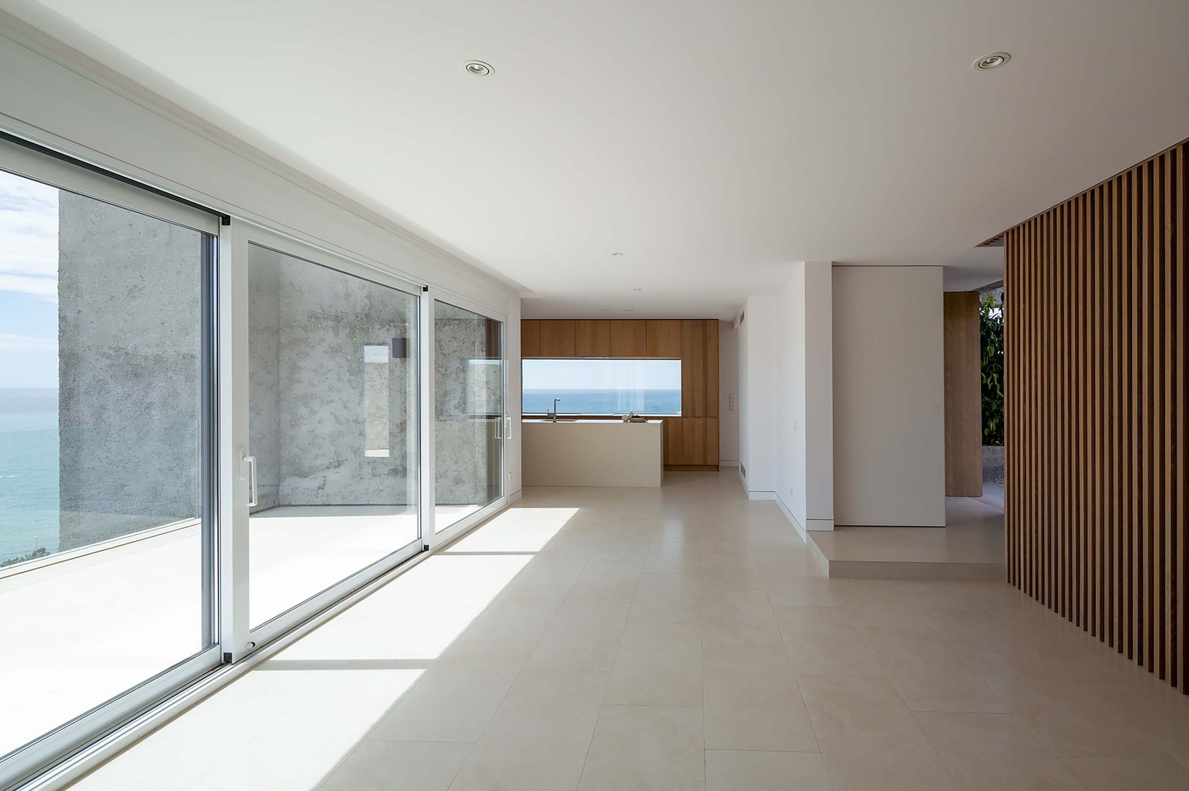
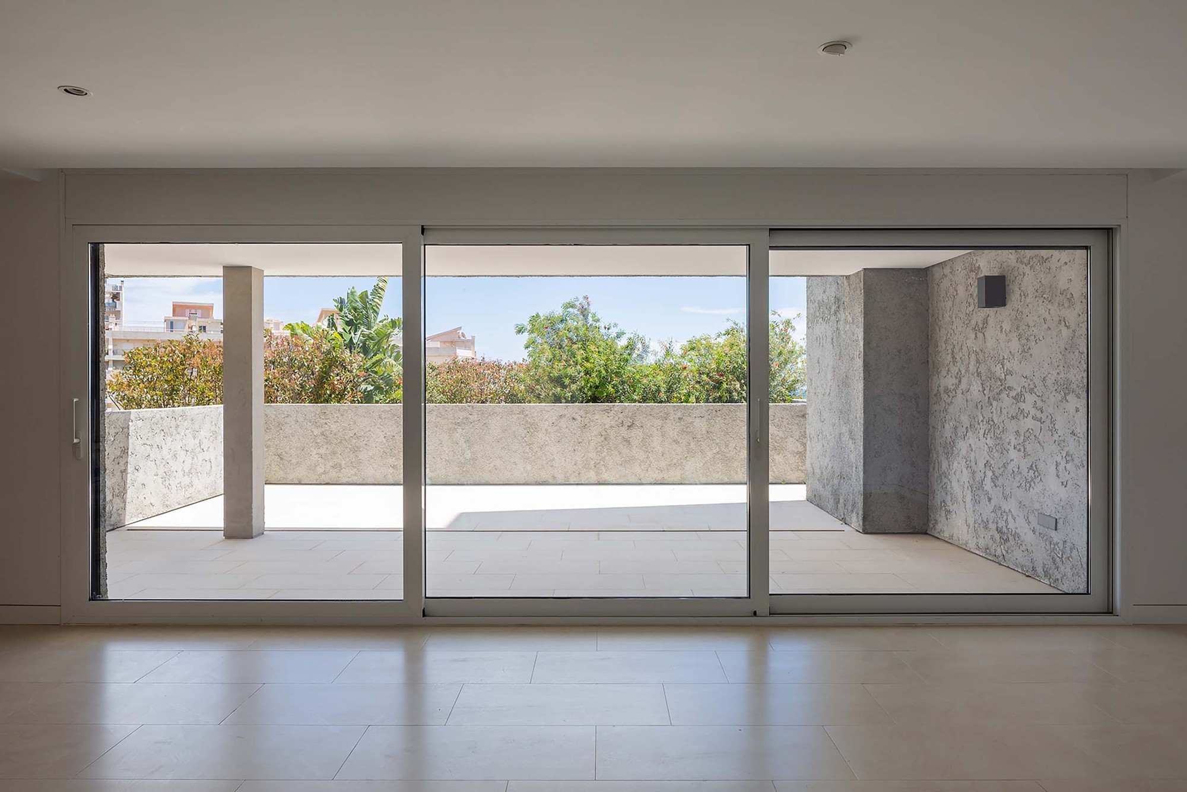
All 9 apartments (some of them are two-stories high) have different interior configurations and distributions depending on their location. They are all designed with large living-dining and kitchen open spaces facing the sea, with exterior permeable terraces that visually expand the interiors.
© Pedro Pegenaute
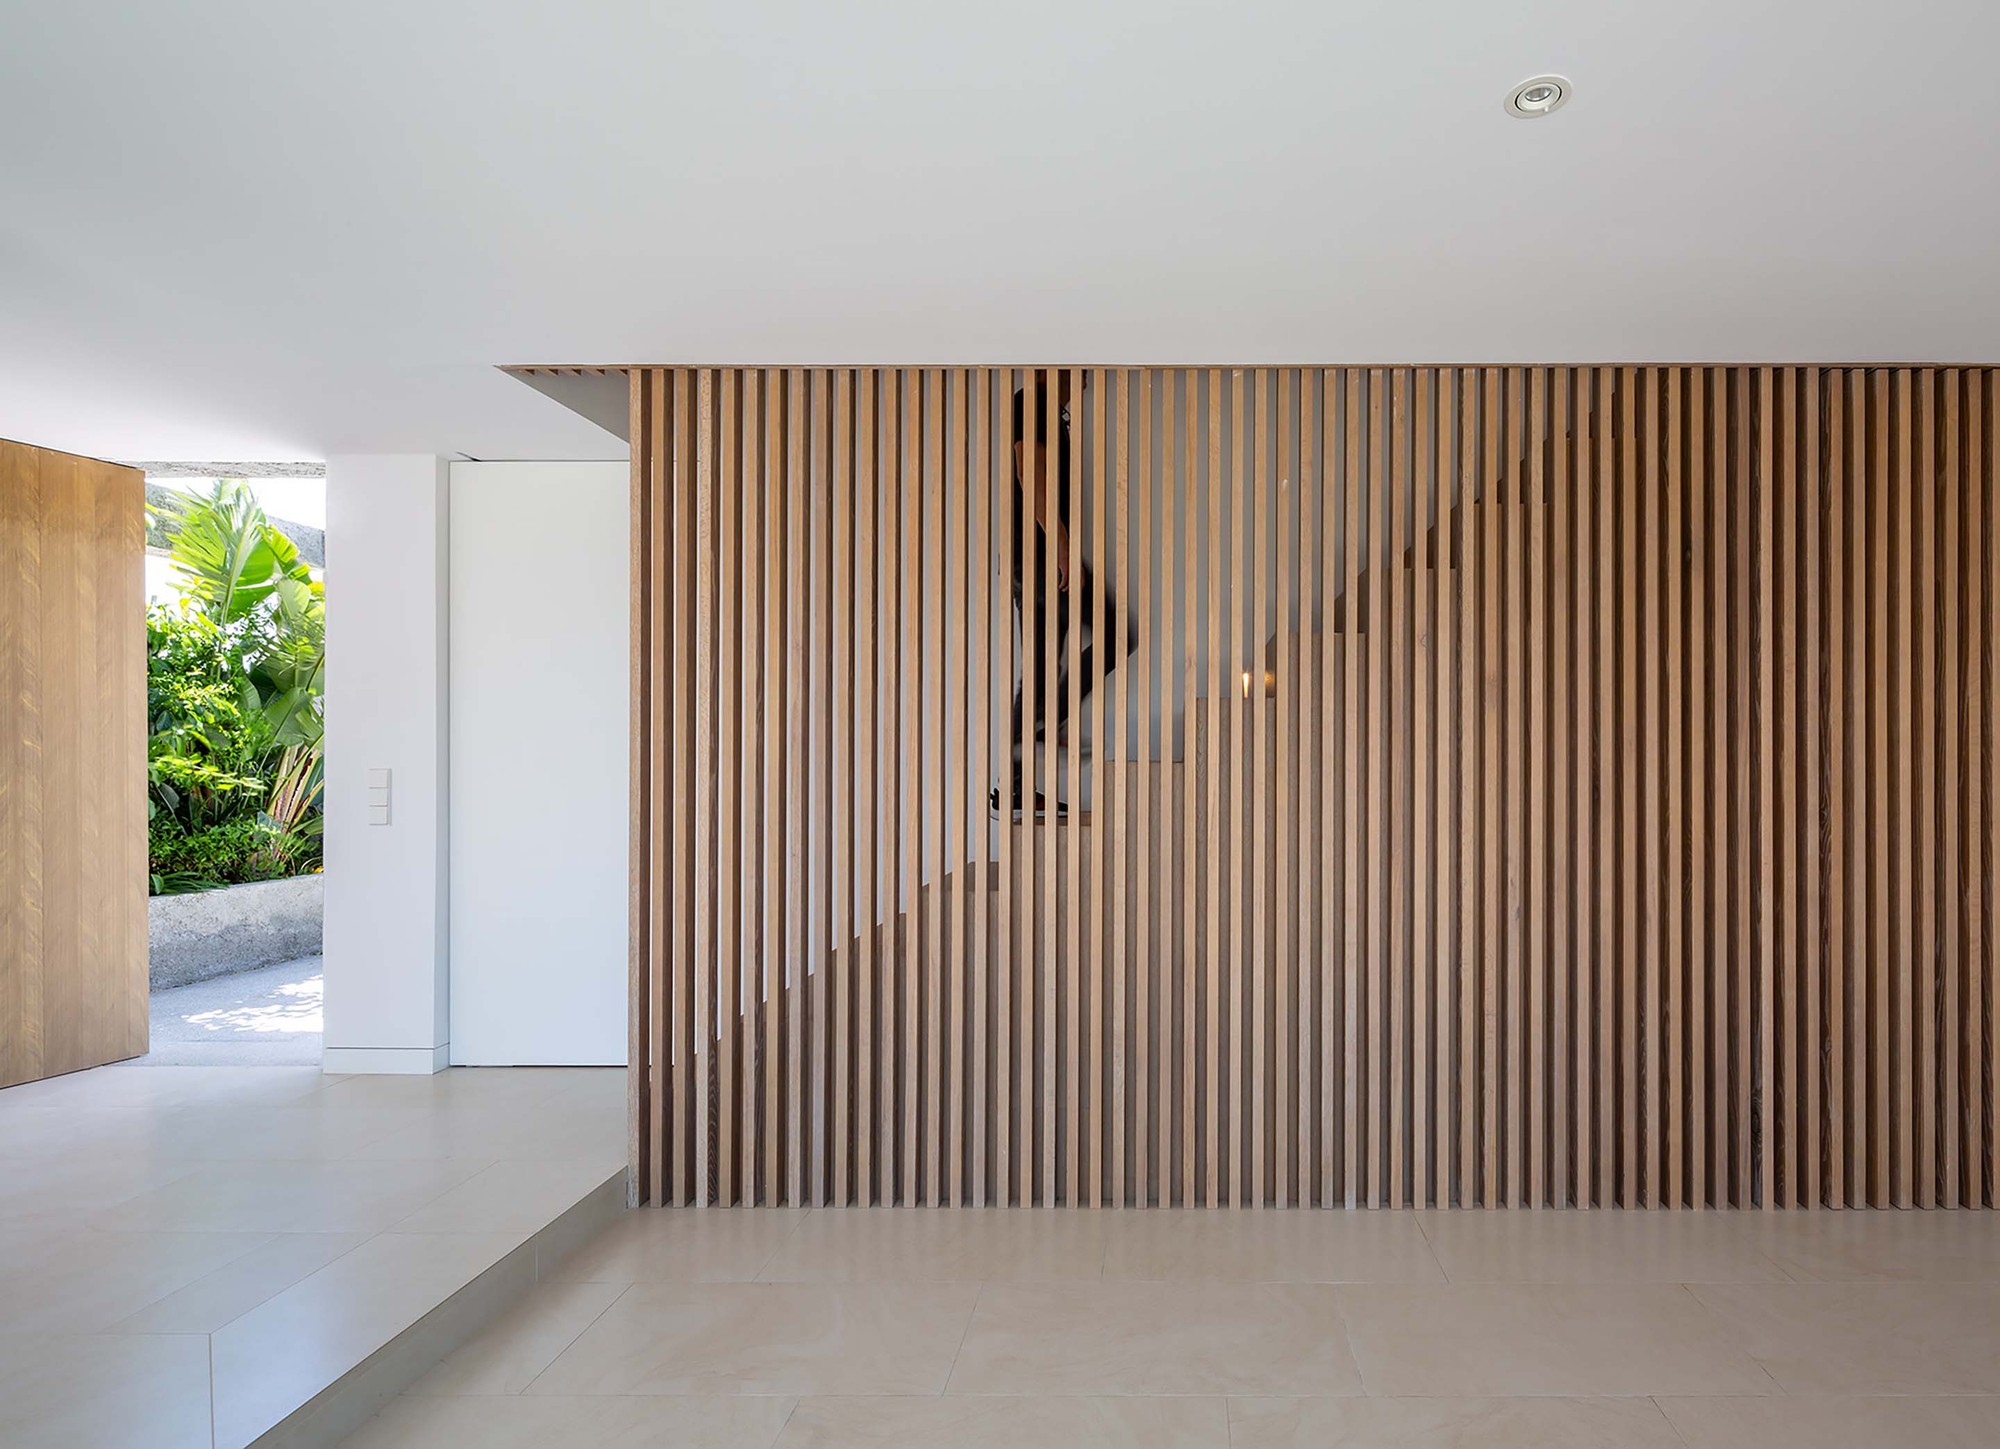
Interior finishes have been selected to provide a material dialogue with the project’s context. Sand plastered walls in the common areas and textured tiles are present throughout the design. Kitchen, stairs, wardrobes and dressing rooms are all finished with natural oak, adding depth and warmth to the different spaces.
© Pedro Pegenaute
© Pedro Pegenaute
Project Info
Architects: Sharqk
Area: 2300 m²
Year: 2021
Country: Spain
Photographs: Pedro Pegenaute
Manufacturers: JUNG, Grohe, Tarimatec, Deltalight, Miraflores carpintería, Porcelanosa Grupo, Schüco, Siemens
Lead Architect: Sandra Herrera
Landscaping designer: Lebrac Paisajismo
Collaborators: Marina Durán, José Antonio Miguel, Silvia Pérez

Madeline Brooks is a Projects Editor at Arch2O, where she has been shaping and refining architectural content since March 2024. With over a decade of experience in editorial work, she has curated, revised, and published an array of projects covering architecture, urbanism, and public space design. A graduate of the Harvard University Graduate School of Design, Madeline brings a strong academic foundation and a discerning editorial eye to each piece she oversees. Since joining Arch2O, she has played a pivotal role in shaping the platform’s editorial direction, with a focus on sustainability, social relevance, and cutting-edge design. Madeline excels at translating complex architectural ideas into clear, engaging stories that resonate with both industry professionals and general readers. She works closely with architects, designers, and global contributors to ensure every project is presented with clarity, depth, and compelling visual narrative. Her editorial leadership continues to elevate Arch2O’s role in global architectural dialogue.