

HANEGI PLUS House | Furuya Design Architecture Office
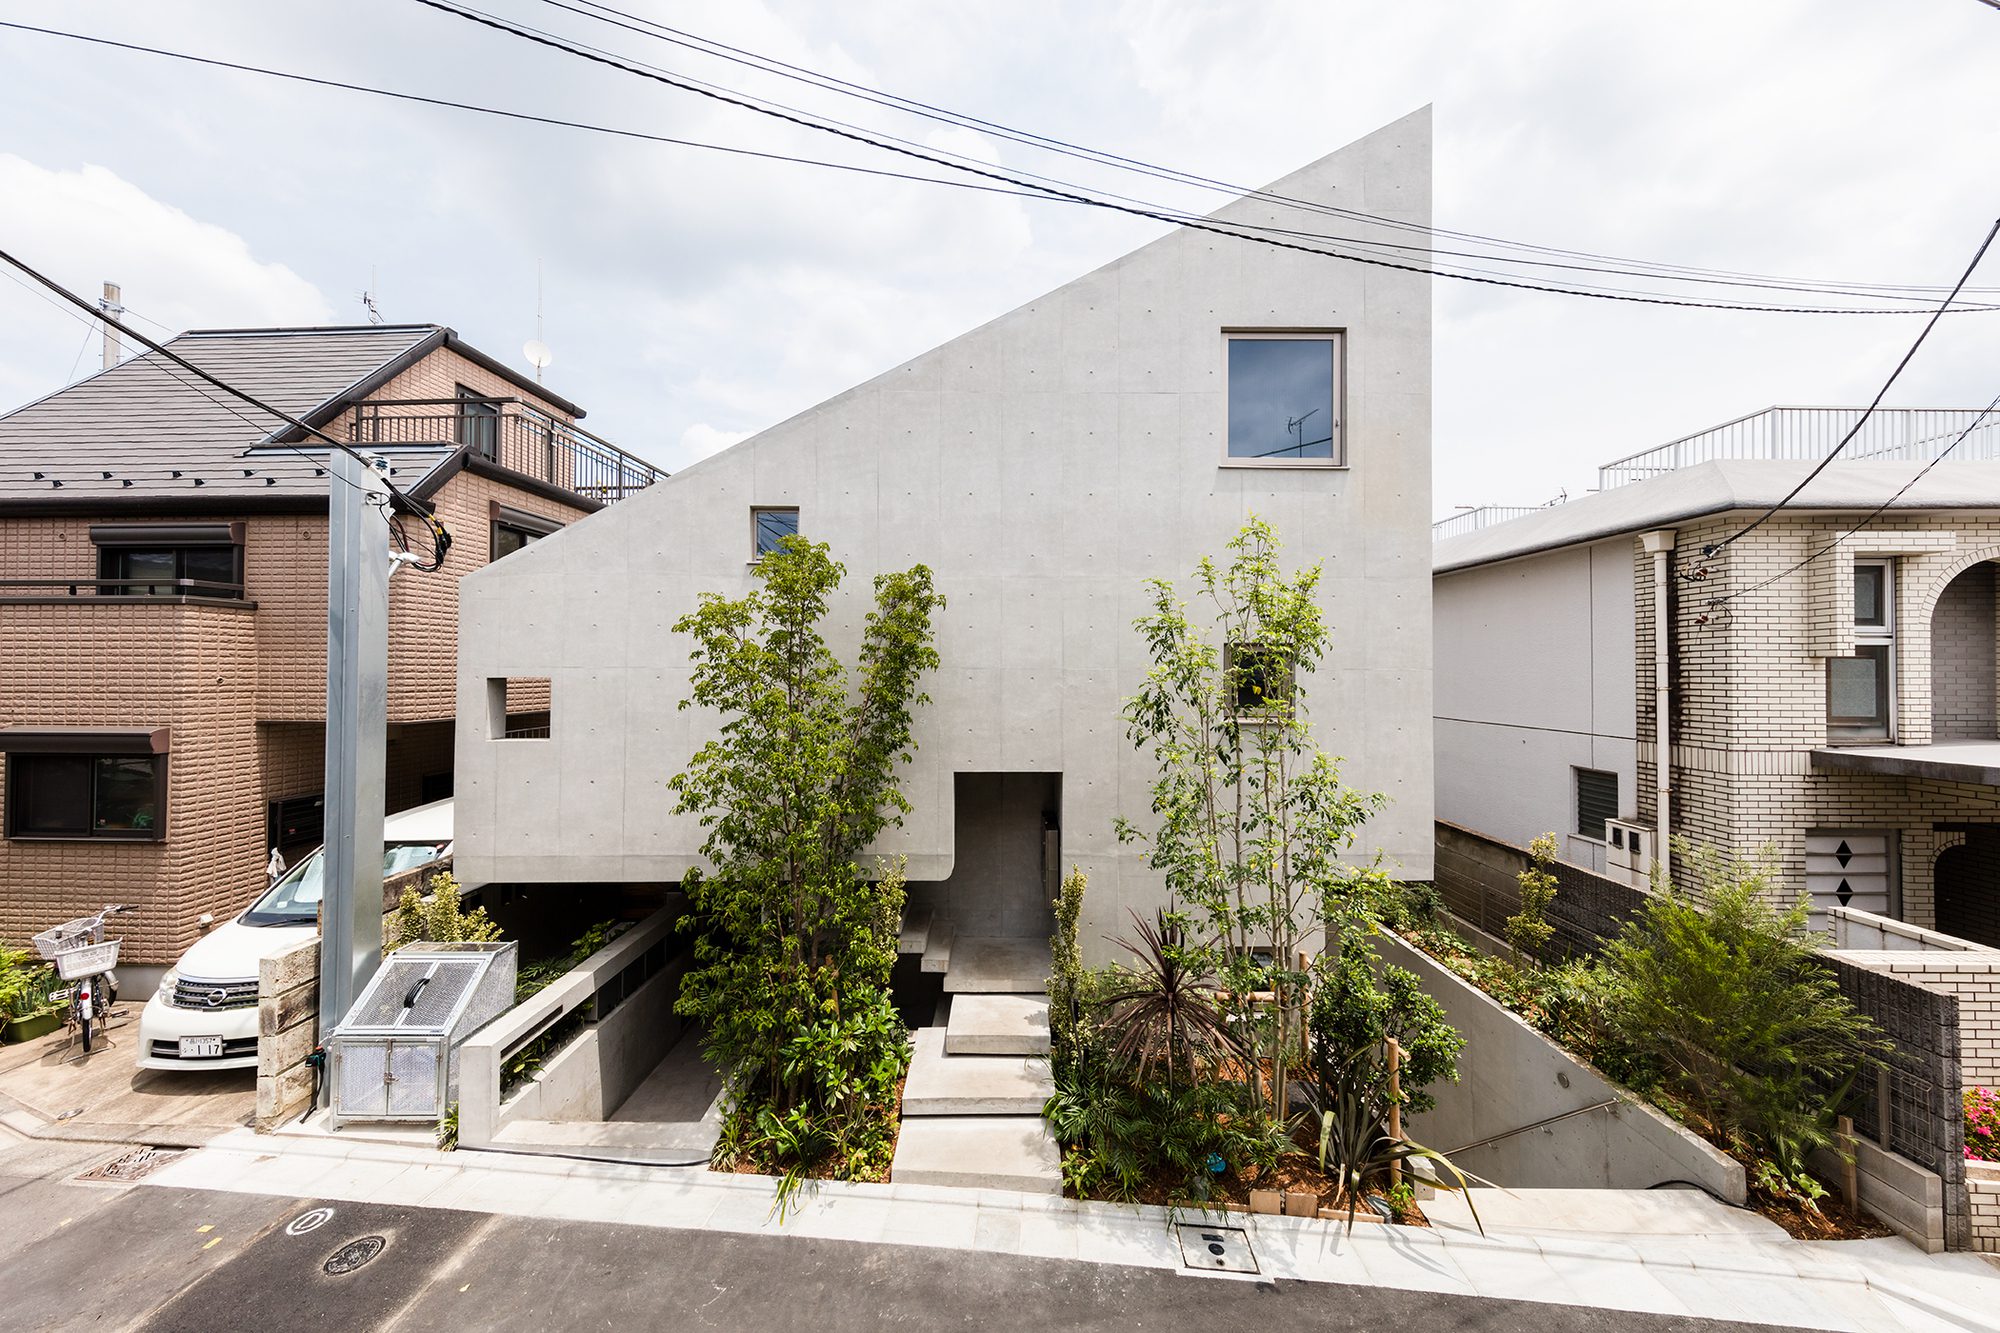
Hanegi, Setagaya-ku, Tokyo. A rare location that combines the convenience of being within walking distance of Meidaimae Station(semi central station), with the environmental friendliness of a residential area.
© Norihito Yamauchi
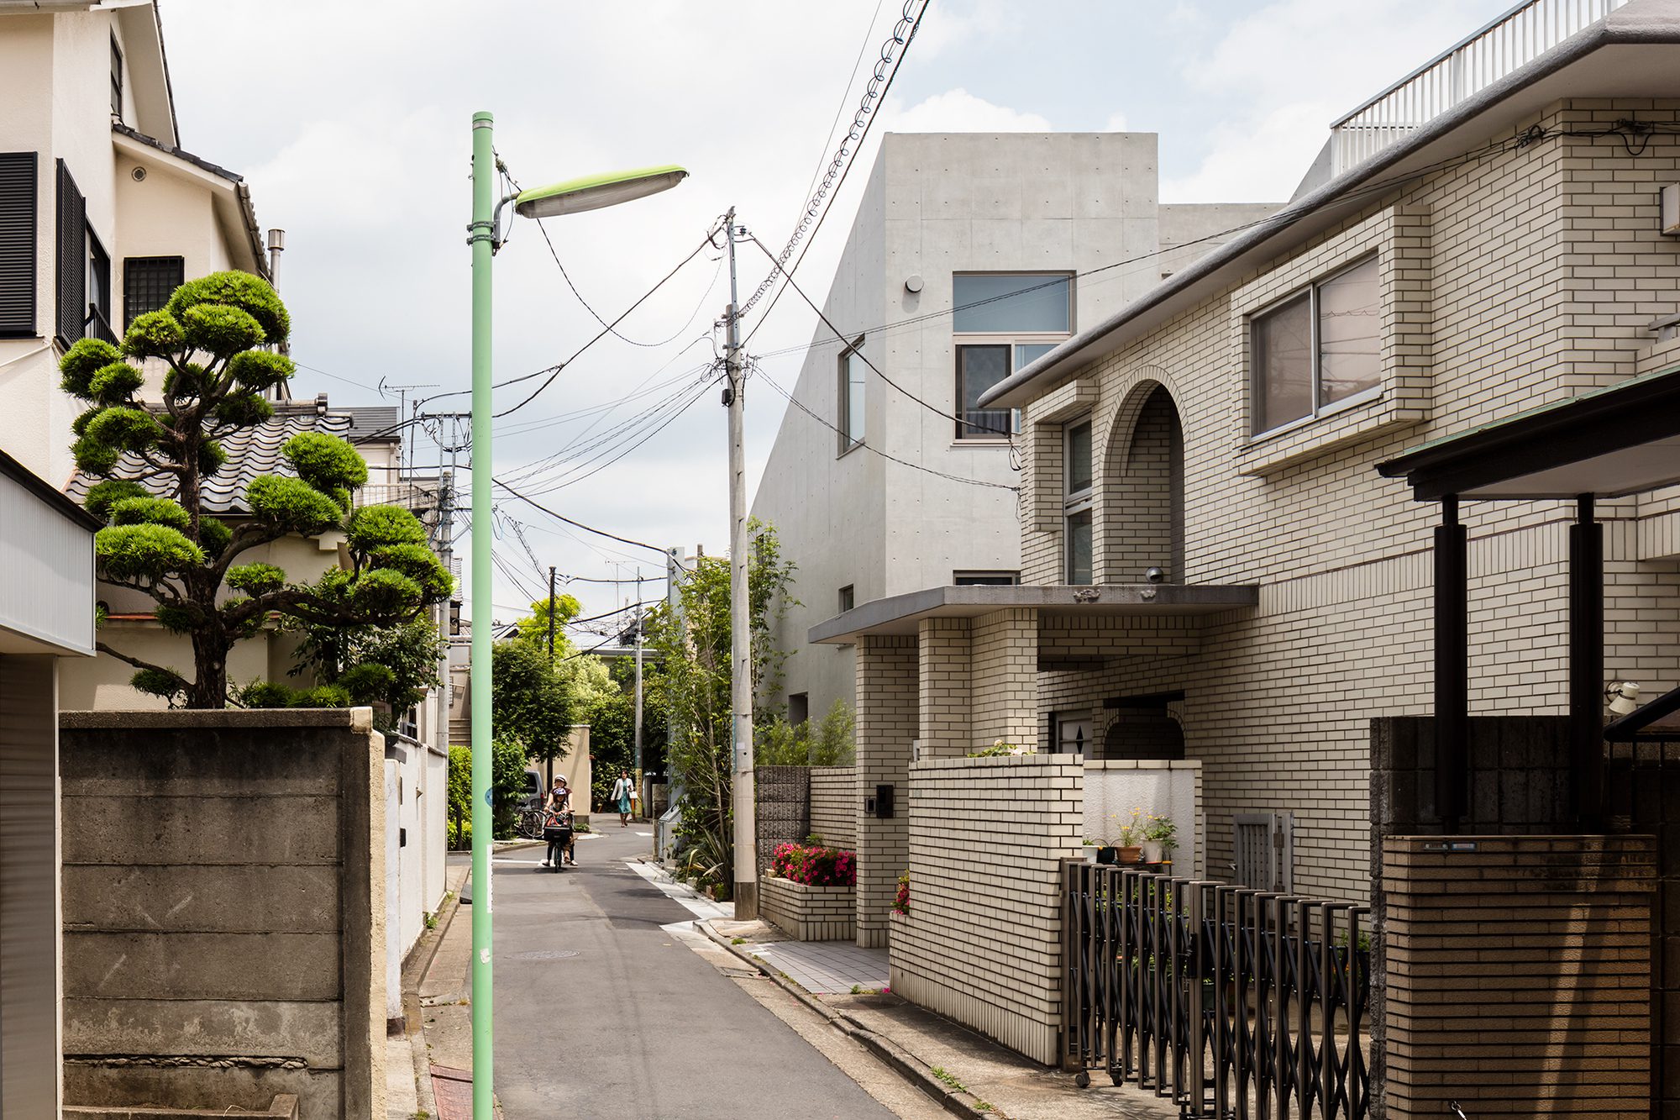
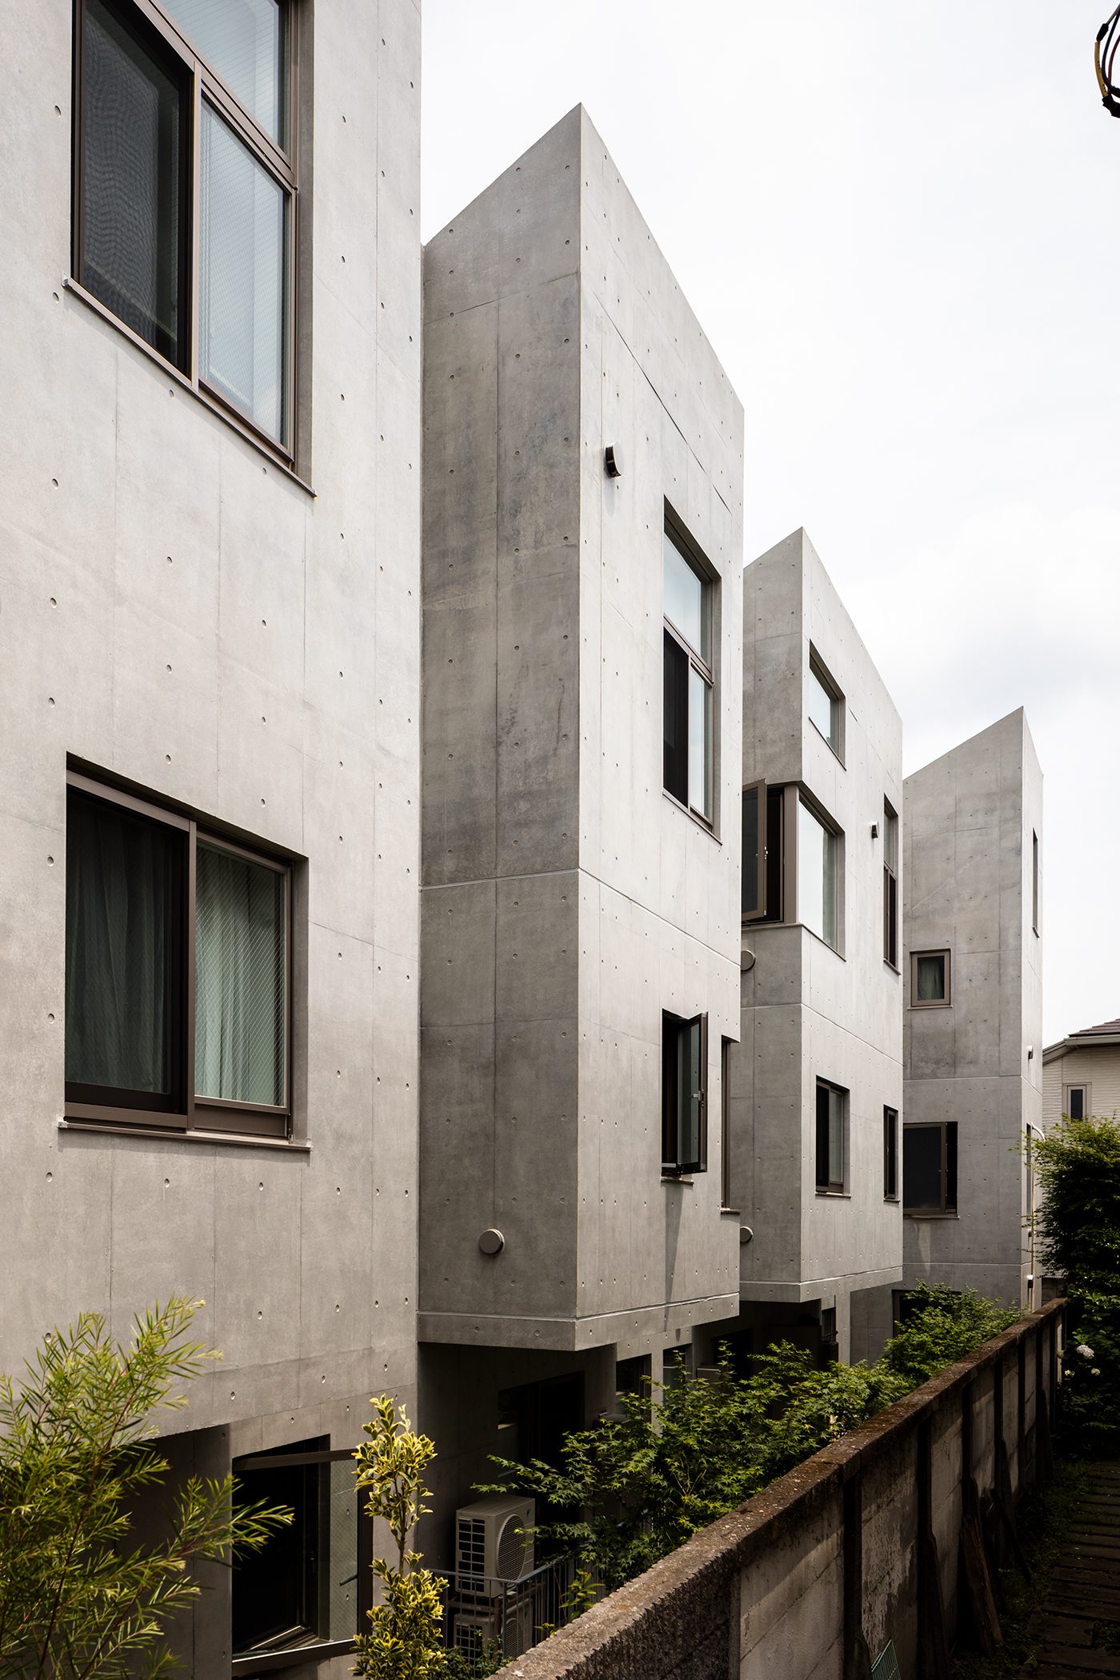
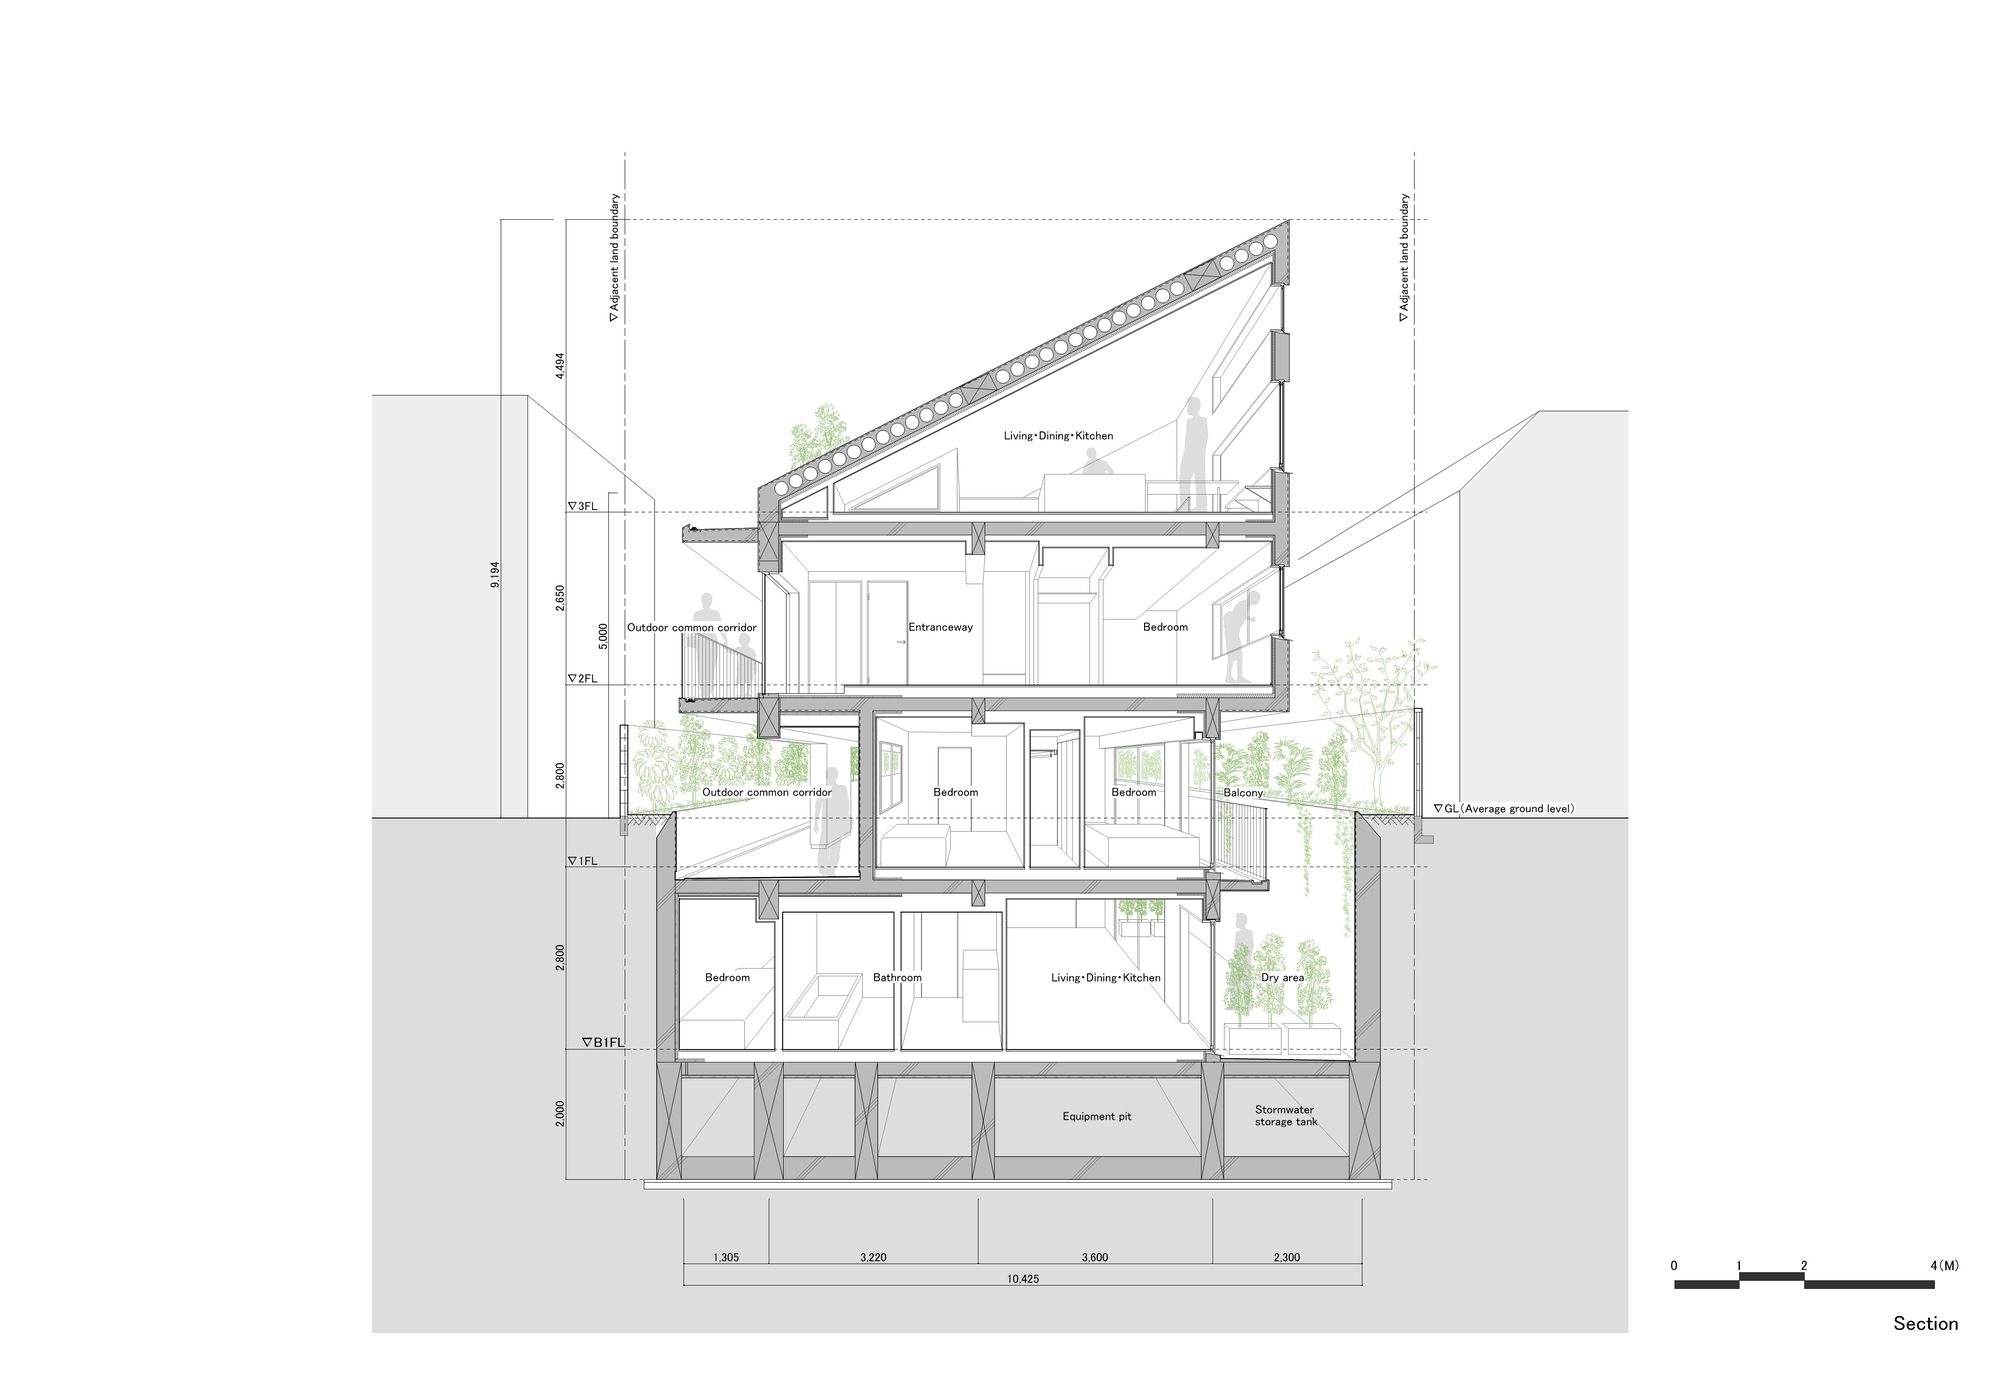
Despite the legal restrictions on the construction of the site, the cross-sectional shape reflects the shape of the building, which has been earnestly acquired the required volume to ensure cost performance as a cooperative-house project. The façade has a dry area that brings light to the basement and a one-sided roof full of legal restrictions lines that floats from the Grand Level like large feathers.
© Norihito Yamauchi
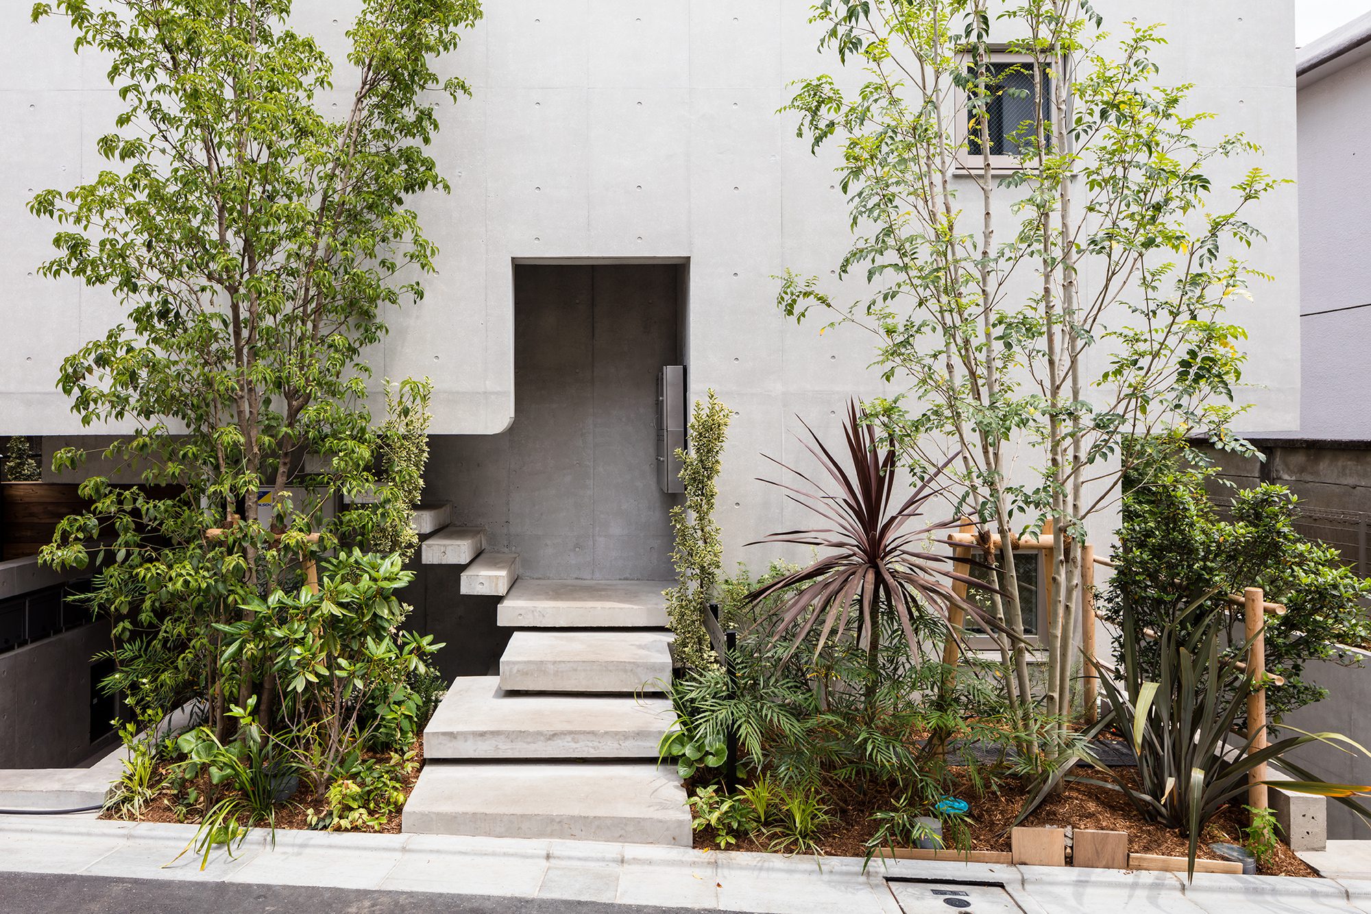
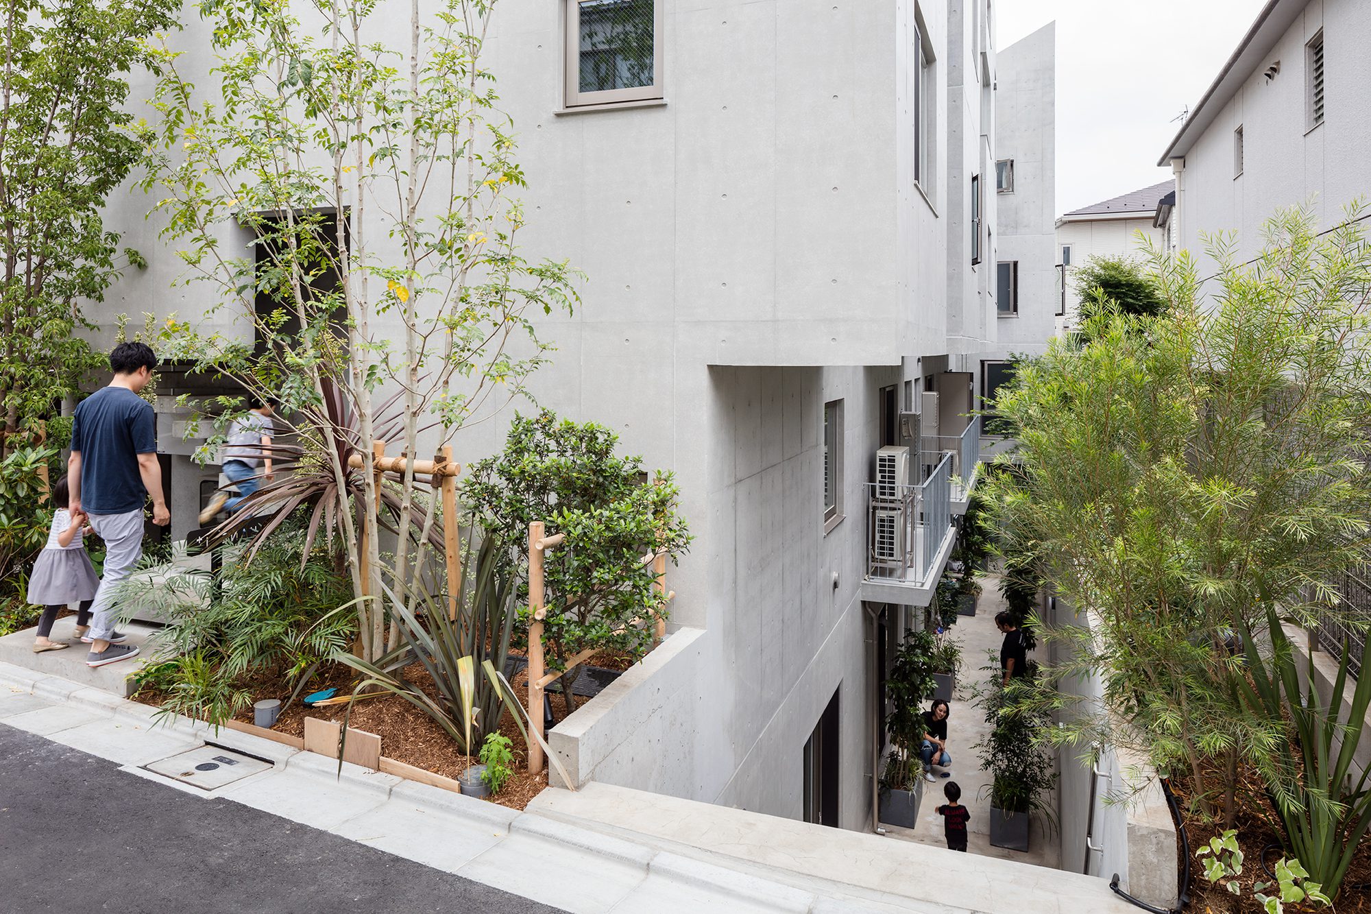
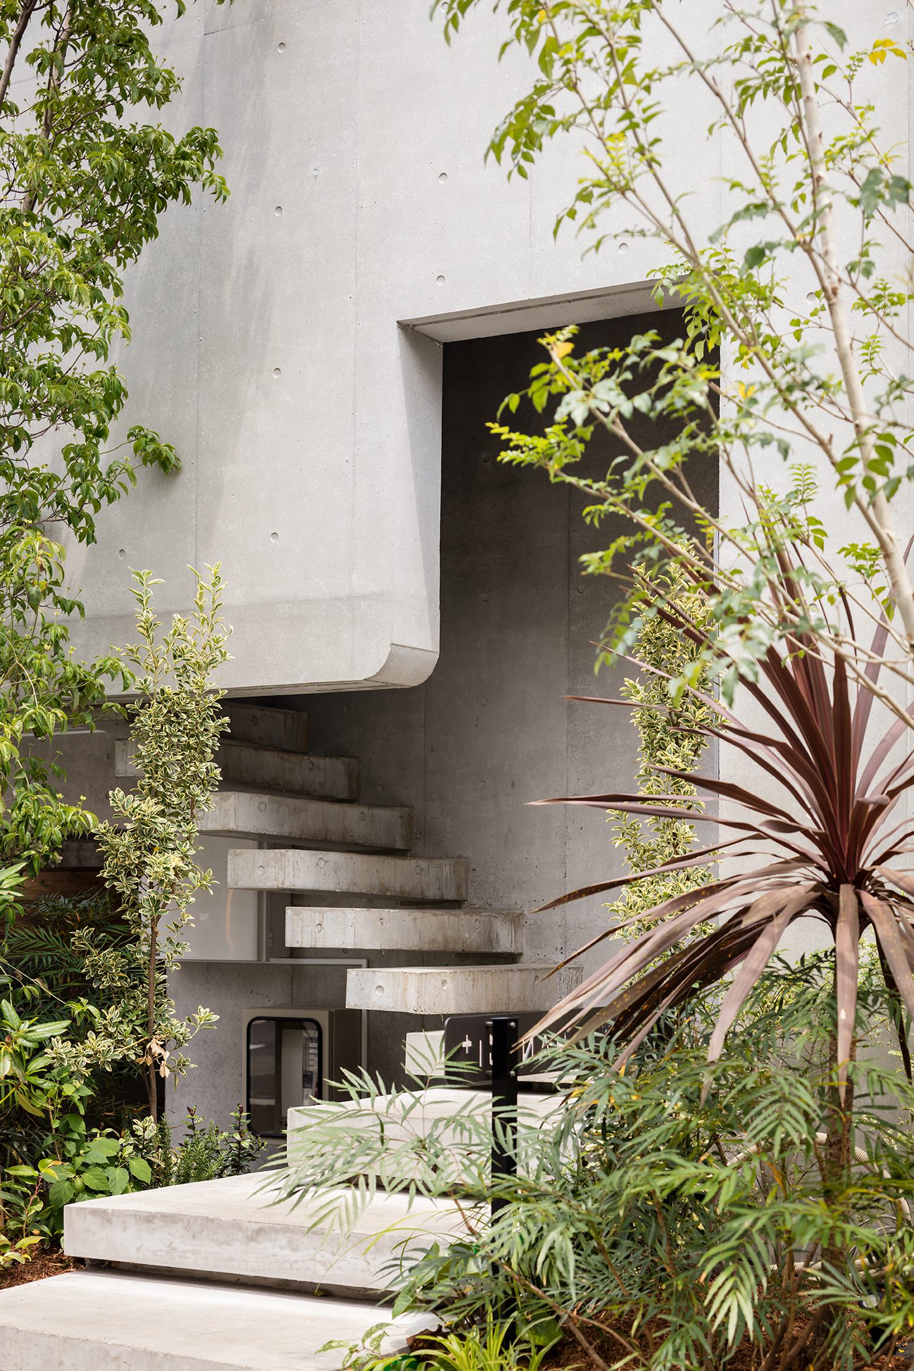
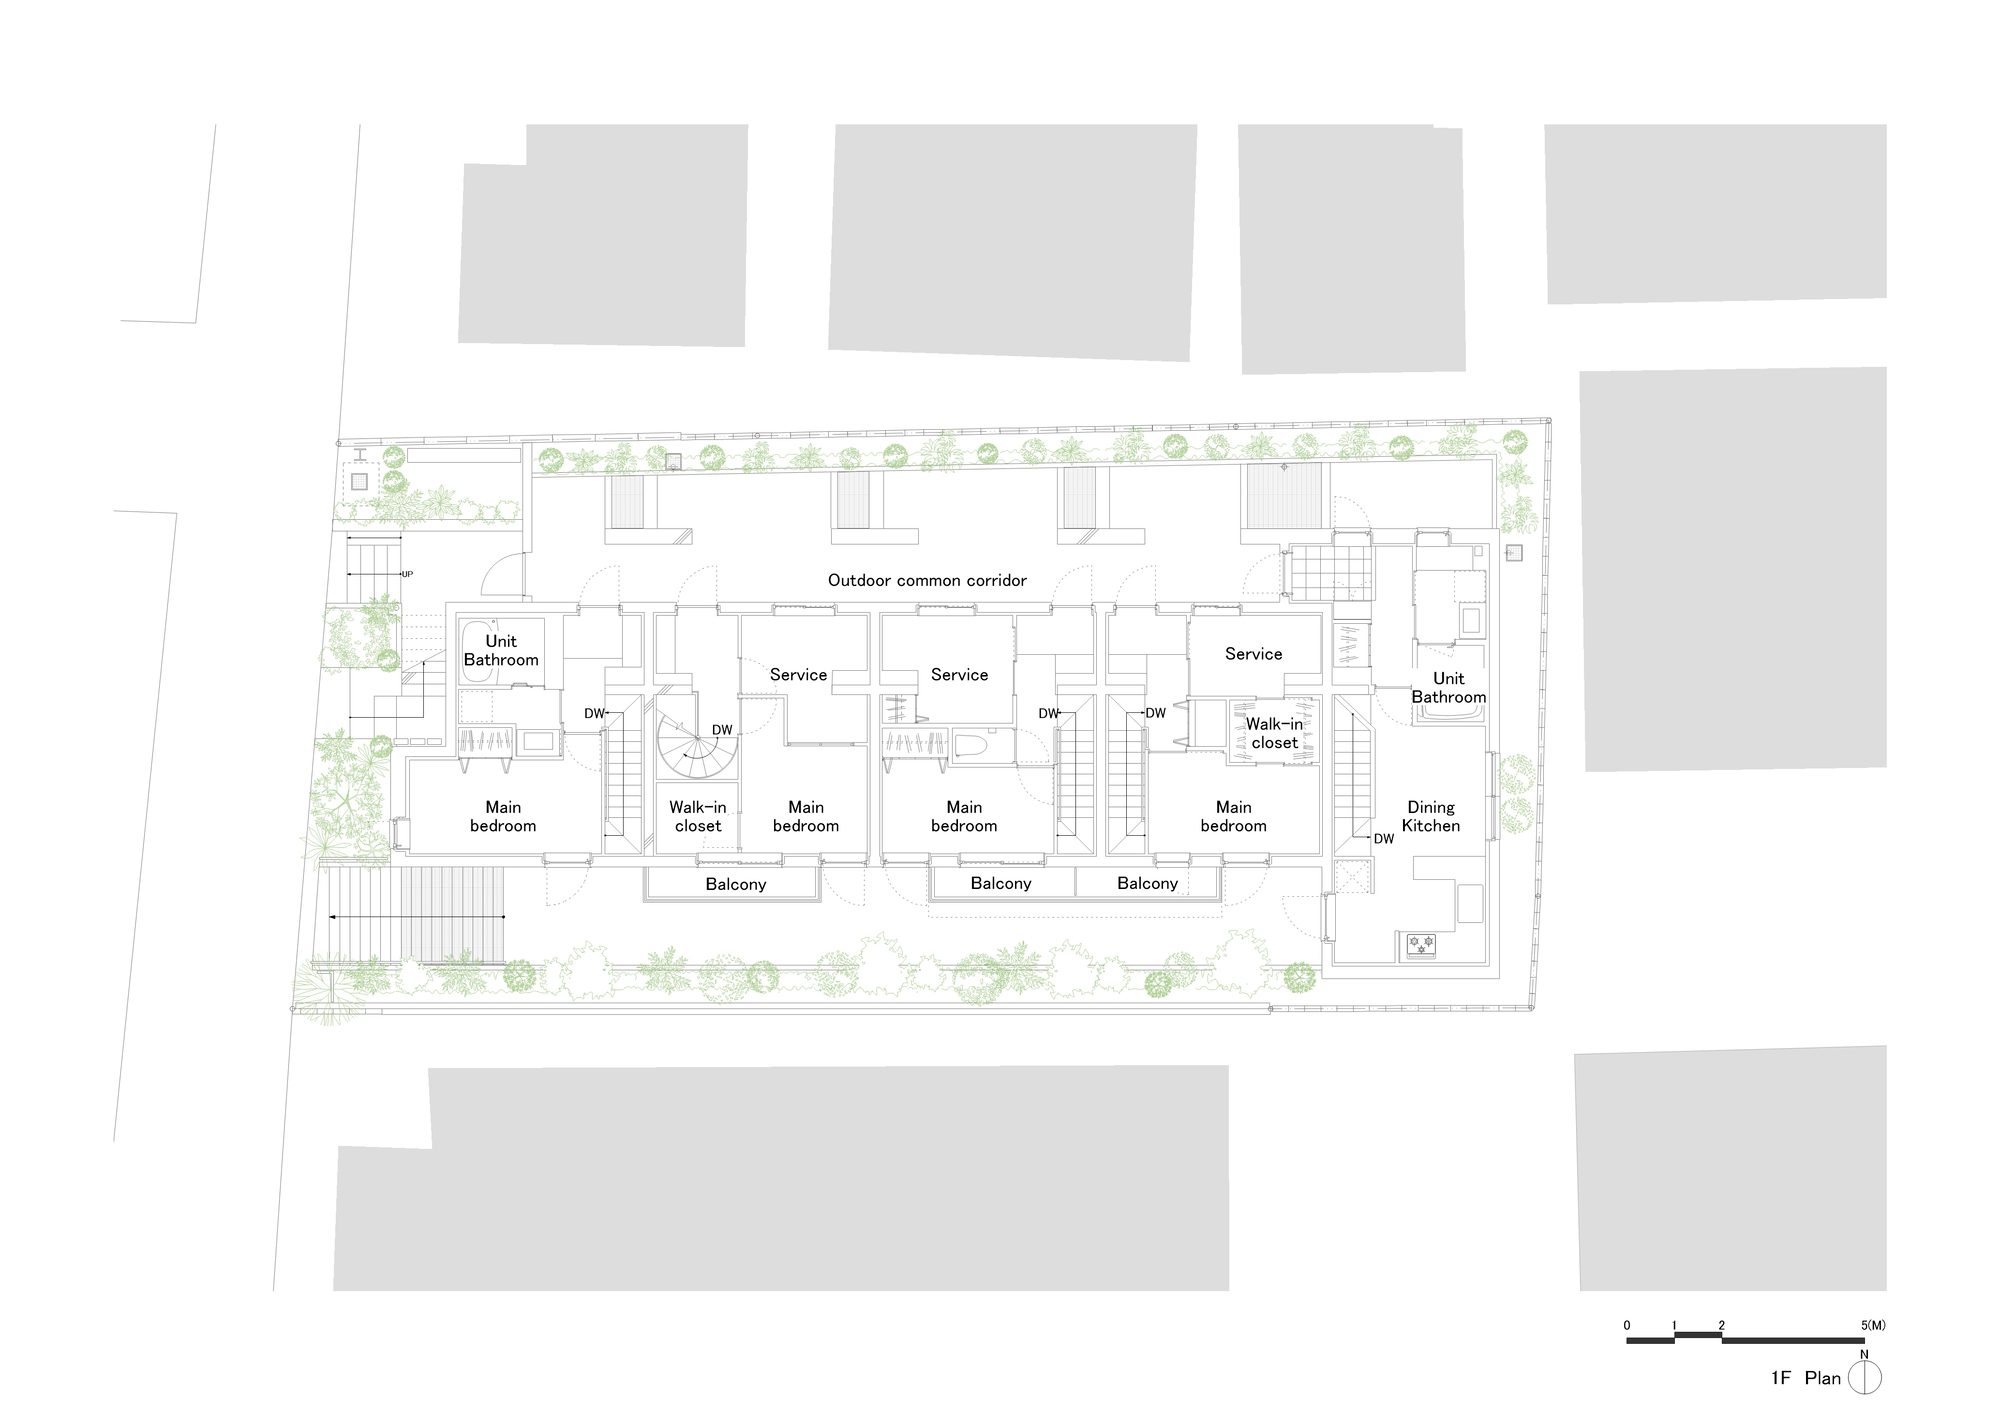
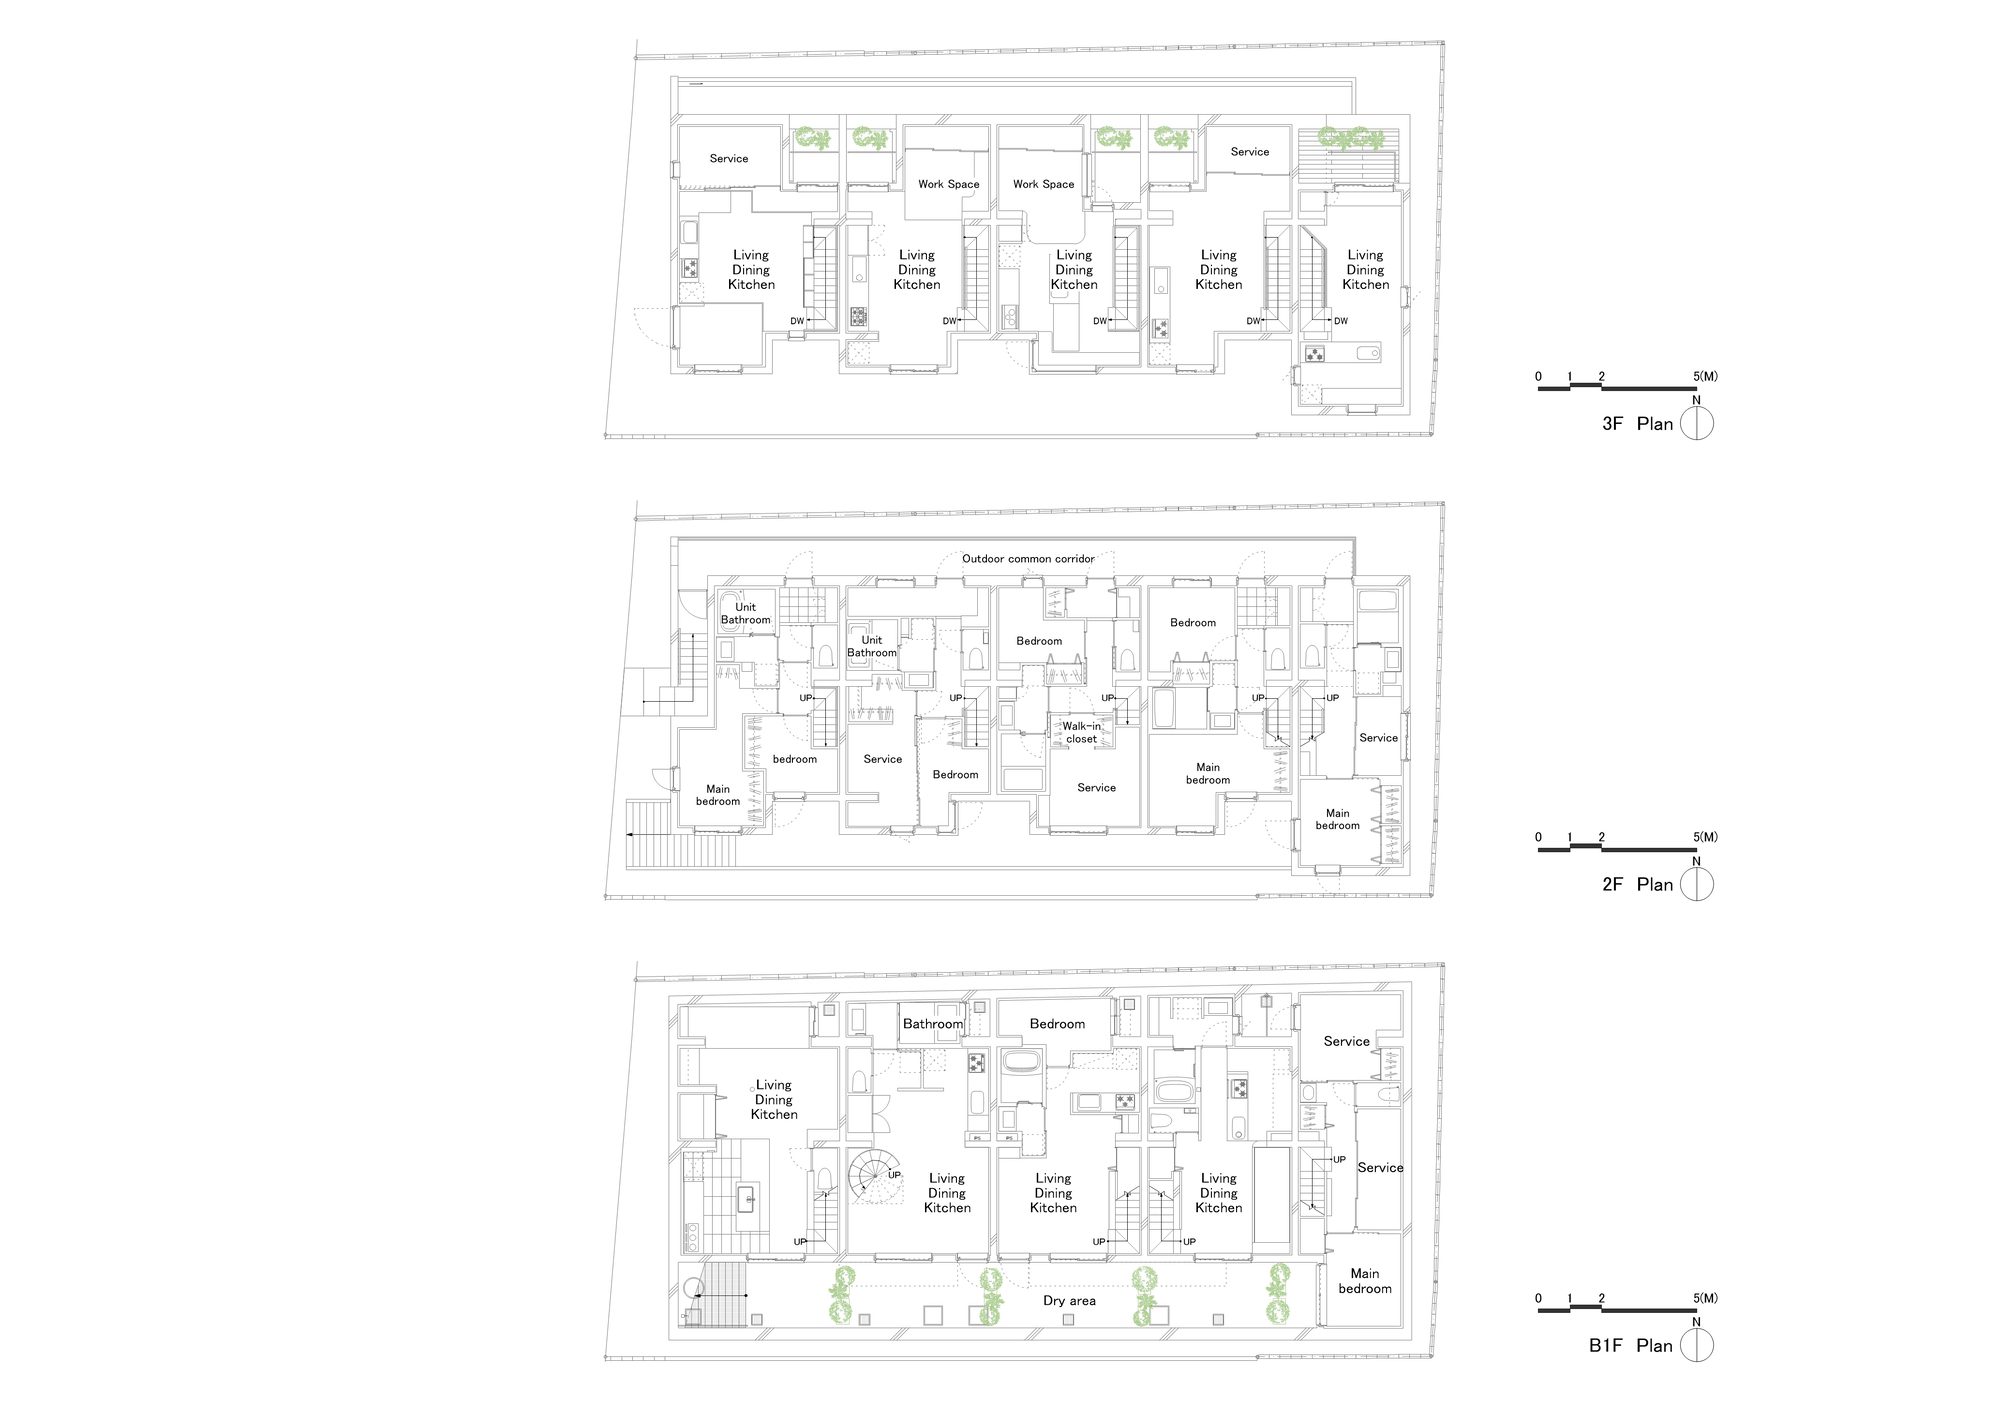
The tip of the retaining wall that recedes from the site boundary line is squeezed to bring green to the dry area, and the feather-shaped façade and all the green are integrated to connect the cityscape and the plantation in the depth direction. There are two entrances on the façade that approach the common corridors on the 1st and 2nd floors, because of the plan format in which the basement floor and the 1st floor, and the 2nd and 3rd floors, as maisonette type dwelling units.
© Norihito Yamauchi
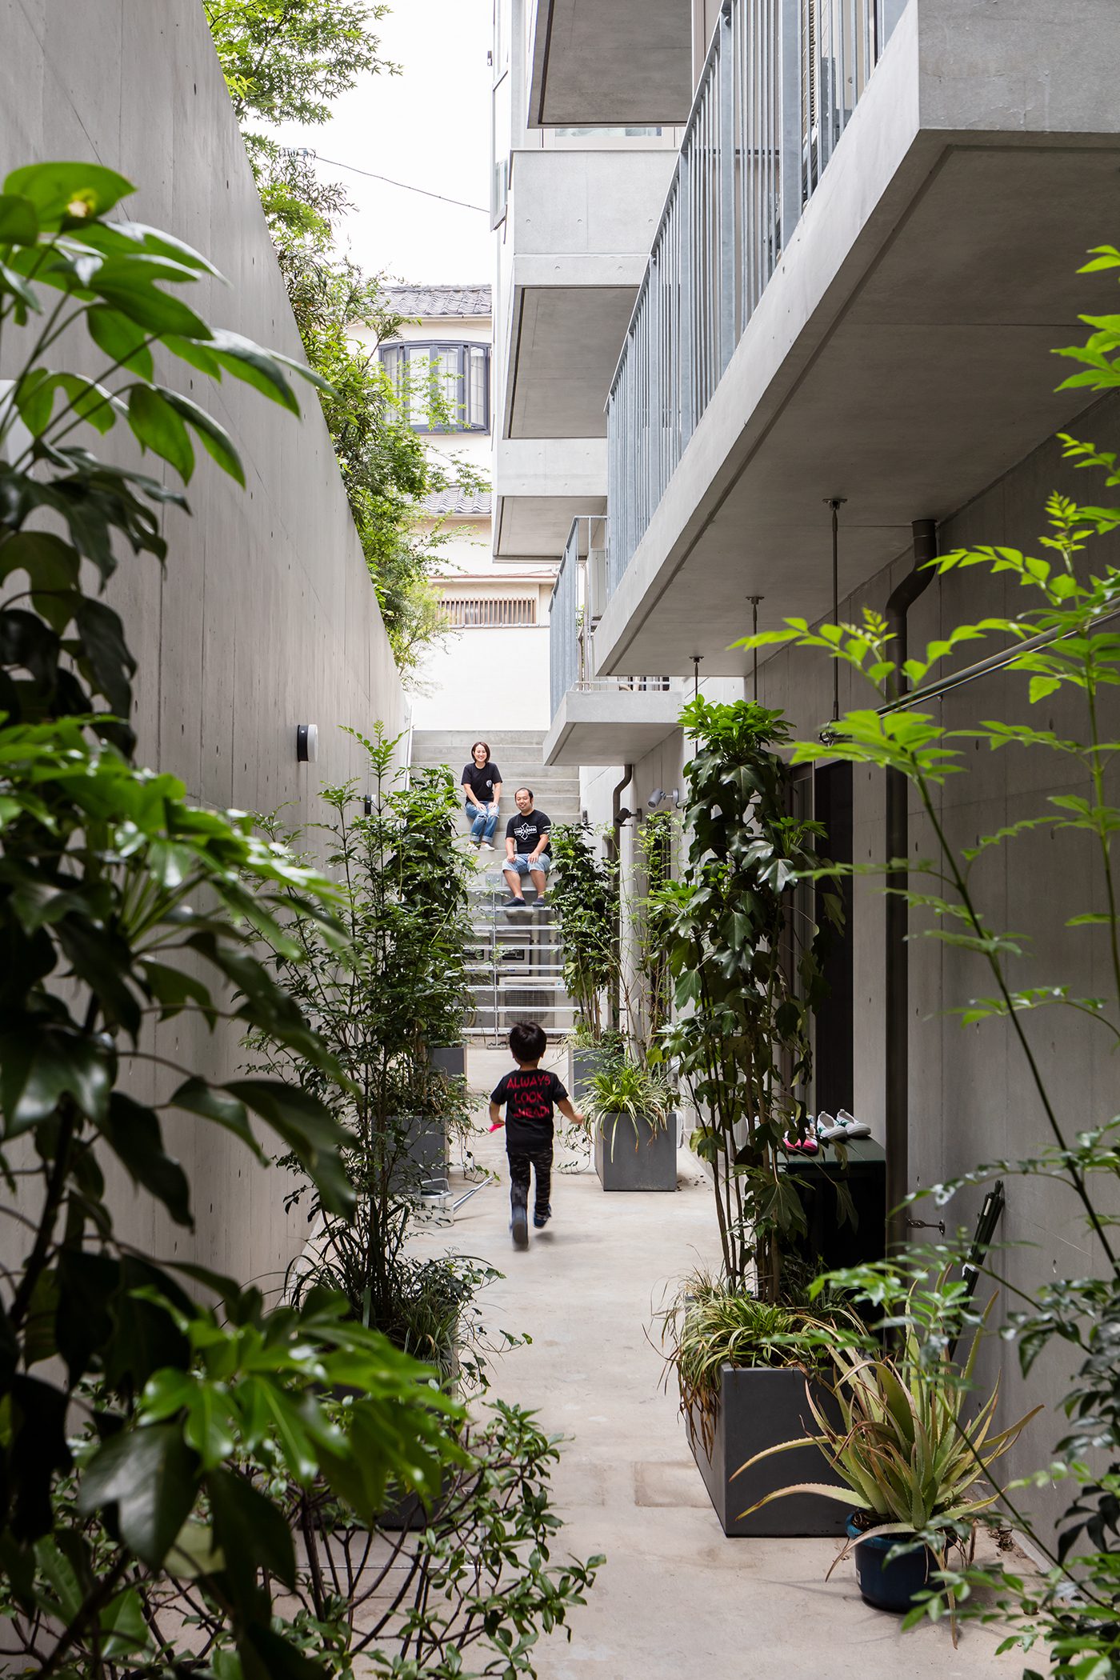
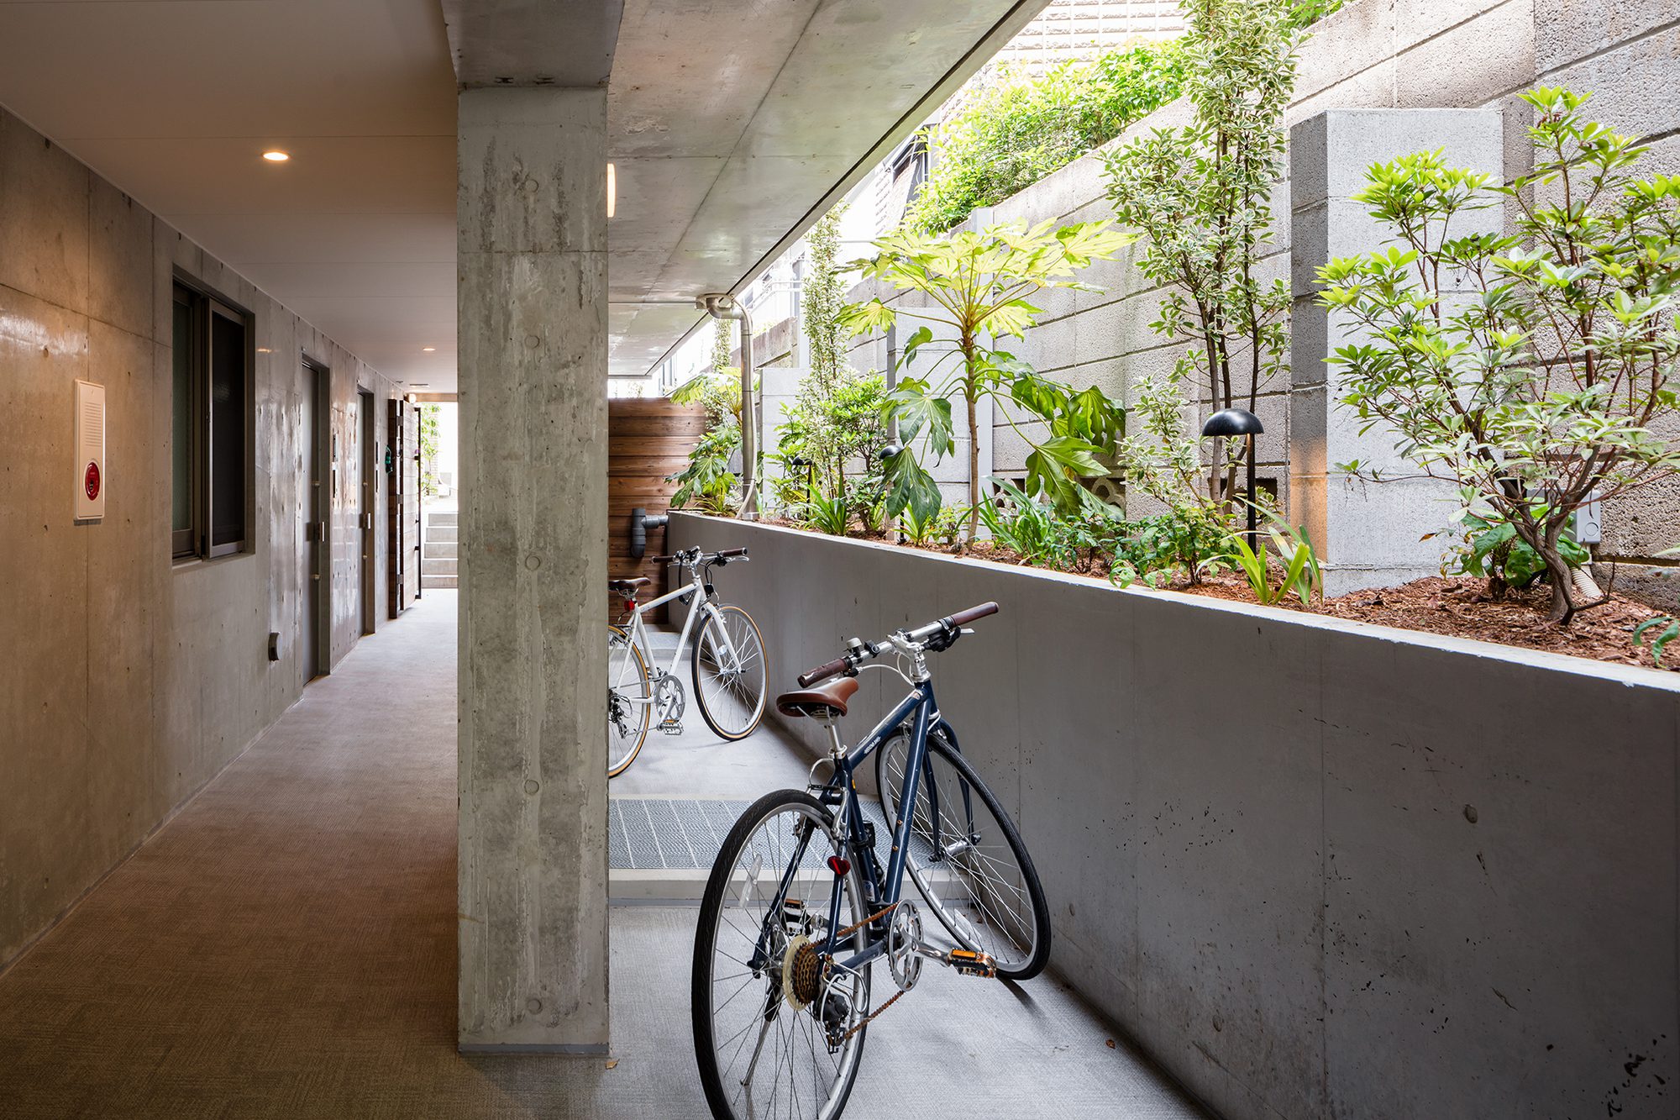
In order to secure as much green as possible between each entrance, the three flow lines are all planted, including the evacuation stairs approach to the underground dry area. And the combination of these green spaces makes the relationship between the town and the building borderless.
© Norihito Yamauchi
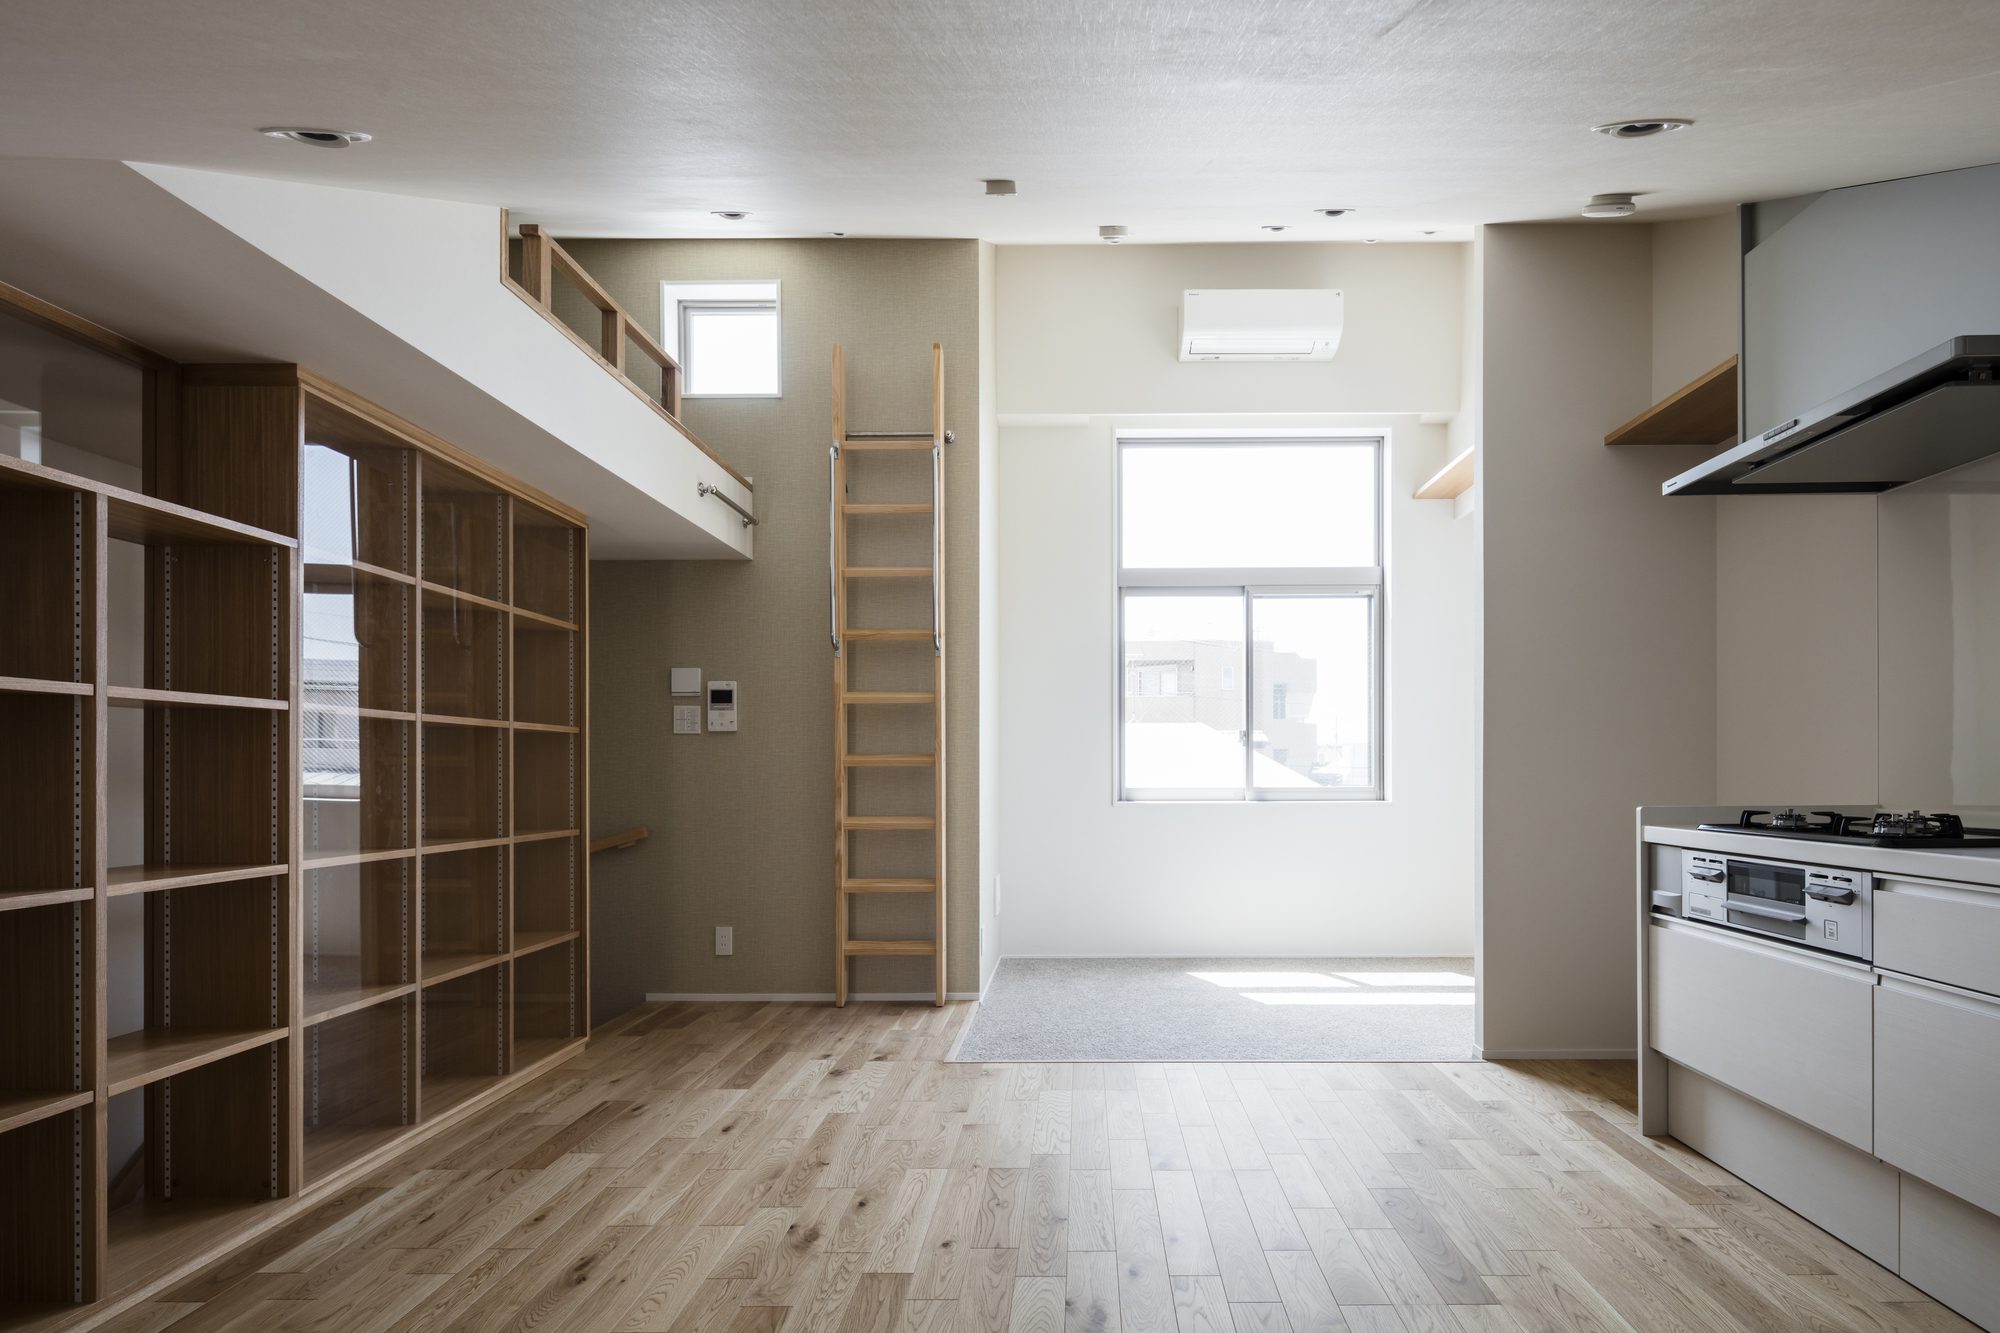
© Norihito Yamauchi
Project Info
Architects: Furuya Design Architecture Office
Area: 726 m²
Year: 2019
Country: Setagaya-ku, Japan
Photographs: Norihito Yamauchi
Design And Supervision: Shunichi Furuya, Masato Aki, Hiroki Moteki, Huuta Tanahashi
Landscape Design: Shunichi Furuya

Madeline Brooks is a Projects Editor at Arch2O, where she has been shaping and refining architectural content since March 2024. With over a decade of experience in editorial work, she has curated, revised, and published an array of projects covering architecture, urbanism, and public space design. A graduate of the Harvard University Graduate School of Design, Madeline brings a strong academic foundation and a discerning editorial eye to each piece she oversees. Since joining Arch2O, she has played a pivotal role in shaping the platform’s editorial direction, with a focus on sustainability, social relevance, and cutting-edge design. Madeline excels at translating complex architectural ideas into clear, engaging stories that resonate with both industry professionals and general readers. She works closely with architects, designers, and global contributors to ensure every project is presented with clarity, depth, and compelling visual narrative. Her editorial leadership continues to elevate Arch2O’s role in global architectural dialogue.