

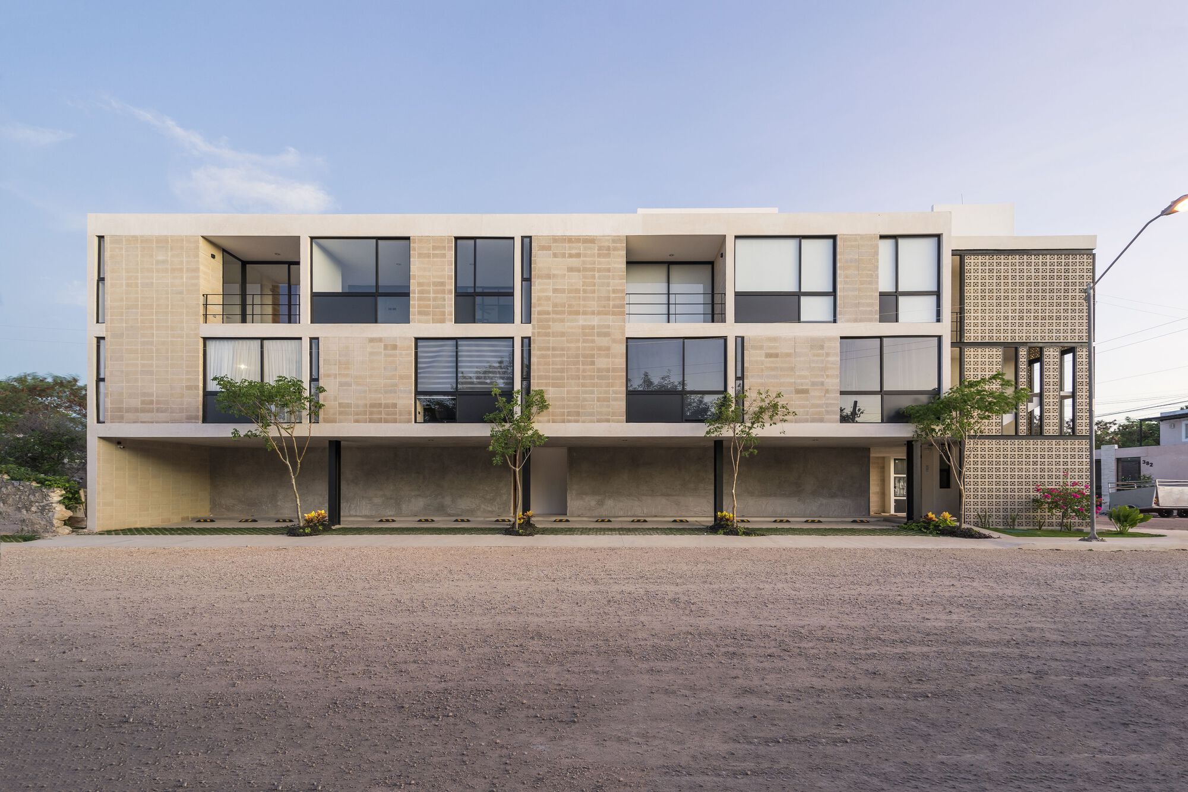
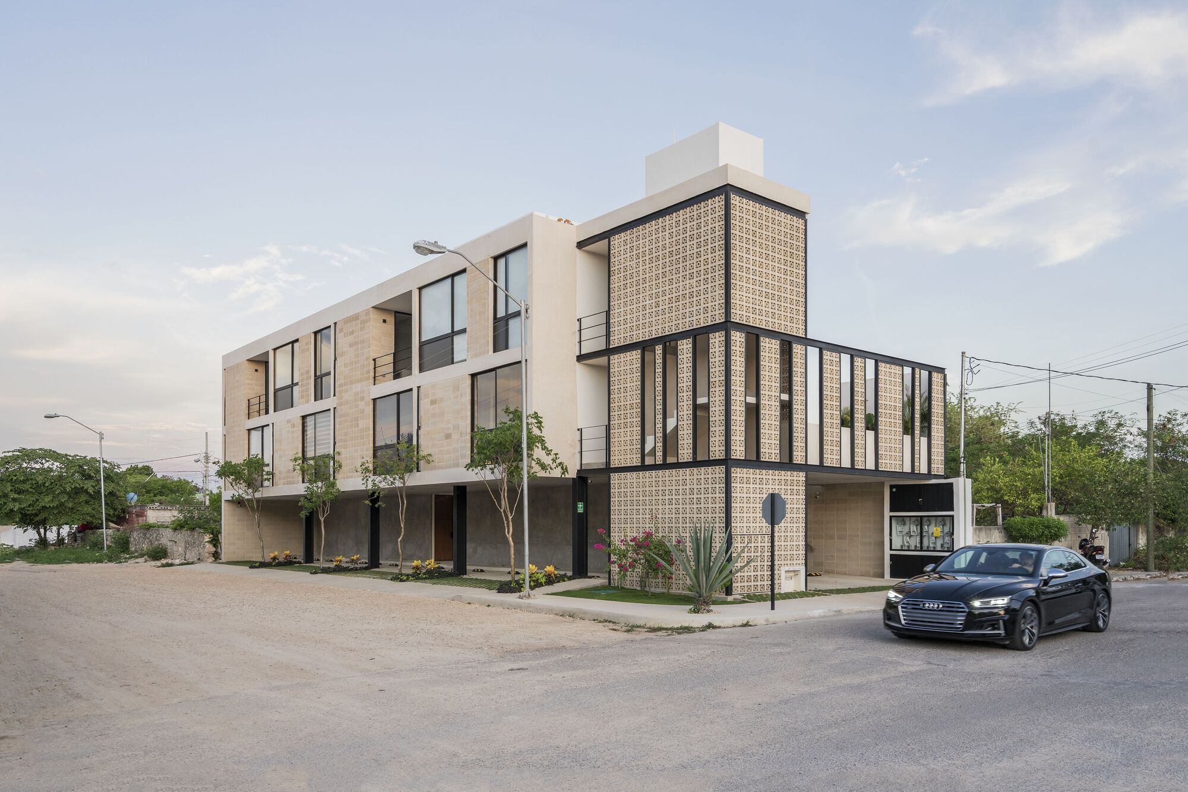
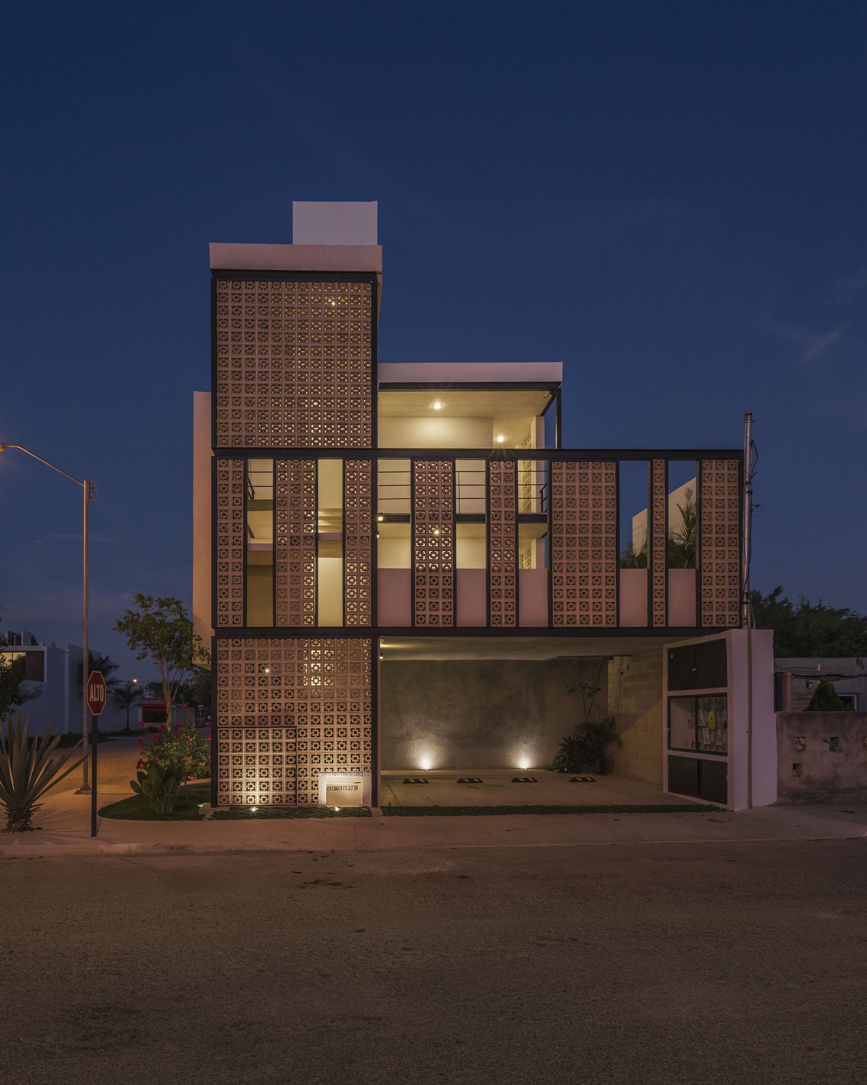
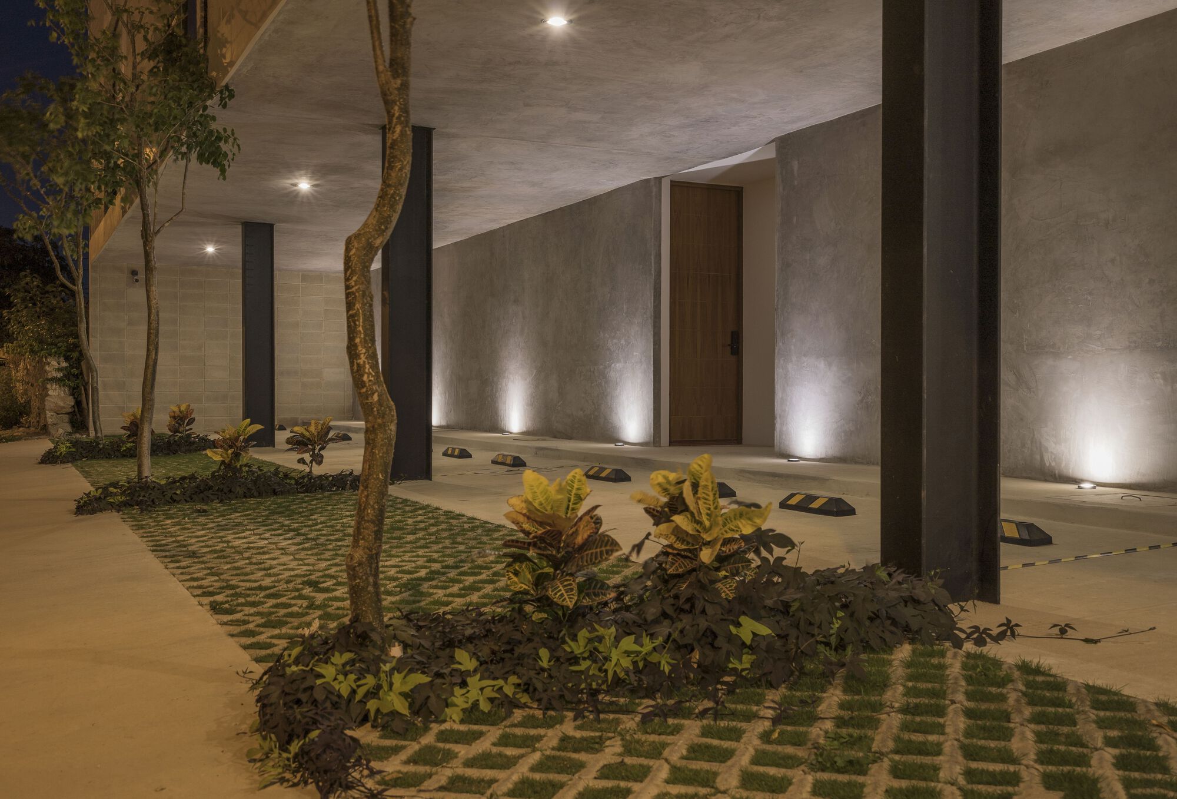
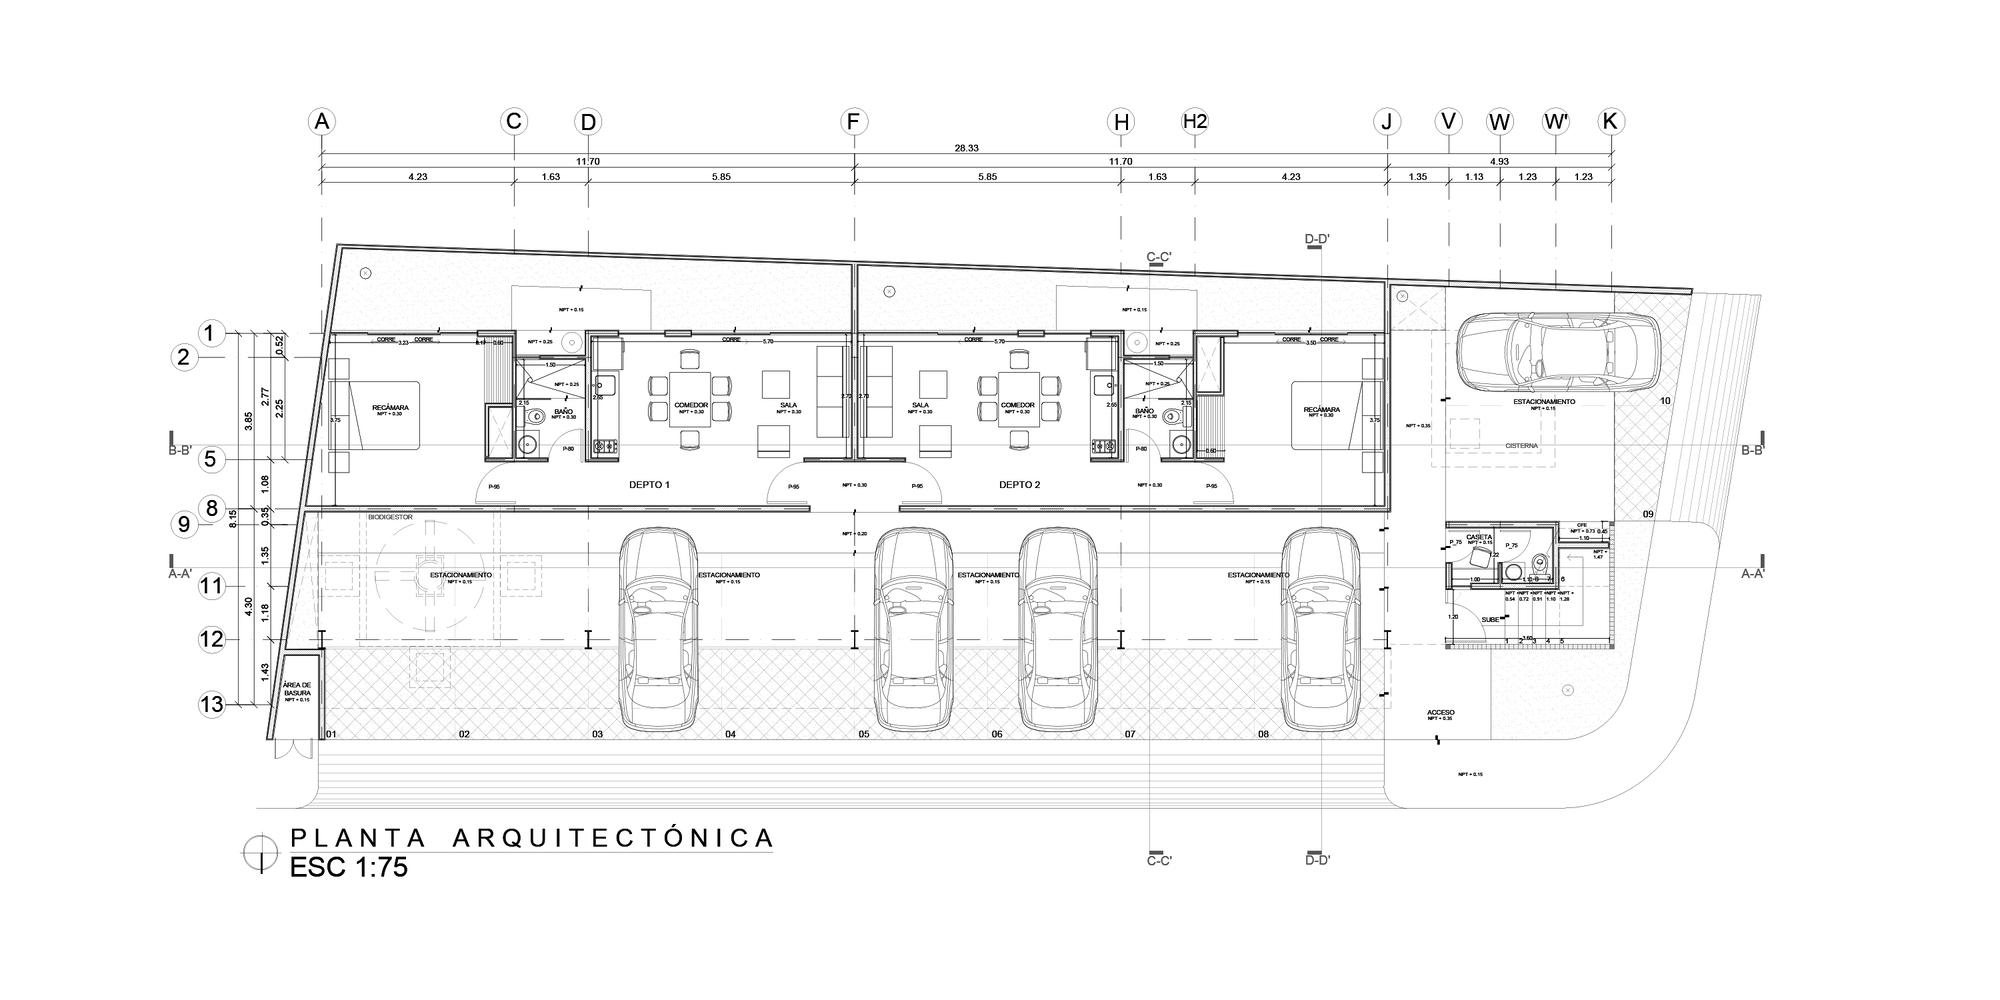
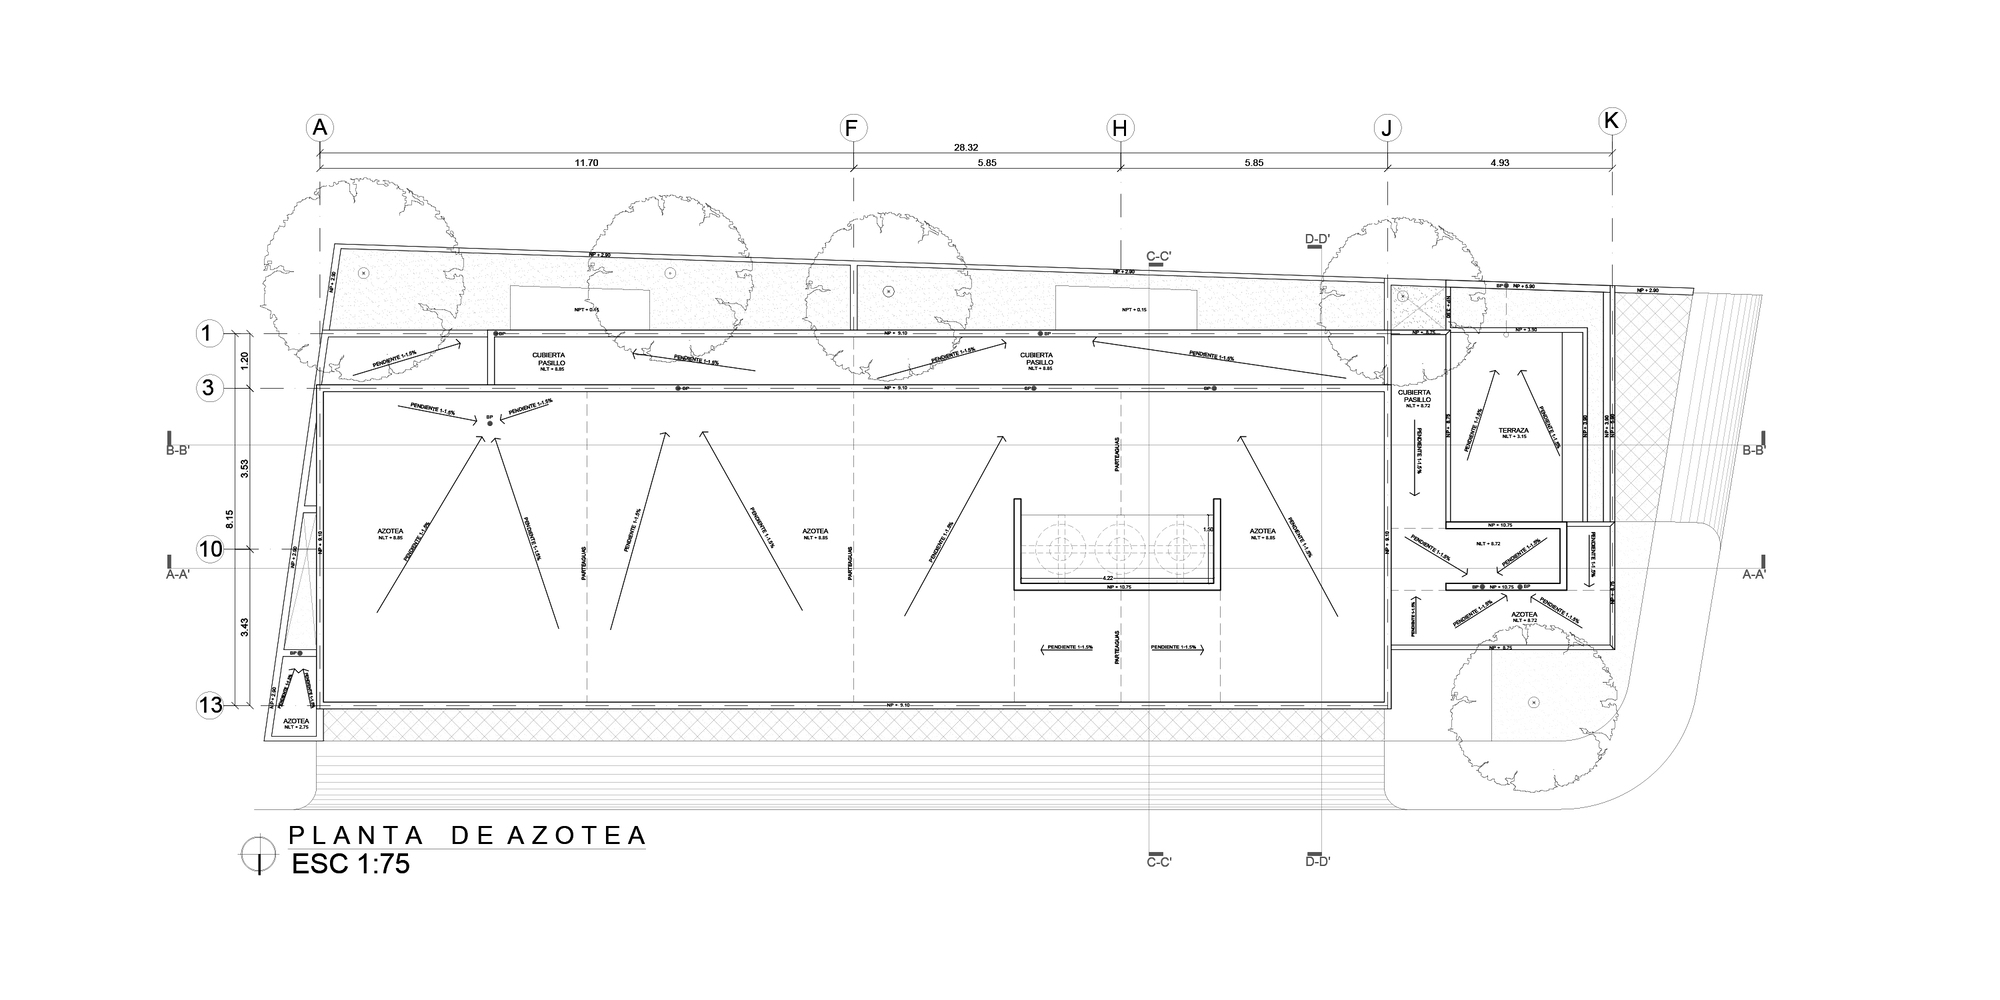
Bugambilias Apartments is located on a lot of 303 m2. The main intention of the project was to take advantage of the maximum saleable square meters. This is why the apartments are distributed on all floors, including the ground floor, while leaving space for a parking area too.
© Alejandro Loustanau
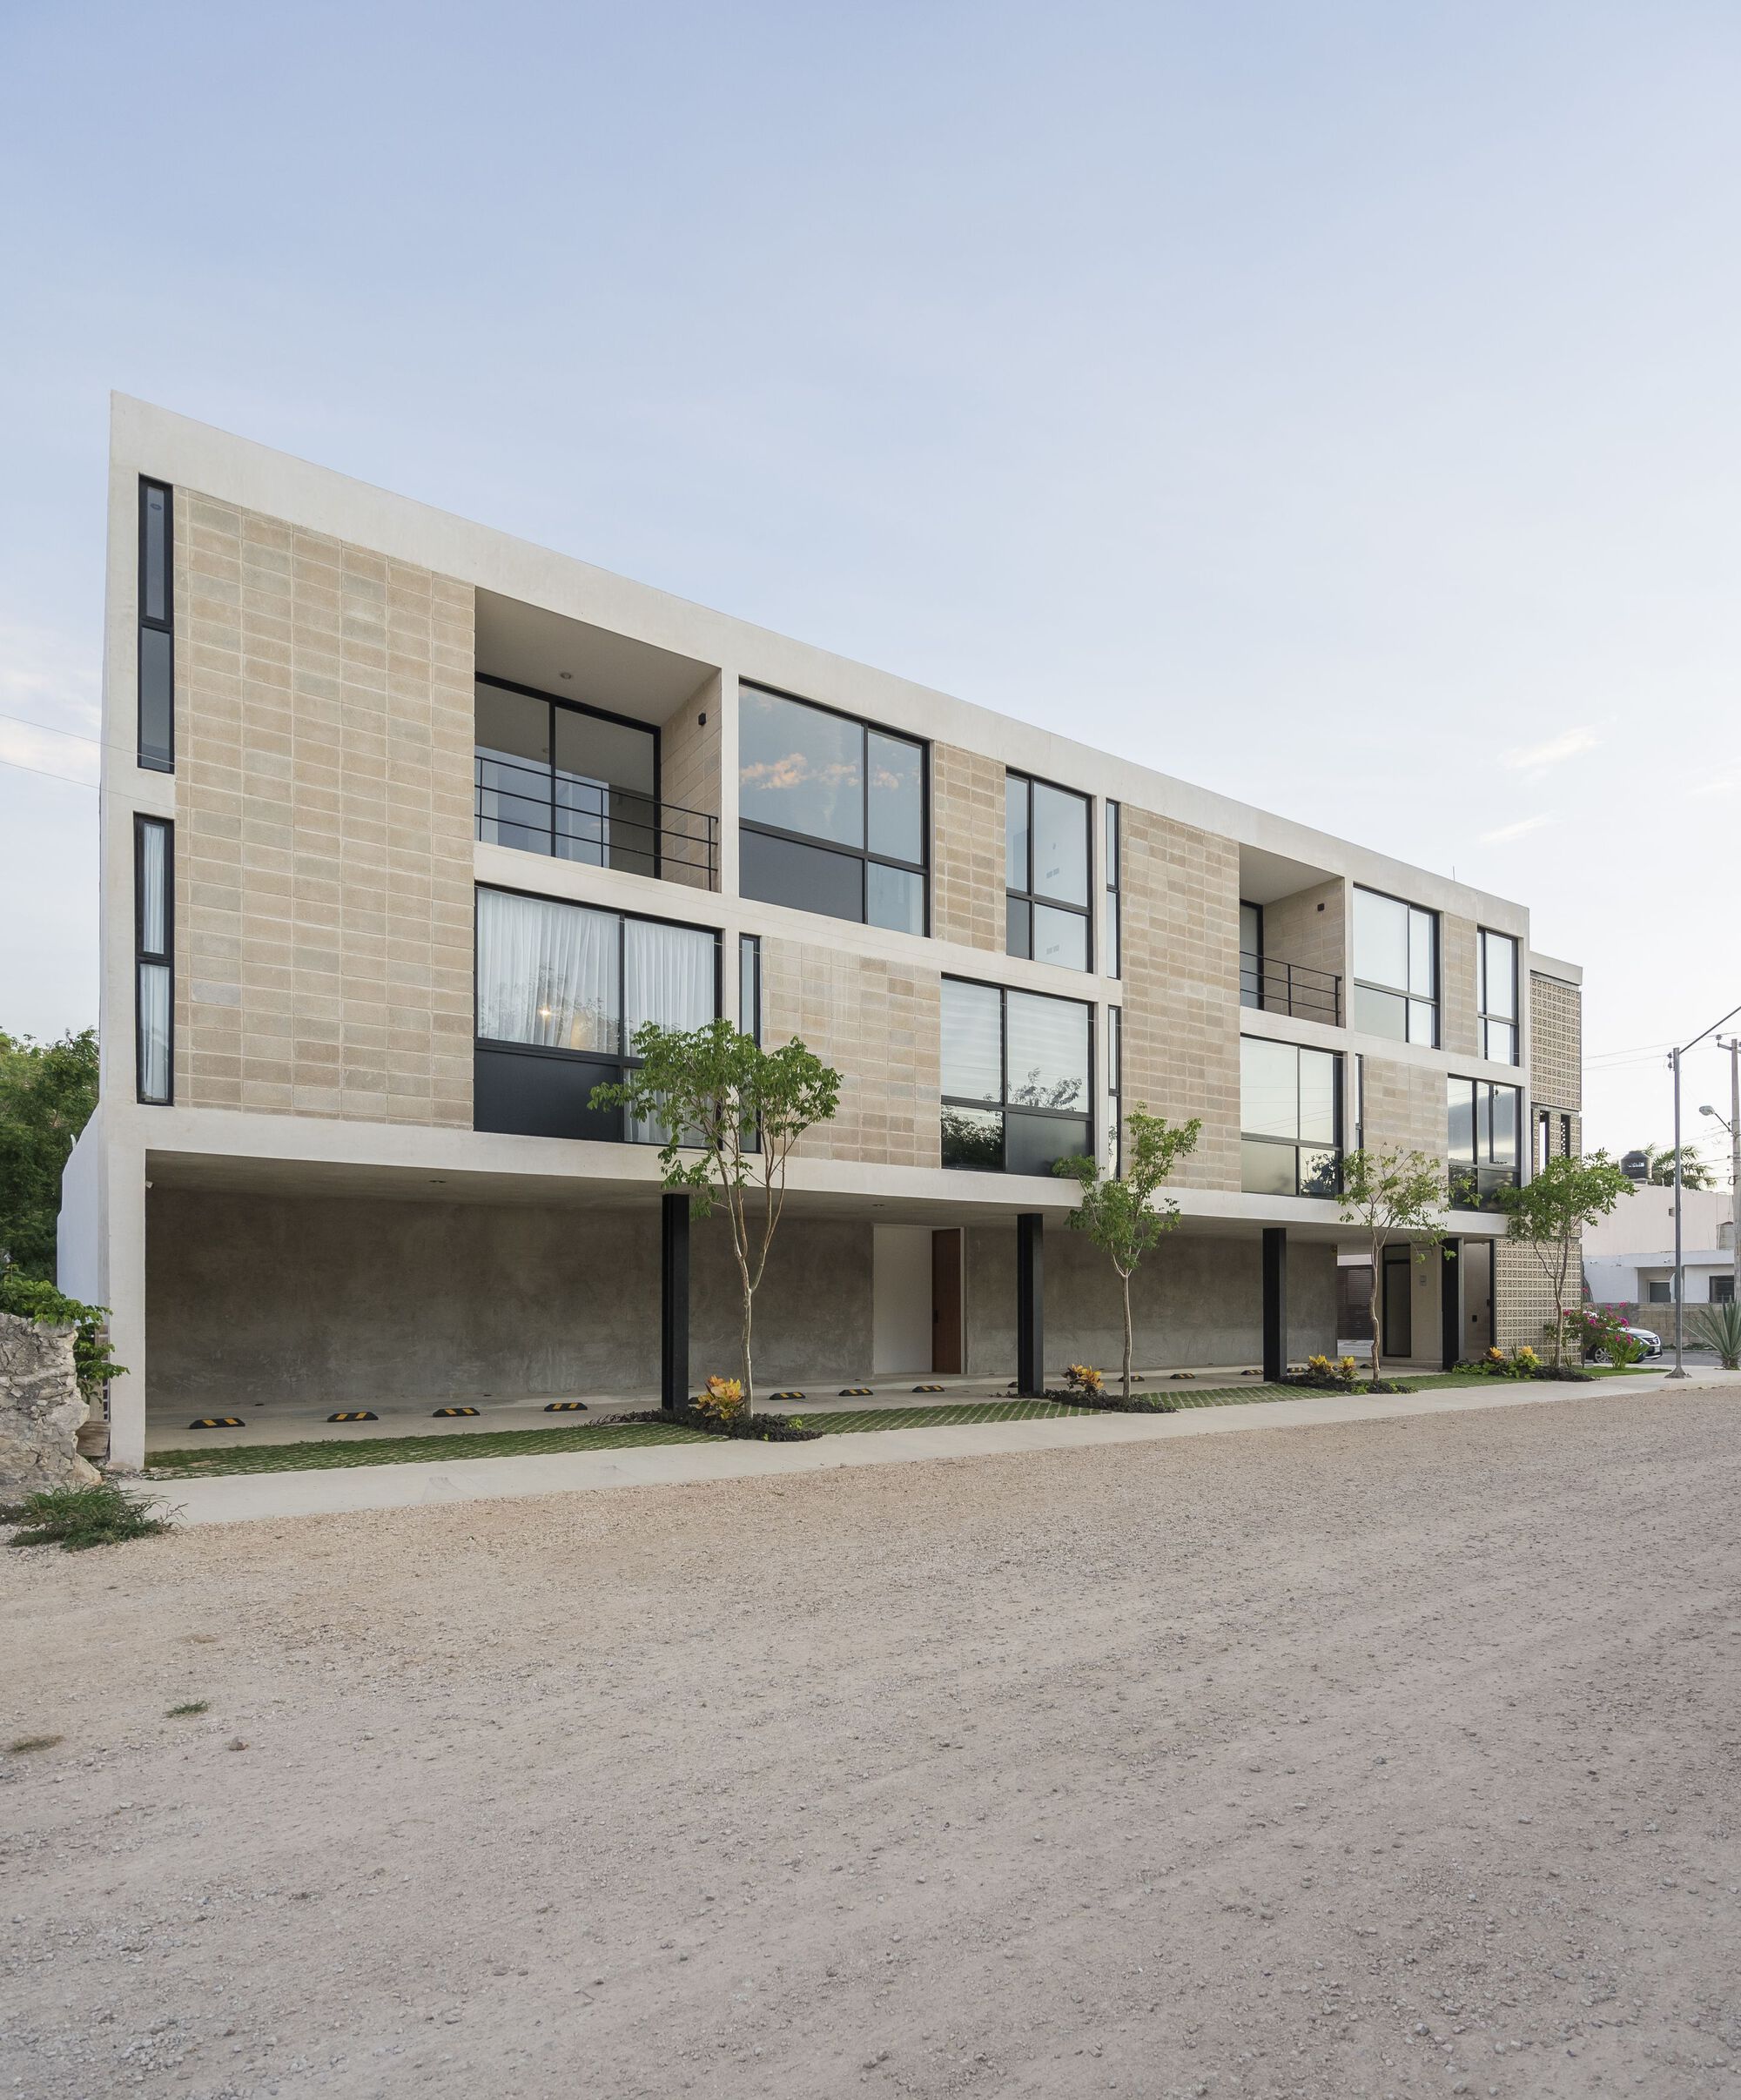
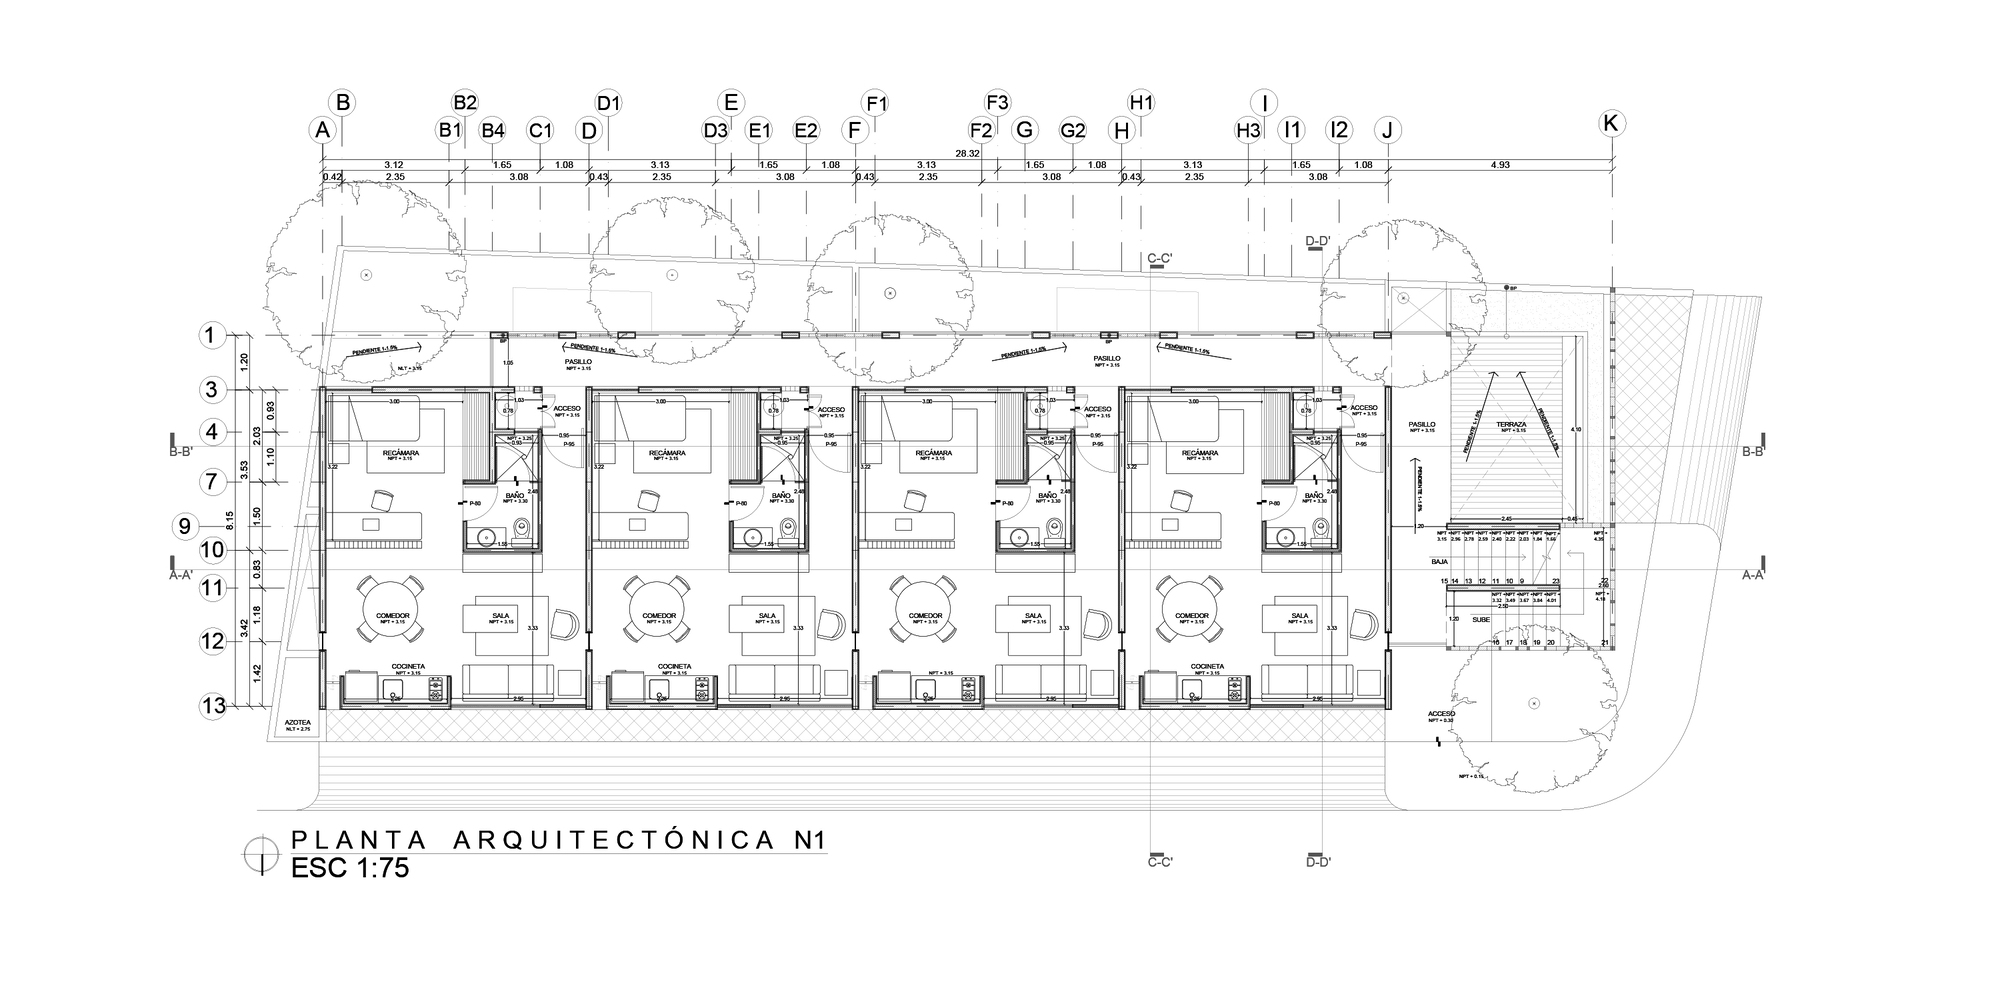
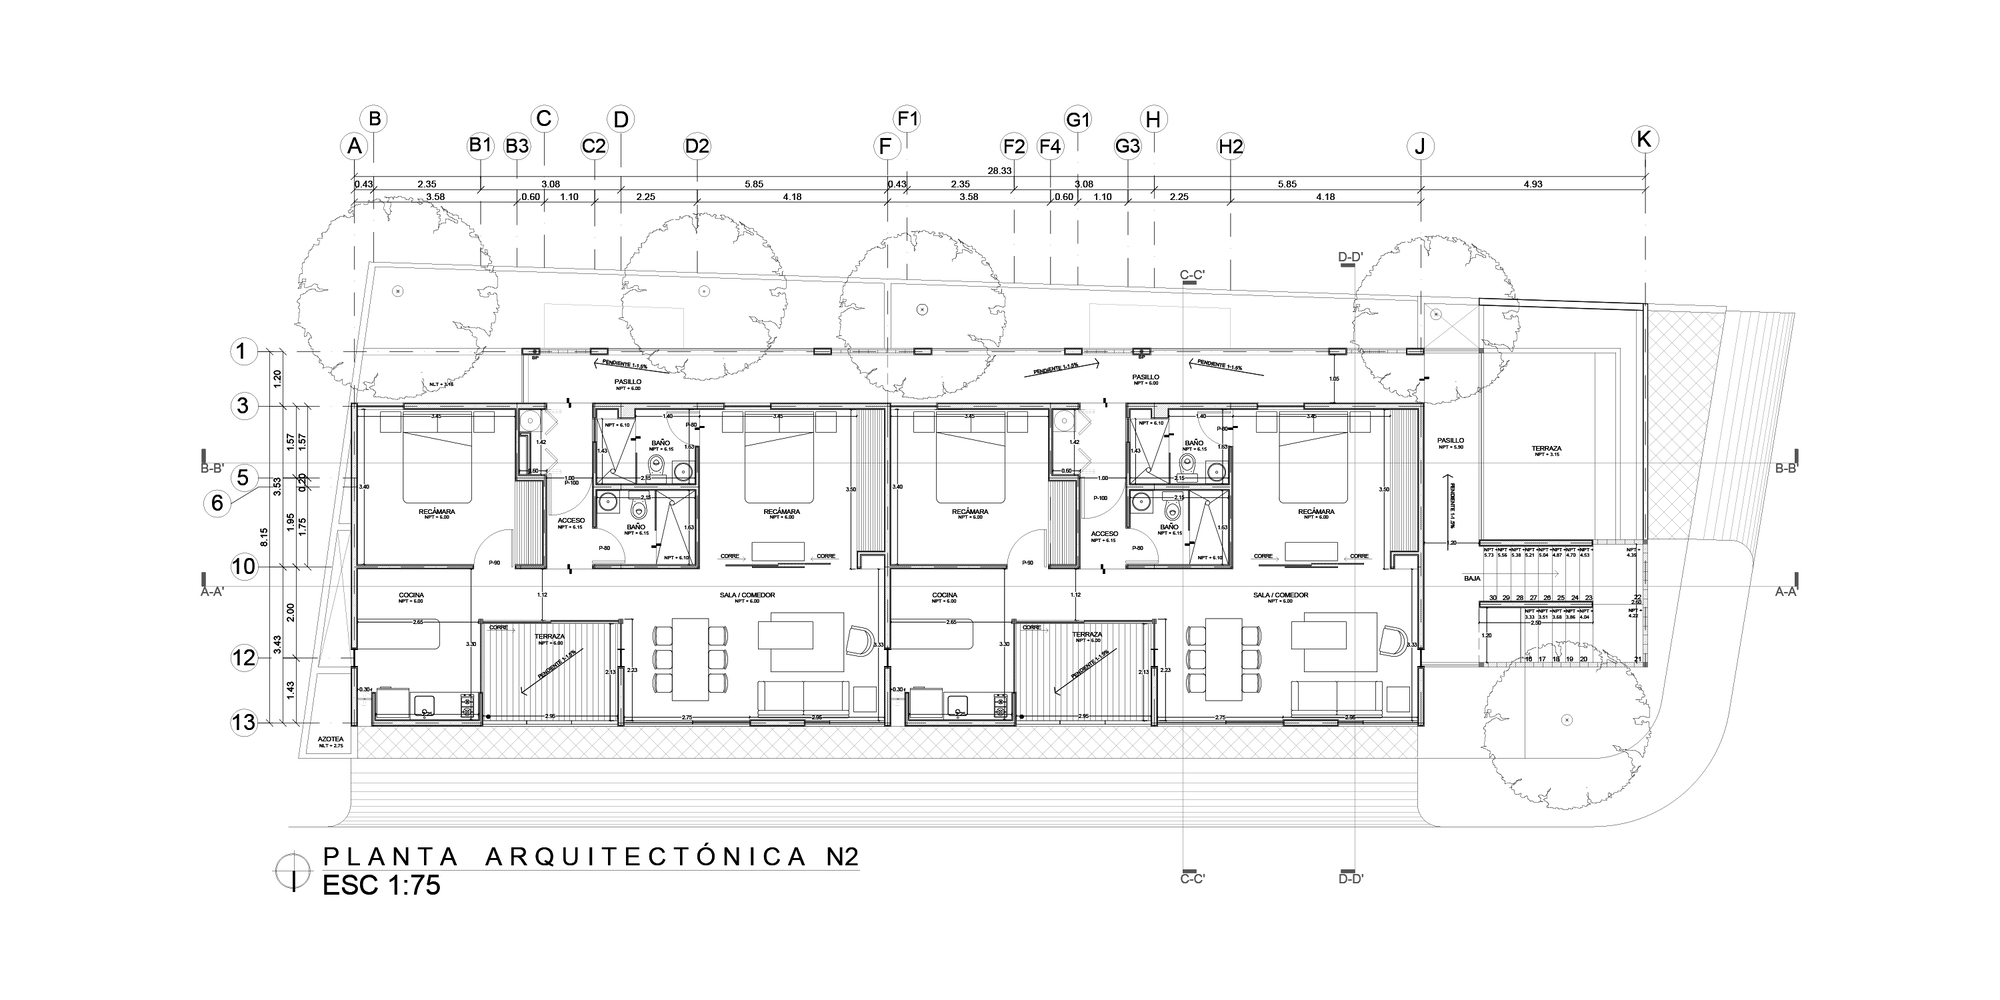
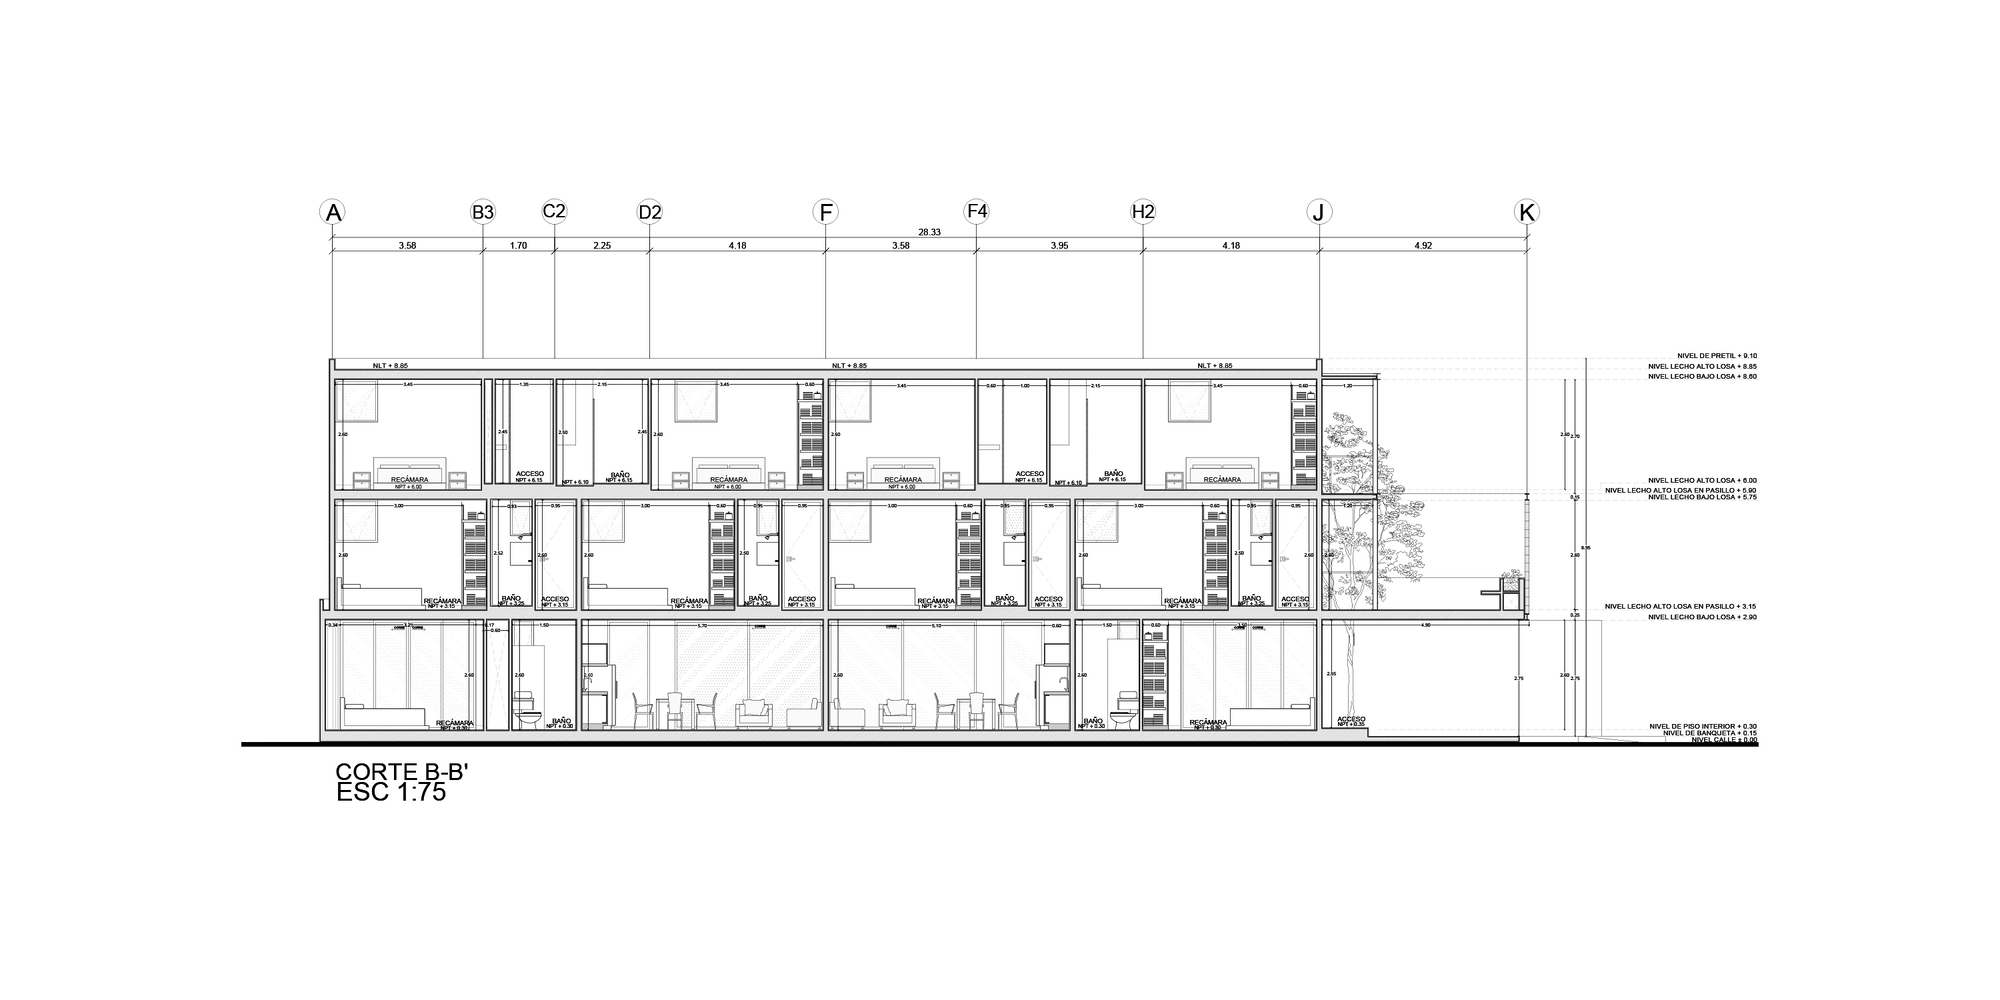
The rest of the program is distributed on the upper floors, generating a distribution for individual studio apartments on the first floor and a different distribution for shared studios on the second floor, thus allowing different options for the users.
© Alejandro Loustanau
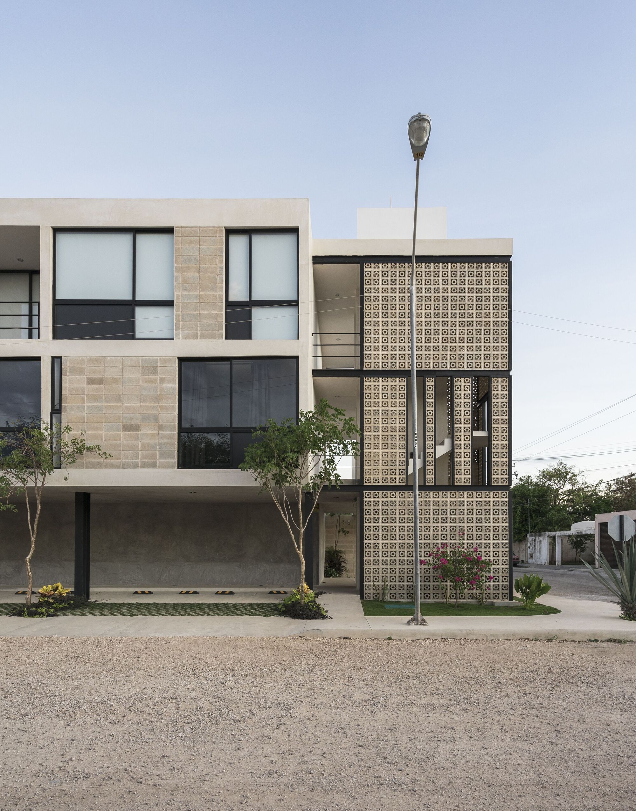
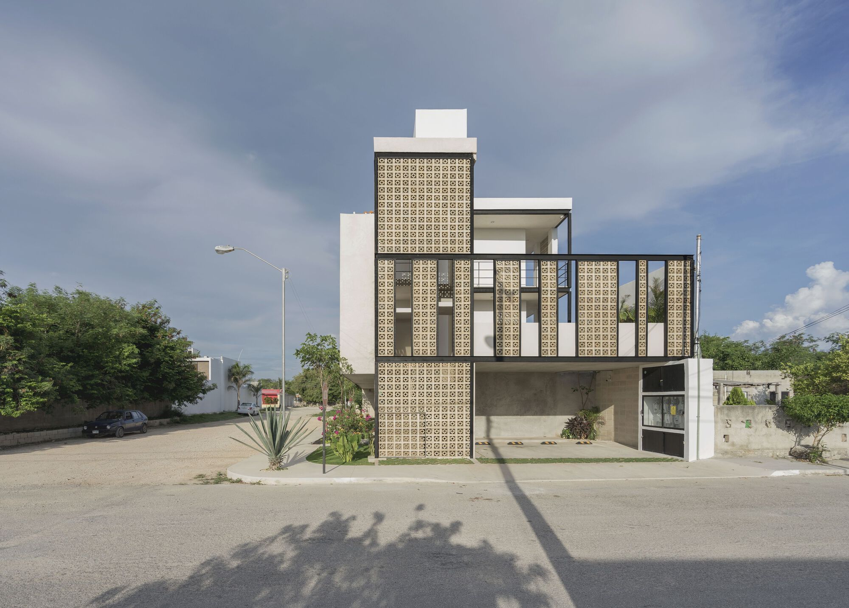
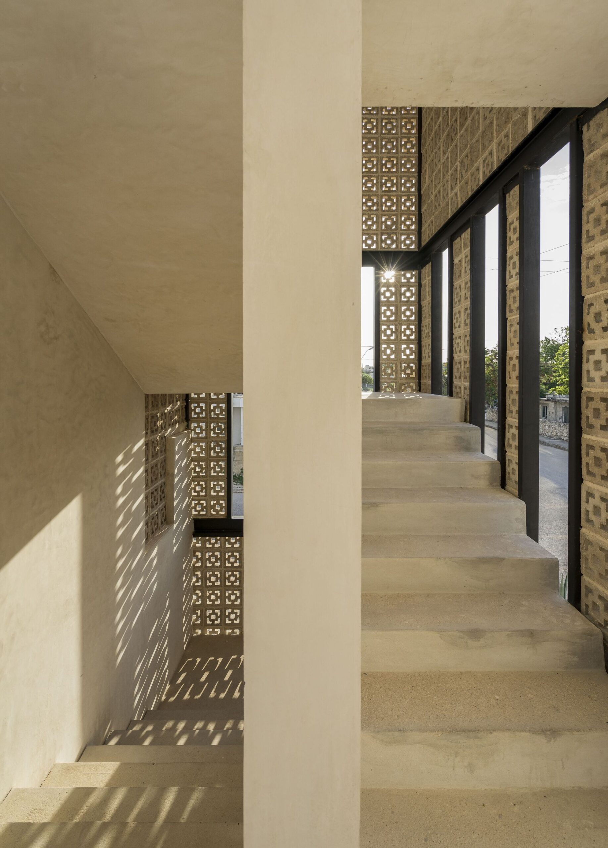
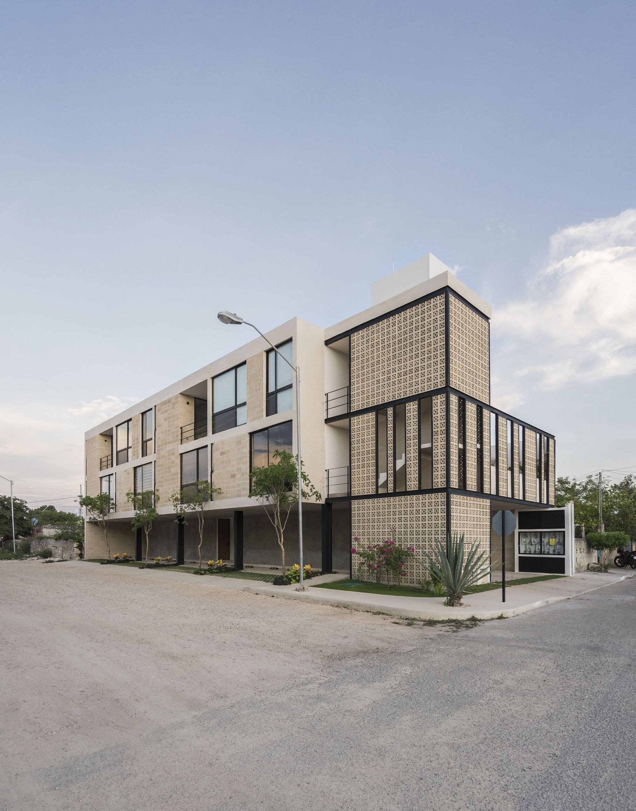
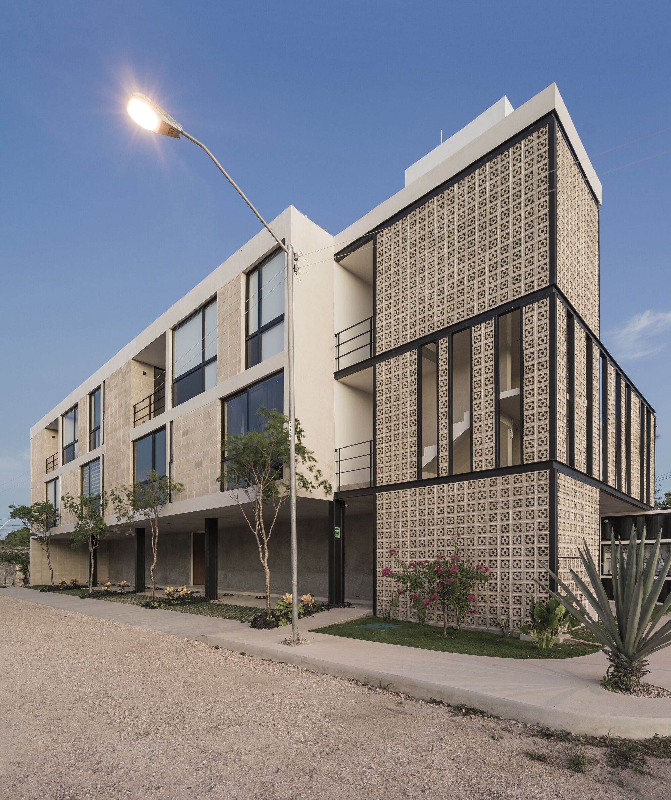
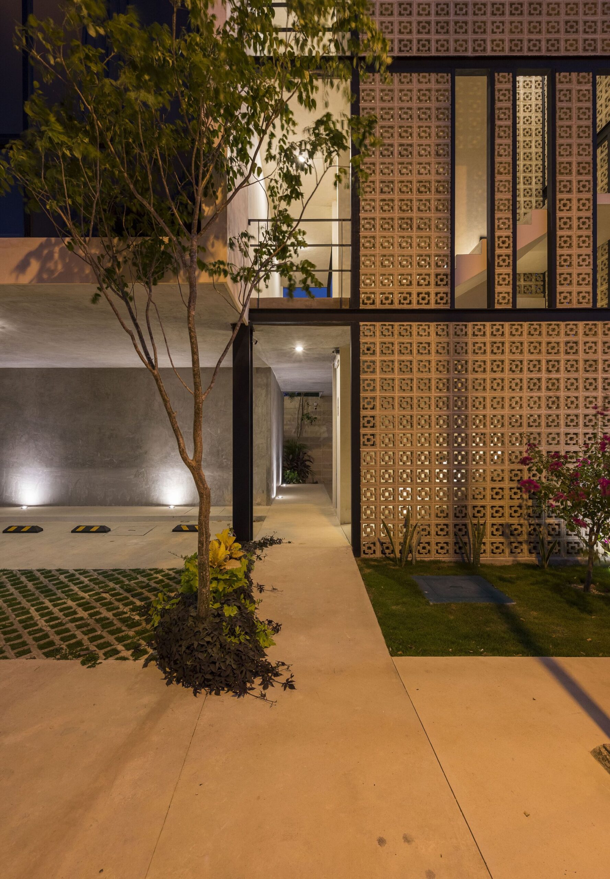
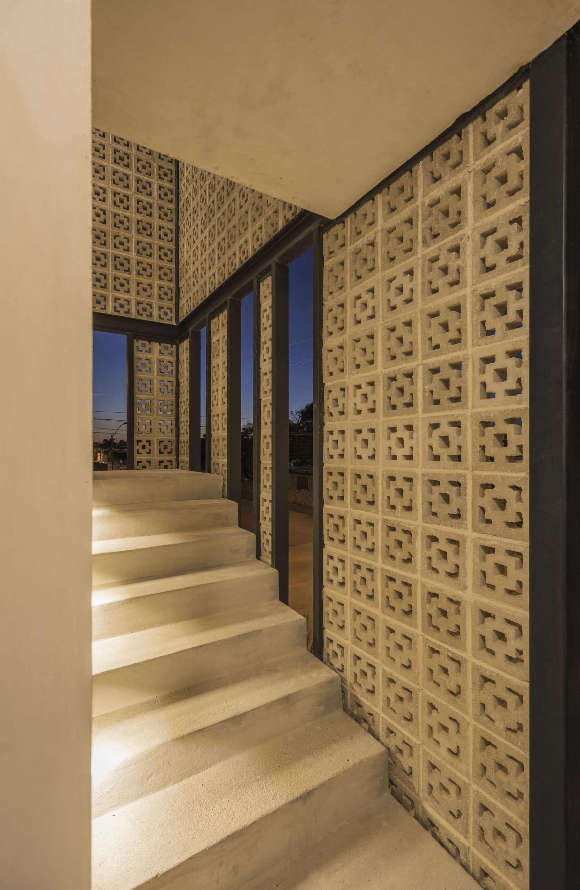
The circulations of the building are developed in the south end, thus generating a latticed buffer with the corridors, taking advantage of natural lighting and ventilation but creating a protection from the sunlight along the way. The core of stairs is located to the west of the building with the intention of covering this facade from the sun.
© Alejandro Loustanau
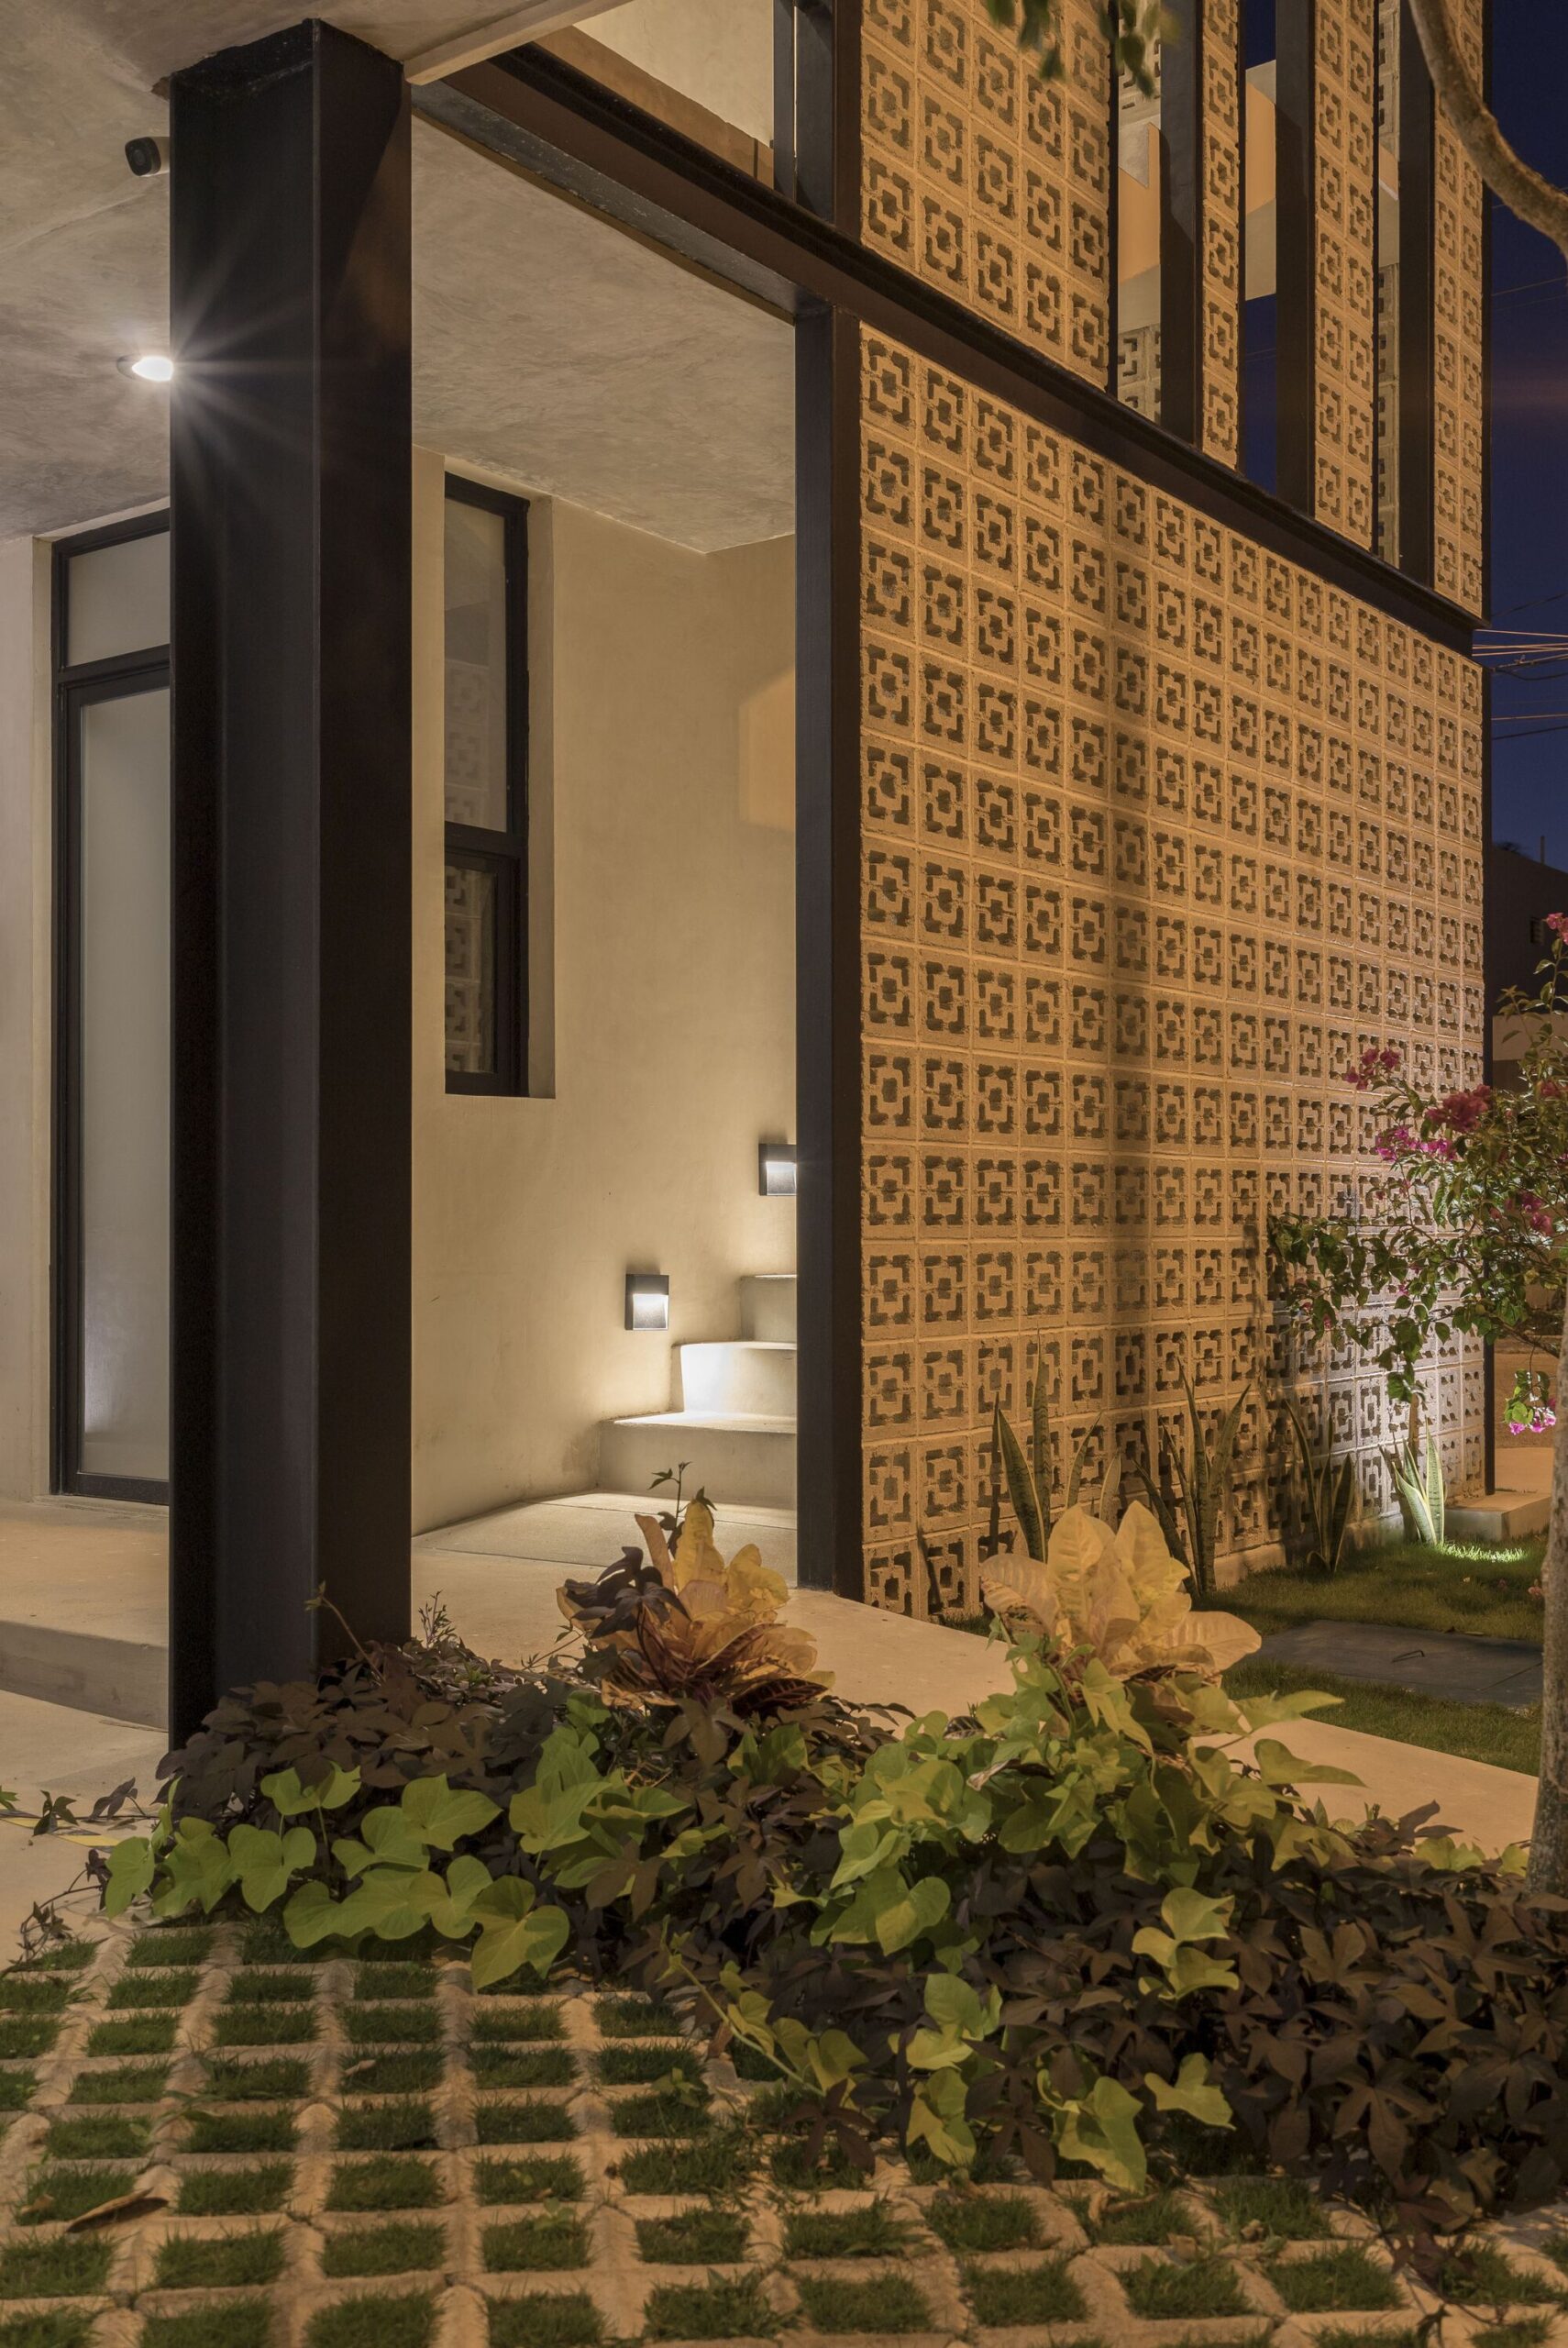
All the views from the interior of the apartments on the upper floors open to the north to avoid excessive exposure to the sun, unlike the ground floor that opens to the south, where there is a courtyard with a buffer of vegetation that prevents exposure to the sun and provides natural ventilation.
© Alejandro Loustanau
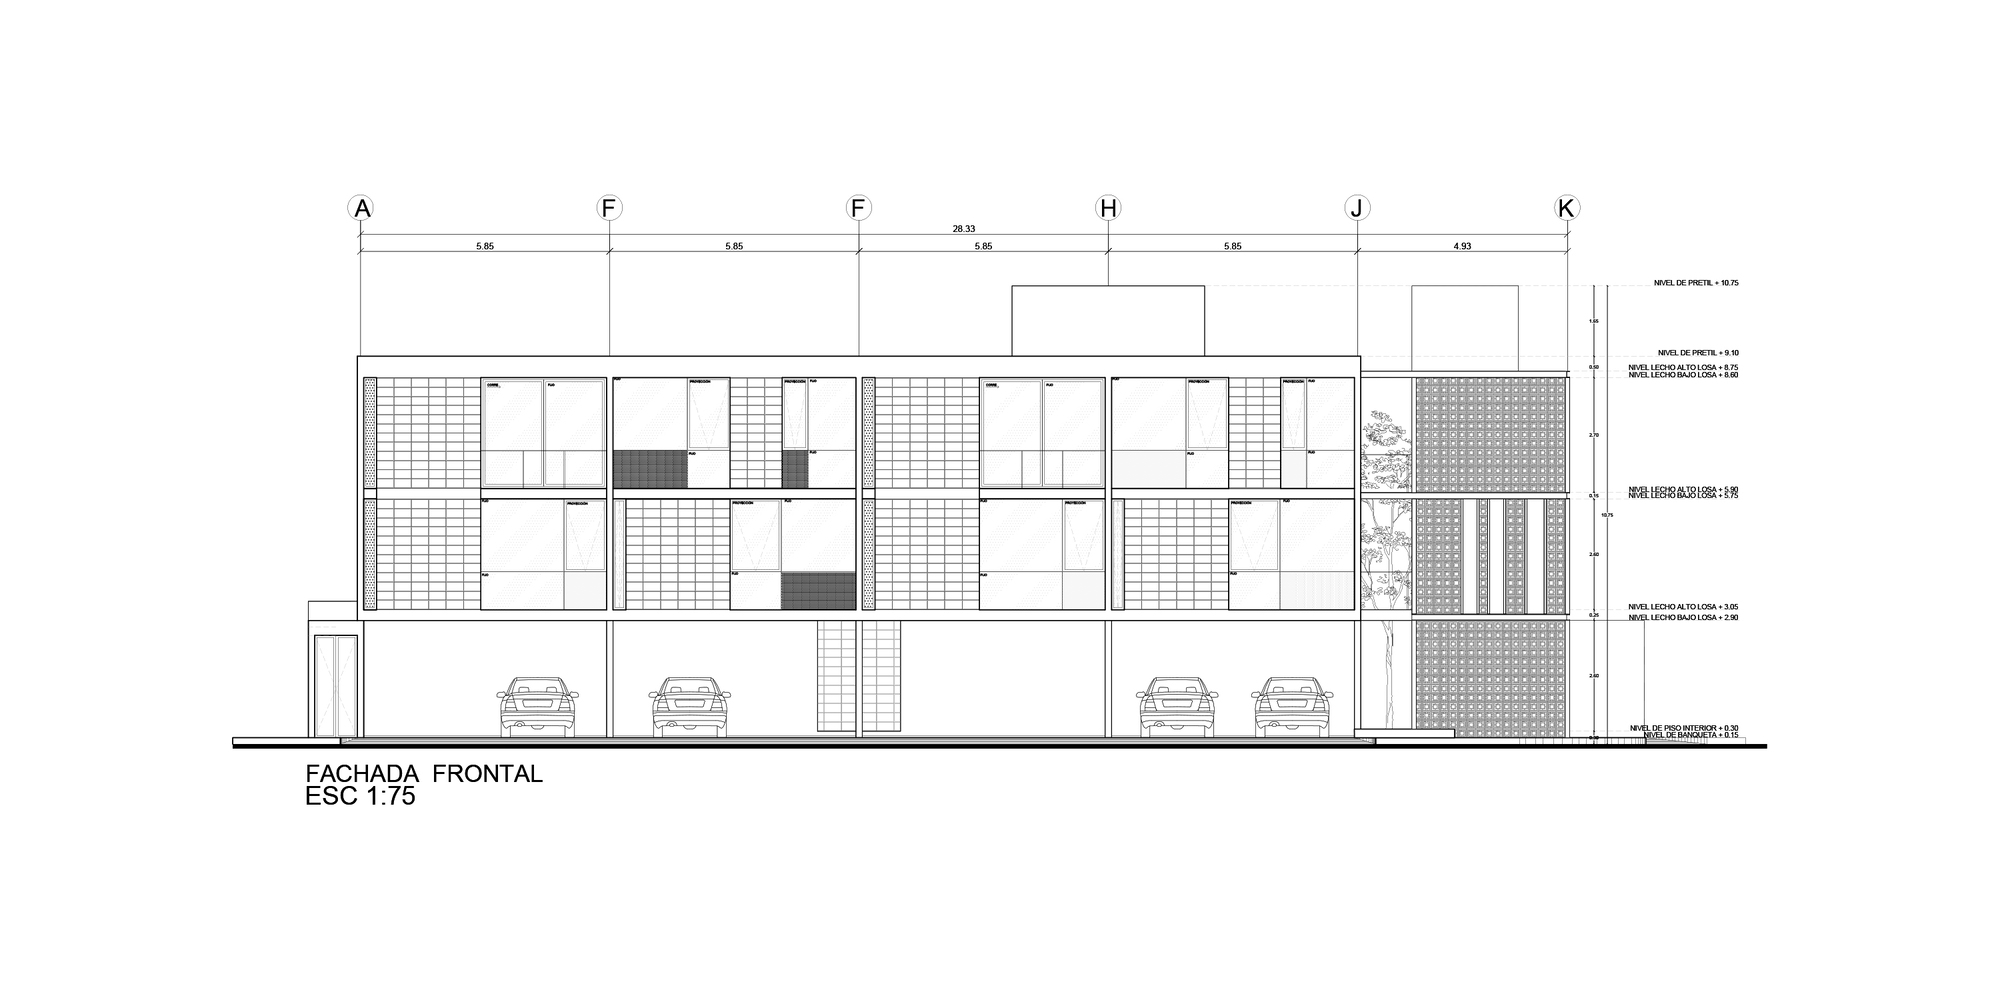
The main design intention was to generate a concrete base and a volume with a set of openings and solids resting on top of it, responding to the interior functioning of each apartment. The materials, such as concrete and chukum are left bare to give it an industrial look & feel.
© Alejandro Loustanau
© Alejandro Loustanau
Project Info
Architects: Taller Mexicano de Arquitectura
Area: 623 m²
Year: 2019
Country: Mérida, Mexico
Photographs: Alejandro Loustanau
Manufacturers: Axcent, Cementos Moctezuma, Cholul, Tecnolite, Teka
A Lead Architects: Salvador Román Hernández, Manolo Rodríguez Casares, Felipe Diaz Hernández, Carlos Rebolledo Ibarra
Project Coordination: Ligia Heredia
Architectural Drawings: Jared Zapata
Developer: Xolo Real Estate

Sophie Tremblay is a Montreal-based architectural editor and designer with a focus on sustainable urban development. A McGill University architecture graduate, she began her career in adaptive reuse, blending modern design with historical structures. As a Project Editor at Arch2O, she curates stories that connect traditional practice with forward-thinking design. Her writing highlights architecture's role in community engagement and social impact. Sophie has contributed to Canadian Architect and continues to collaborate with local studios on community-driven projects throughout Quebec, maintaining a hands-on approach that informs both her design sensibility and editorial perspective.