

Mixed-use building Rue Castagnary | TANK Architectes
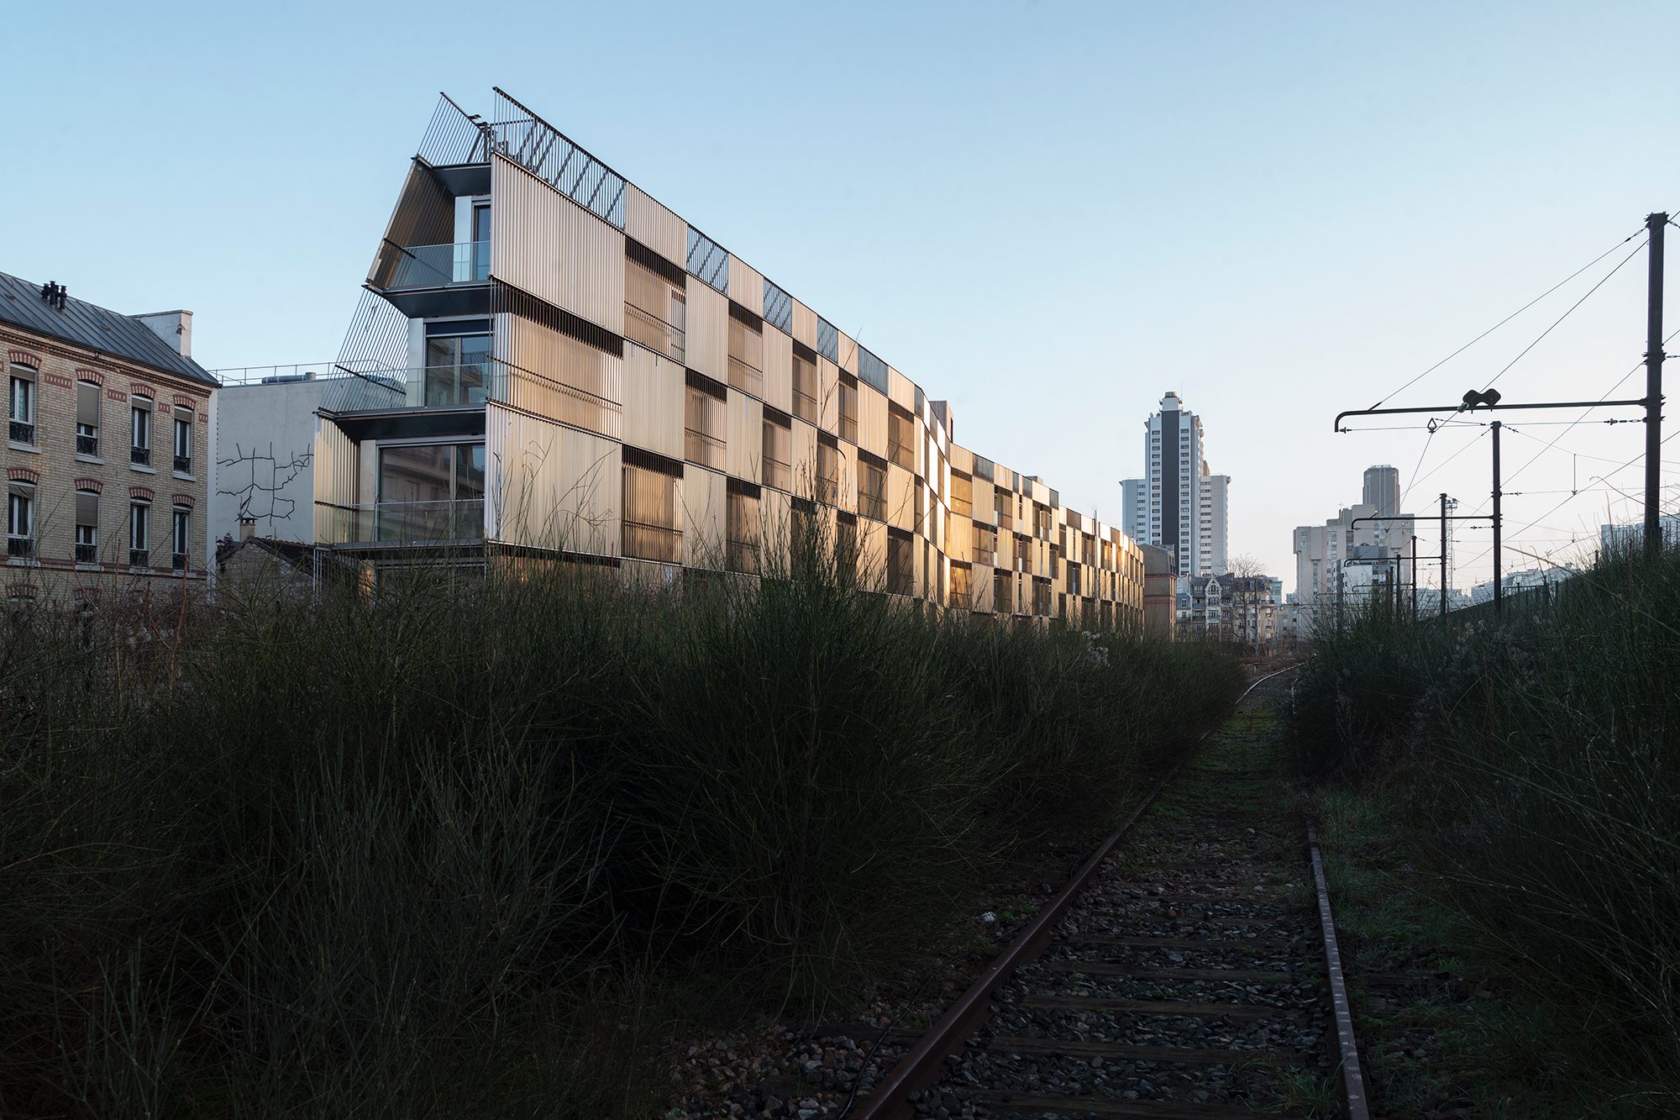
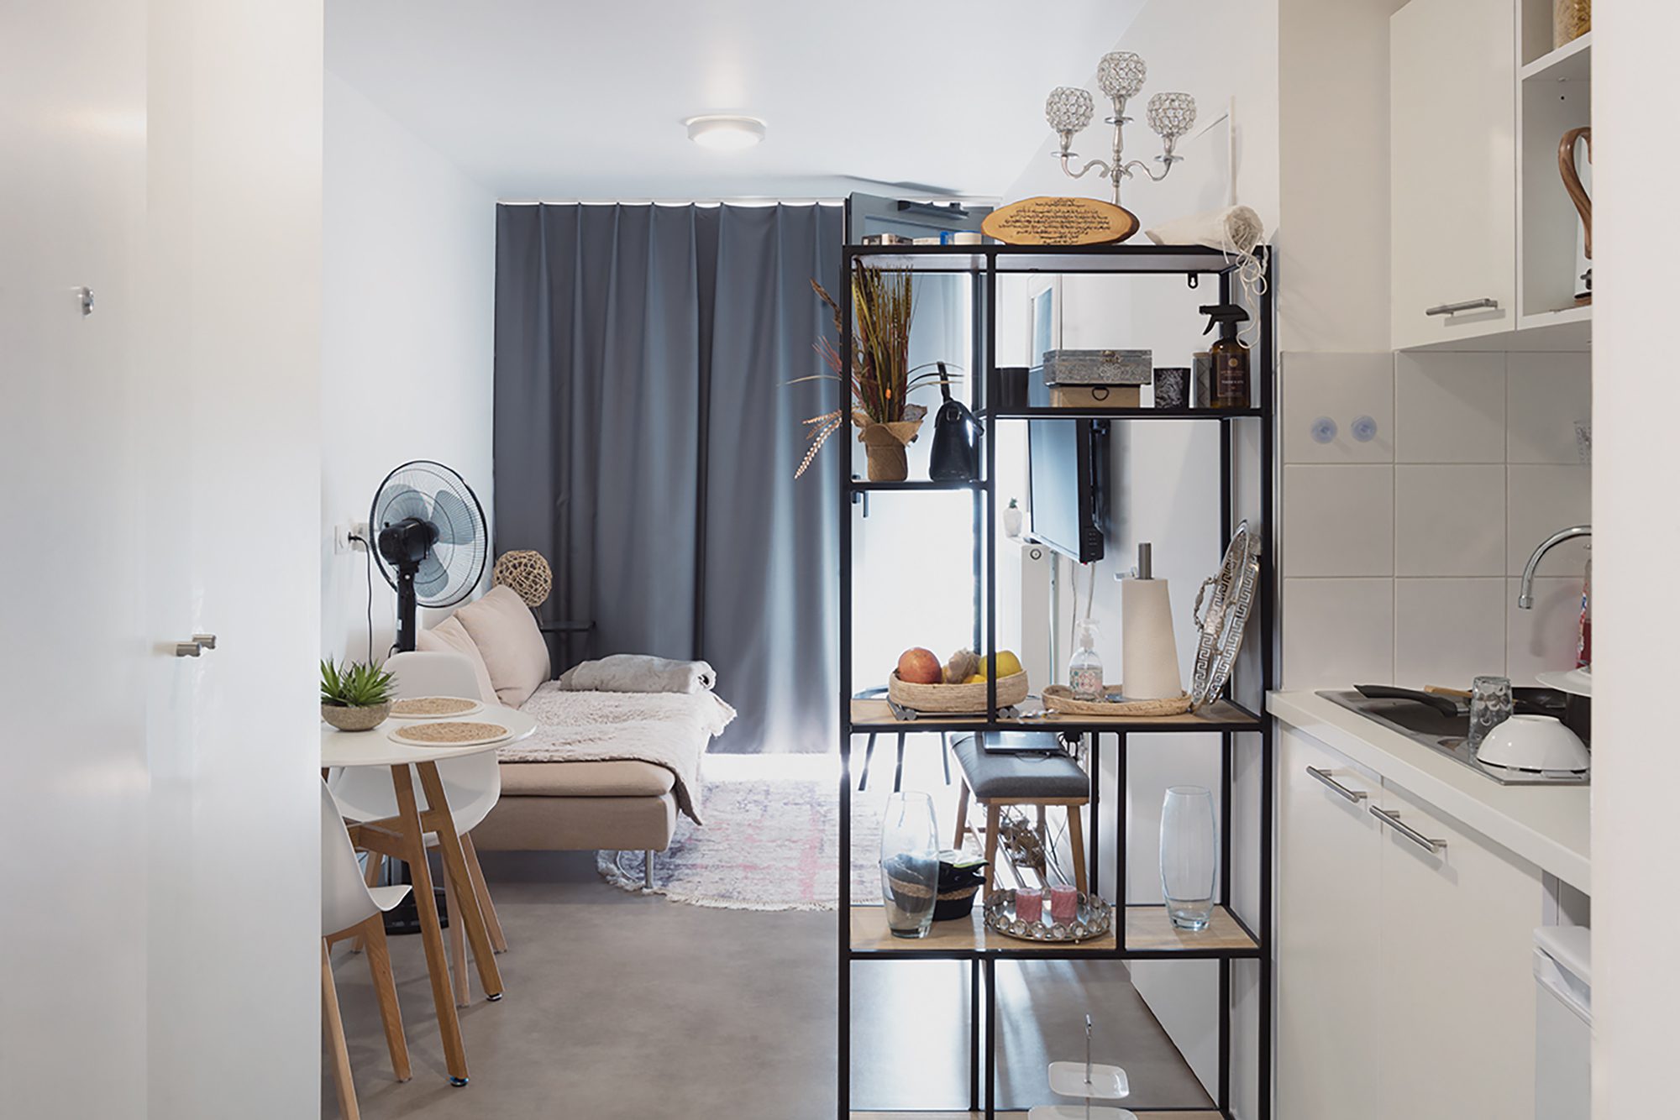
The residential development located on Rue Castagnary brings together a hybrid program within one building, in all its length and narrowness. Composed of 245 apartments and collective facilities, including a sports hall and a multipurpose hall, the program is aimed towards three types of users: students, young workers, and migrant workers. The slender plot implies a reflection on the daily rituals that will take place within its contours.
© Julien Lanoo1
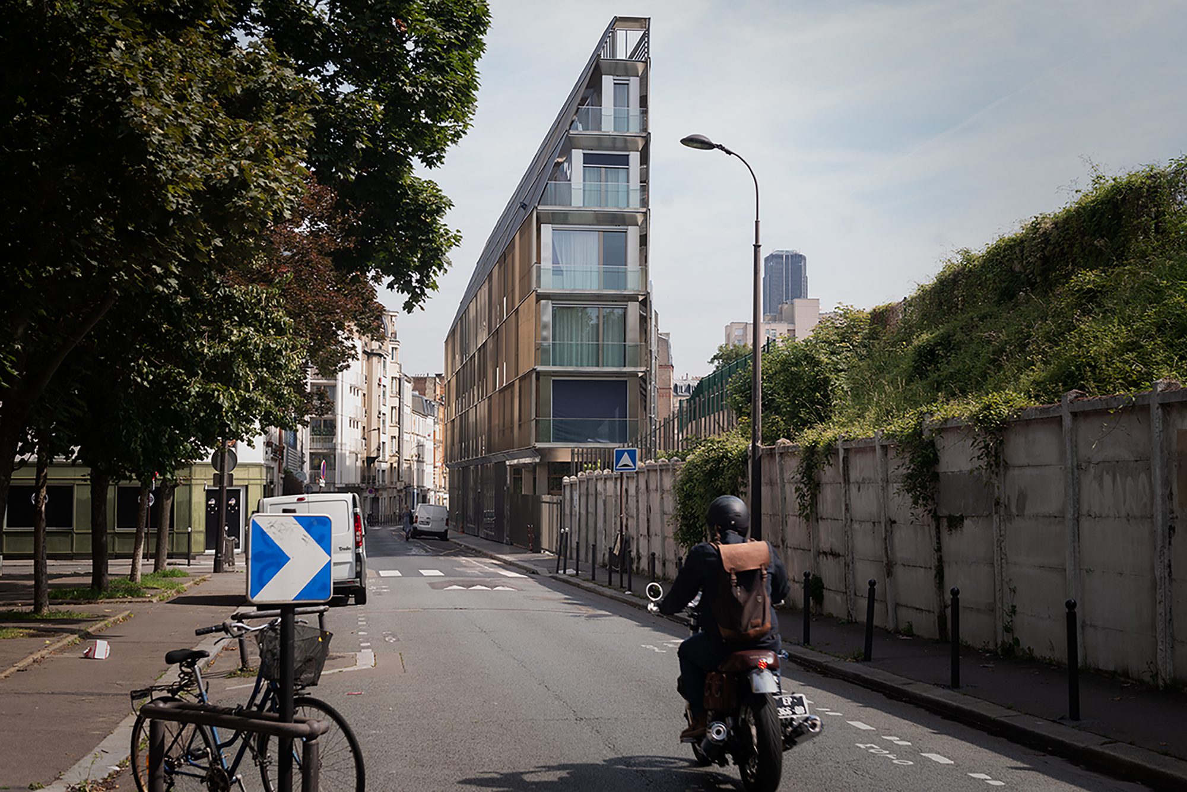
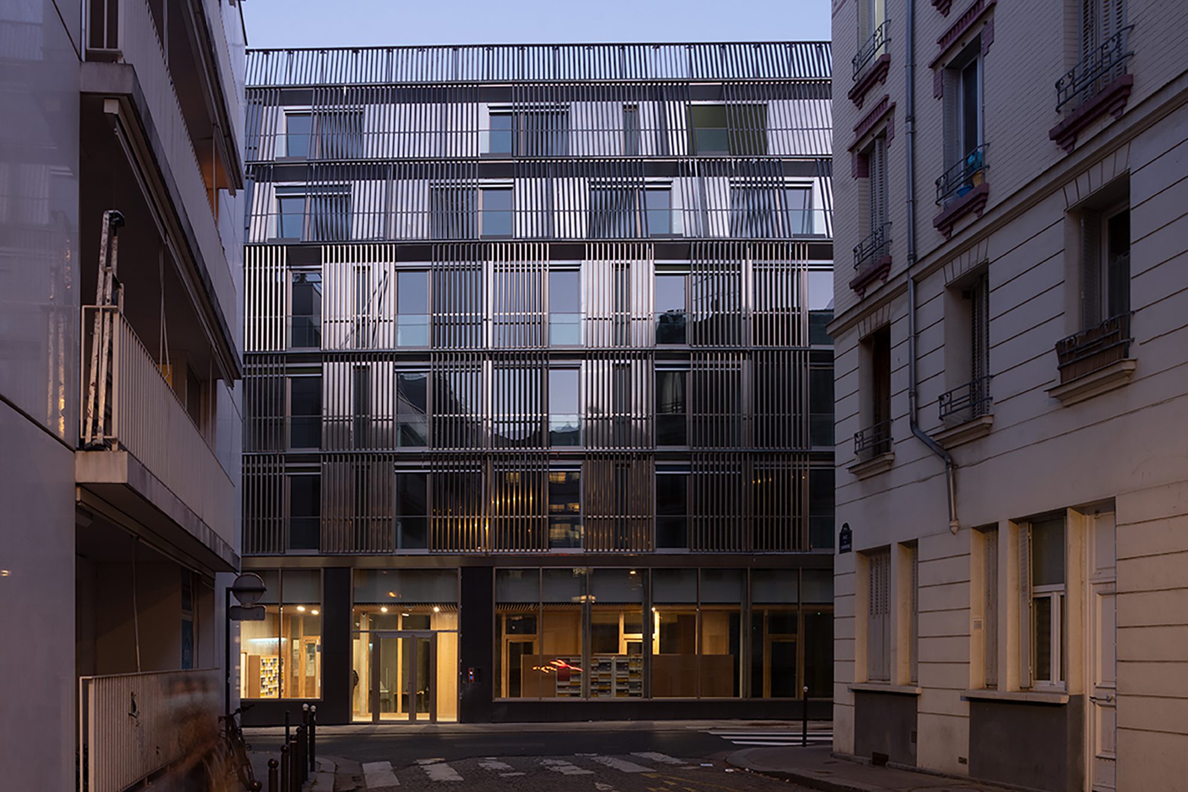
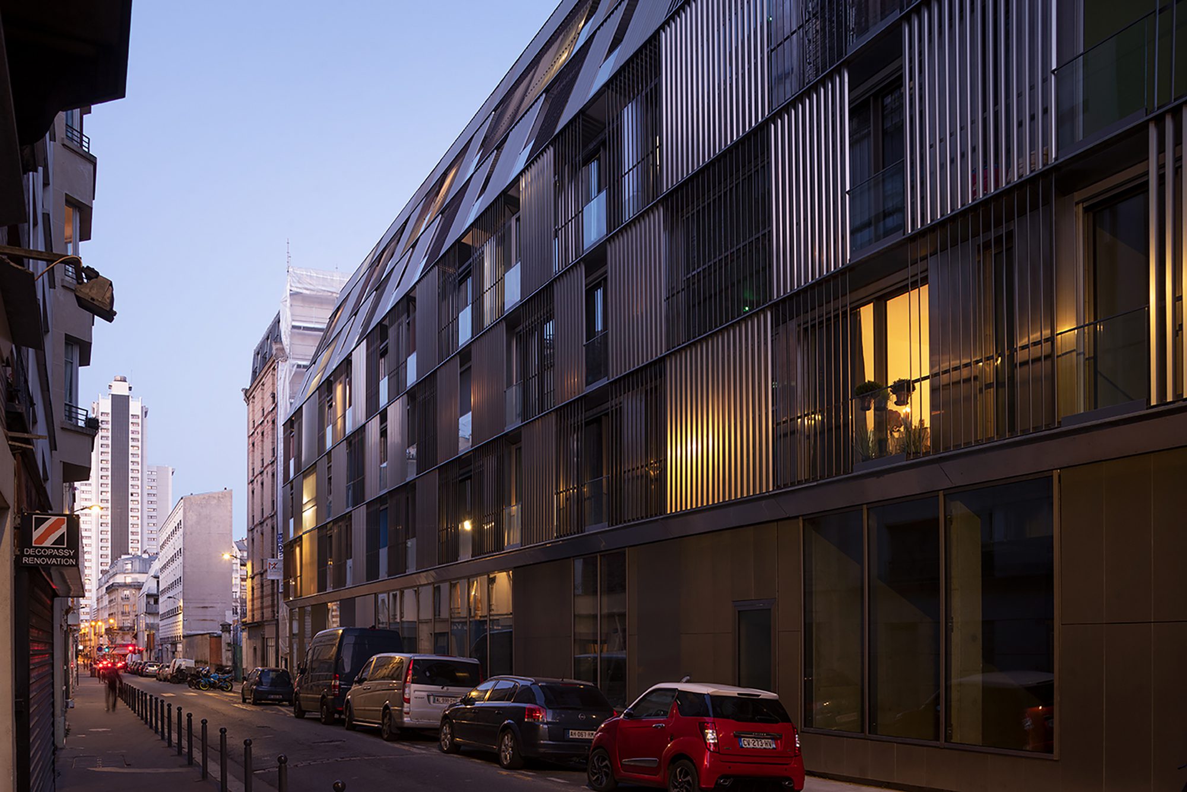
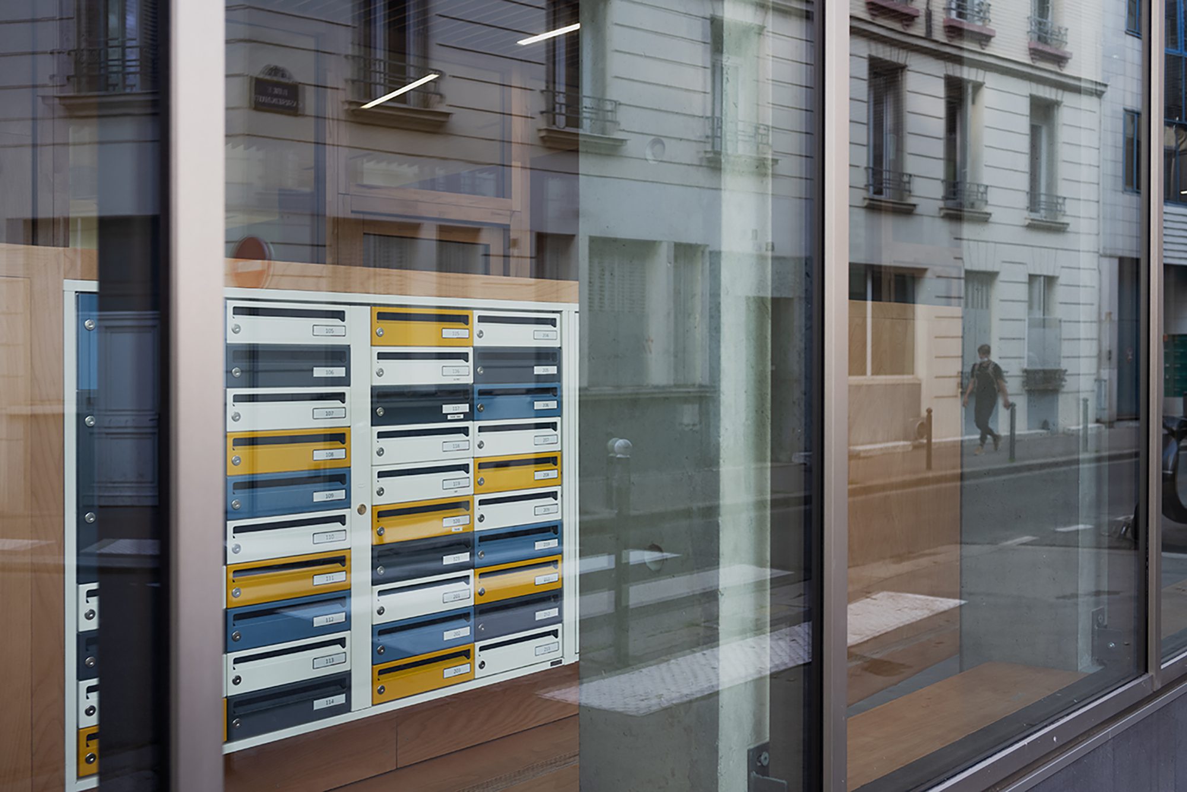
The proposed architecture exploits the limits and potentials of the site in order to optimize the interior spaces, offering its residents pleasant and comfortable spaces, which is essential to the social dynamics that take place within the building. Through its formal expression and its materiality, the architecture seeks to forge a strong and intimate relationship with its urban environment, while still preserving the privacy of residents.
© Julien Lanoo
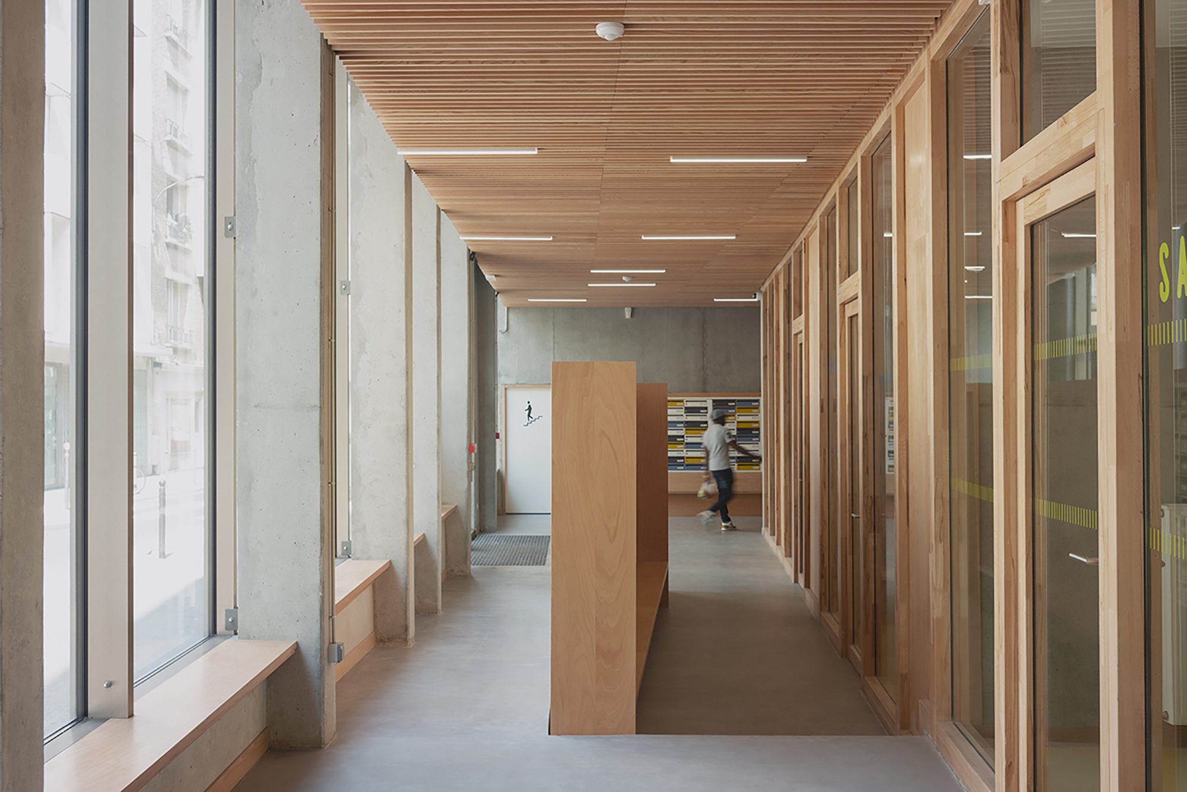
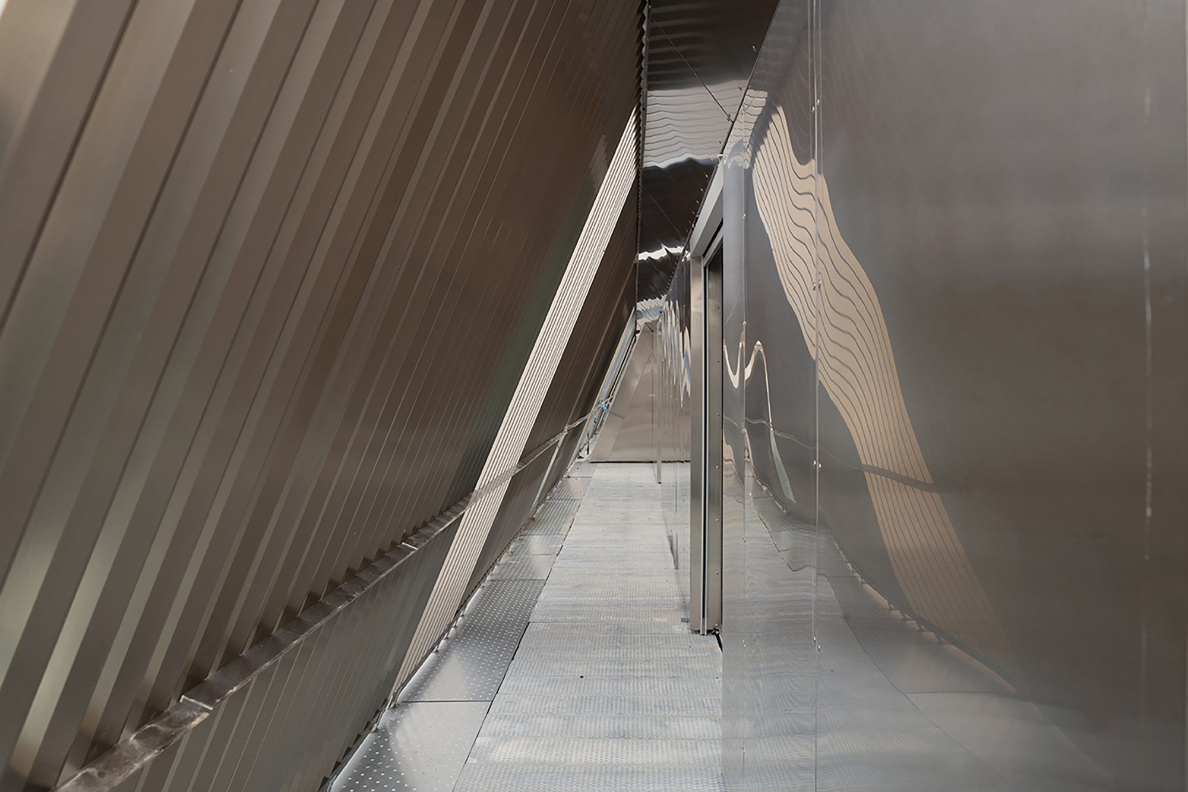
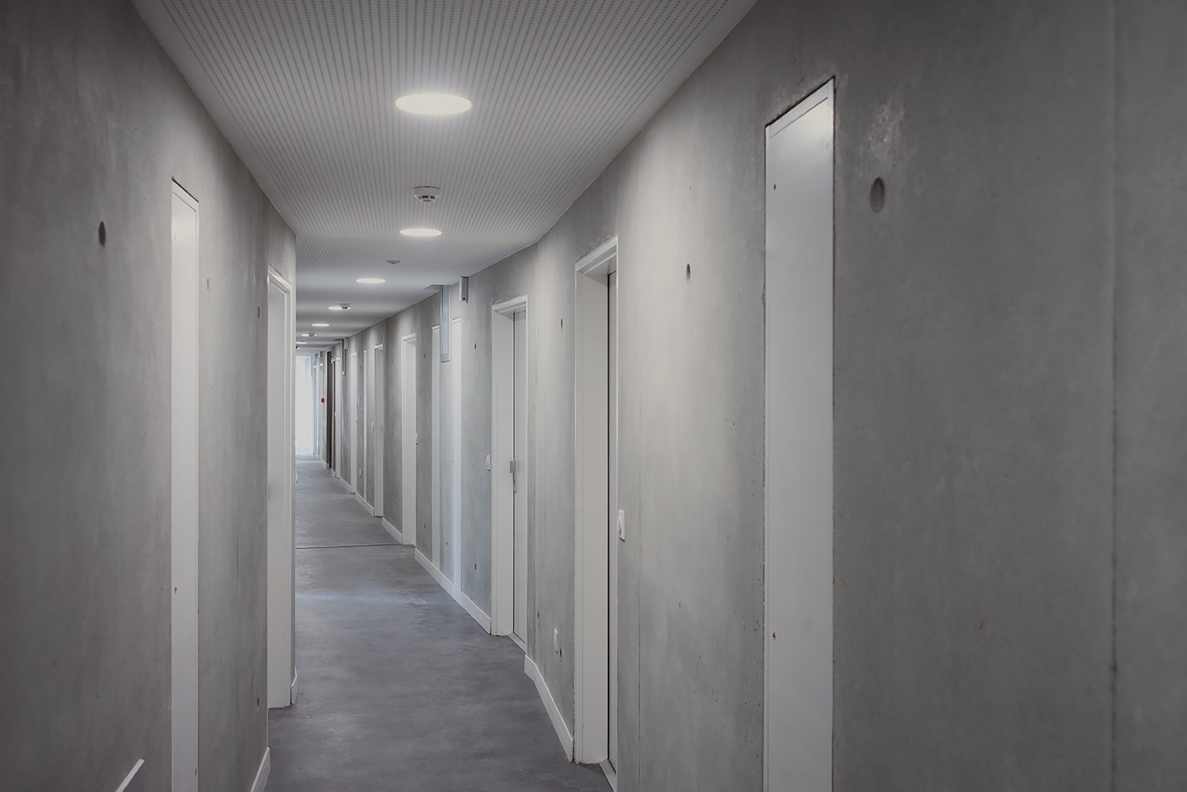
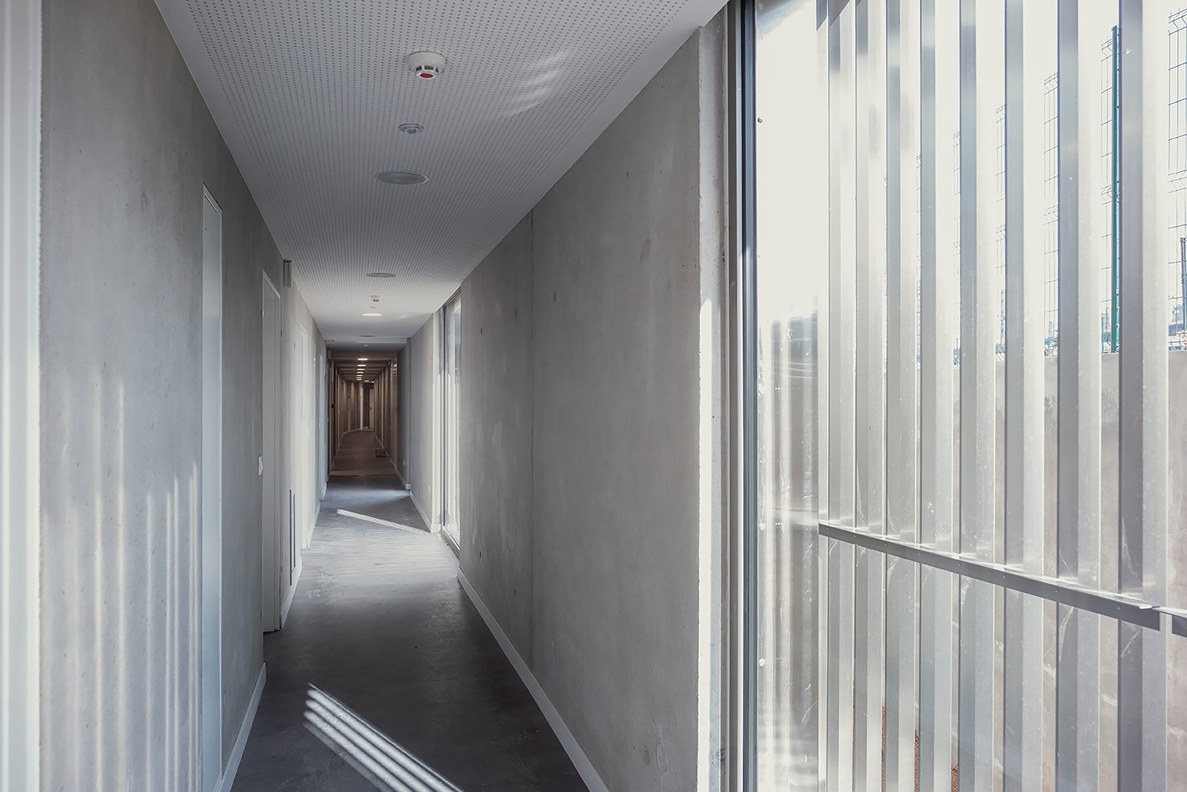
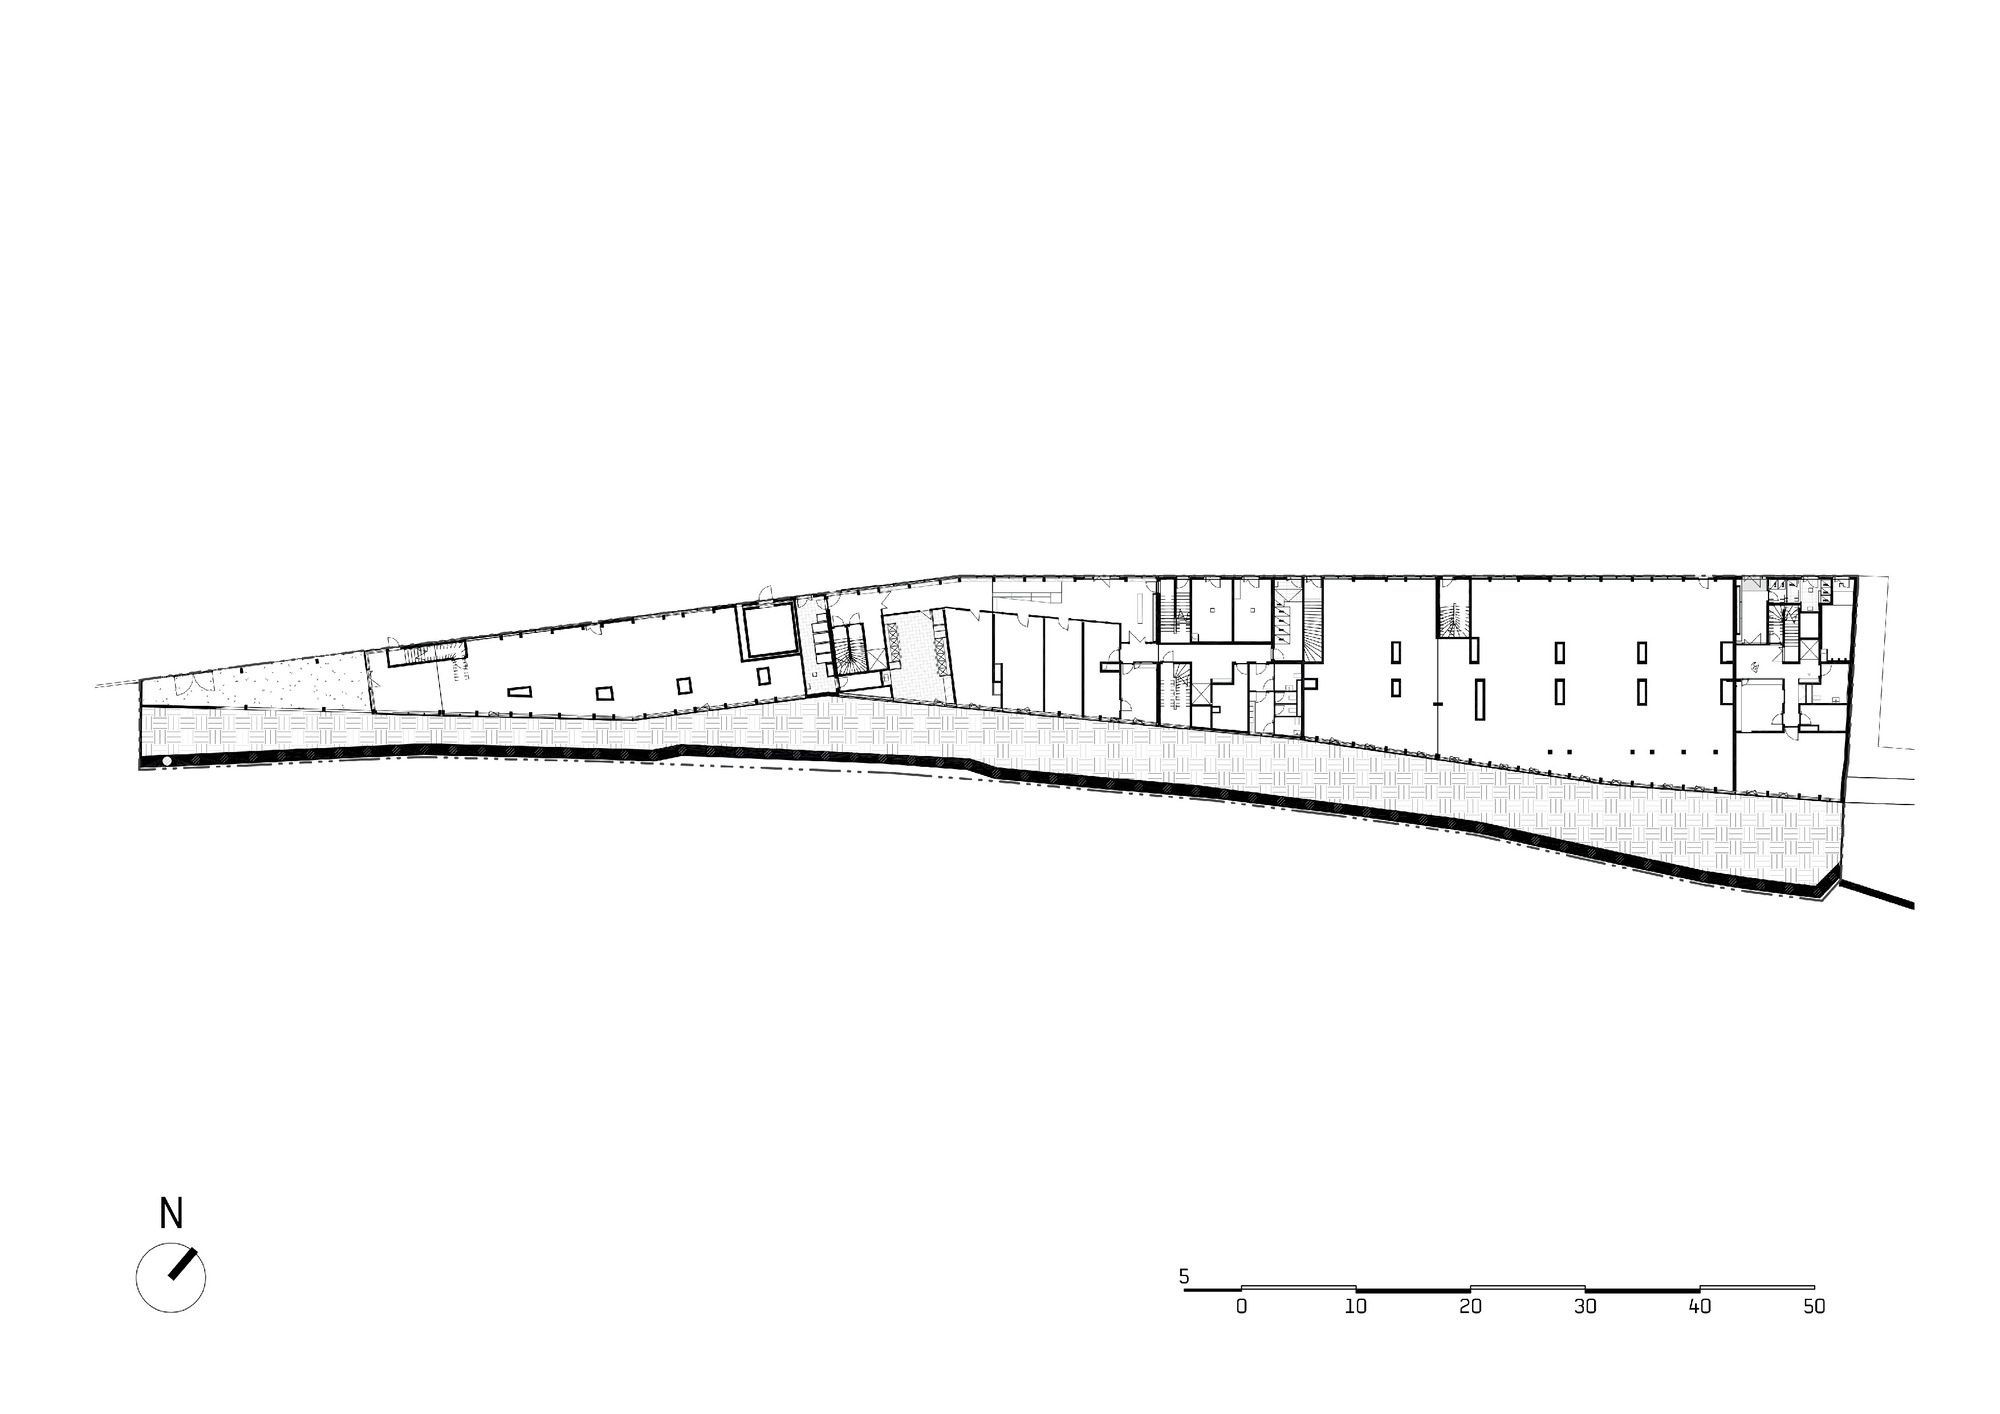
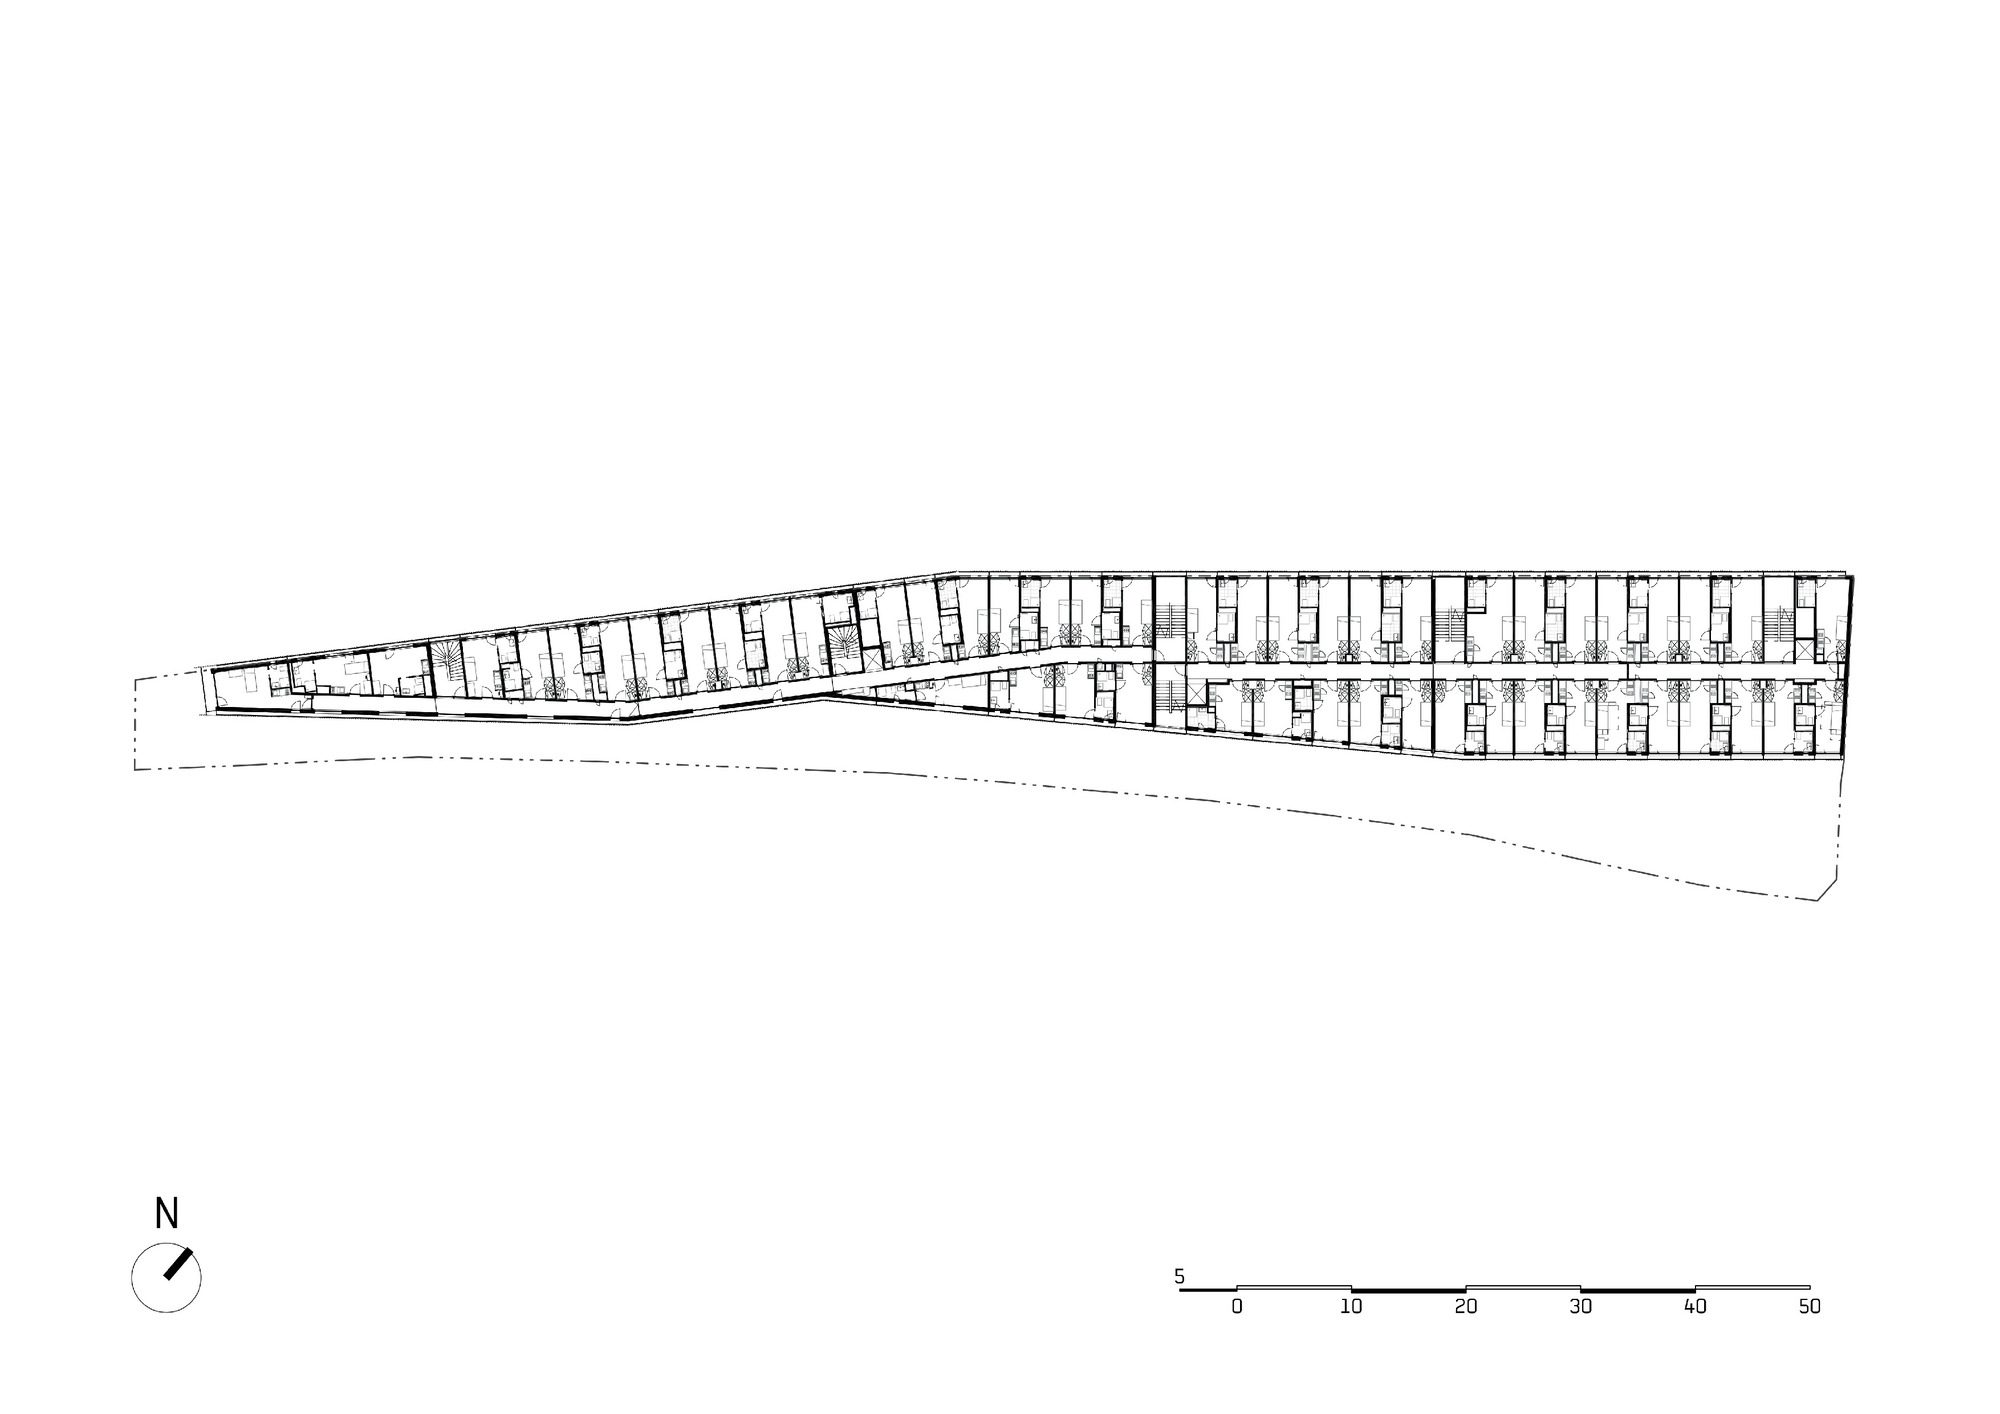
The choice to assert the linearity of the project has resulted in an optimized, repetitive layout and a flexible floor plan that allows for future mutability. All apartments benefit from natural light. The residences for students and young workers are organized around a naturally lit central corridor, while the migrant workers’ apartments, where the plot is the narrowest, are articulated by a partially glazed corridor offering (secondary) views of the train tracks. The first level accommodates the sports and multipurpose rooms. They open up to the city, thus forging a connection with the urban character of Rue Castagnary.
© Julien Lanoo
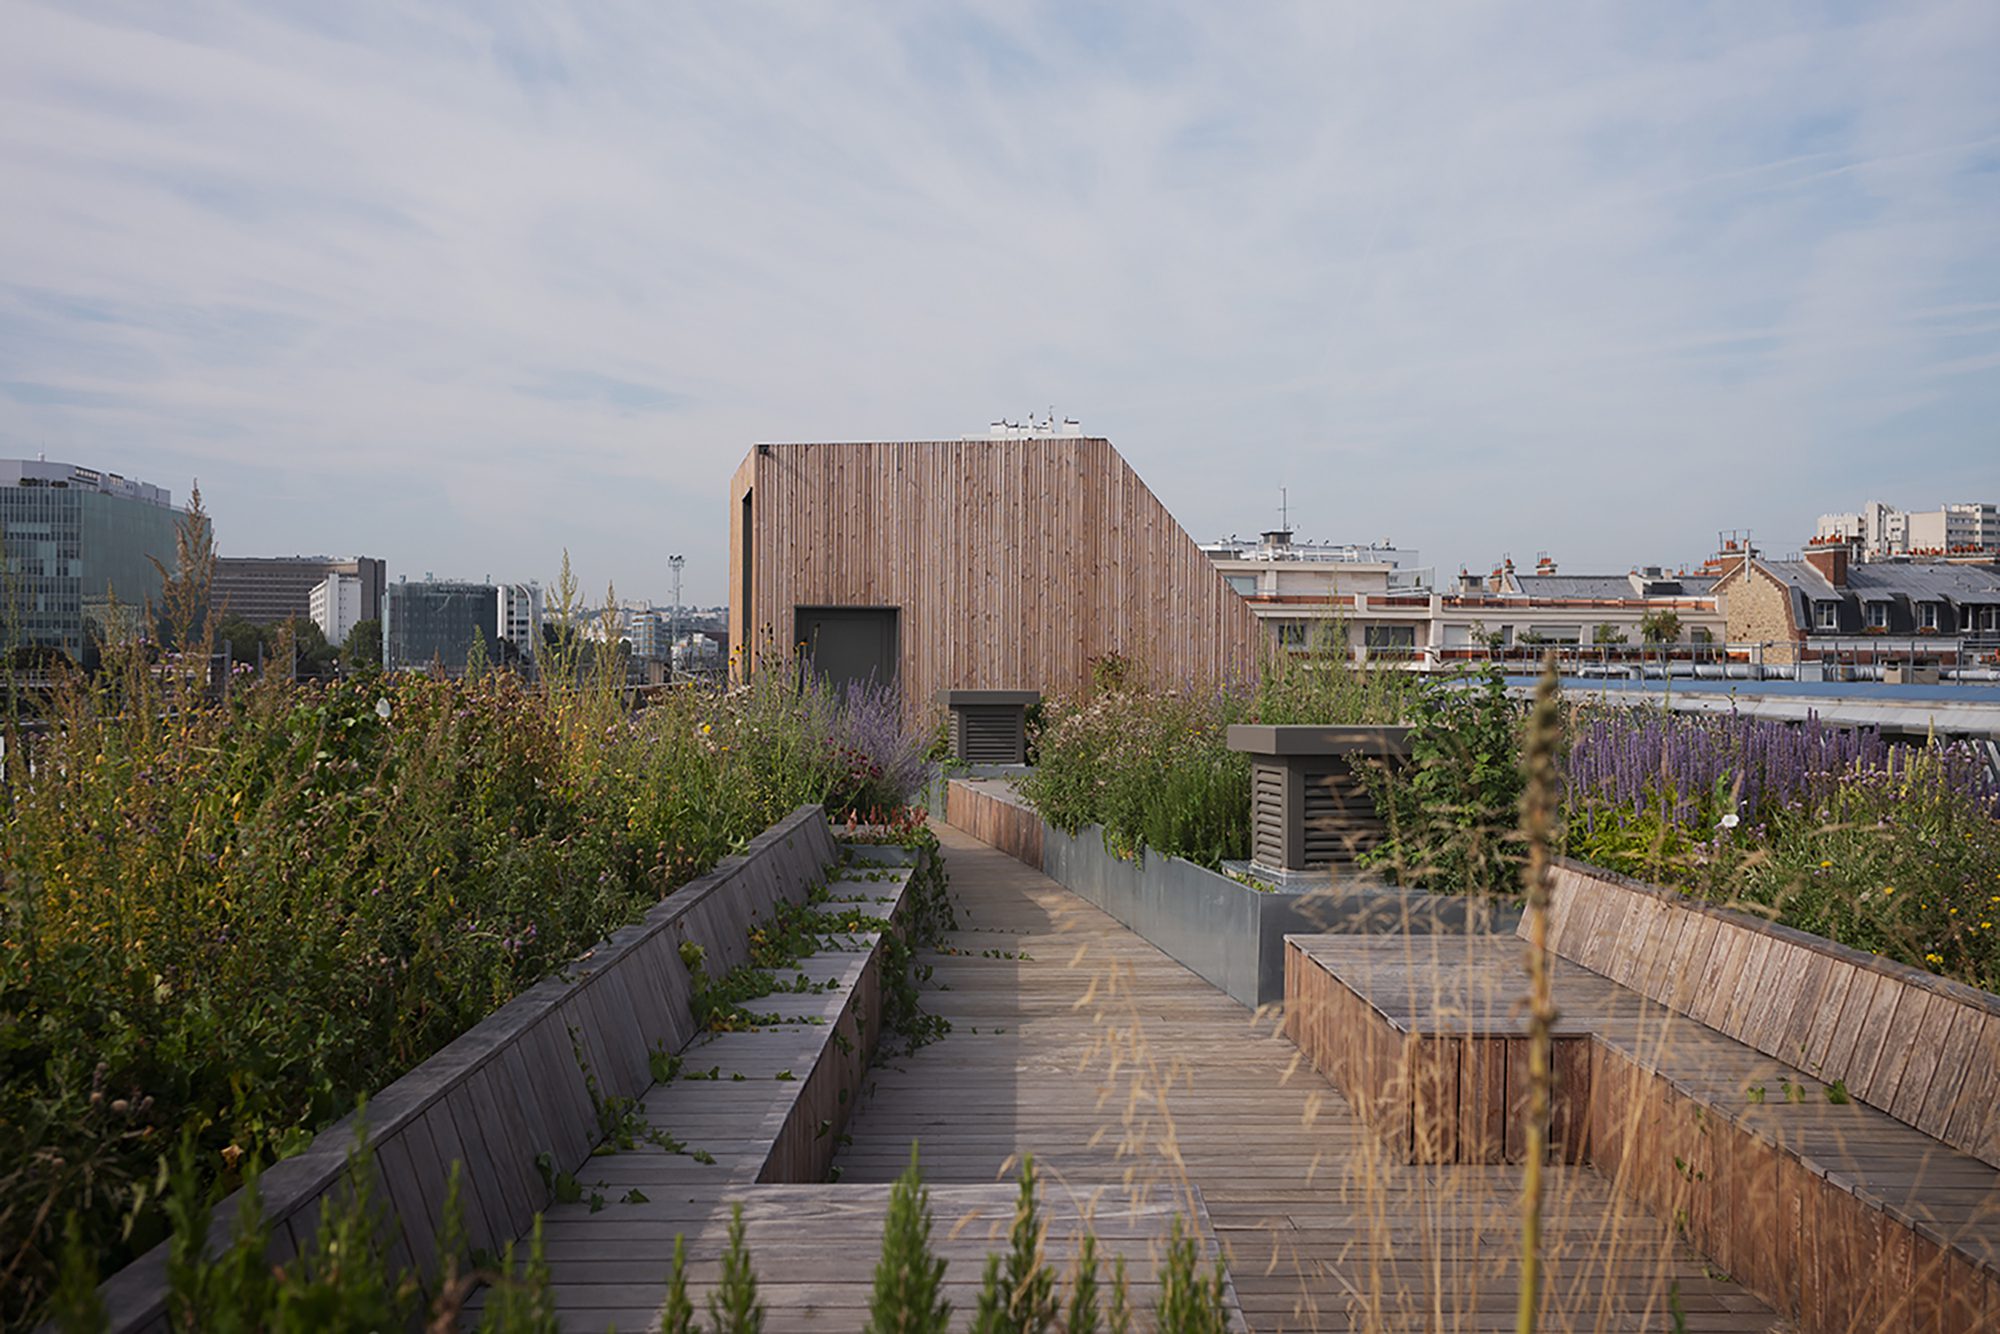
The entrance halls and the vertical circulation paths are located towards the street. Where the thickness of the building allows for it, these passages create links to the back garden, thus benefiting from natural light and participating in the urban animation by offering diverse views to the inhabitants. The external emergency stairs free up collective terraces where the different users can meet. Apart from the technical areas, all flat roofs are vegetated (the top-level roof as well the roof of the commercial ground floor); they contribute to the visual pleasure of the higher buildings of the surroundings and the retention of rainwater on the parcel, promoting the inertia of the building in winter.
© Julien Lanoo
The site is located in an urban environment benefiting from nearby landscaped areas, such as the Georges-Brassens Park and the green strip that runs along the Boulevards des Maréchaux to the southwest, and the project extends the presence of nature all through the length of its site. To the rear, the garden along the entire length of the building is an additional element of visual well-being between the project and the railways. The choice of materials is durable and low-maintenance.
© Julien Lanoo
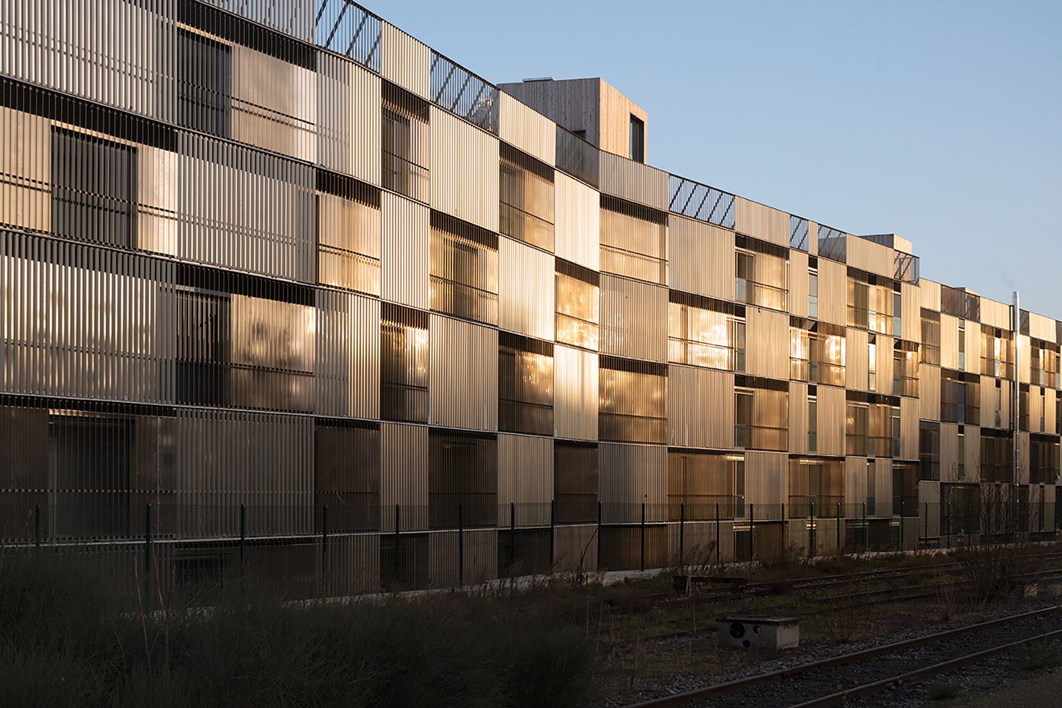
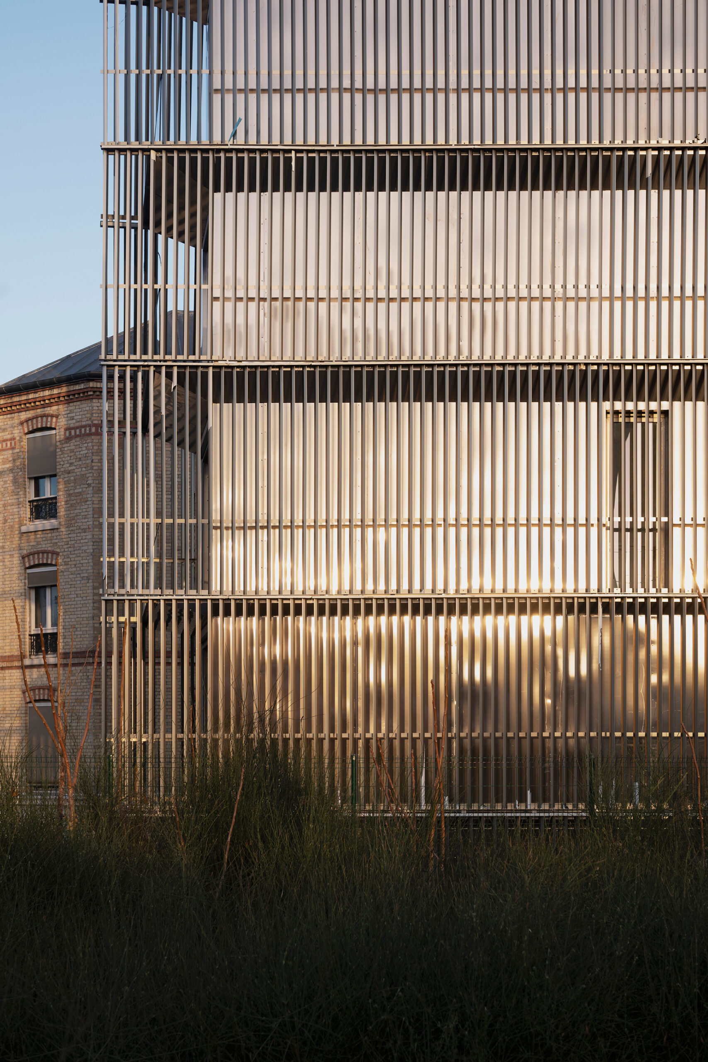
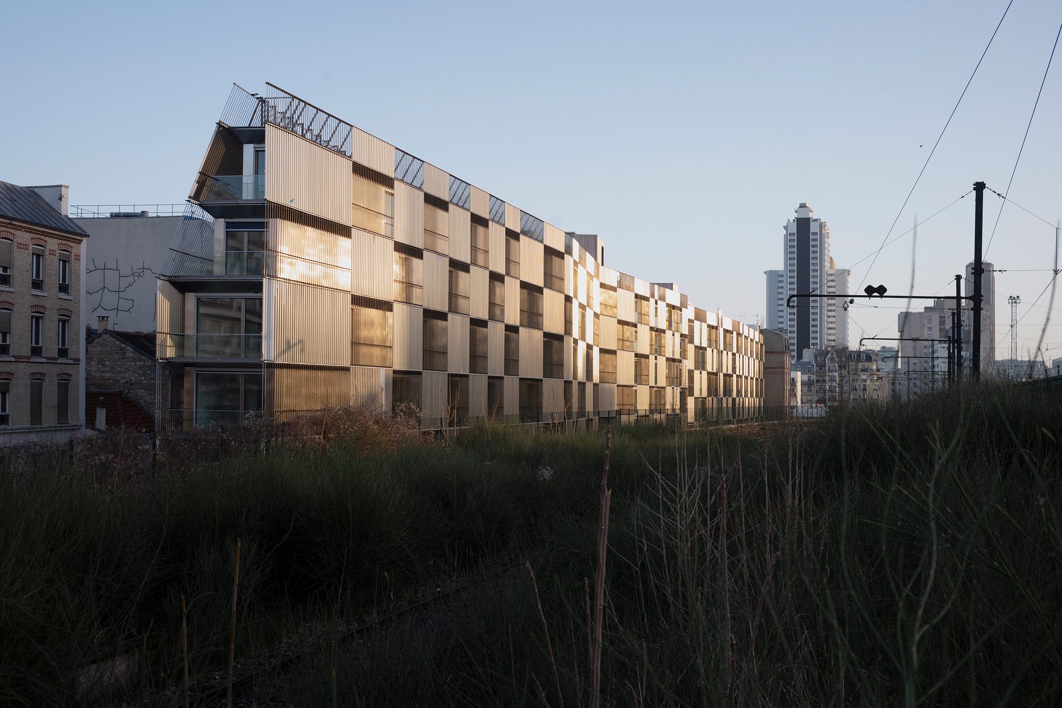
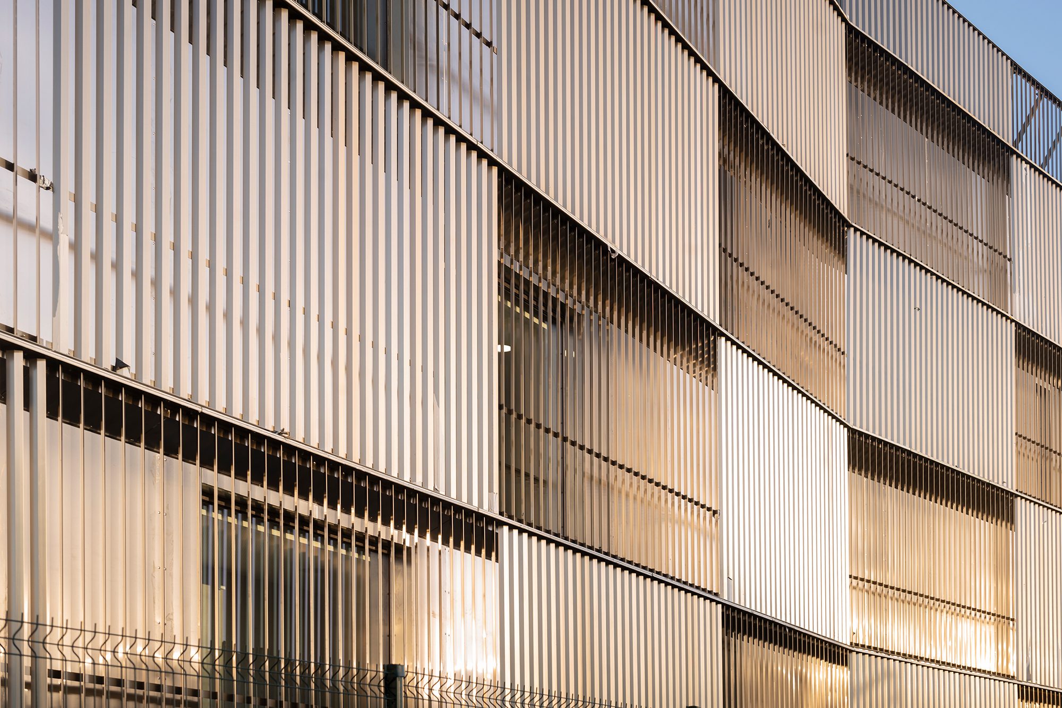
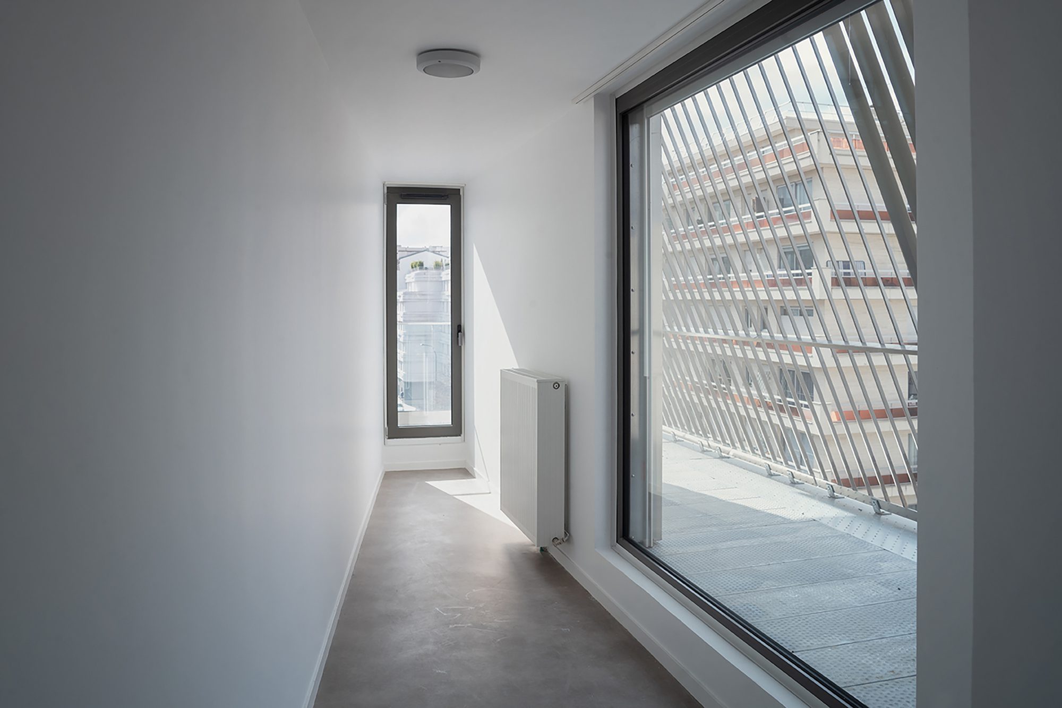
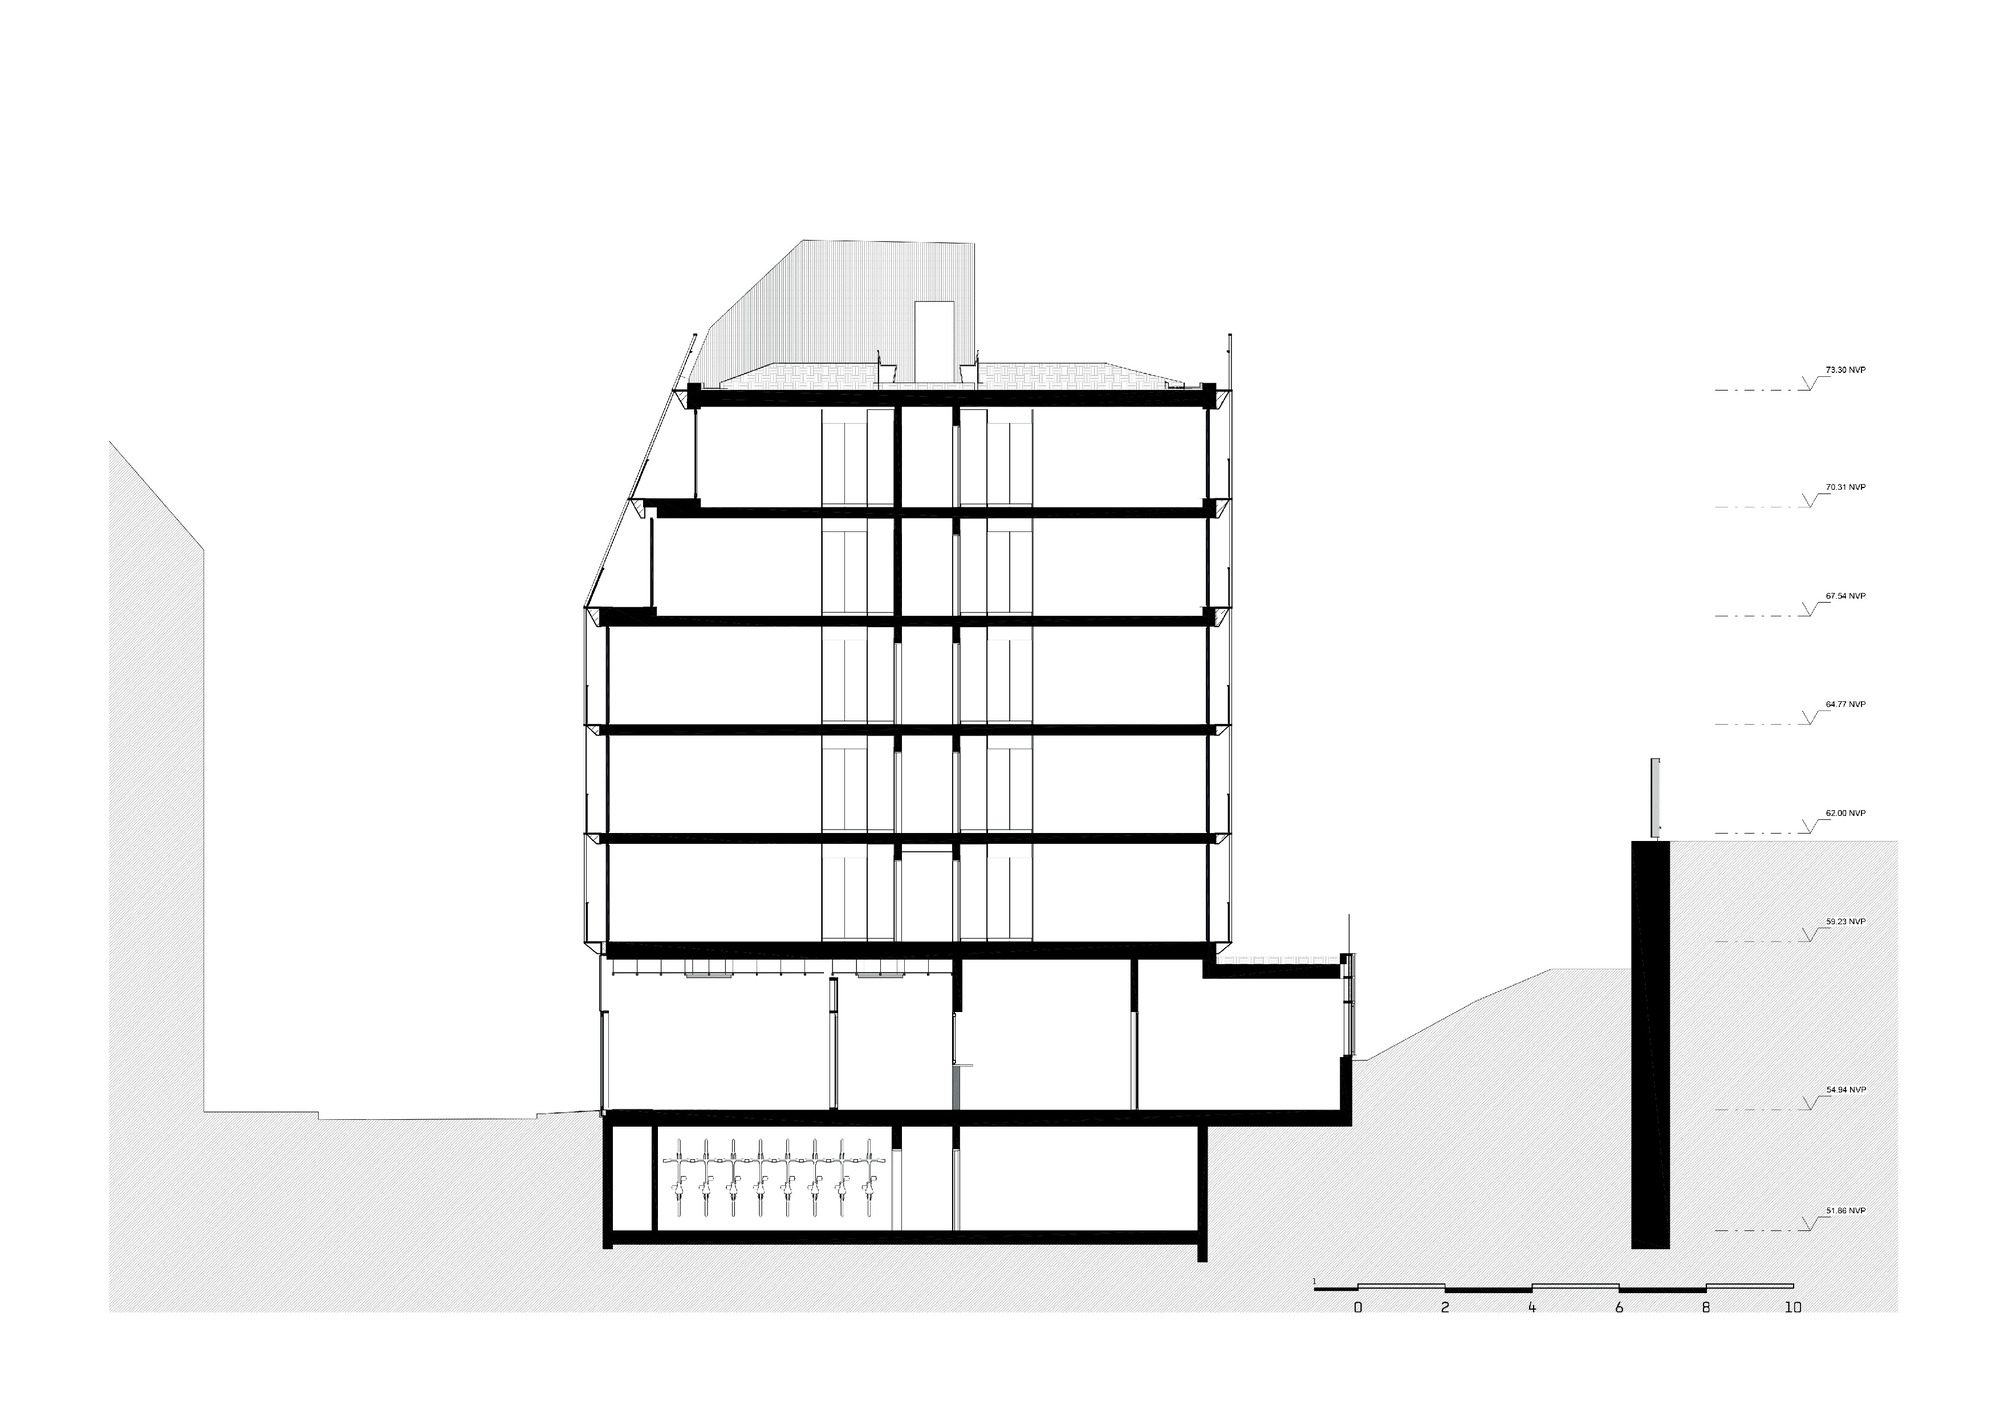
The façade, the guardrails of the apartments, and the collective staircases are in metal, unifying the building’s complex. The system of louvers reflects and retracts the natural light towards the interior of the housing. The building, with its concrete structure with high thermal inertia, and the façade, with its veil of the central circulation, are designed to achieve flexibility. The façade, anchored in the concrete edifice, forms a lintel braced by the cages and sprockets.
© Julien Lanoo
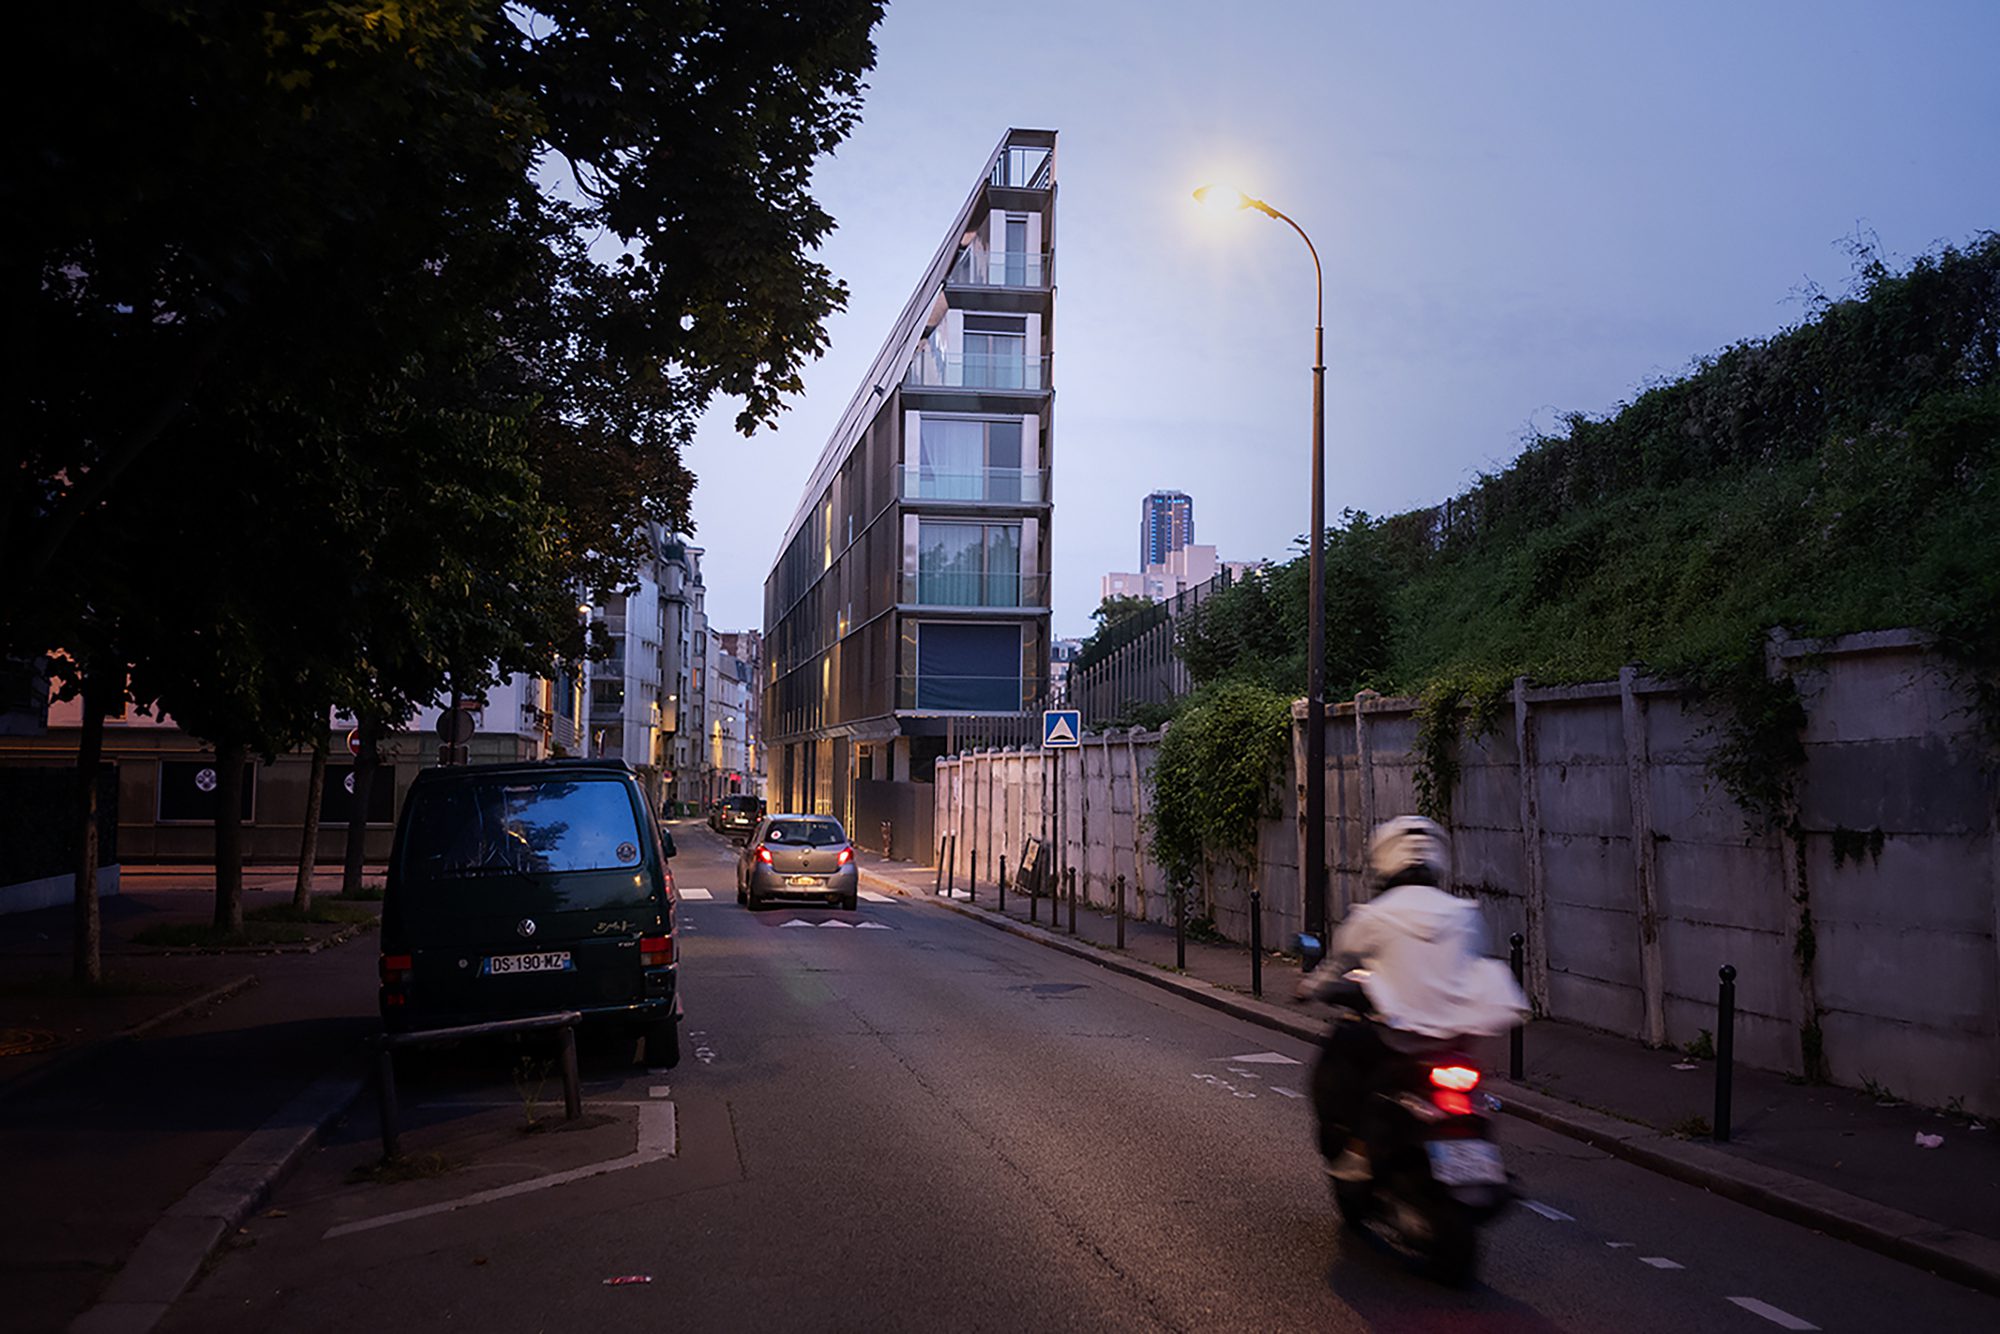
Intermediate cross walls with an optimized seven-meter long span free up the floor plan for future mutability: the building will thus be able to evolve and accommodate new uses, thus contributing to the mutability of the concept. Echoing this slender plot and the narrowness of Rue Castagnary, the linear building forms a subtle shift between the adjoining vegetated slope, the project’s mineral forecourt, and the garden to the rear along the railroad tracks.
© Julien Lanoo
This architectural gesture evokes the fuselage of a train, it delicately marks the angle of the site and affirms the uniqueness of the building and the narrowness of the plot, thereby enhancing its relationship to the site. The finesse and lightness of the façade, as well as its materiality, contribute to the simple yet dense program on the site. The architecture responds subtly to its urban context, the city lights, the different seasons and their colors, and the interior life of the residence. The alternating filter device forges a permanent variation of our visual sensation of the façade: its reflections and its abstract patterns dematerialize our perception of the project.
© Julien Lanoo
© Julien Lanoo
Project Info
Architects: TANK Architectes
Area: 7553 m²
Year: 2021
Country: Paris, France
Photographs: Julien Lanoo

Sophie Tremblay is a Montreal-based architectural editor and designer with a focus on sustainable urban development. A McGill University architecture graduate, she began her career in adaptive reuse, blending modern design with historical structures. As a Project Editor at Arch2O, she curates stories that connect traditional practice with forward-thinking design. Her writing highlights architecture's role in community engagement and social impact. Sophie has contributed to Canadian Architect and continues to collaborate with local studios on community-driven projects throughout Quebec, maintaining a hands-on approach that informs both her design sensibility and editorial perspective.