

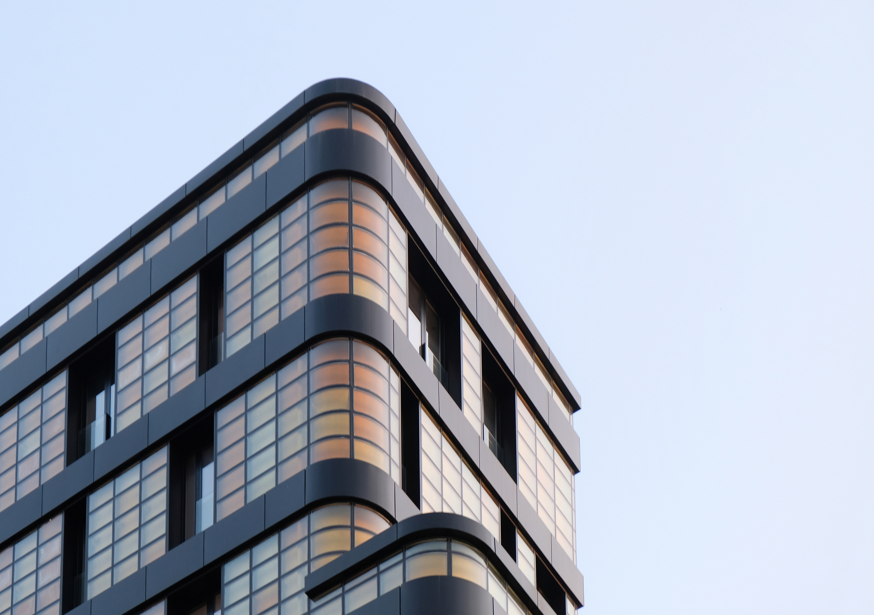
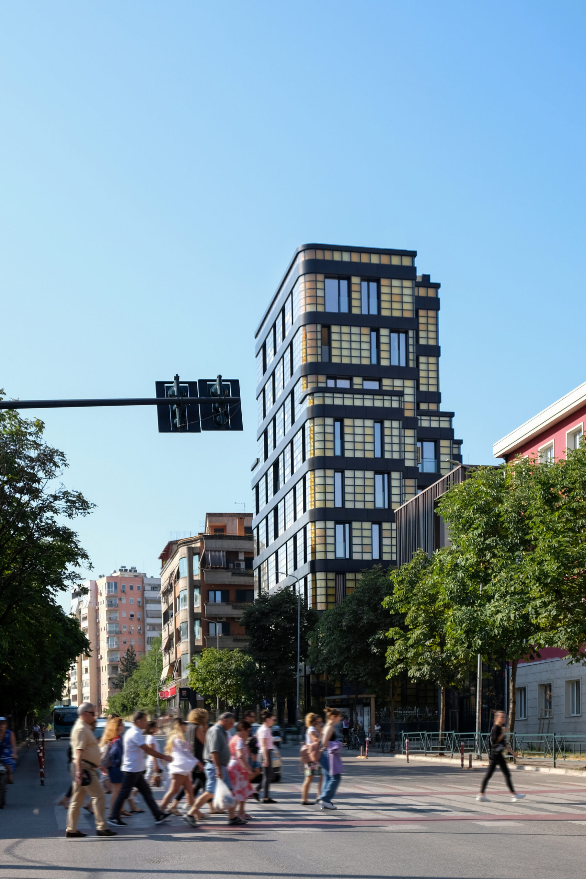
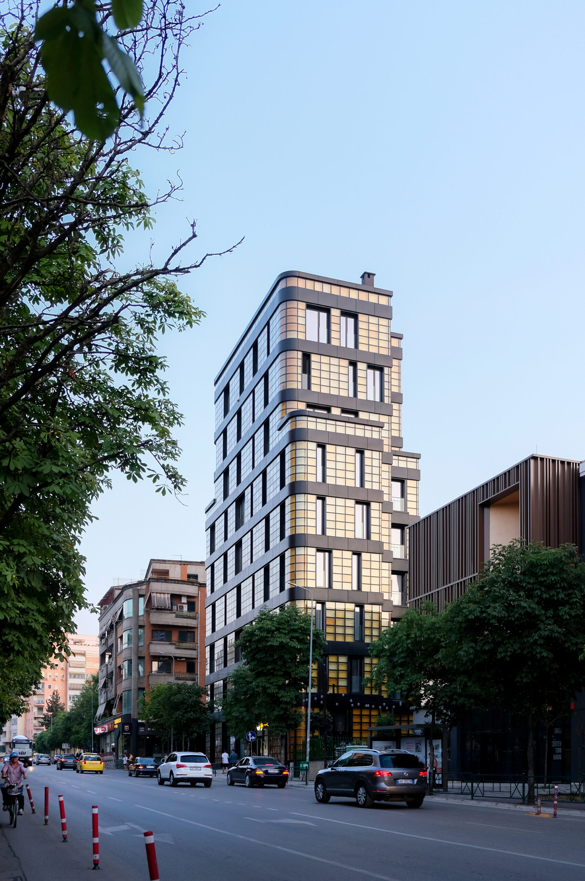
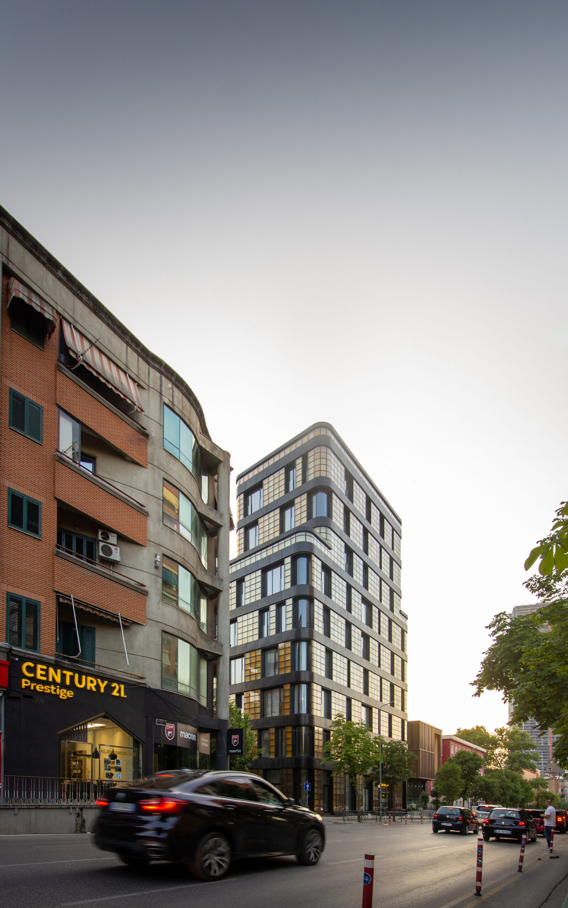
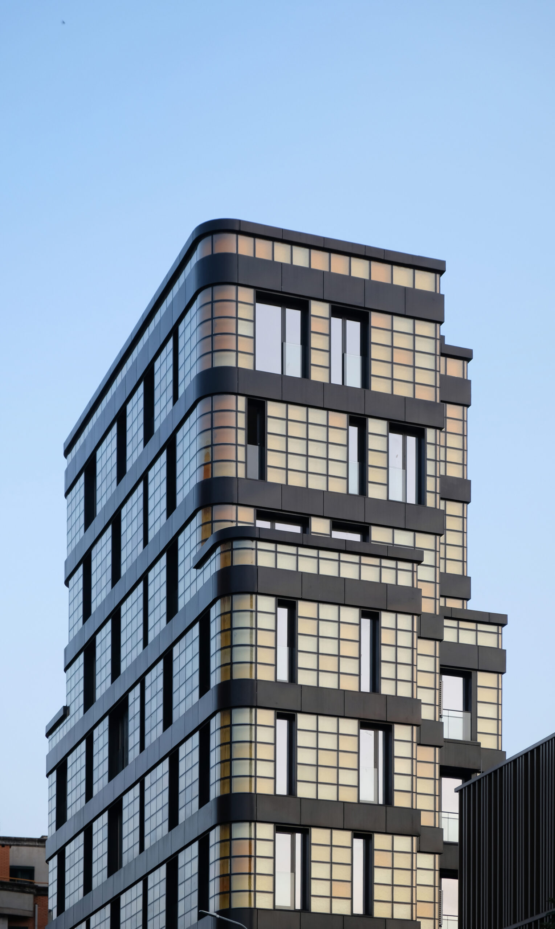
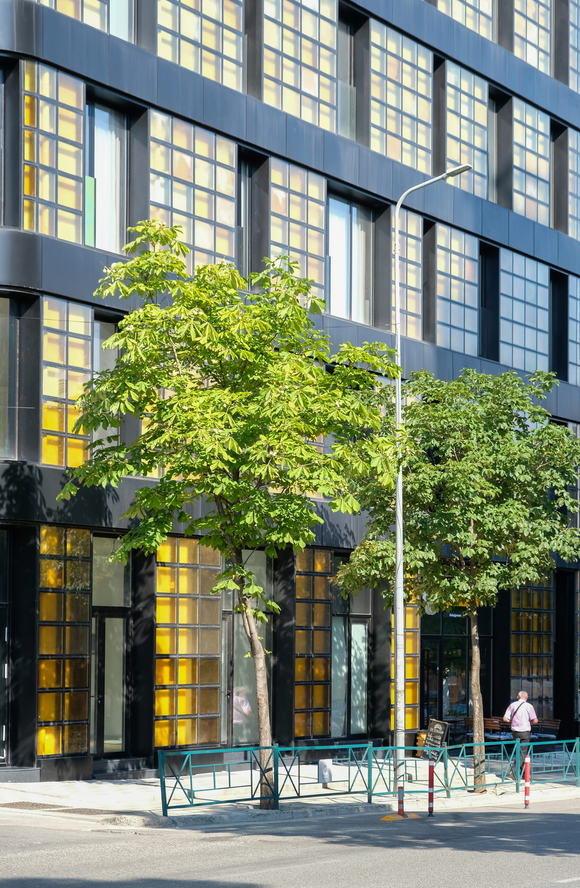
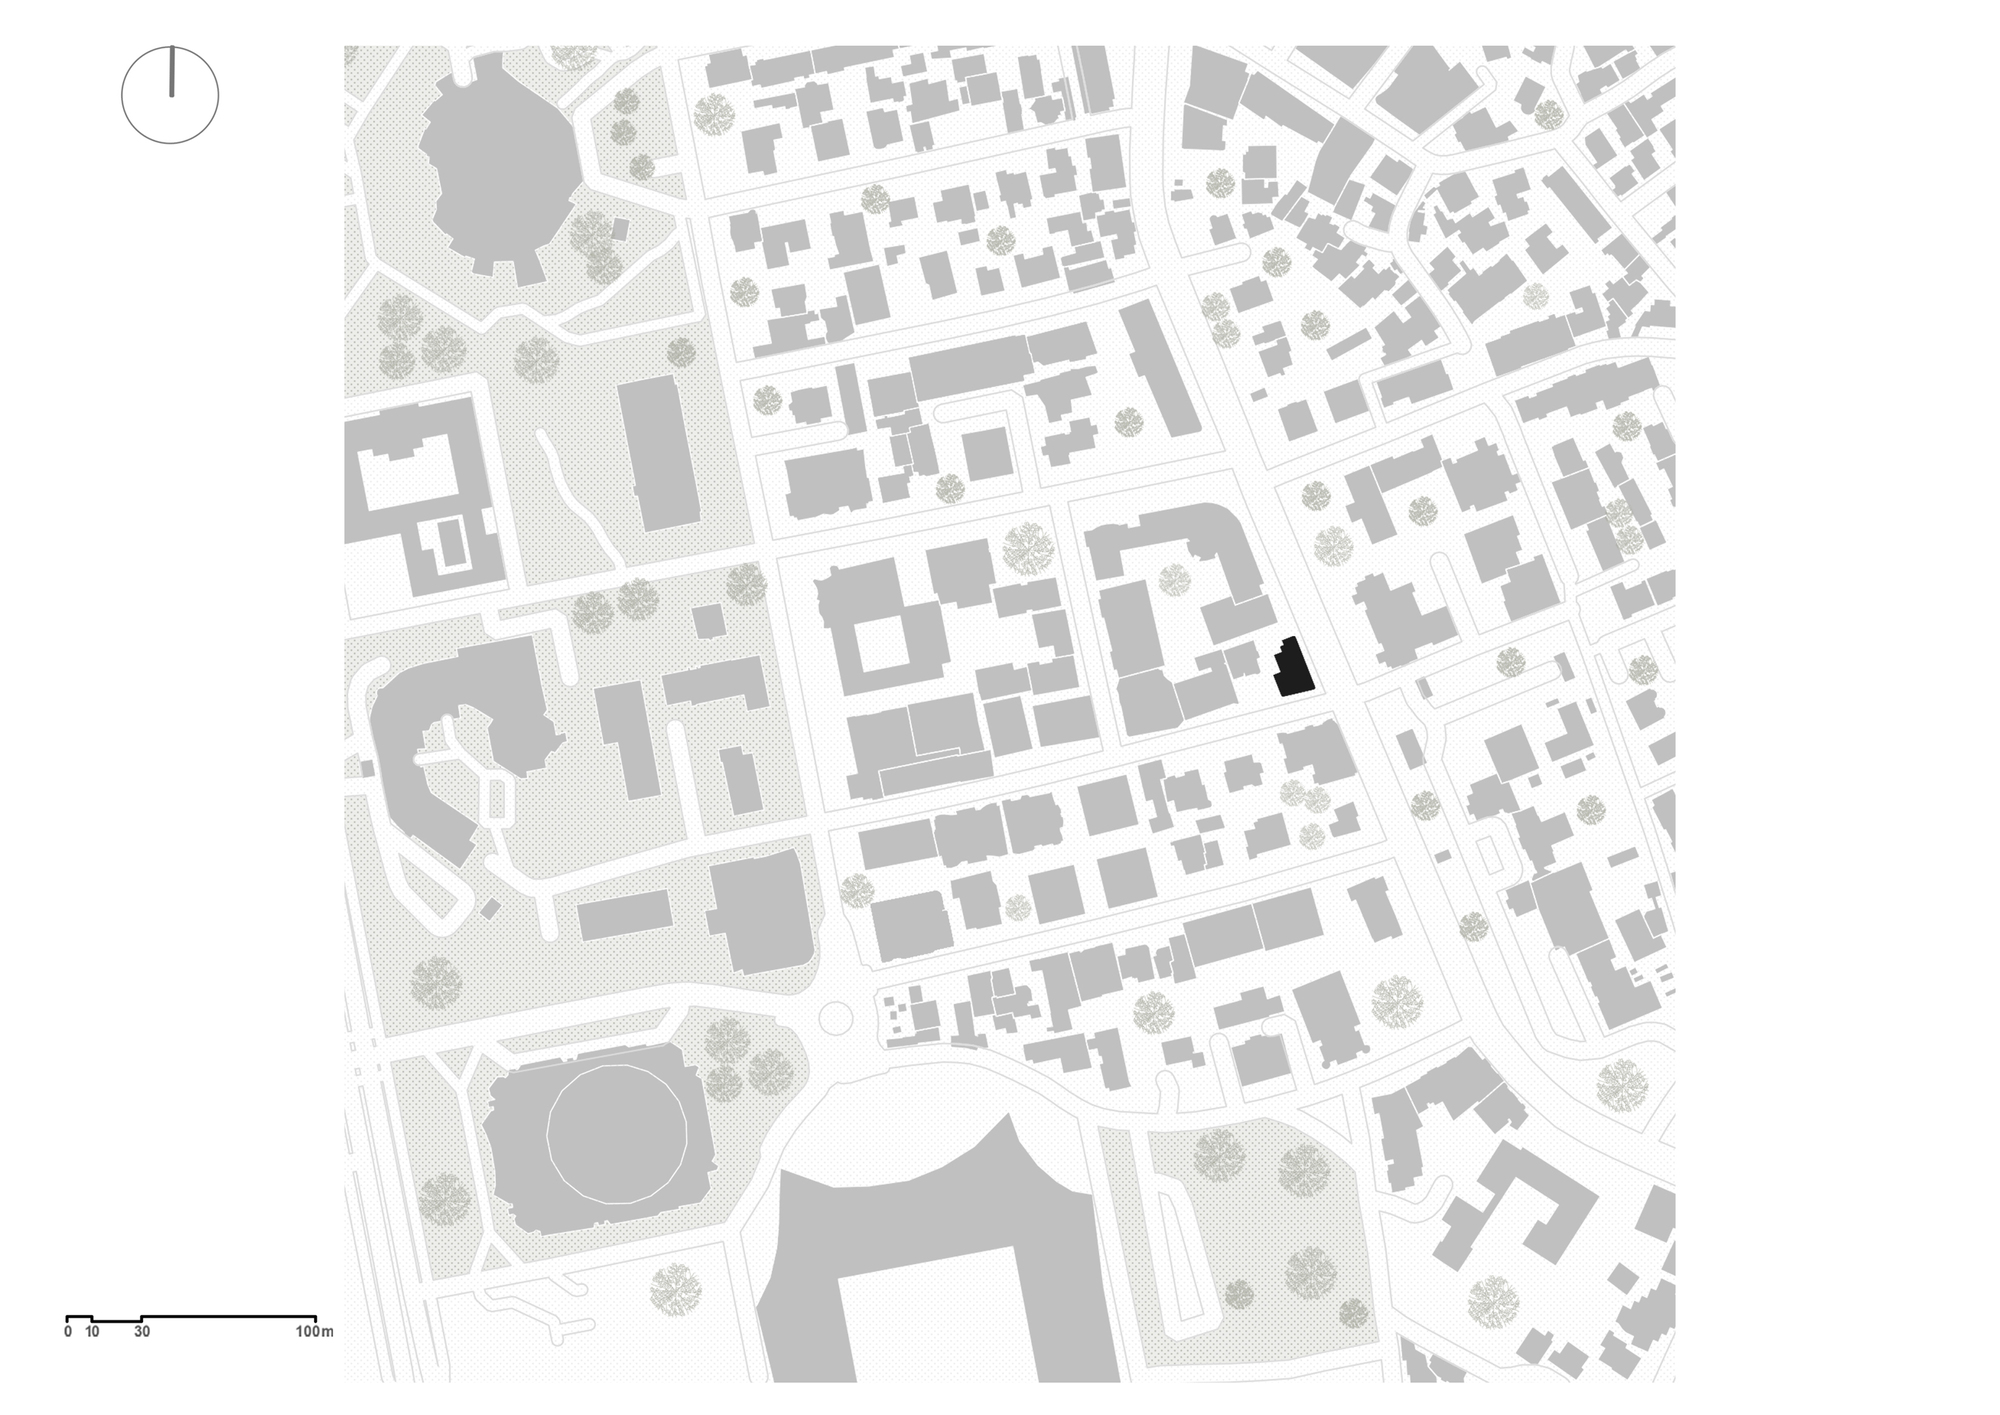
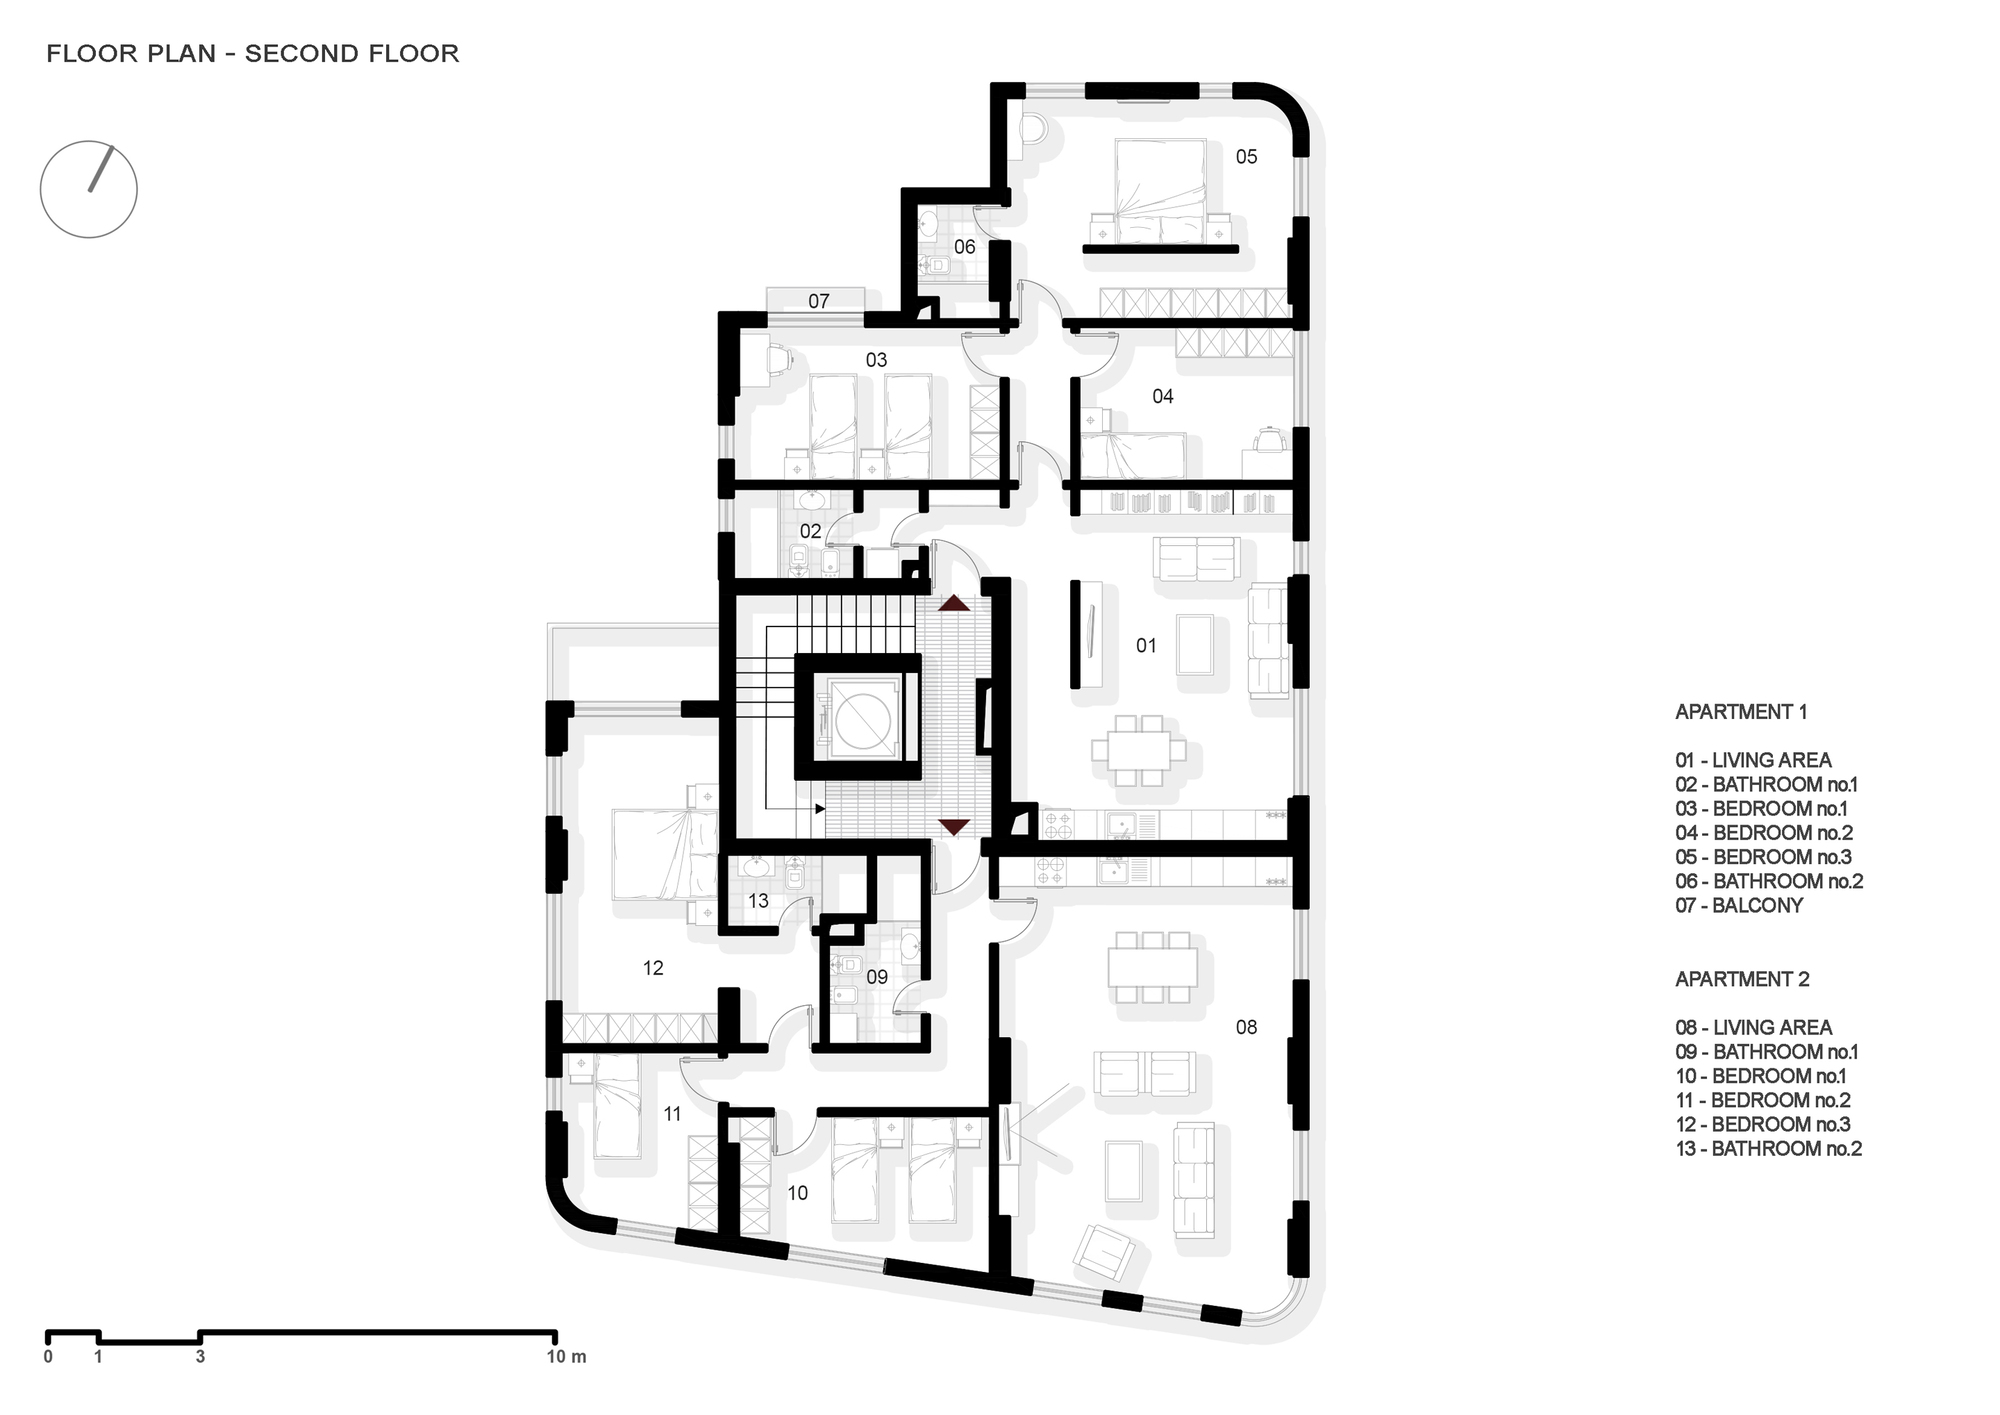
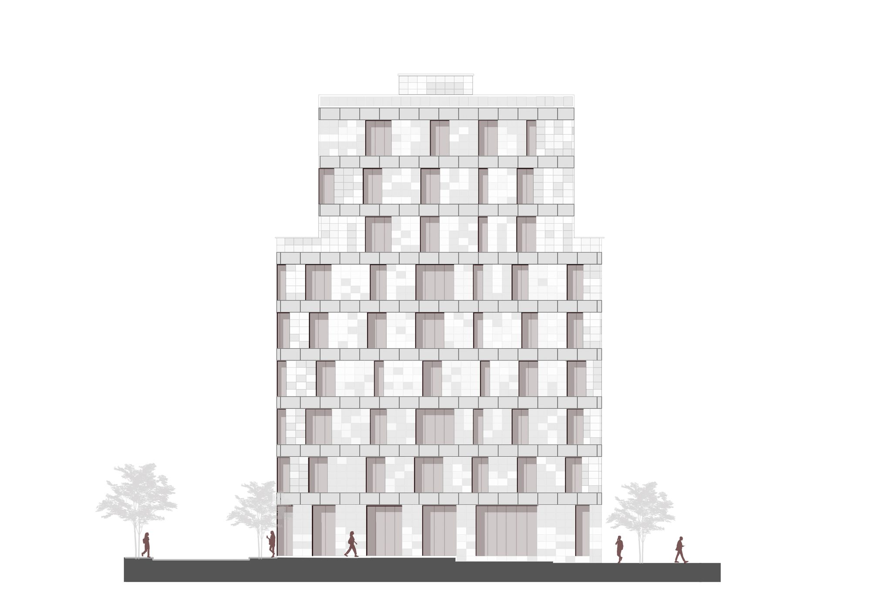
Golden Reflections is a residential building located on one of Tirana’s main roads “ Rruga e Elbasanit “, near the Artistic Lyceum. Like most residential buildings built in the last two decades in Albania, especially in Tirana, the ground level is used for retail spaces like shops and cafes. The upper 8 floors accommodate a variety of apartments, 17 in total, while two underground floors are used for parking.
© Albano Guma, Dardan Vukaj
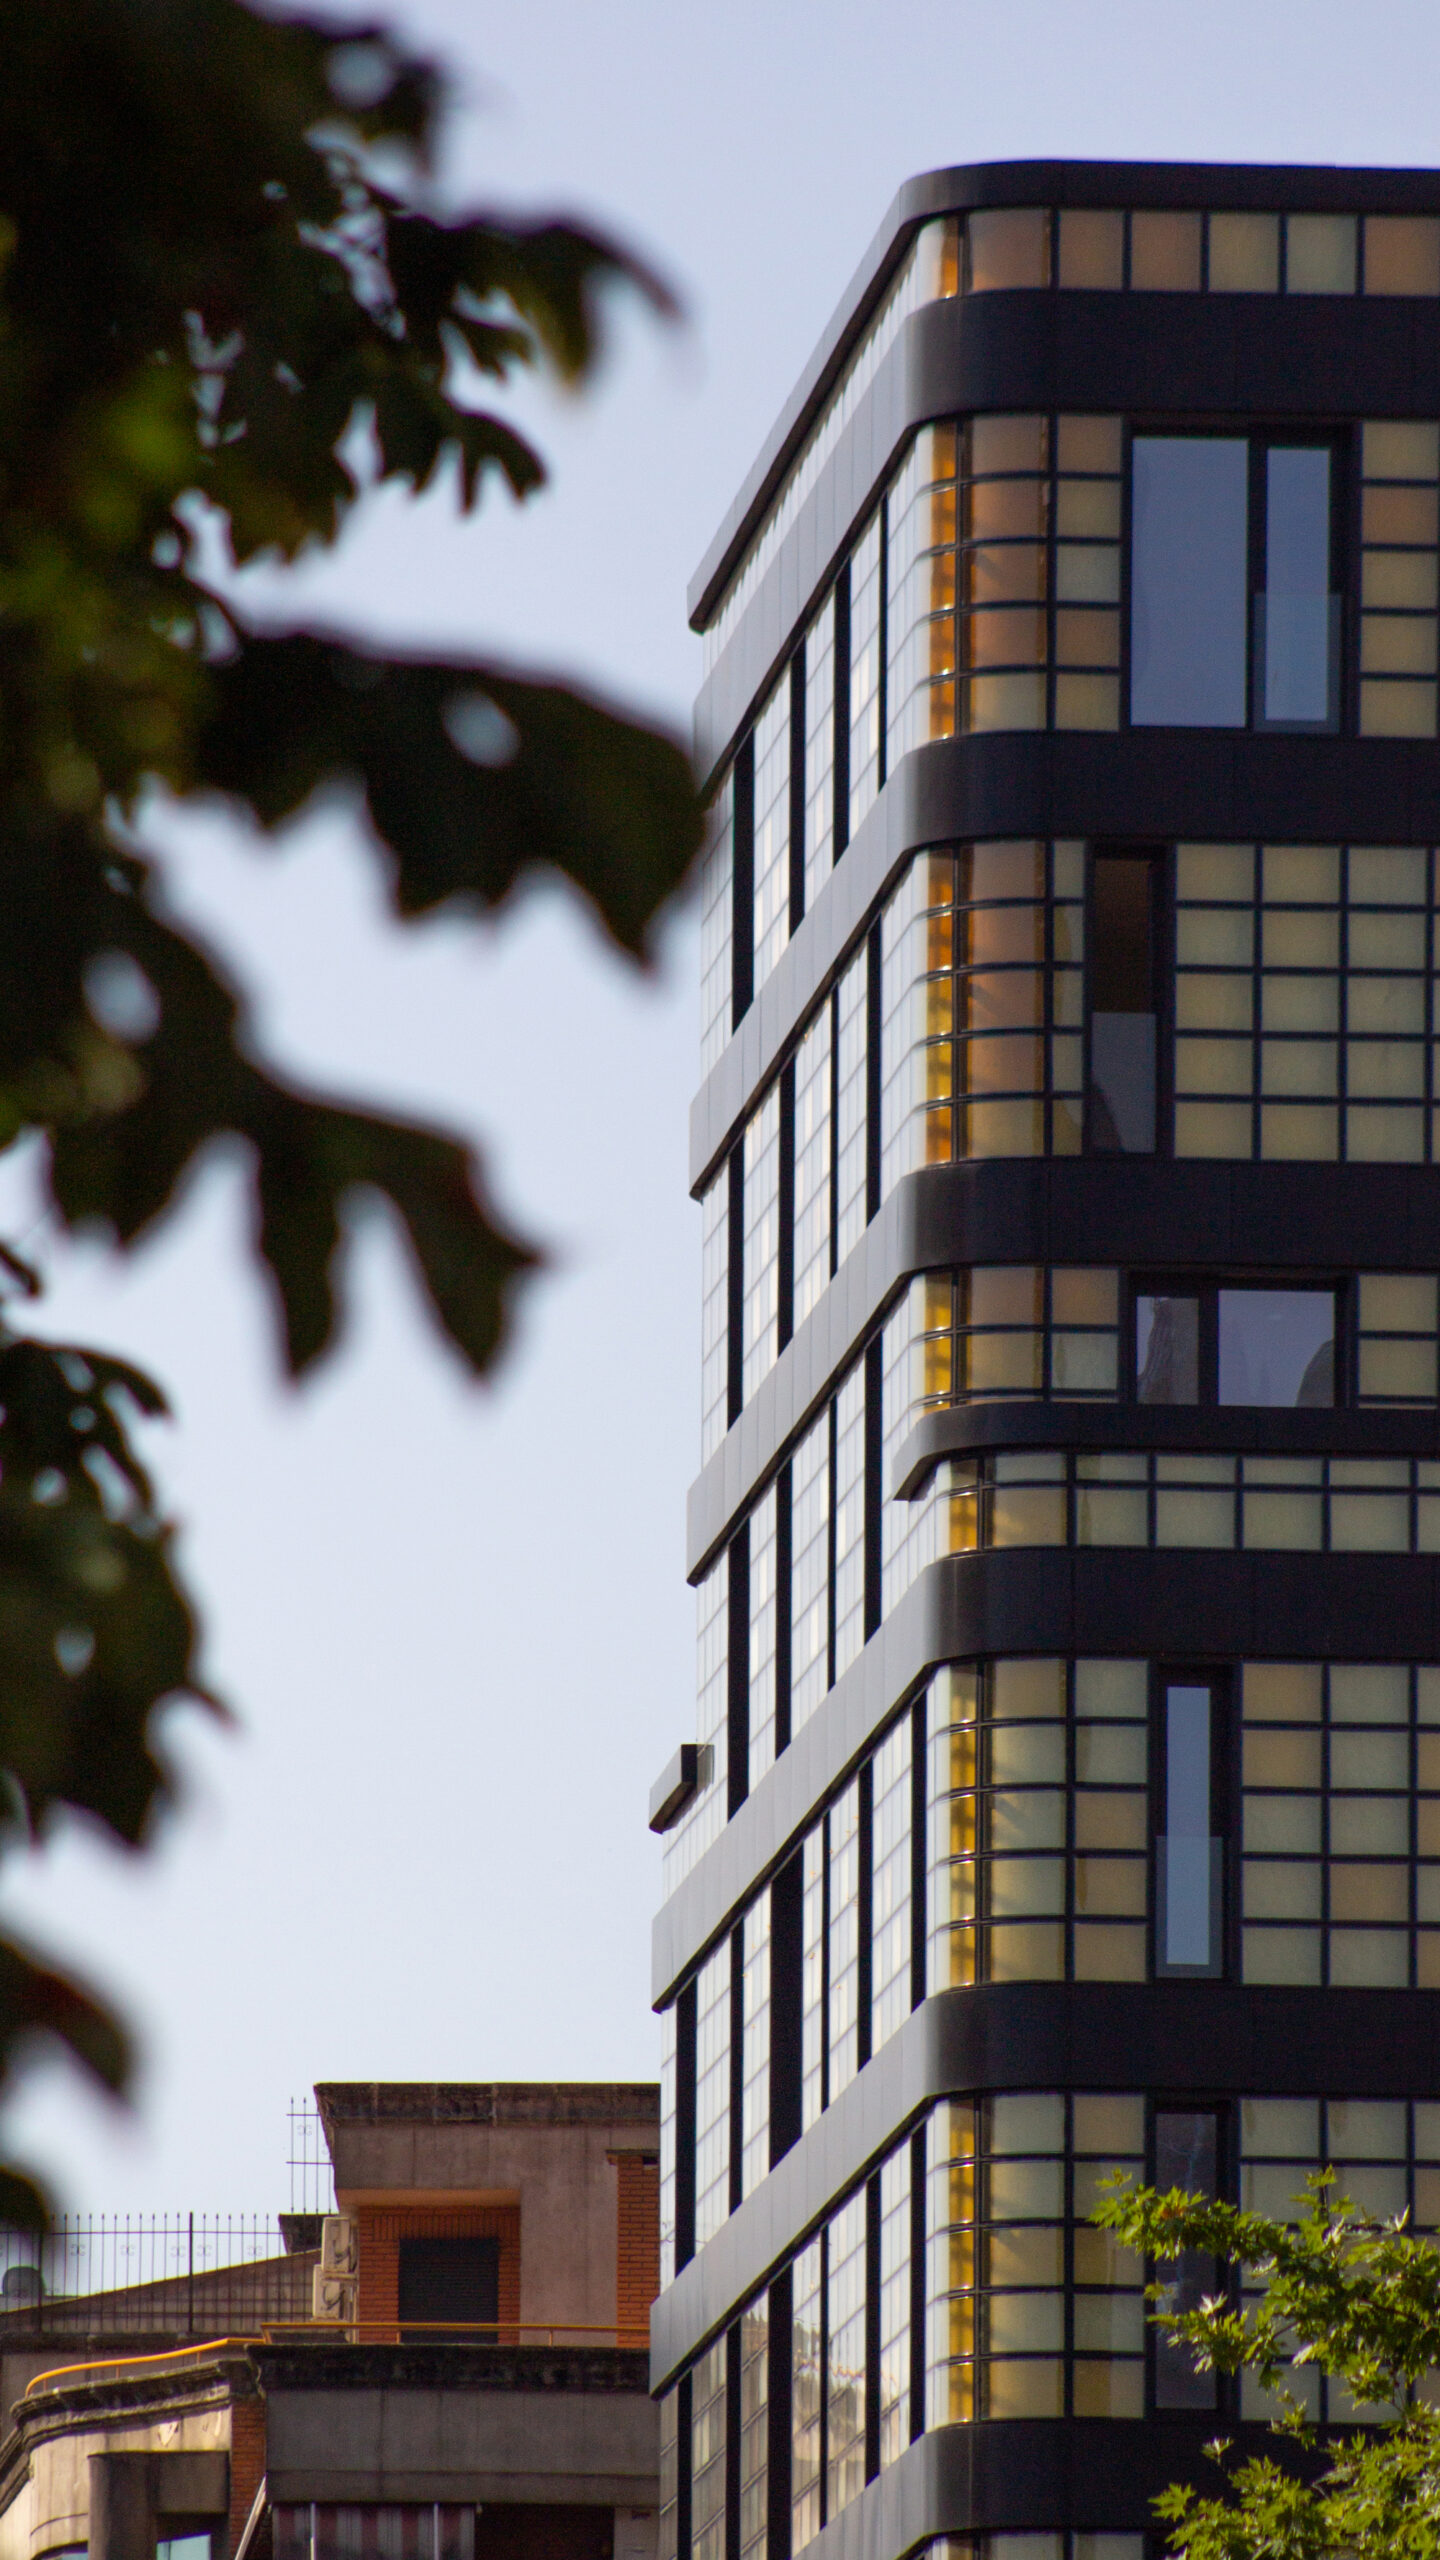
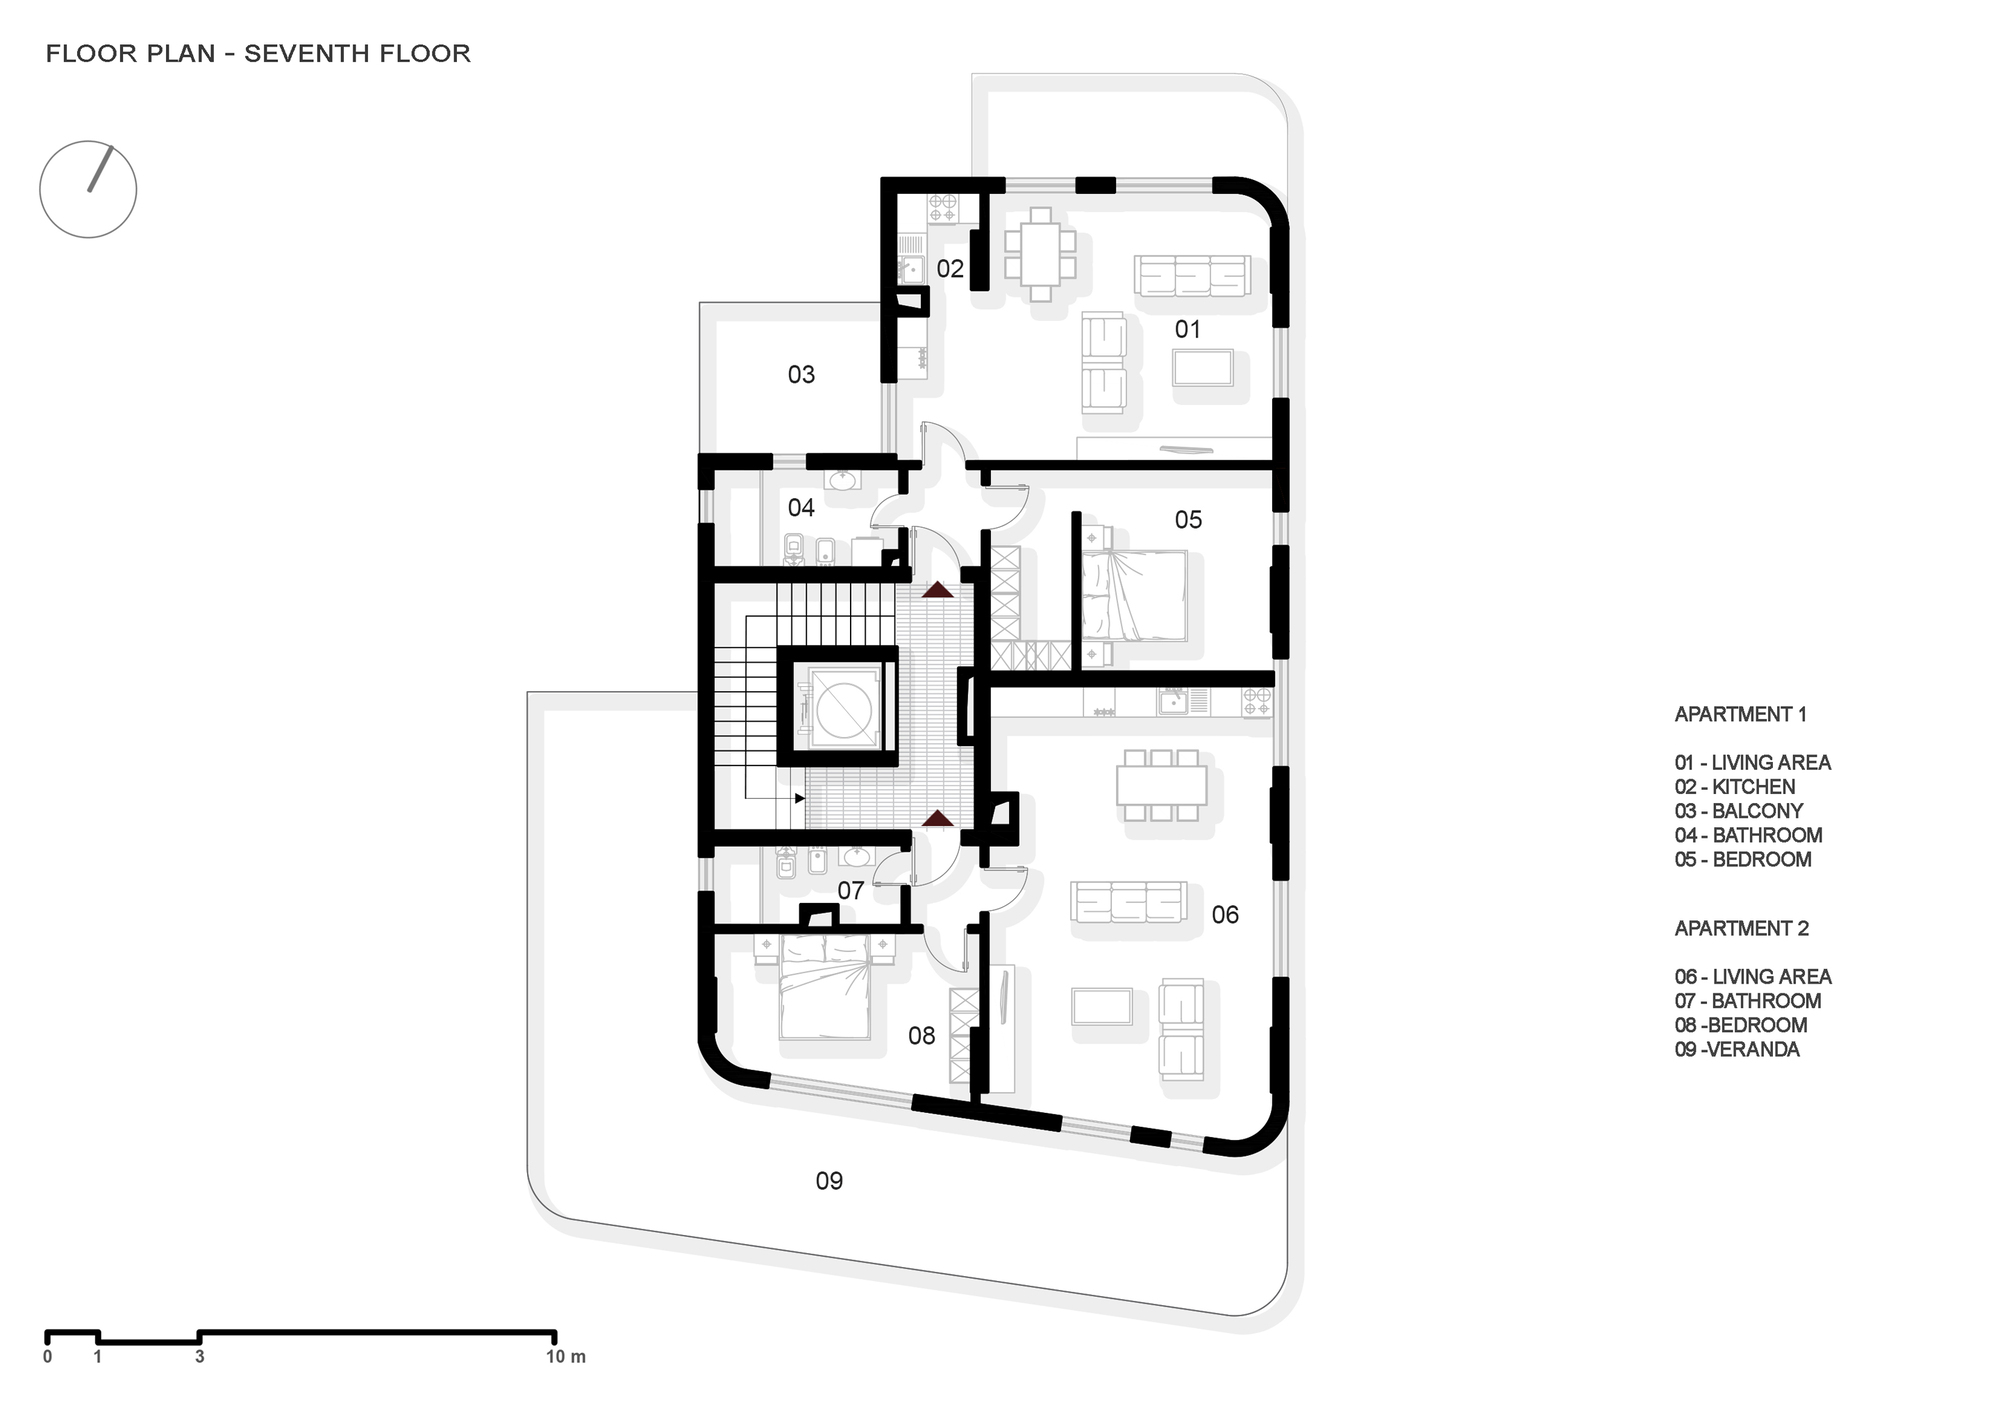
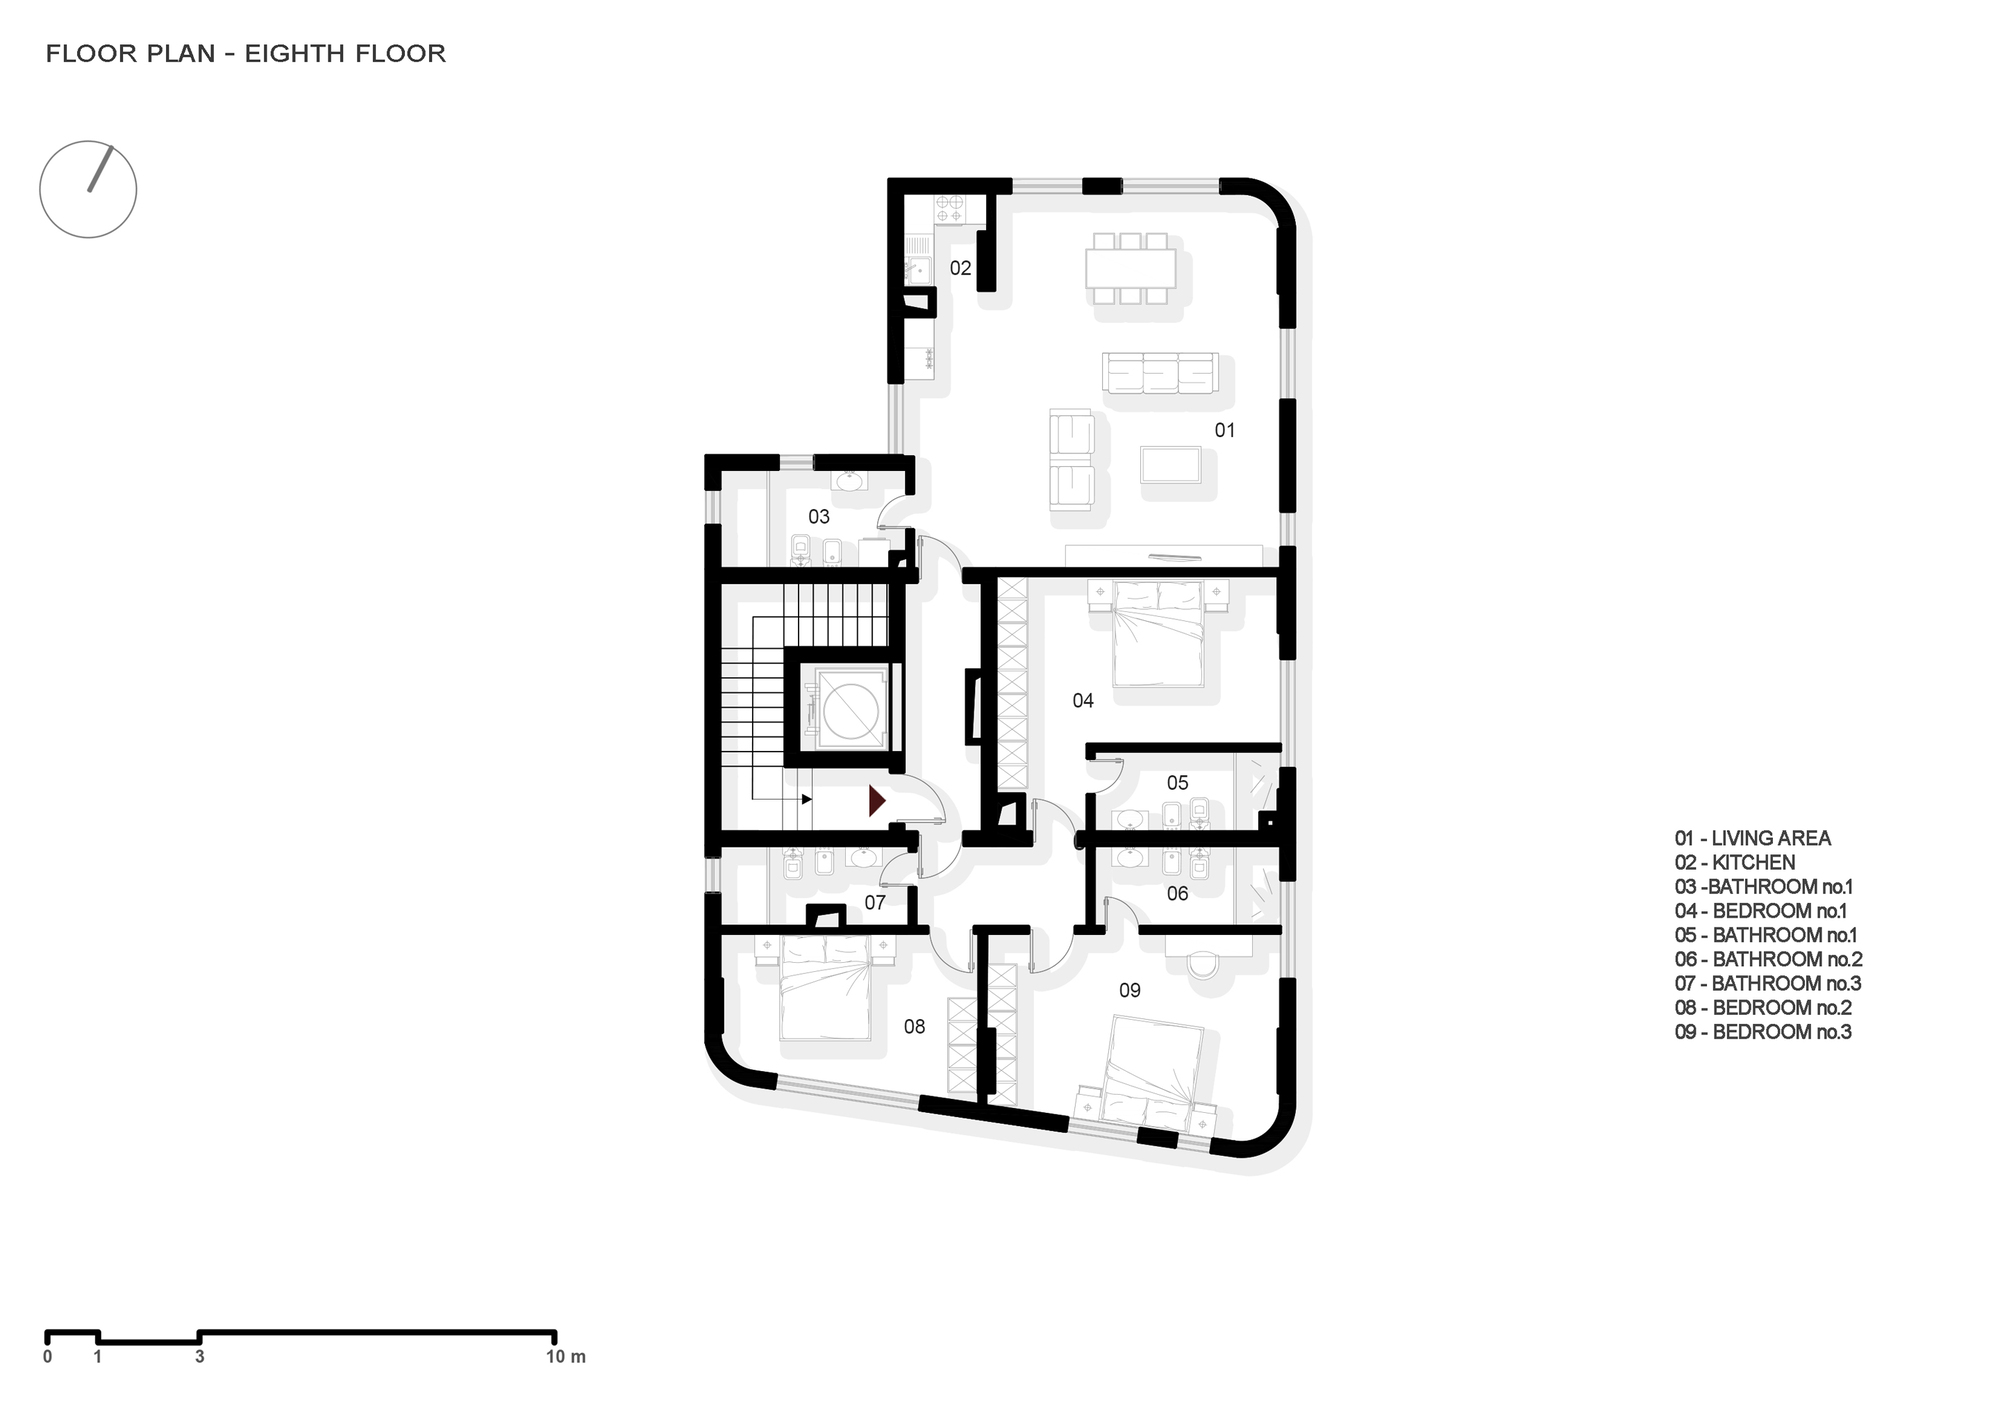
The top floor consists of only one big luxury apartment. All of the levels are accessed from a staircase positioned at the center of the building. The volume diminishes on the sixth-floor level creating a roof terrace, used by the occupants of that floor. Given the building’s location, it provides high-standard apartment amenities intended to add quality to the residents’ living experience.
© Albano Guma, Dardan Vukaj
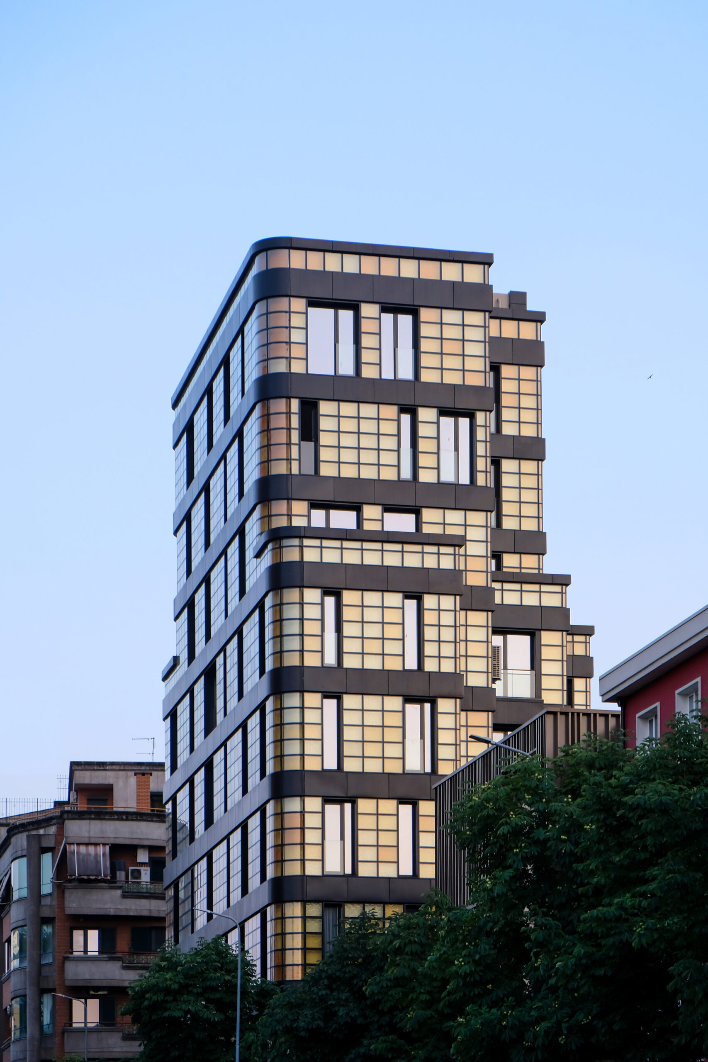
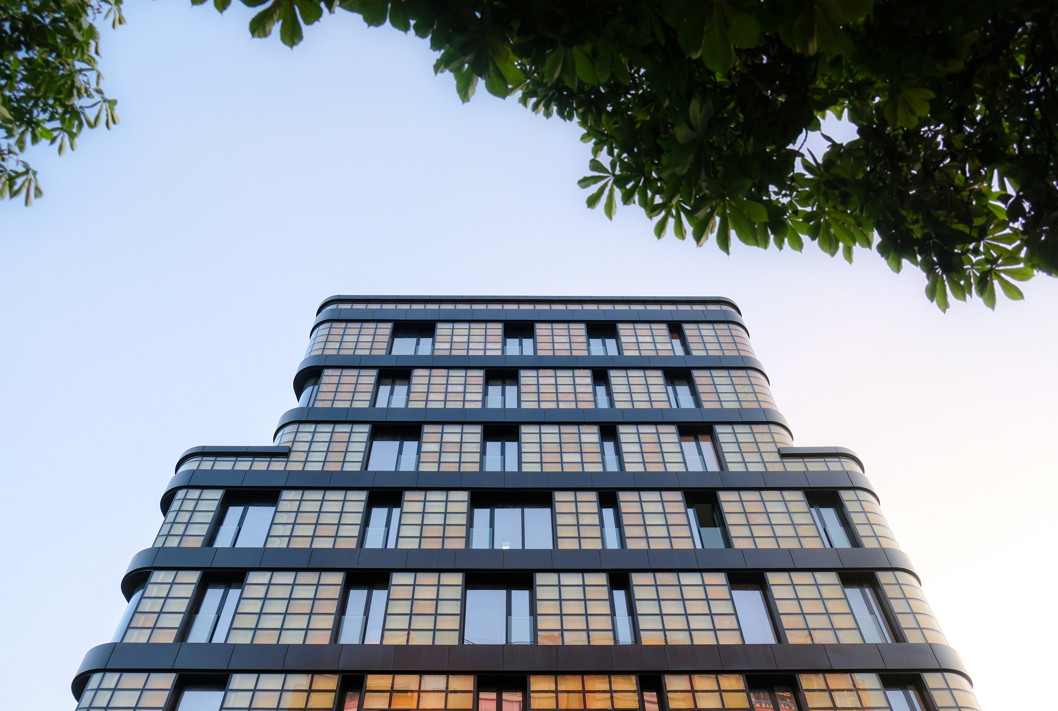
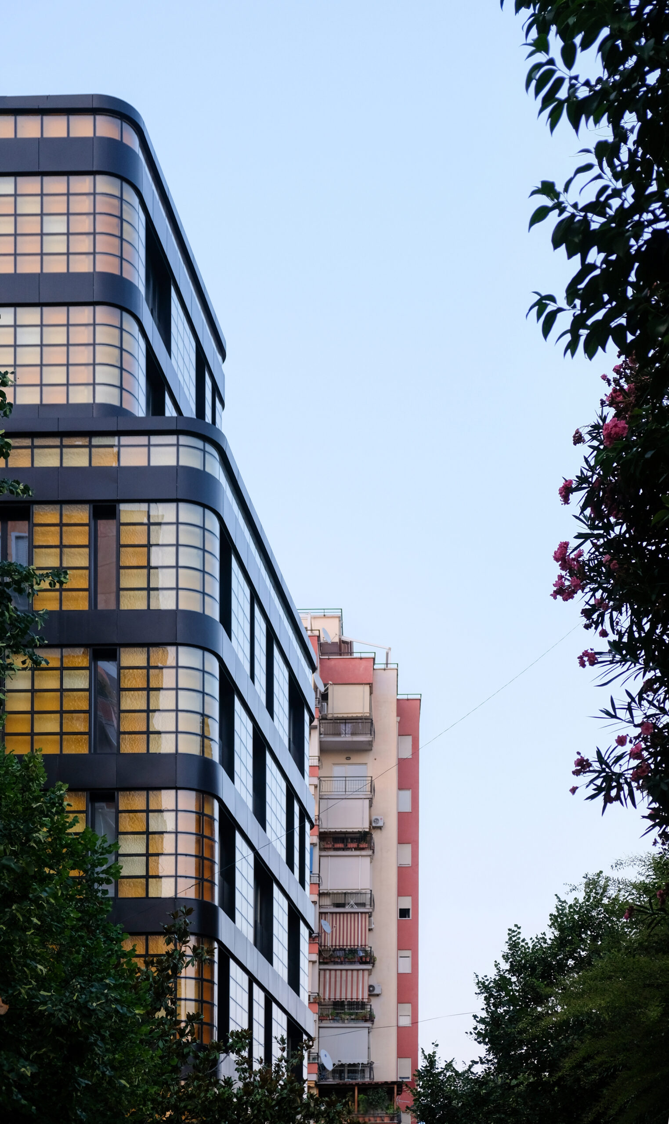
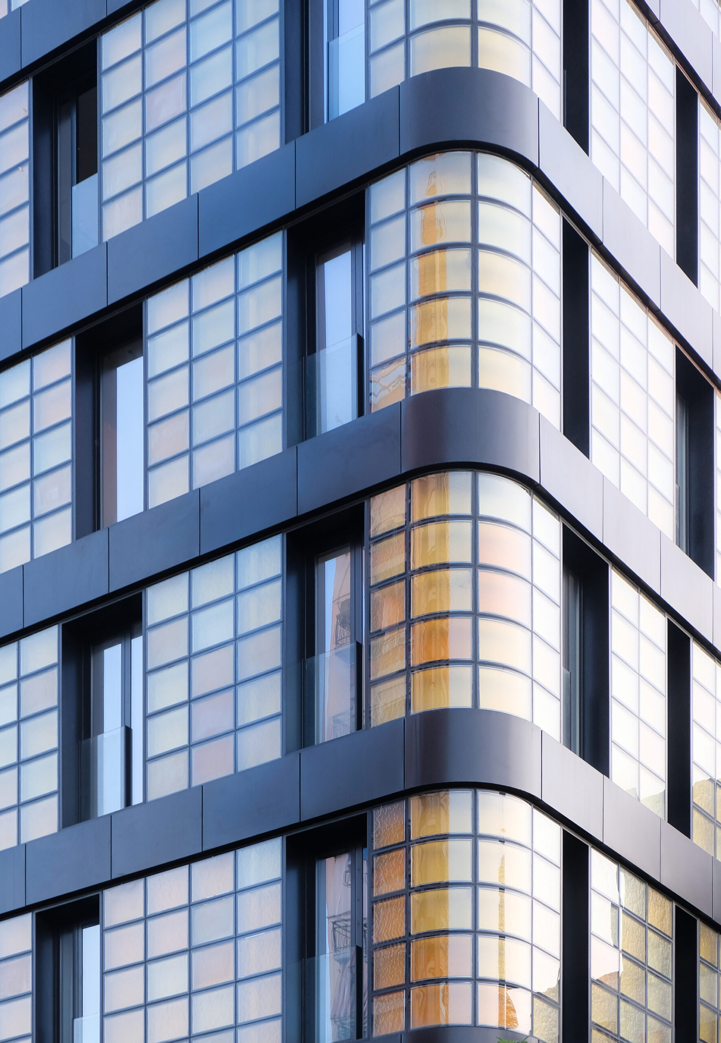
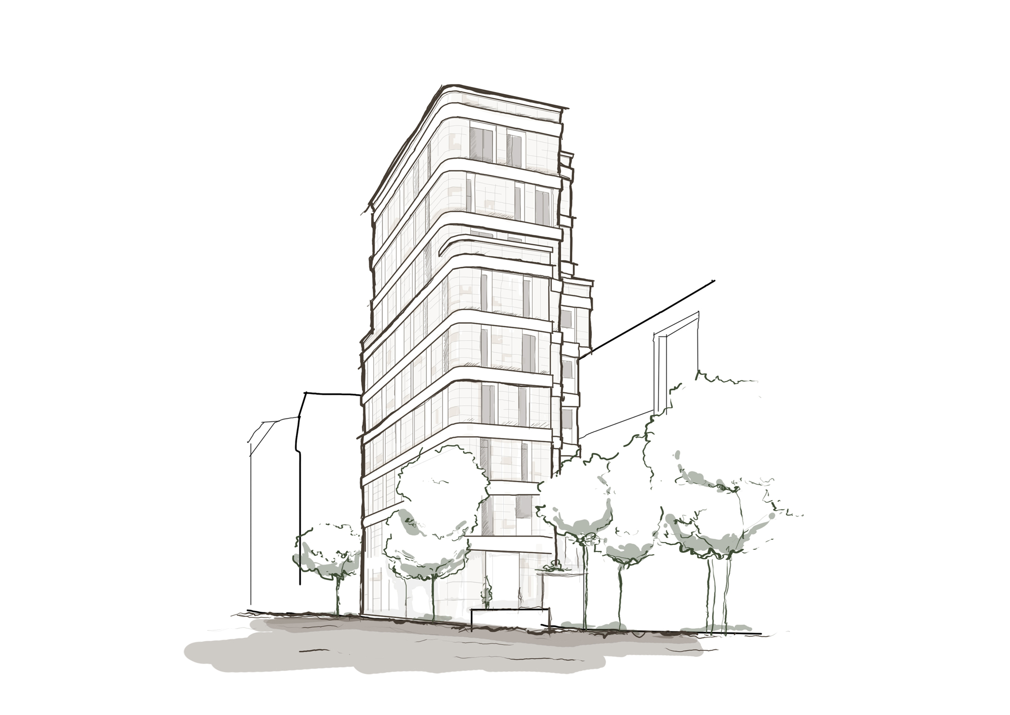
Curved corners emphasize the continuous lines along the street, respecting the scale and qualities of the surrounding context, but at the same time representing a striking counterpoint to the existing buildings in the area. While developing the concept of the volume, we adapted it to fit the requirements of the site, encouraging a more efficient urban intervention without changing the density of the area, therefore keeping unchanged the local urban density parameters.
© Albano Guma, Dardan Vukaj
The resulting footprint of the building allowed us to design different types of apartments on each floor, therefore offering the future inhabitants a dynamic spatial quality and the opportunity to choose their desired apartment typology. The building system consists of a reinforced concrete structure and brick walls, the most common and traditional method used in the region, but less used, especially in buildings of this type is the curtain wall cladding system. That is why one of the main features of the building, and perhaps the most eye-catching, is the cladding of the facade.
© Albano Guma, Dardan Vukaj
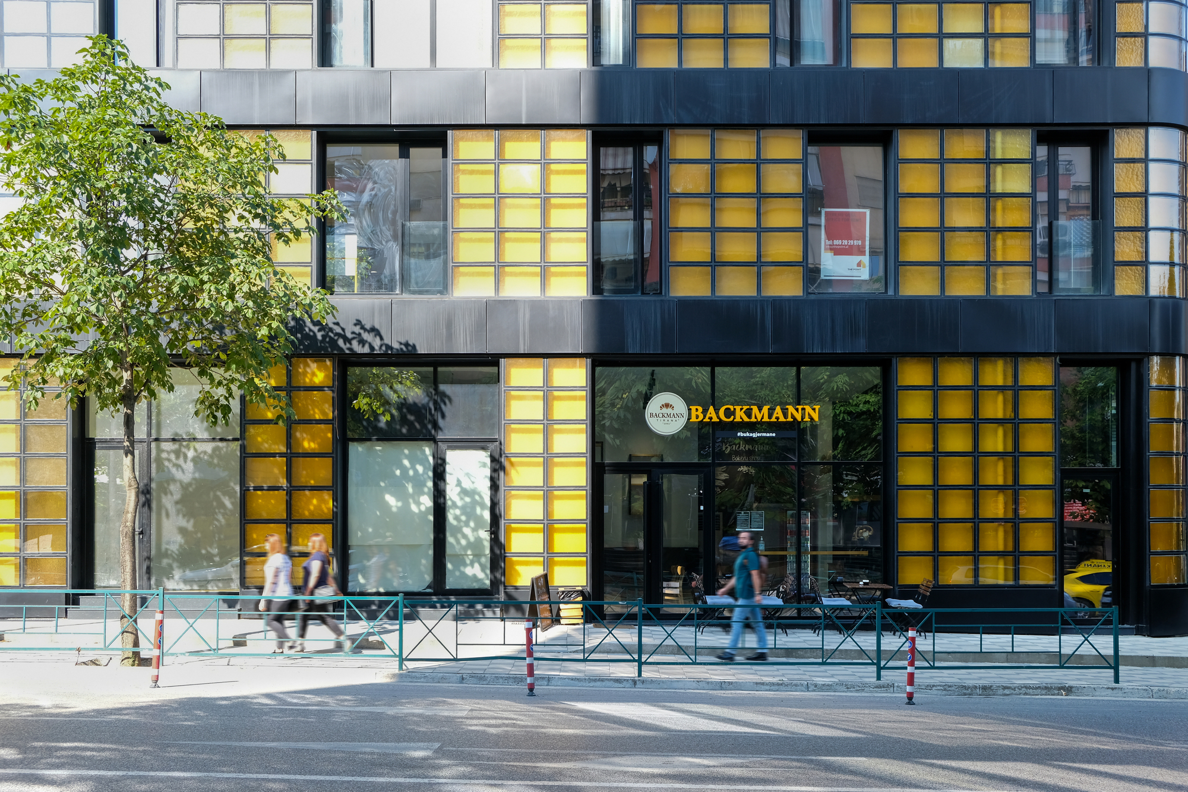
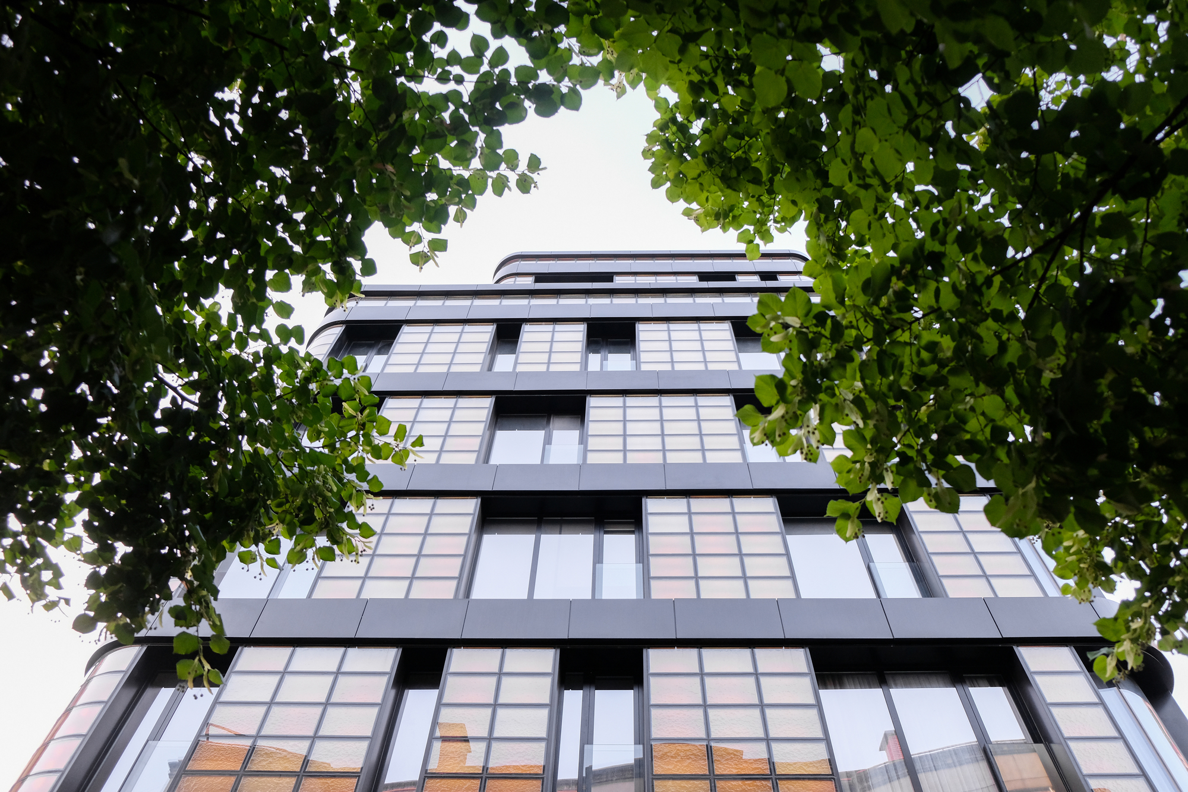
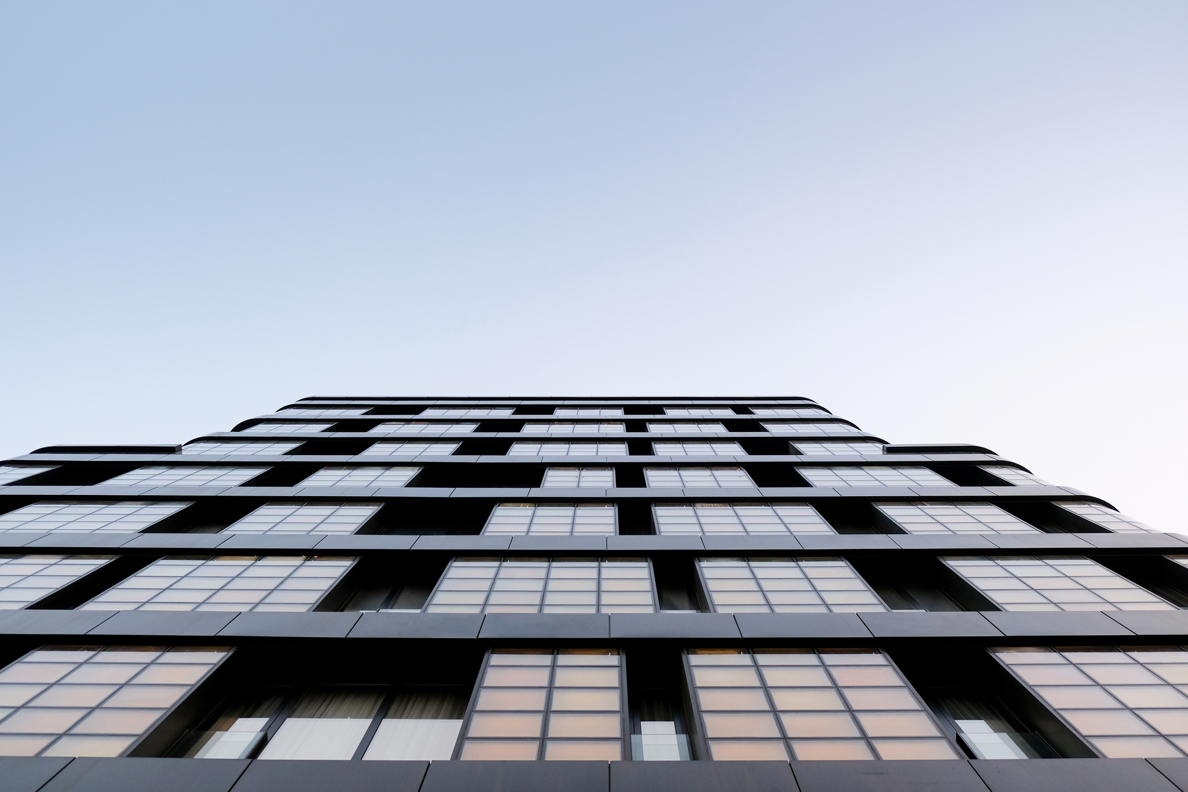
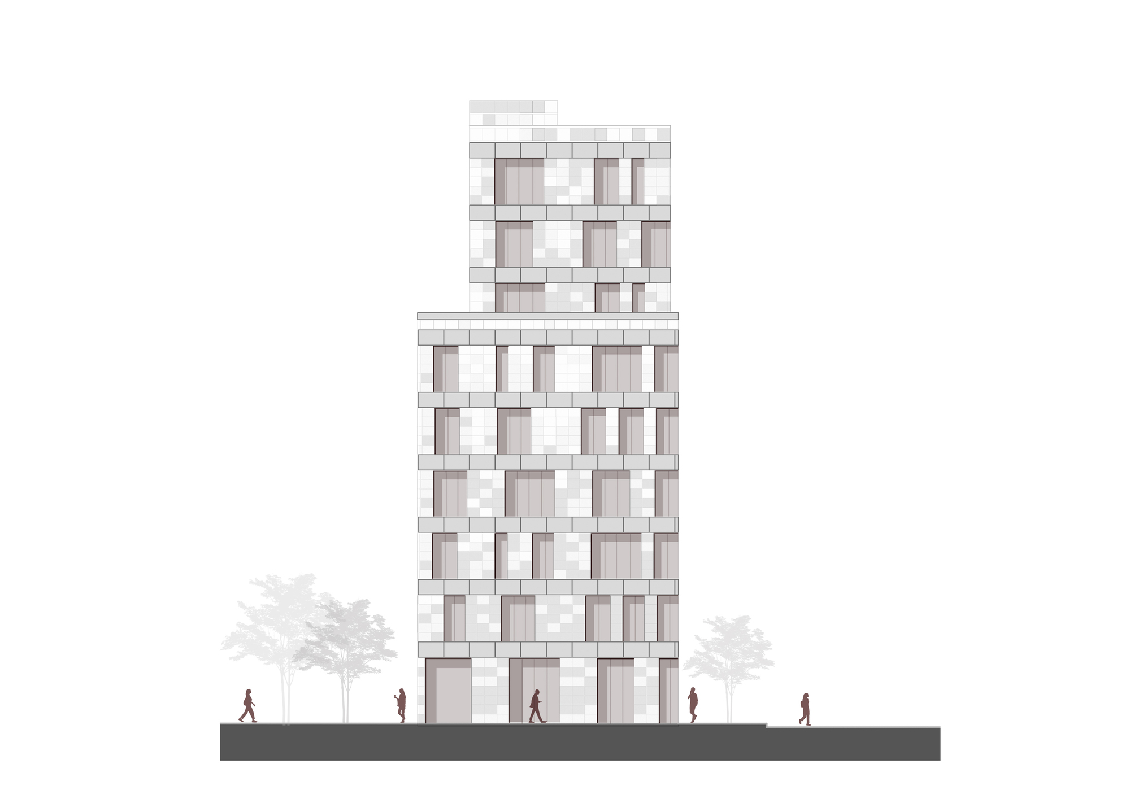
Golden glass tiles of different shades and nuances are used in the entirety of the exterior, creating a mosaic-like design that reflects light beautifully, each element strengthening the massive appearance of the building. Black alucobond panels are used to emphasize the horizontal stripes, giving contrast to the rest of the volume. These materials and their textures add solidity and consistency to the visual aspects of the project, giving it a uniform but at the same time varied facade design.
© Albano Guma, Dardan Vukaj
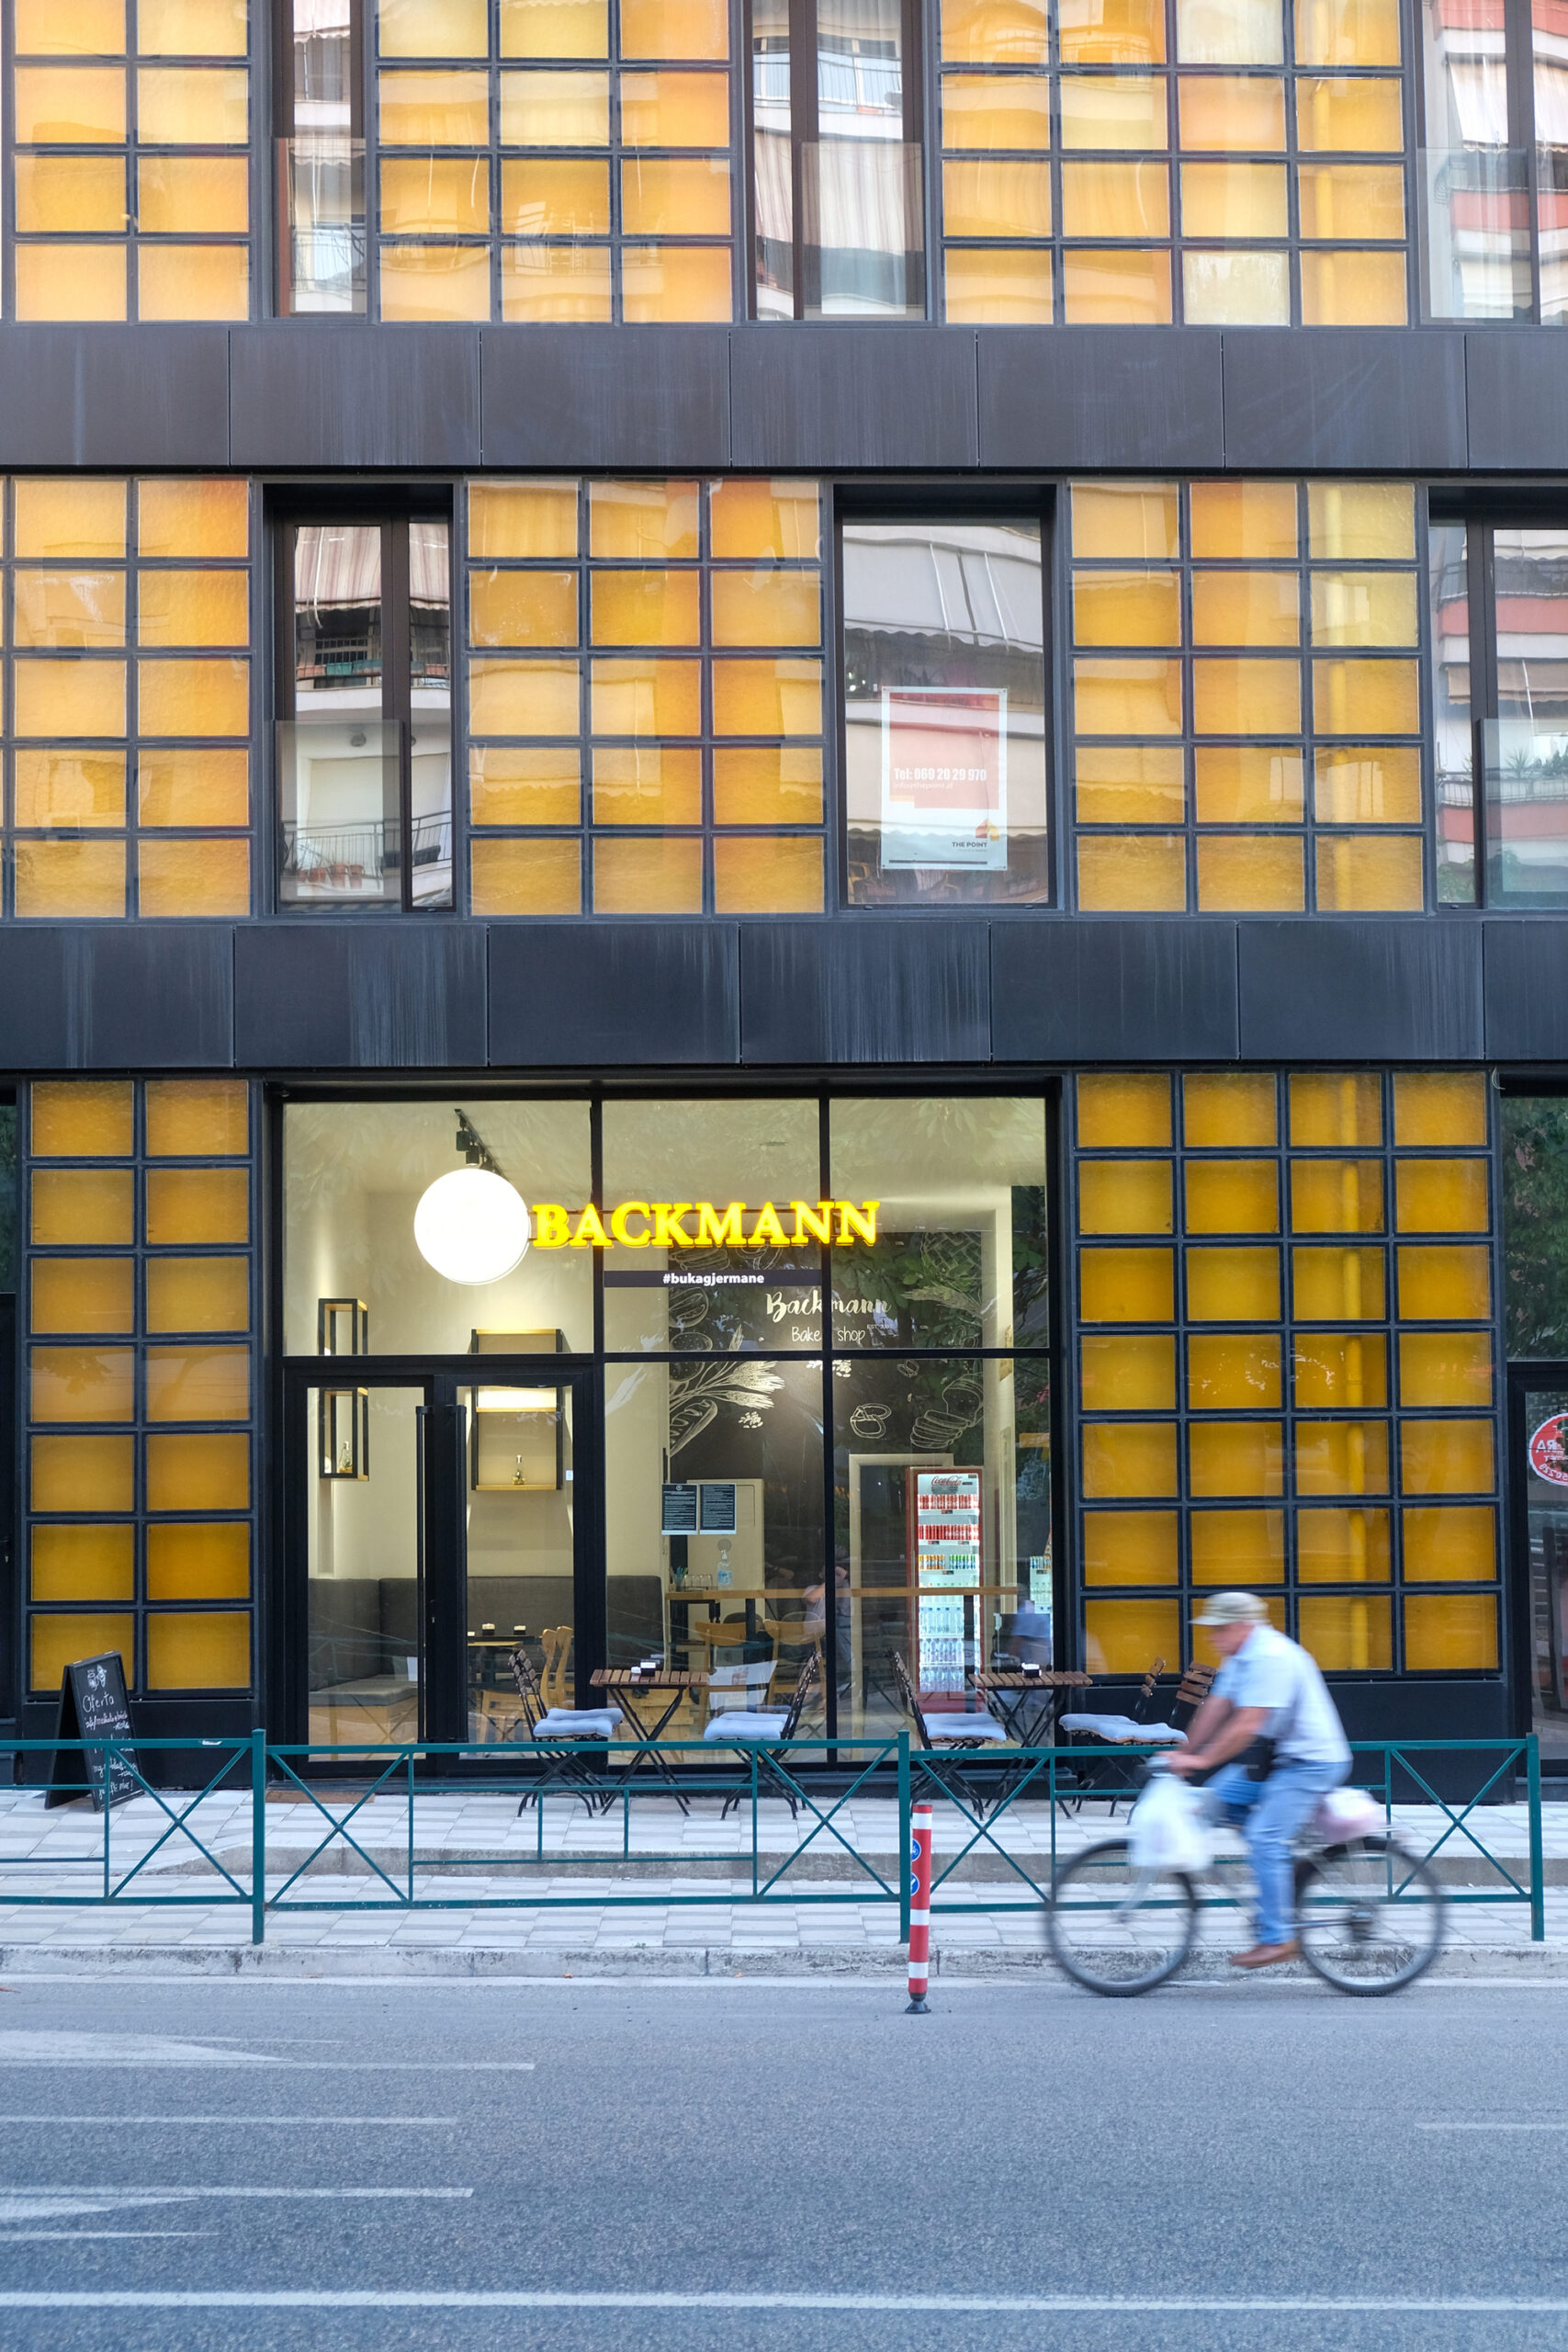
The storefronts of the ground floor combine appropriate signage, lighting, colors, materials, and windows that create a sense of unification, illustrate the brand of the whole building, and provide a great pedestrian experience.
© Albano Guma, Dardan Vukaj
© Albano Guma, Dardan Vukaj
Project Info
Architects: A7 Design Studio
Area: 2217 m²
Year: 2018
Country: Tirana, Albania
Photographs: Albano Guma, Dardan Vukaj
Manufacturers: Xhafa
Lead Architect: Ardit Qereshniku
Structure Engineers: ACHC Group SH.P.K
Production And Coordination Of All Plans: Uendi Daja
Building Design: Stives Balla
Visual Concepts: Klea Mino
Technical Specifications: Ledjana Bzhetaj

Ruba Ahmed, a senior project editor at Arch2O and an Alexandria University graduate, has reviewed hundreds of architectural projects with precision and insight. Specializing in architecture and urban design, she excels in project curation, topic selection, and interdepartmental collaboration. Her dedication and expertise make her a pivotal asset to Arch2O.