

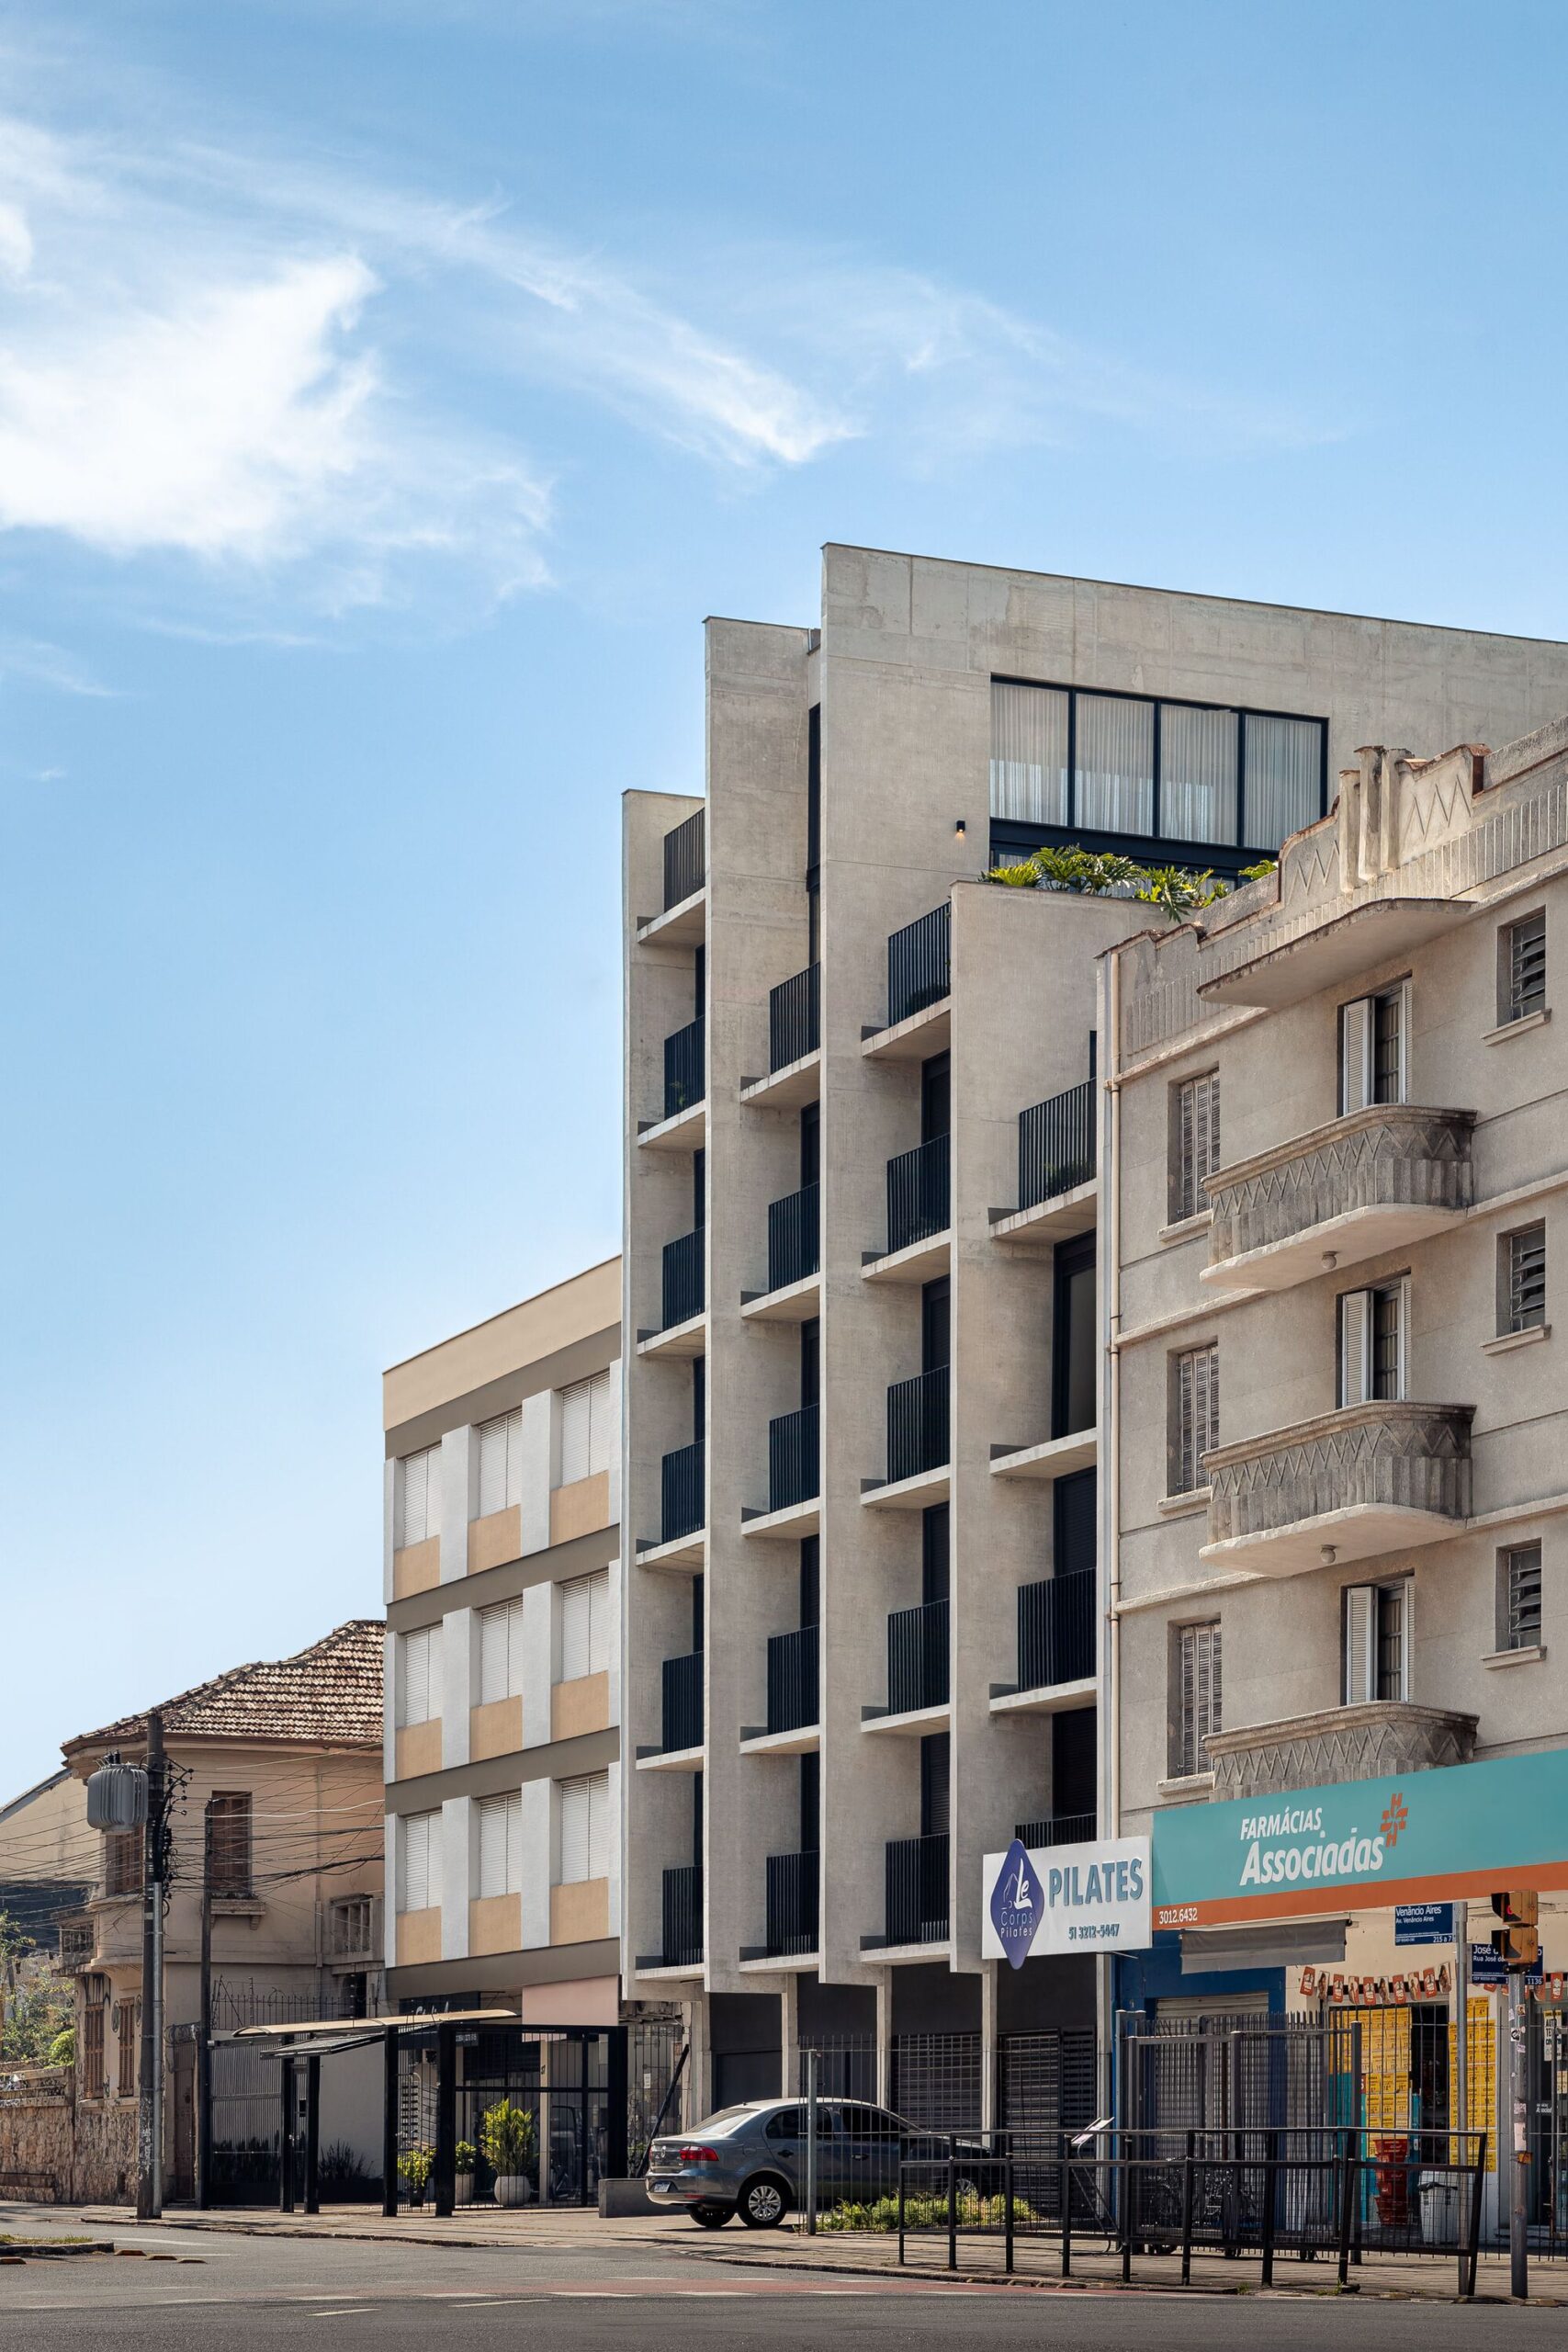
Beat Building, created by the real estate company Astir, is situated in the Cidade Baixa neighborhood, one of the most traditional and diverse areas in the city of Porto Alegre. Here, shops, bars, restaurants, and squares bring life to the sidewalks, offering countless leisure and service options for residents.
© Gabriel Konrath
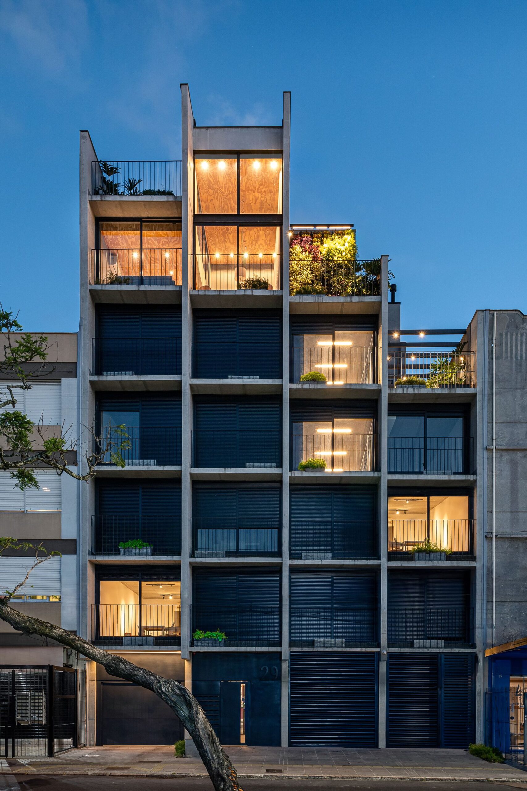
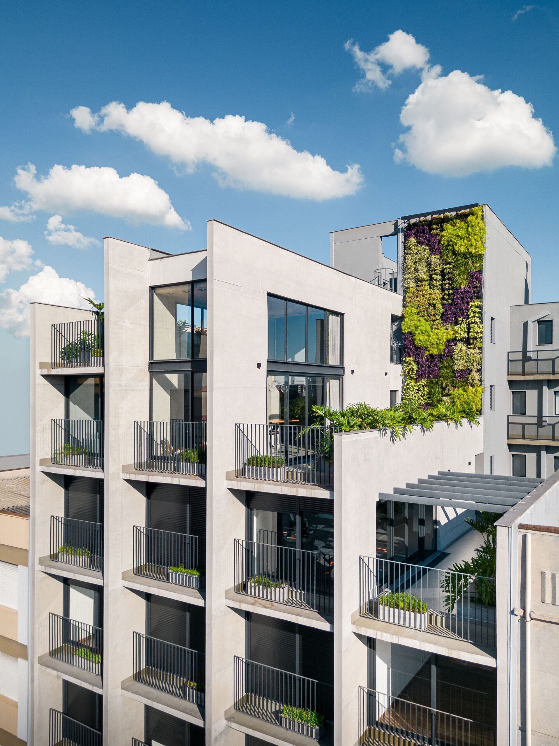
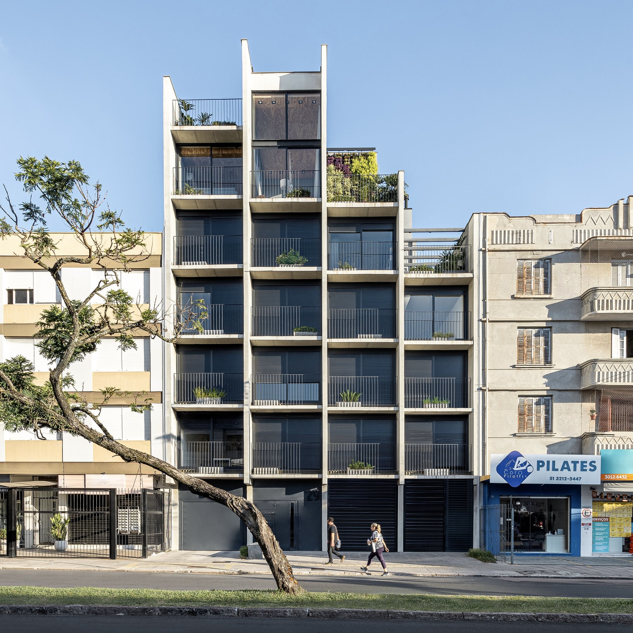
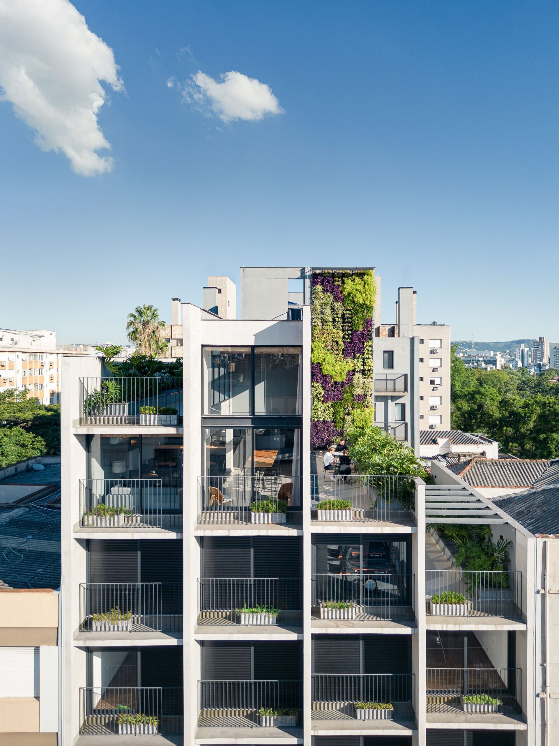
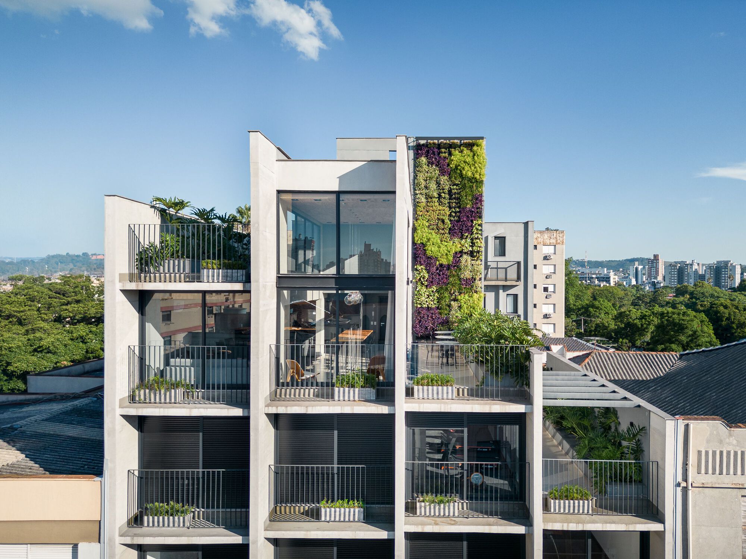
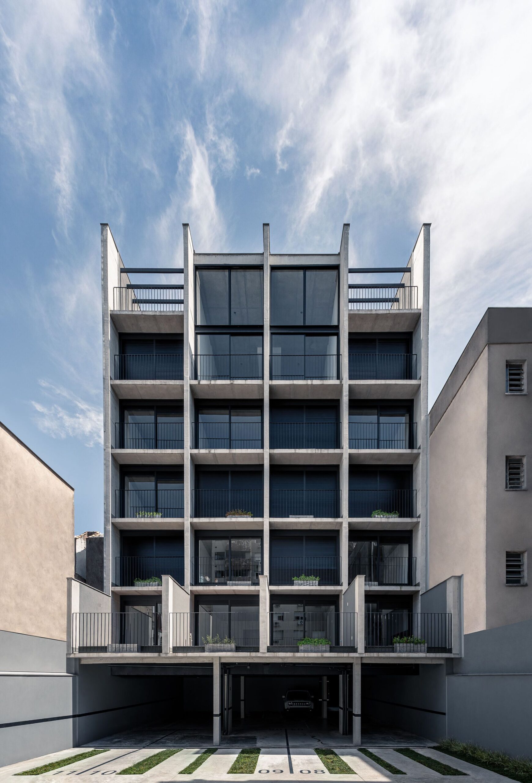
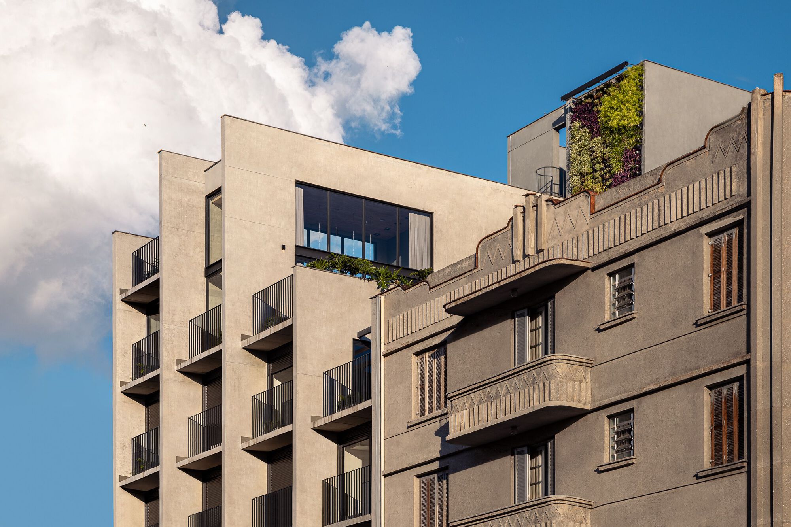
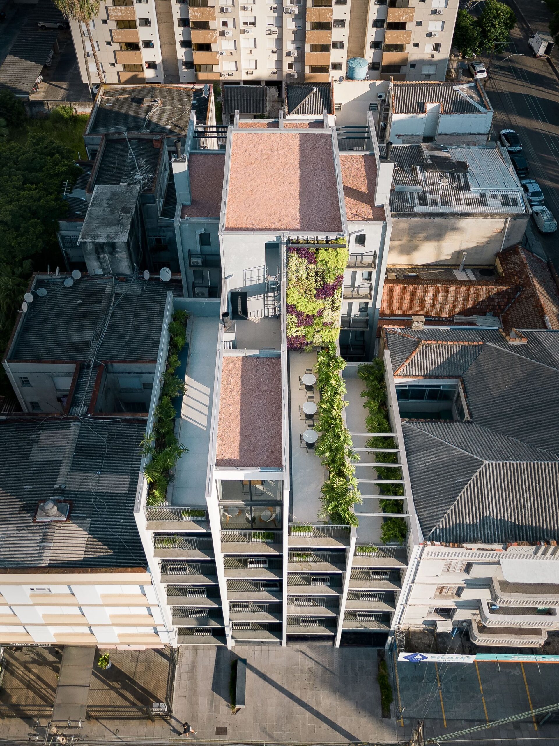
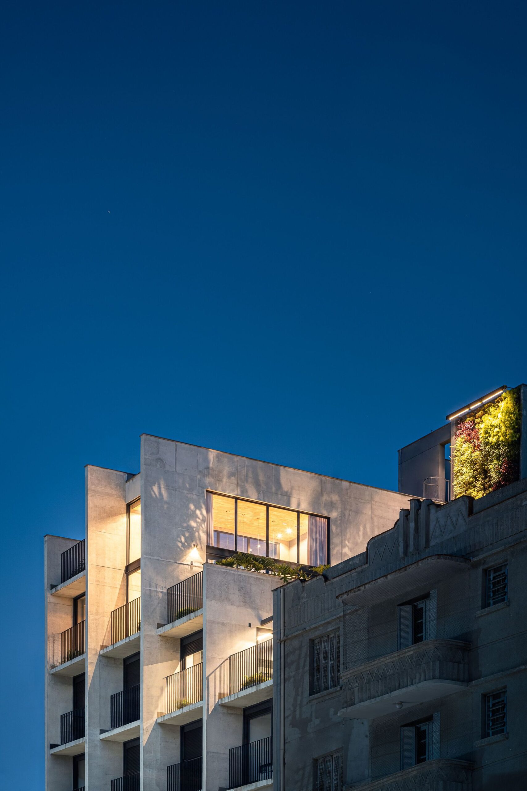
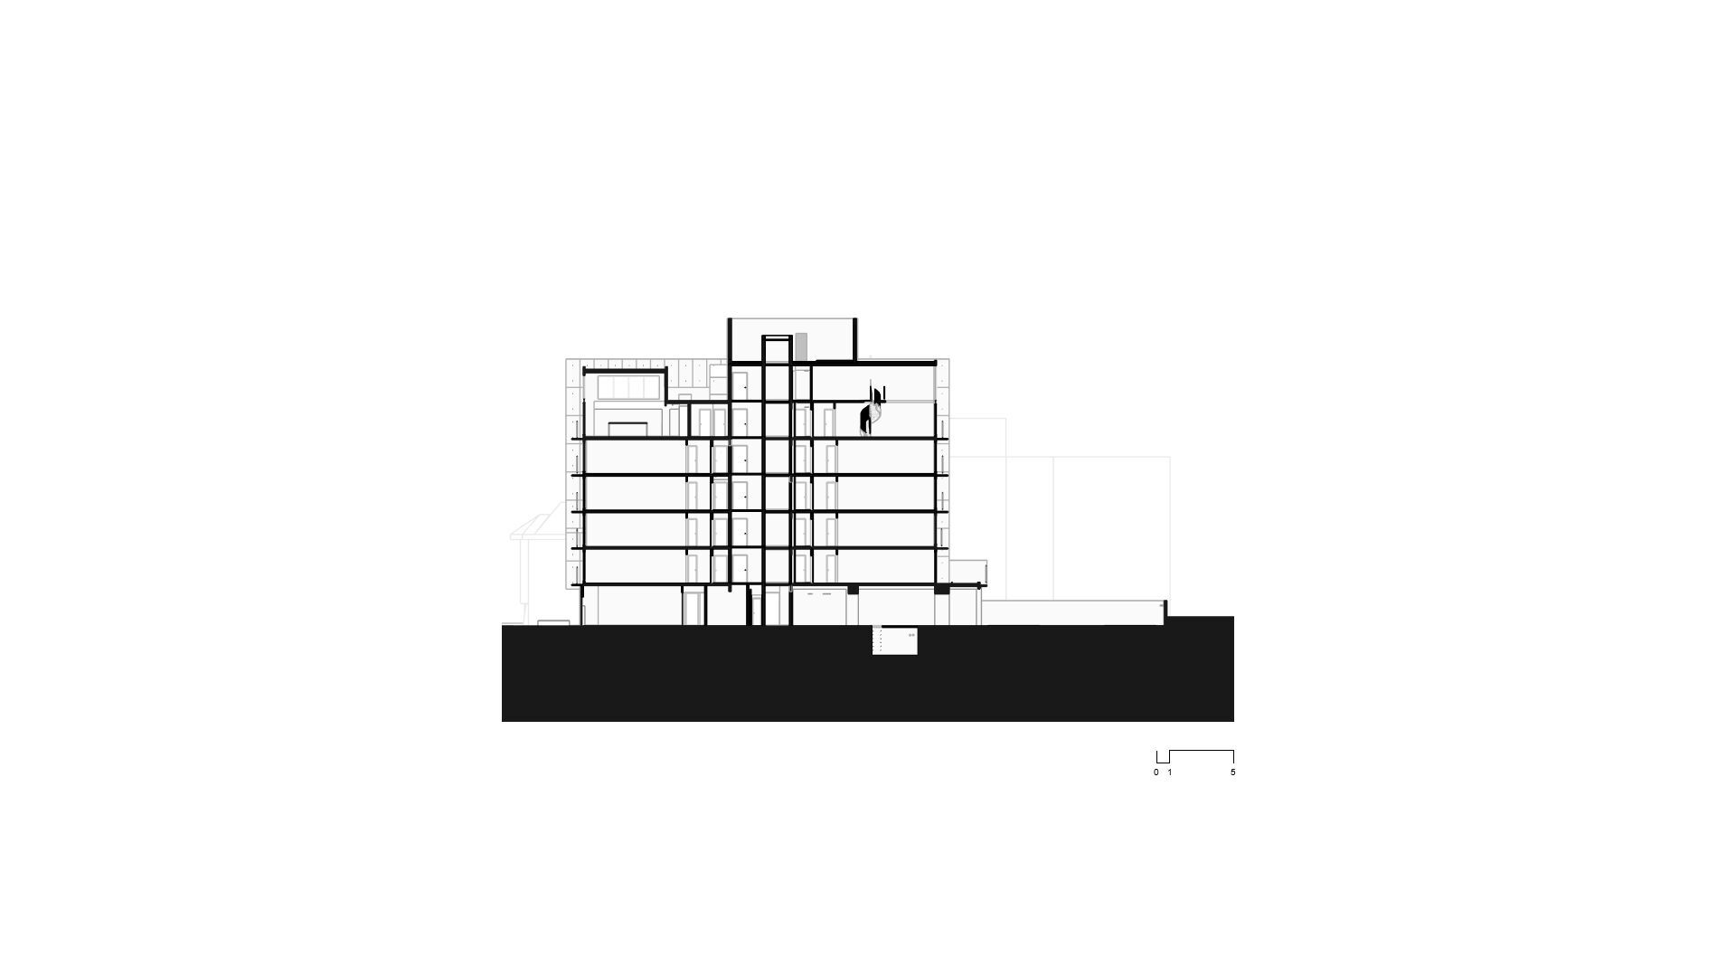
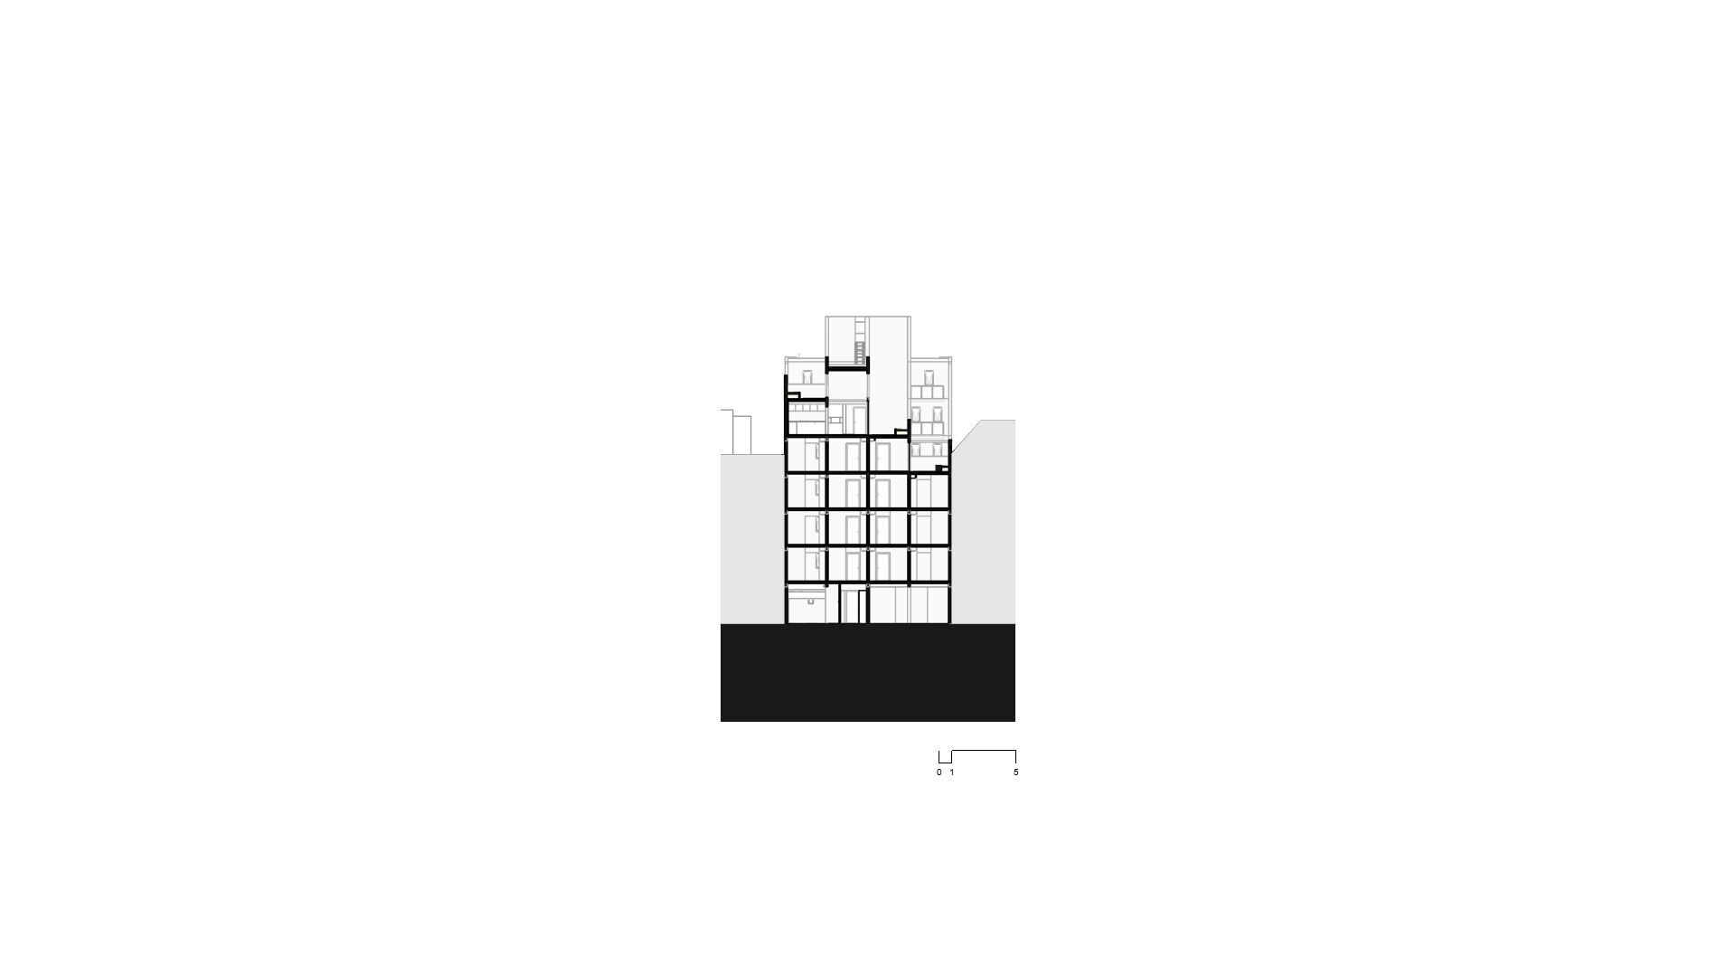
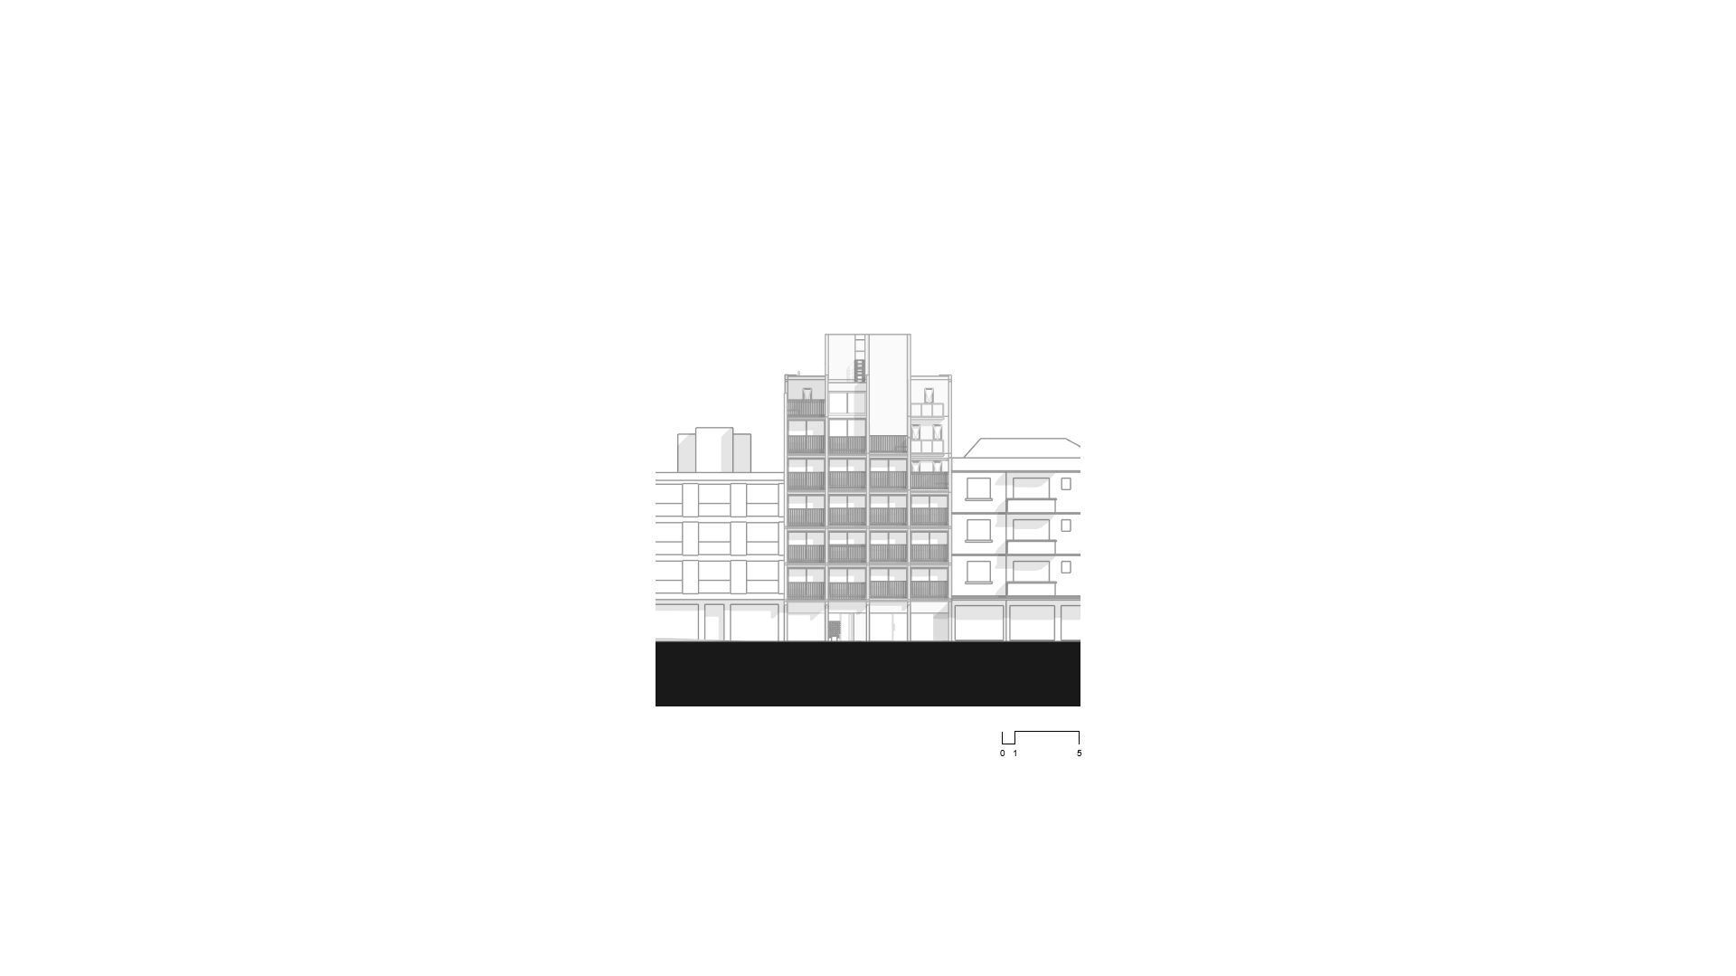
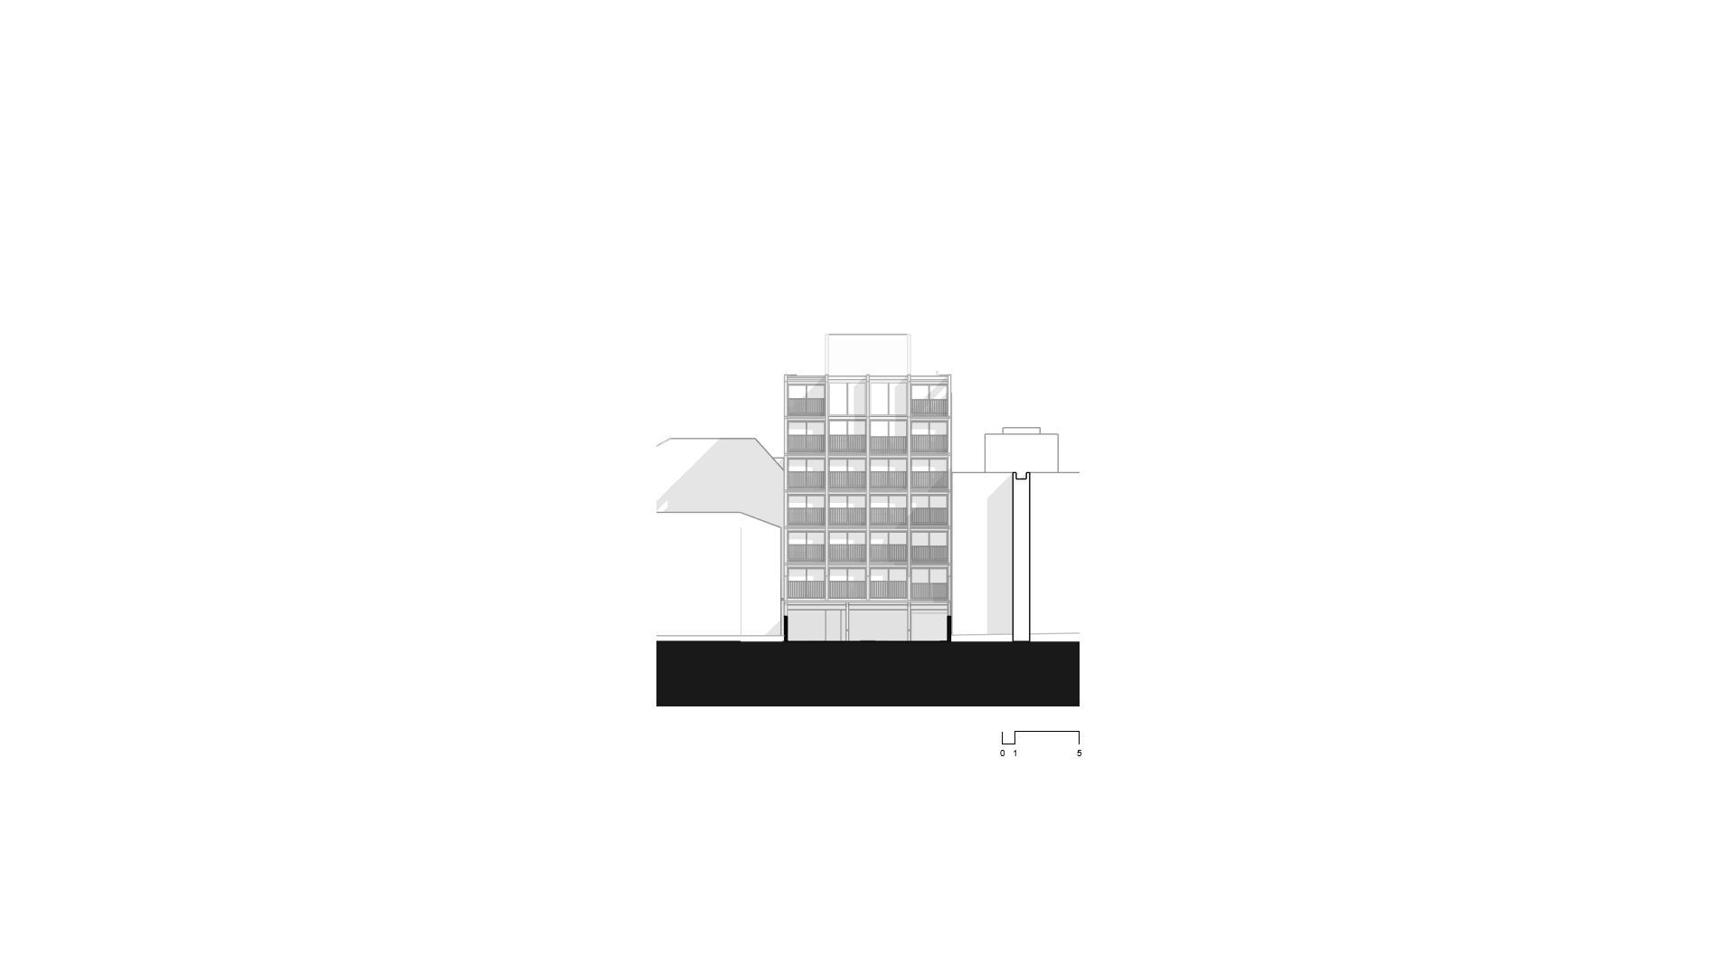
The project’s starting point is harmonizing the new building with the surroundings protected by the city’s Historical Heritage. Striving to establish a respectful relationship without sacrificing modernity, the architectural volume aligns with the existing facades, while the project’s rooftop is laterally stepped, seamlessly integrating the new construction into the context.
© Gabriel Konrath
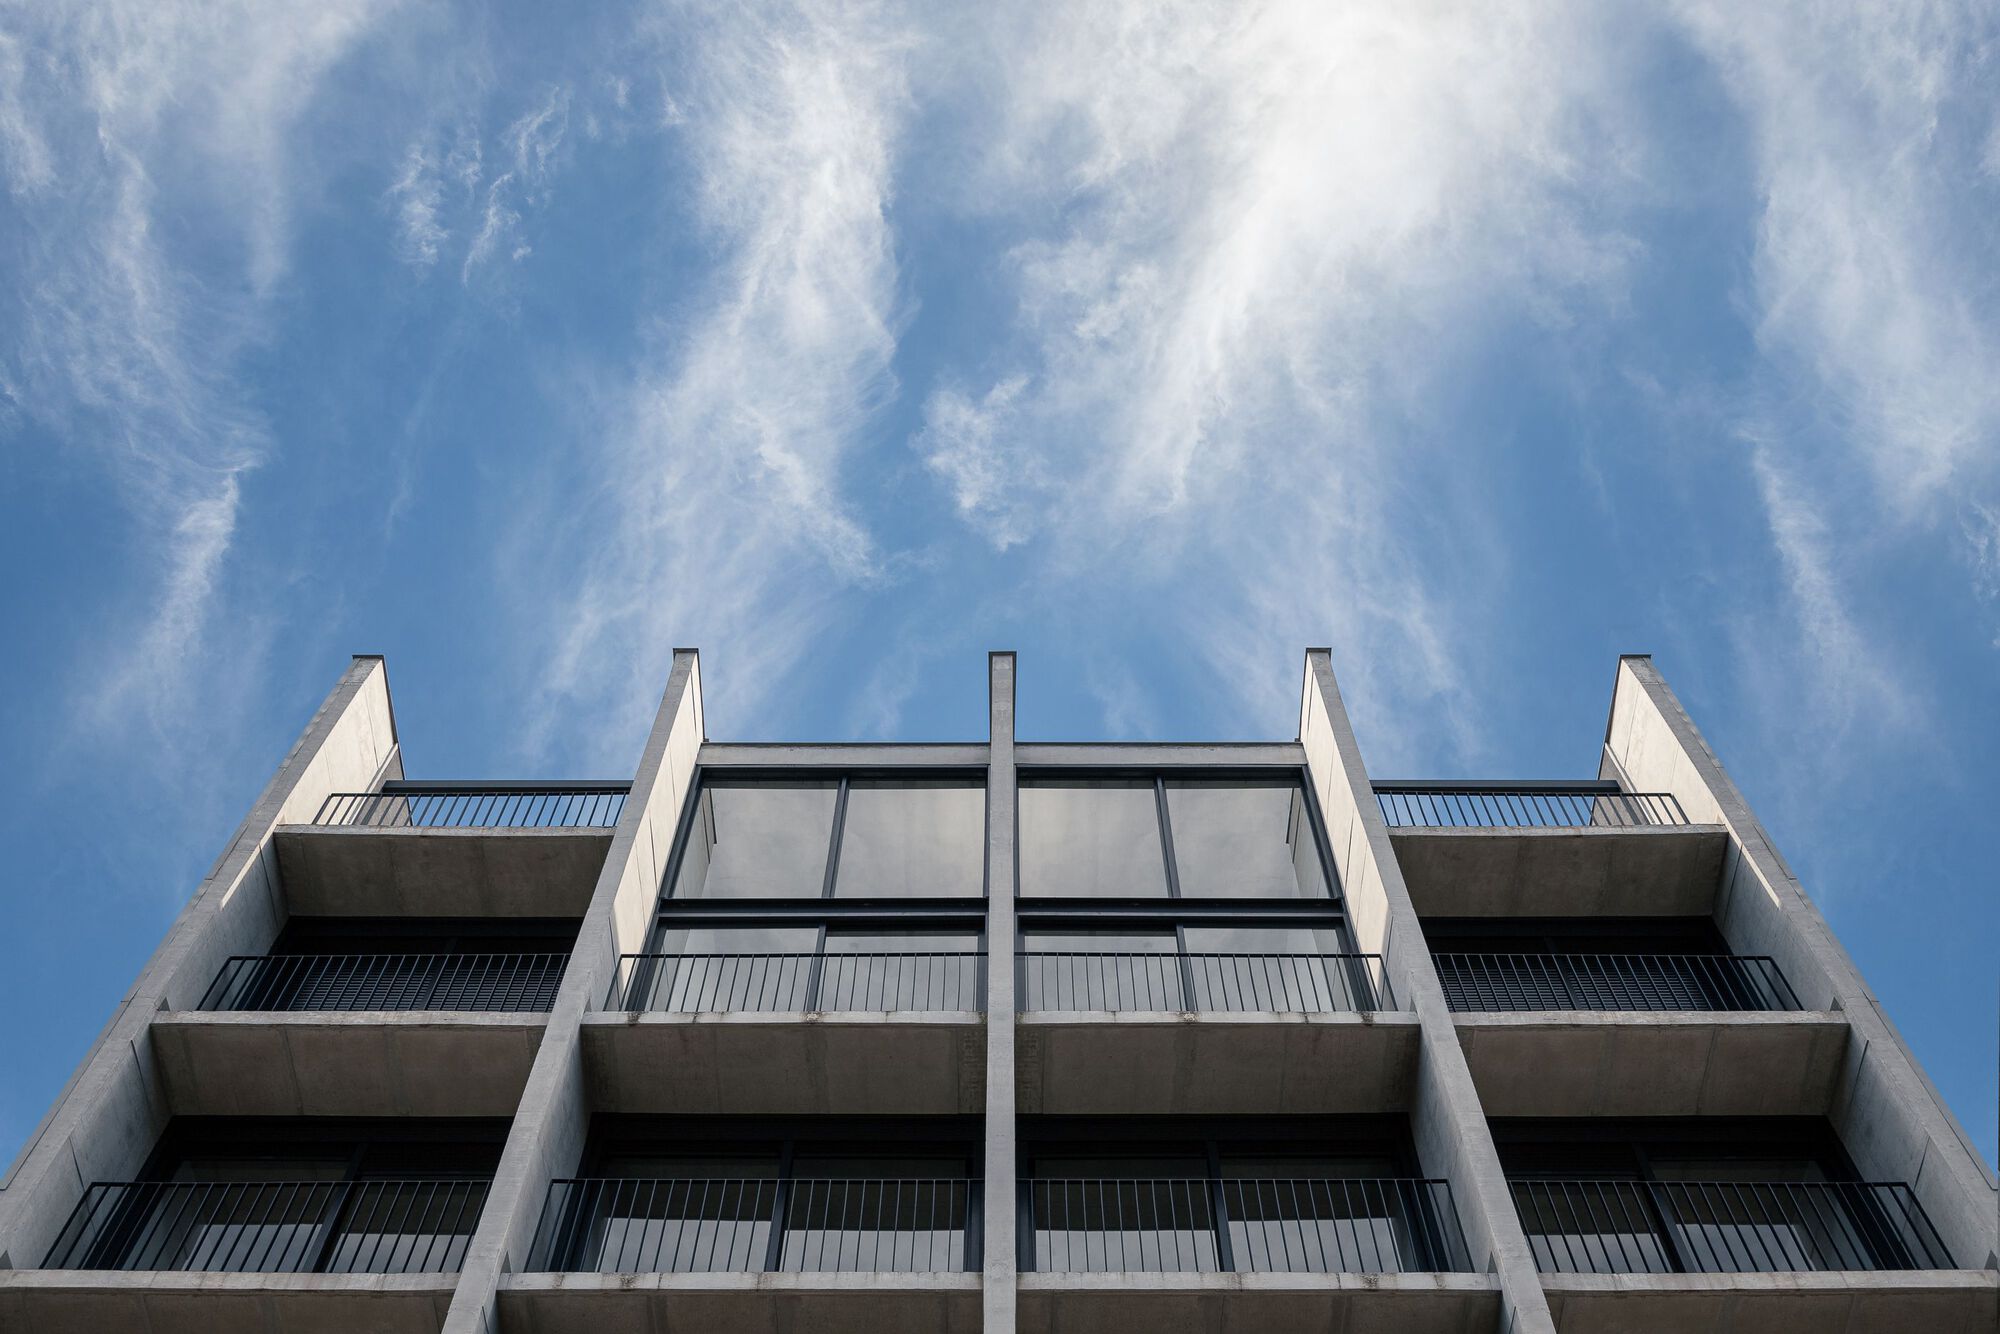
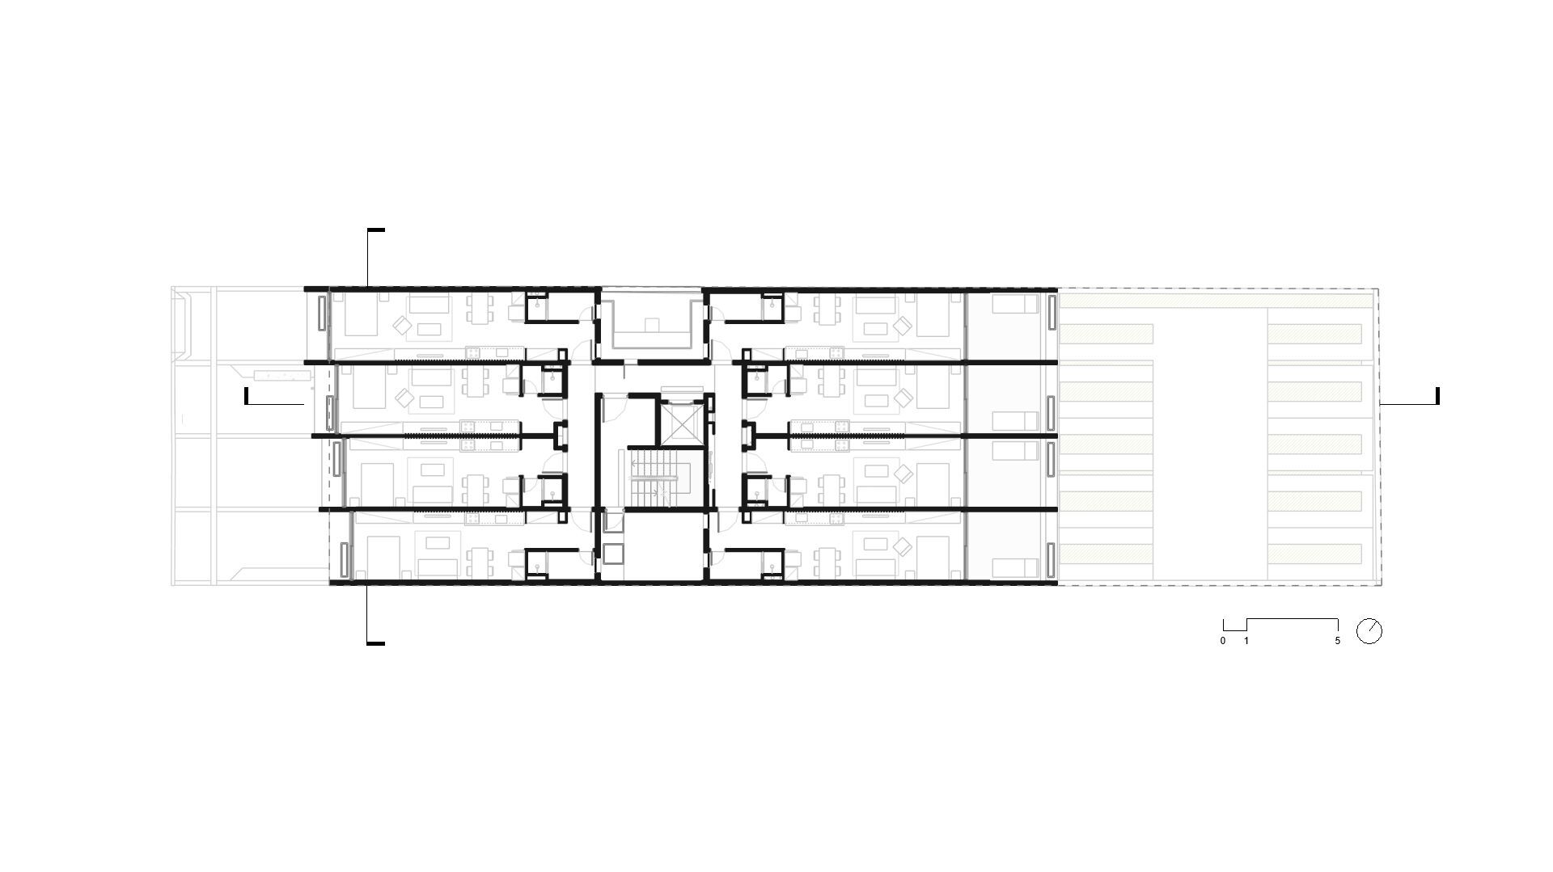
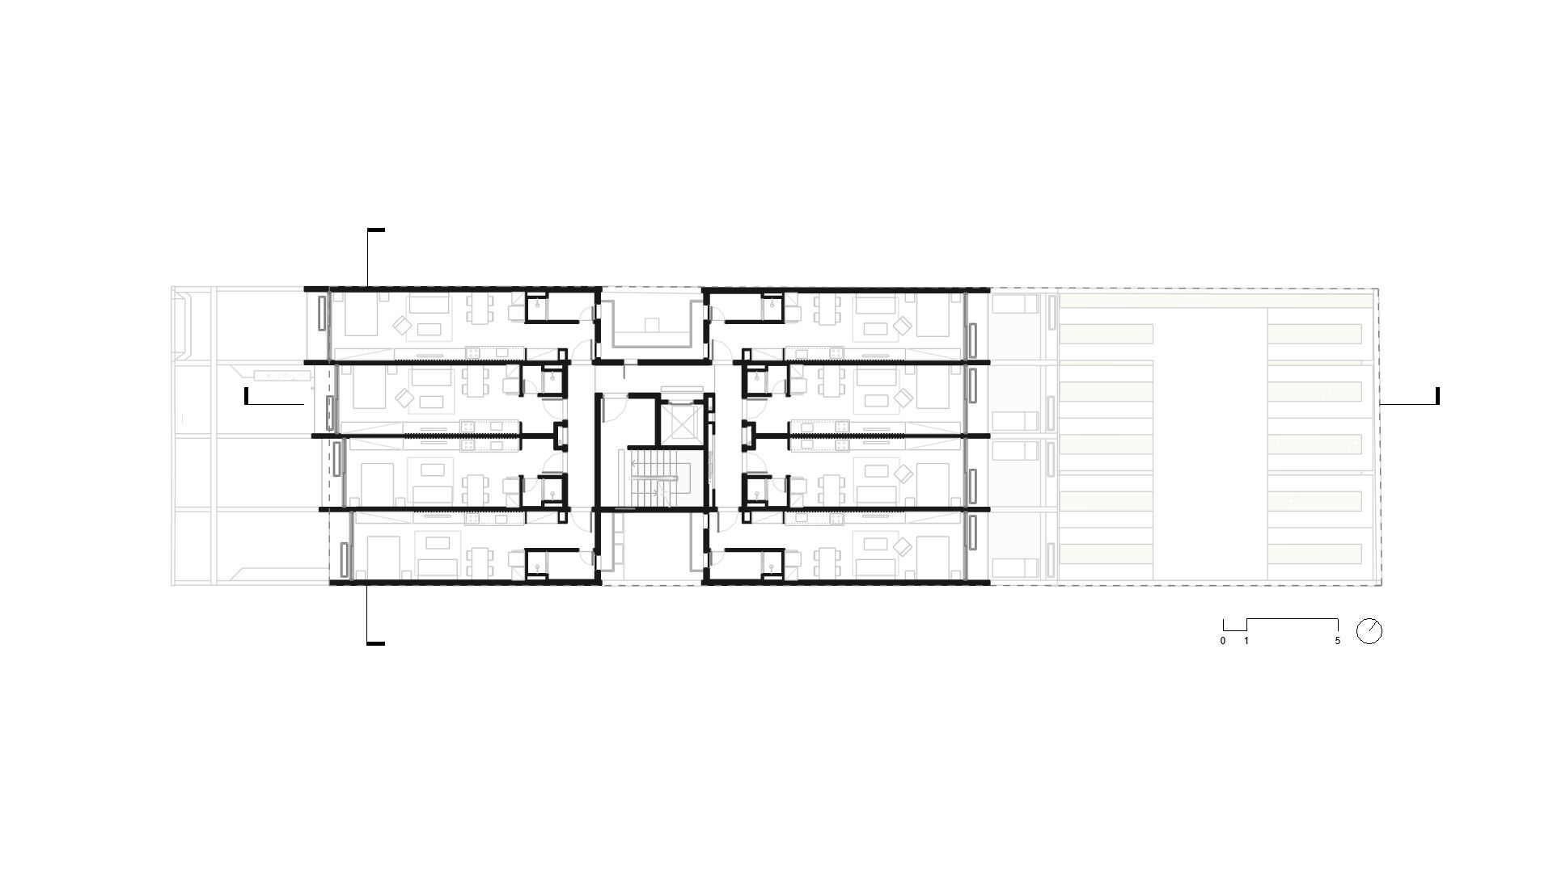
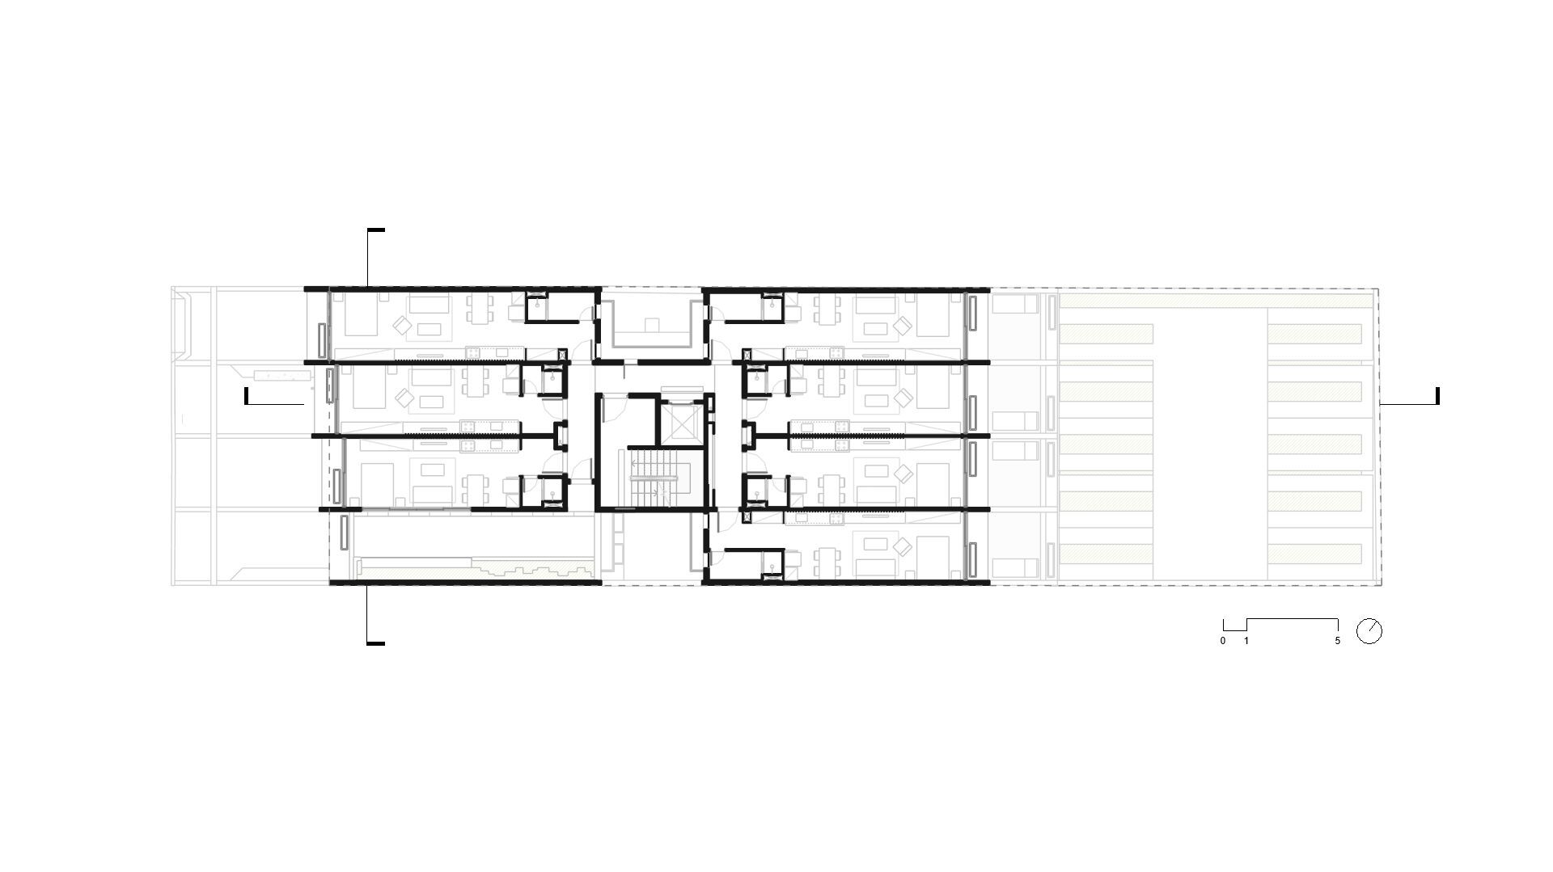
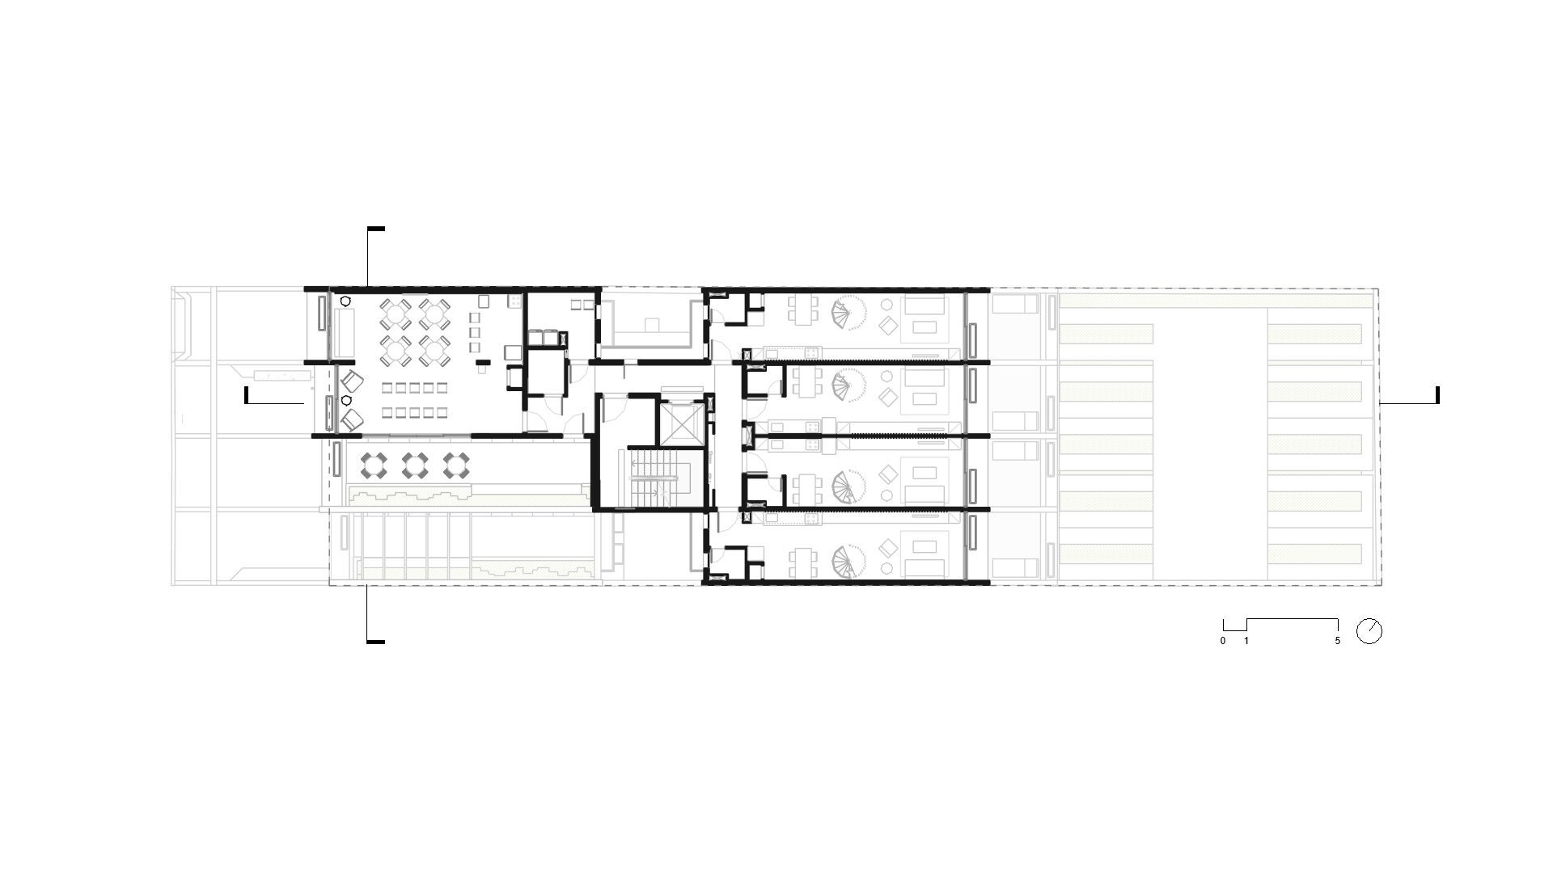
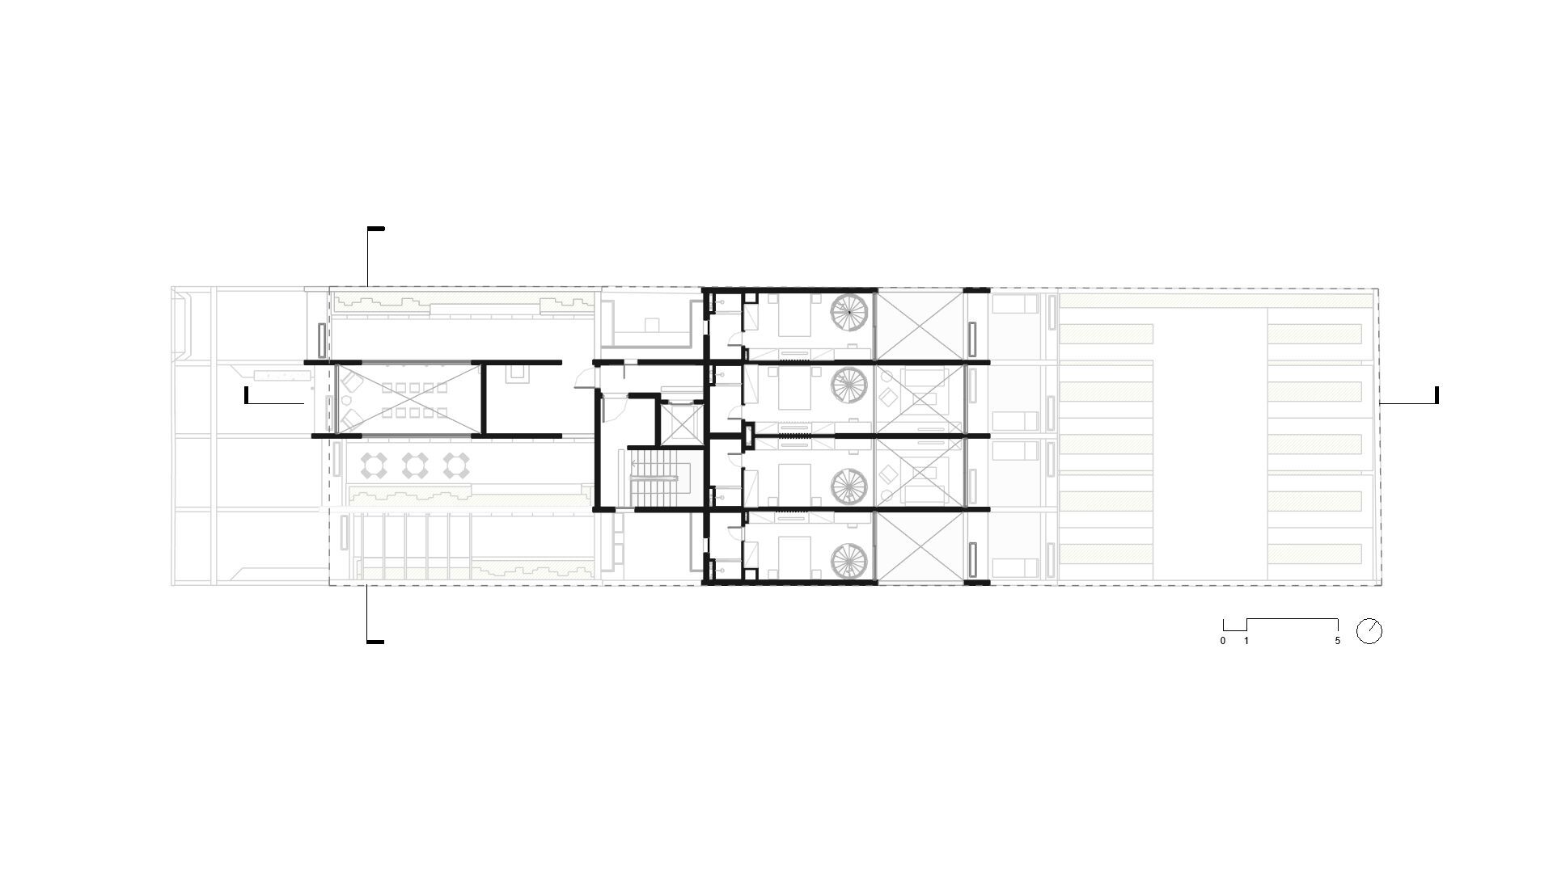
Comprising studio apartments and emphasizing a direct connection with neighboring buildings, on the facade, a grid of primary vertical and secondary horizontal planes guides the lateral stepping. Setback glazed panels form the front and rear faces of the building, fostering an open dialogue between public and private spaces.
© Gabriel Konrath
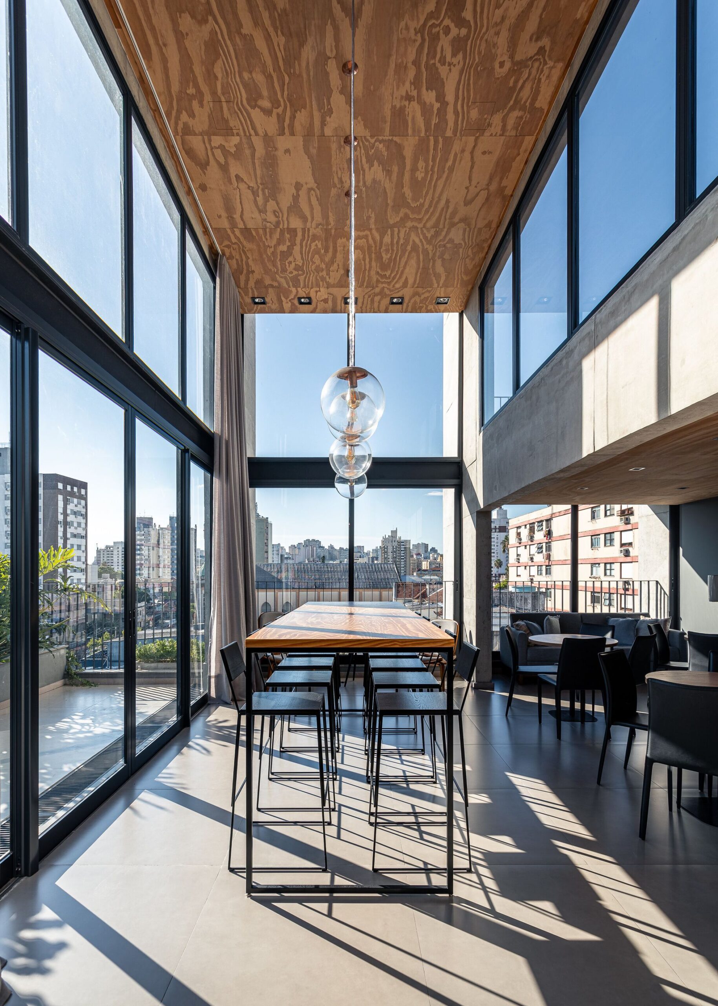
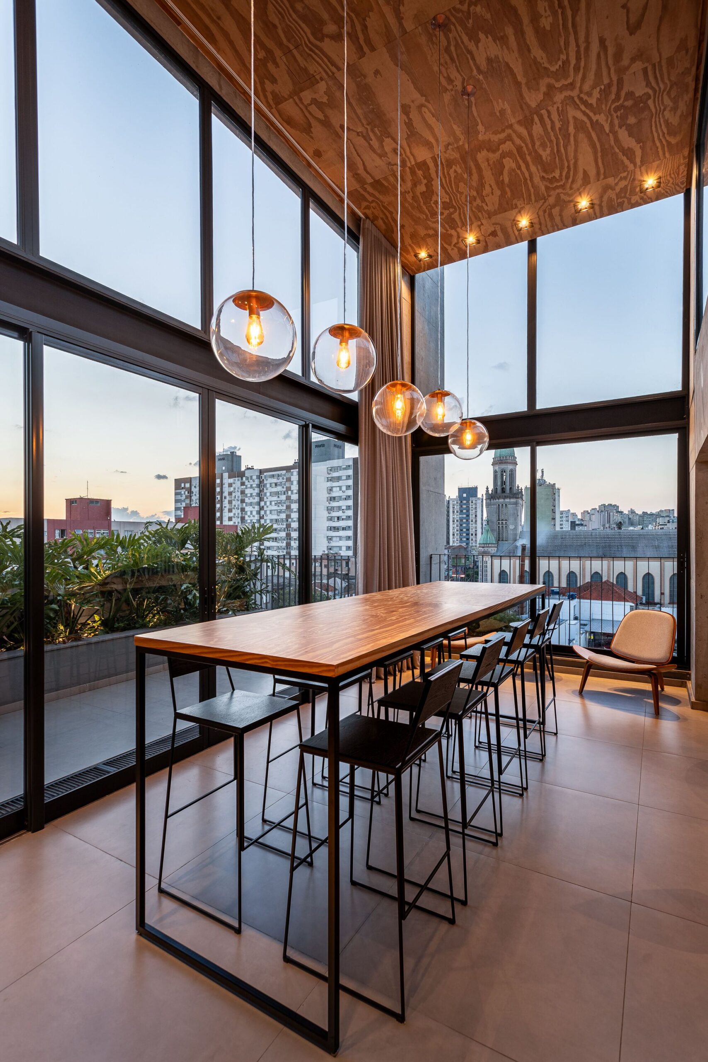
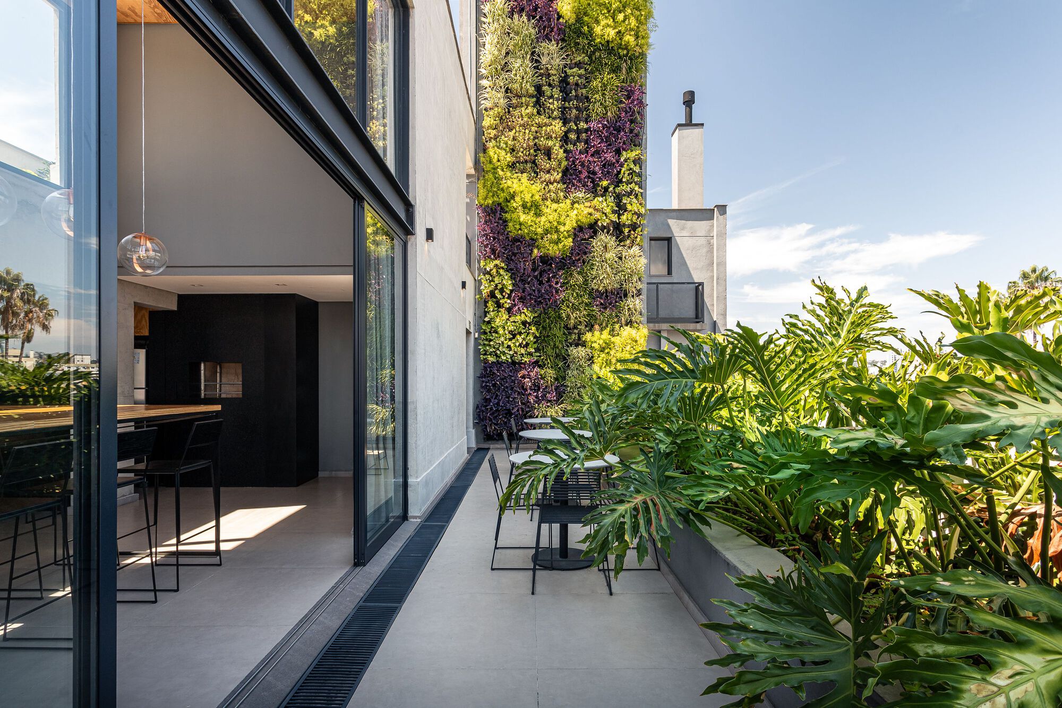
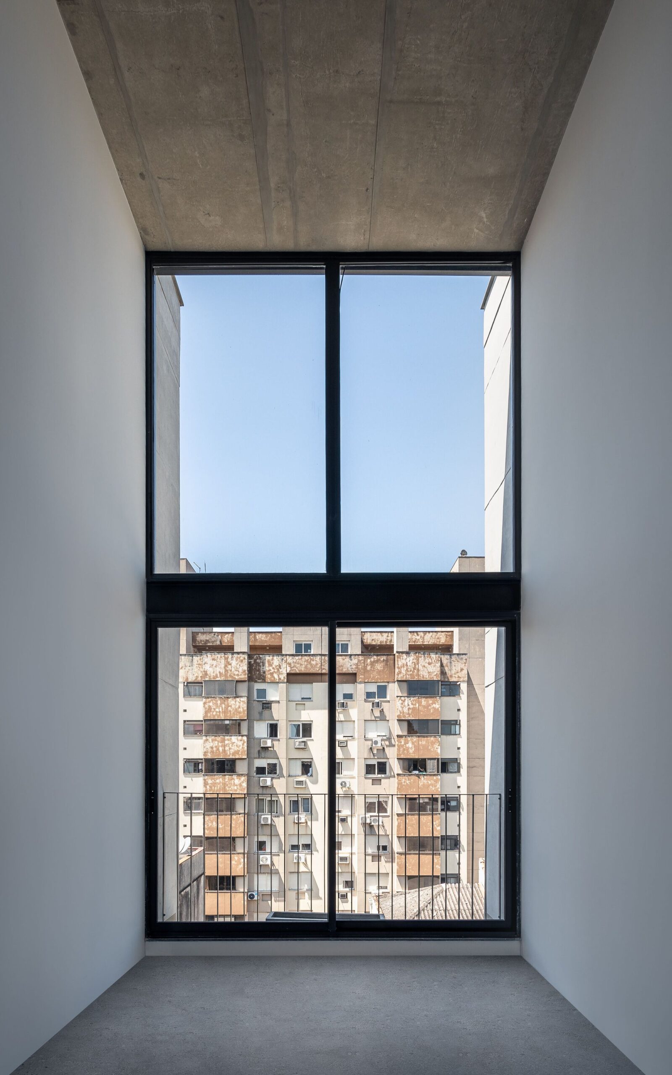
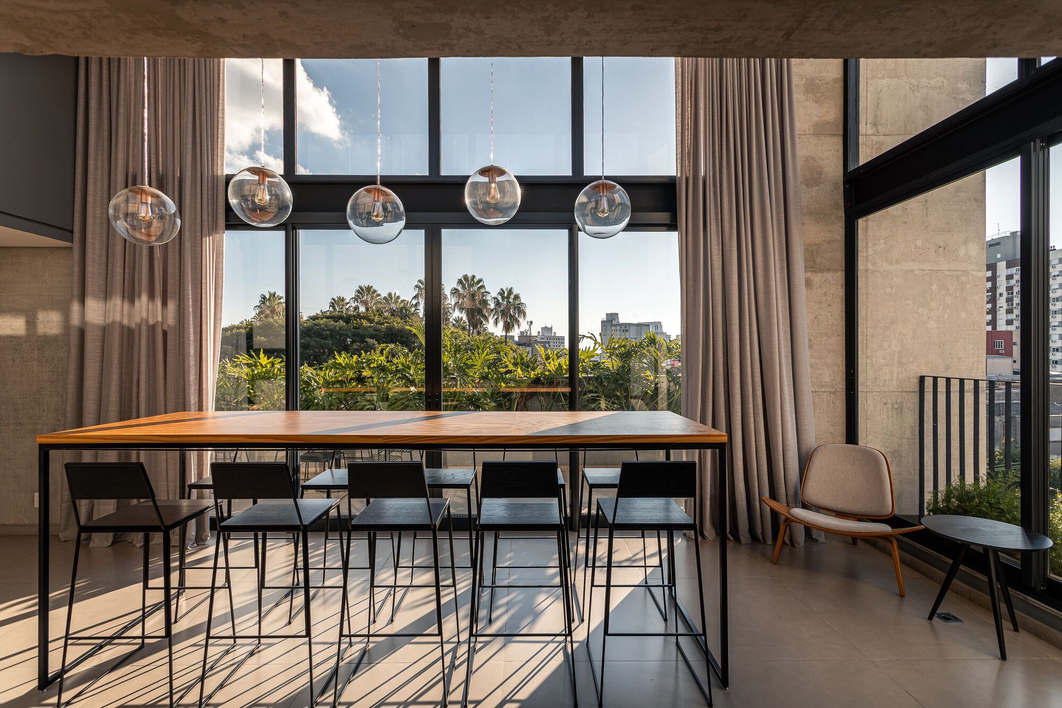
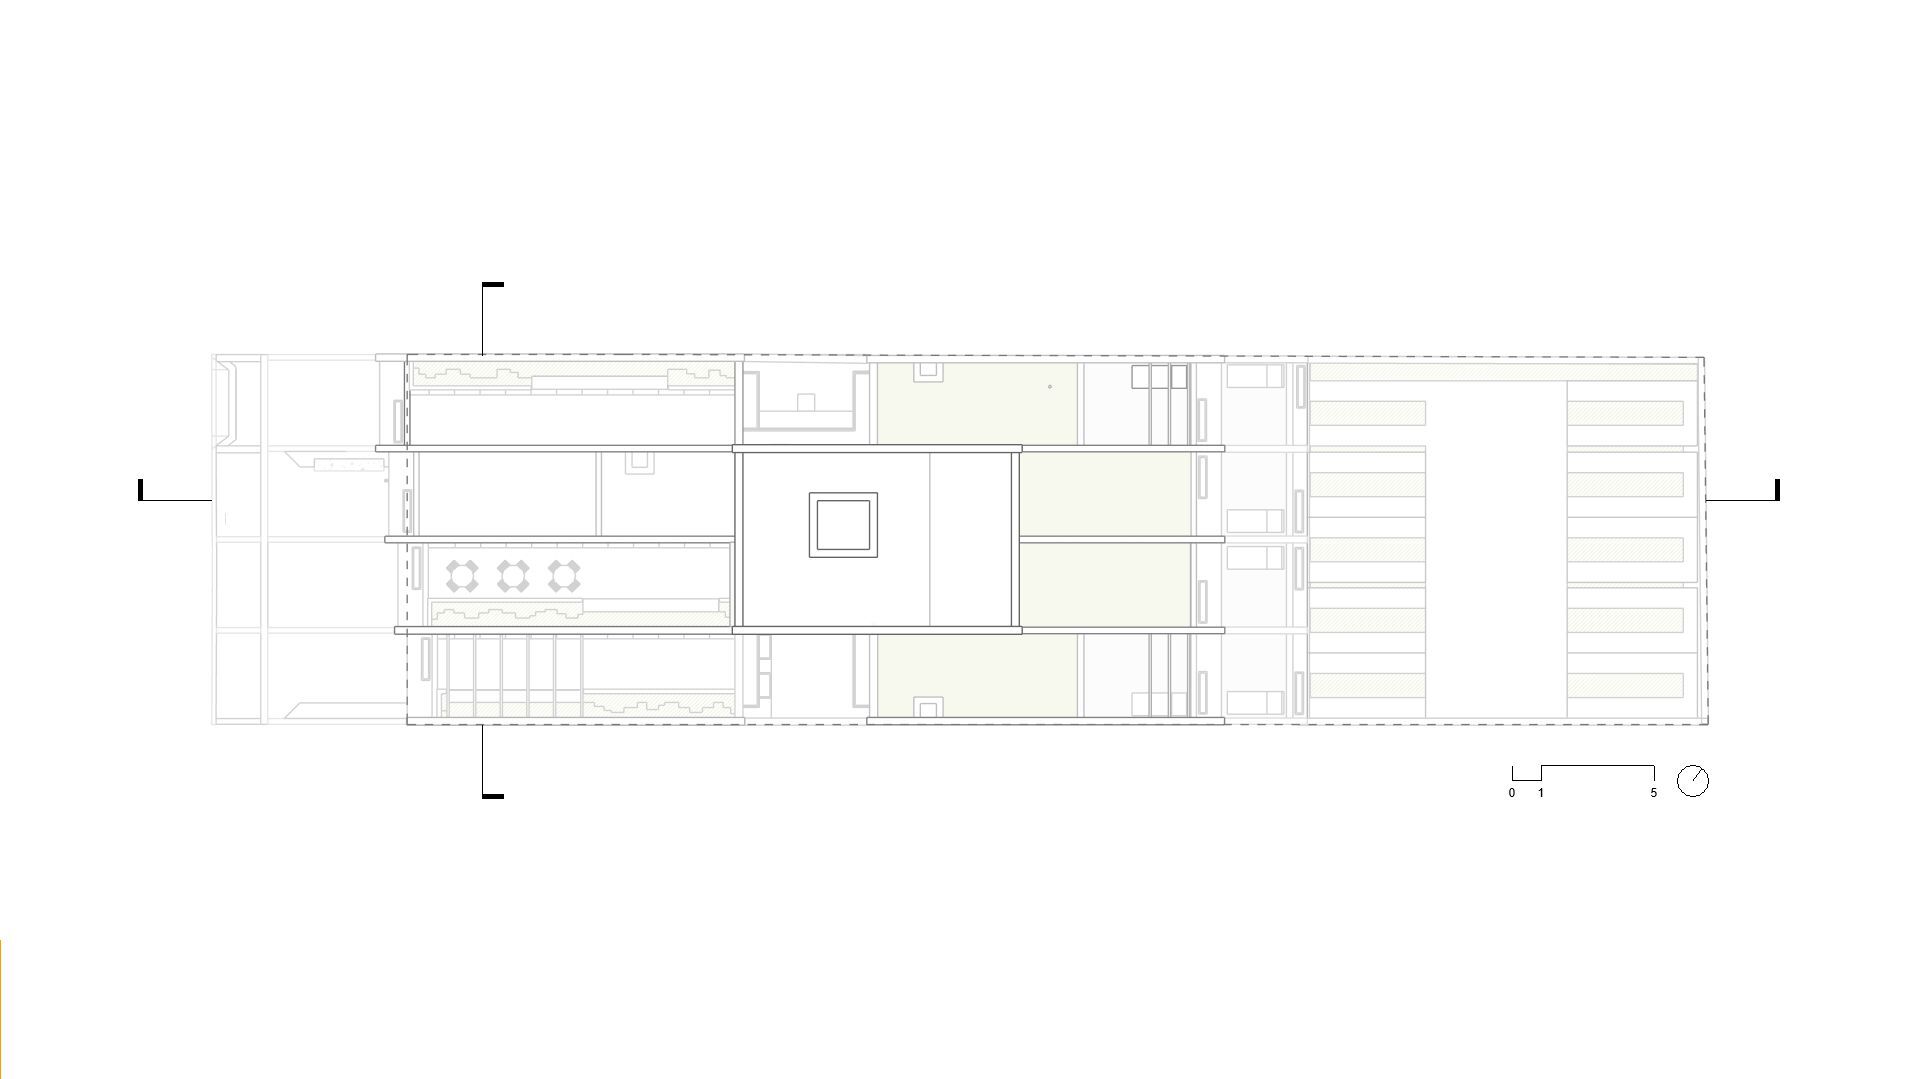
Terraces, resulting from the volumetric adjustments, are dedicated to the condominium areas. These terraces stand out not only for their privileged views but also for crowning the project. The double-height ceiling in the event hall facilitates visual connections with the outdoor areas, giving prominence to this space.
© Gabriel Konrath
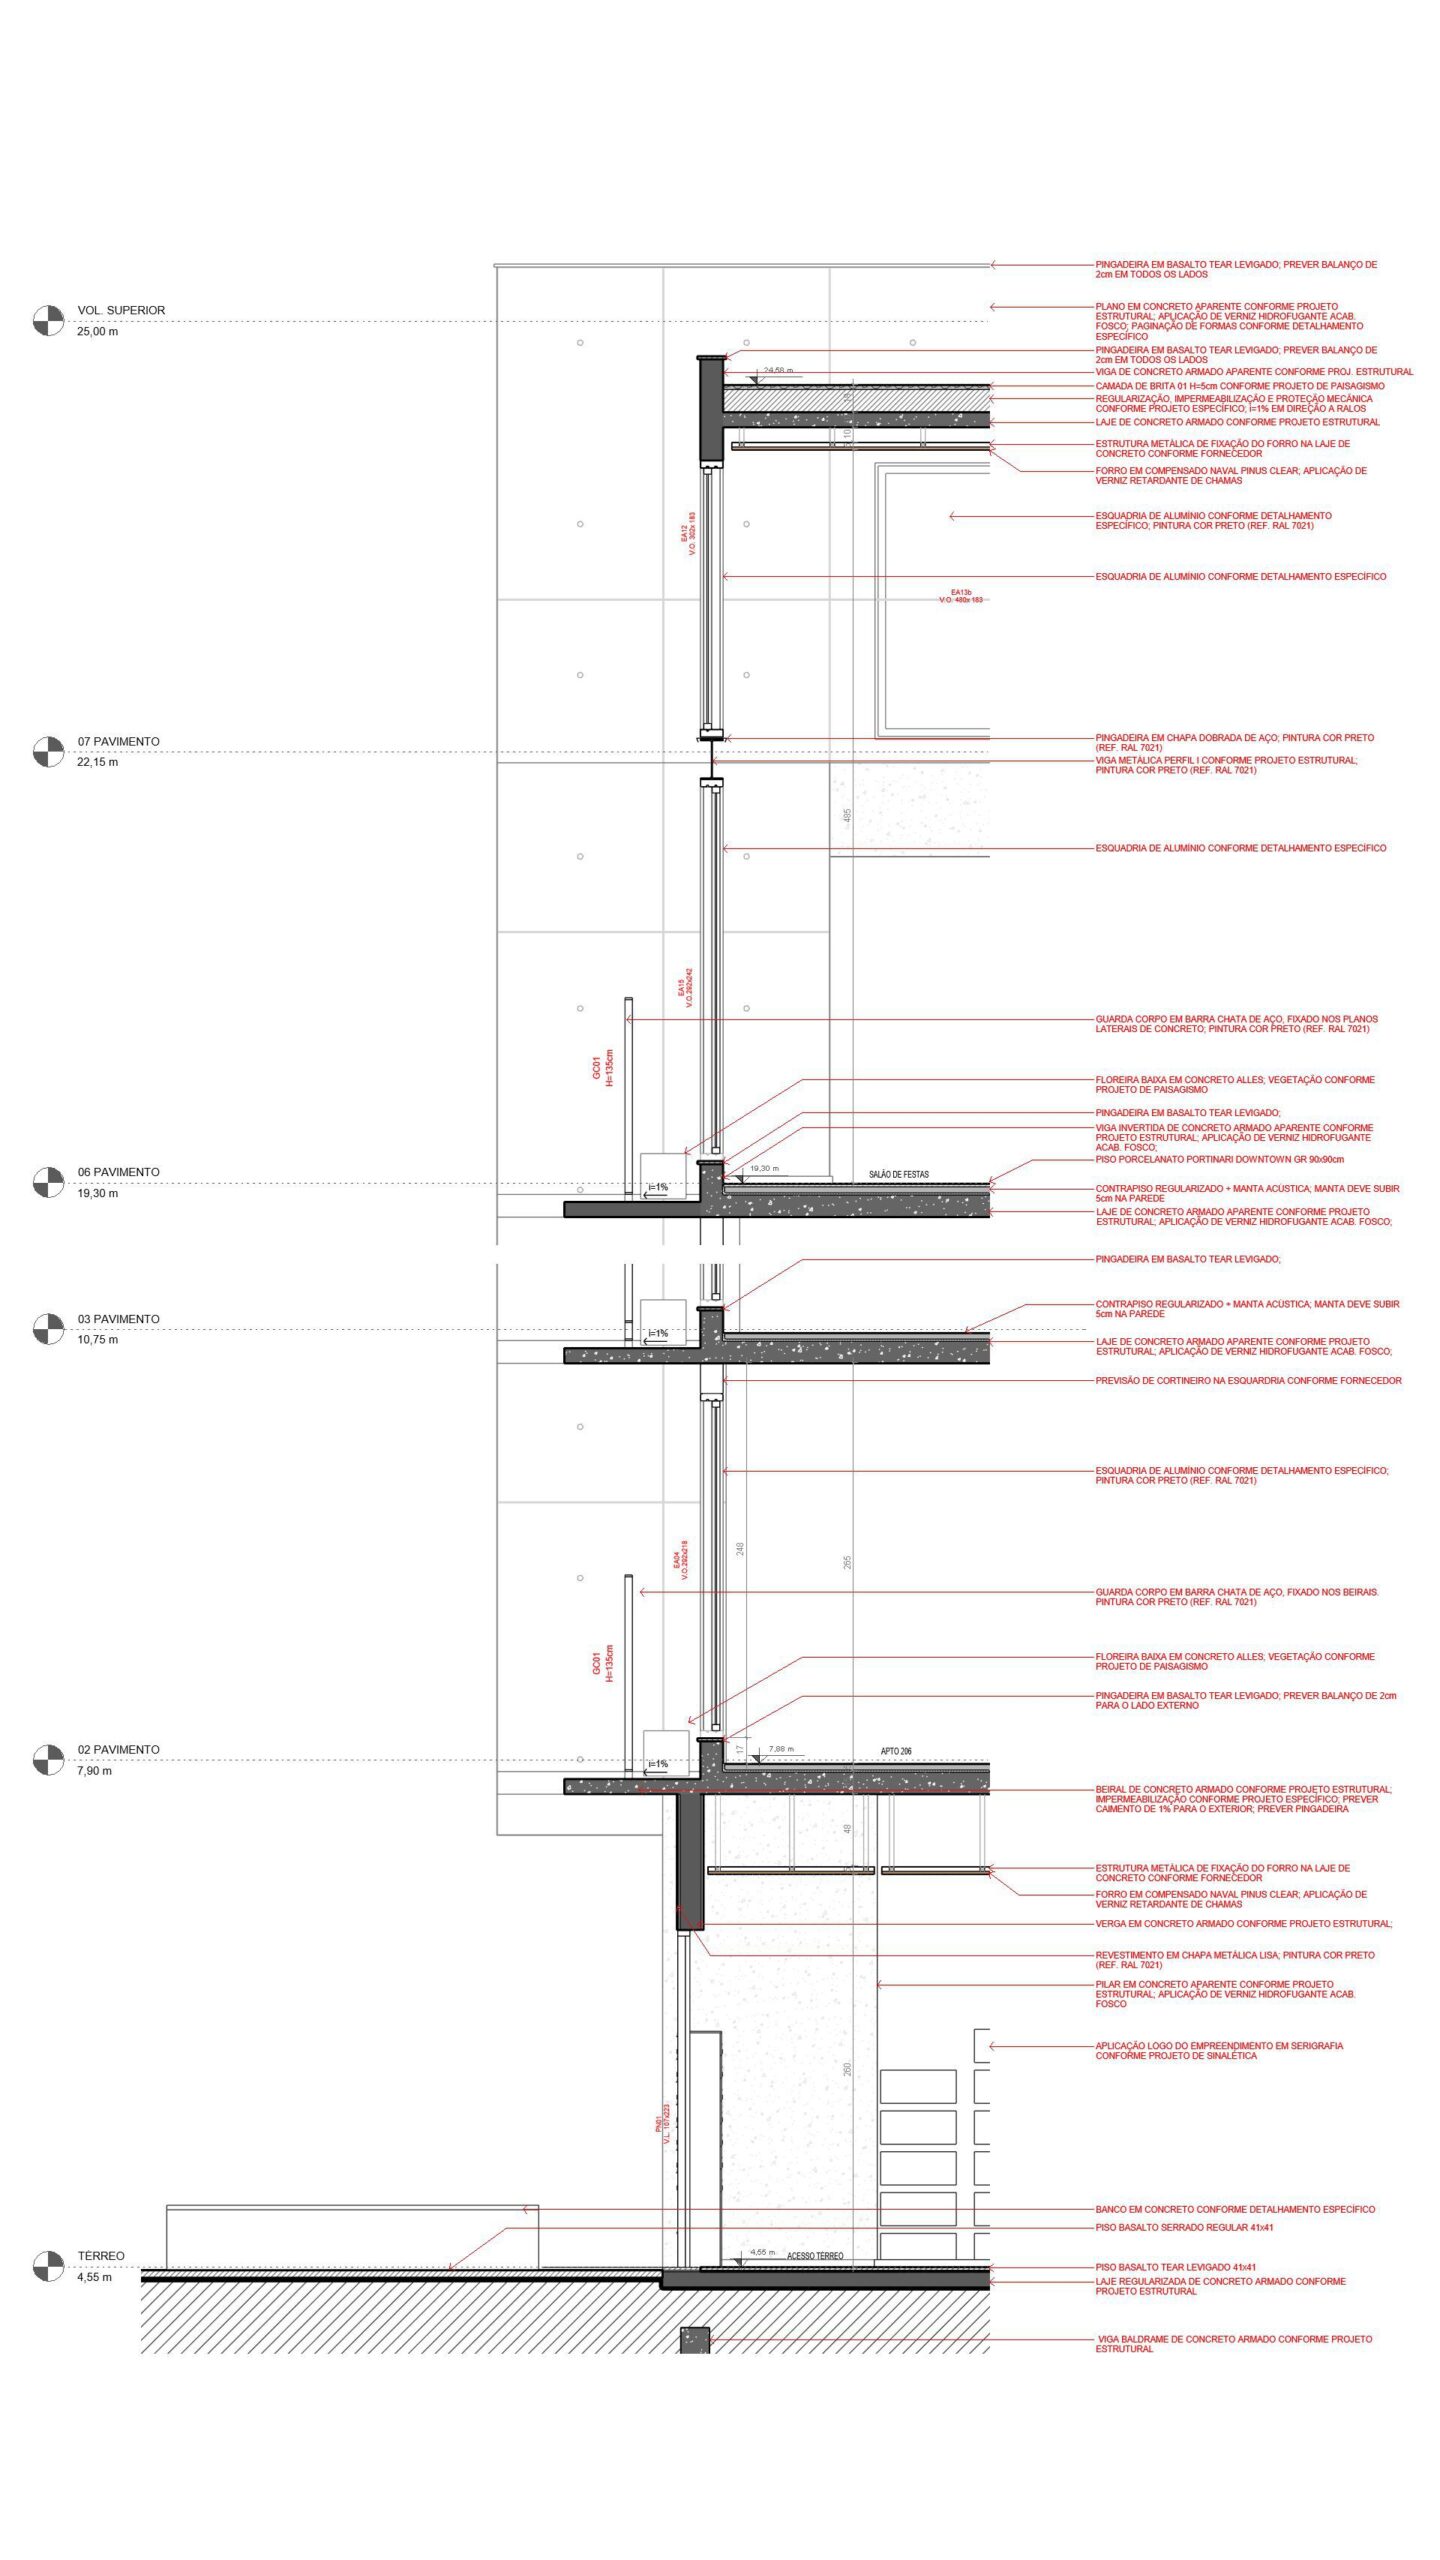
The use of exposed concrete, prevalent in this work, was chosen for its neutrality in relation to the historical context and its lack of ornamentation. Its brutalist character serves as the project’s defining feature, creating a distinctive identity for the development.
Project Info
Architects: OSPA Arquitetura e Urbanismo
Country: Brazil, Cidade Baixa
Area: 2028 m²
Year: 2021
Photographs: Gabriel Konrath
Project Manager: Aline Comiran
Architectural Specialist: Carolina Souza Pinto, Lucas Obino, Cristiano Carneiro, Franco Miotto
Structure: Simon Engenharia
Foundation: LAB Engenharia
Lighting: Cristina Maluf
Seals: RGW Arquitetura

Sophie Tremblay is a Montreal-based architectural editor and designer with a focus on sustainable urban development. A McGill University architecture graduate, she began her career in adaptive reuse, blending modern design with historical structures. As a Project Editor at Arch2O, she curates stories that connect traditional practice with forward-thinking design. Her writing highlights architecture's role in community engagement and social impact. Sophie has contributed to Canadian Architect and continues to collaborate with local studios on community-driven projects throughout Quebec, maintaining a hands-on approach that informs both her design sensibility and editorial perspective.