

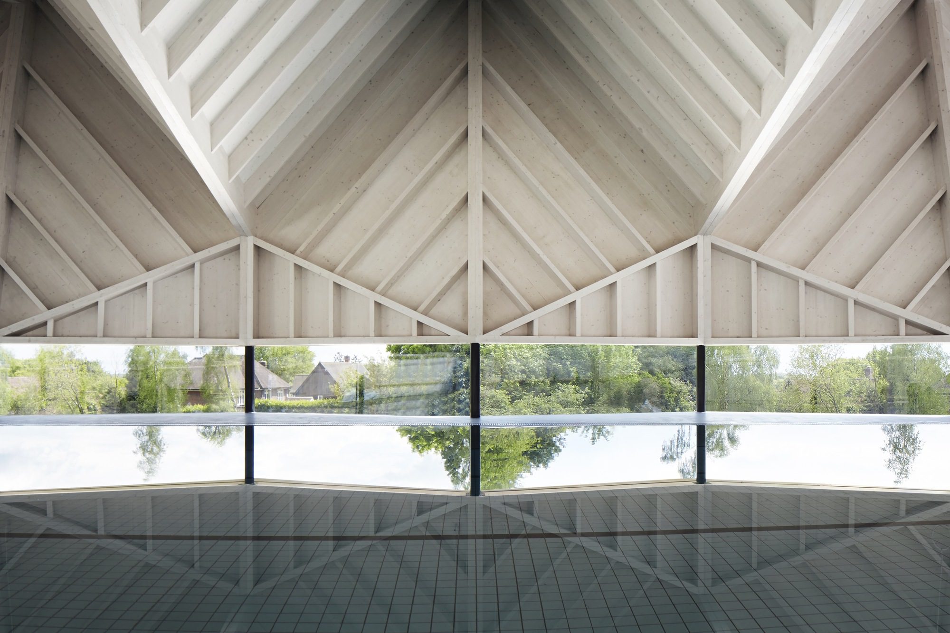
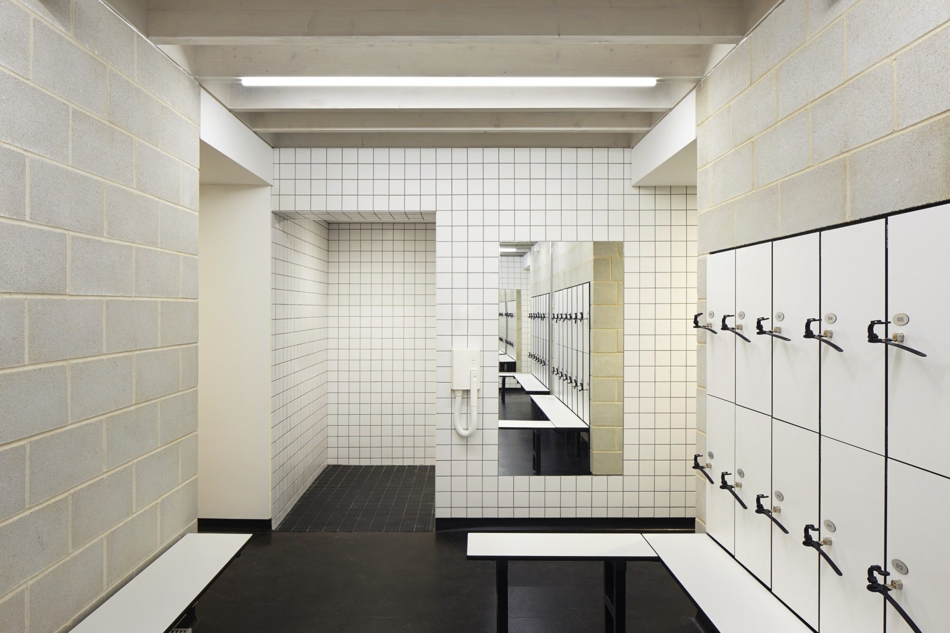
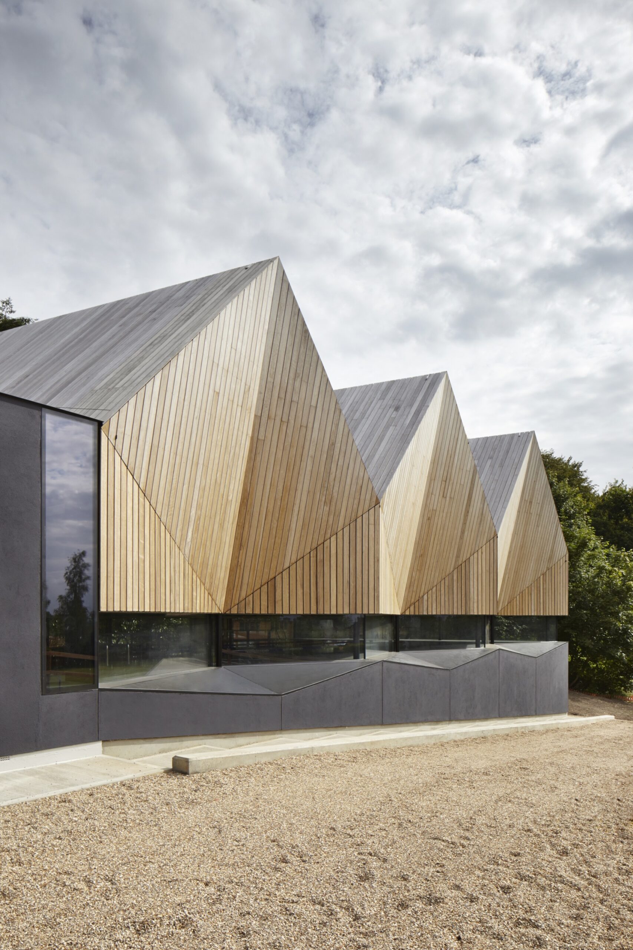
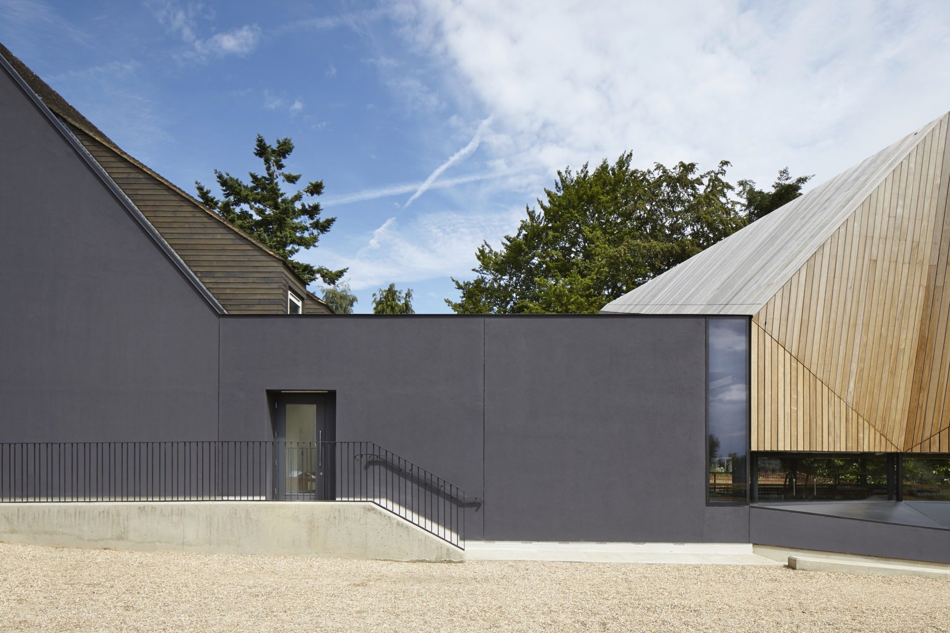
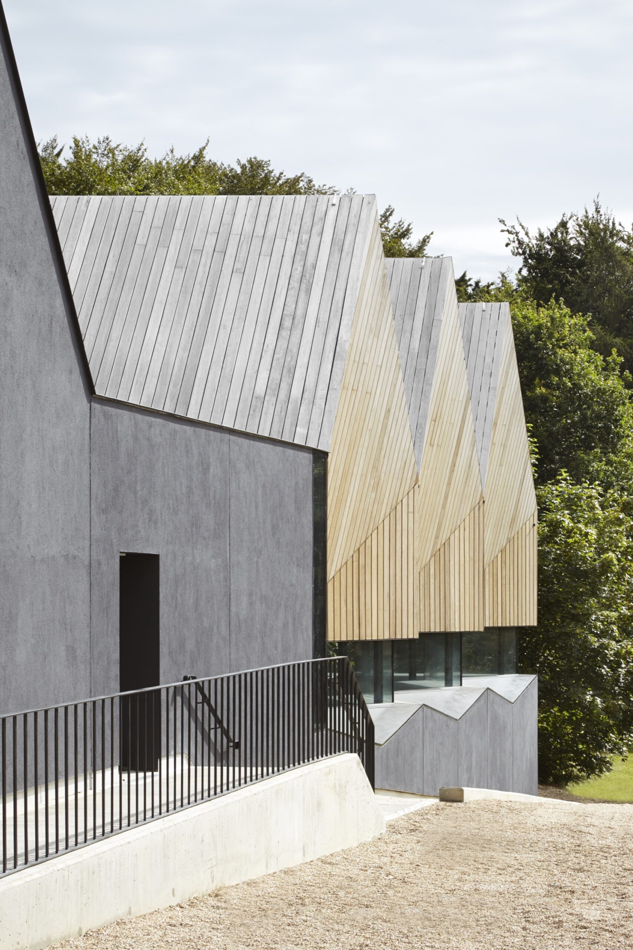
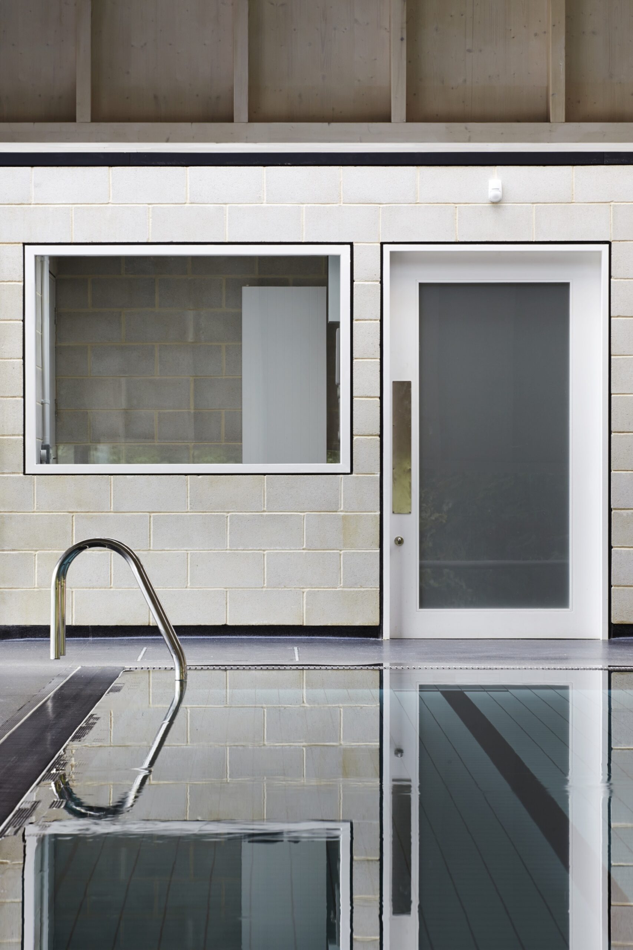
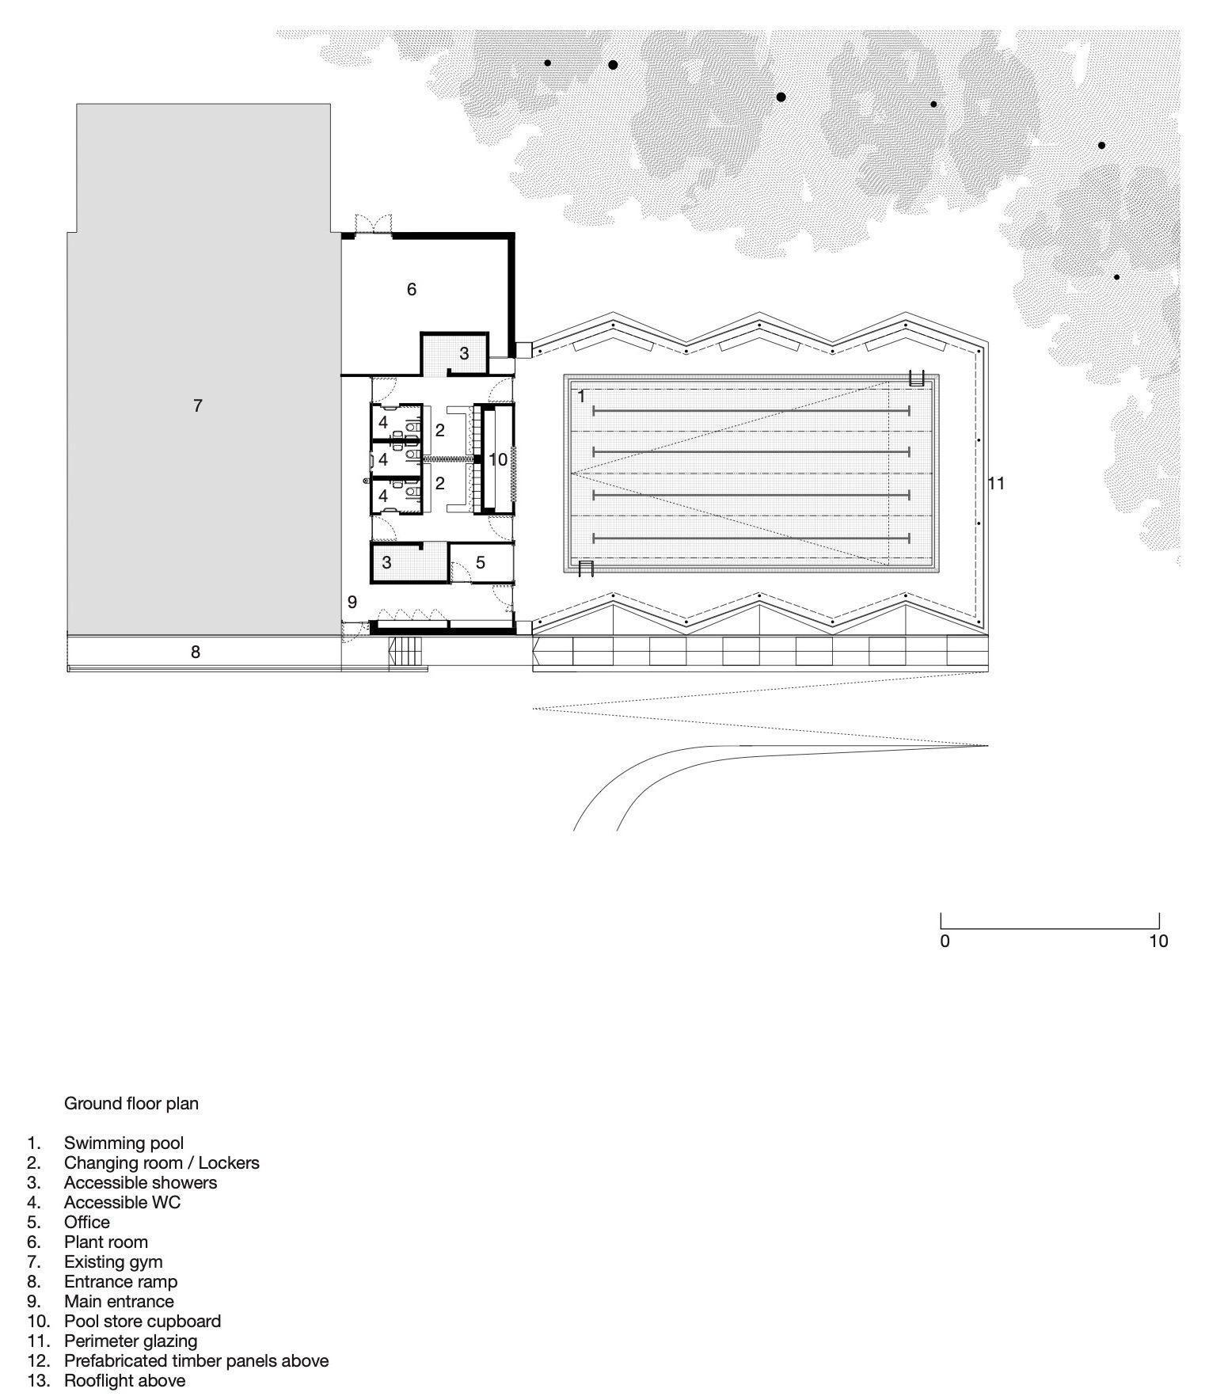
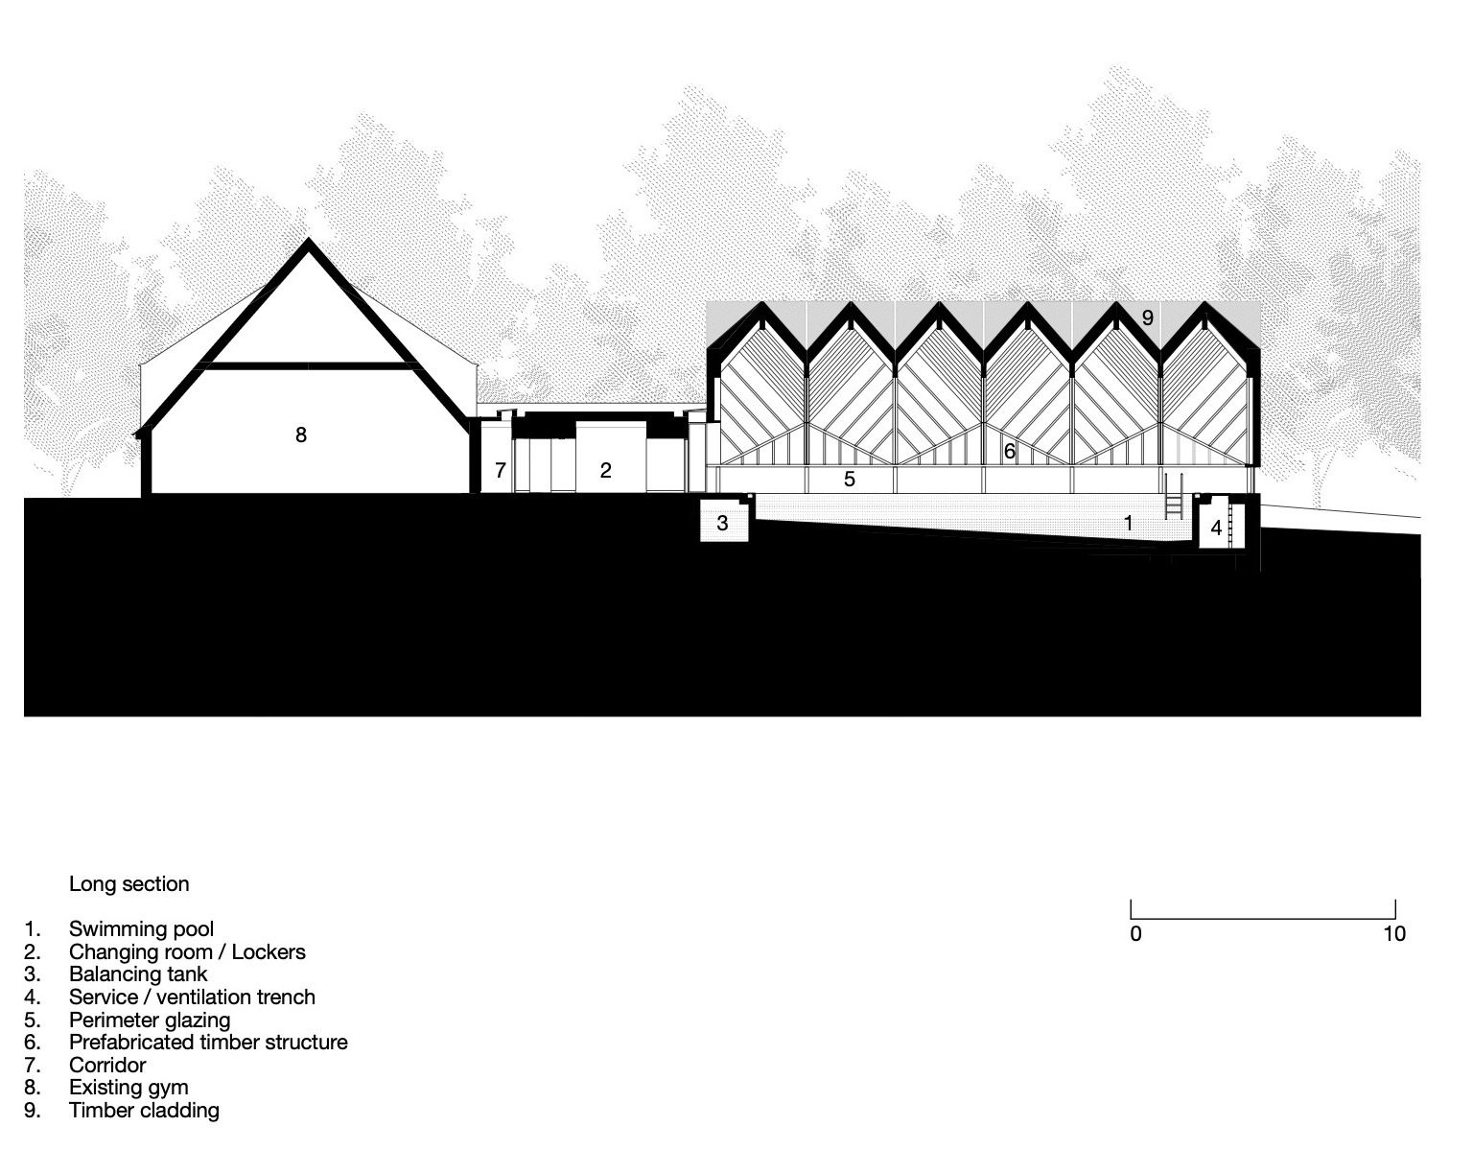
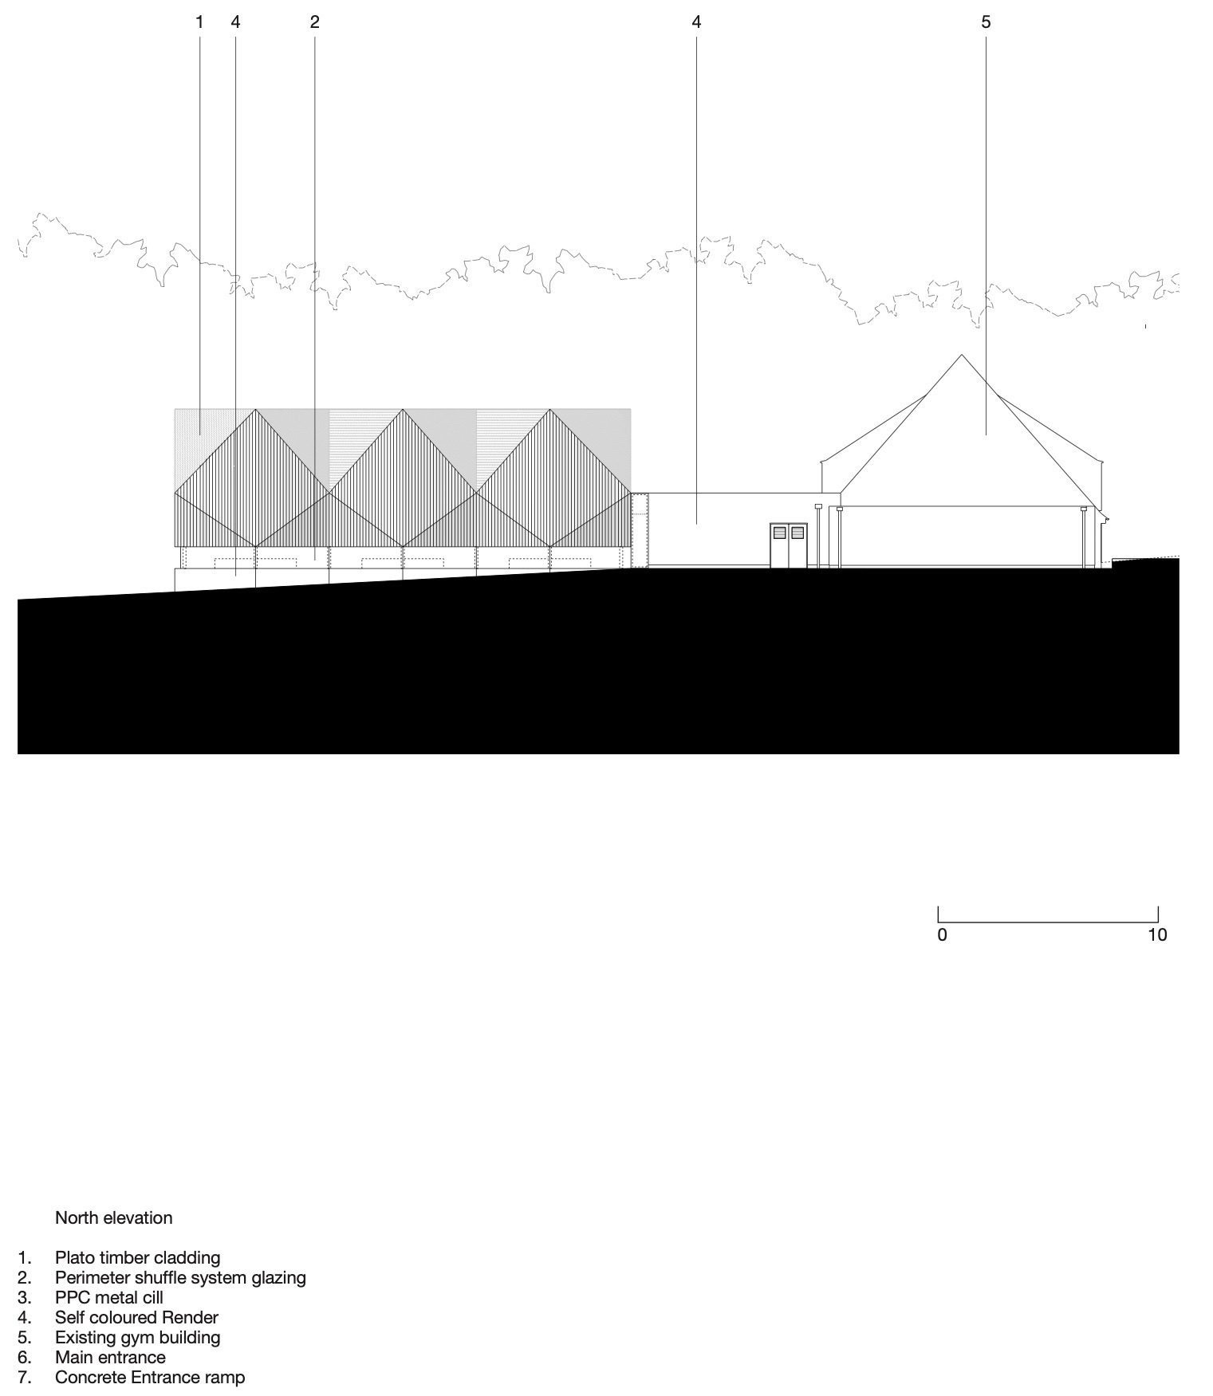
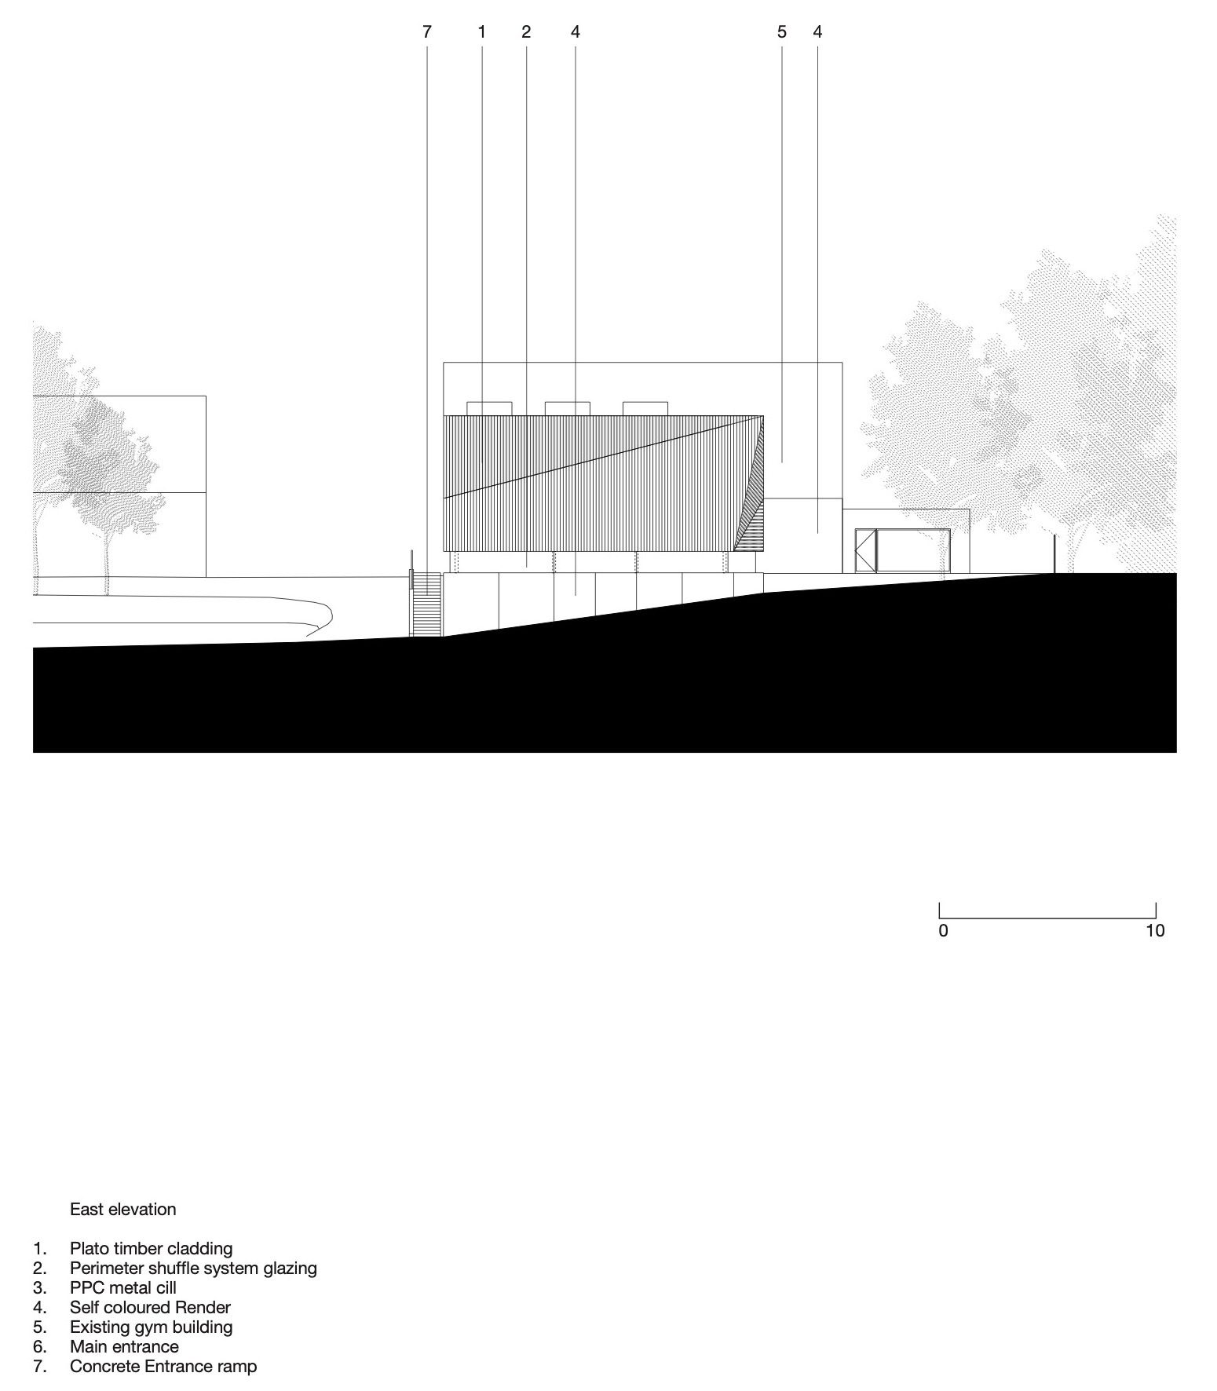
Alfriston Swimming Pool, The scheme consolidates the existing and new sports facilities into a fully integrated sports department defined by one singular block containing gym, changing facilities, fitness suite, admin offices and swimming pool. A new changing facility is connected onto the side of the existing gym with the pool extending into the landscape beyond.
© Jack Hobhouse
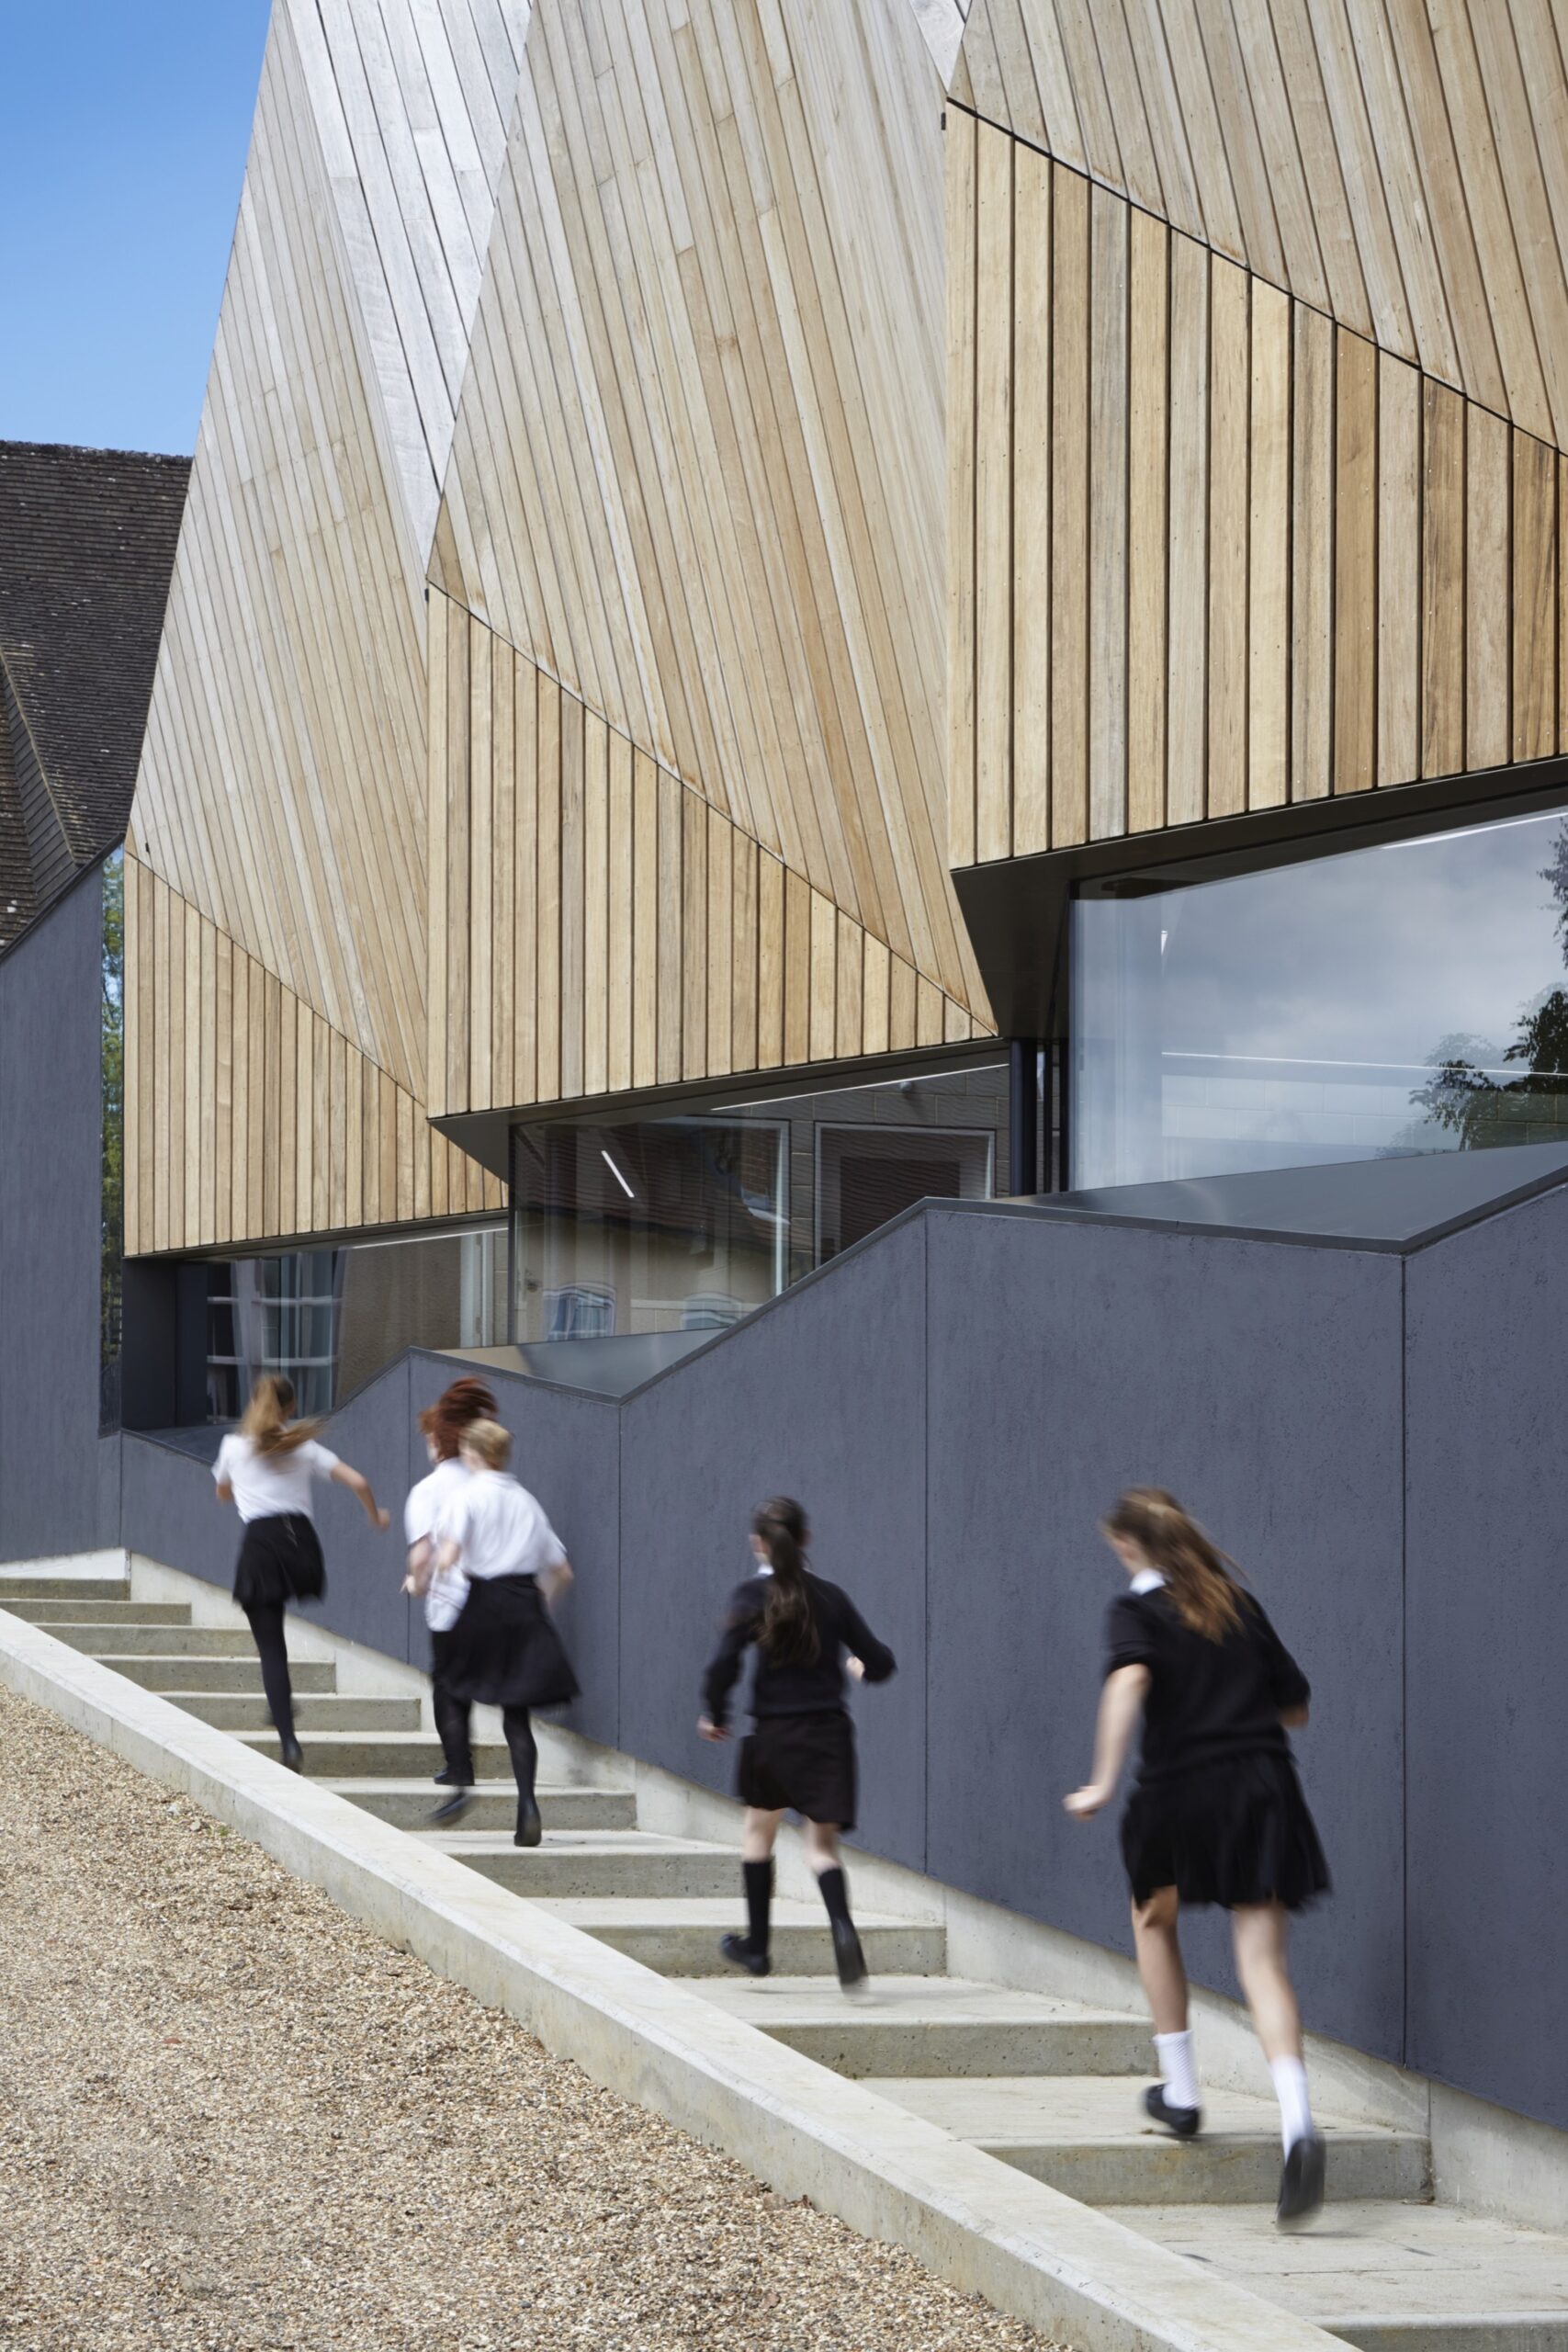
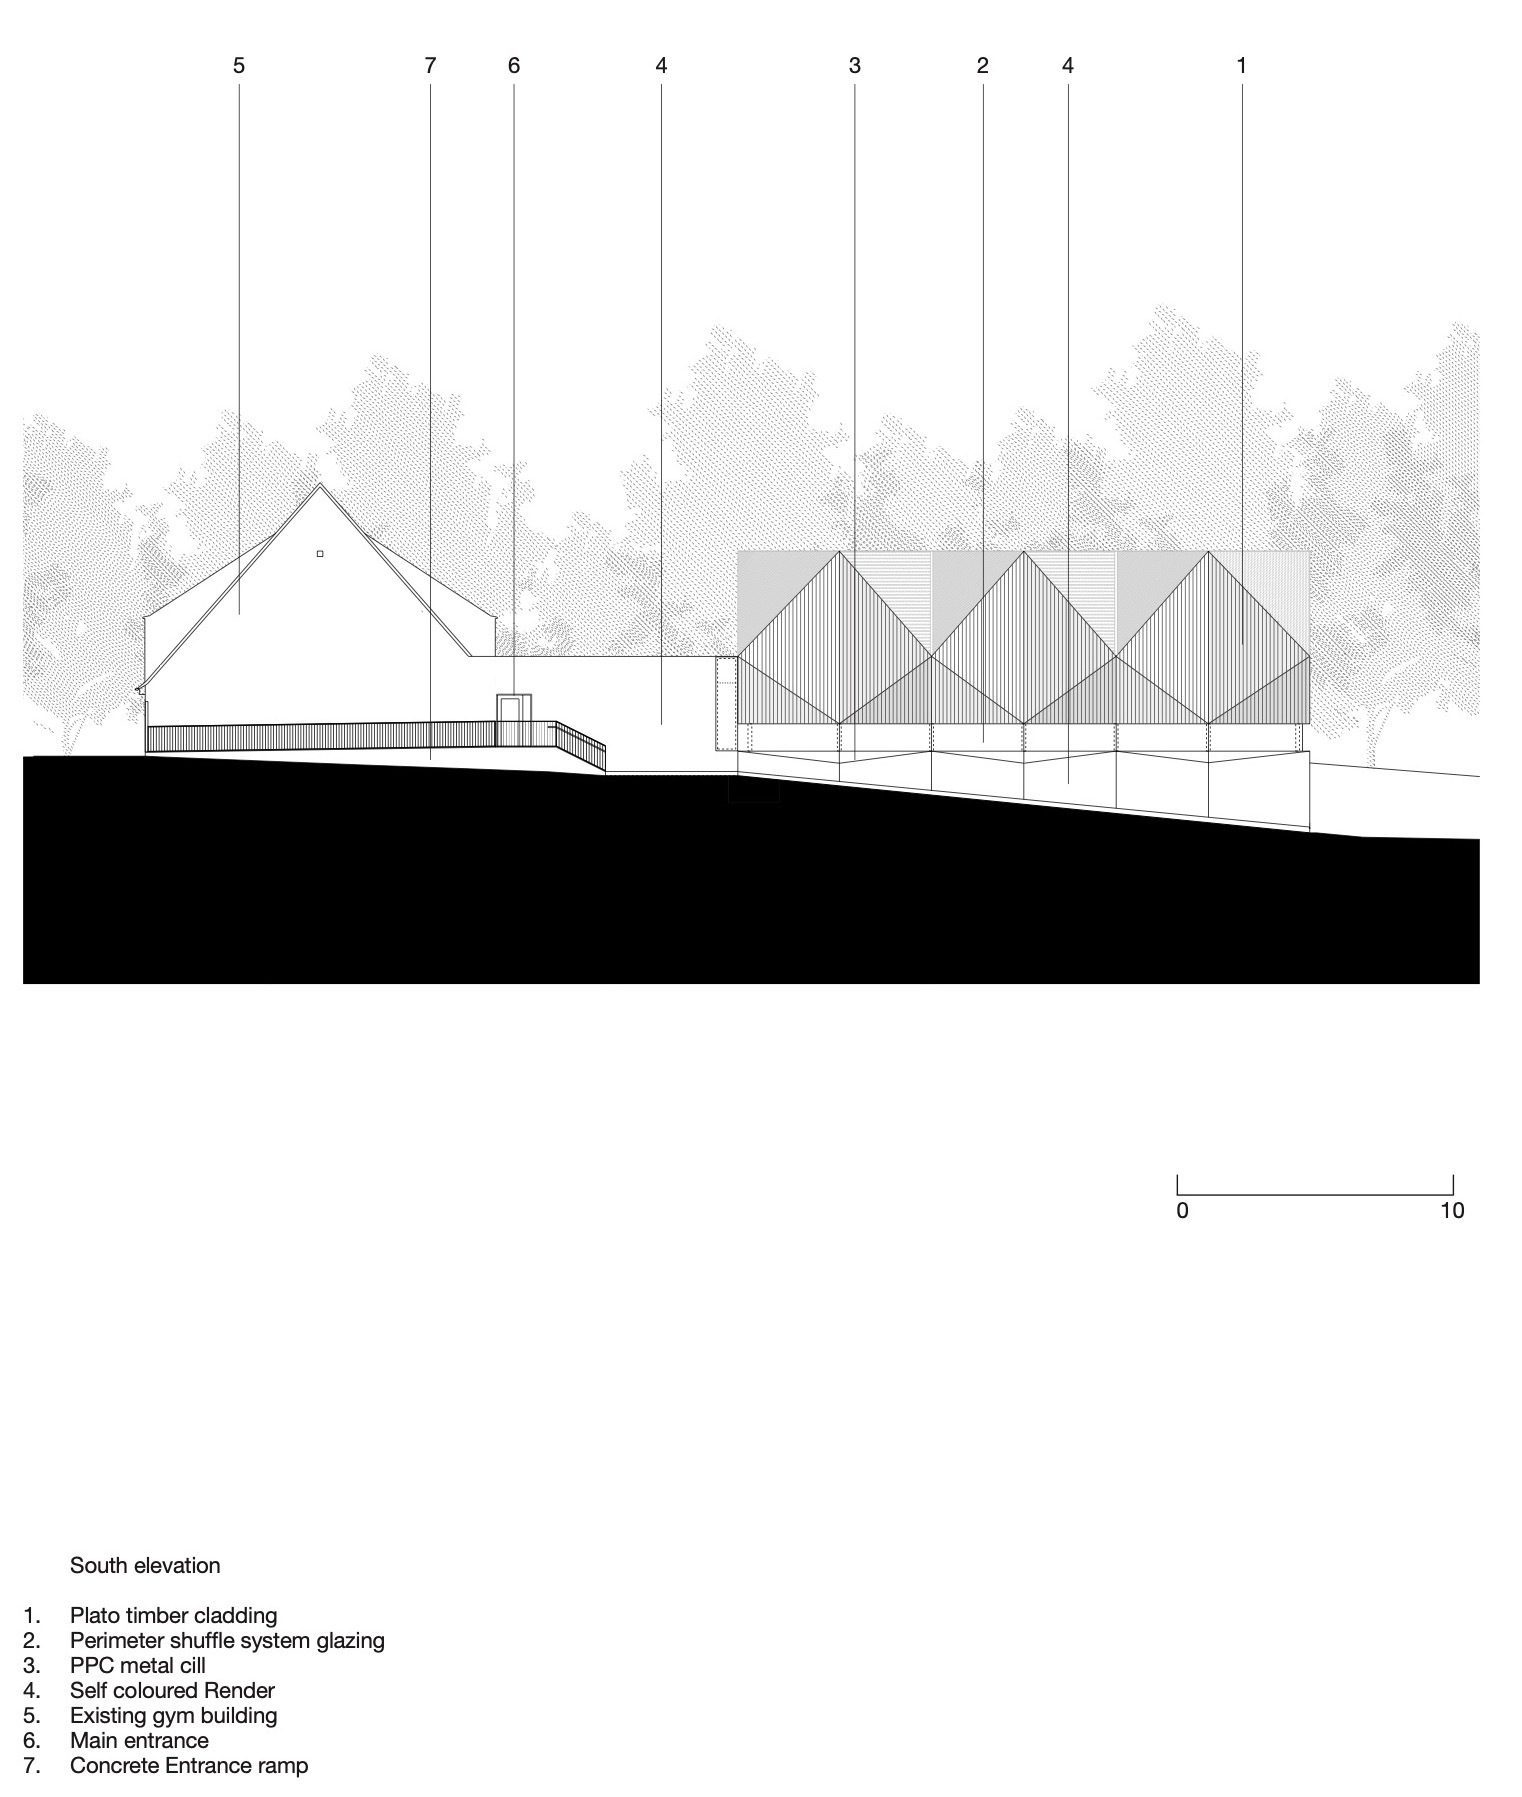
The site levels have been altered to bring the primary entrance to the sports department central to the pool and gym with a secondary entrance to the rear of the gym permitting a public and private entrance to suit out of hours use. The new arrangement caters for 24 pupils within the pool at any one time and a further 24 in the gym building.
© Jack Hobhouse
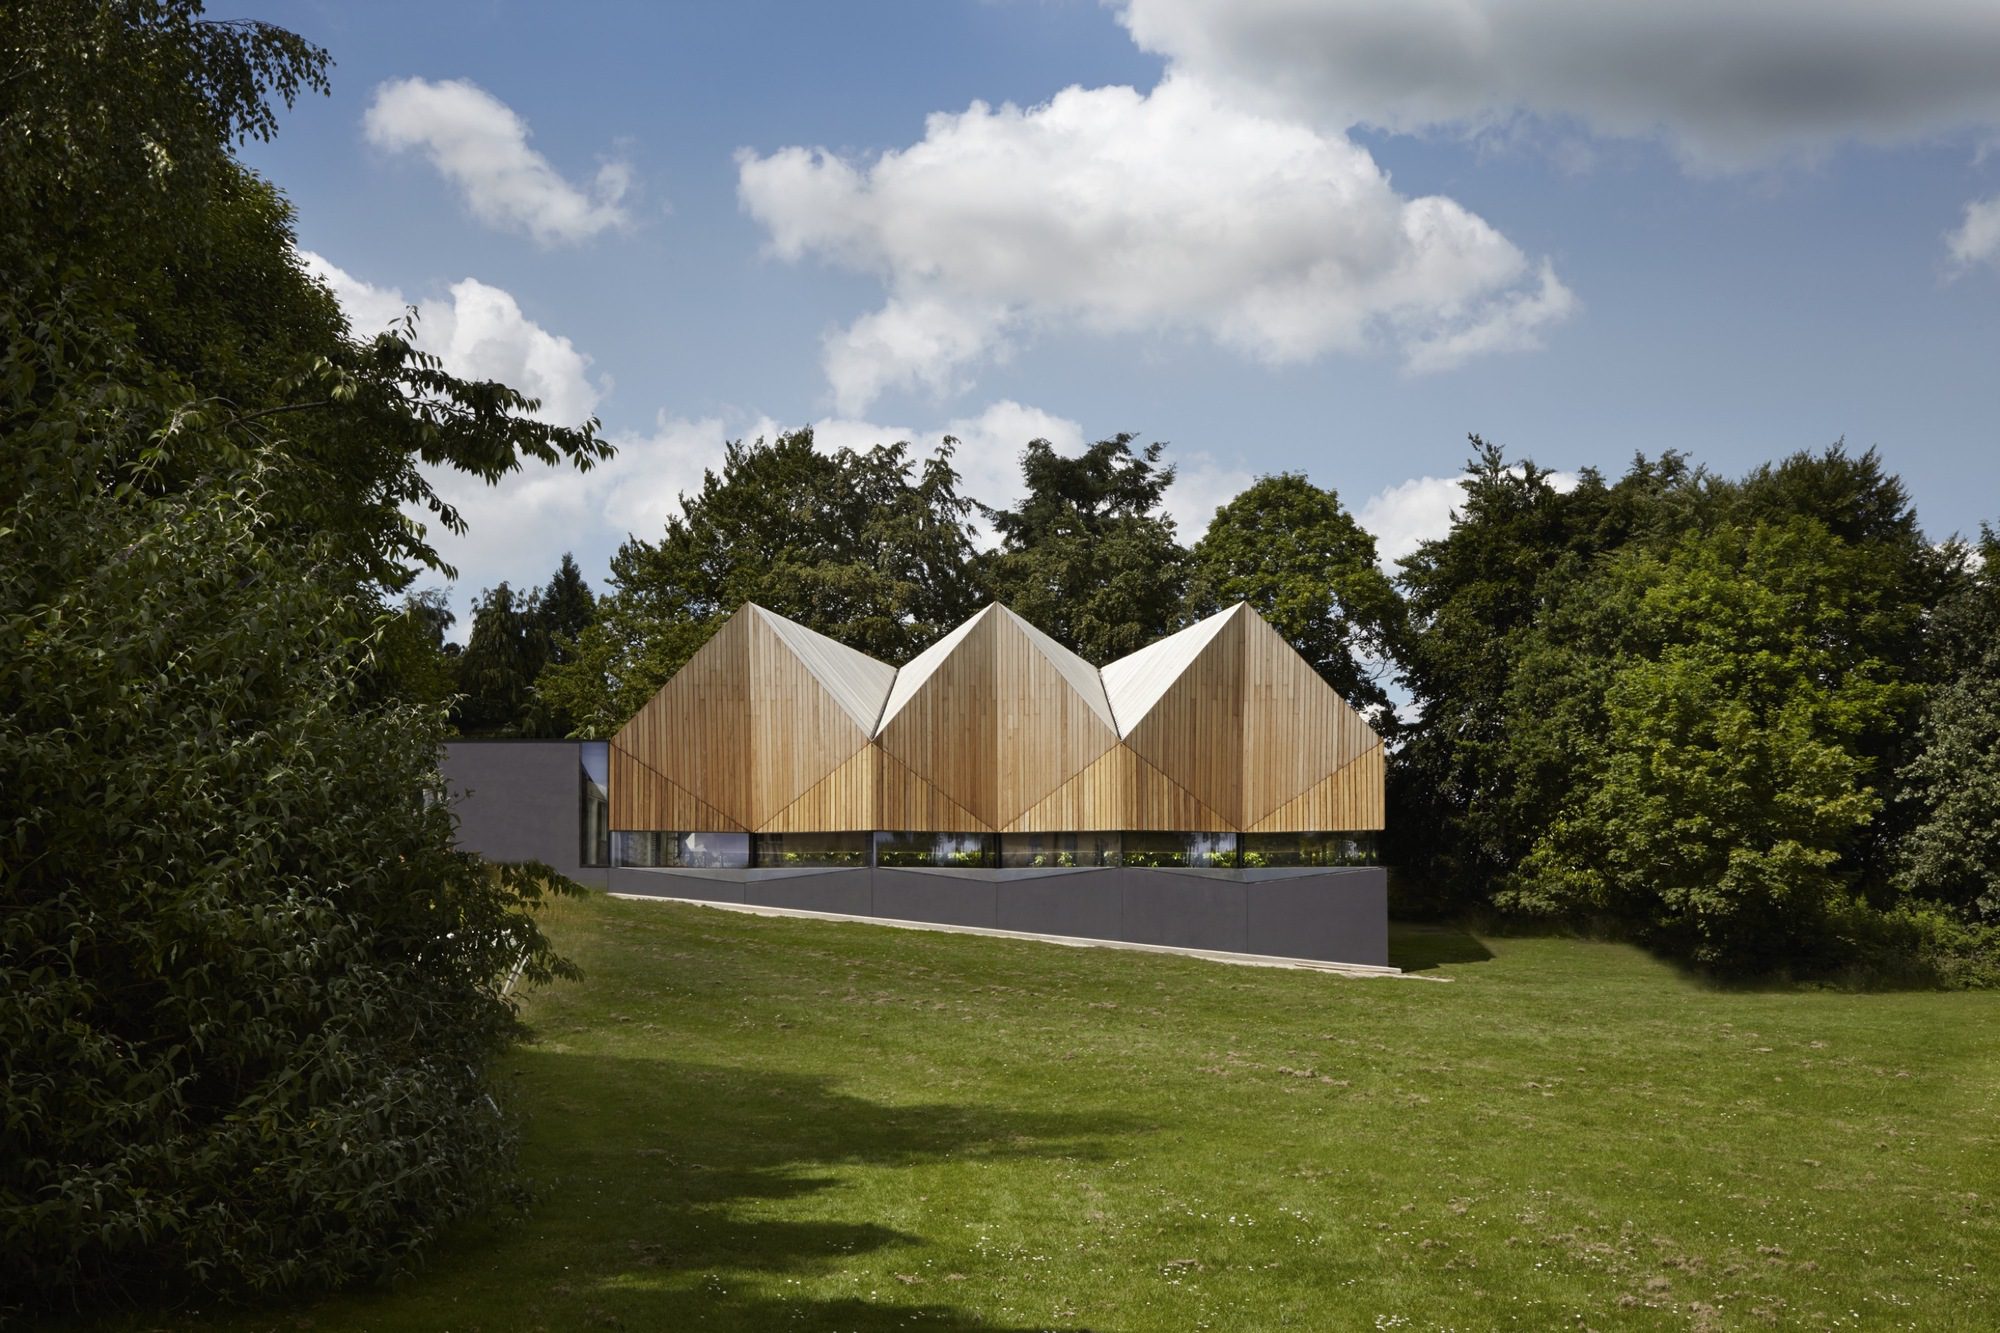
Wide access ways and large storage areas are included to service varying disabilities and hoist equipment. The overall permissable build footprint within the defined area was compressed by the greenbelt to the south skirting around the playing fields and the protected trees to the north.
© Jack Hobhouse
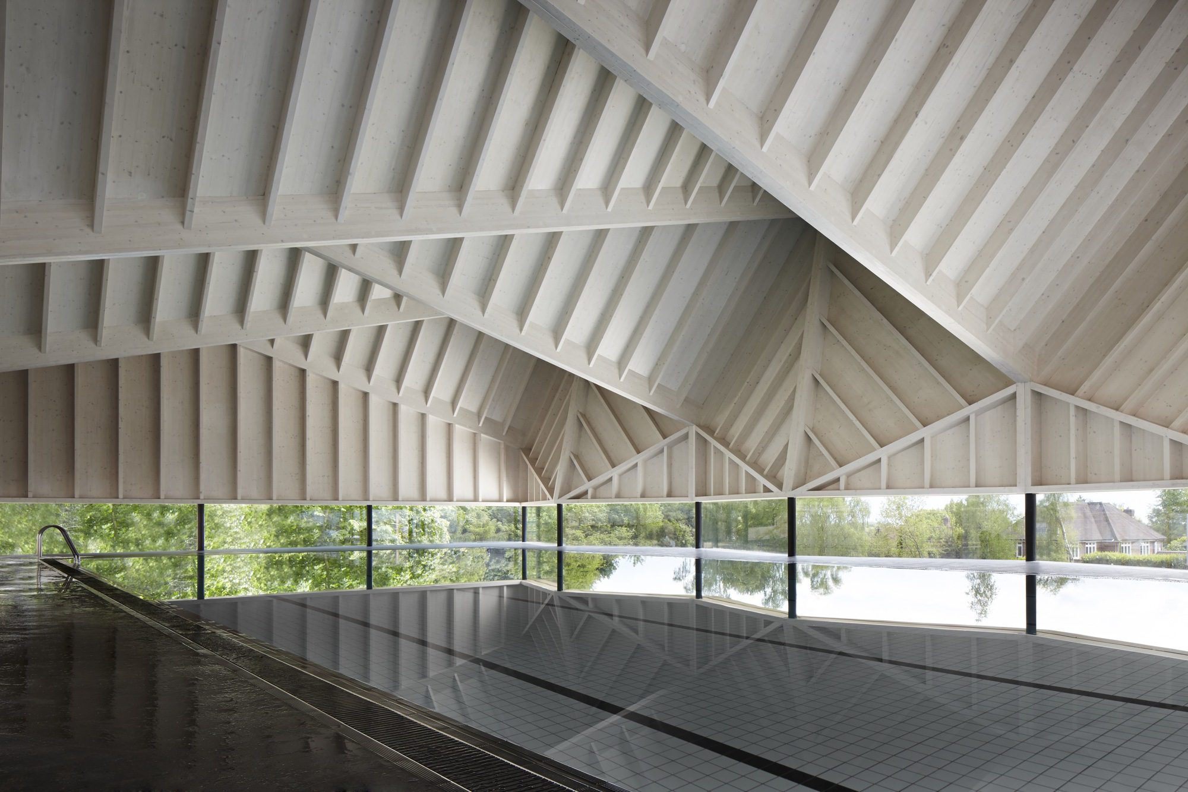
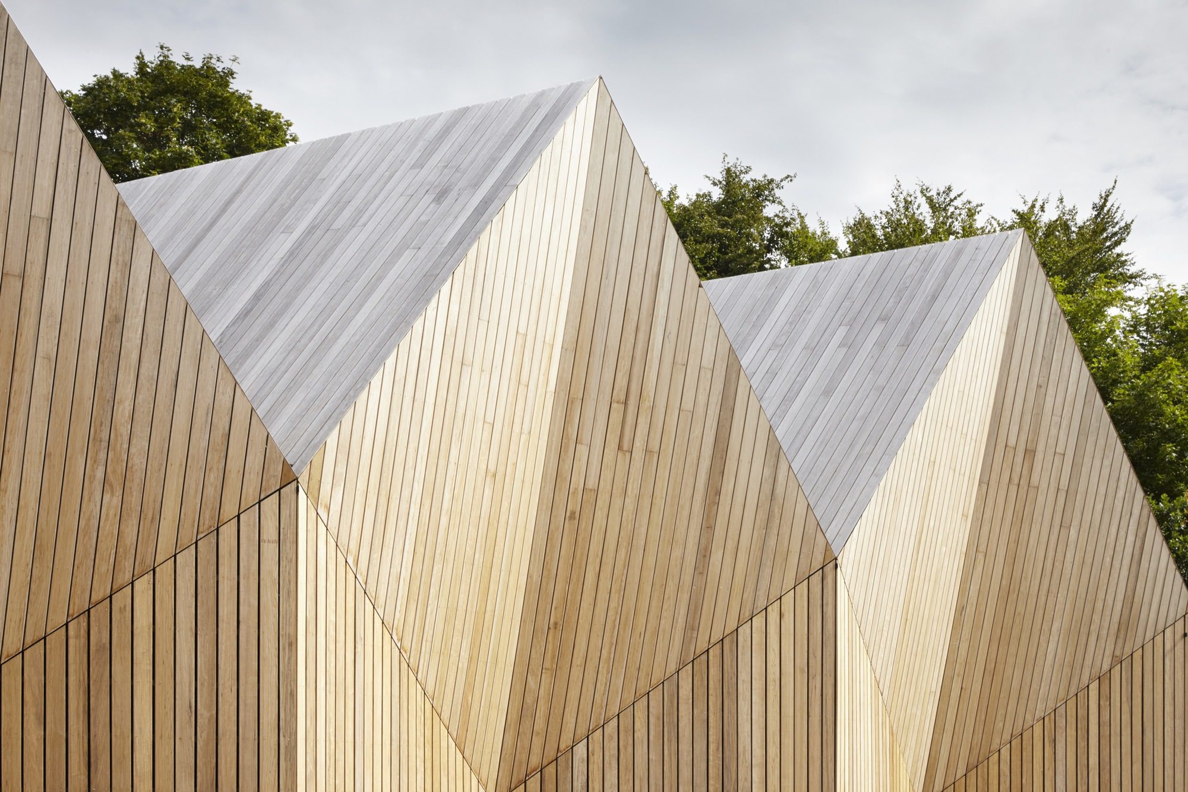
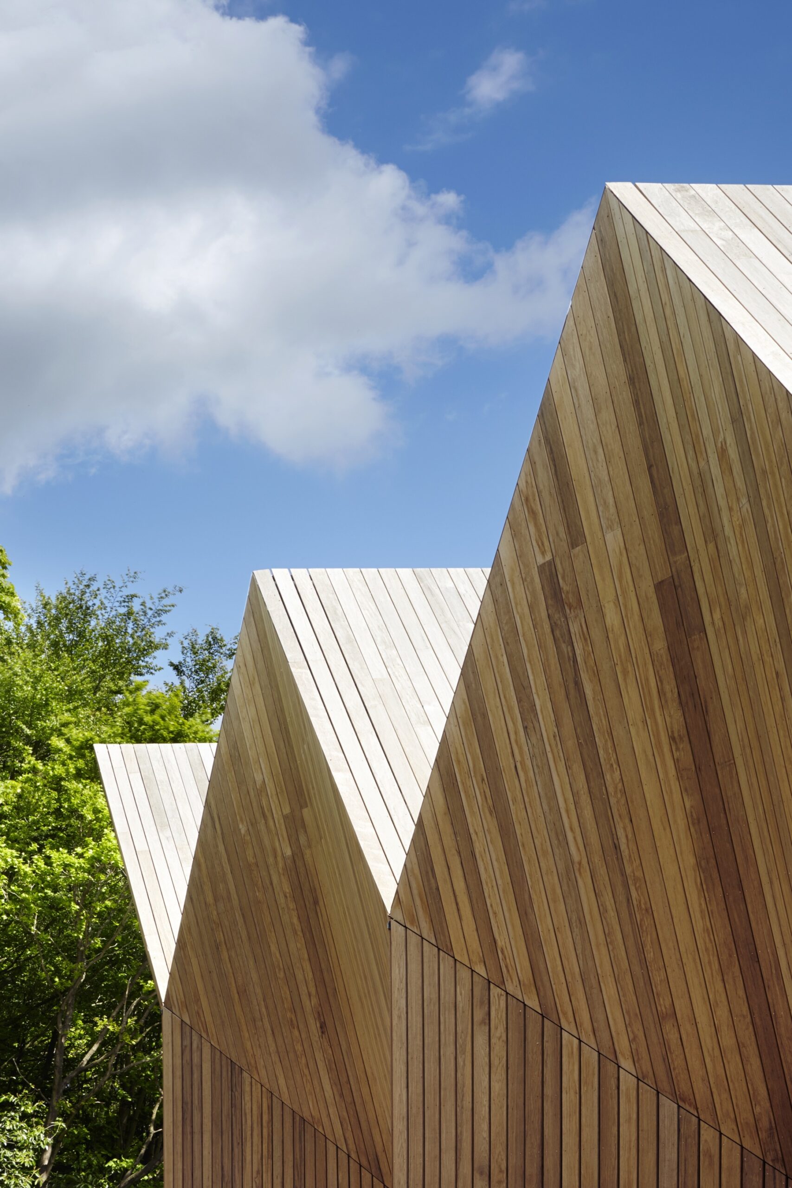
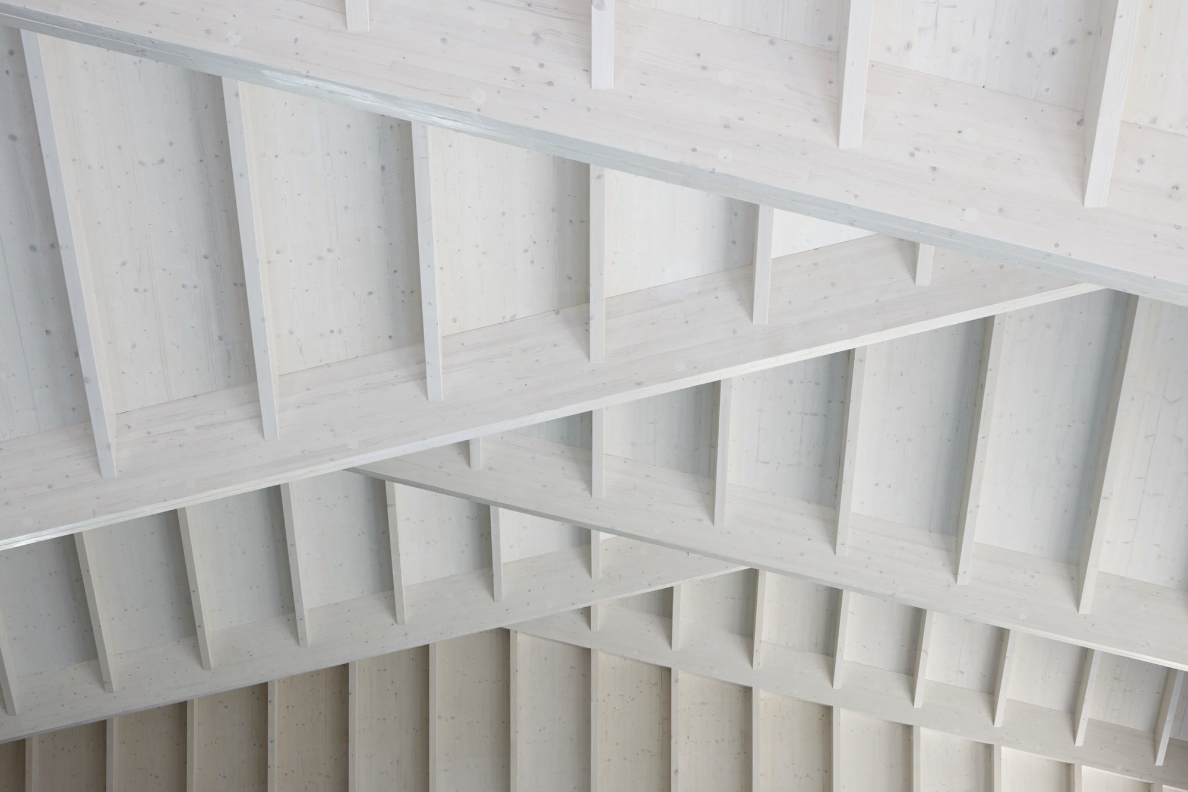
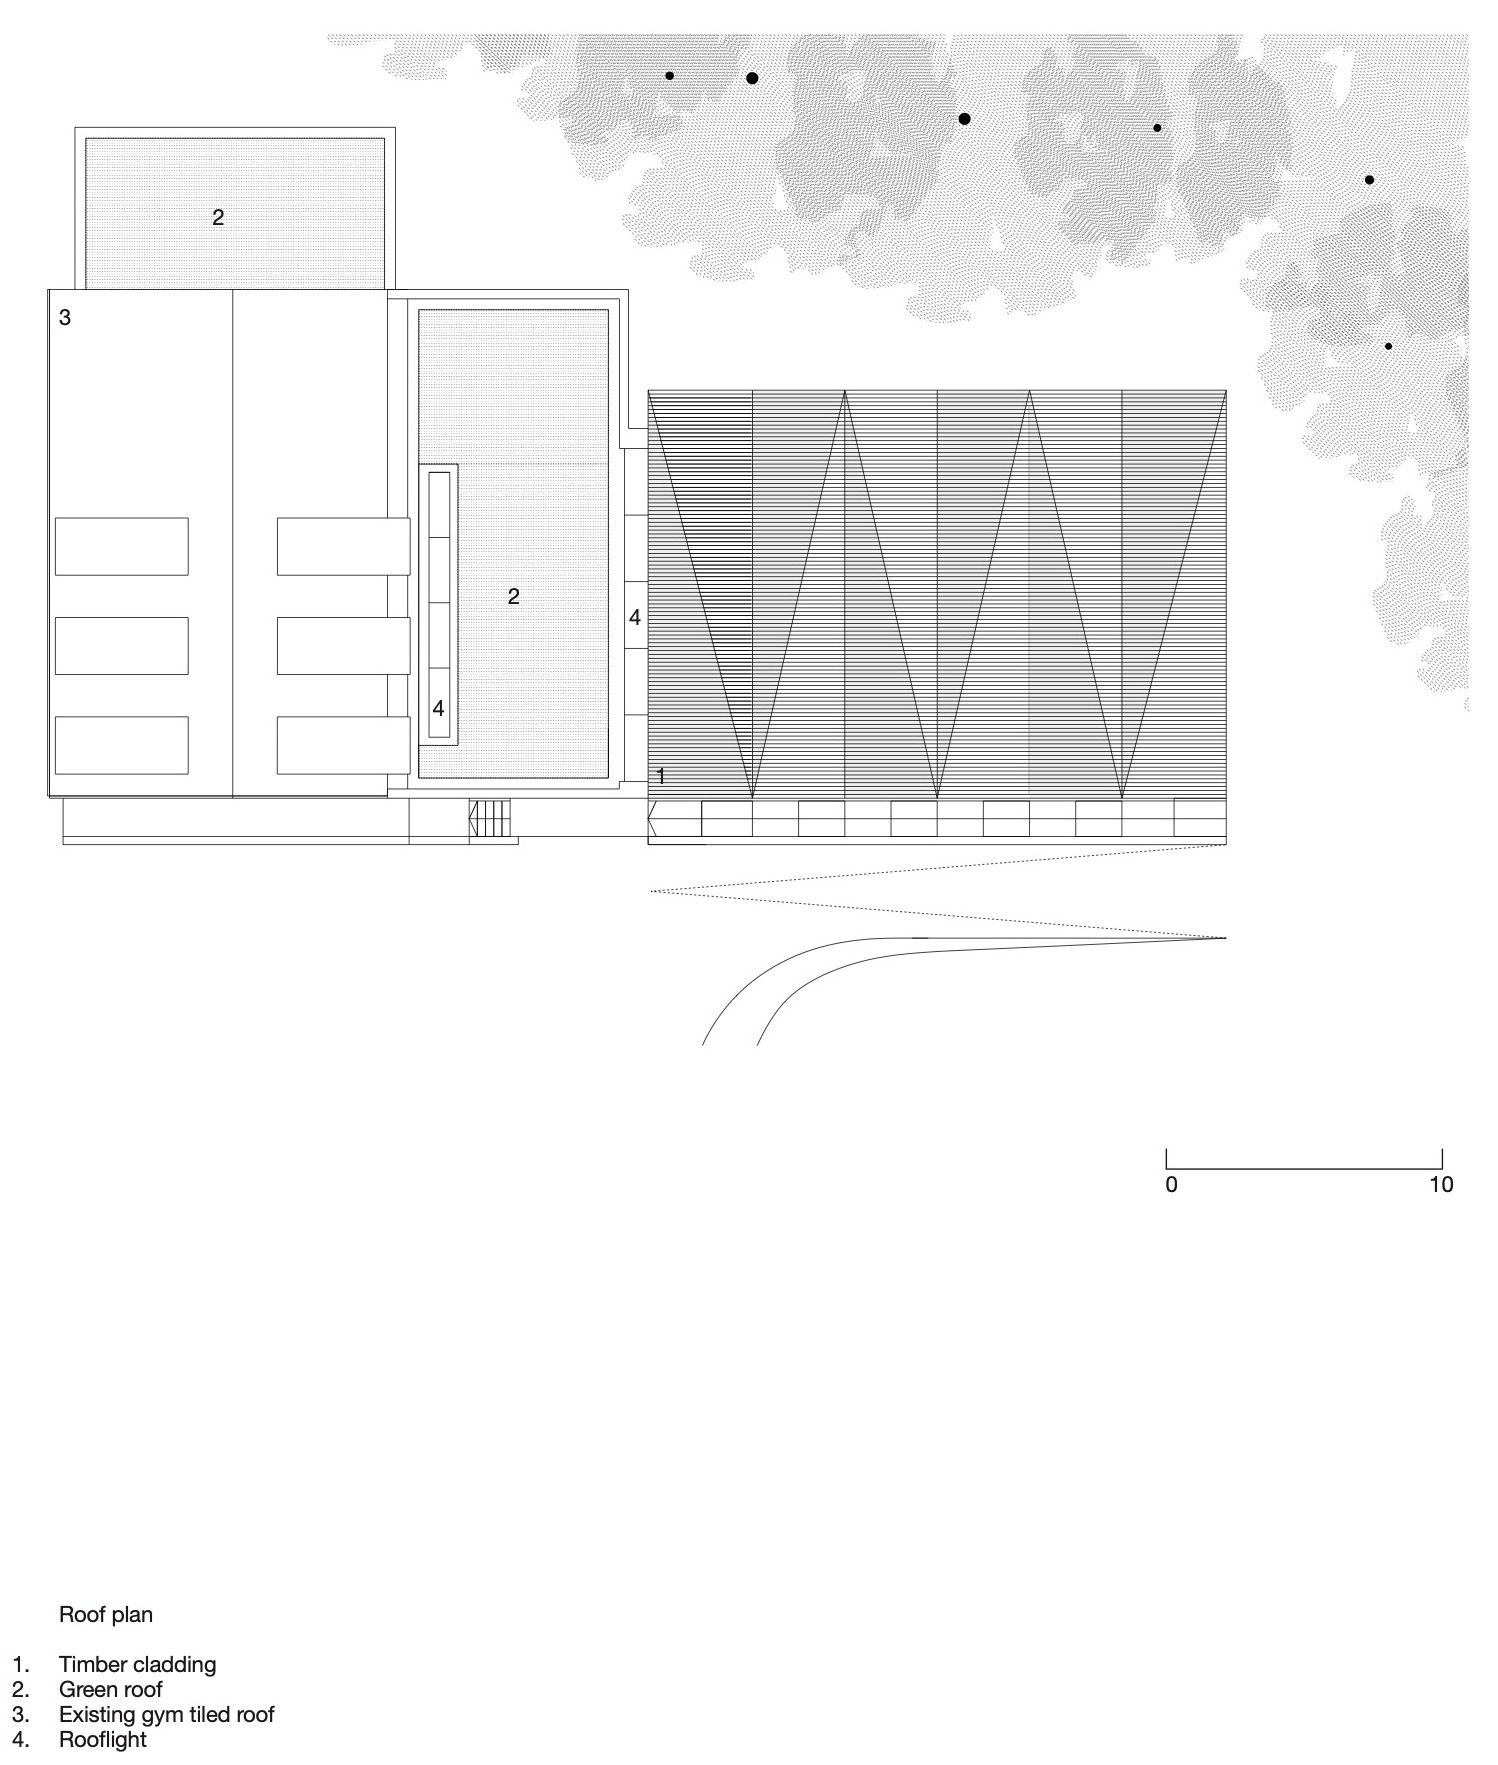
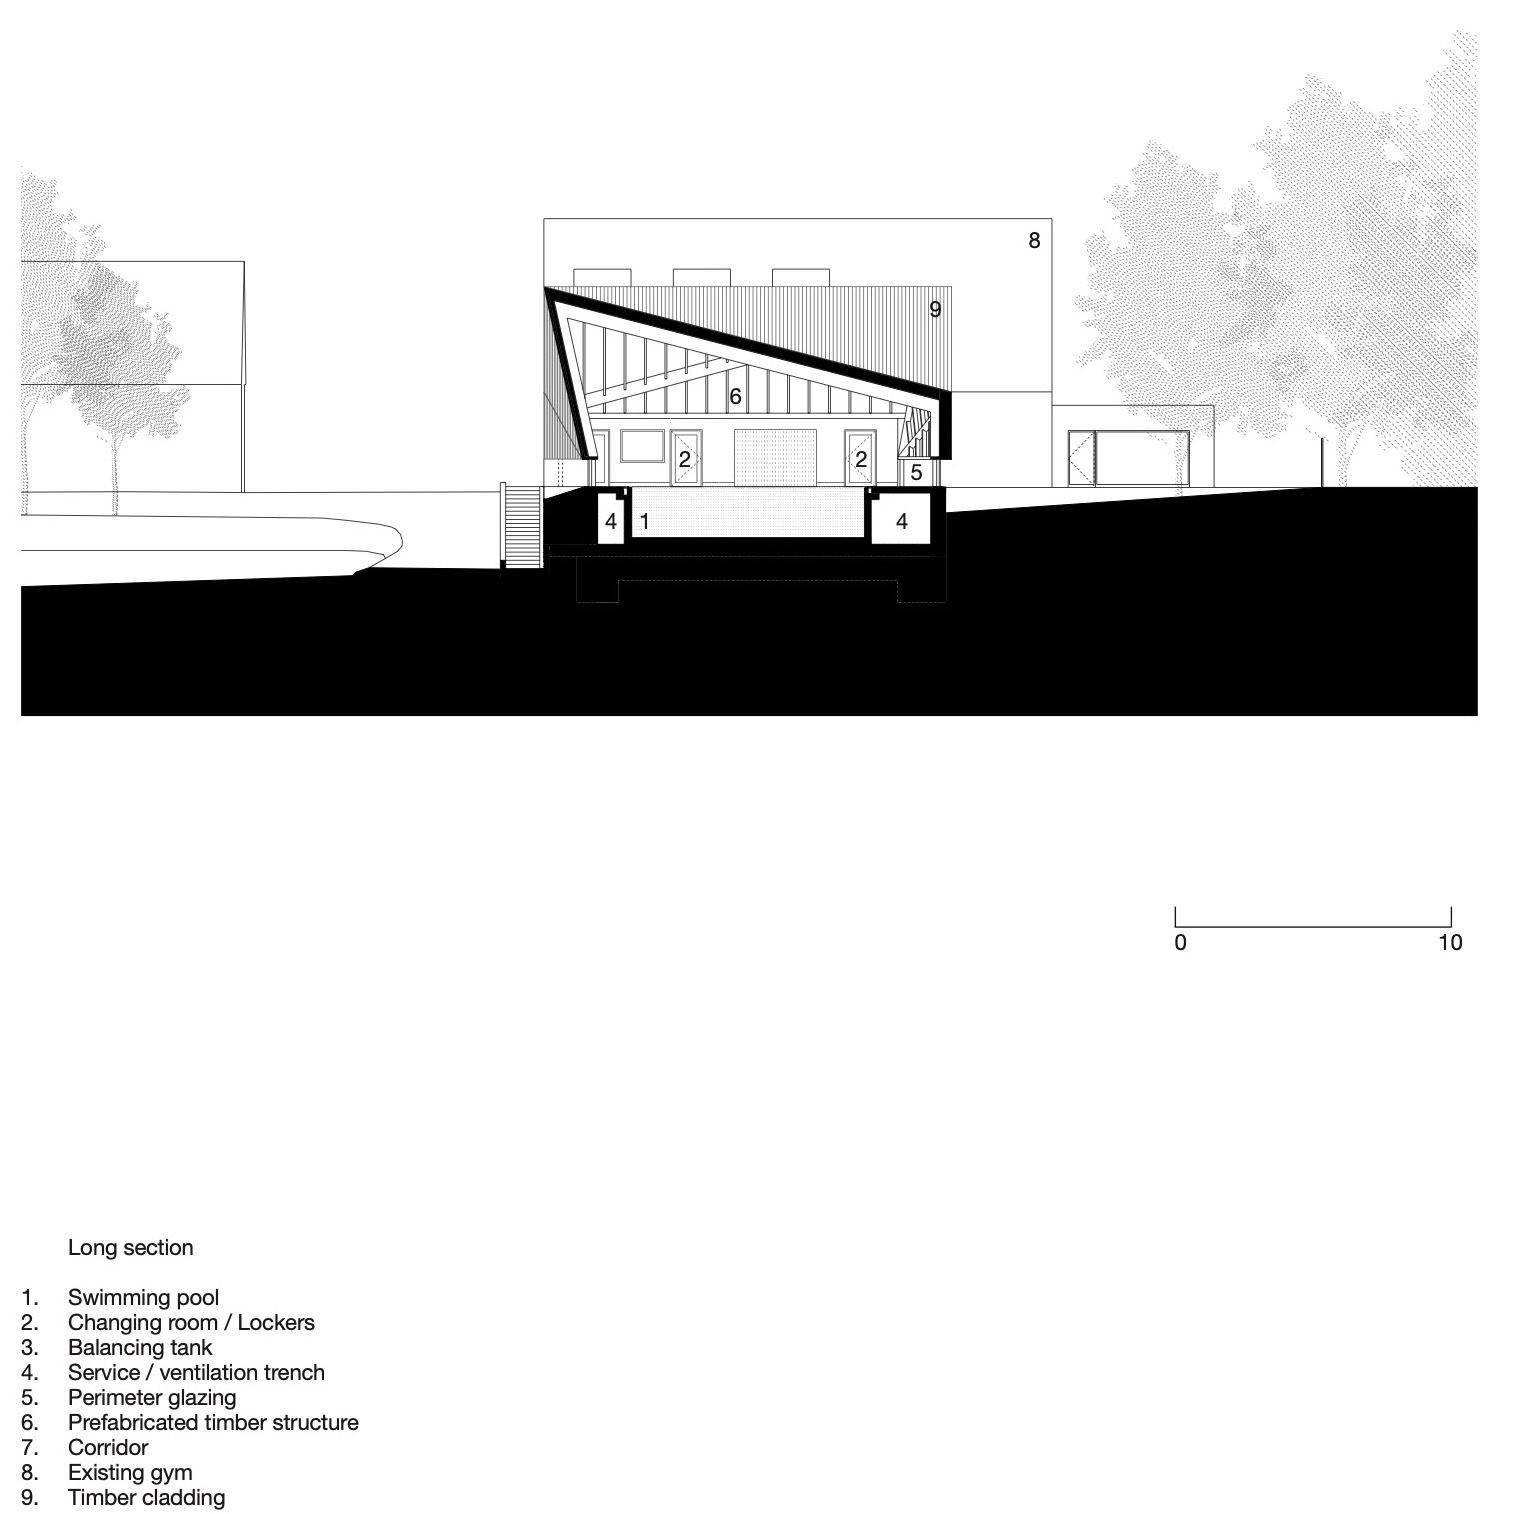
The new pool building, sits discreetly at the rear of the site, facing directly onto the greenbelt land. Intended to be a contemporary expression of the local pitched roof vernacular, but executed with subtlety, the design of the new pool enclosure envisages a raised timber structure, articulated by three repeated folded roof segments.
© Jack Hobhouse
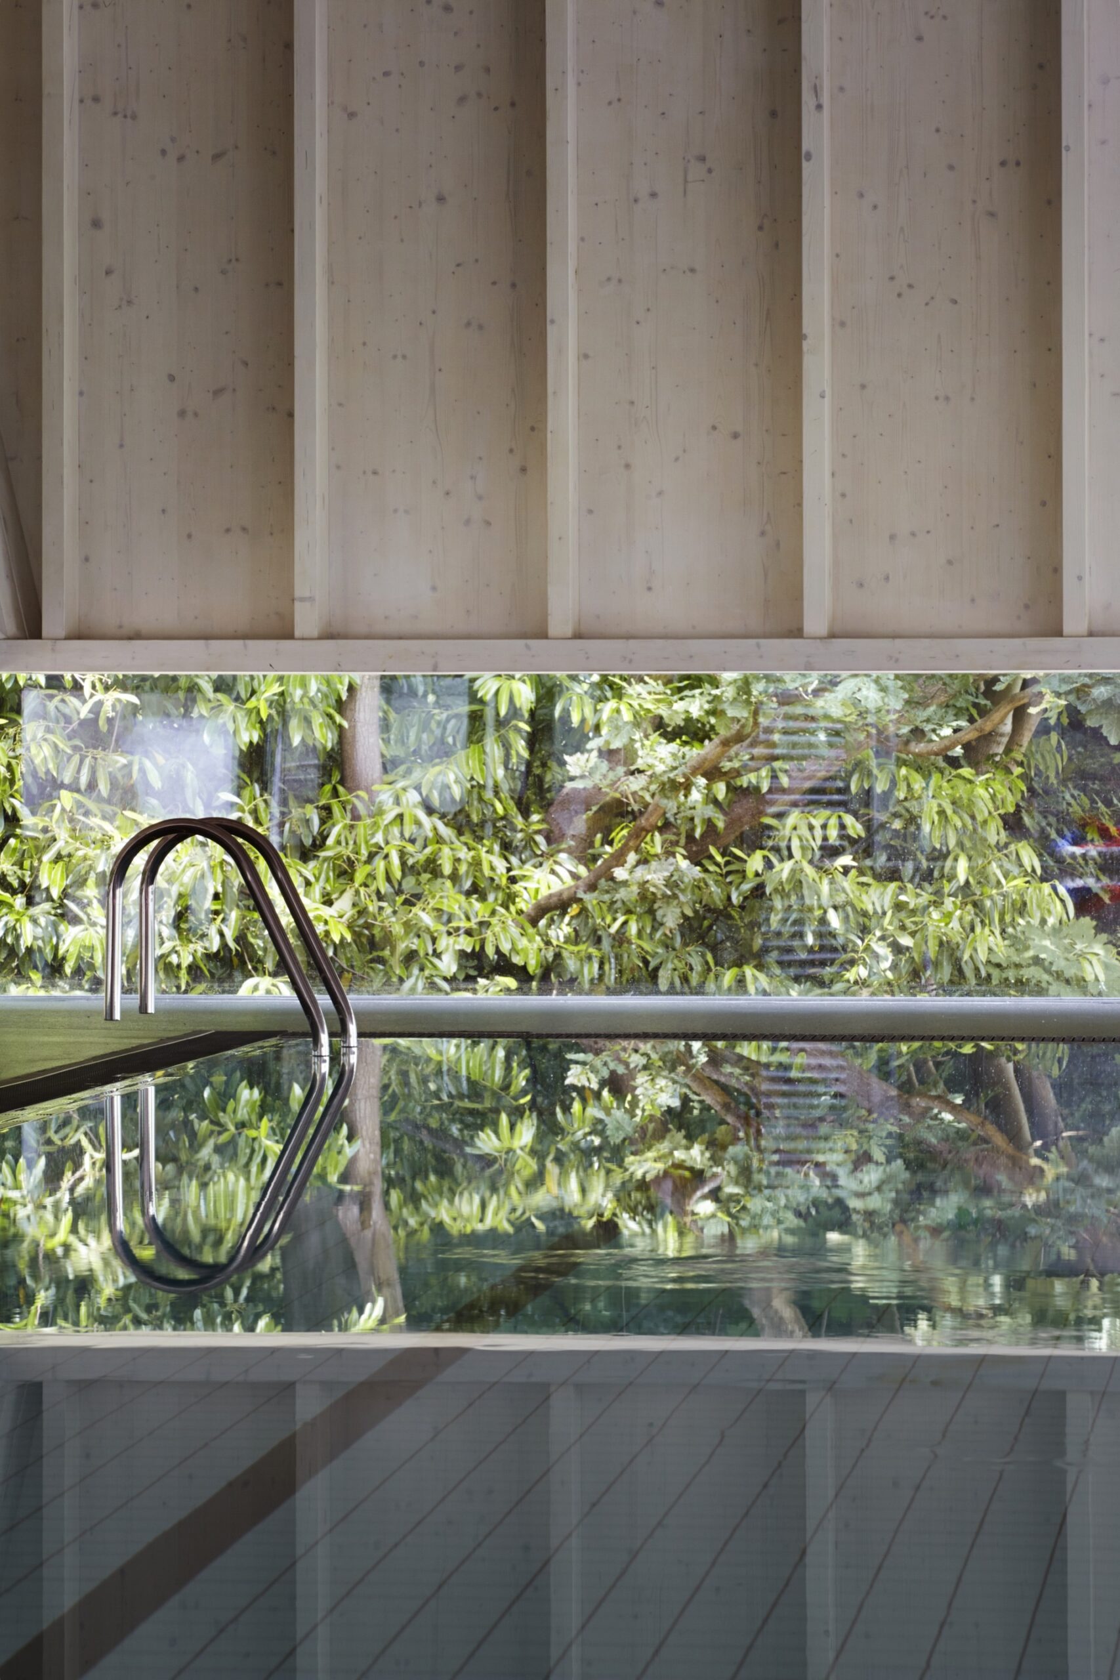
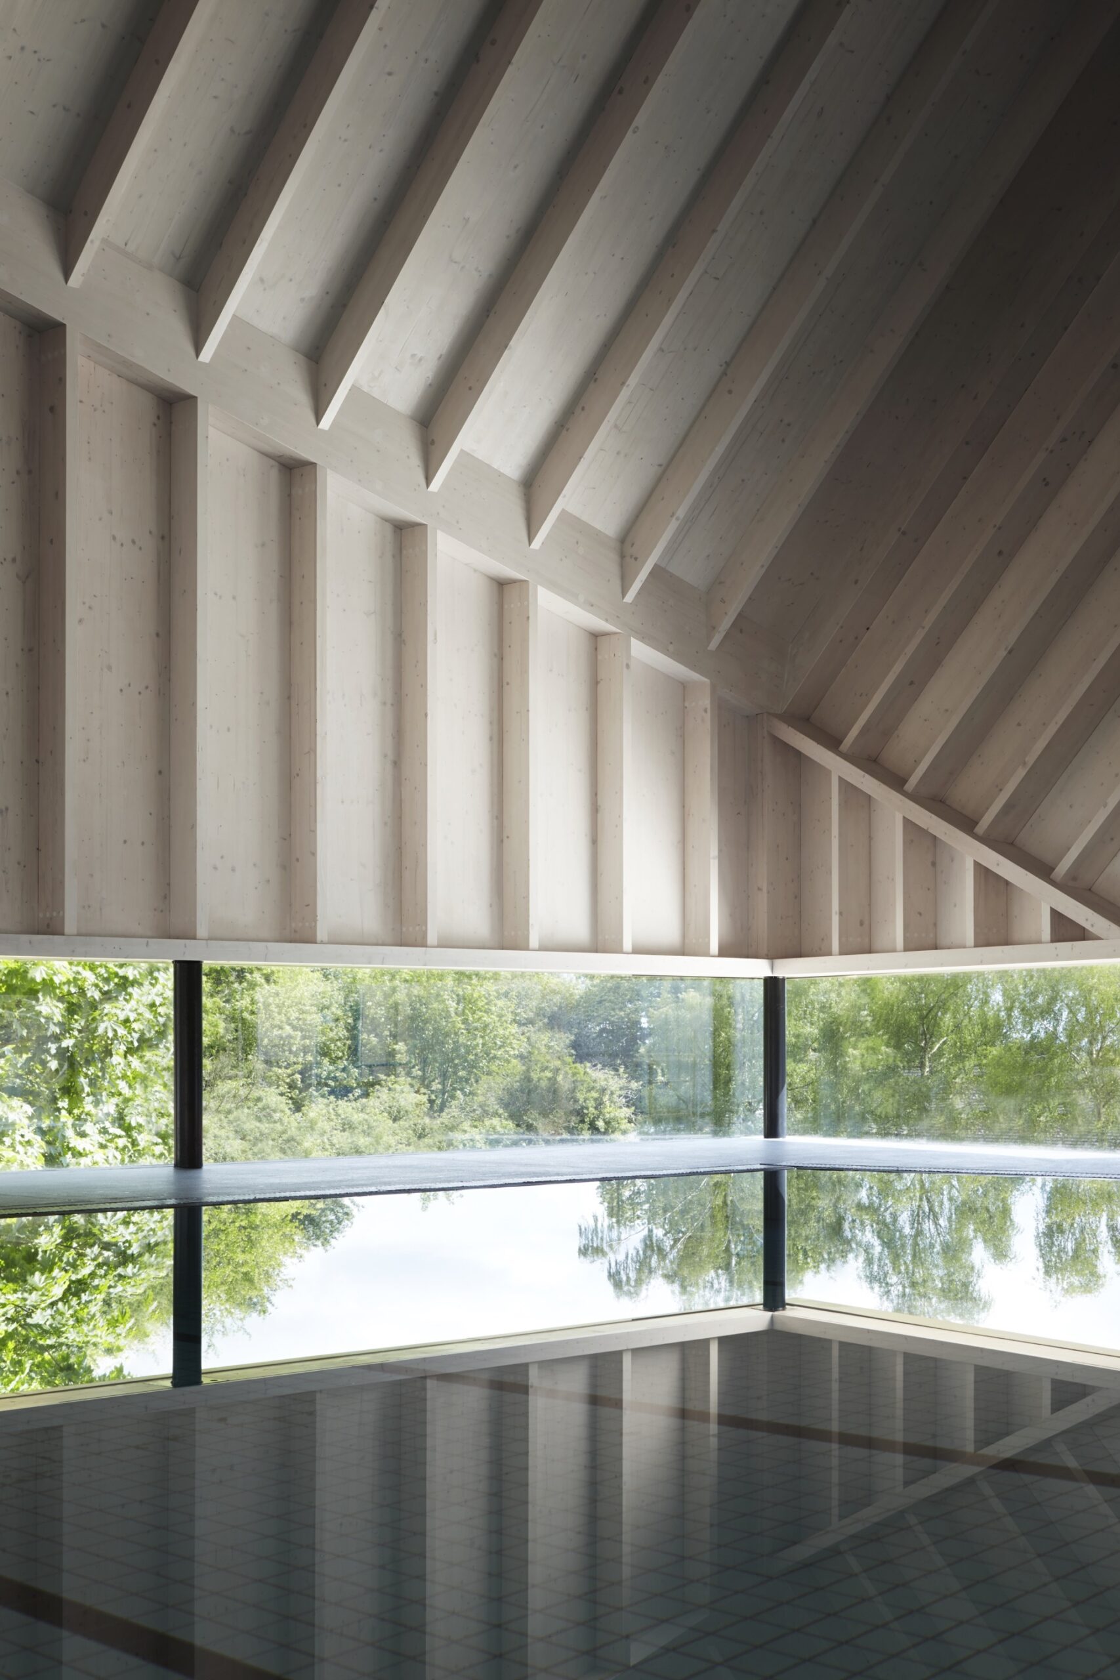
The roof creates a dramatic internal landscape iewed from within the pool and also serves as an acoustic baffle thus preventing a high reverberation of sound, which is a crucial aspect of the brief. A 1m narrow glass strip arond the edge of the building, separates the pool roof from the rest of the base reinforcing the apparent floating form. Thus the privacy of pool users is protected and the panoramic view preserved.
Project Info
Architects: Morris+Company
Country: United Kingdom
Year: 2014
Photographs: Jack Hobhouse
Manufacturers Sto, Altro, Buckingham Swimming Pools, Cowley Timberwork, Domus Tiles, EcoChoice, PJB cladding, Pratley carpentry, Ridlands: Sto
Client: Alfriston School
Contract: D&B JCT
Cost Consultants: Appleyard & Trew
Cdm Coordinator: Appleyard & Trew
Approved Building Control Inspector: Butler & Young
Contract Value: £1.8m
Annual Co2 Emissions: 56.7 kg CO2/m²/year
Square Metre Cost: TBC
Gross Internal Area: TBC
Structural Engineer: Elliott Wood Partnership
Environmental Engineer: Skelly & Couch

Anastasia Andreieva is an accomplished Architectural Projects Editor at Arch2O, bringing a unique blend of linguistic expertise and design enthusiasm to the team. Born and raised in Ukraine, she holds a Master’s degree in Languages from Taras Shevchenko National University of Kyiv. Her deep passion for architecture and visual storytelling led her to transition from translation and editorial roles into the world of design media. With a keen eye for conceptual clarity and narrative structure, Anastasia curates and presents global architectural projects with precision and flair. She is particularly drawn to parametric and digital design, cultural context, and emerging voices in architecture. When I’m not analyzing the latest architectural trends, you’ll probably find me searching for hidden gems in cityscapes or appreciating the beauty of well-crafted spaces. After all, great design—like great connections—can be found in the most unexpected places. Speaking of connections, because architecture isn’t the only thing that brings people together.