

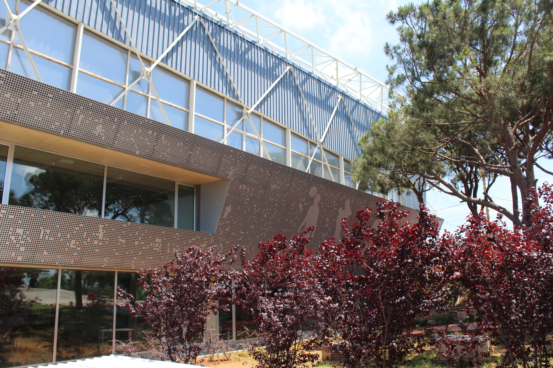
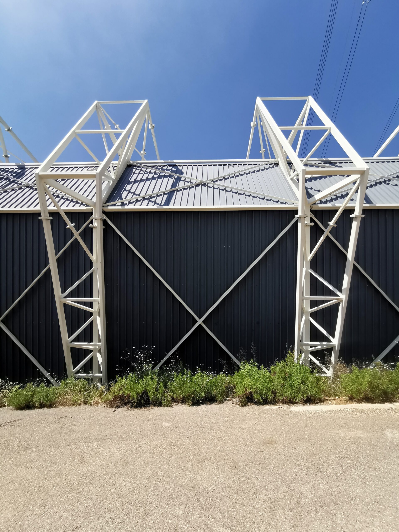
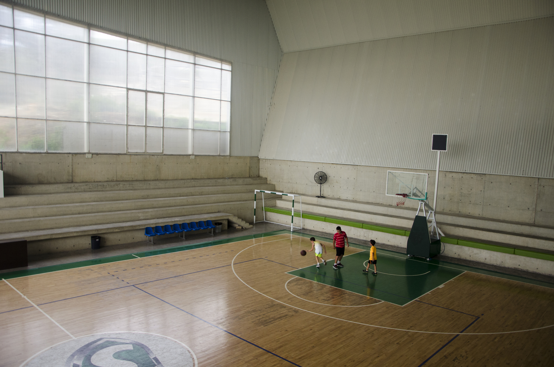
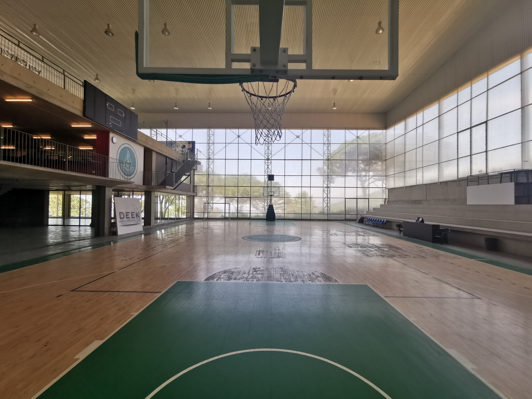
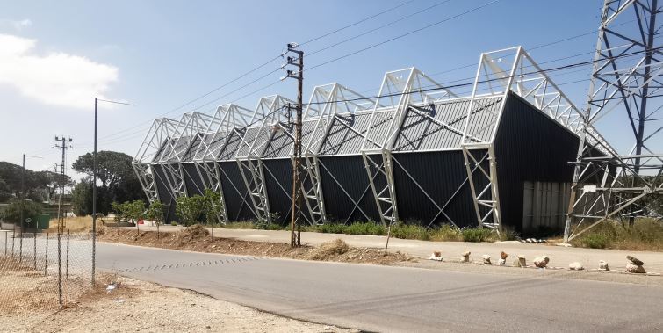
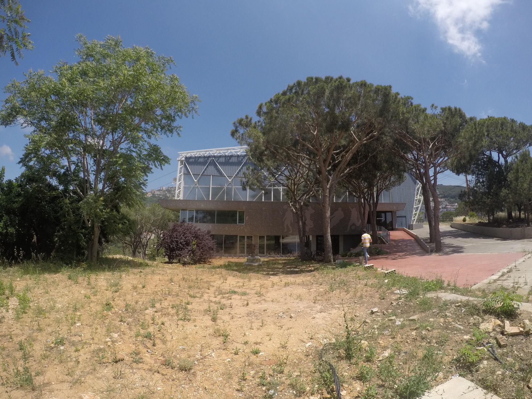
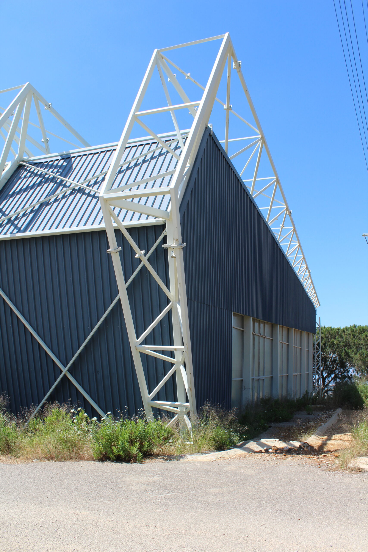
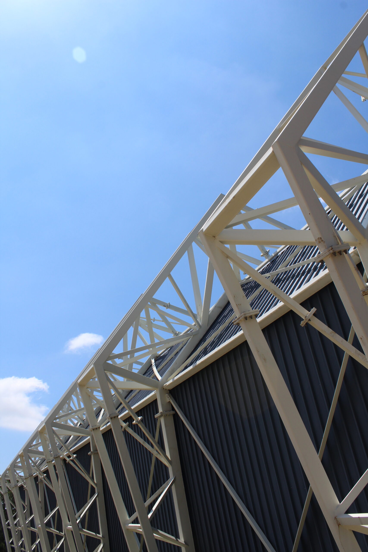
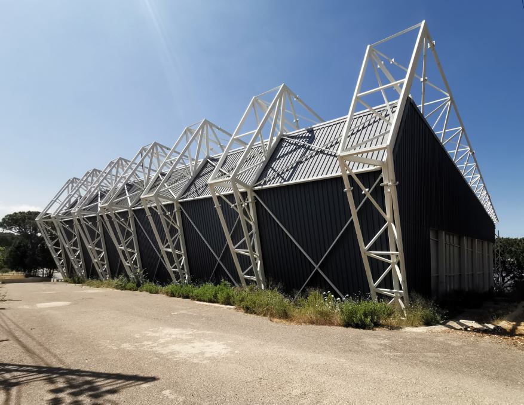
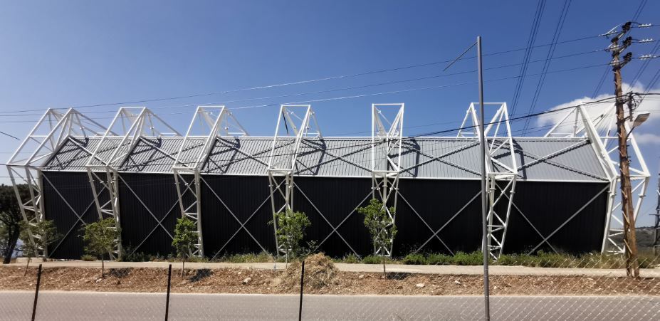
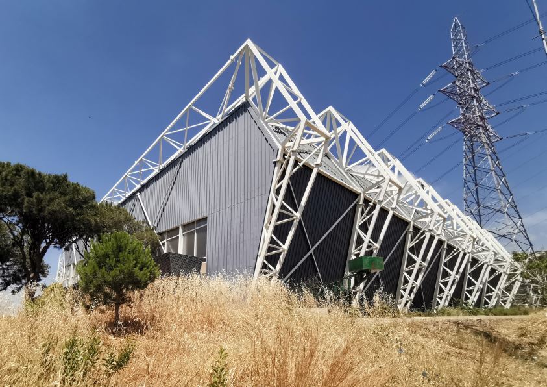
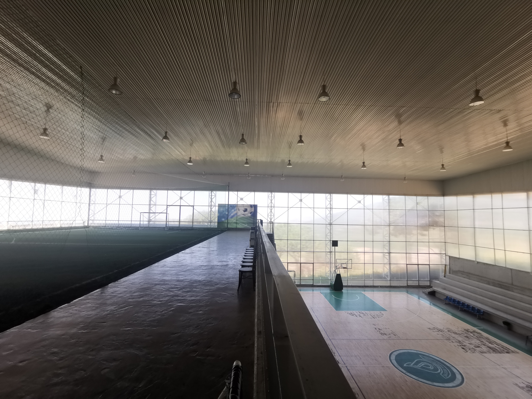
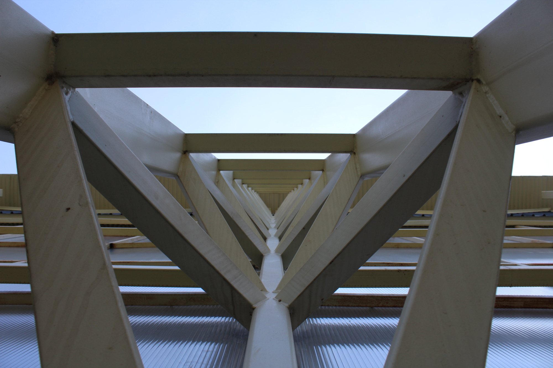
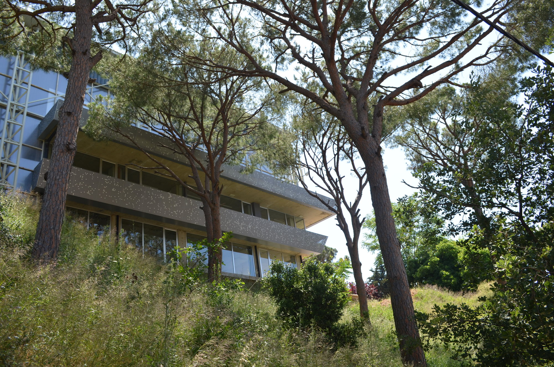
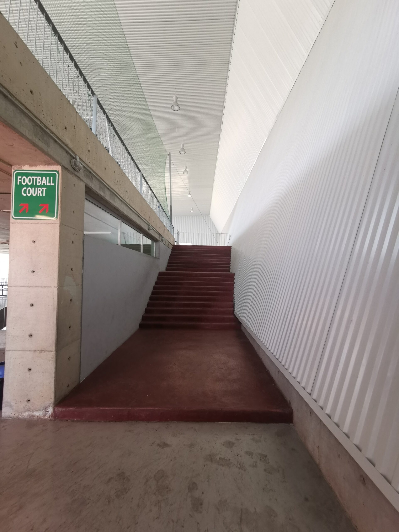
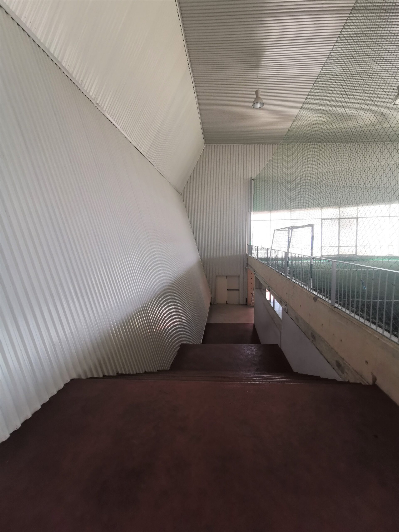
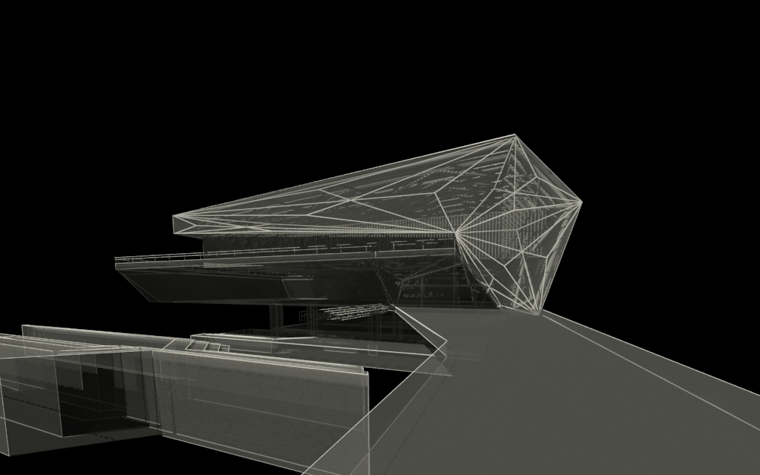
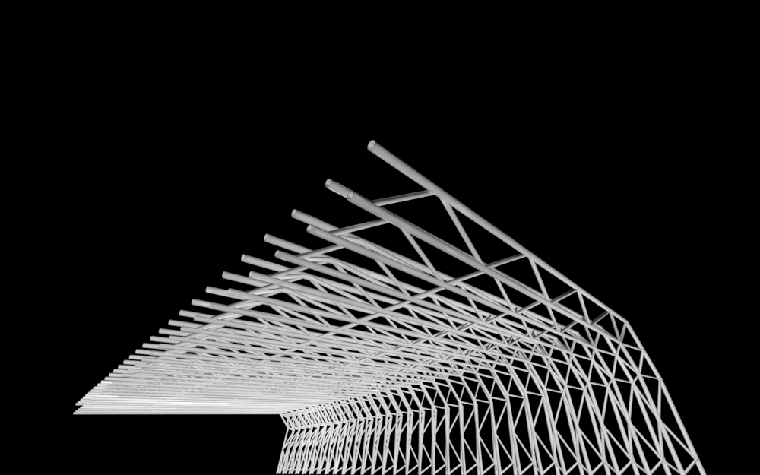
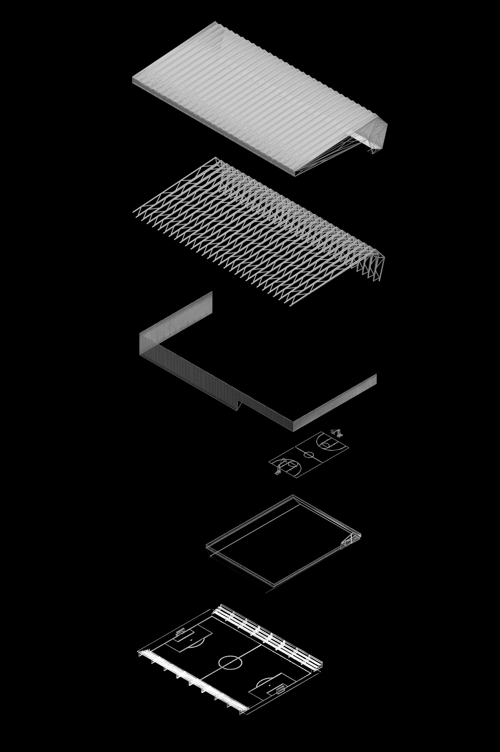
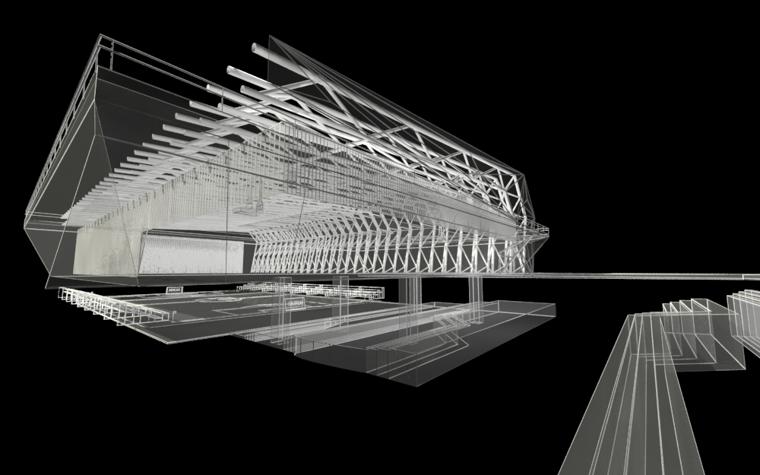
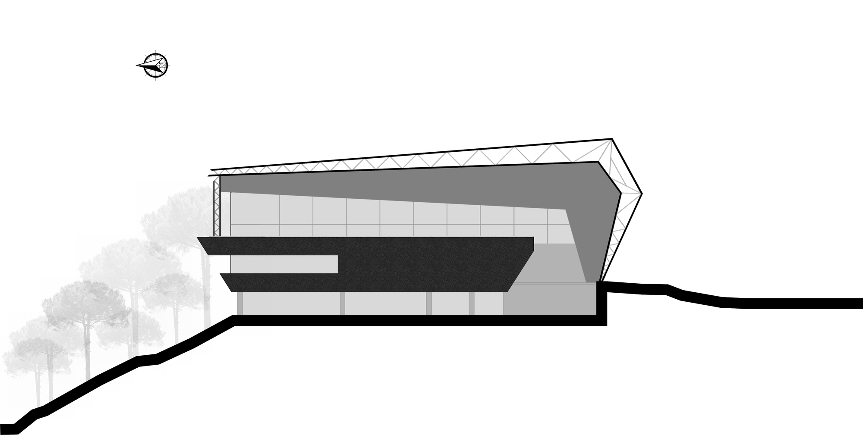
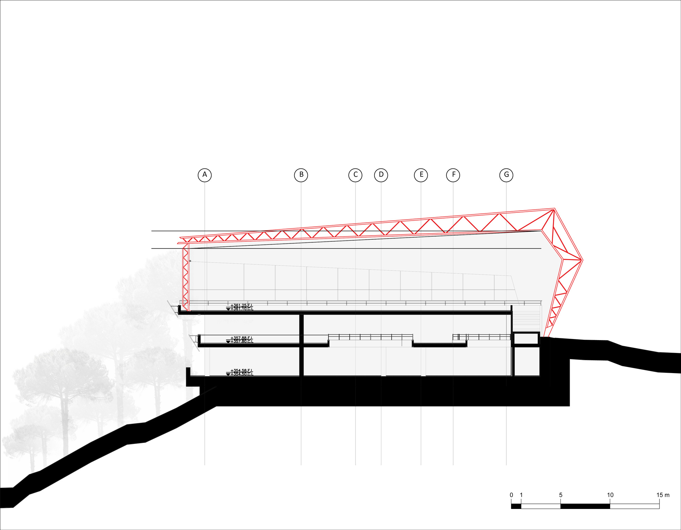
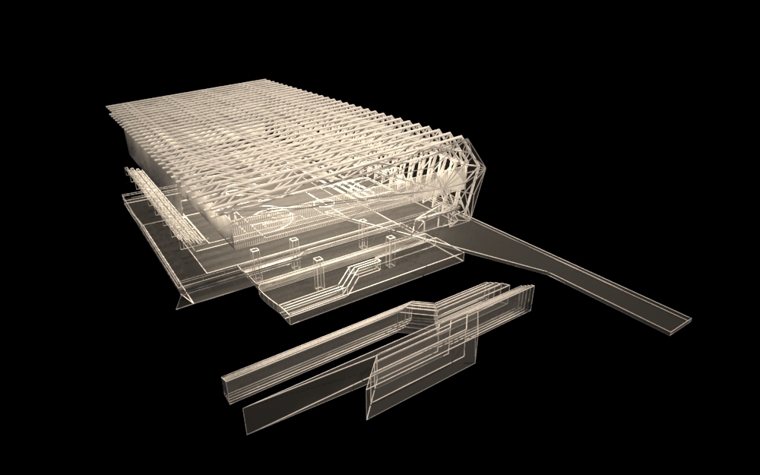
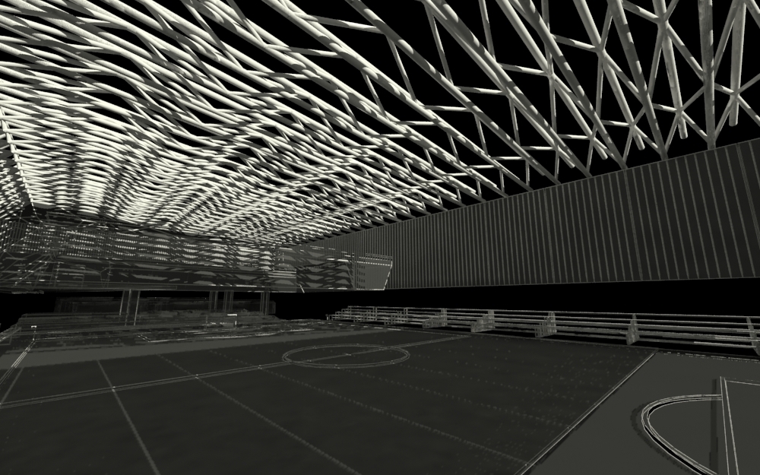
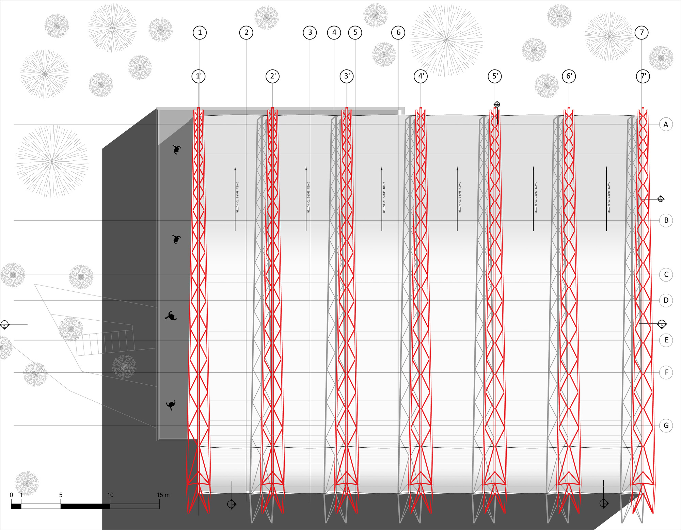
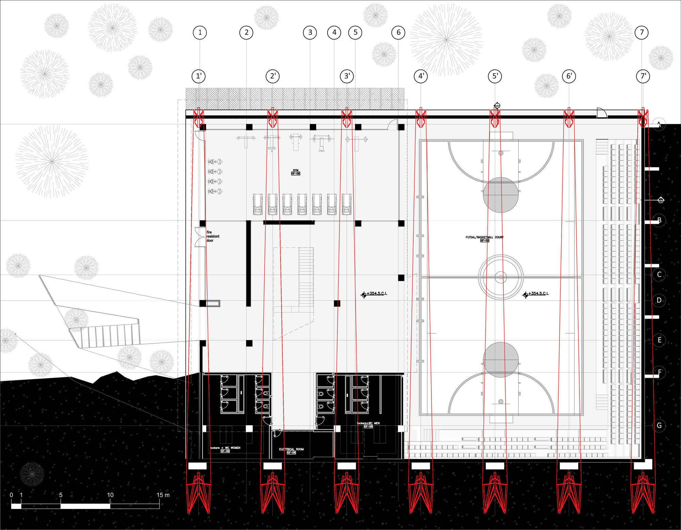
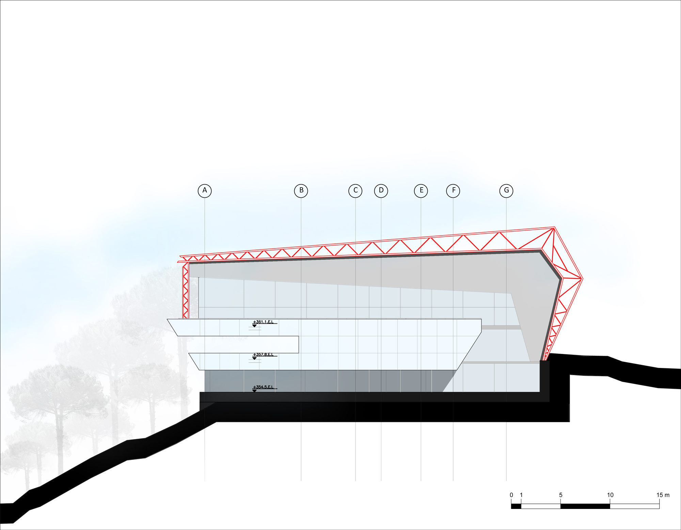
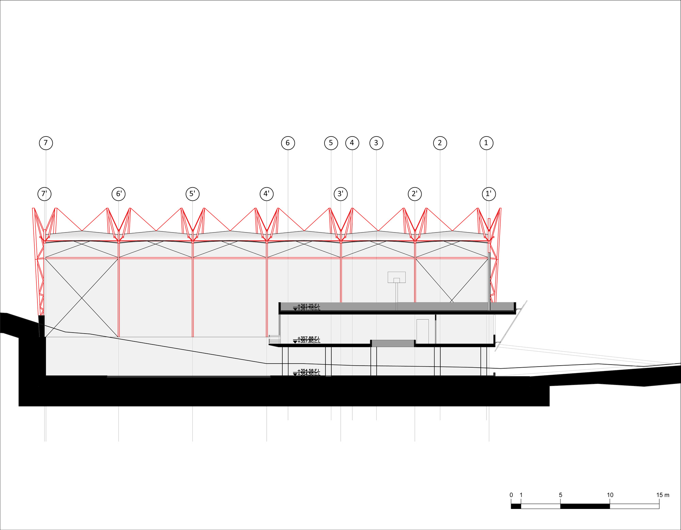
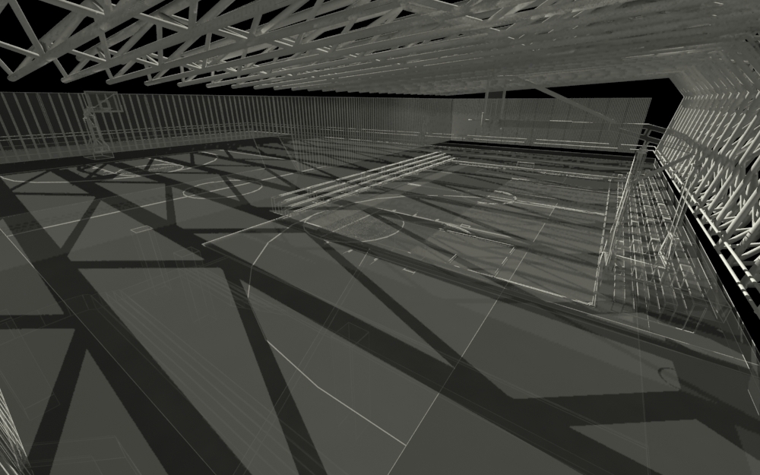
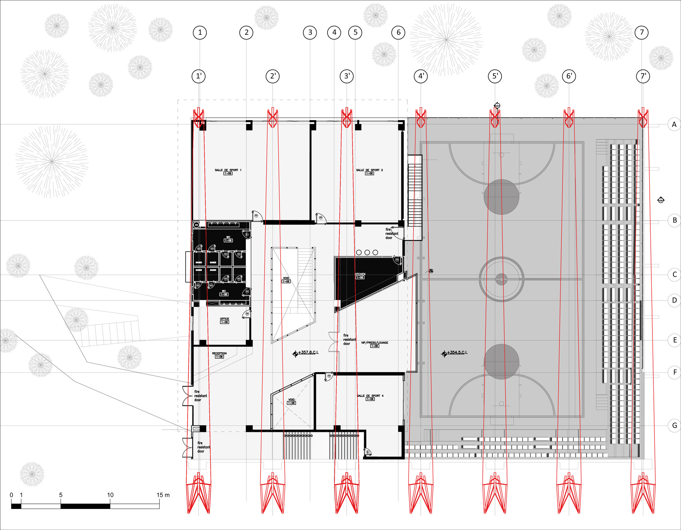
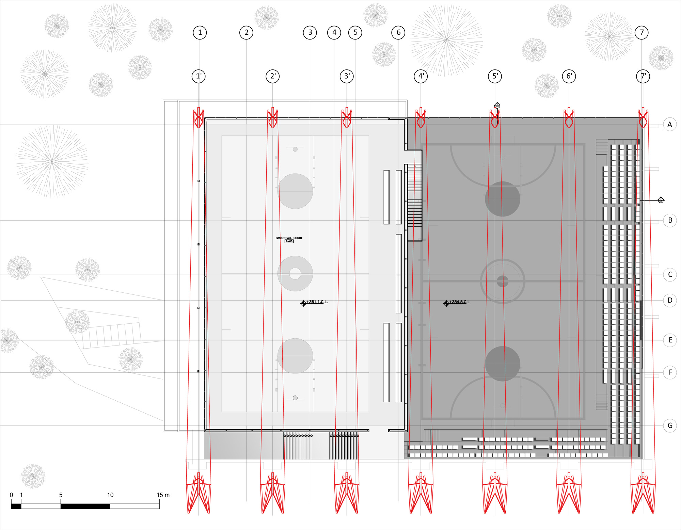
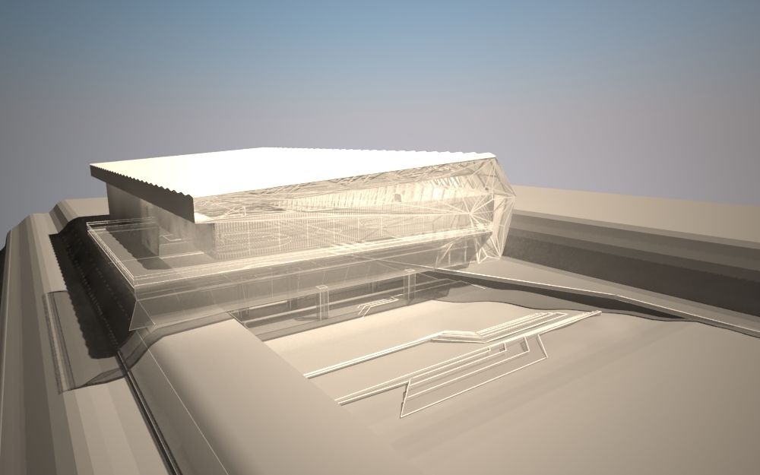
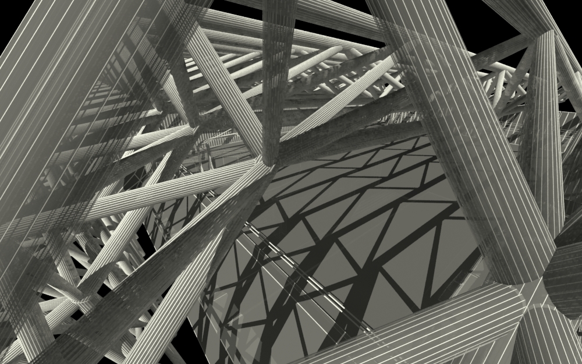
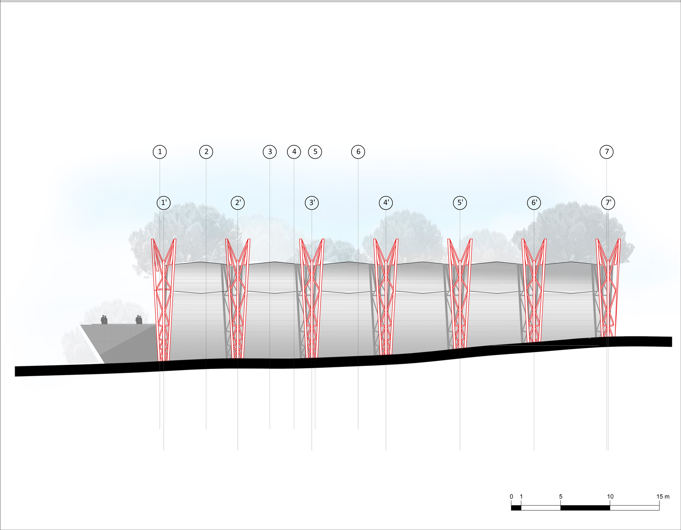
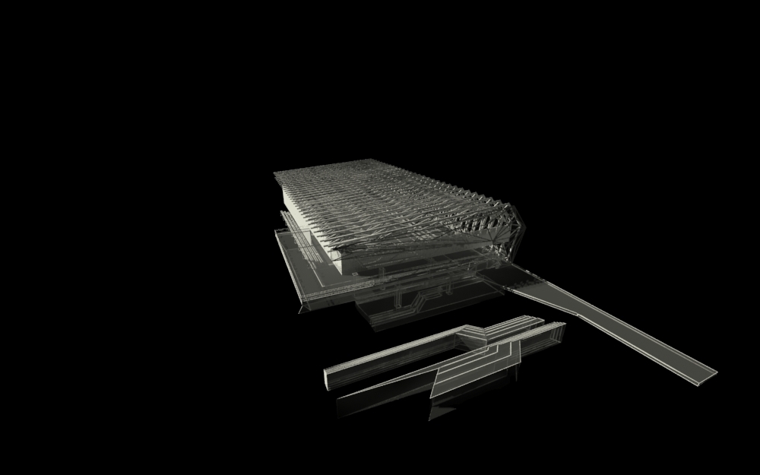
Sagesse Sports Complex, The project is located on a pine plot within Sagesse High School Ain Saadeh campus. The client first intended to build a standard shed in order to house a basketball & football courts. During the design phase, and several propositions submitted, he was convinced to give a design touch to the new building. The program was extended, adding sport classes, cafeteria, gym and services. The “shed” structural solution proposed was the main design concept. Thanks to the metallic truss structure, high spam were able to be reached. Its dynamic shape emphasized the sports’ function of the project.
Courtesy of Plan R Studio
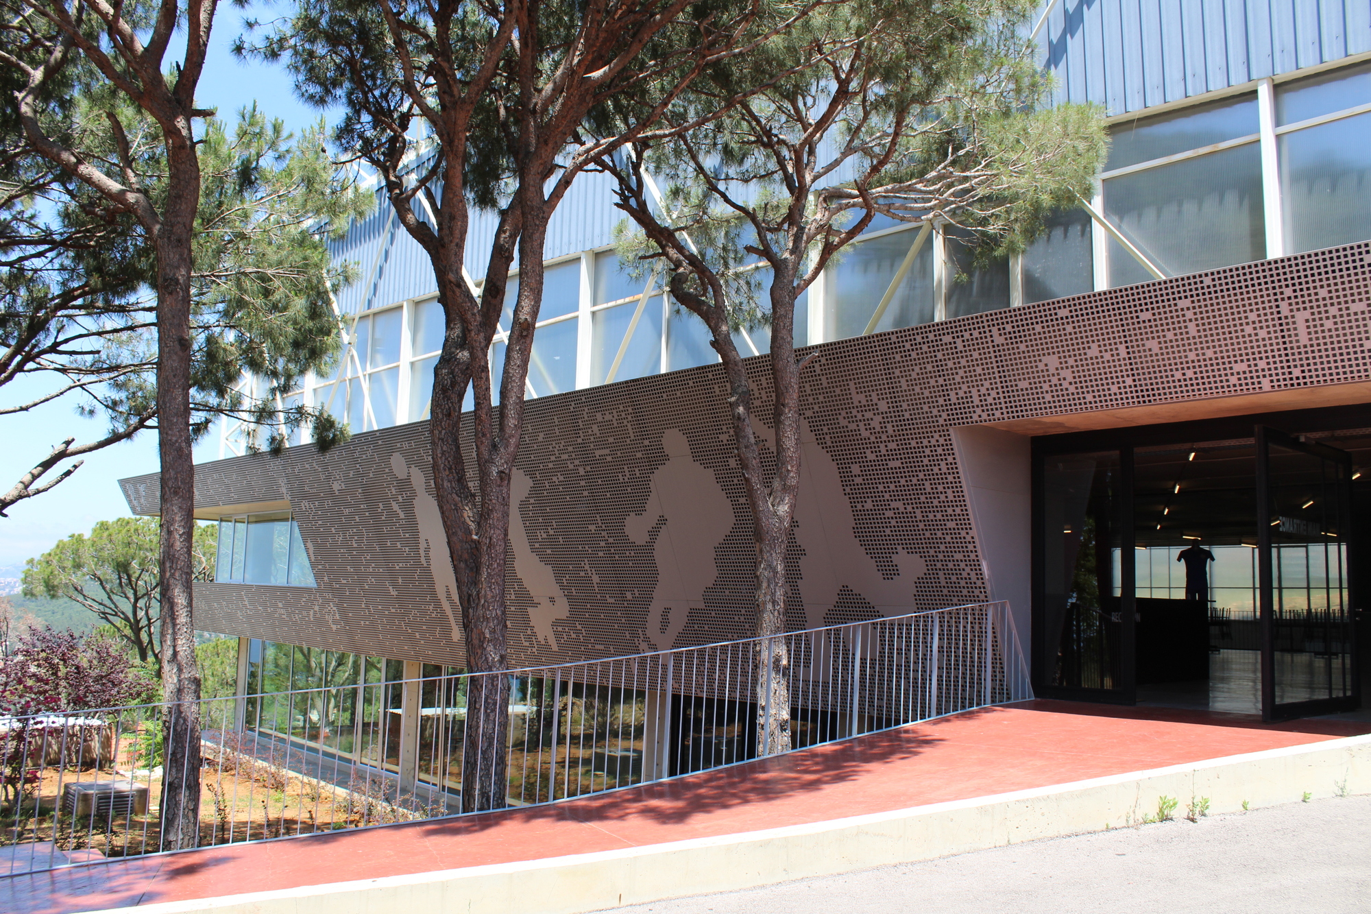
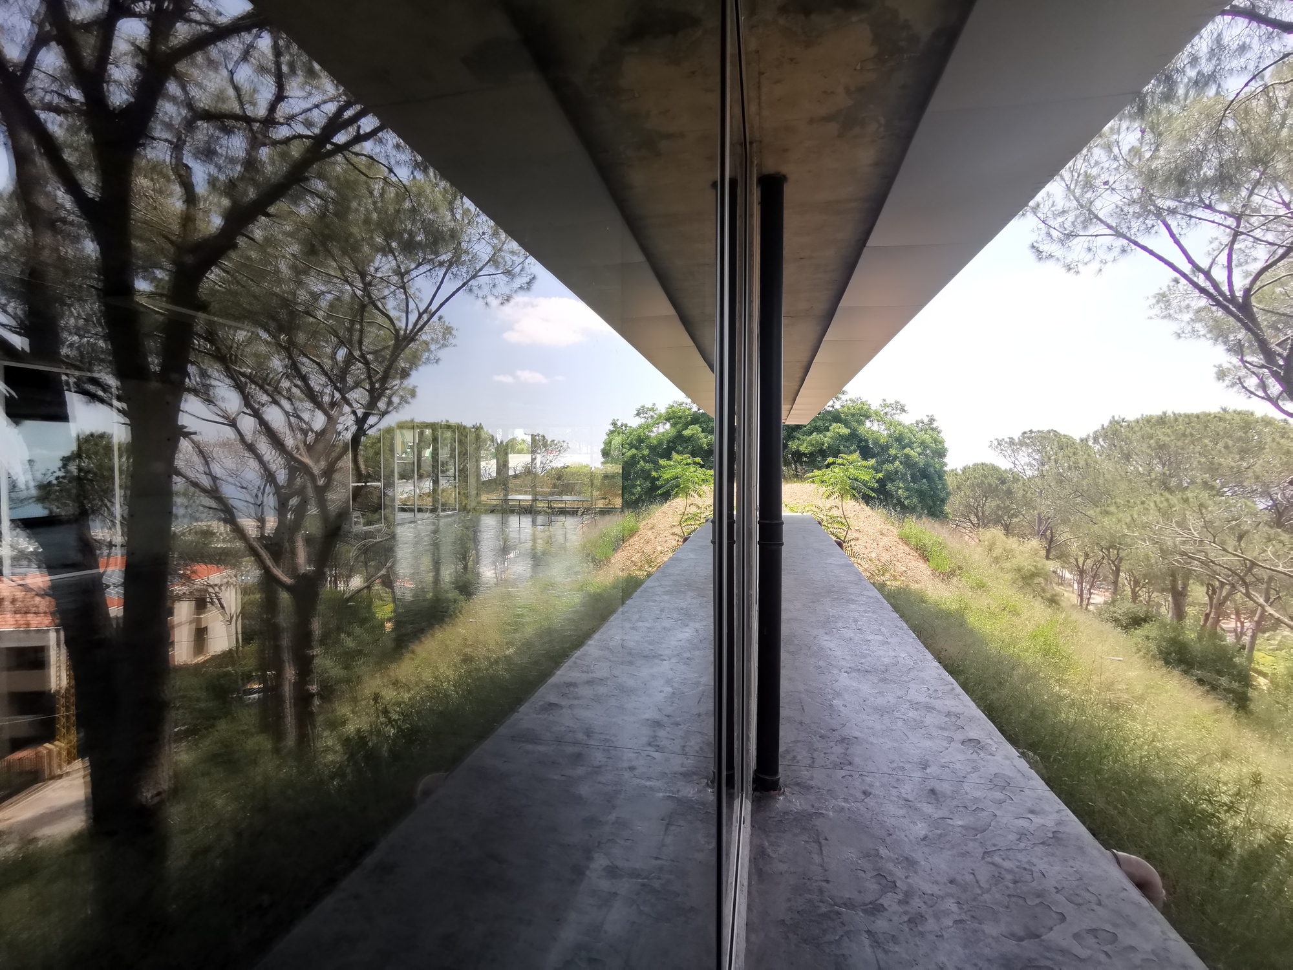
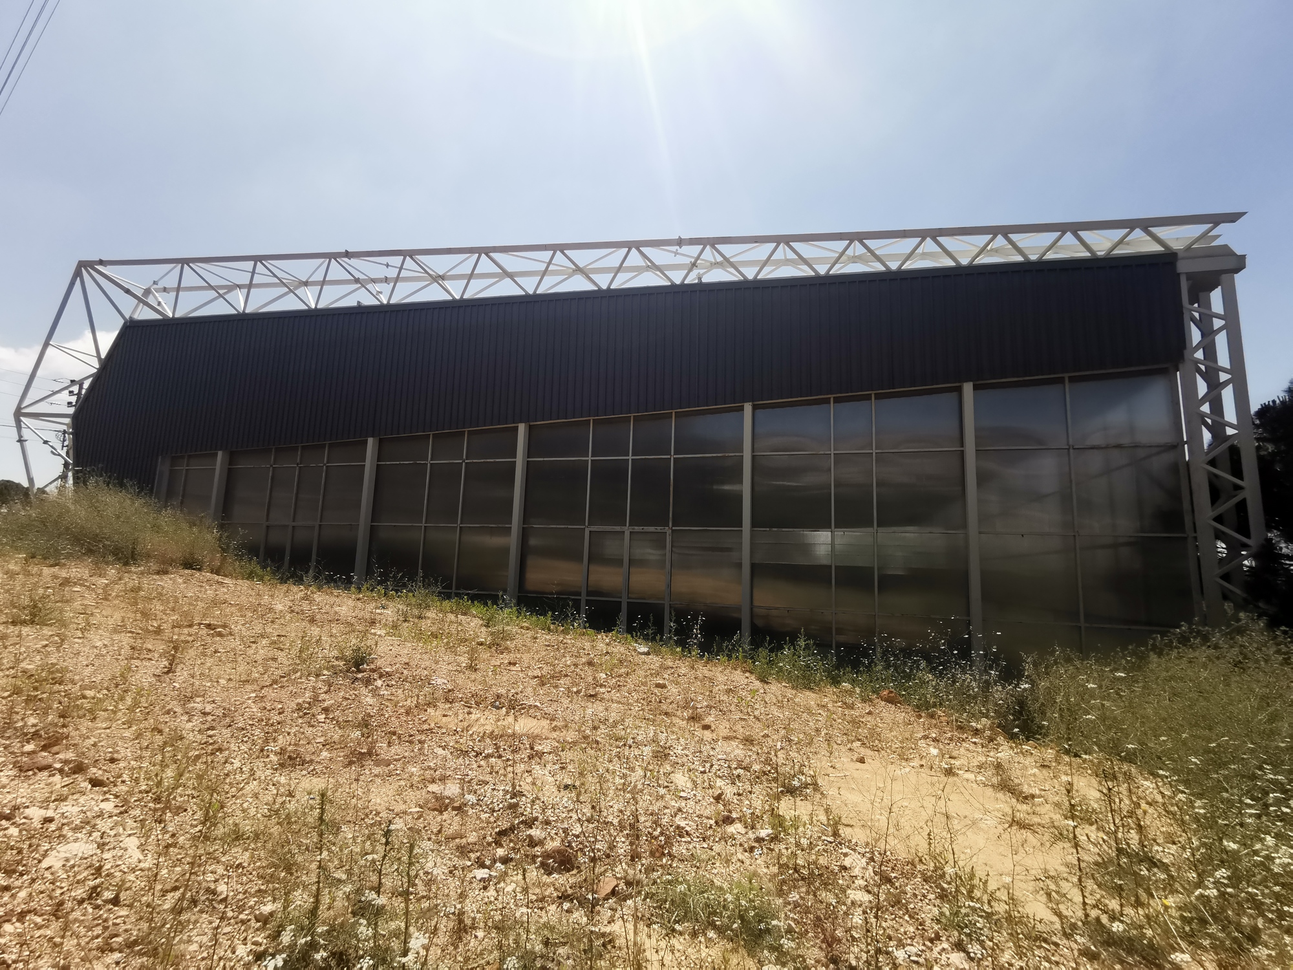
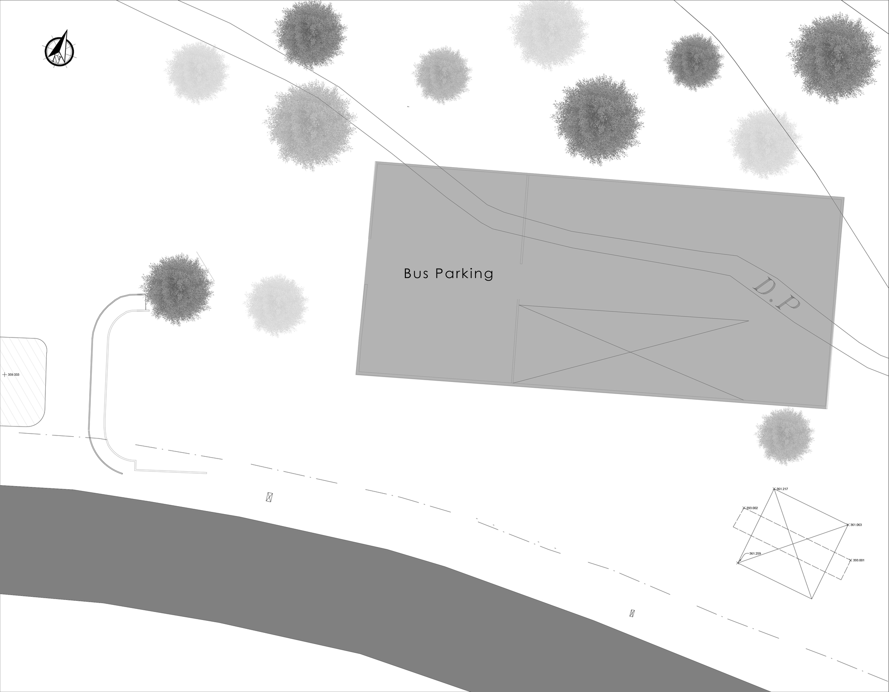
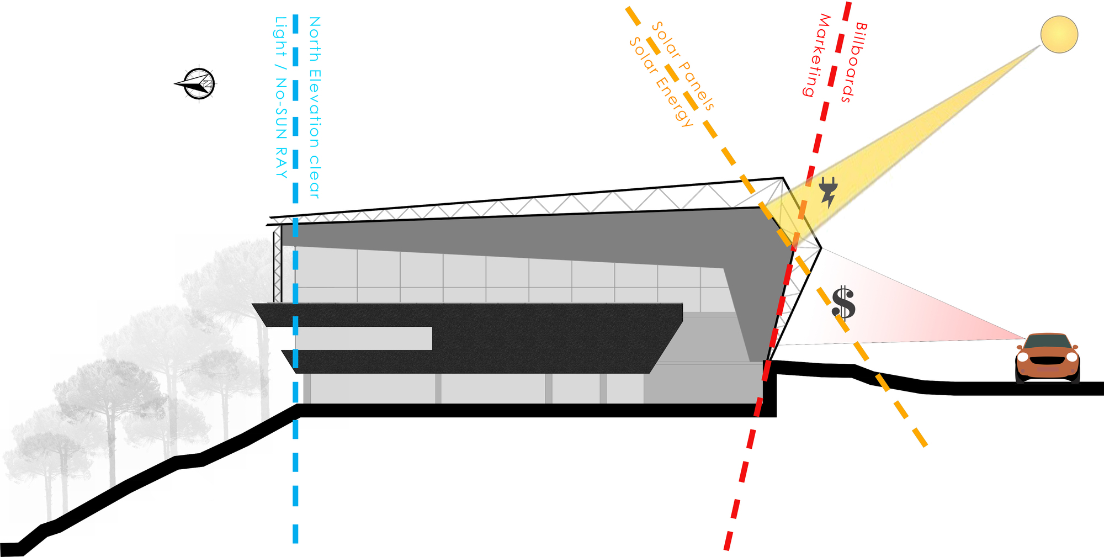
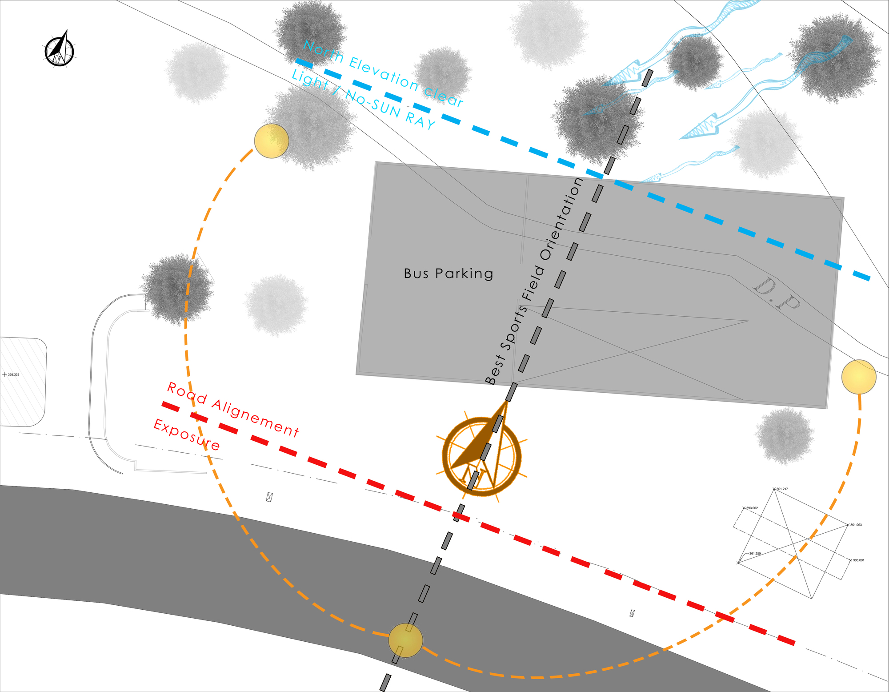
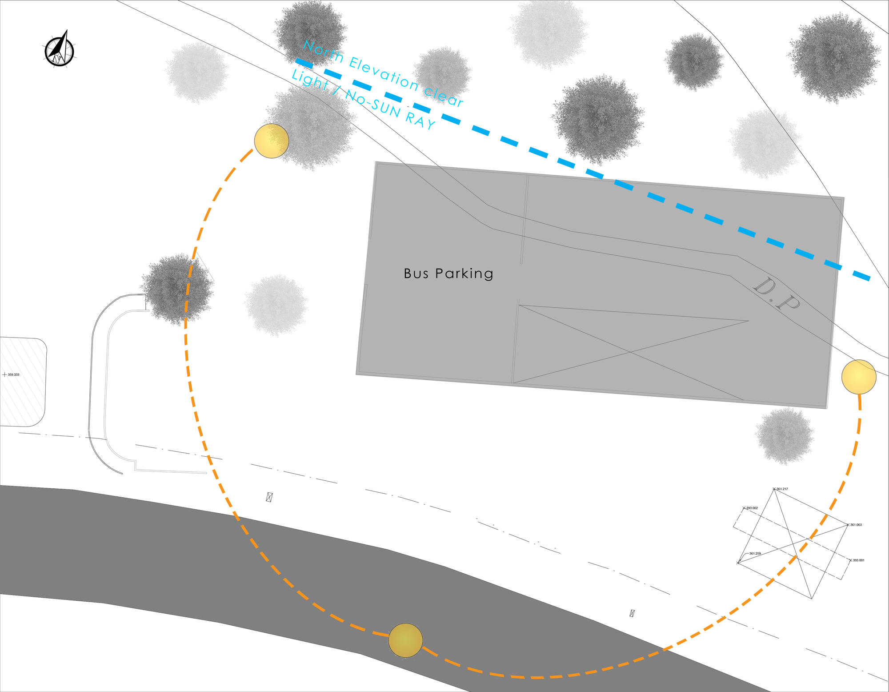
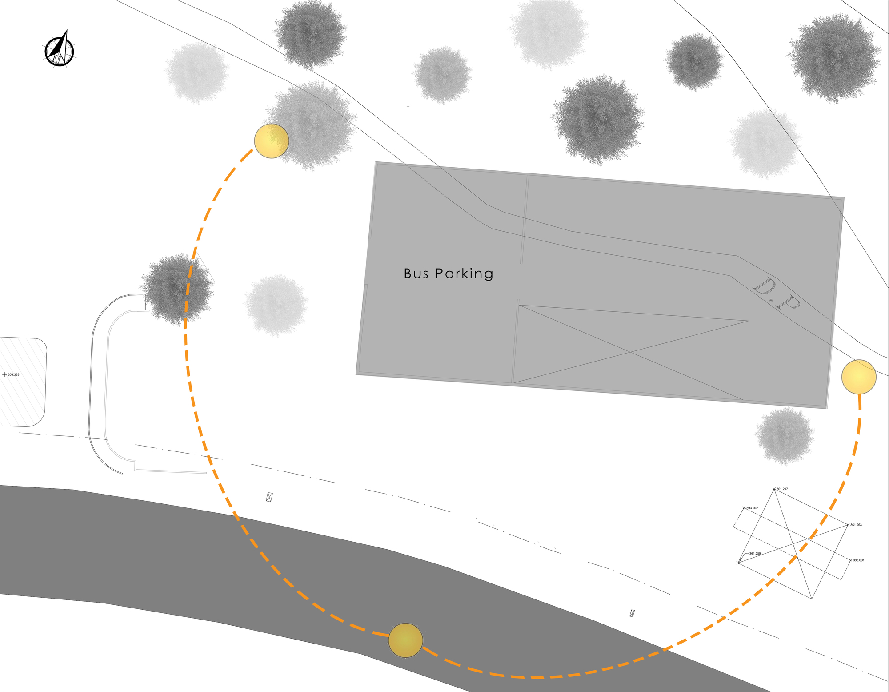
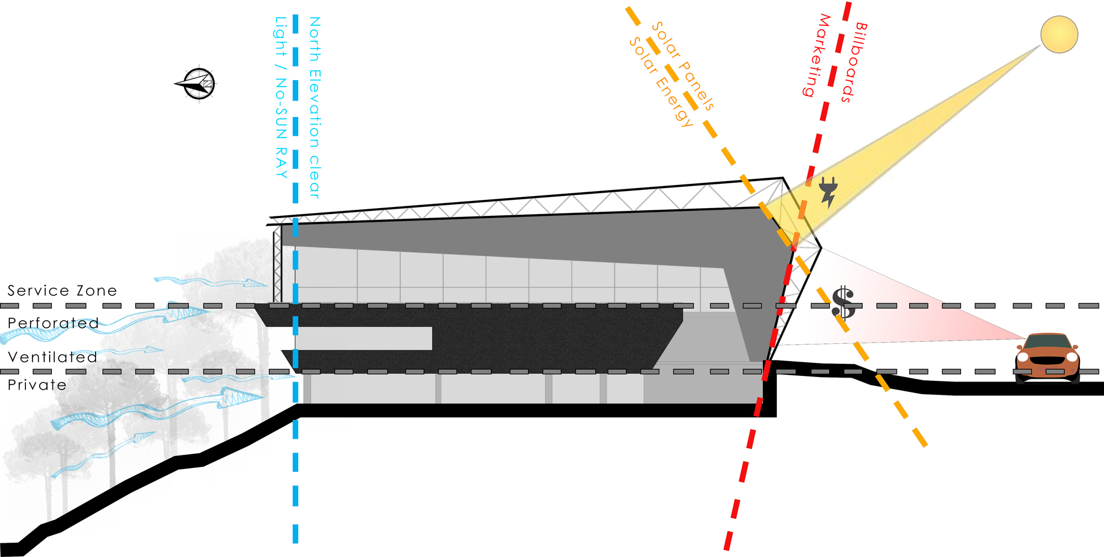
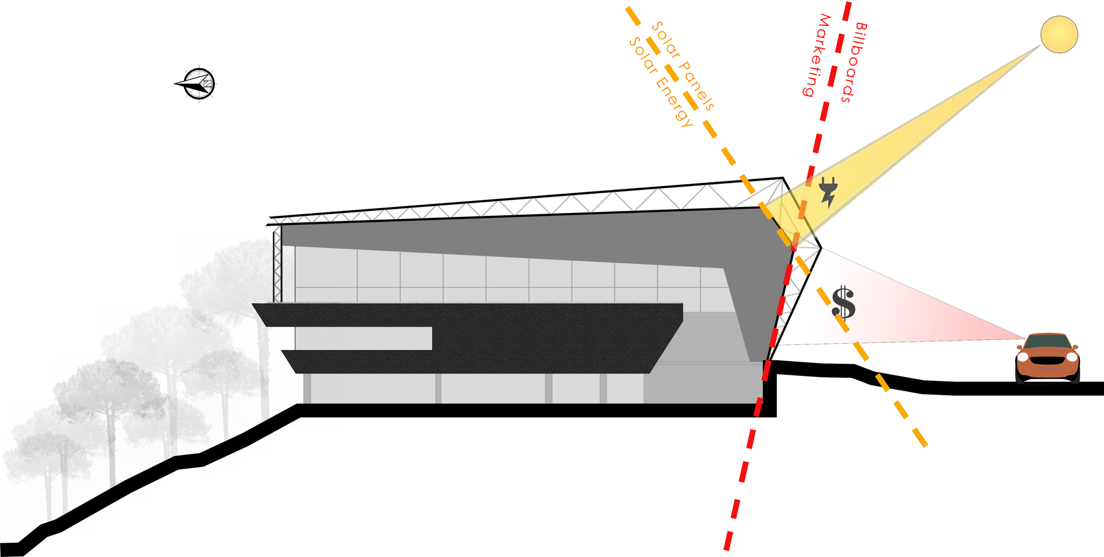
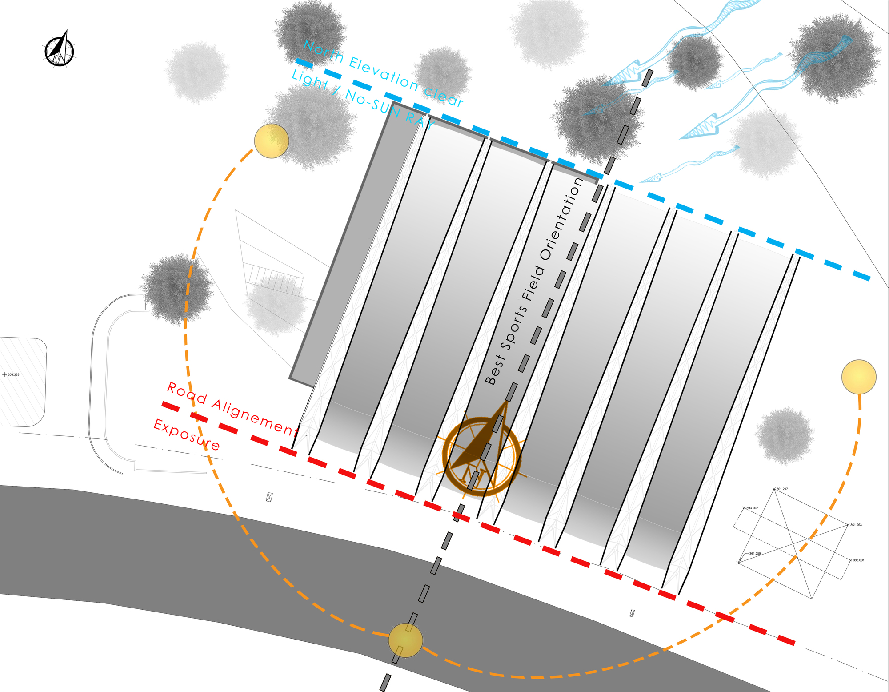
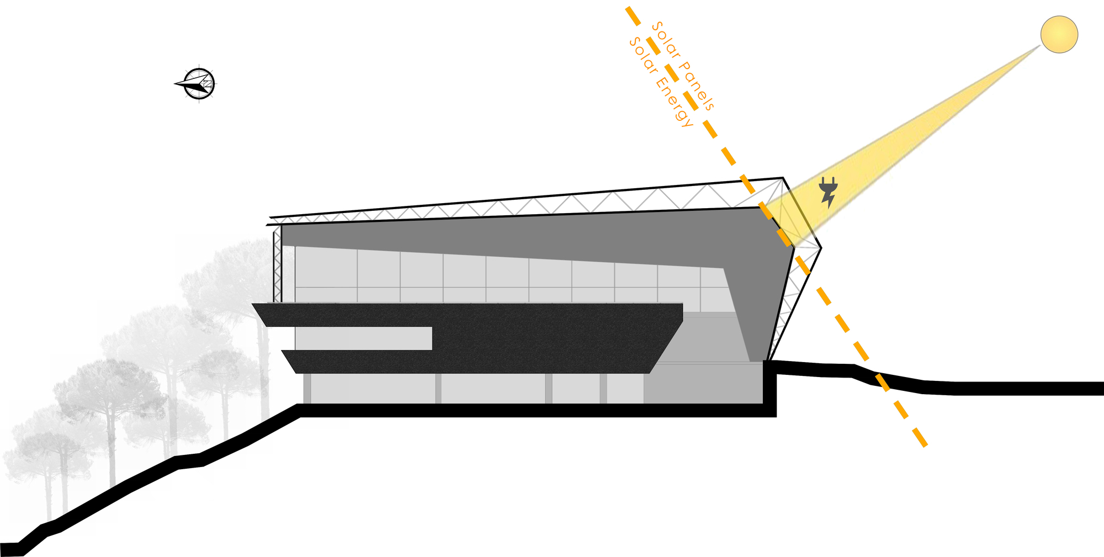
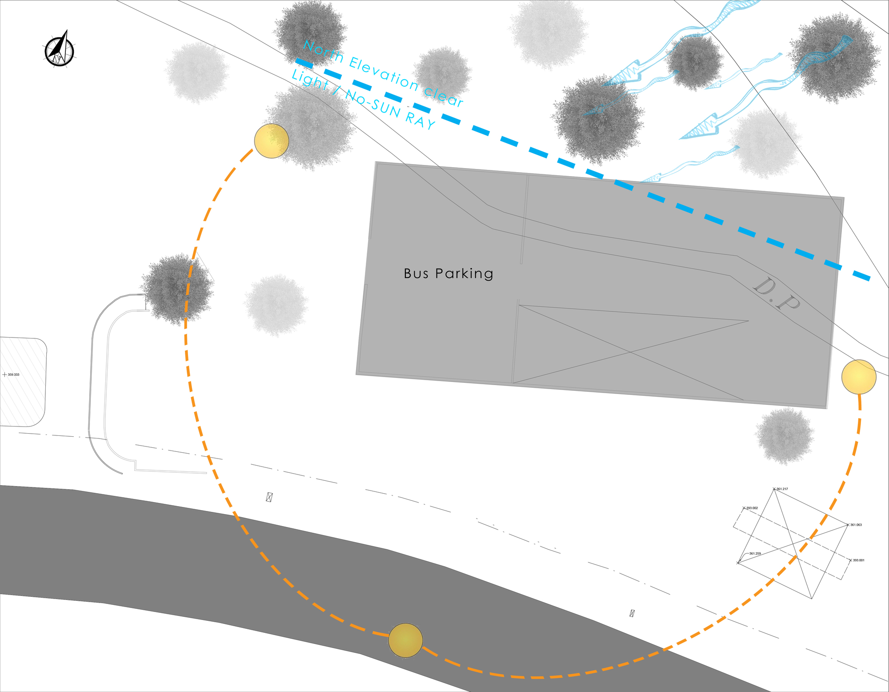
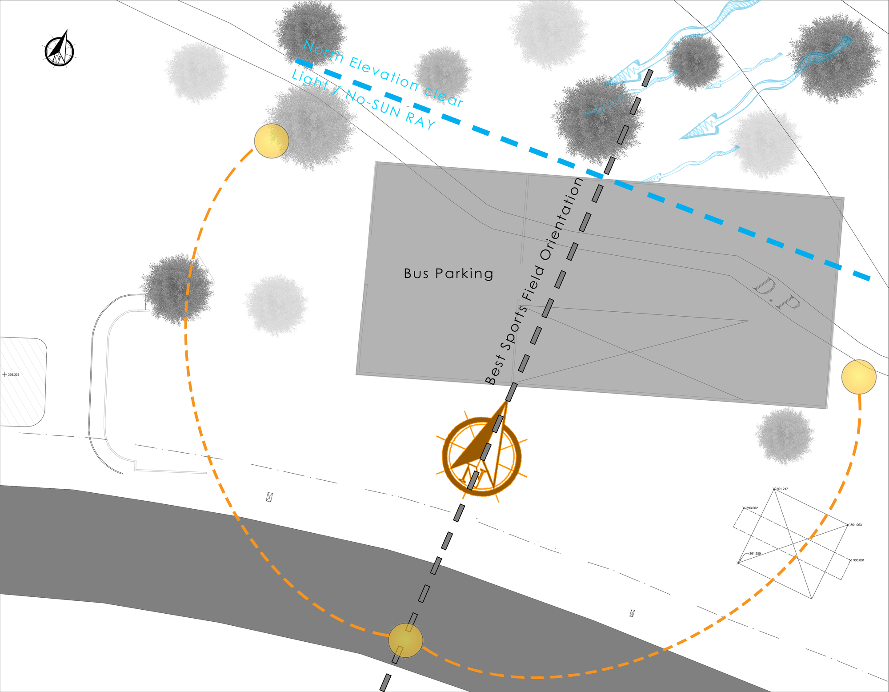
The main structure silhouette was designed in order to allow solar panels to be fixed on the south side with the angle needed. On the main road, the structure, slightly bending over, was conceived in order to receive advertisement and be profitable to the high school. On the north elevation, where the light penetrating from the exterior is homogeneous all day long without direct sunlight, polycarbonate sheets were installed allowing light to pervade the courts, without having a high warming effect. The envelope, originally designed to be in anthracite textile with good ventilation performance, was replaced by the same color sandwiched panels for budget purpose. To enter the project, the visitor steps into the red ramp meandering under the pine trees.
Courtesy of Plan R Studio
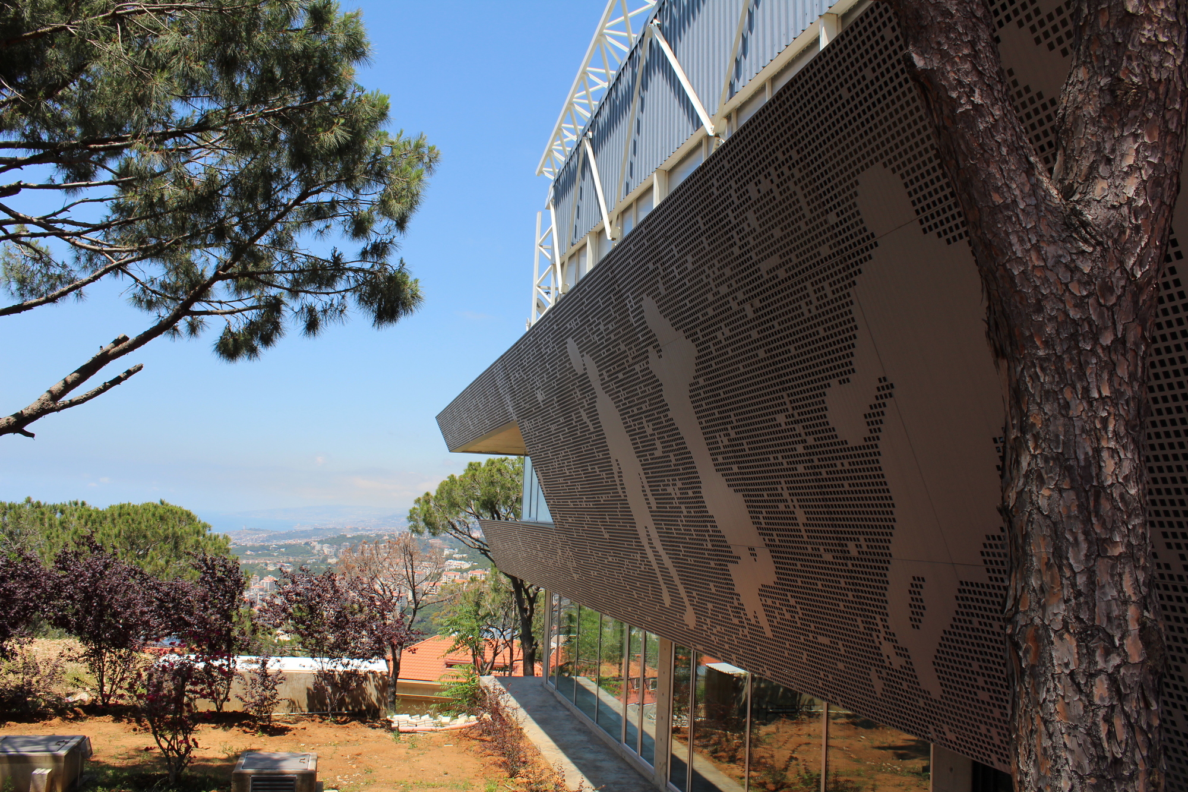
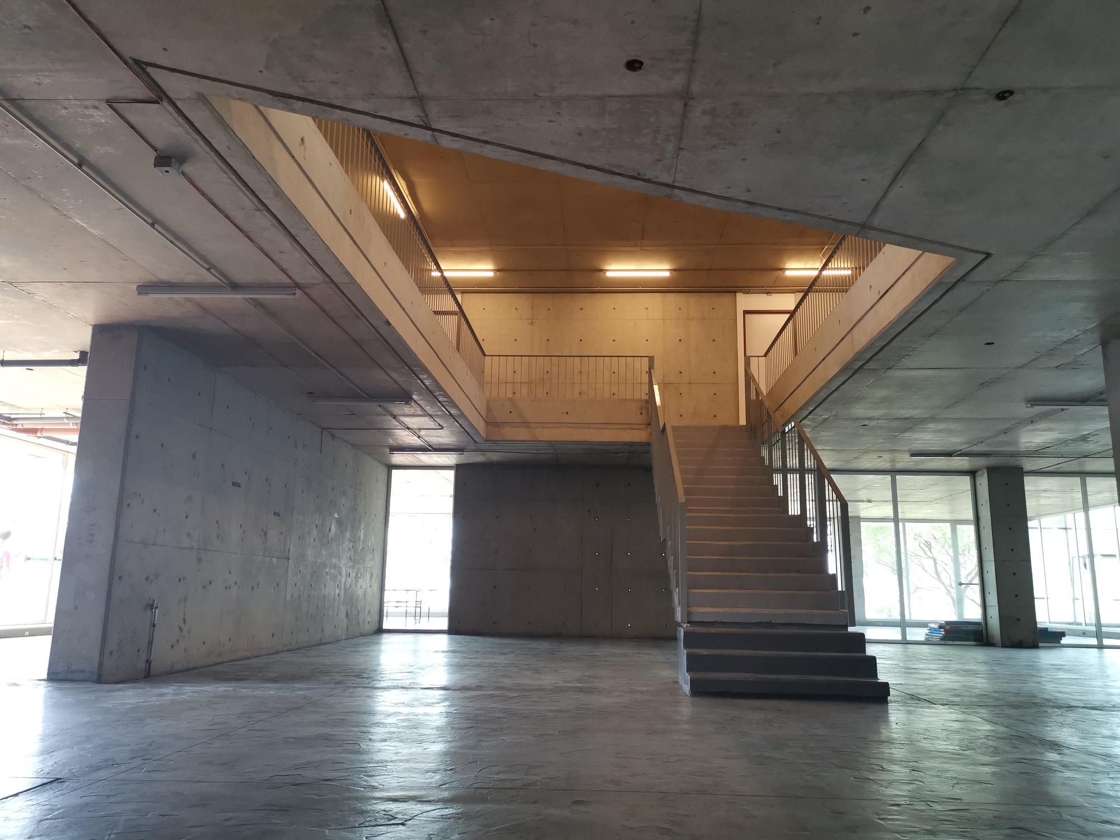
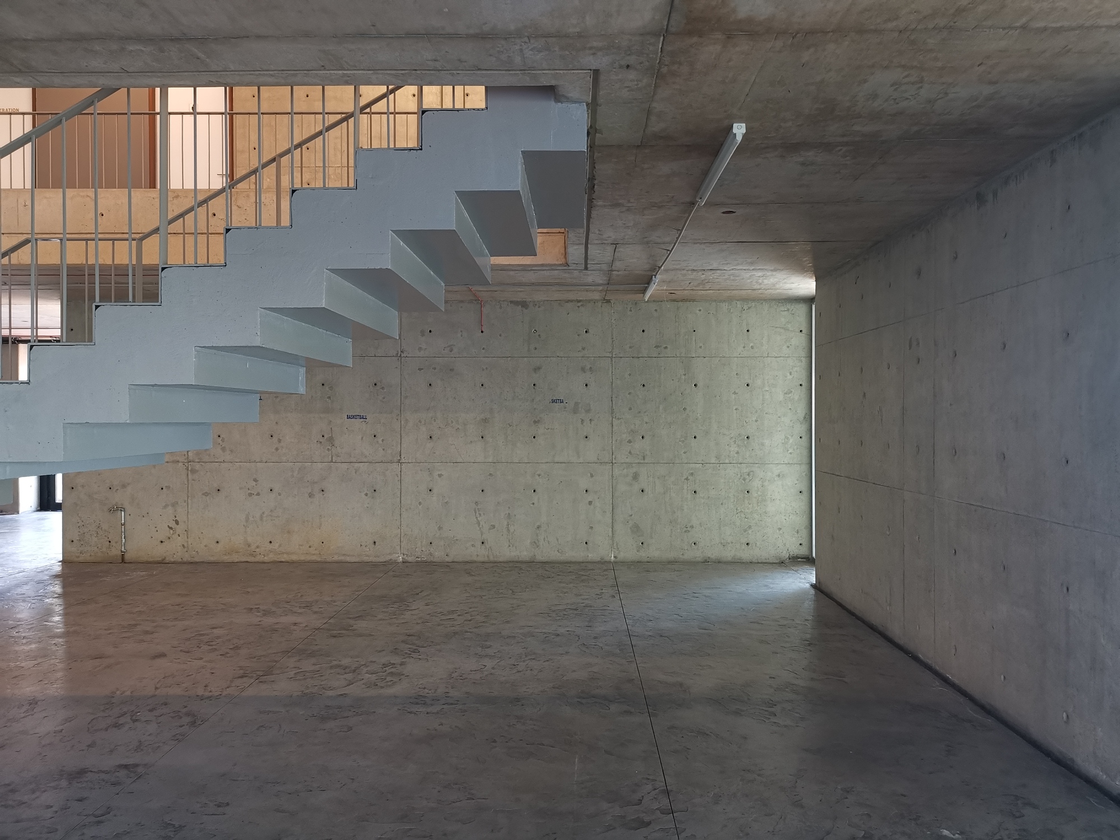
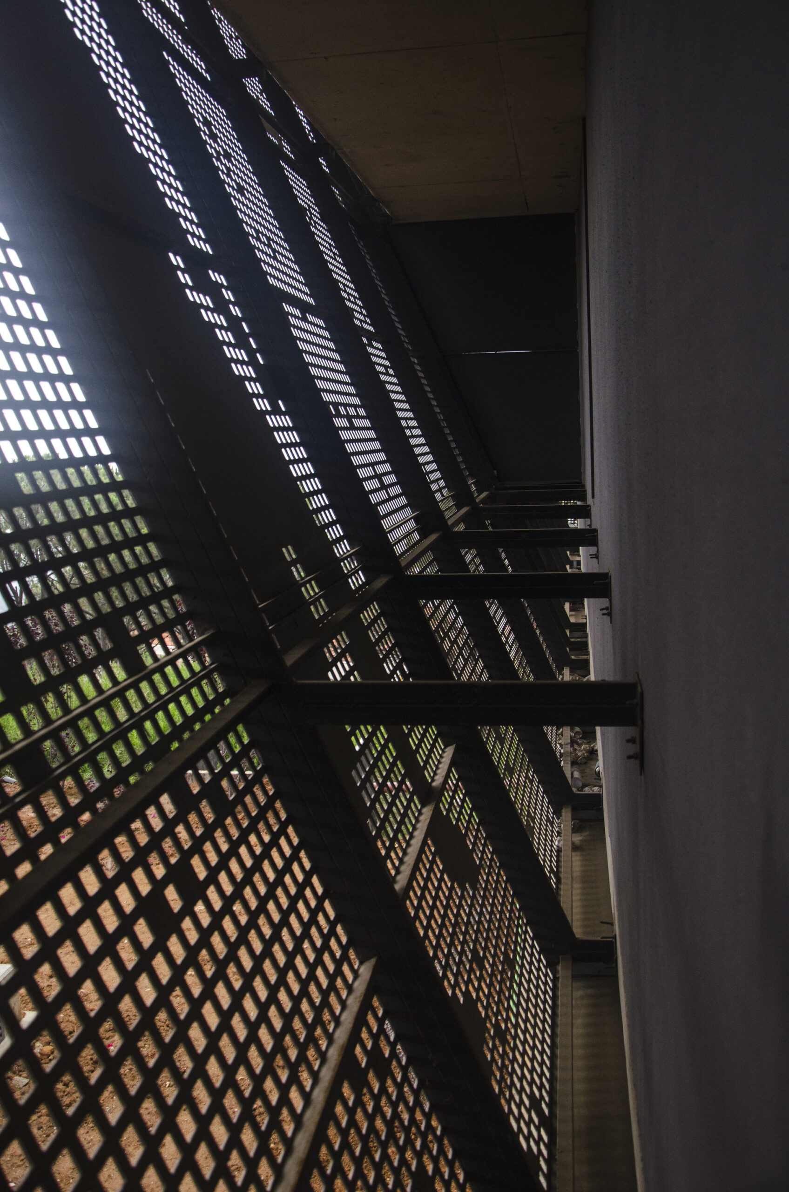
The reception hall is located in the intermediate level, and is covered by a white perforated aluminum composite panels with athletes’ shapes on it. The interior space is conceived to be as practical, industrial, heavy duty and low cost as possible with fair faced concrete, playful colored volumes, design staircase etc .. All the functions within the complex communicate with each other thanks to the voids created between the floors making the whole project more vivid.
Project Info
Architects: Plan R Studio
Country: Lebanon, Ain Saadeh
Area: 4500 m²
Year: 2016
Photographs: Courtesy of Plan R Studio
Manufacturers AutoDesk, Alucobond, Grohe, Antranik Baljian, Brut Design, Dalal Steel: AutoDesk
Design Team: Rayane Abou Rahal, Rami Matar, Joe Abou Zeid, Elio Matar, Thomas Khoueiry, Elio Ghantous
Clients: Sagesse High school

Madeline Brooks is a Projects Editor at Arch2O, where she has been shaping and refining architectural content since March 2024. With over a decade of experience in editorial work, she has curated, revised, and published an array of projects covering architecture, urbanism, and public space design. A graduate of the Harvard University Graduate School of Design, Madeline brings a strong academic foundation and a discerning editorial eye to each piece she oversees. Since joining Arch2O, she has played a pivotal role in shaping the platform’s editorial direction, with a focus on sustainability, social relevance, and cutting-edge design. Madeline excels at translating complex architectural ideas into clear, engaging stories that resonate with both industry professionals and general readers. She works closely with architects, designers, and global contributors to ensure every project is presented with clarity, depth, and compelling visual narrative. Her editorial leadership continues to elevate Arch2O’s role in global architectural dialogue.