

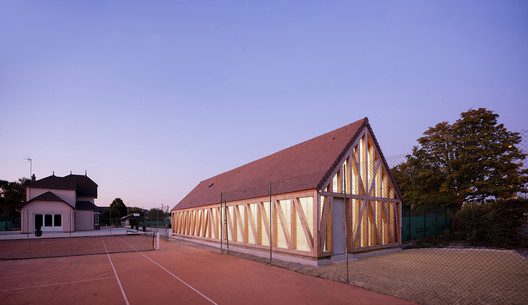
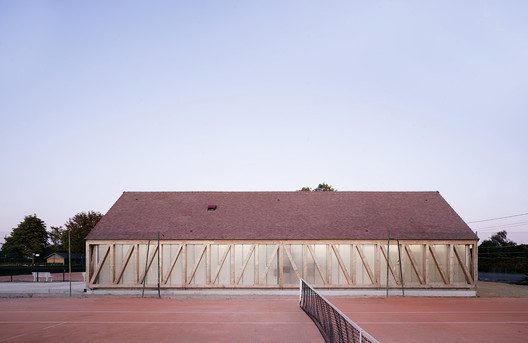
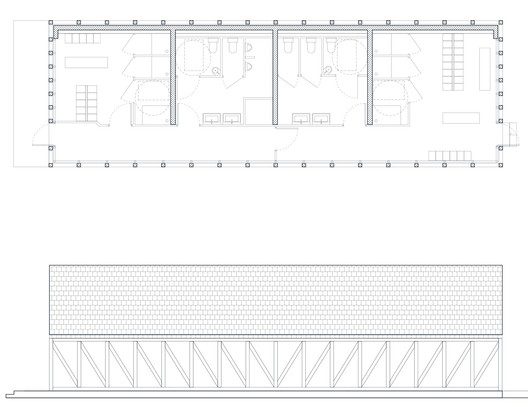
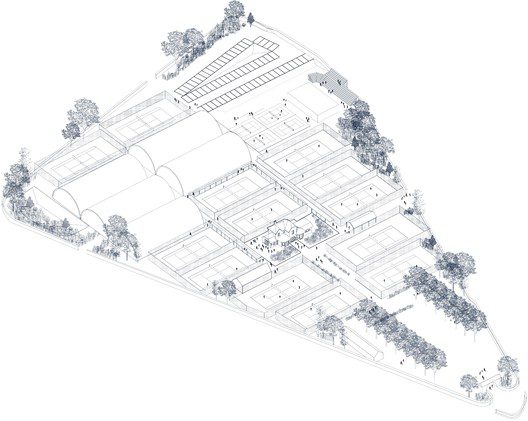
Special attention has been given to this small-scale building, designed to house the changing facilities and lavatories of the tennis complex, in order to ensure it harmoniously blends in with its surroundings. This is achieved through a demonstration of the contemporary relevance of half-timbering, a traditional Norman structural principle. This type of construction presents the added benefit of a sustainable reliance on local companies, materials, and skills. Here, the terracotta roof tiles were manufactured in Bavent, a town close to Cabourg.
© Javier Callejas
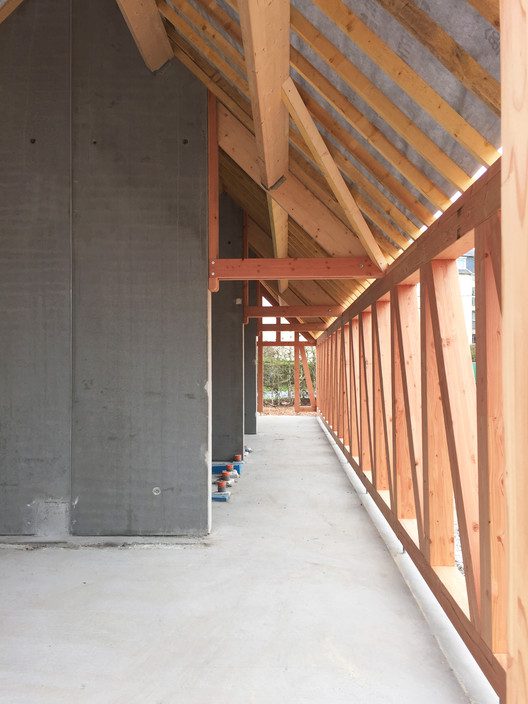
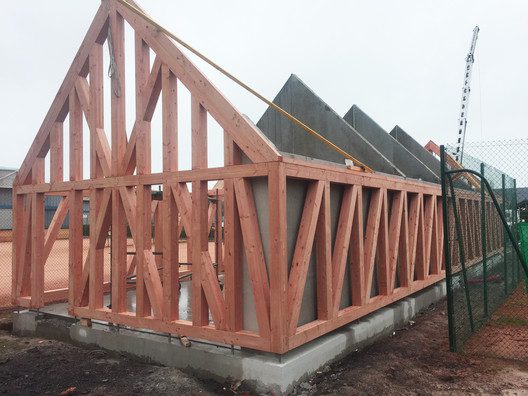
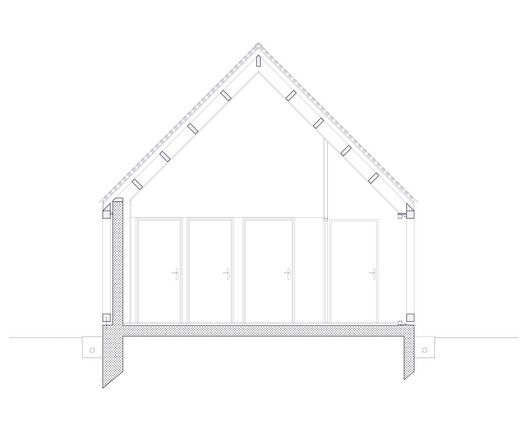
The project uses the same building principle for the façade as in the half-timbered architecture of Normandy. Here, the solid wooden beams and studs, characteristic of this structural technique, are optimized and highlighted by the interplay of volumes. The wooden sections are left empty whereas the entire system of waterproofing, insulation, and carpentry are placed inside the structure.
© Javier Callejas
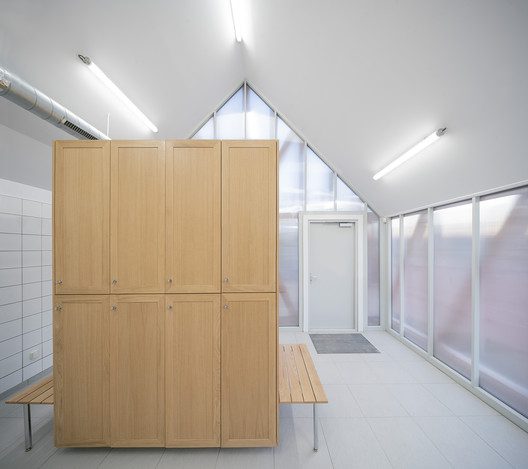
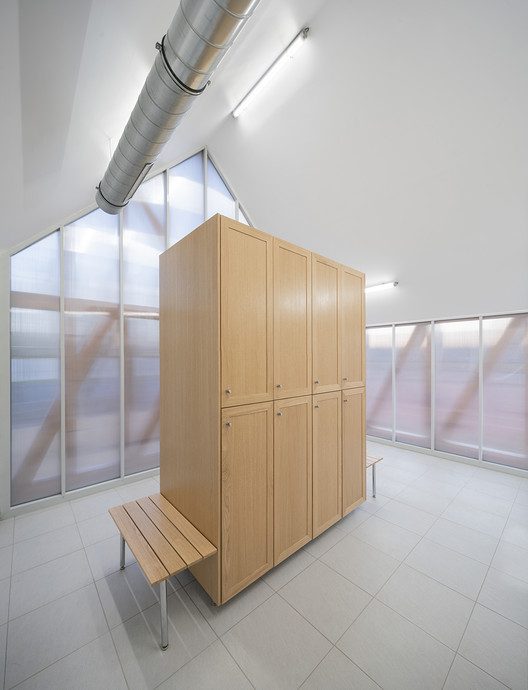
Structure and water-resistant skin are distinct in this project. A double skin made of exposed polycarbonate, installed inside the wooden sections, forms a lightbox directly inserted in the structure. The material quality of the translucent polycarbonate surface used in this project ensures consistent luminosity throughout the changing rooms while also increasing its visibility on the site. Thus, the wood on the façades is highlighted by the artificial interior lighting.
© Javier Callejas
© Javier Callejas
Project Info
Architects: Lemoal Lemoal Architectes
Area: 200 m²
Year: 2019
Photographs: Javier Callejas, CHANTIER
Category: Recreation & Training
Contractor: Ville de Cabourg
Economist: Loizillon Ingenierie
Control Office: Qualiconsult
Fluides Consultant: Delta Fluides
Bet Fluides: Delta Fluides
City: Cabourg
Country: France

Nora is an architect and editor with a degree from Pratt Institute. She bridges design practice and architectural criticism, documenting contemporary urban transformations through compelling visual narratives.