

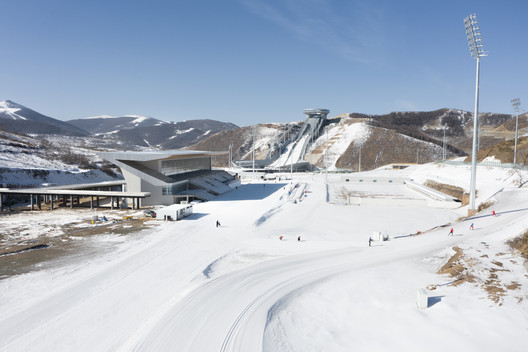
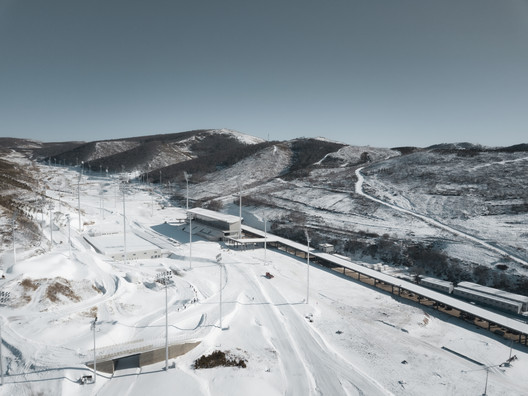
National Biathlon Center (hereinafter referred to as the “Biathlon Center”) is one of the main competition venues in Zhangjiakou Zone of the Beijing 2022 Winter Olympic Games. During the games, it will undertake all competitions of the biathlon of the Winter Olympic Games and the biathlon and cross-country ski of the Winter Paralympic Games, setting a total of 11 gold medals of the Winter Olympic Games and 38 gold medals of the Winter Paralympic Games, and is the venue with the largest number of gold medals in the Beijing 2022 Winter Olympic and Paralympic Games. The venue covers an area of 132hm2, the construction area of the technical building of the track venue is 7,644m2, the total area of the track is 113,000 m2, the total length is 13km, the highest altitude is 1,766m and the lowest altitude is 1,657m.
© Xiaobin Lv
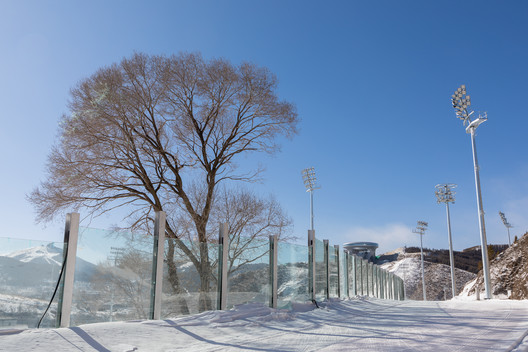
The project will be used as the training base of the national team after the Winter Olympic Games (Figure 1). Biathlon is a combination of cross-country ski and shooting, was listed as a performance event at the first Winter Olympic Games held in Chamonix of France in 1924, and became an official event at the 1960 Squaw Valley Winter Olympic Games in the United States. The project skillfully combines the speed of skiing and the passion for shooting, which is very challenging and ornamental.
© Xiaobin Lv
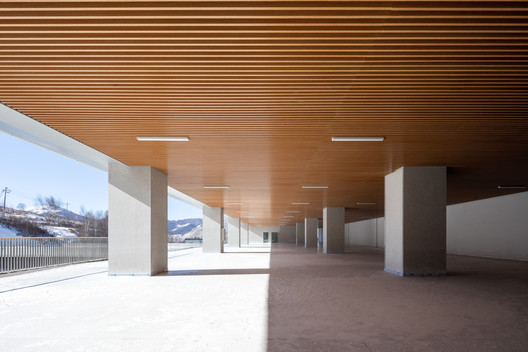
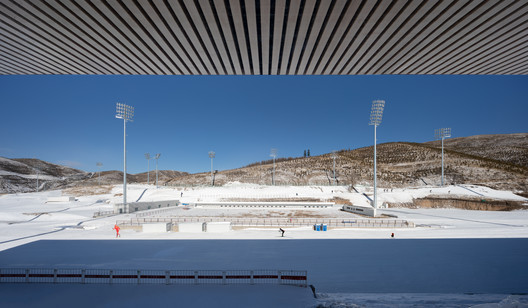
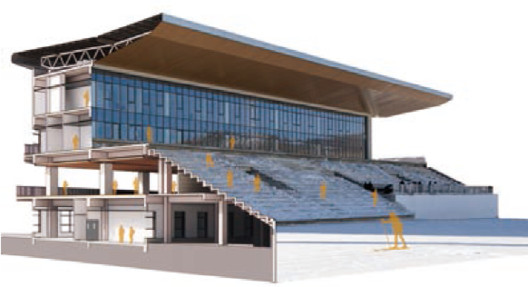
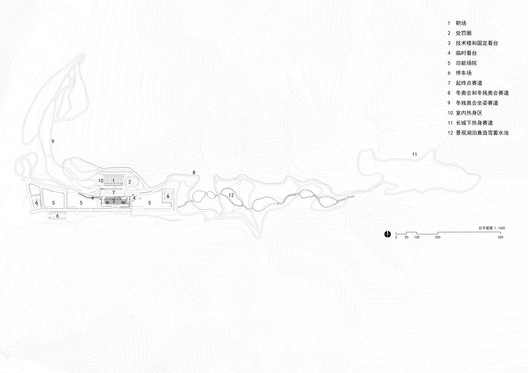
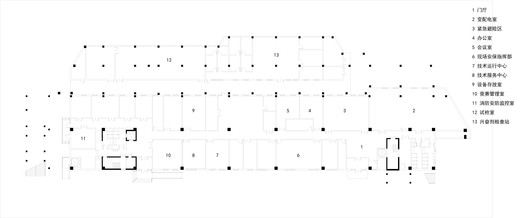
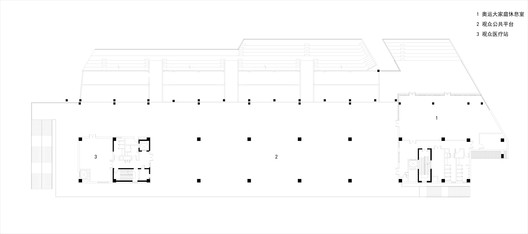
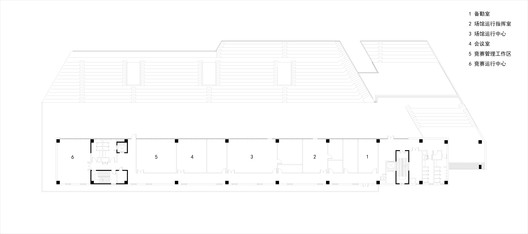
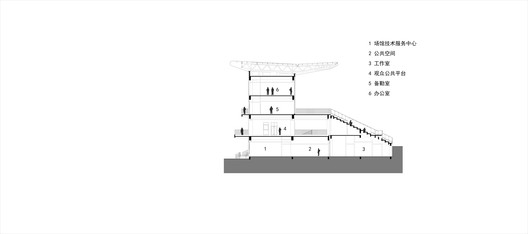
From the perspective of space, the National Biathlon Center is composed of the venue, the yard area and the technical building. The venue can be divided into two parts: the surrounding tracks and the core area, and the core area includes the shooting range, the departure and finish areas, and the penalty area; the yard area is divided into the venue operation area, athlete area, security area, news media area, and broadcast service area according to the users; the technical building is close to the core area of the venue and combines with the spectator stand to accommodate the functions of the Olympic family, event management, technical officials’ office, etc.
© Xiaobin Lv
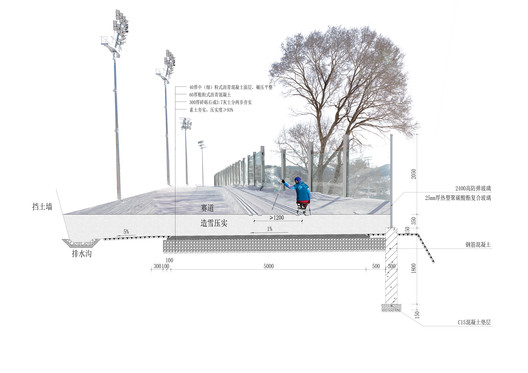
The tracks of the Biathlon Center consist of the Winter Olympic tracks and the Winter Paralympic tracks, and the Winter Olympic tracks have different lengths of 1.5km, 2.0KM, 2.5km, 3.0km, 3.3km, and 4.0km, while the Winter Paralympic tracks are divided into different lengths of 0.9km, 2.0km, 2.5km, 3.0km, and 5.0km.
© Xiaobin Lv
In the design of the National Biathlon Center, we fully consider the technical characteristics of the biathlon combining skiing and shooting, as well as the need to hold biathlon and cross-country ski competitions in the Winter Paralympic Games in addition to the Winter Olympic Games, and construct the matrix response strategy of sustainable “3E” including environment, equity, and economy and long-scale, medium-scale, near-scale and micro-scale and full-scale spatial intervention, and are committed to improving the sustainability of Winter Olympic venues.
© Xiaobin Lv
© Xiaobin Lv
Project Info
Architects: THAD
Area: 8795 m²
Year: 2020
Photographs: Xiaobin Lv
Category: Sports Architecture
Design Team: Zhuang Weimin, Zhang Wei, Zhang Hong, Gong Jiazhen, Zhao Jingxian, Li Xiangyi, Huang Haiyang, Jia Yuan, Lei Siyu, Gong Zhonglin
Structure Design: Li Qingxiang, Liu Peixiang, Wang Shiyu, Tian Meng
Hvac Design: Jia Zhaokai, Han Jiabao
Electrical Design Team: Cui Xiaogang, Wang Lei, Guo Hongyan
Water Supply And Drainage Design Team: Xu Qing
Consultants: Max Saeger, Len Apedaile (Track Design Consultants)
Clients: Zhangjiakou Olympic Sports Construction and Development Co., Ltd.
City: Zhangjiakou
Country: China

Nora is an architect and editor with a degree from Pratt Institute. She bridges design practice and architectural criticism, documenting contemporary urban transformations through compelling visual narratives.