

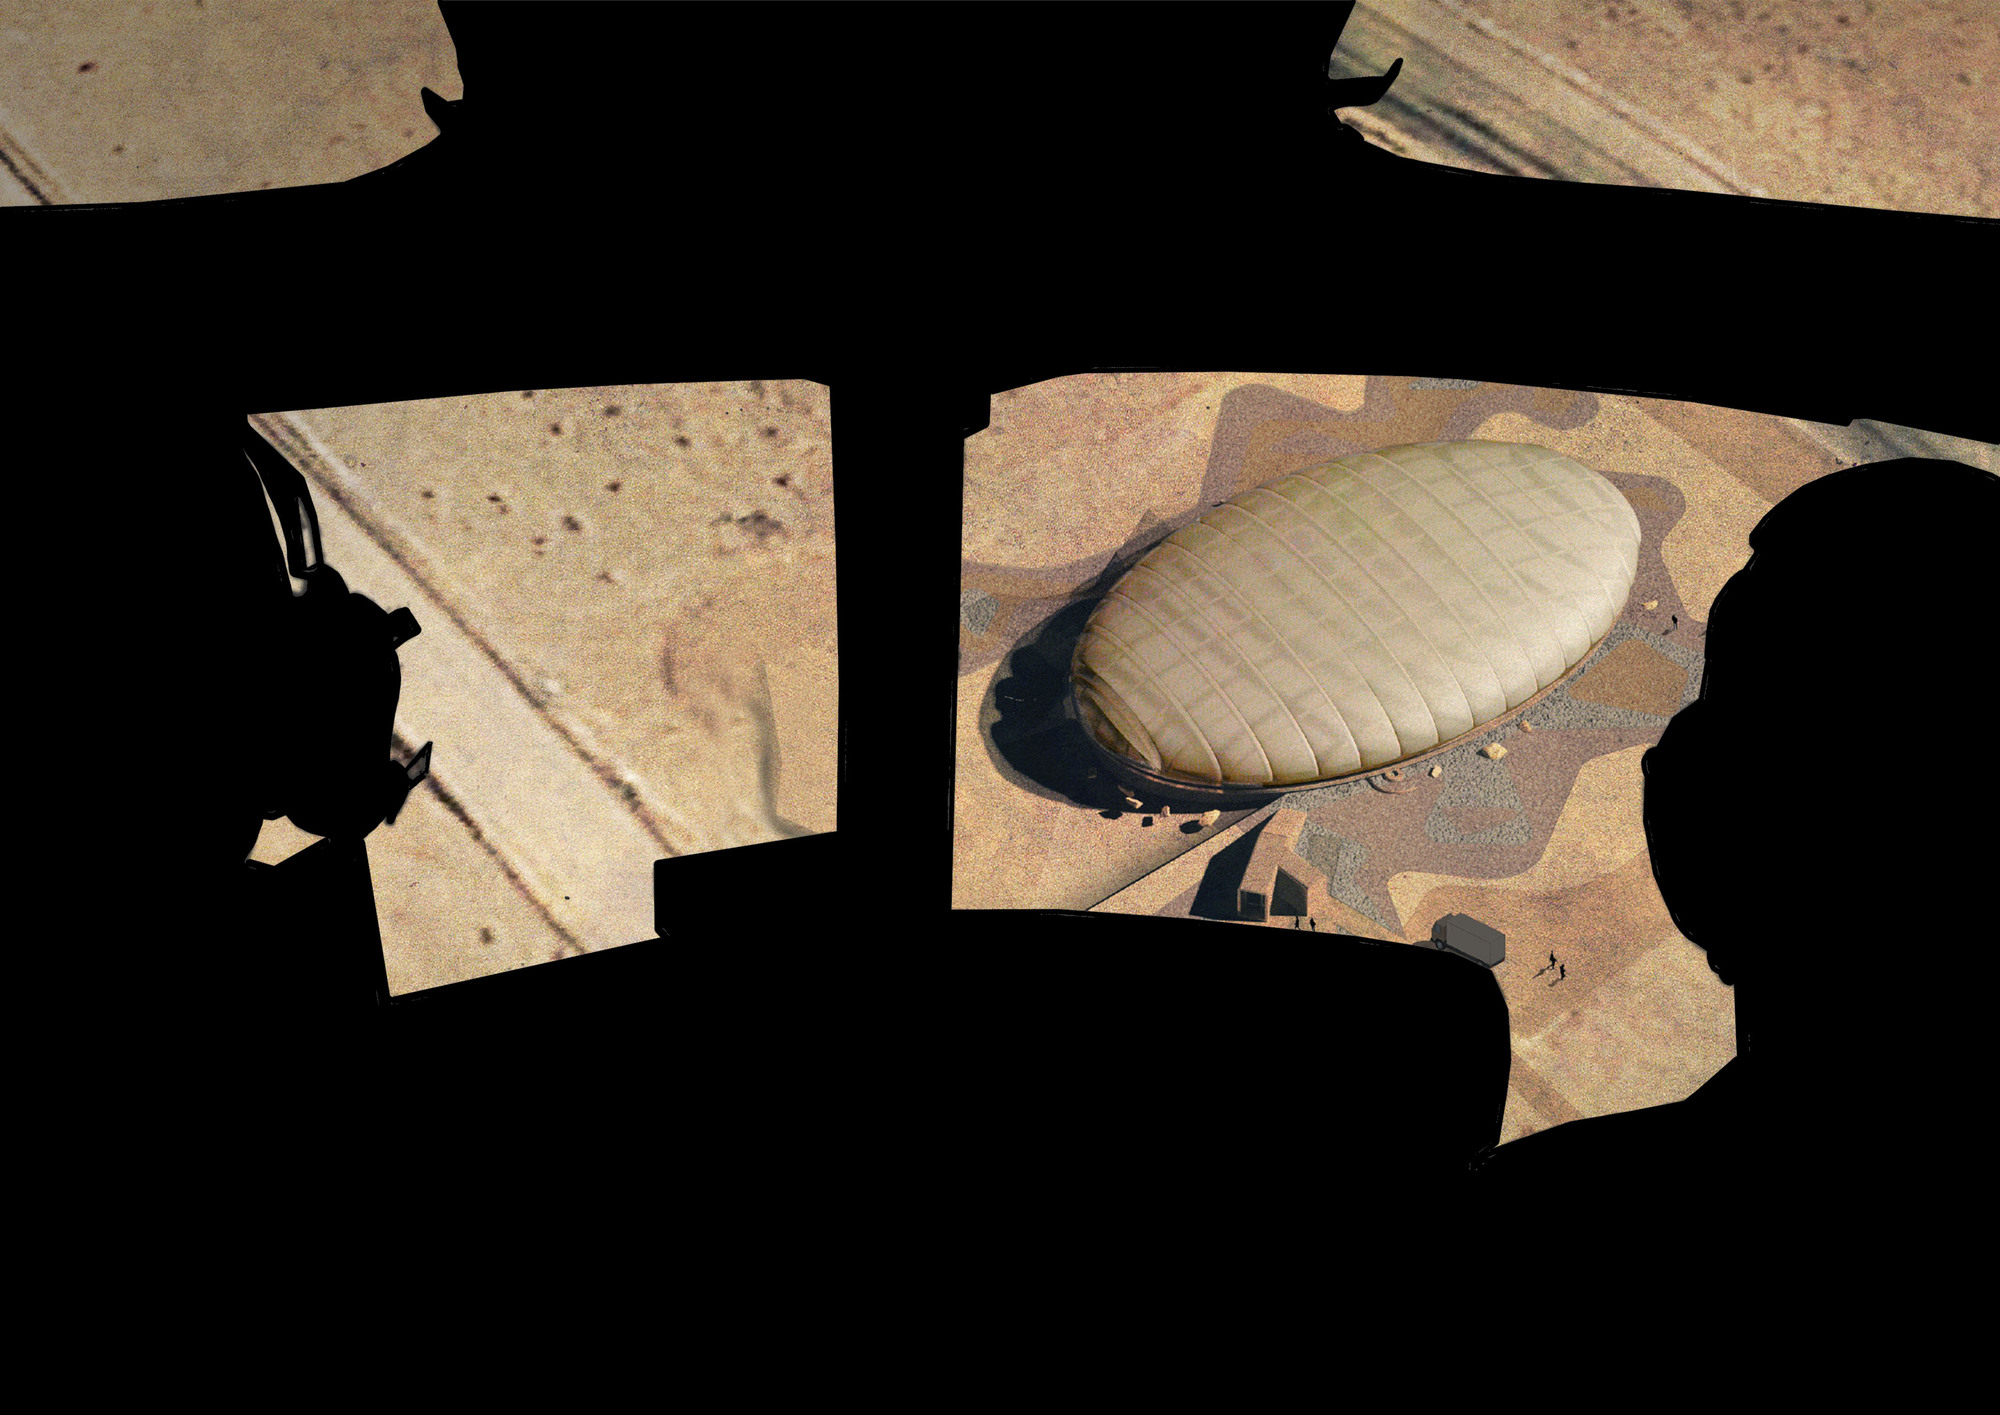
The design is a response to the environmental constraints encountered during the project development.
© Cristóbal Correa
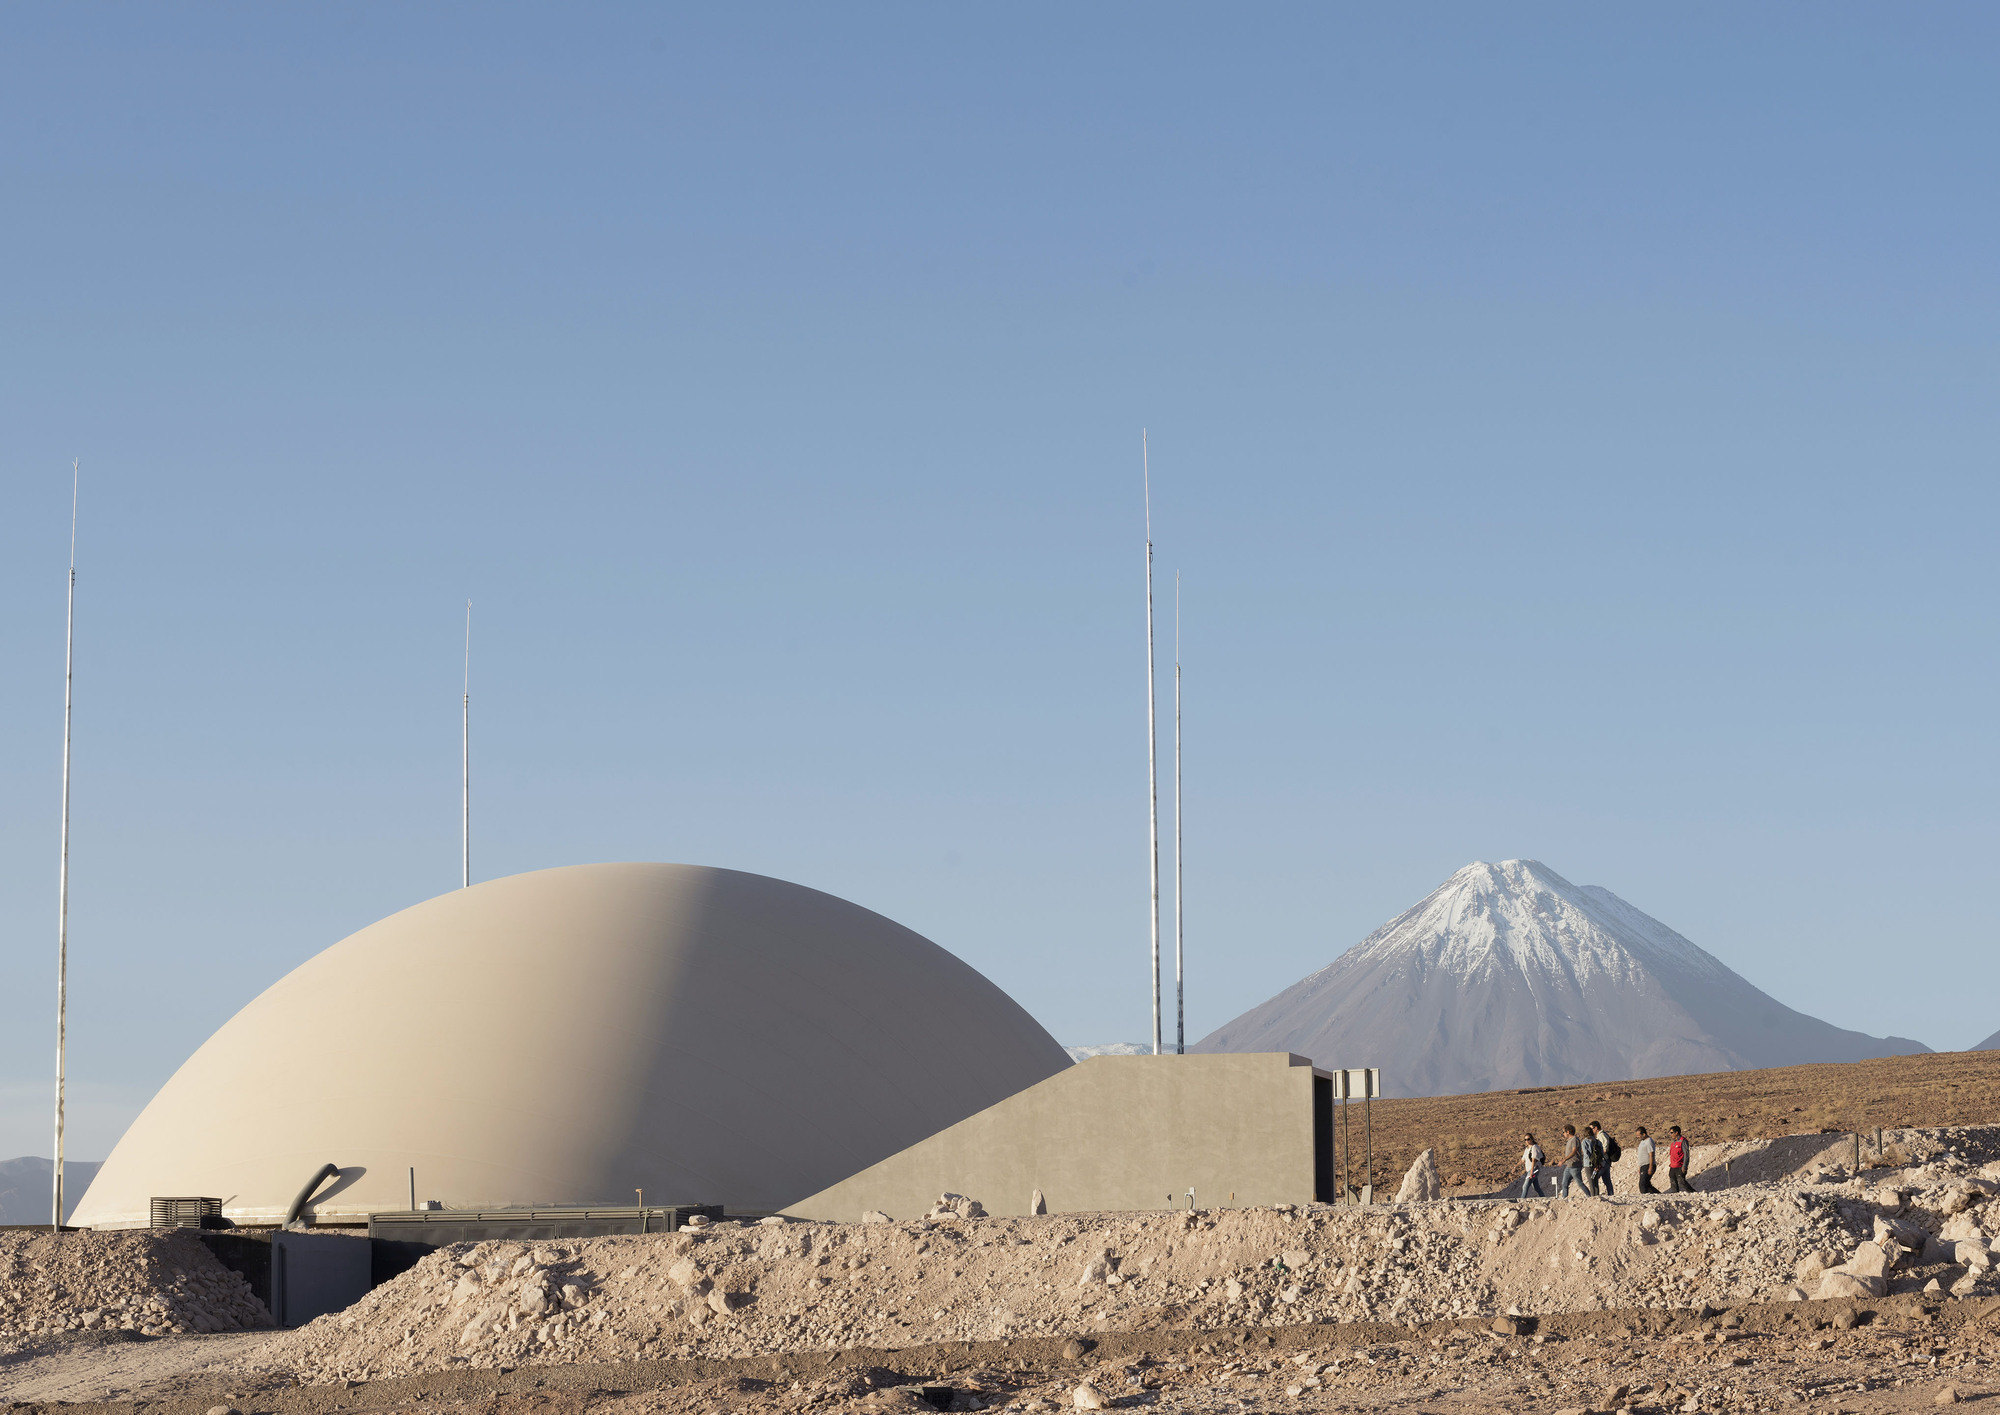
Located in the Atacama Desert at an altitude of 2,900 meters above sea level, the project is subjected to extreme environmental conditions: high radiation, winds, dust or snow storms, heat, and cold, so the building had to adapt and be designed based on the impacts that these factors could cause in the form.
© Cristóbal Correa
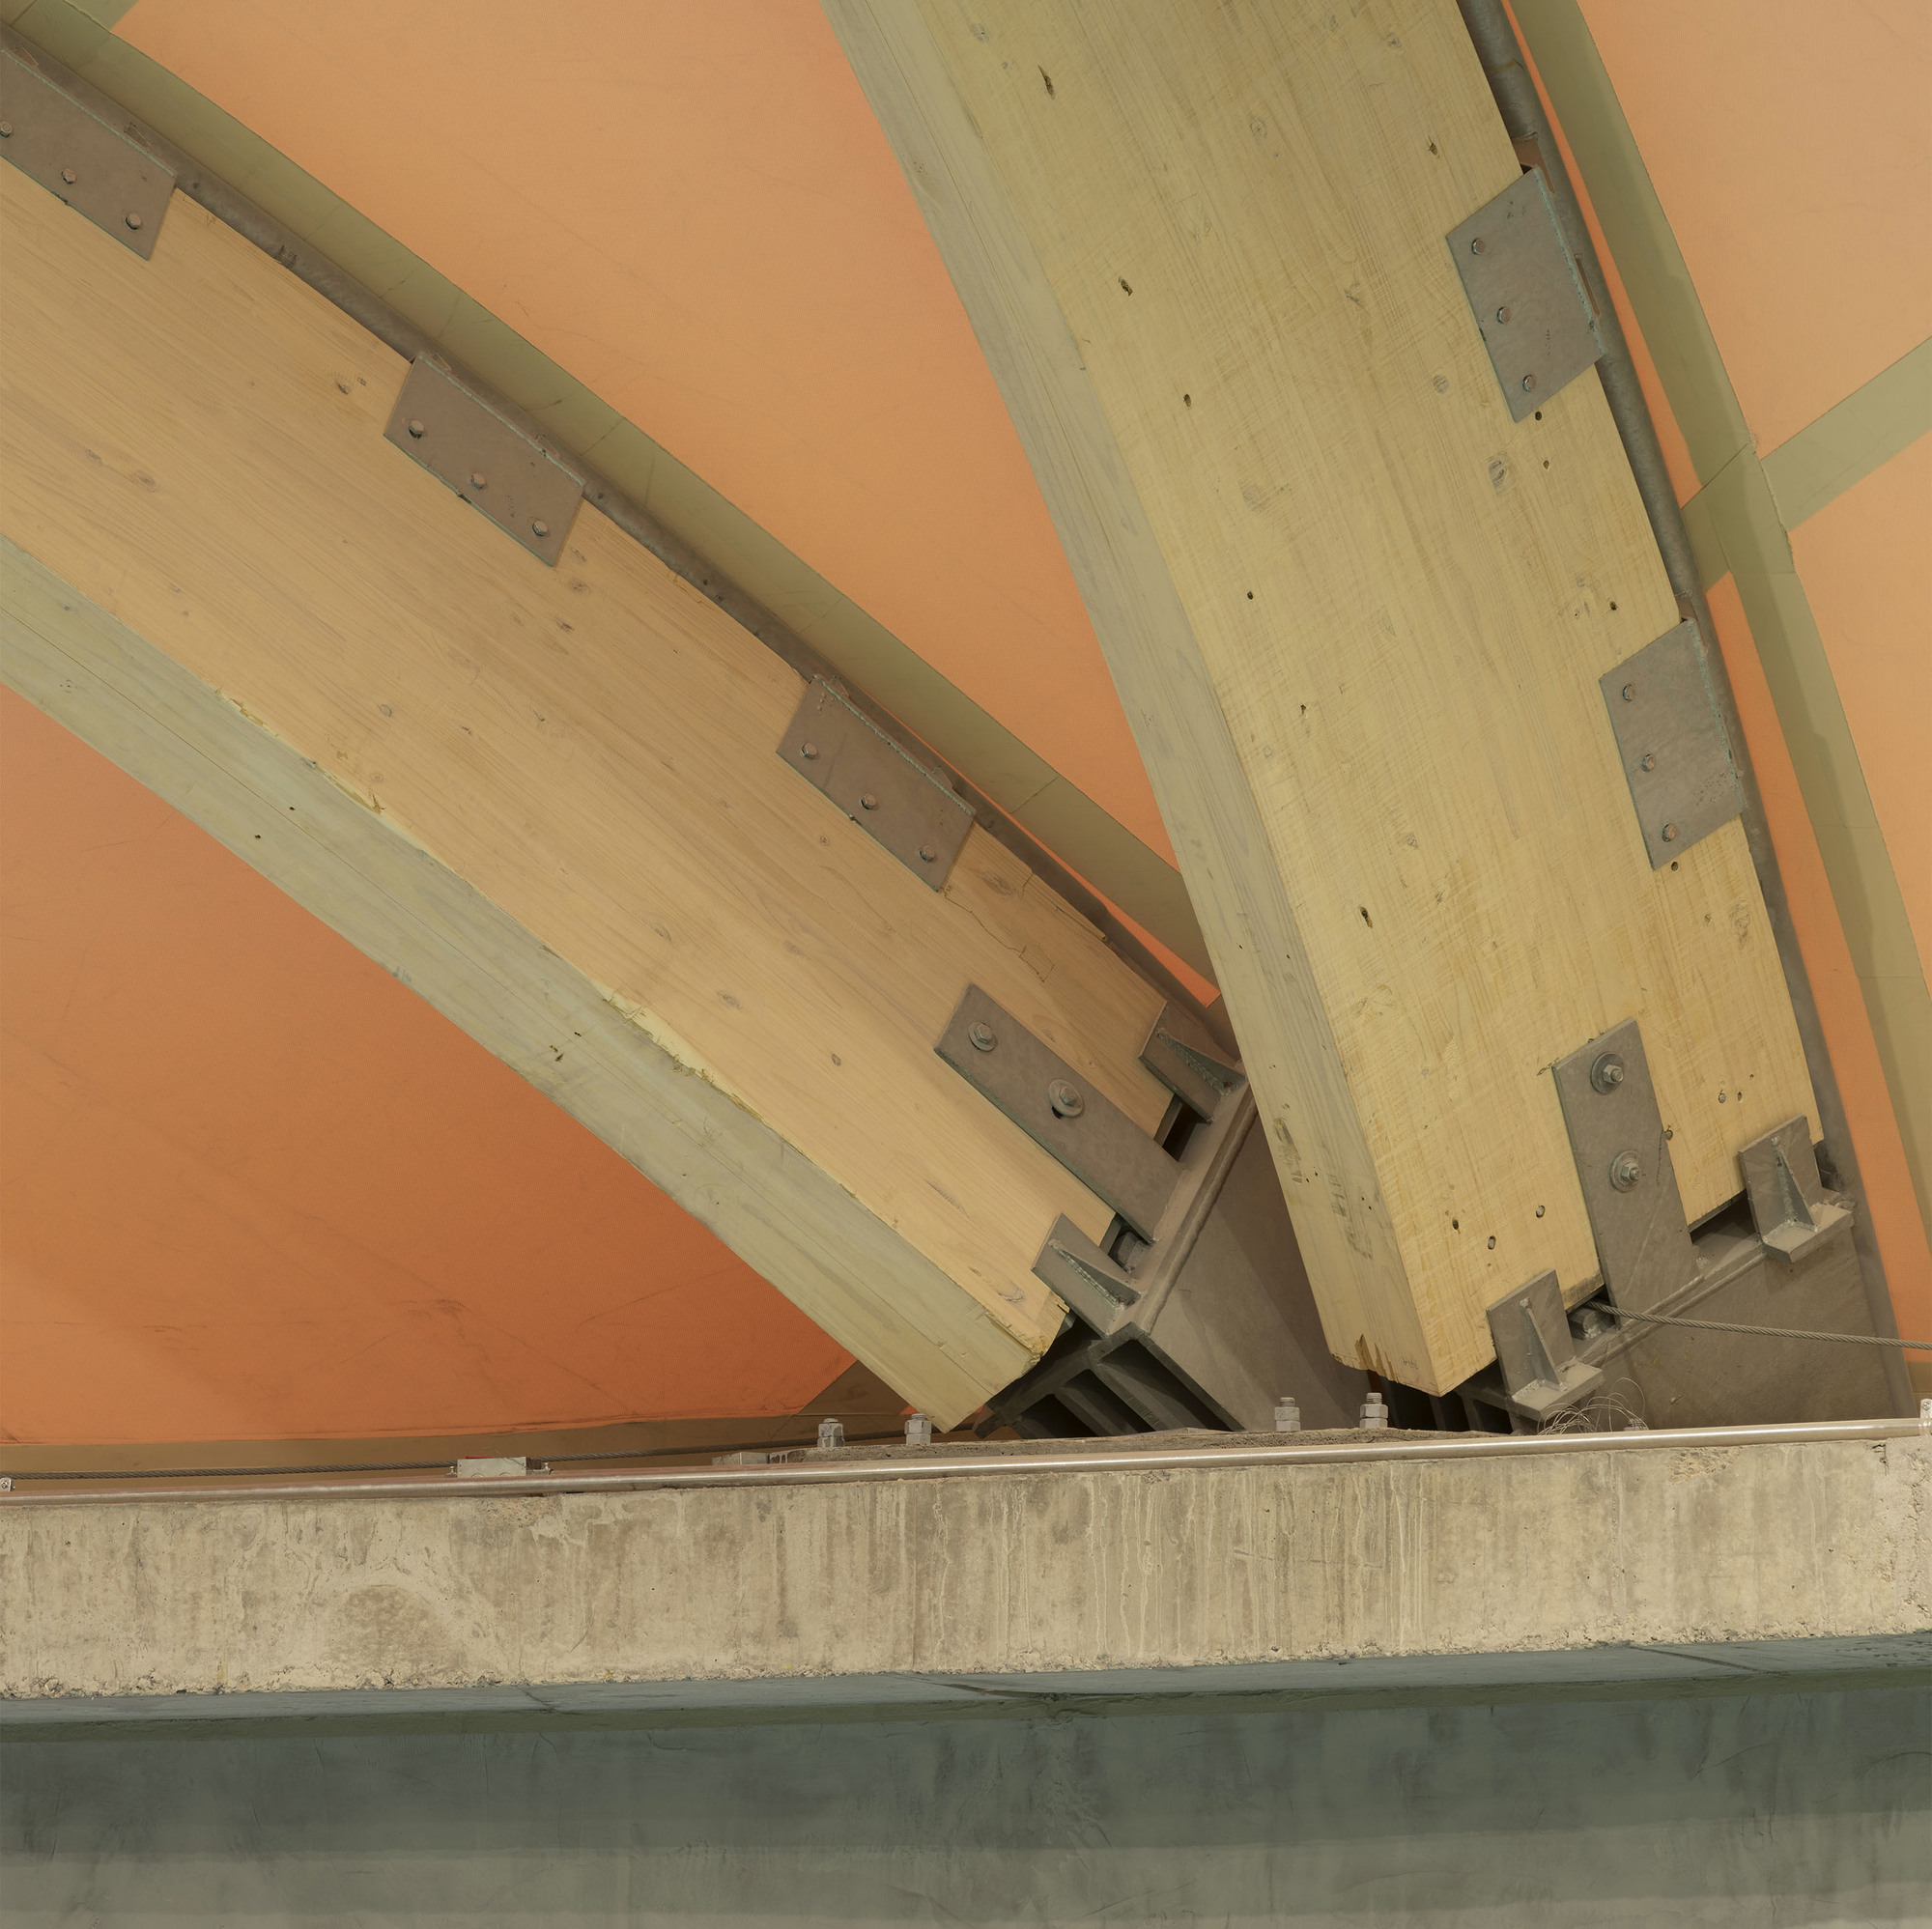
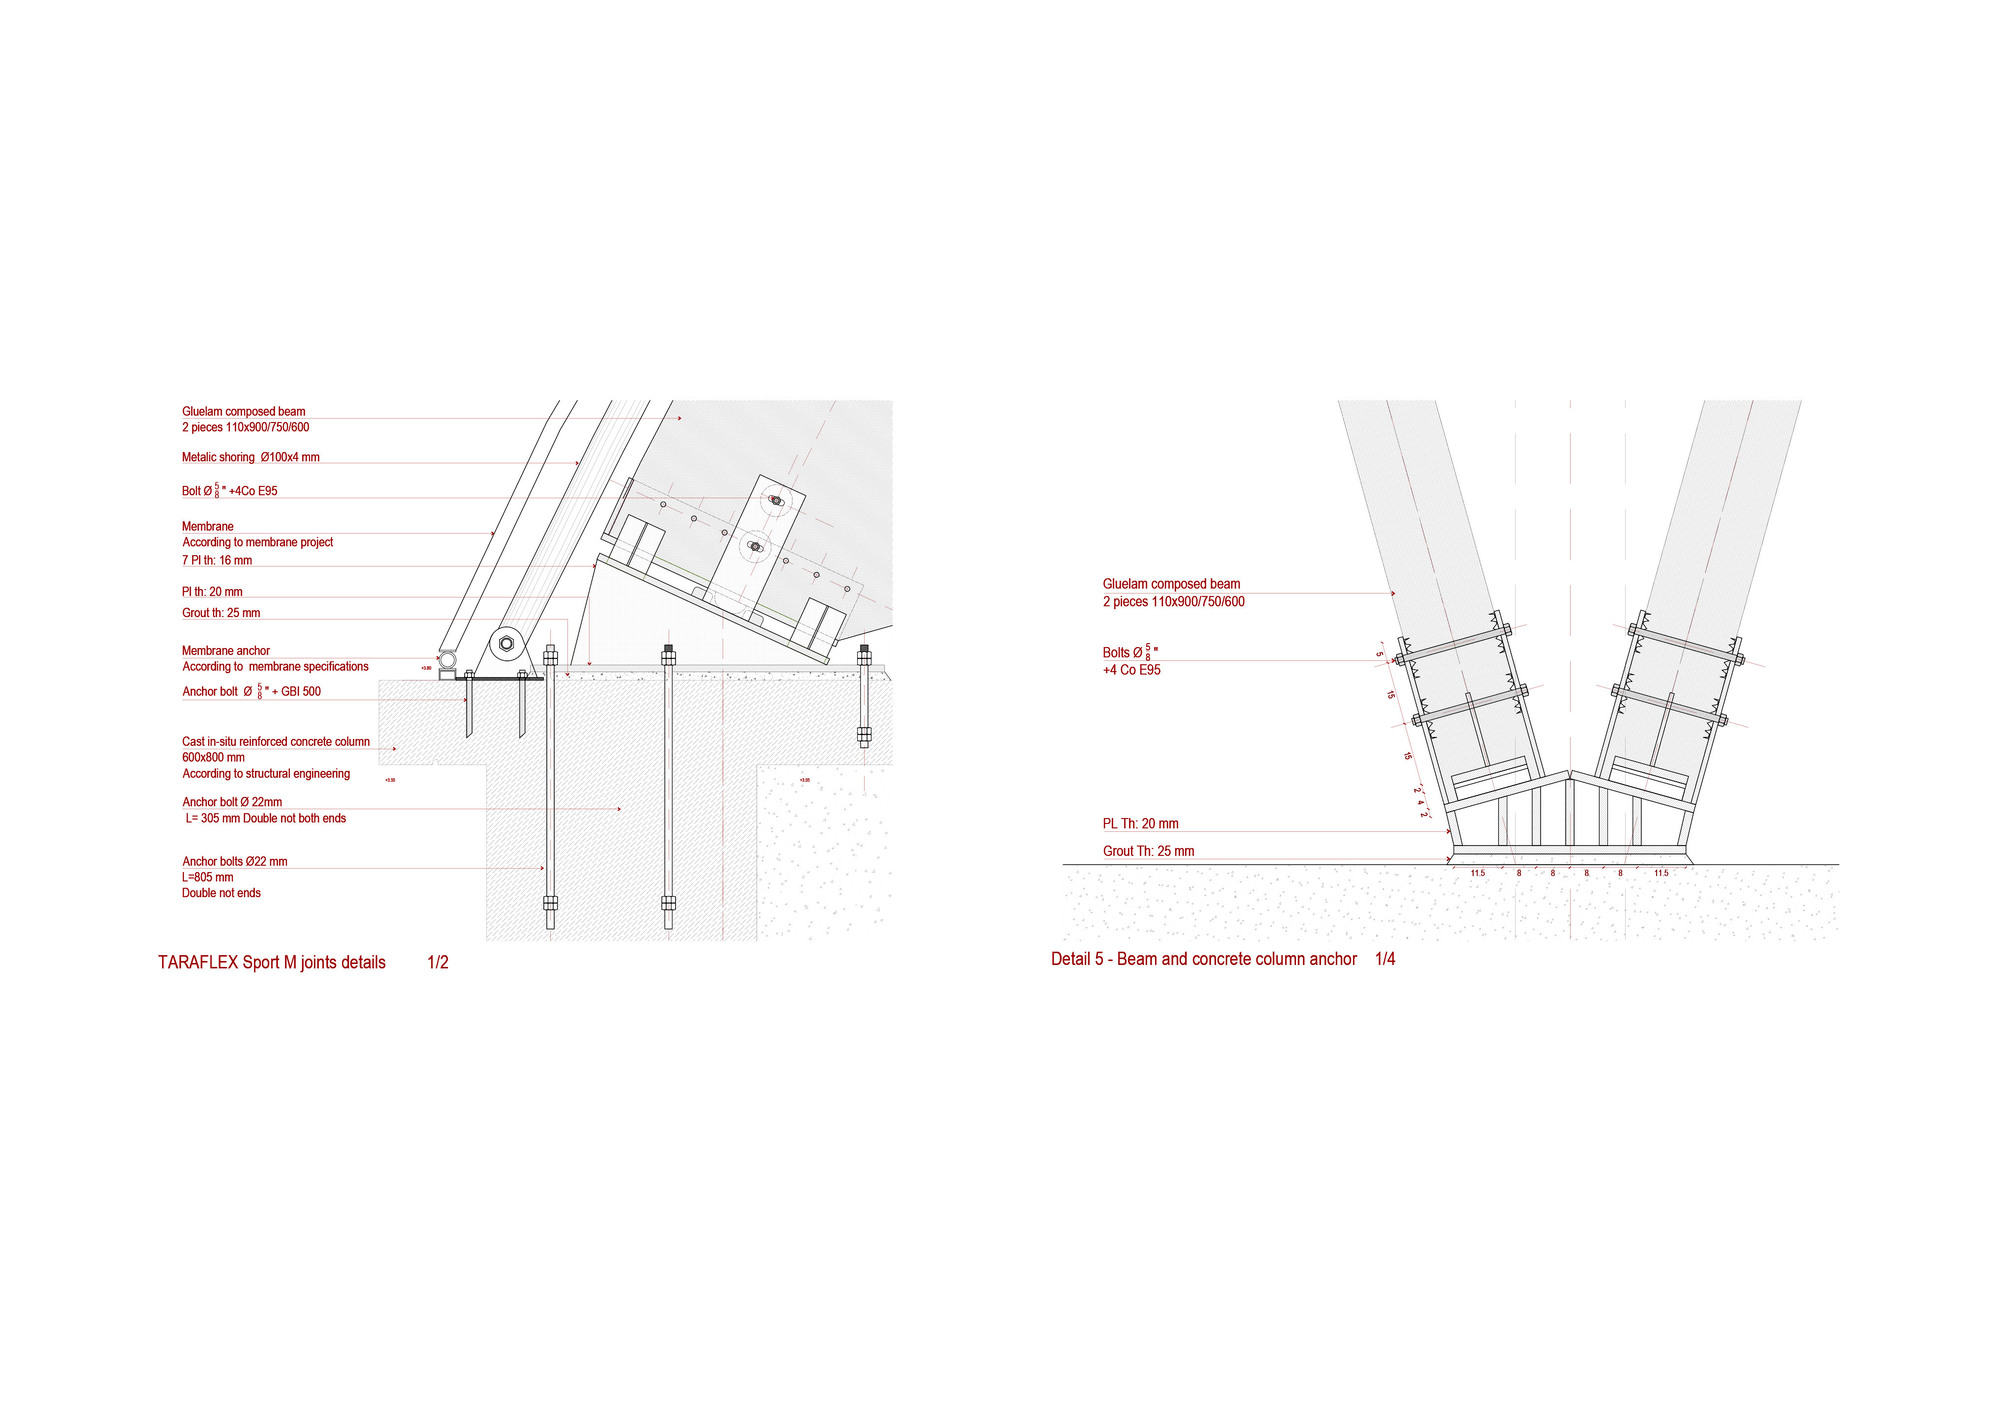
First, the weight of the snow and the impact of the wind on the structure were considered, which could require over-structuring in order to prevent deformations.
© Cristóbal Correa
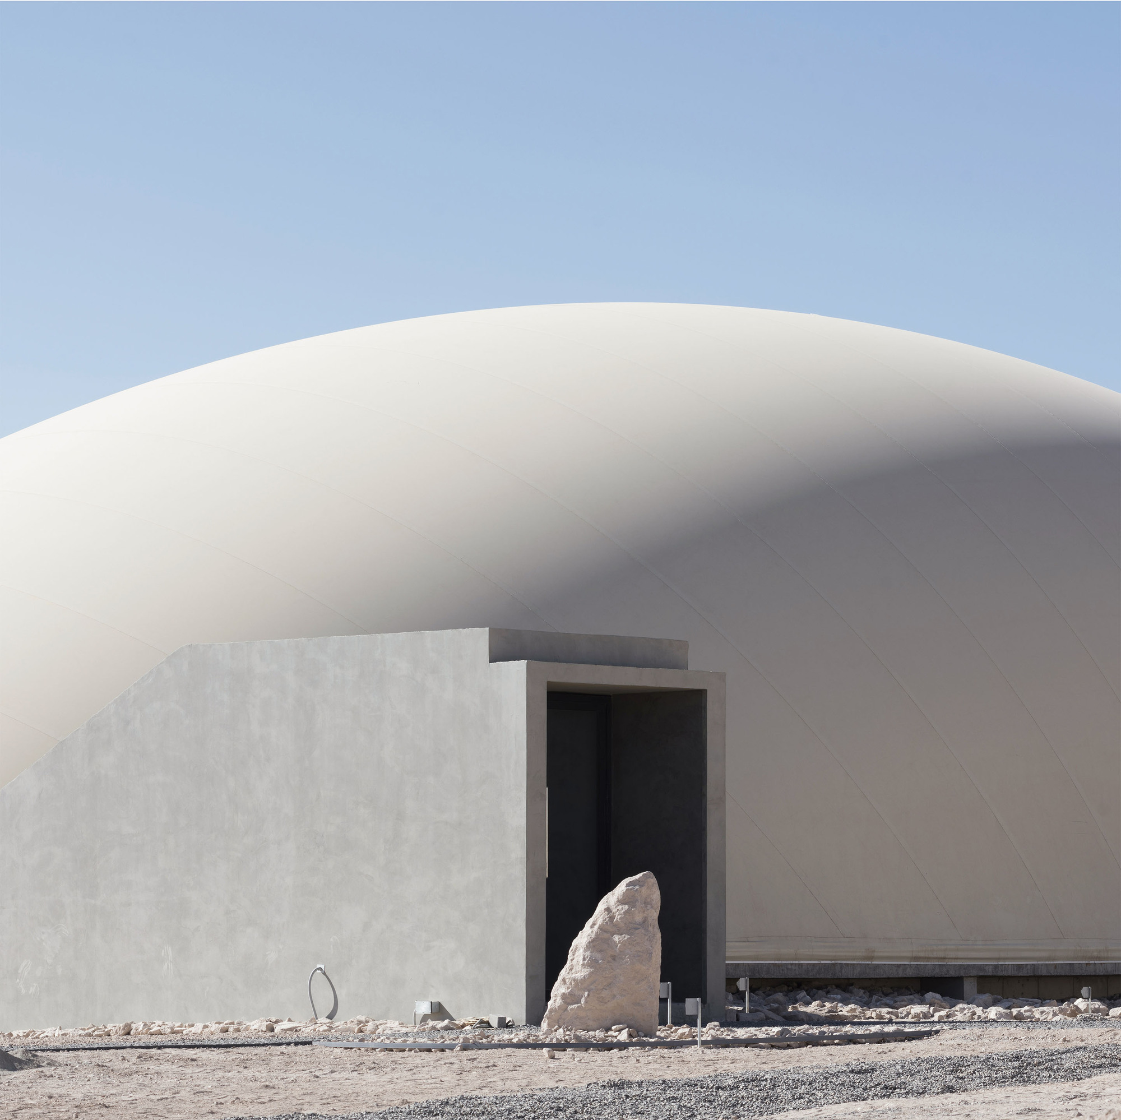
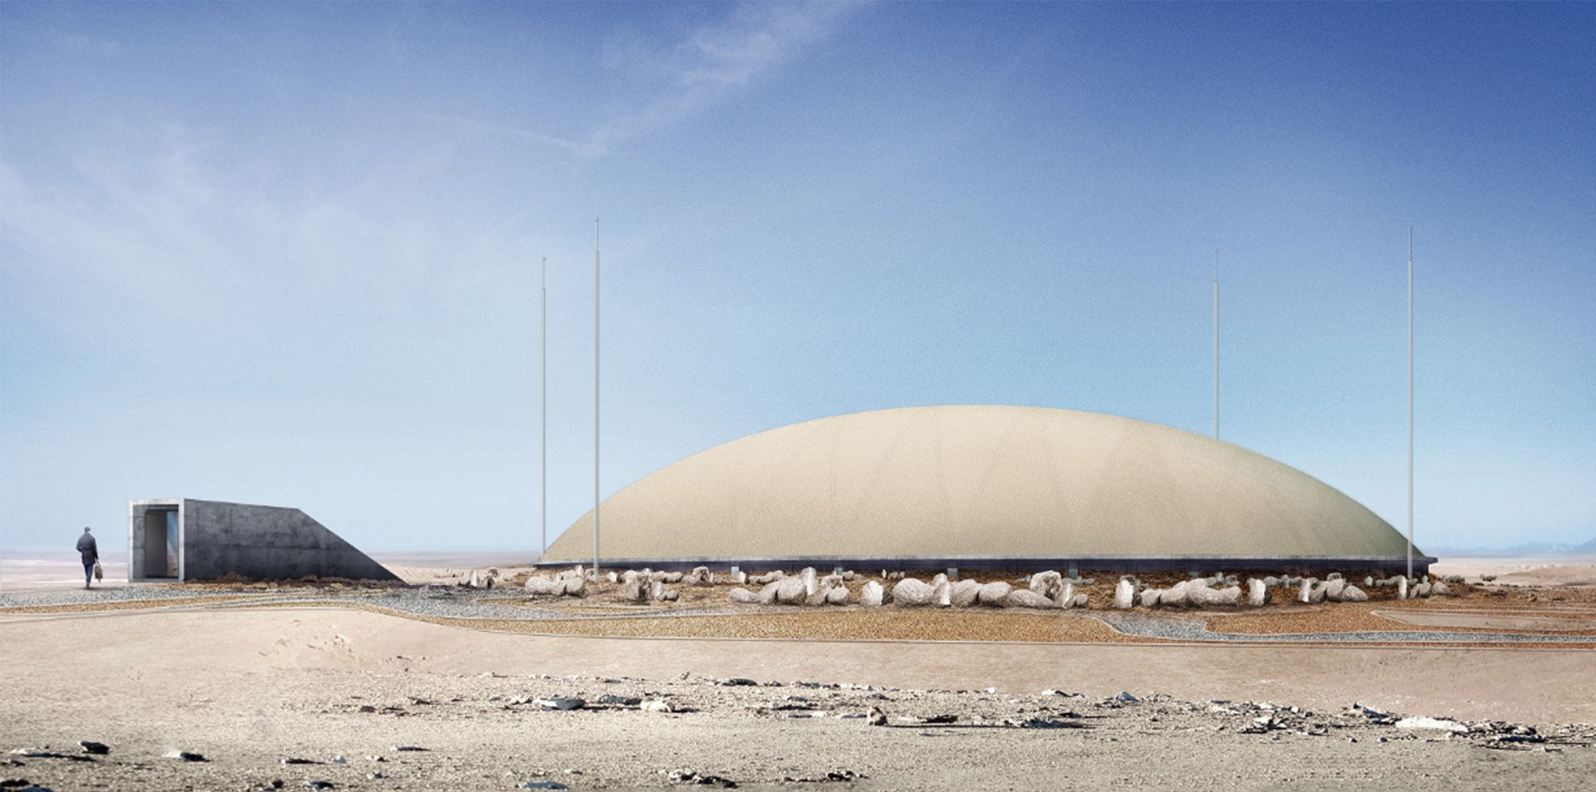
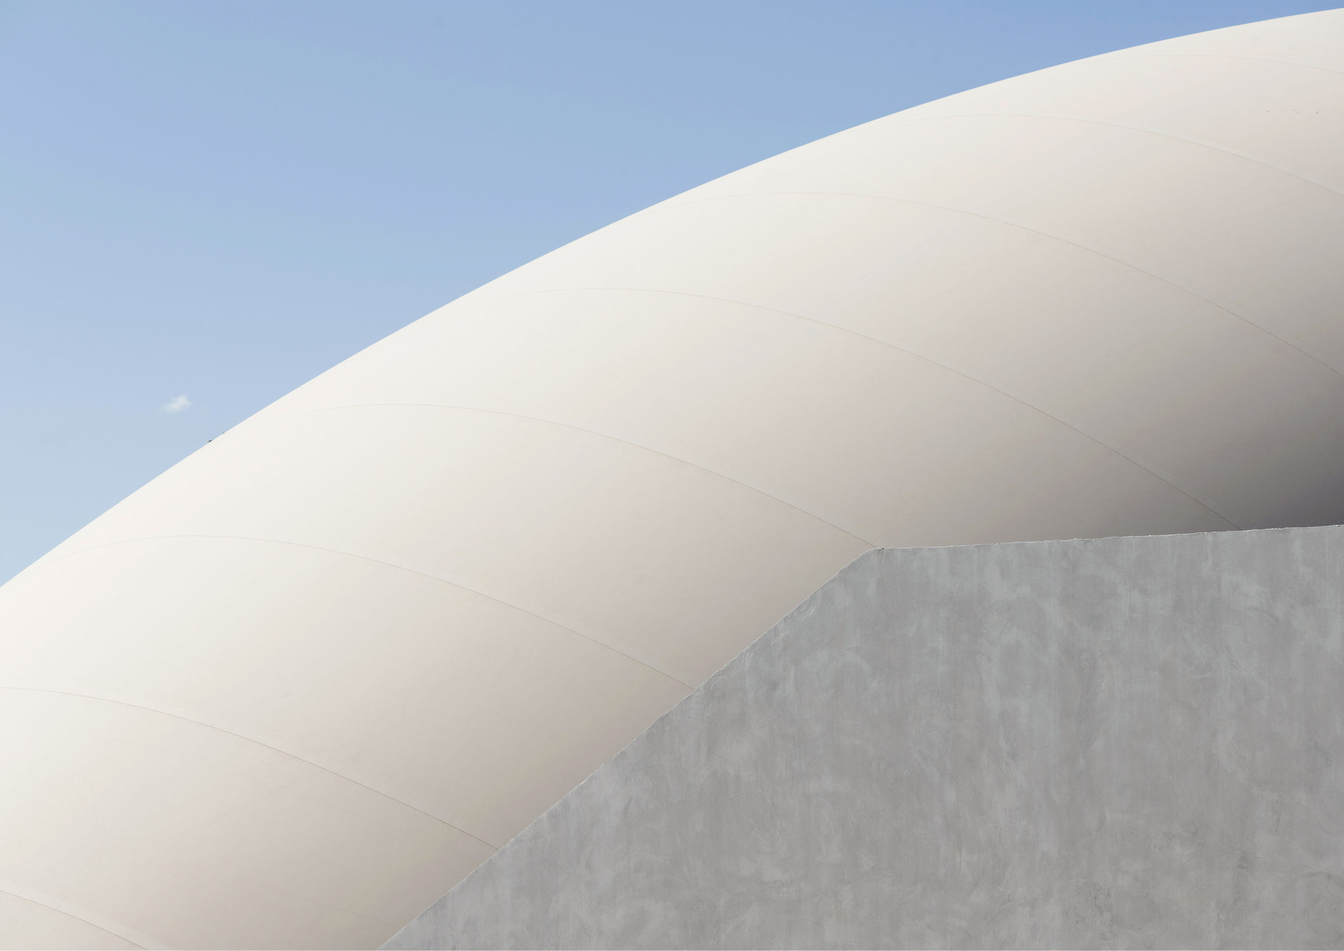
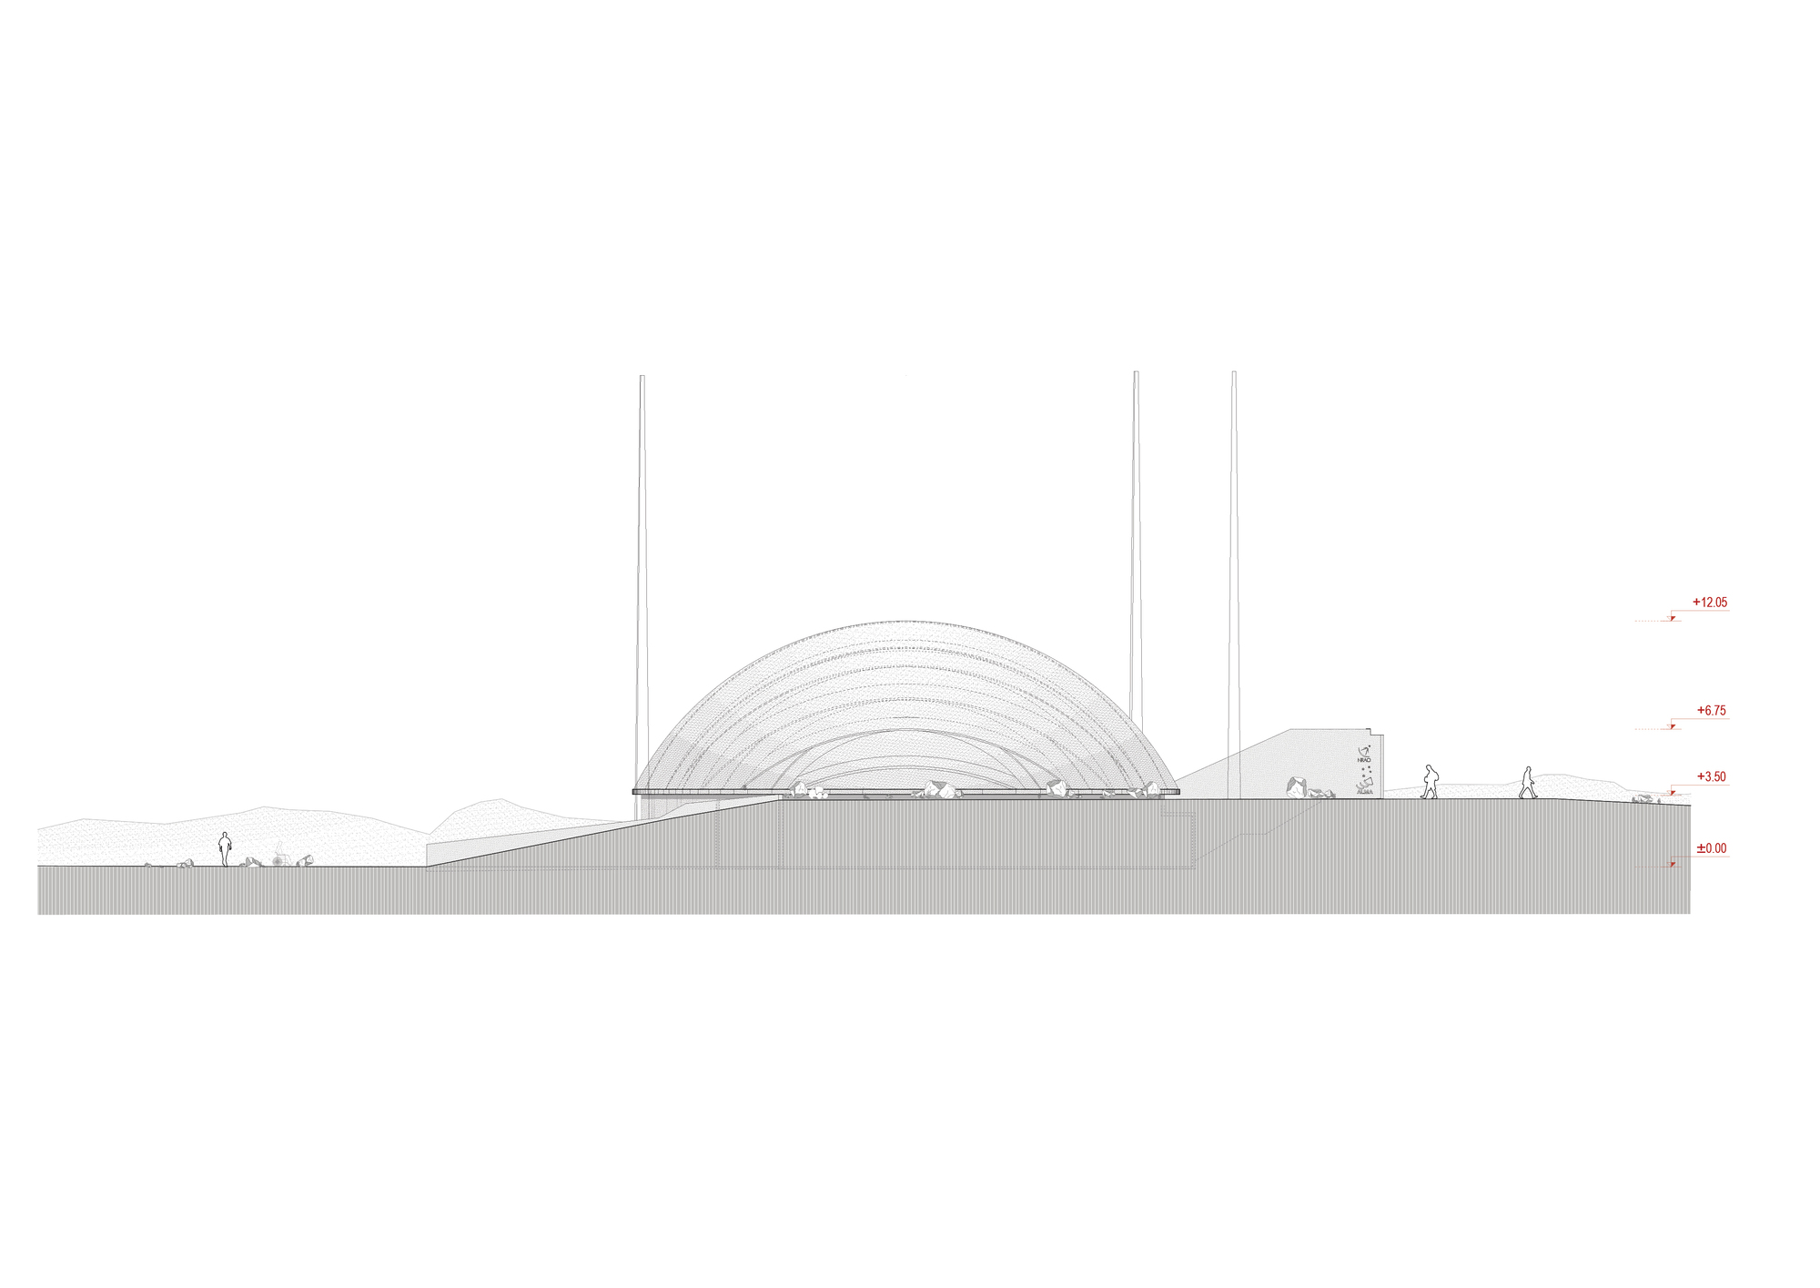
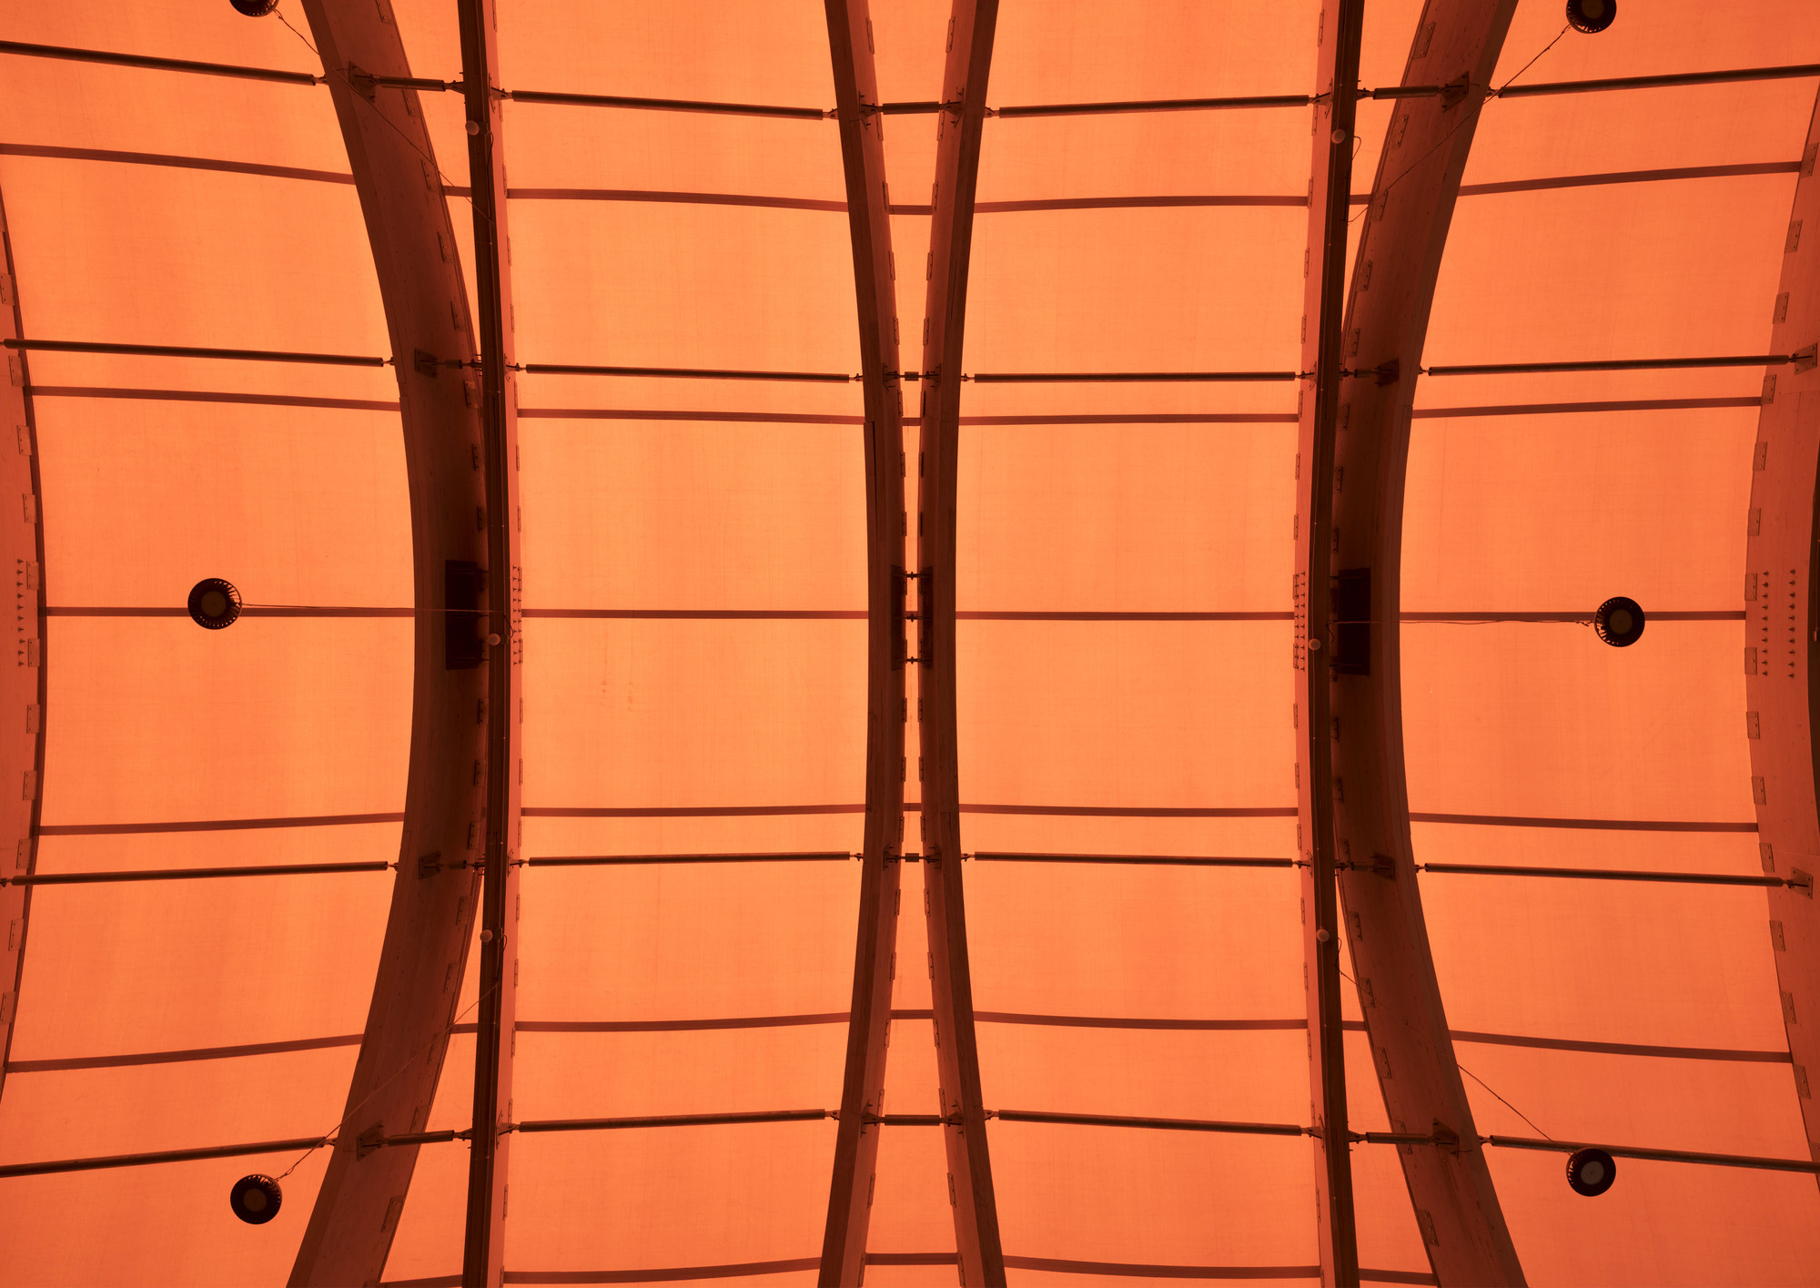
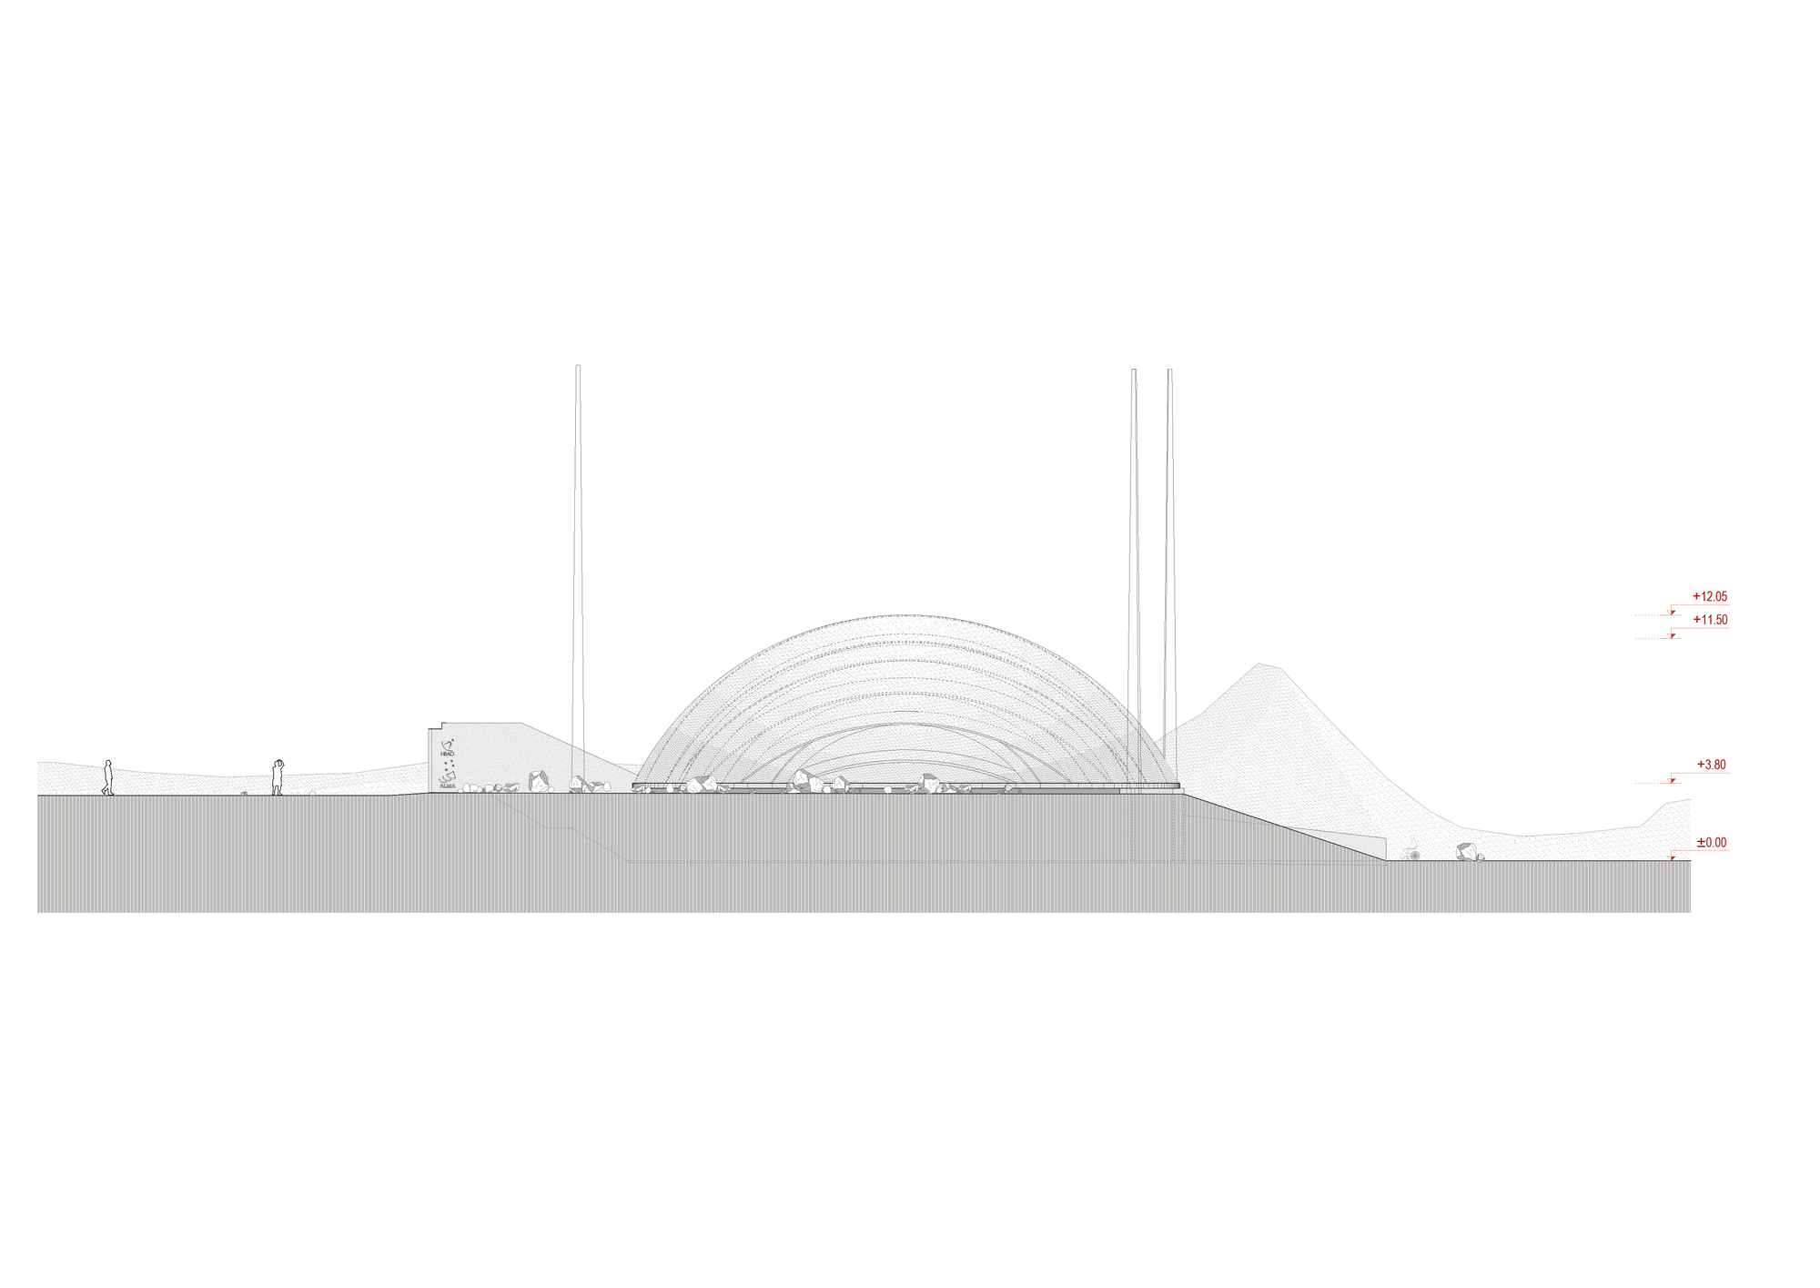
Next, two strategies were considered, separated by layers. The first one was to think of an aerial structure with a lower curvature that would better adapt to the wind.
© Cristóbal Correa
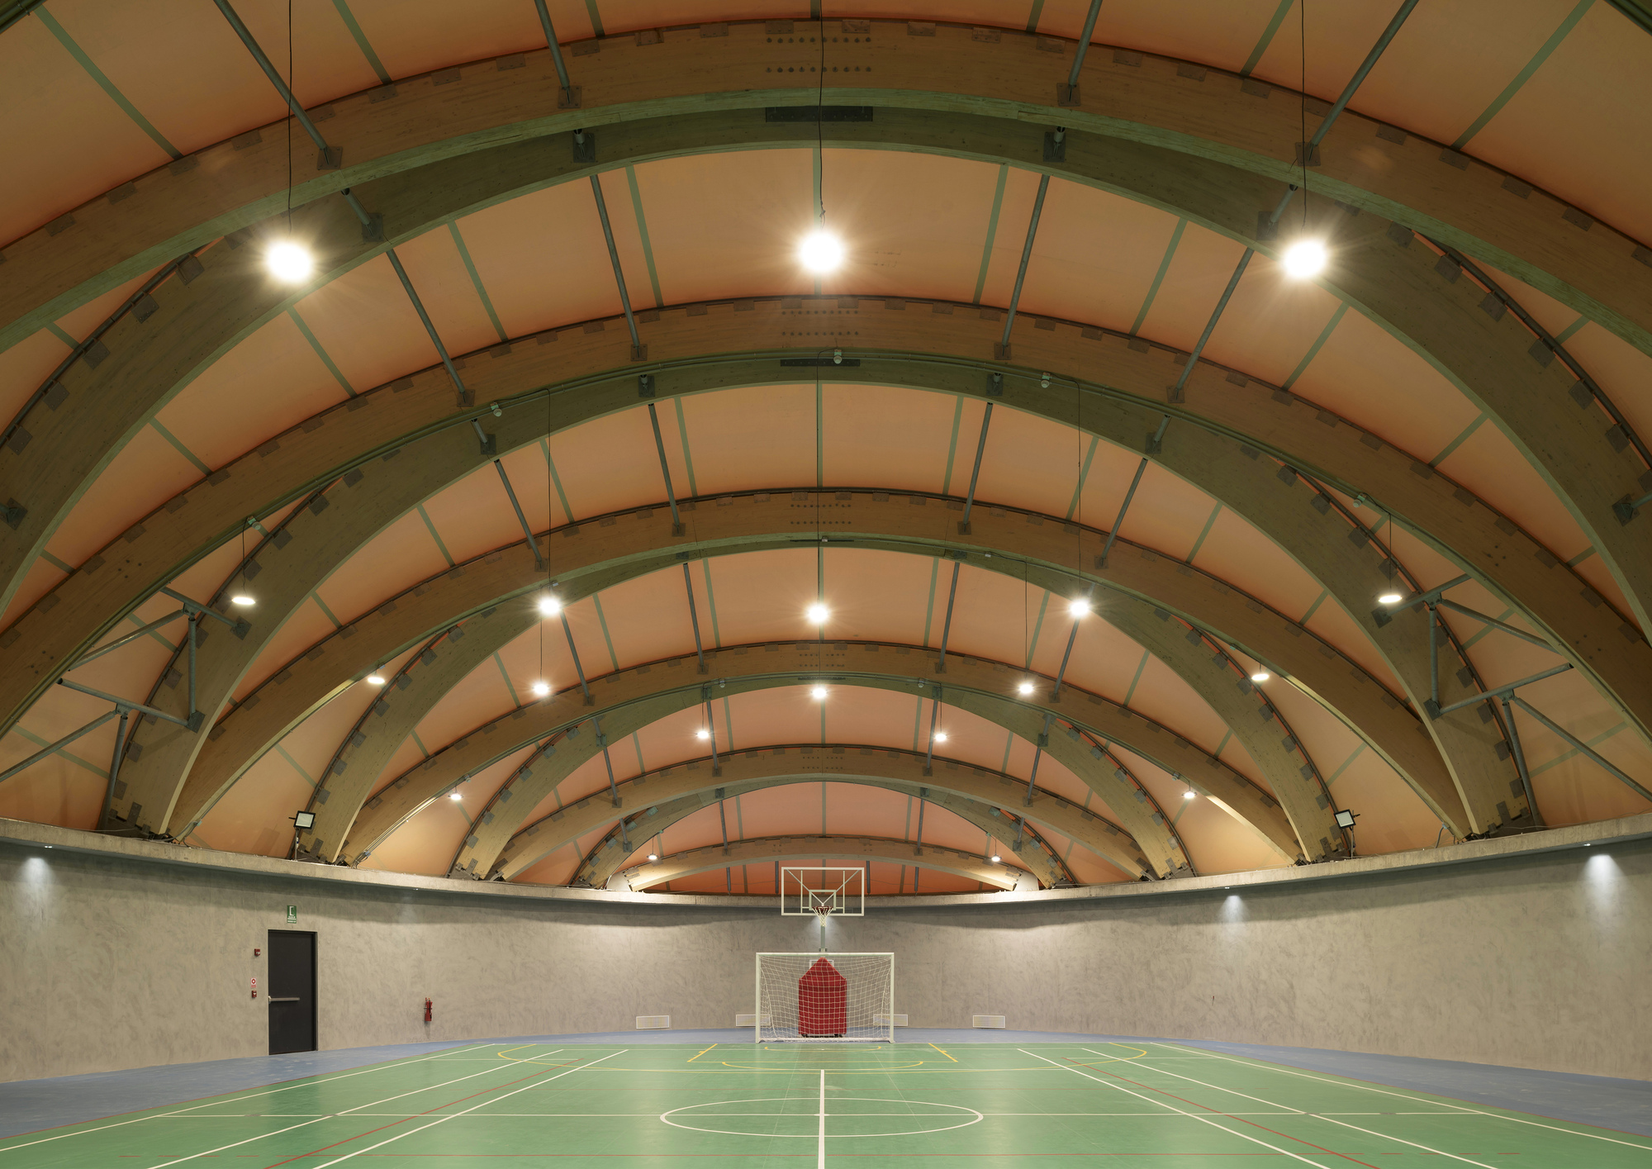
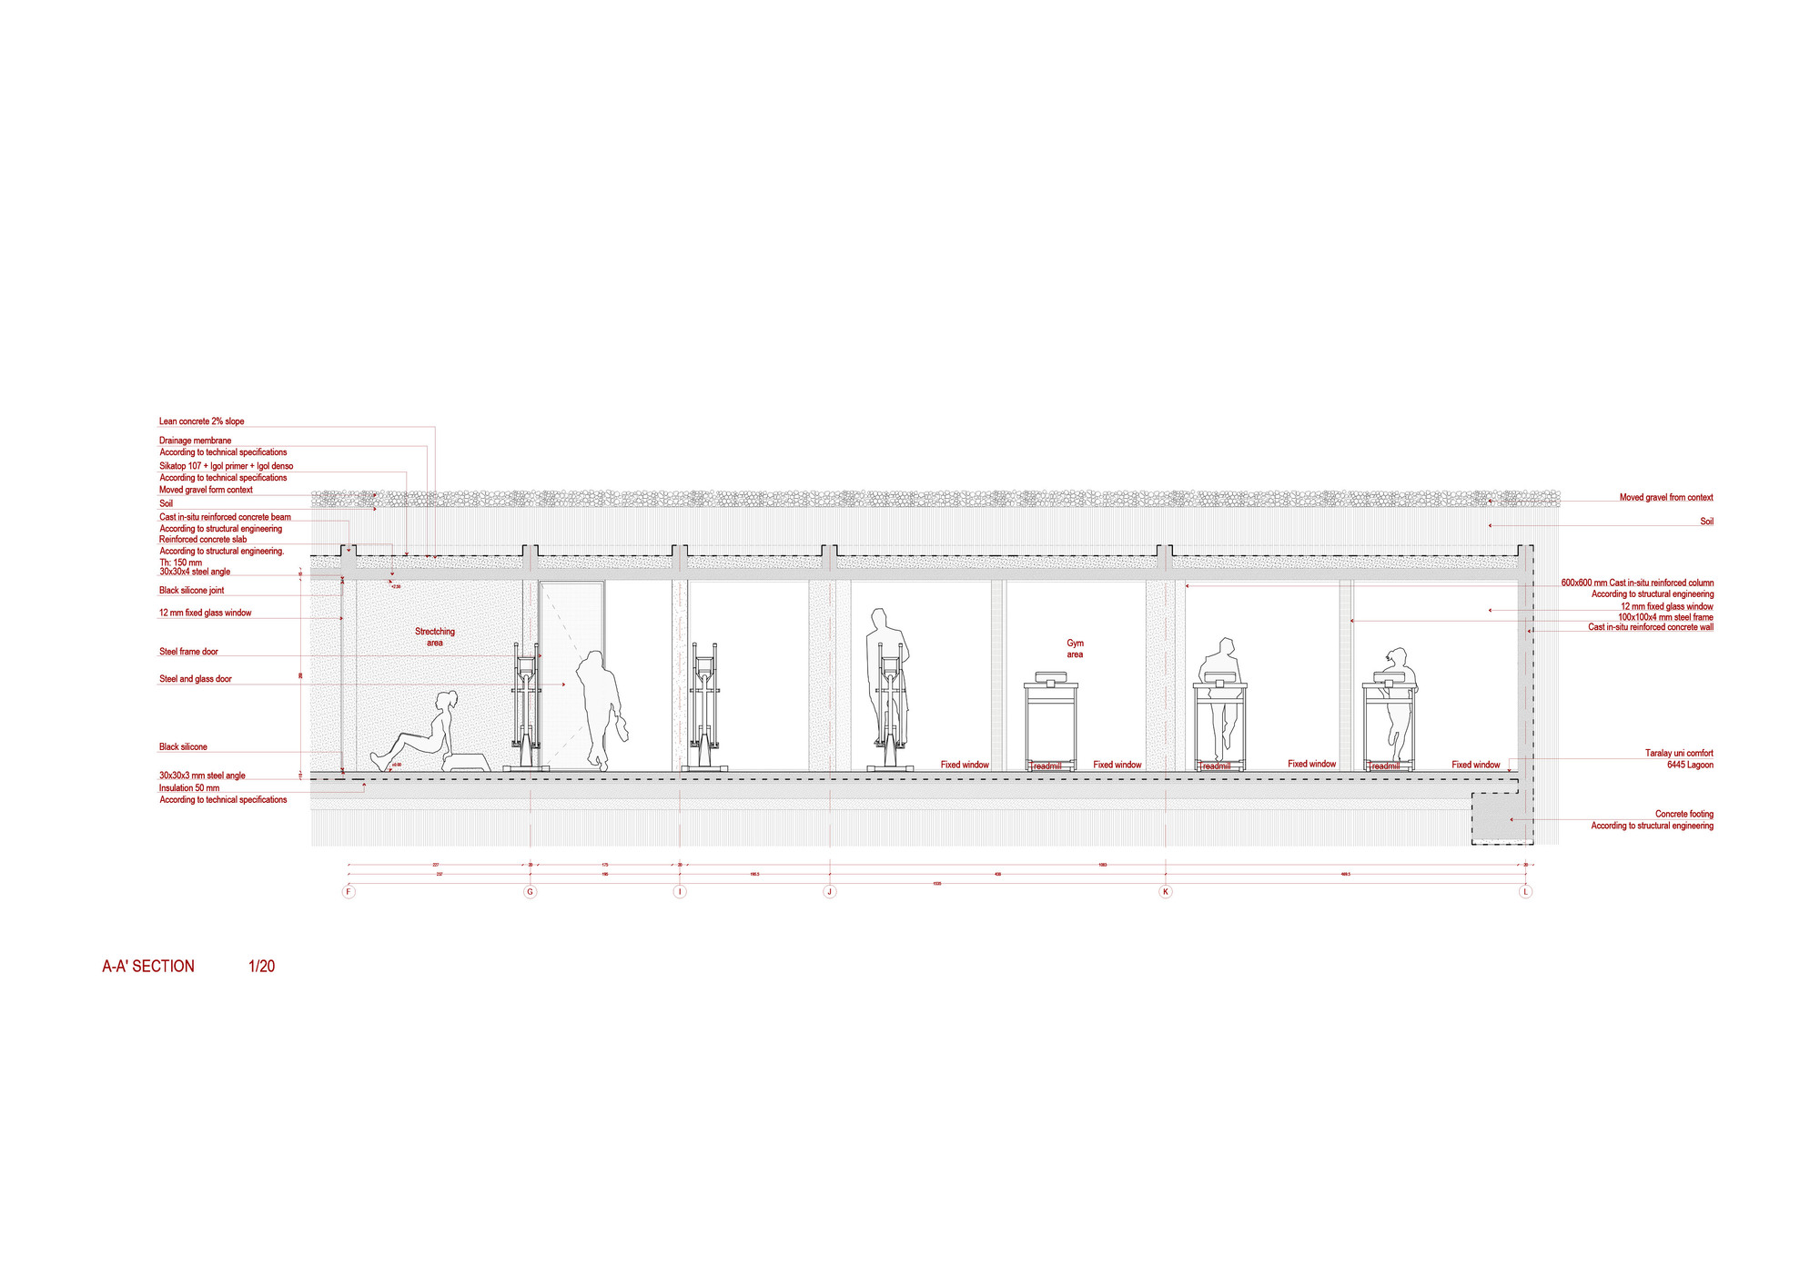
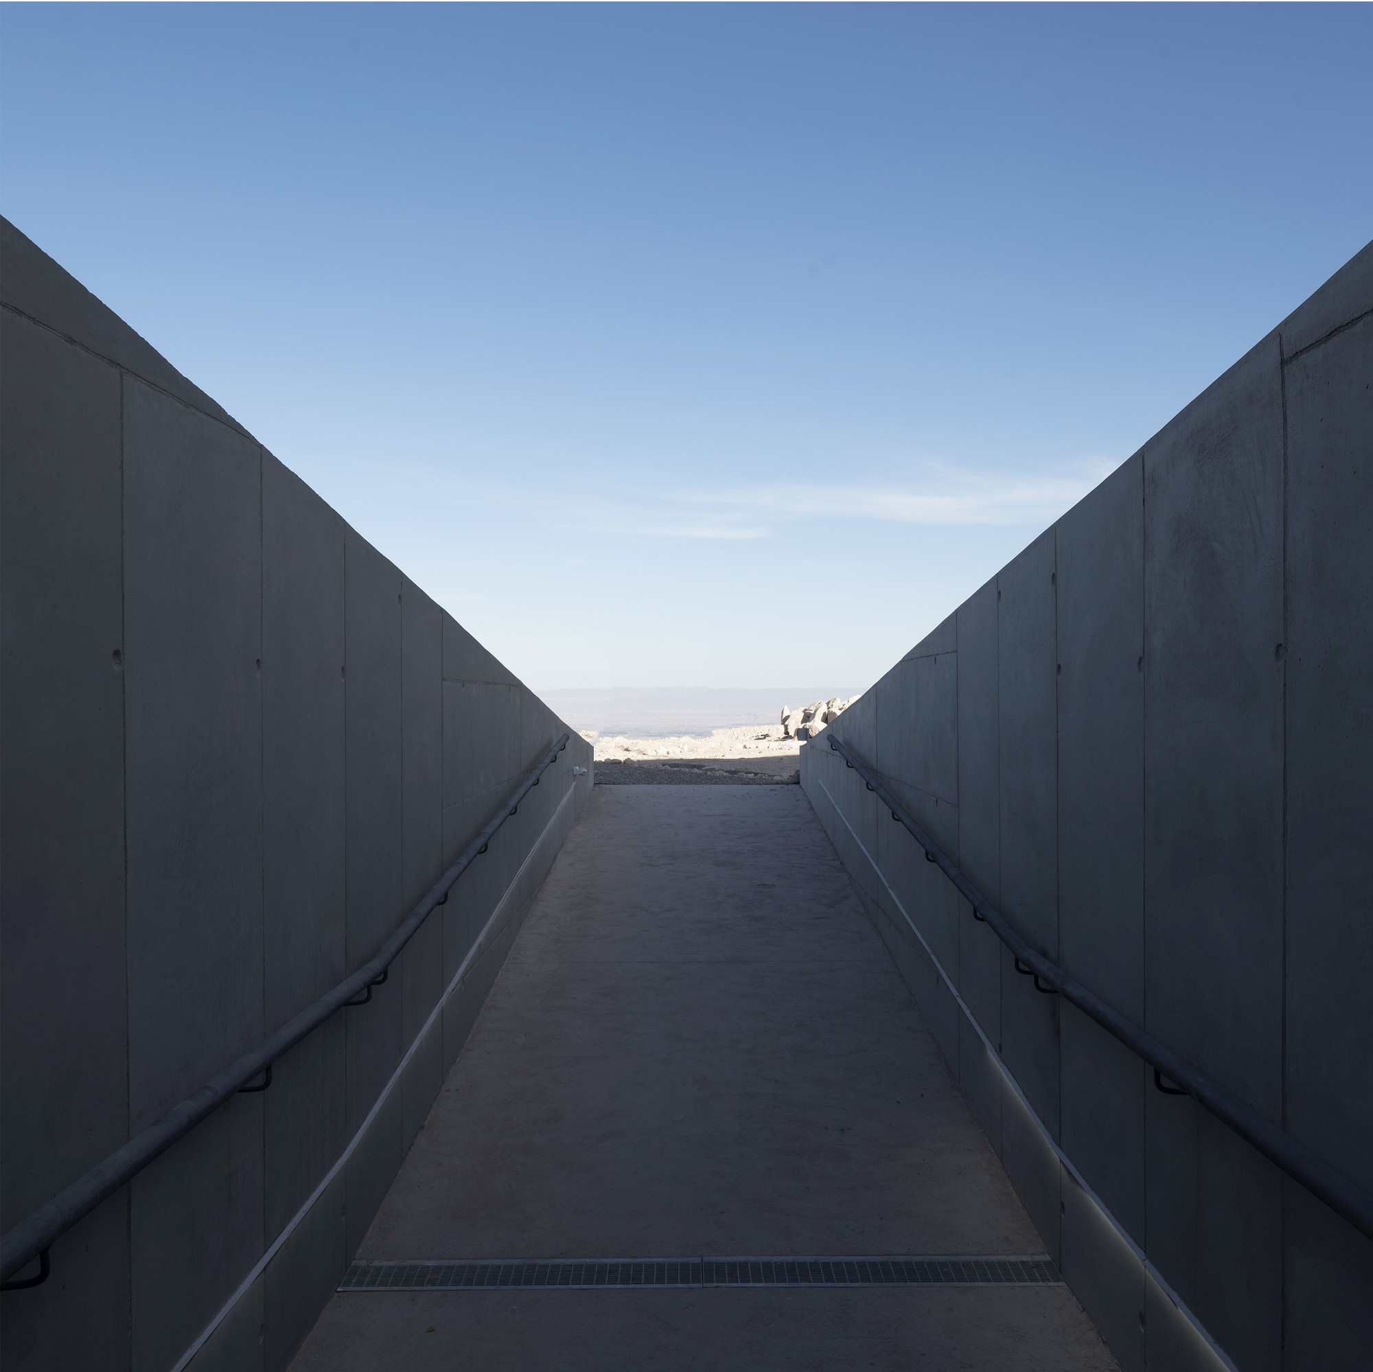
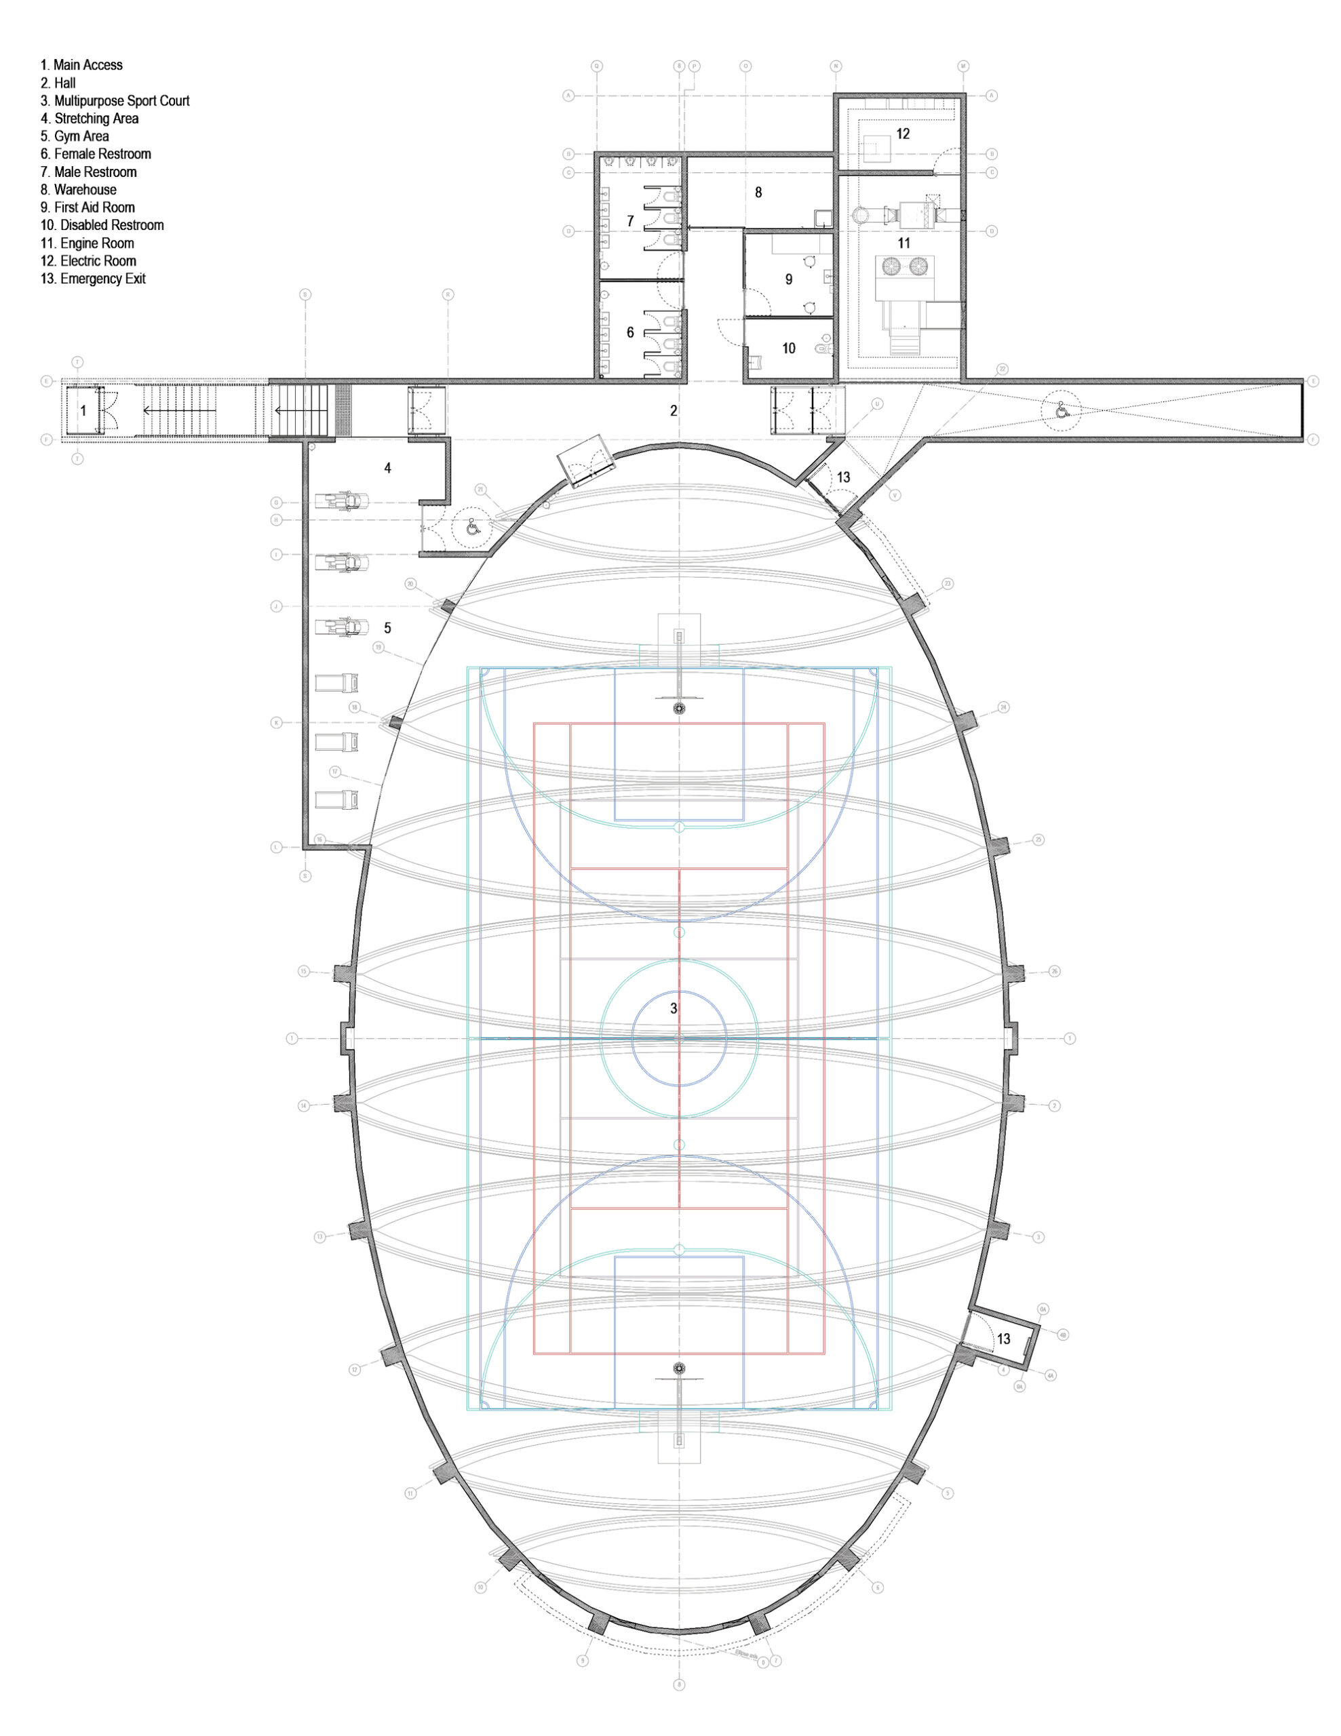
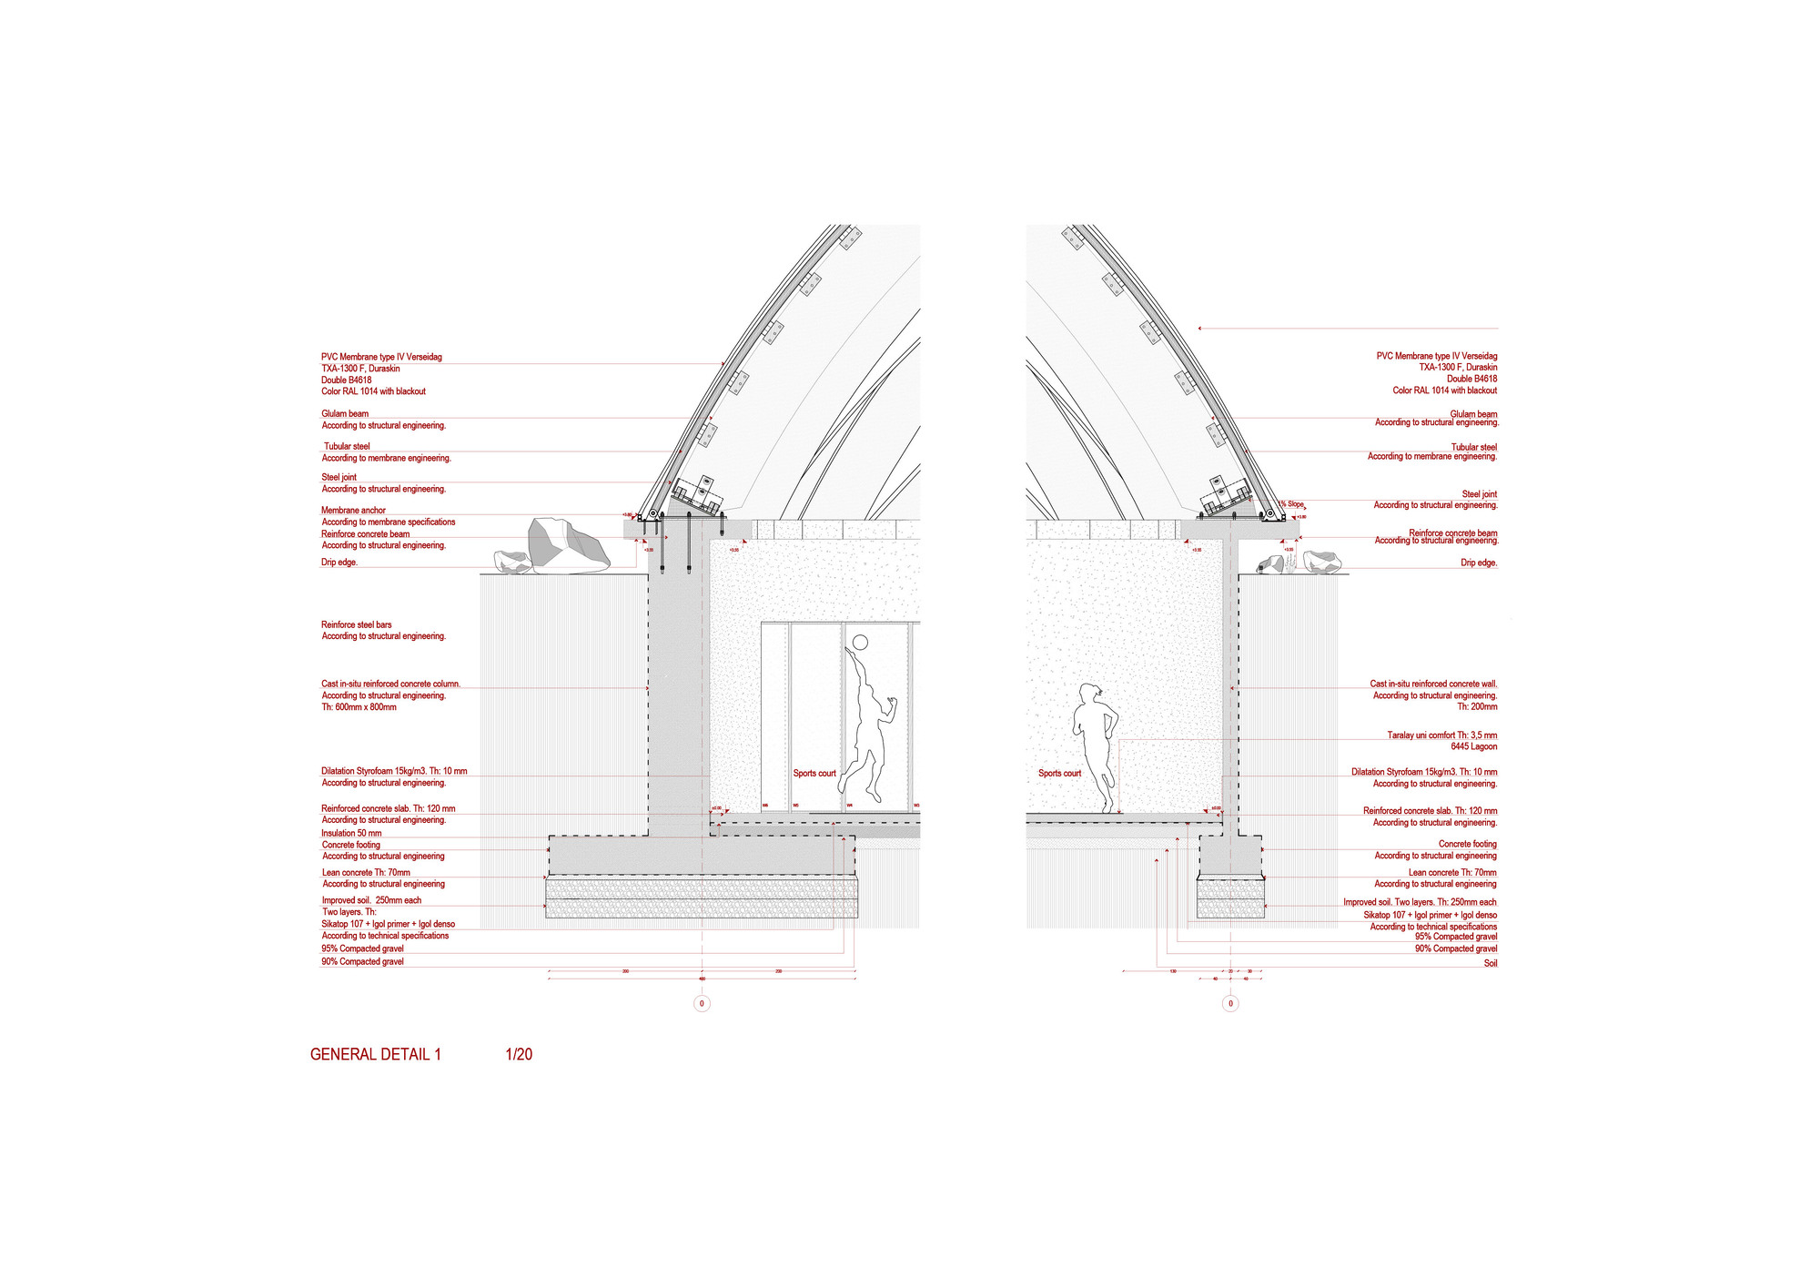
The second strategy consisted of burying the main level of the program, locating the court on an underground level, and taking advantage of the geothermal energy of the place.
© Cristóbal Correa
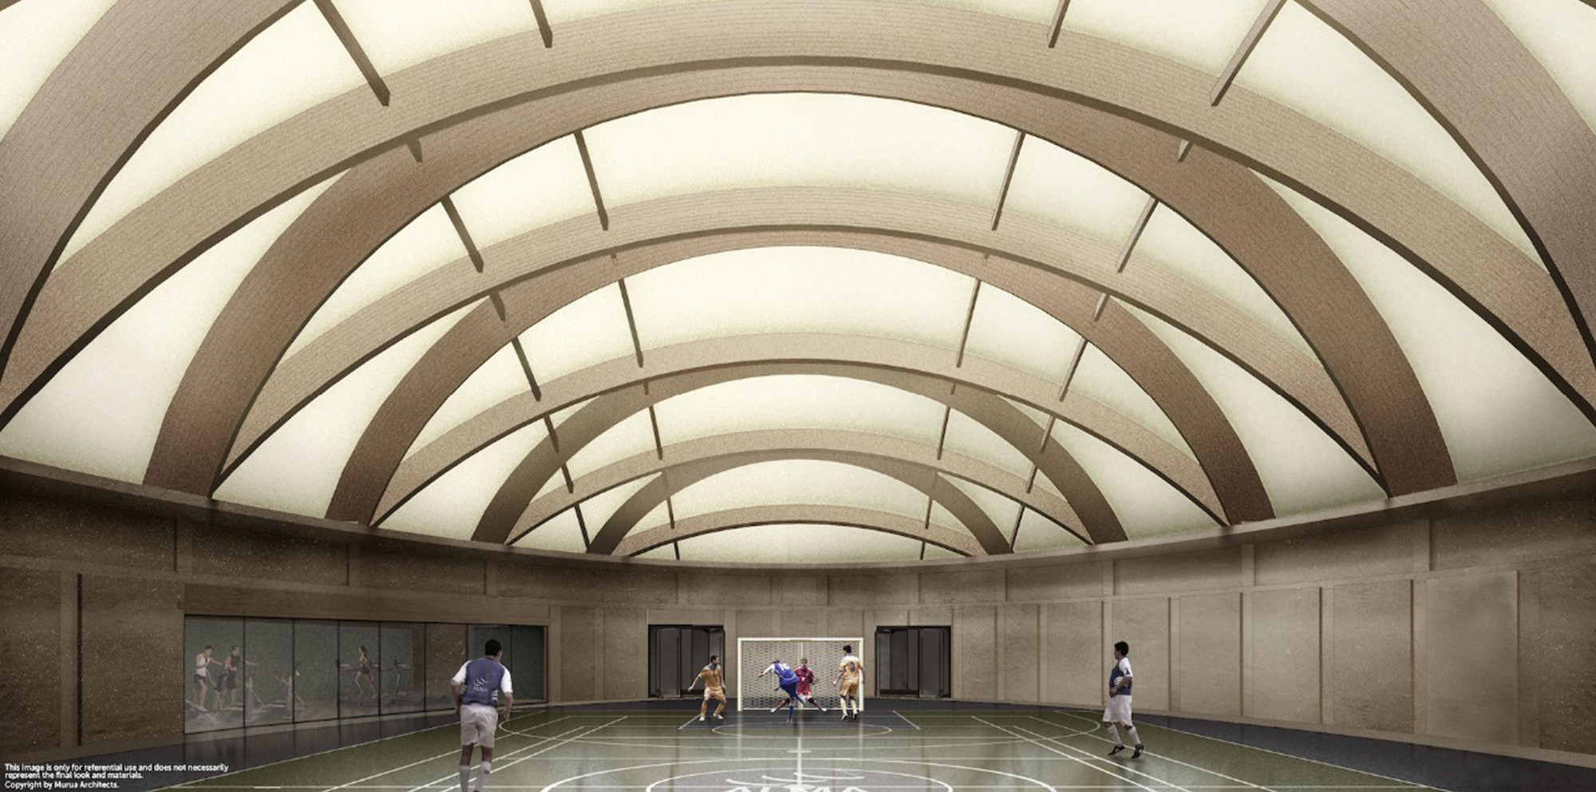
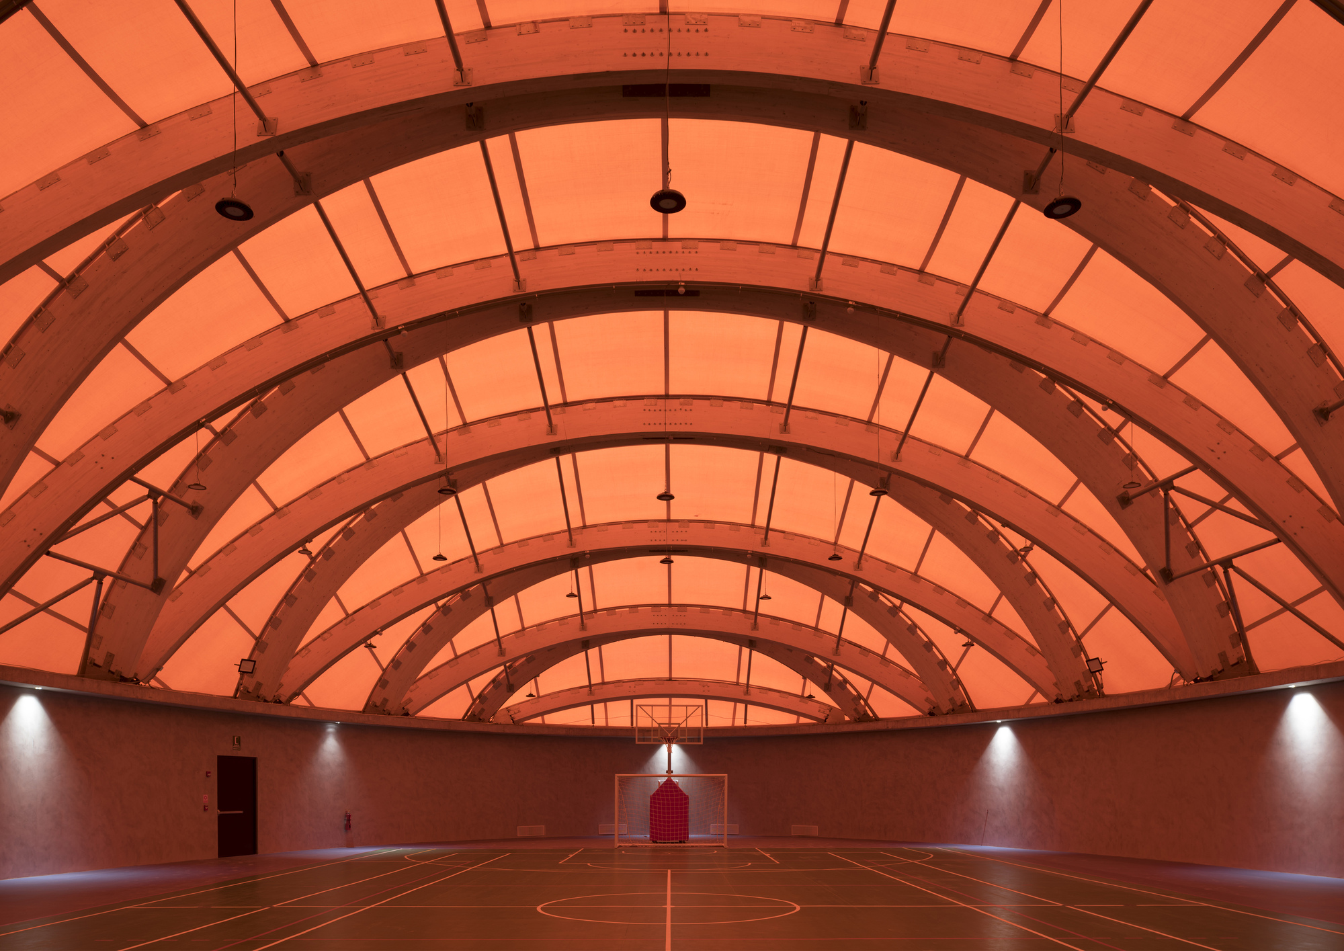
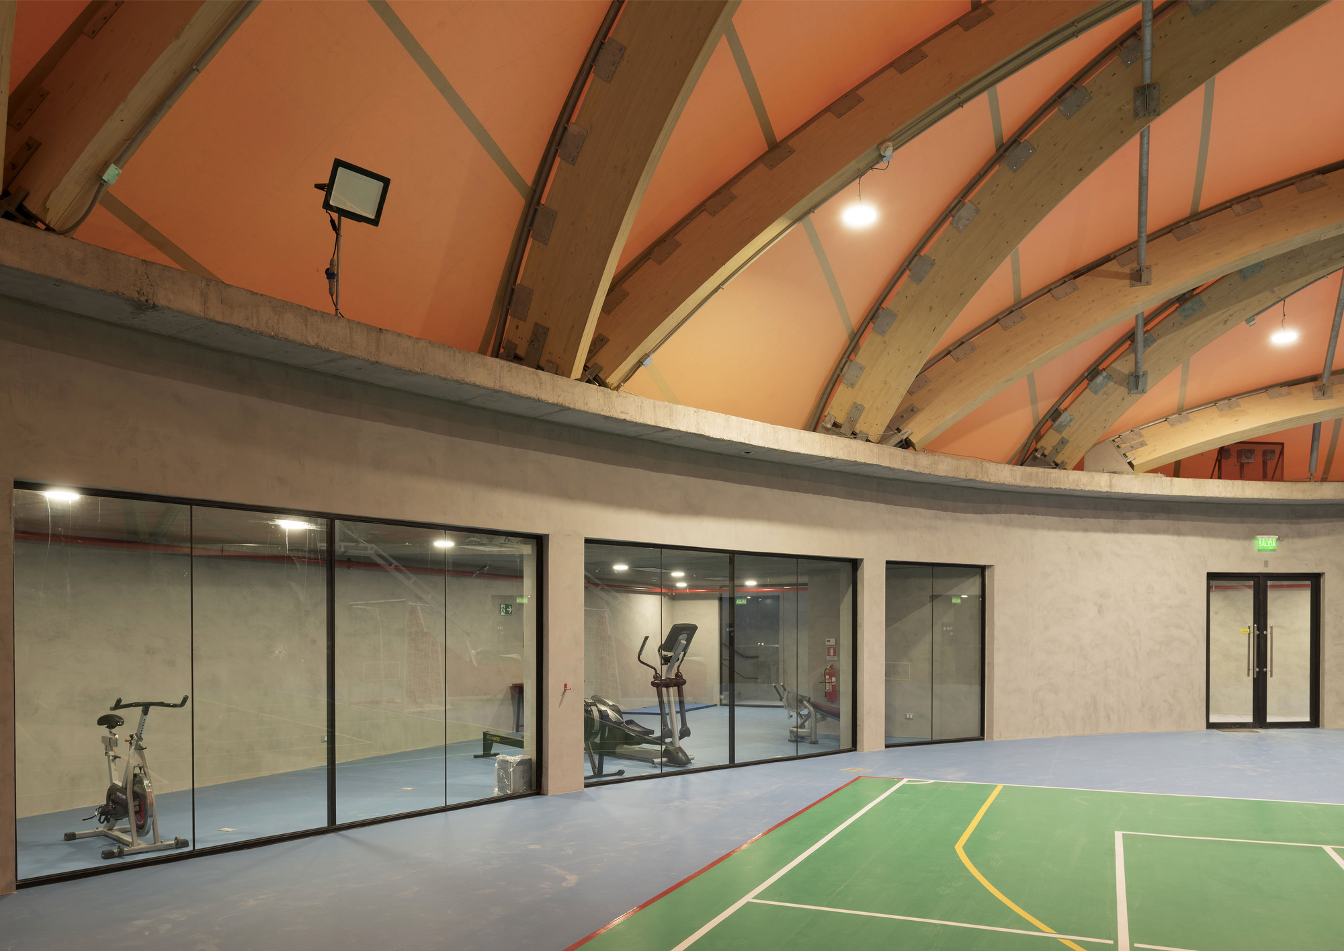
Both strategies resulted in a concave shape, generating a continuous space with a high degree of comfort, as it has a clearly differentiated cool underground level from the roof.
© Cristóbal Correa
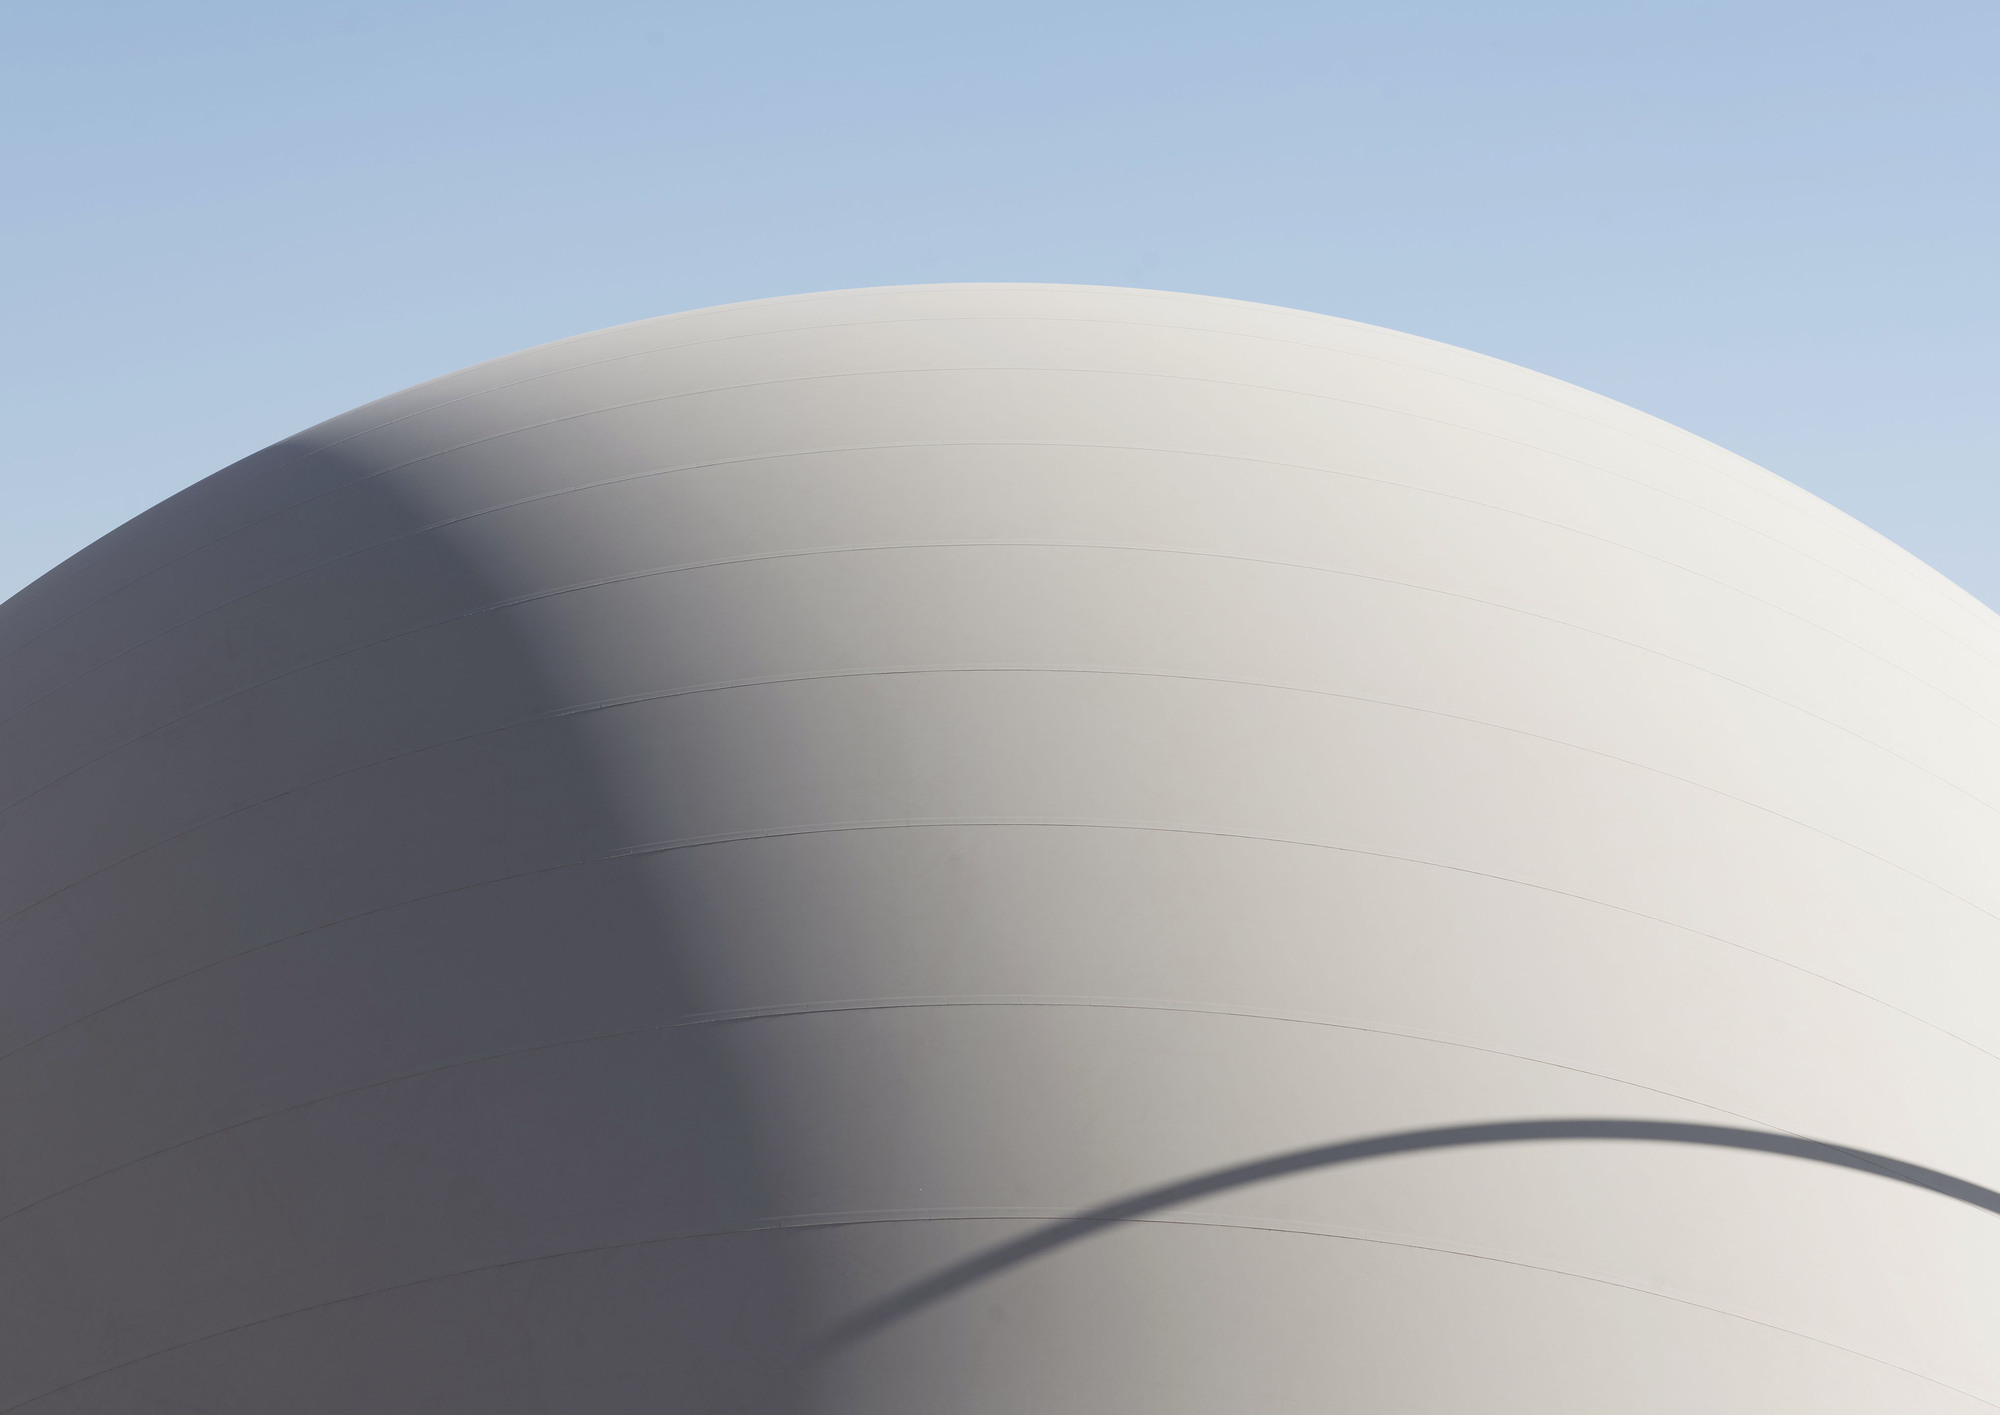
Subsequently, the curvature of the roof was reduced, making it more aerodynamic and achieving a larger thermal comfort zone in the lower level, requiring even further burying of the usable space.
© Cristóbal Correa
© Cristóbal Correa
Project Info
Architects: Benjamín Murúa Arquitectos
Area: 1333 m²
Year: 2023
Photographs: Cristóbal Correa
Category: Recreation & Training
Project Coordinator: Claudia Salinas Salamanca, Benjamín Peralta Peralta
Special Features: Claudia Salinas Salamanca
Drafting: Benjamín Peralta Peralta
Building Owner / Client: Associated Universities Inc (AUI)
Construction: TopTent – Sergenco
Structural Project: Juan Acevedo
Energy Eficiency: Lucas Vasquez
City: San Pedro de Atacama
Country: Chile

Nora is an architect and editor with a degree from Pratt Institute. She bridges design practice and architectural criticism, documenting contemporary urban transformations through compelling visual narratives.