

The German School of Athens’s new outdoor sports facilities is part of a large-scale project that won the First Prize in the invited architectural competition regarding the: “New Design of the outdoor spaces of the German School of Athens Campus”. The aim of the project is the functional and aesthetic integration of the existing areas of the complex with the outdoor space of the athletic facilities, based on the current, revised requirements of the institution. The personal connection with the school, which has been a space for growth, development, and maturity until graduation, allows for an internal perception and understanding of its needs. It also familiarizes us with the outdoor spaces of the school and the problems they face.
© Babis Louizidis, Katerina Glinou, Nikolas Kargadouris
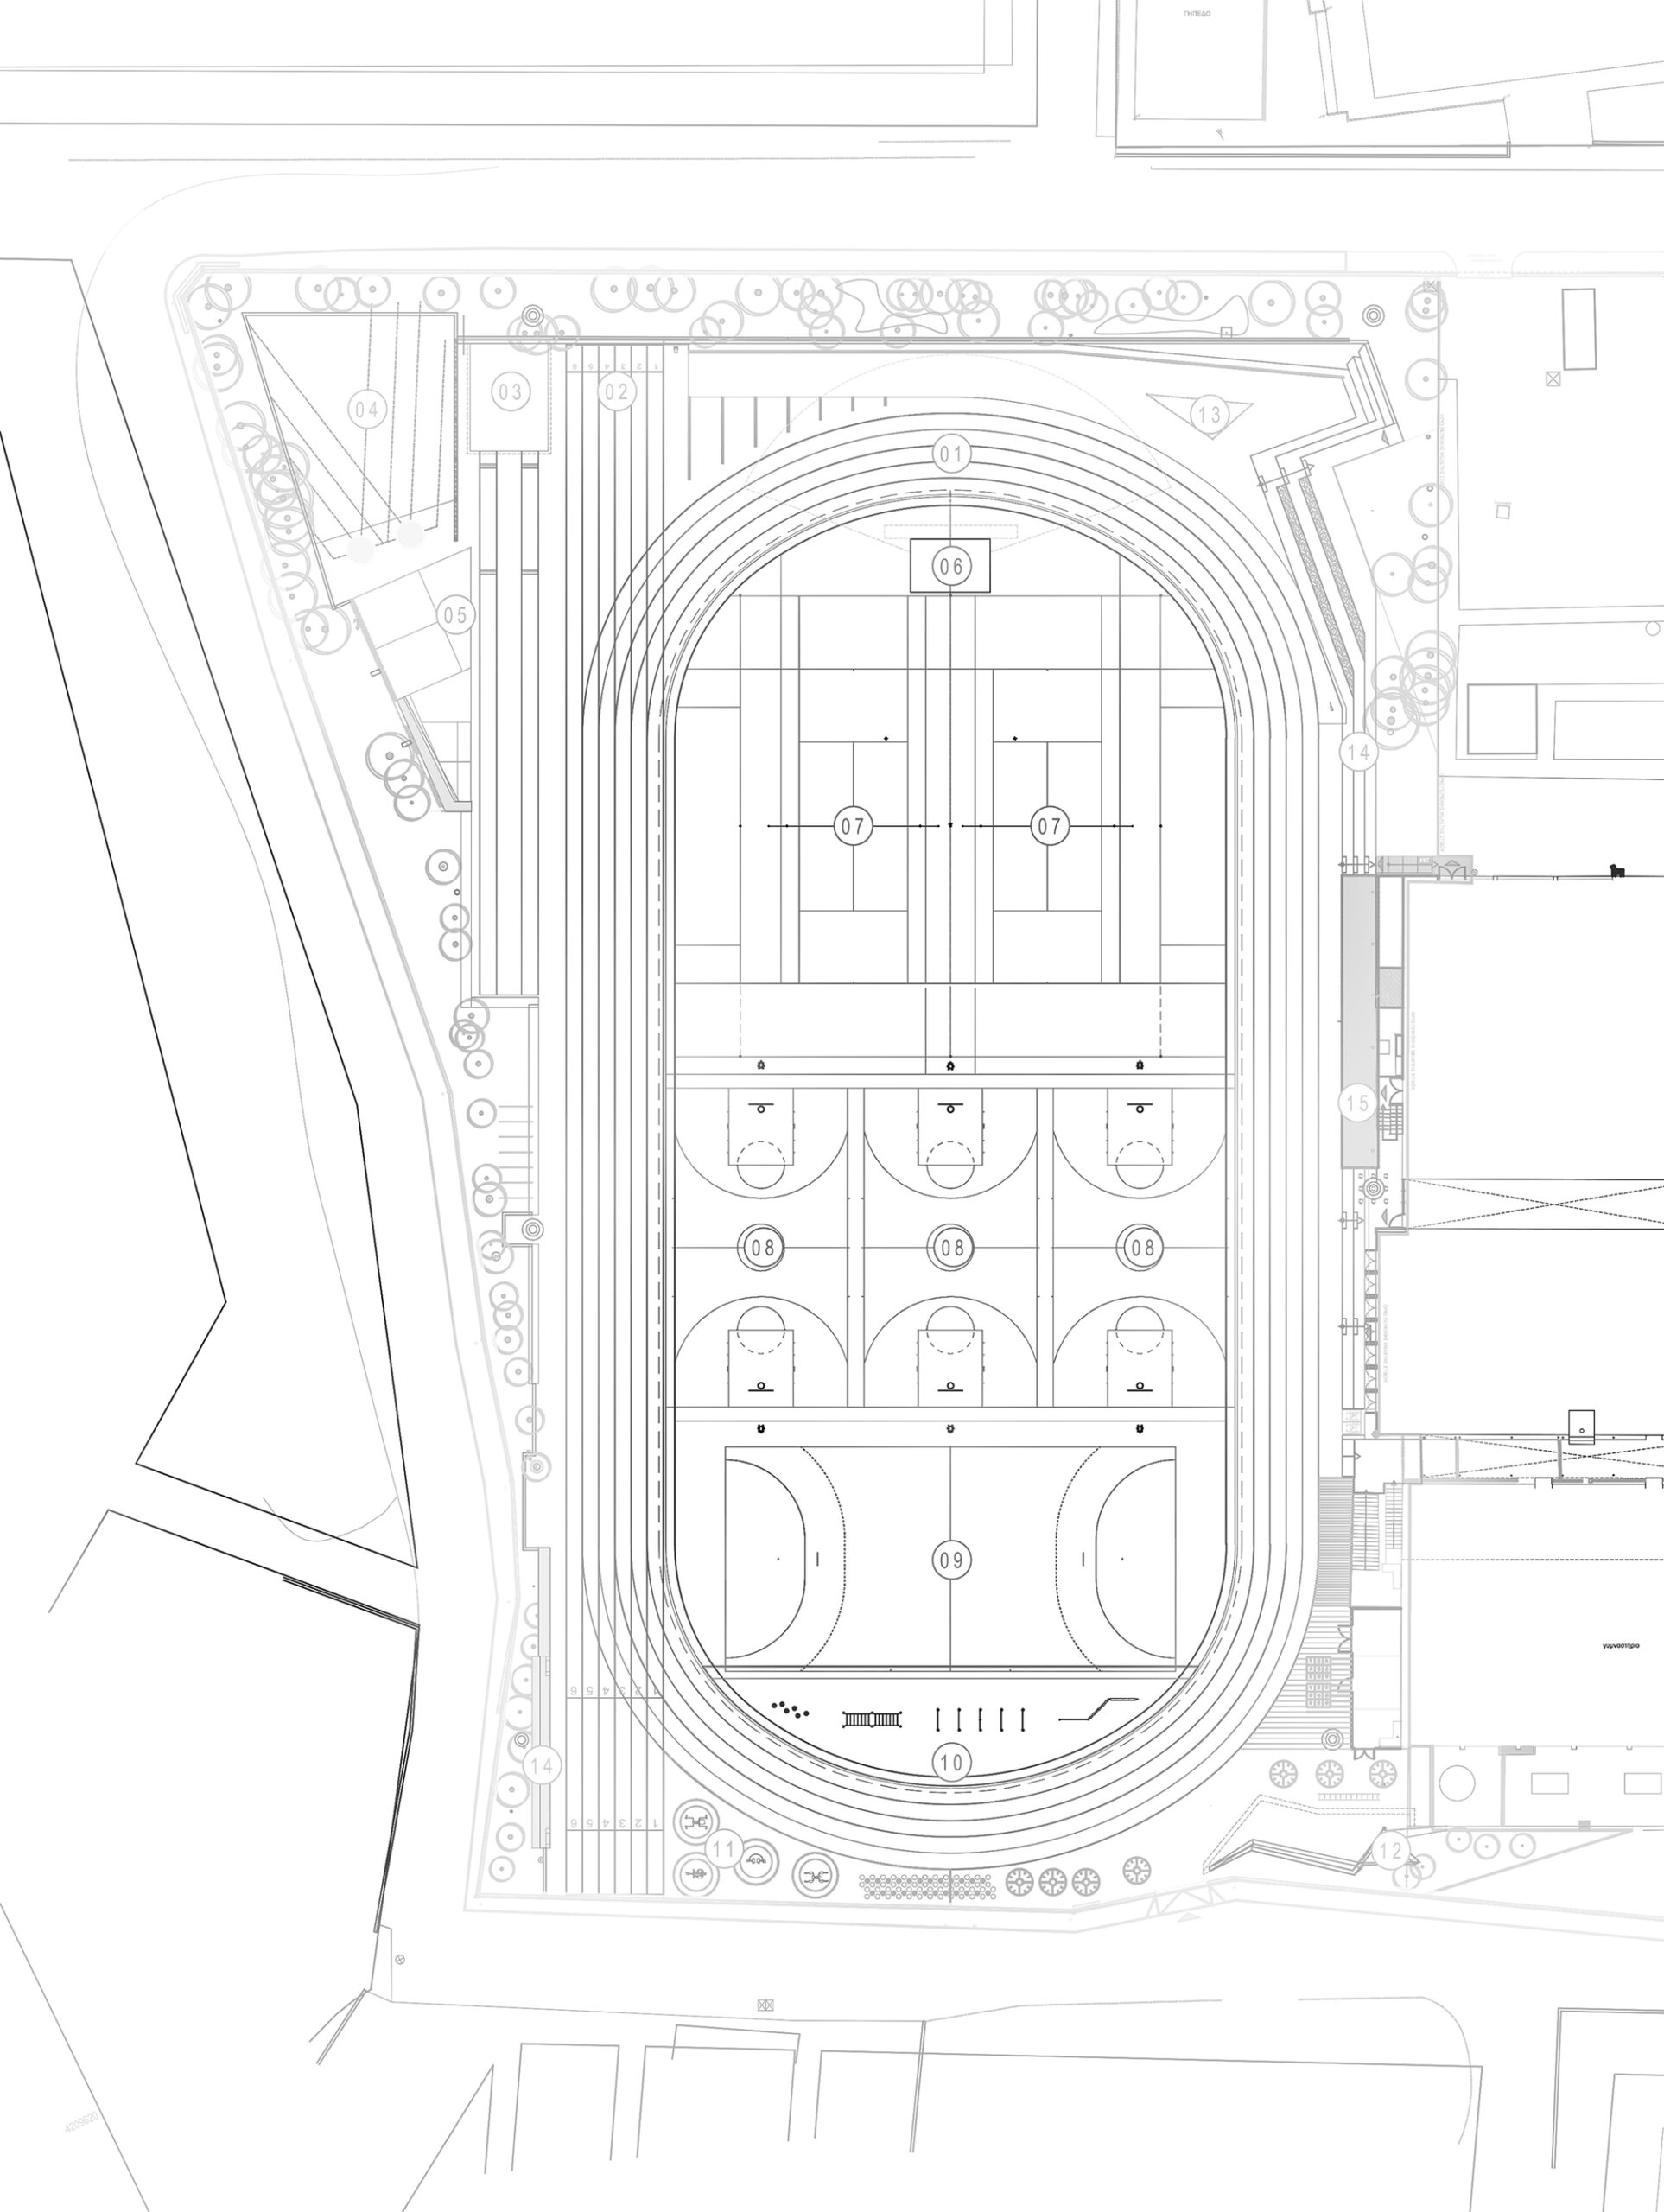
The proposal is related to the main building, which exemplifies the modern architectural style of the 1960s in a dual manner based on the balance between discipline and freedom, utilizing a corresponding synthetic tool. The existing main building was designed by the German architect Hans Graf Praschma and the detailed design and supervision was conducted by Greek architect Pavlos Mylonas. By renovating and redeveloping the athletic facilities, the goal is to enhance the overall experience for students and athletes. The project seeks to create a functional and visually appealing environment that meets the updated standards set by the institution. The new athletic facilities include among others a running track, high jump, long jump, shot put, tennis, volleyball, handball and basketball courts, tennis training wall, bouldering wall, outdoor exercise areas, and slackline.
© Babis Louizidis, Katerina Glinou, Nikolas Kargadouris
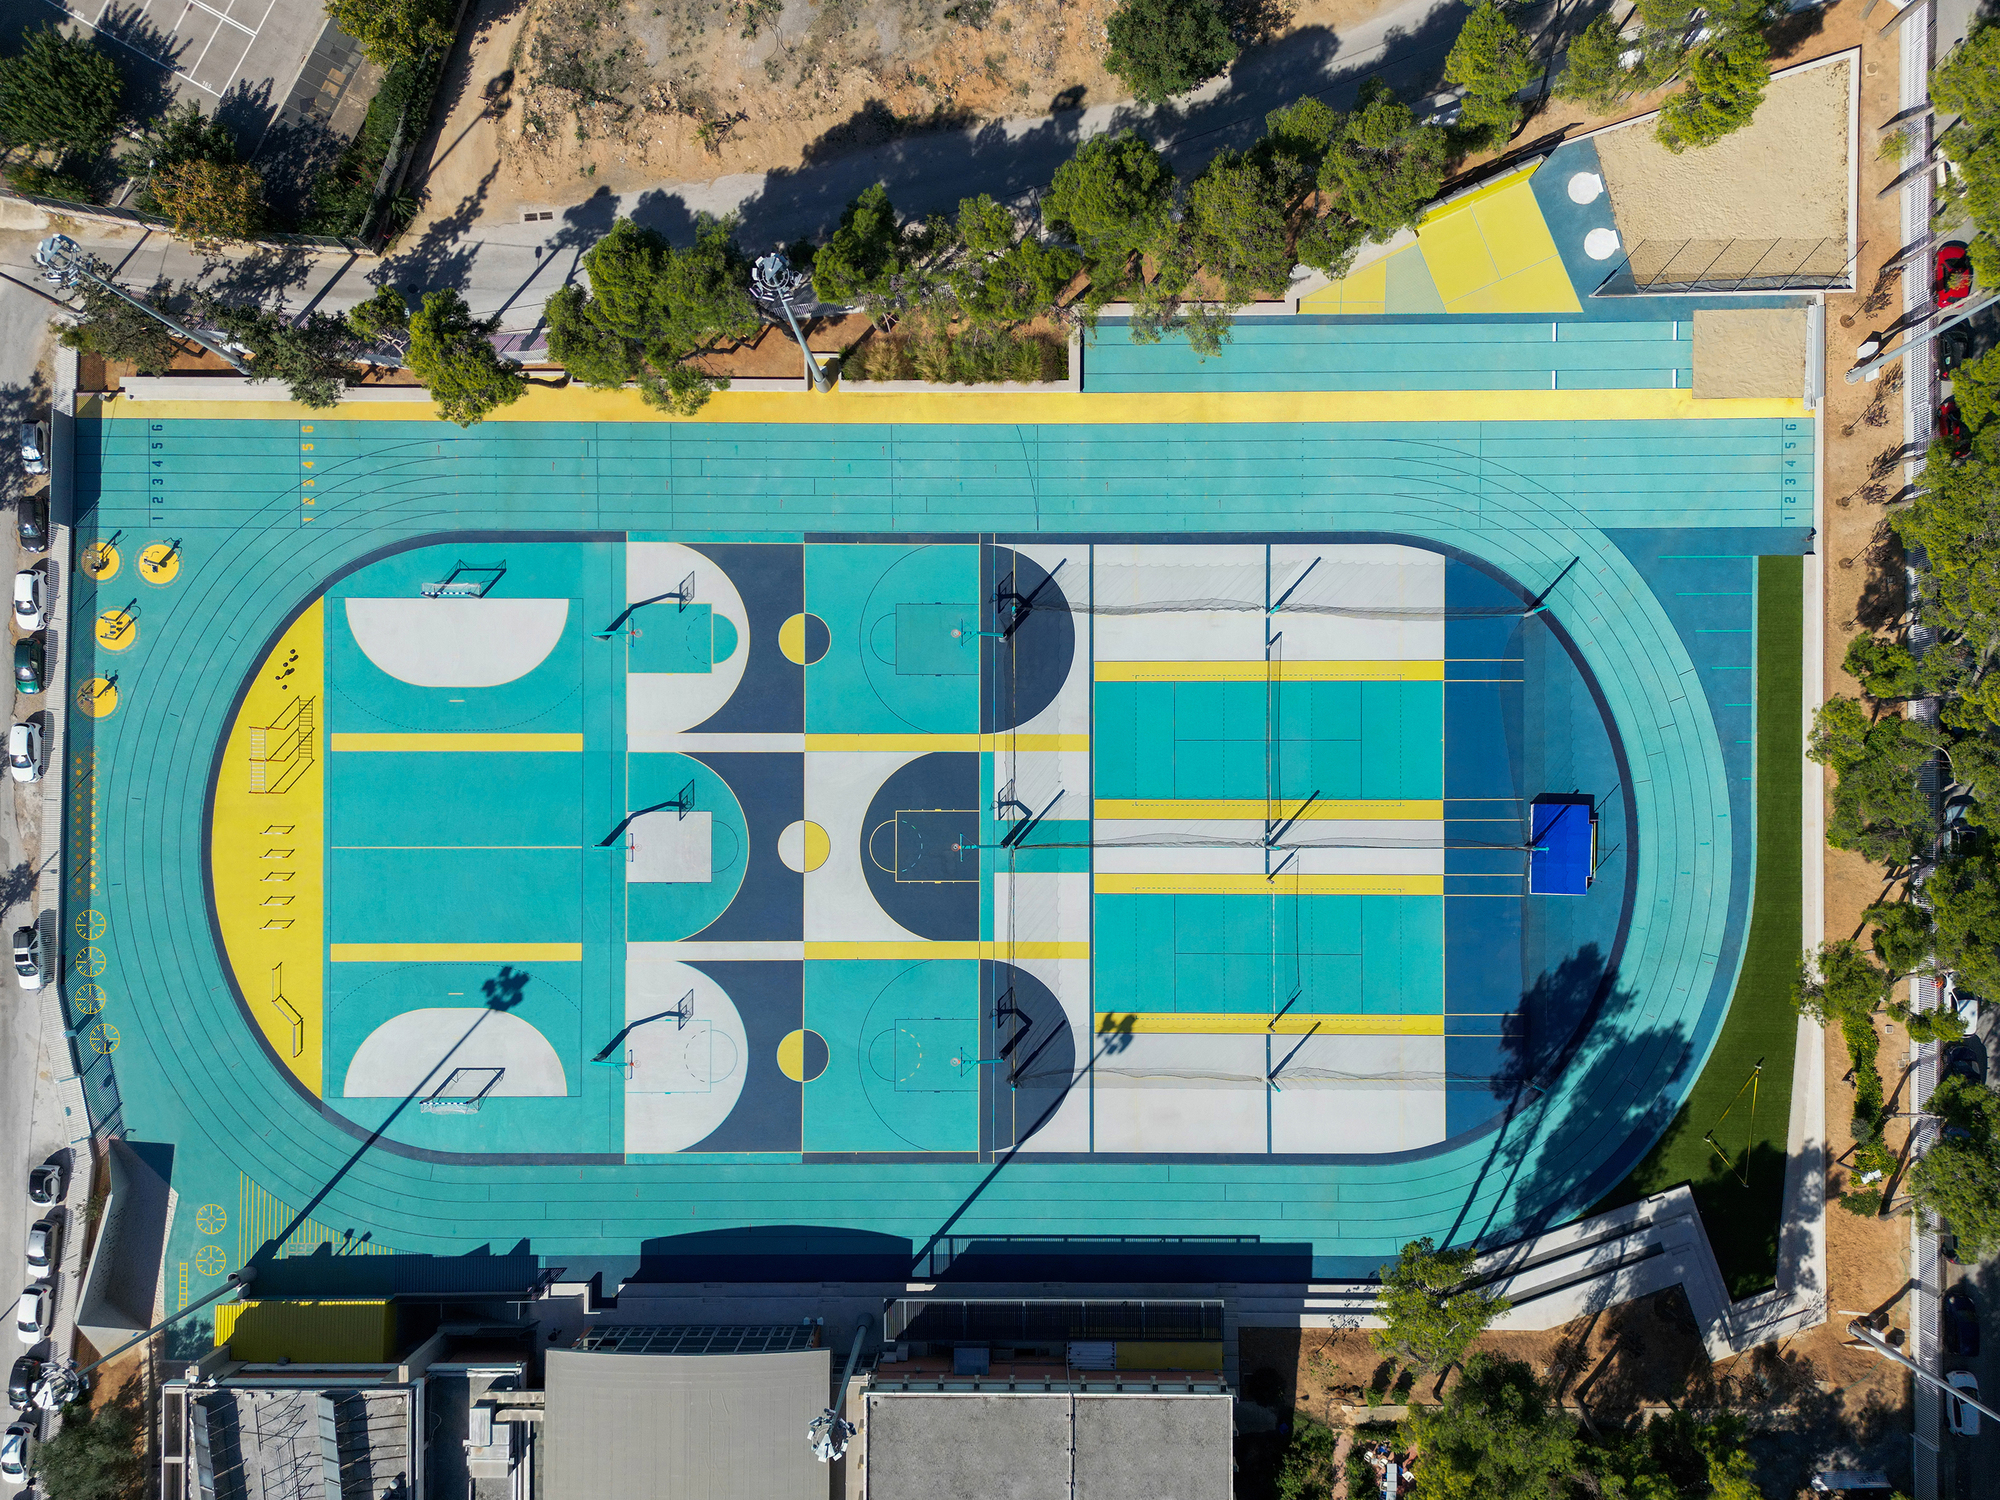
The basic tool used for the design concept of the outdoor athletic facilities is a grid system combined -and in contradiction- with a zig-zag line-a polygonal chain that defines the boundaries of the campus plot. This chain is expressed as a continuous line of concrete tribunes and benches. In this way, the geometry of the outline on the perimeter and the grid of the inner area organize the multitude of required functions and integrate previously unused zones into the sports area. The coloring variation of the floorings is also a main aspect of the project used to highlight the grid of the sports fields. The bright colors are chosen in order to designate the recreational character of physical activity and motivate children to exercise and play in a contemporary and vivid space.
© Babis Louizidis, Katerina Glinou, Nikolas Kargadouris
The design incorporates a combination of blue shades alongside yellow floorings. Within the interior area of the couloir, where the different courts are situated, the space is delineated by alternating patterns and lines created through the precise layout specifications of the courts. Consequently, the project’s overall aesthetic strives to be invigorating, emphasizing the school’s innovative nature and complements its identity. The architectural proposal poses a dual challenge, seeking to achieve both functional design and elevated aesthetic excellence.
© Babis Louizidis, Katerina Glinou, Nikolas Kargadouris
© Babis Louizidis, Katerina Glinou, Nikolas Kargadouris
Project Info
Architects: Katerina-Olympia Daskalaki, Myrto Matala
Area: 10180 m²
Year: 2022
Photographs: Babis Louizidis, Katerina Glinou, Nikolas Kargadouris
Category: Sports Architecture
Project Leader: Katerina-Olympia Daskalaki, Myrto Matala
Project Team: Giota Dalangeli, Petros Karageorgos, Angelos Kioulos, Nikos Rossis, Iasonas Zervas, Valerian Portokalis, Xenia Stoumpou, Anastasia Tsikli, Anthi Verikiou, Ilias Papageorgiou, Gerasimos Papadopoulos, Xenia Stoumpou, Maria Sereti, Eliza Skordili, Panagiotis Tzoukas, Polina Sante, Stathis Chliaoutakis, Mina Psychogiou, Stefania Frousiou, Chara Gavra, Kyriakos Giannakidis, Athanasia Dionysopoulou, Vangelis Barlas
Main Contractor: PLETHRON Constructions
City: Marusi
Country: Greece

Nora is an architect and editor with a degree from Pratt Institute. She bridges design practice and architectural criticism, documenting contemporary urban transformations through compelling visual narratives.