

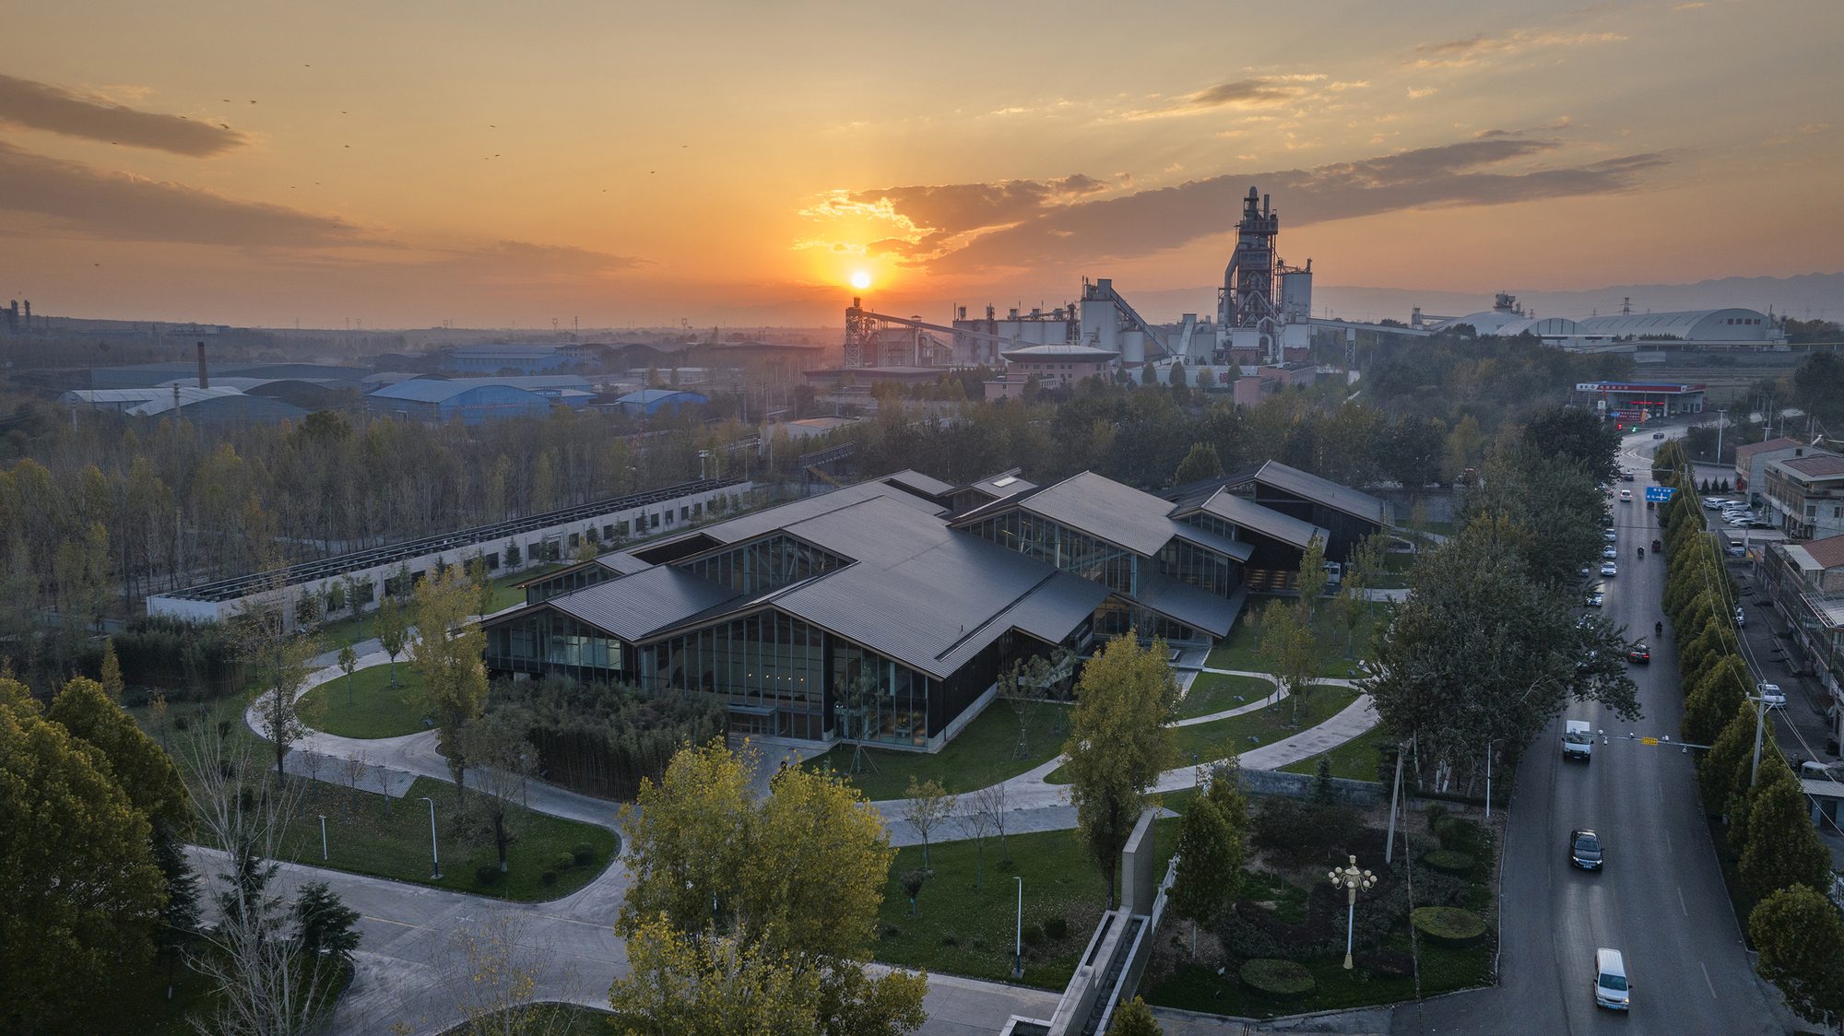
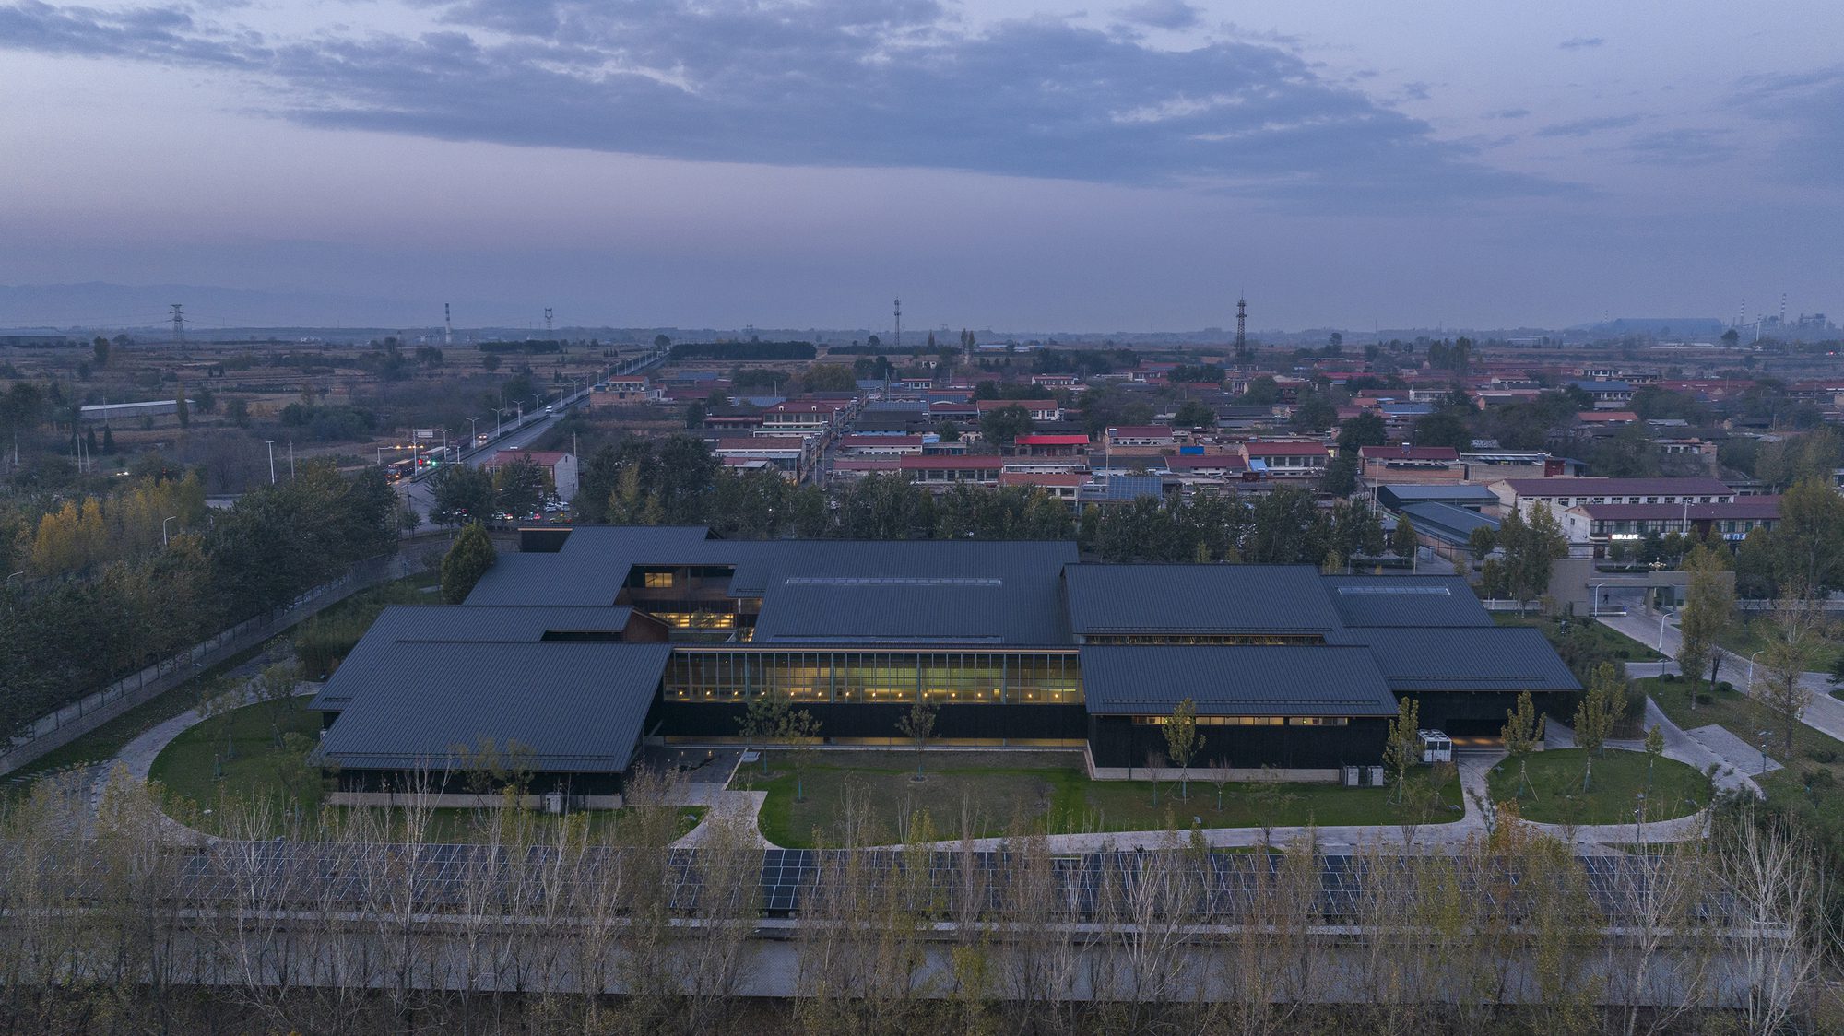
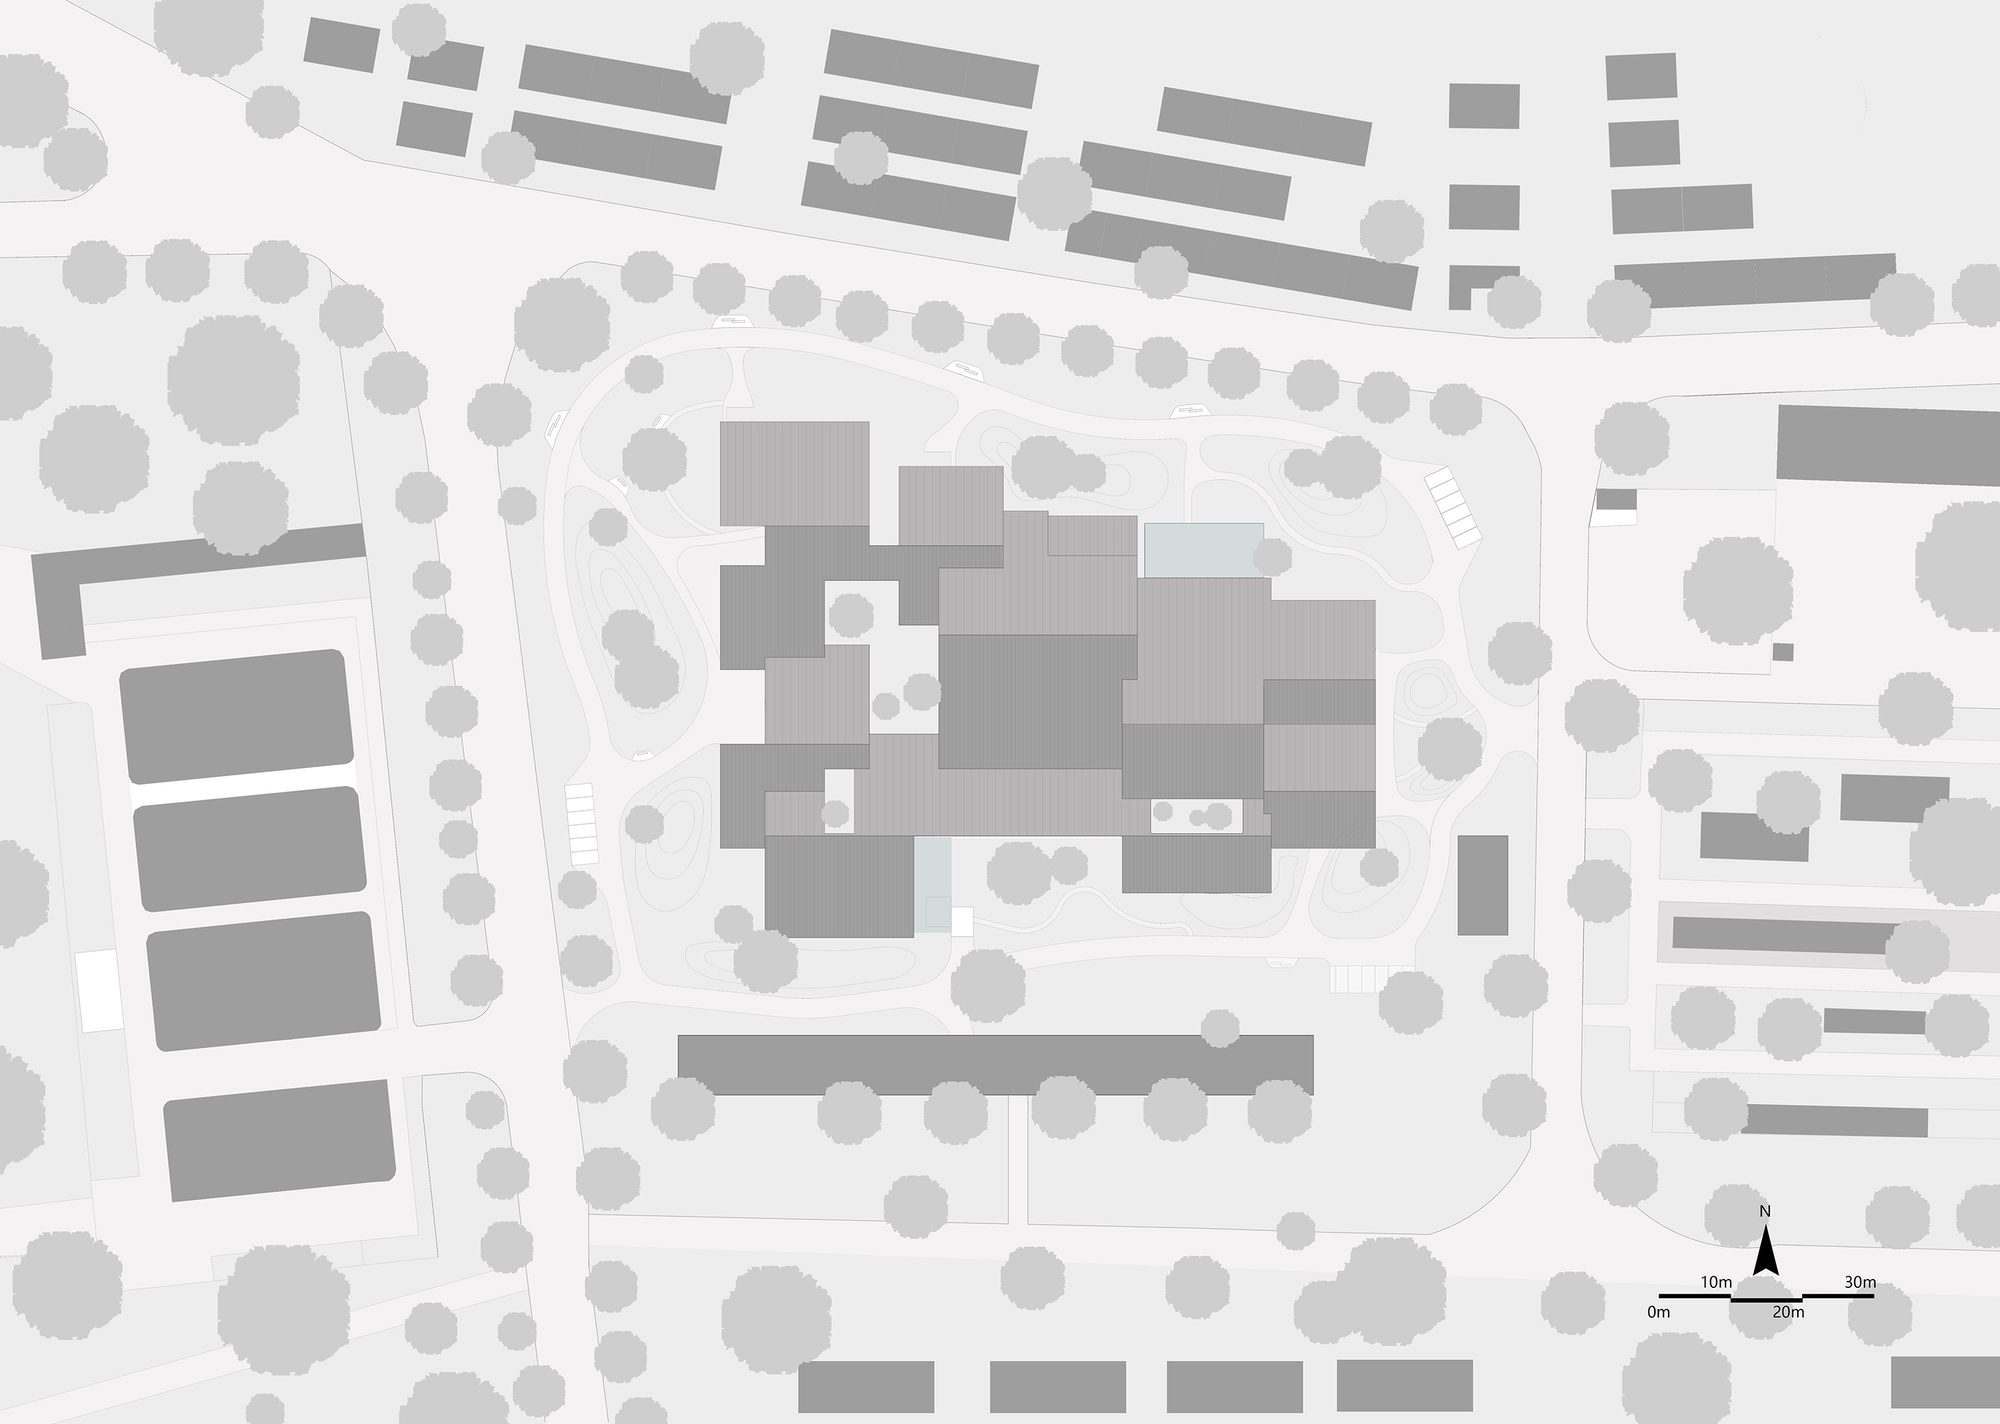
The site was originally the stockpiling area of the coal washing plant, and the houses of the local village and all kinds of dense illegal buildings, with undulating roofs of various sizes, formed a sharp contrast with the huge scale of the factory on the north side of the road. With the adjustment of national industrial and environmental protection policies, Xiangfen Swimming Pool needs to combine functions to complete the transformation of identity.
© Weiqi Jin
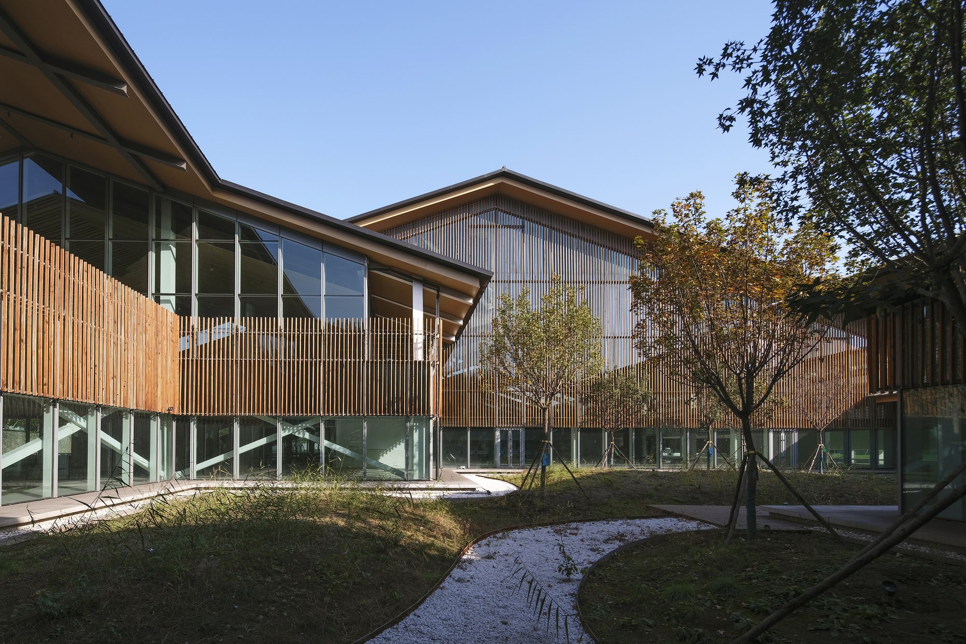
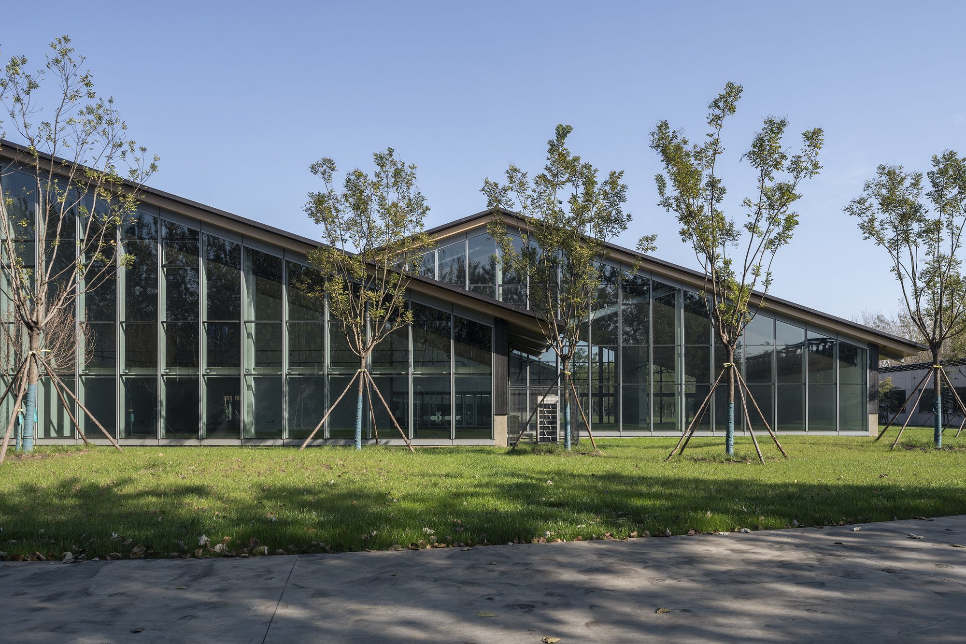
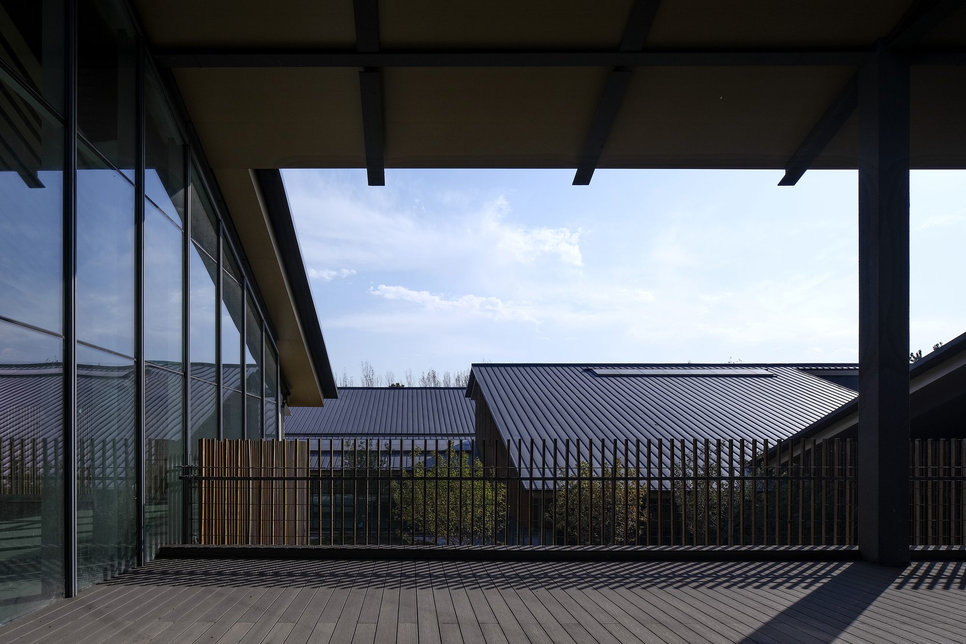
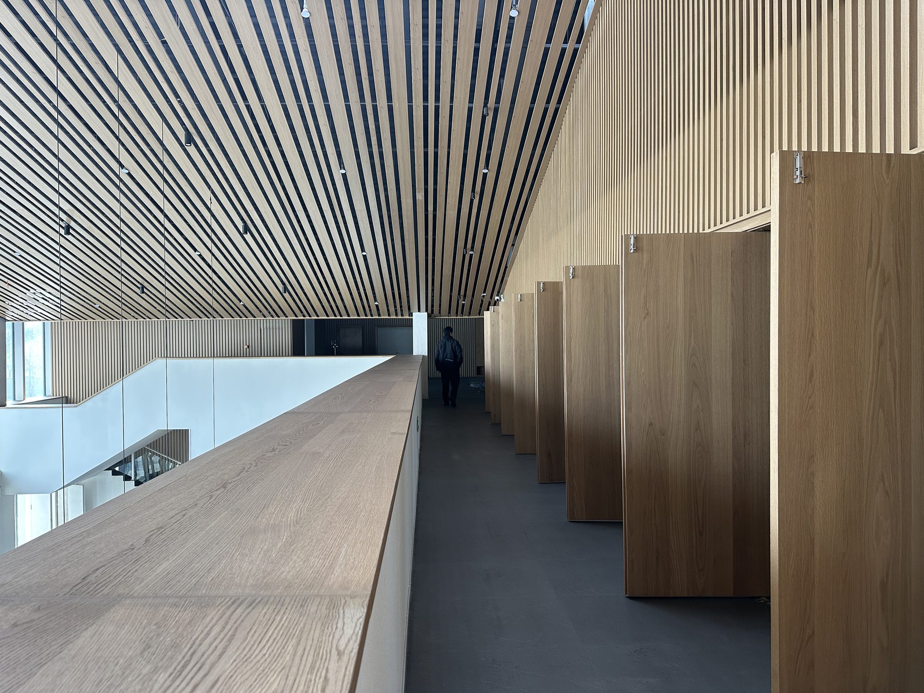
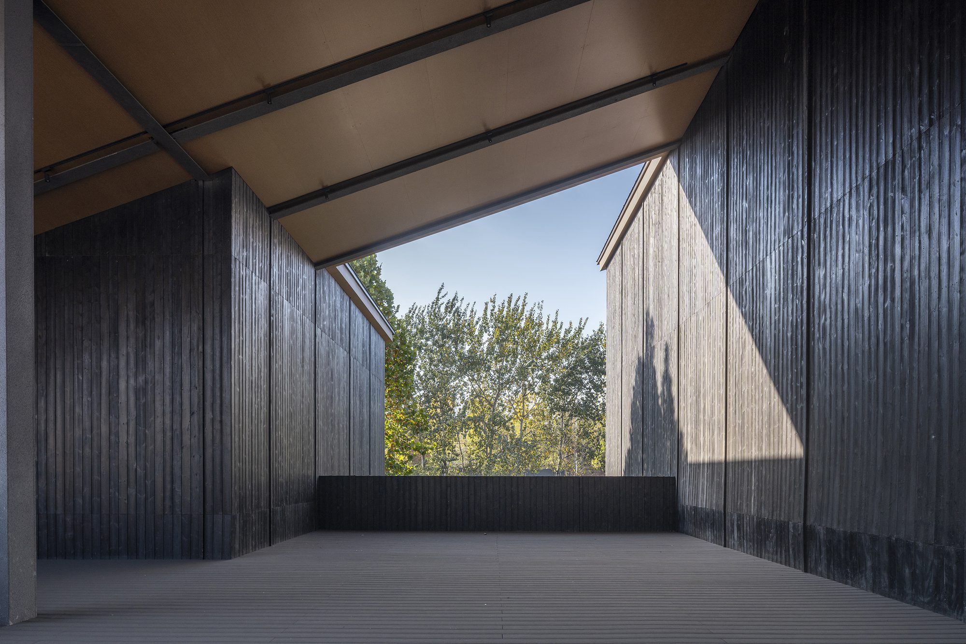
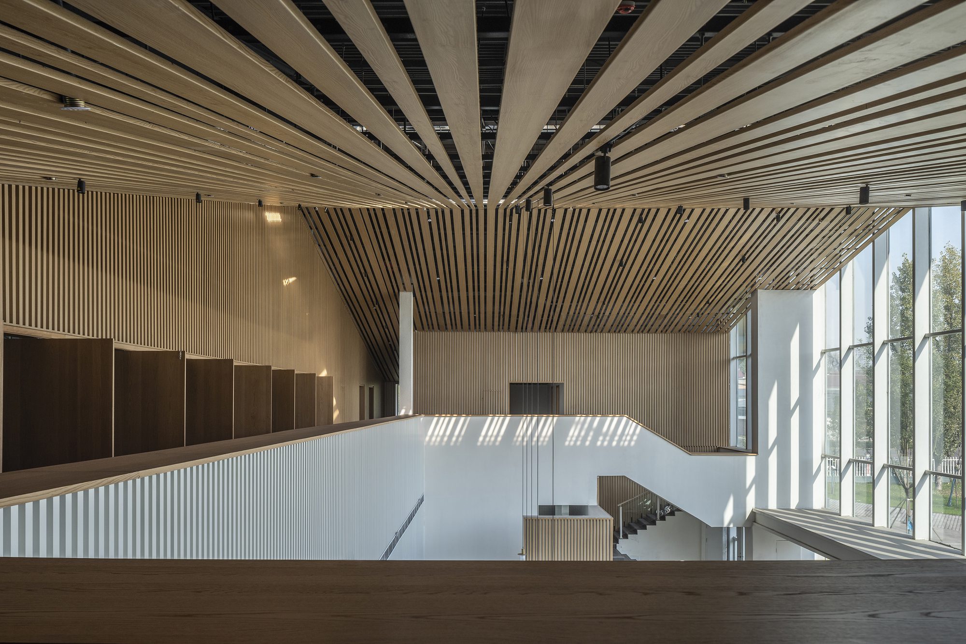
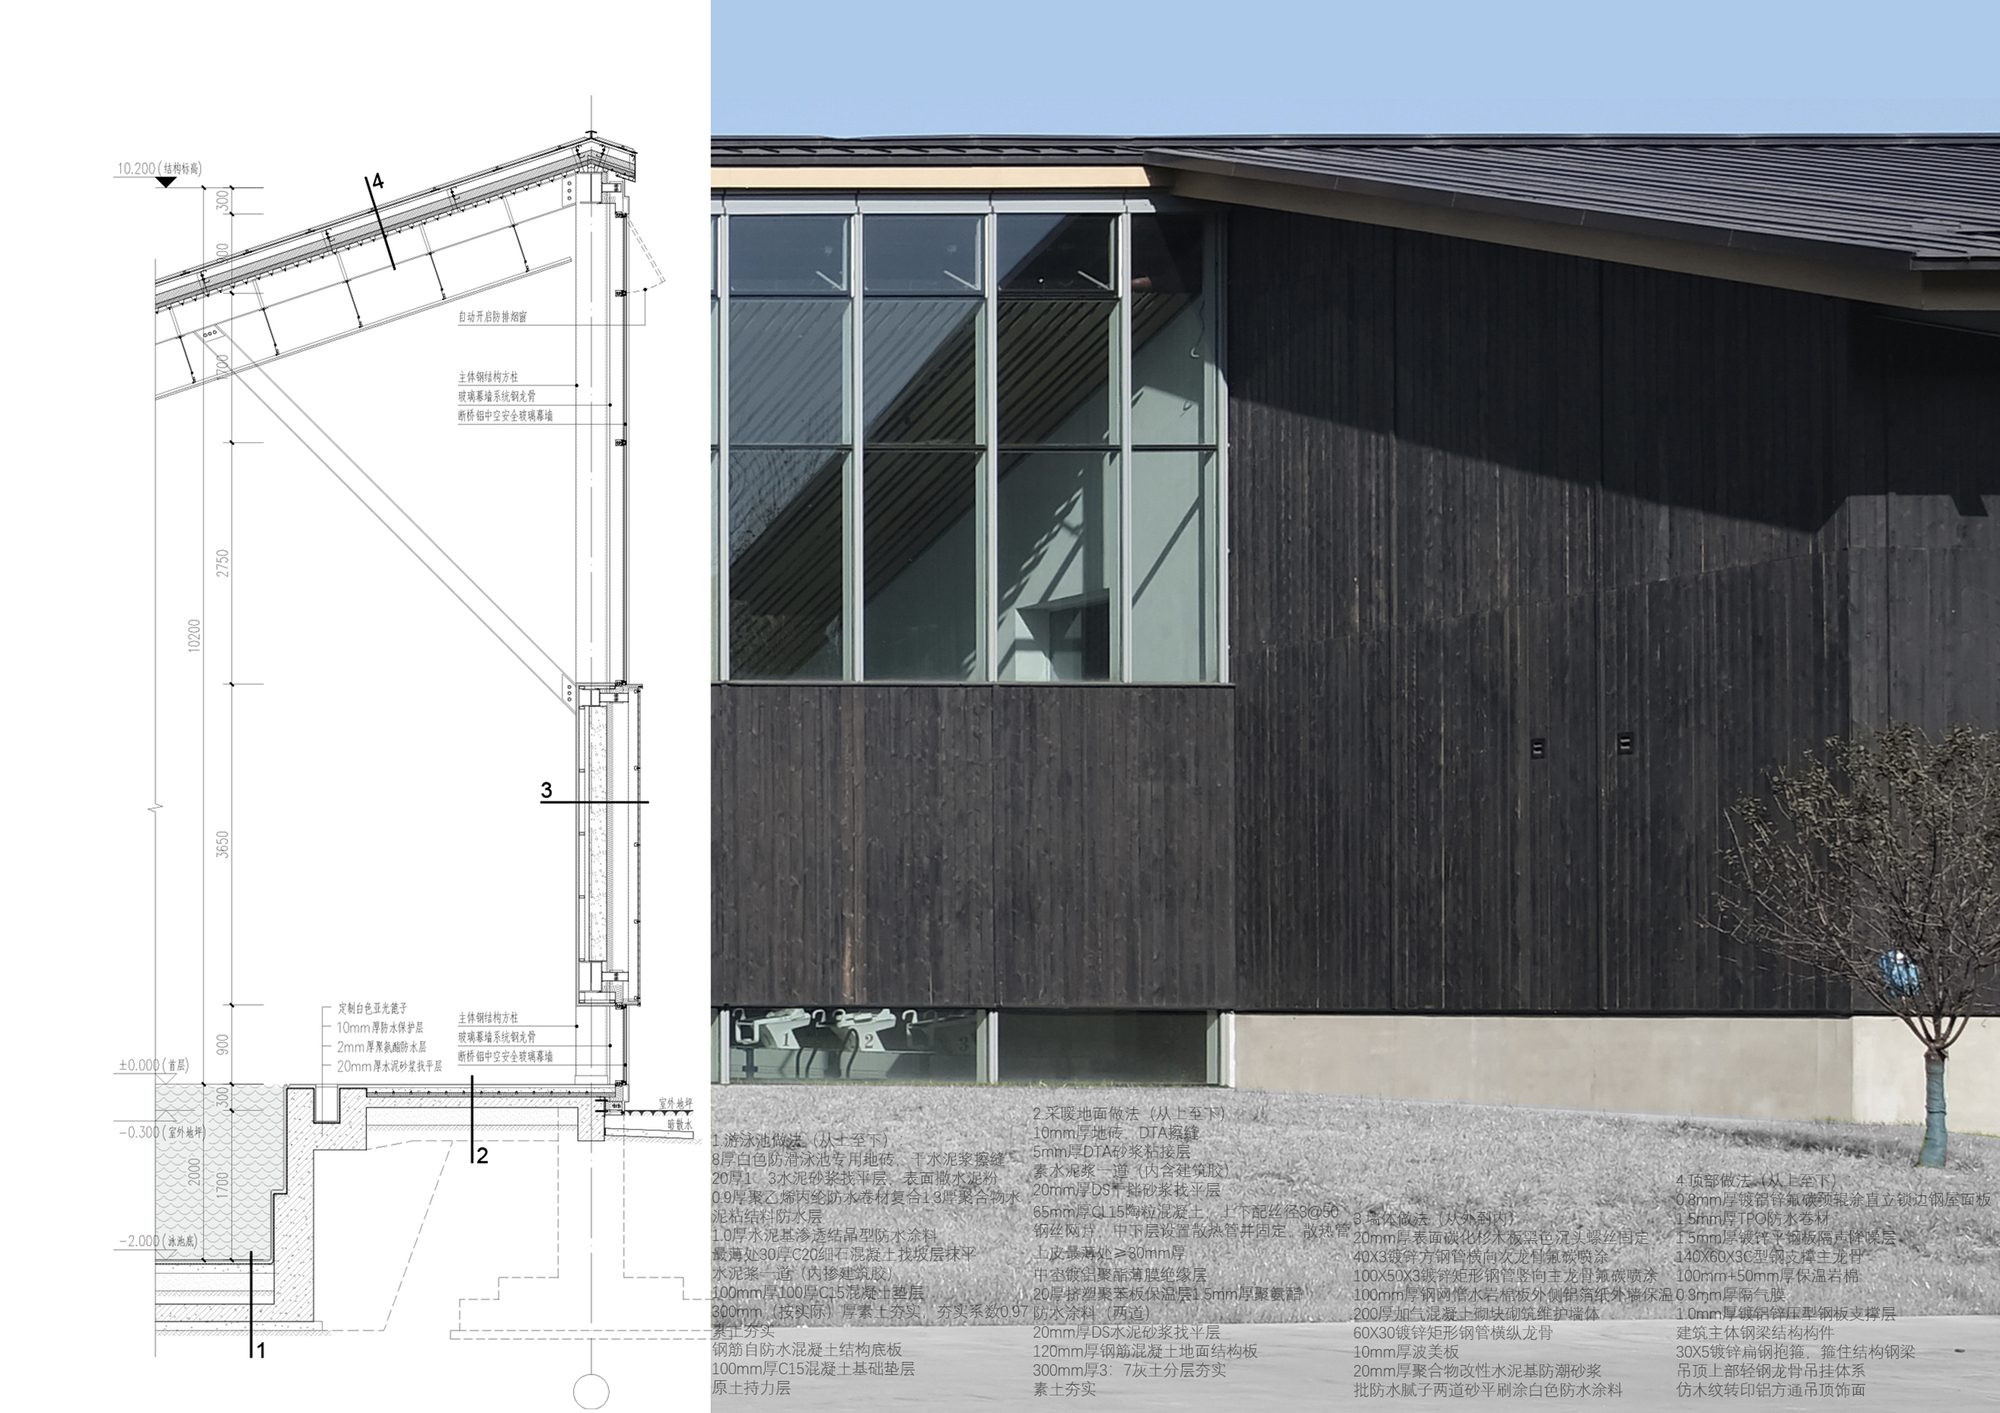
A set of undulating slope-shaped polygonal shapes occupy the site, and the roof skylights and reflective materials have a certain industrial architectural temperament. The new buildings are both similar and unfamiliar to the old steel mills and villages. In contrast to the heavy, cold, reflective vertical seamed zinc-manganese roof, the façade is made of black burnt slabs, which are combined with the warm imitation wood grille in the interior.
© Weiqi Jin
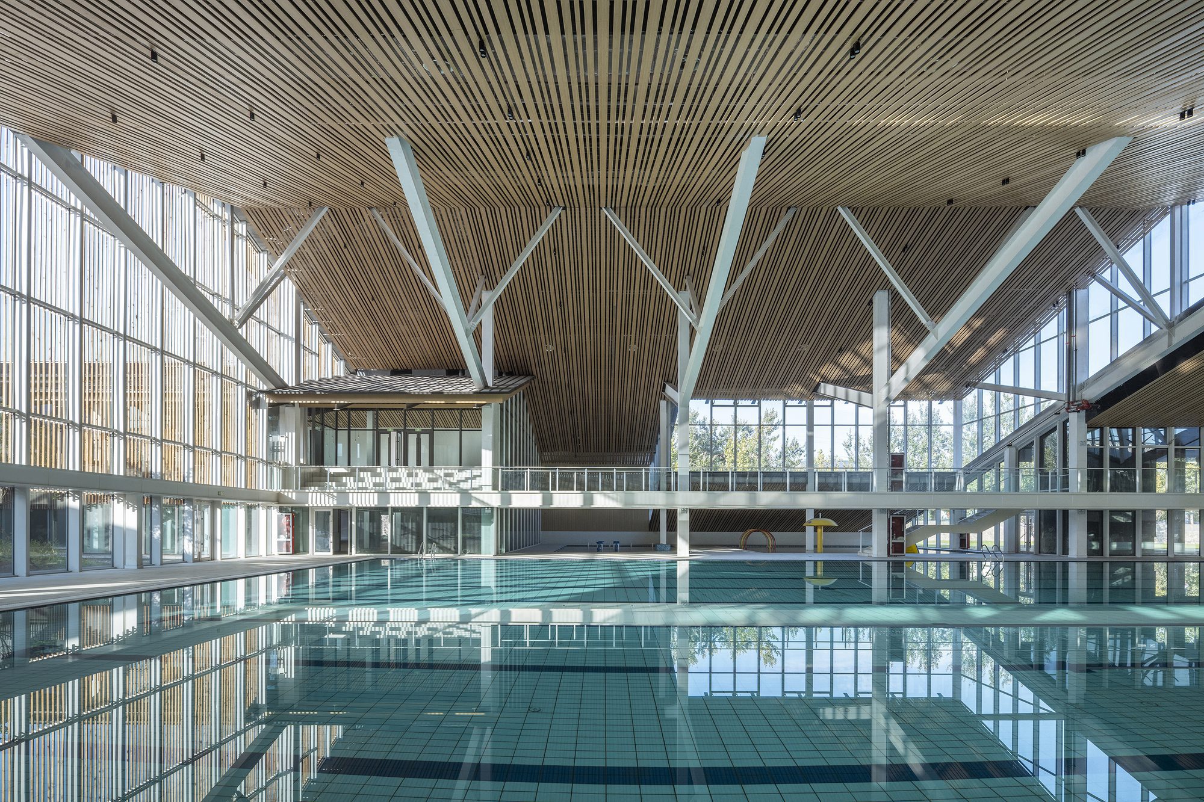
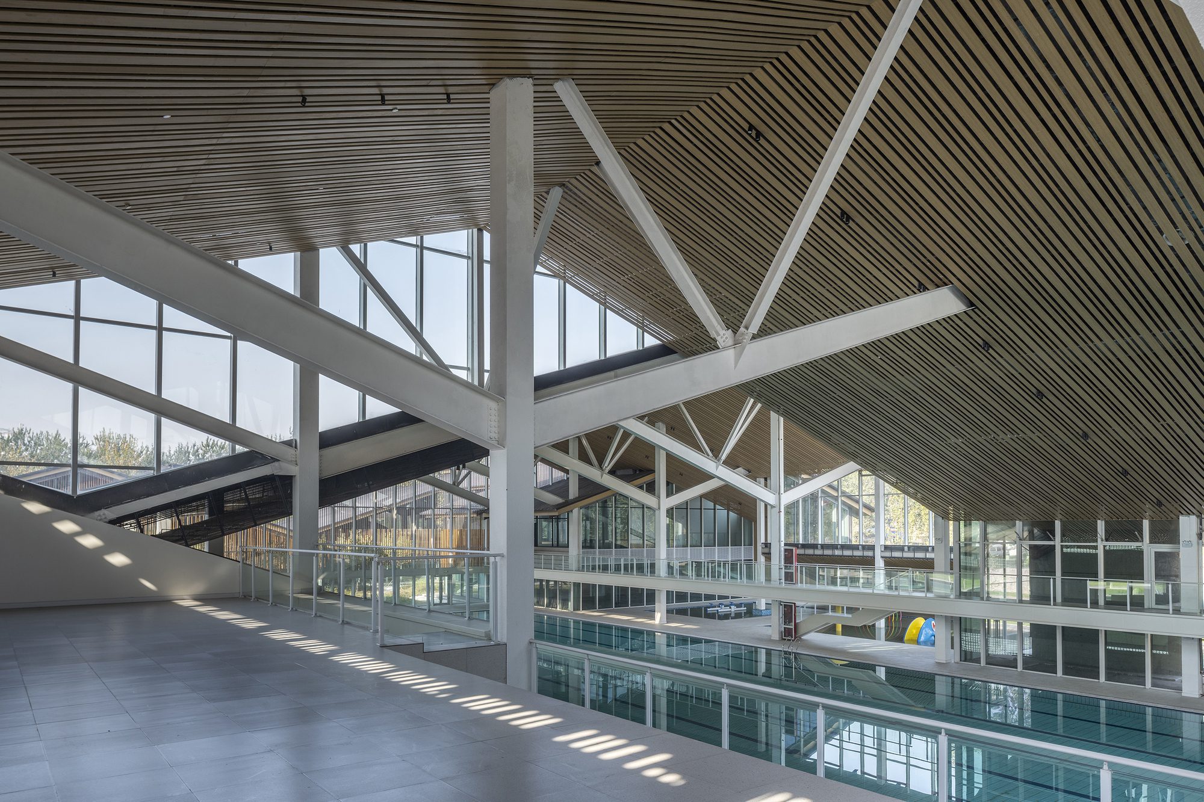
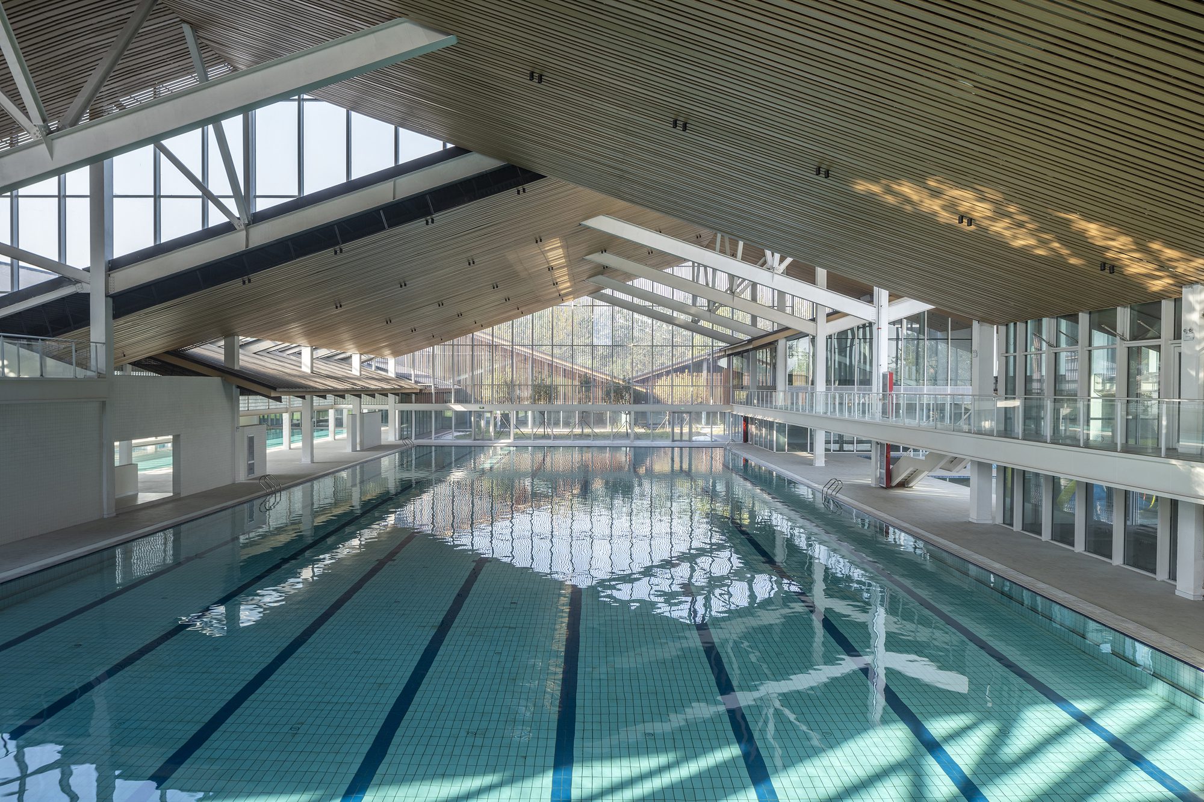
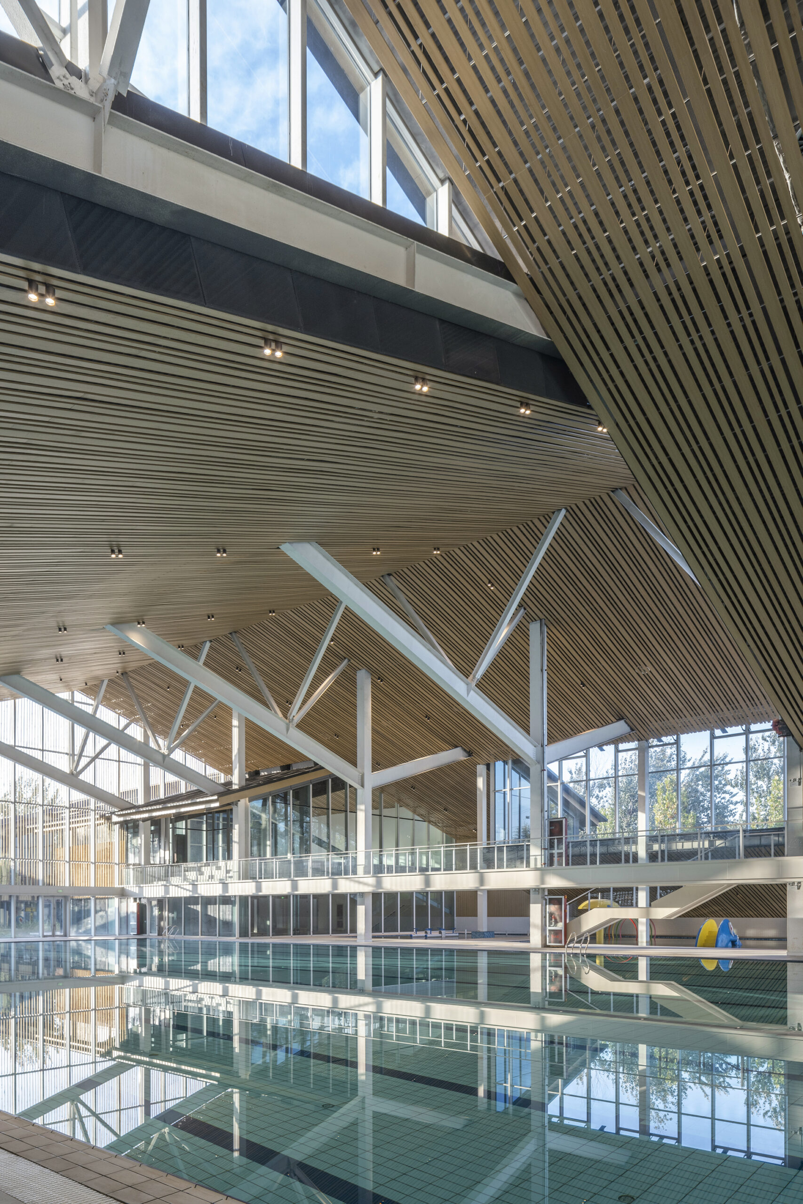
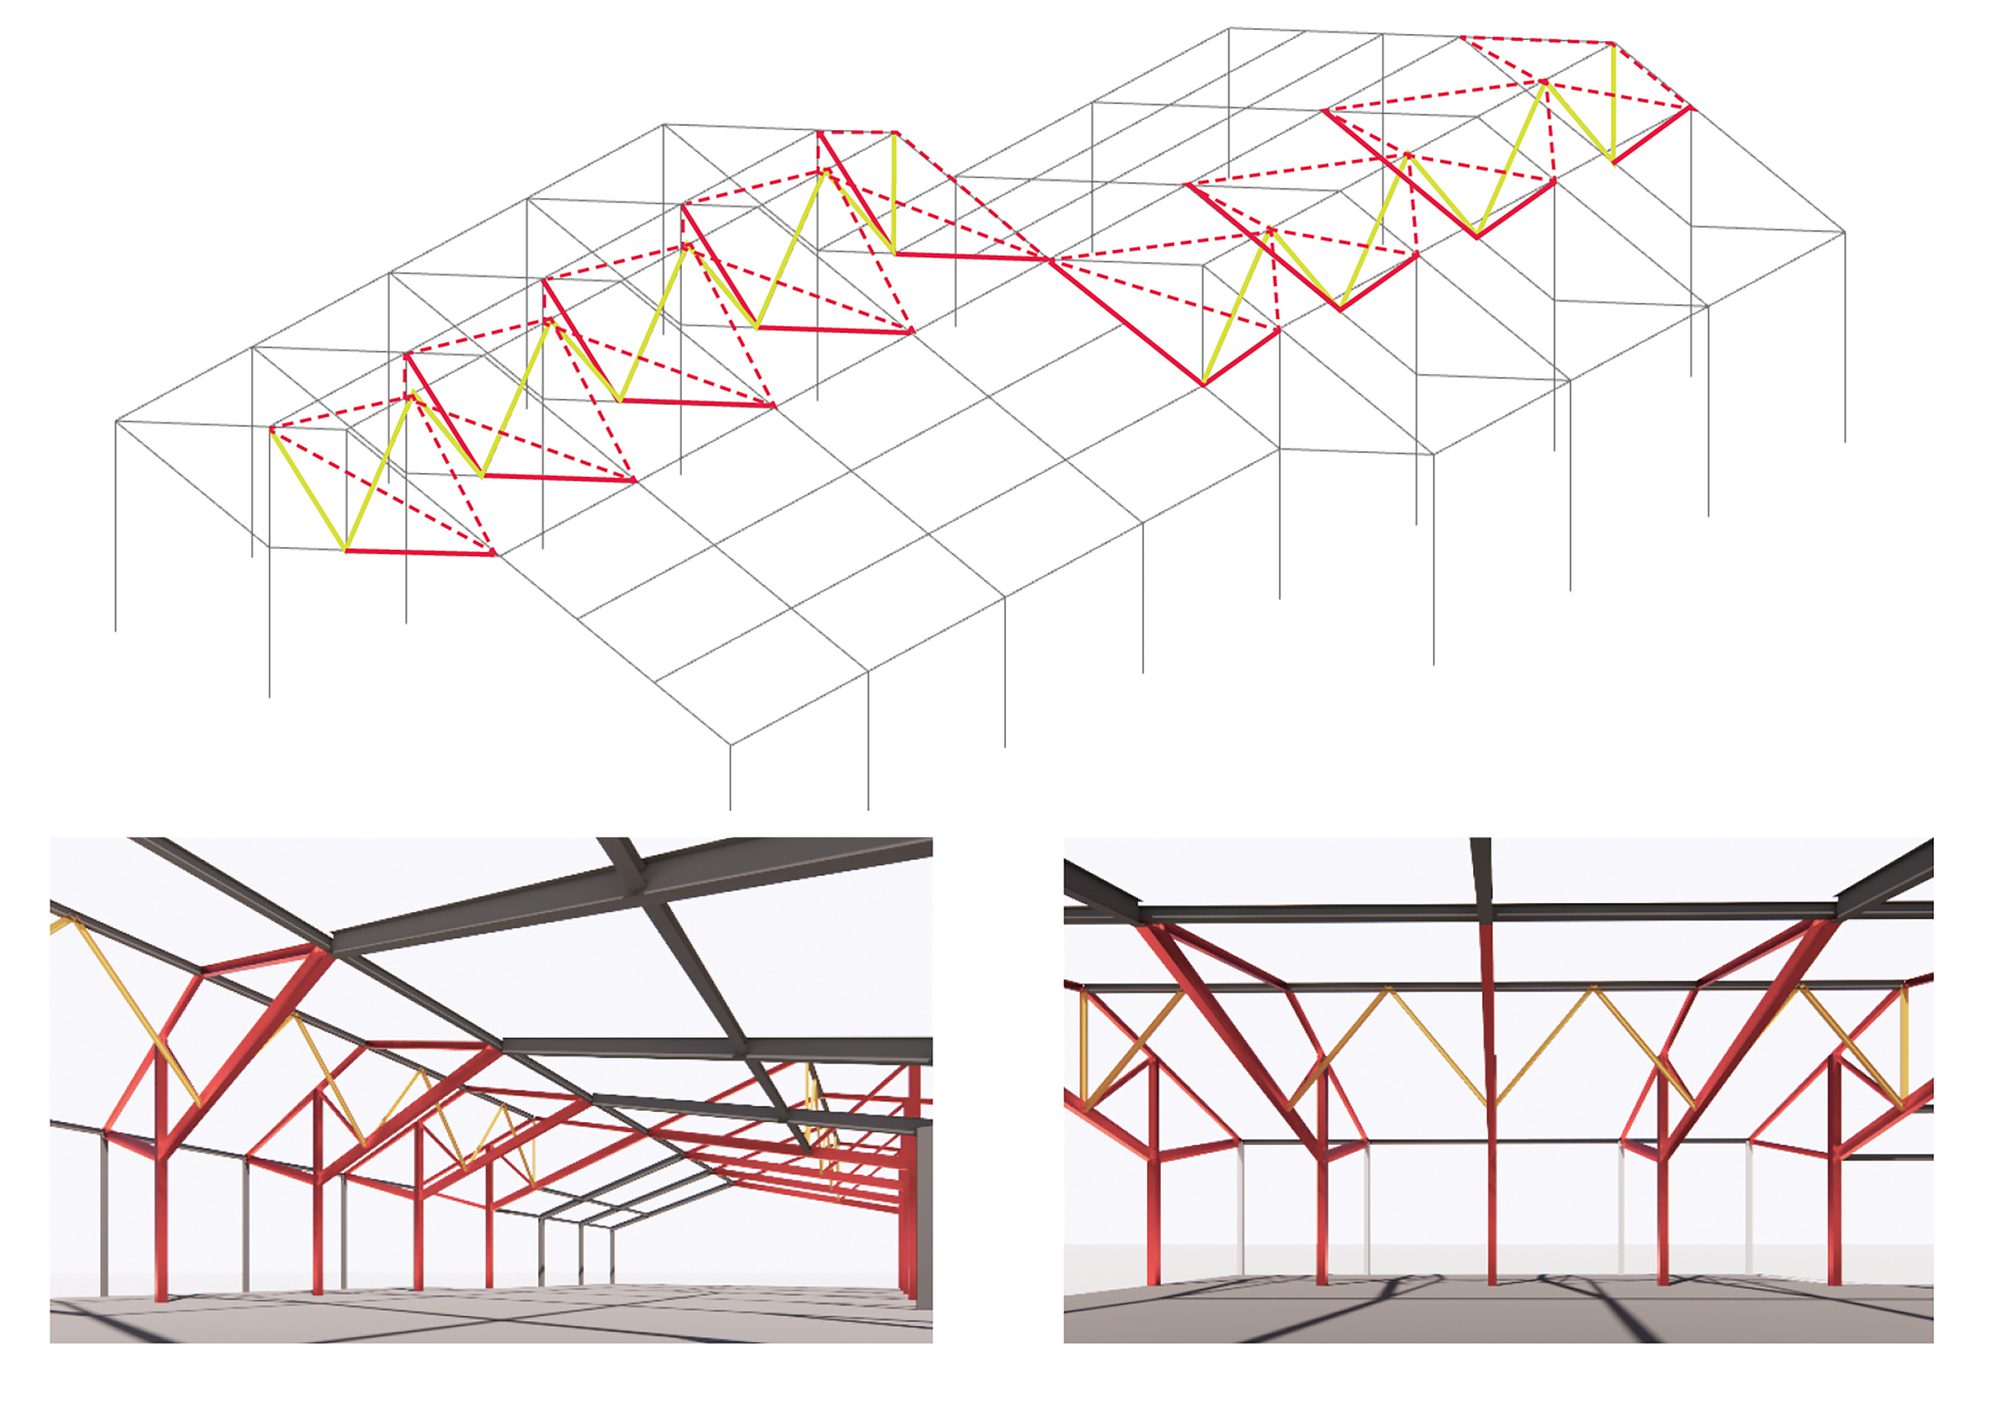
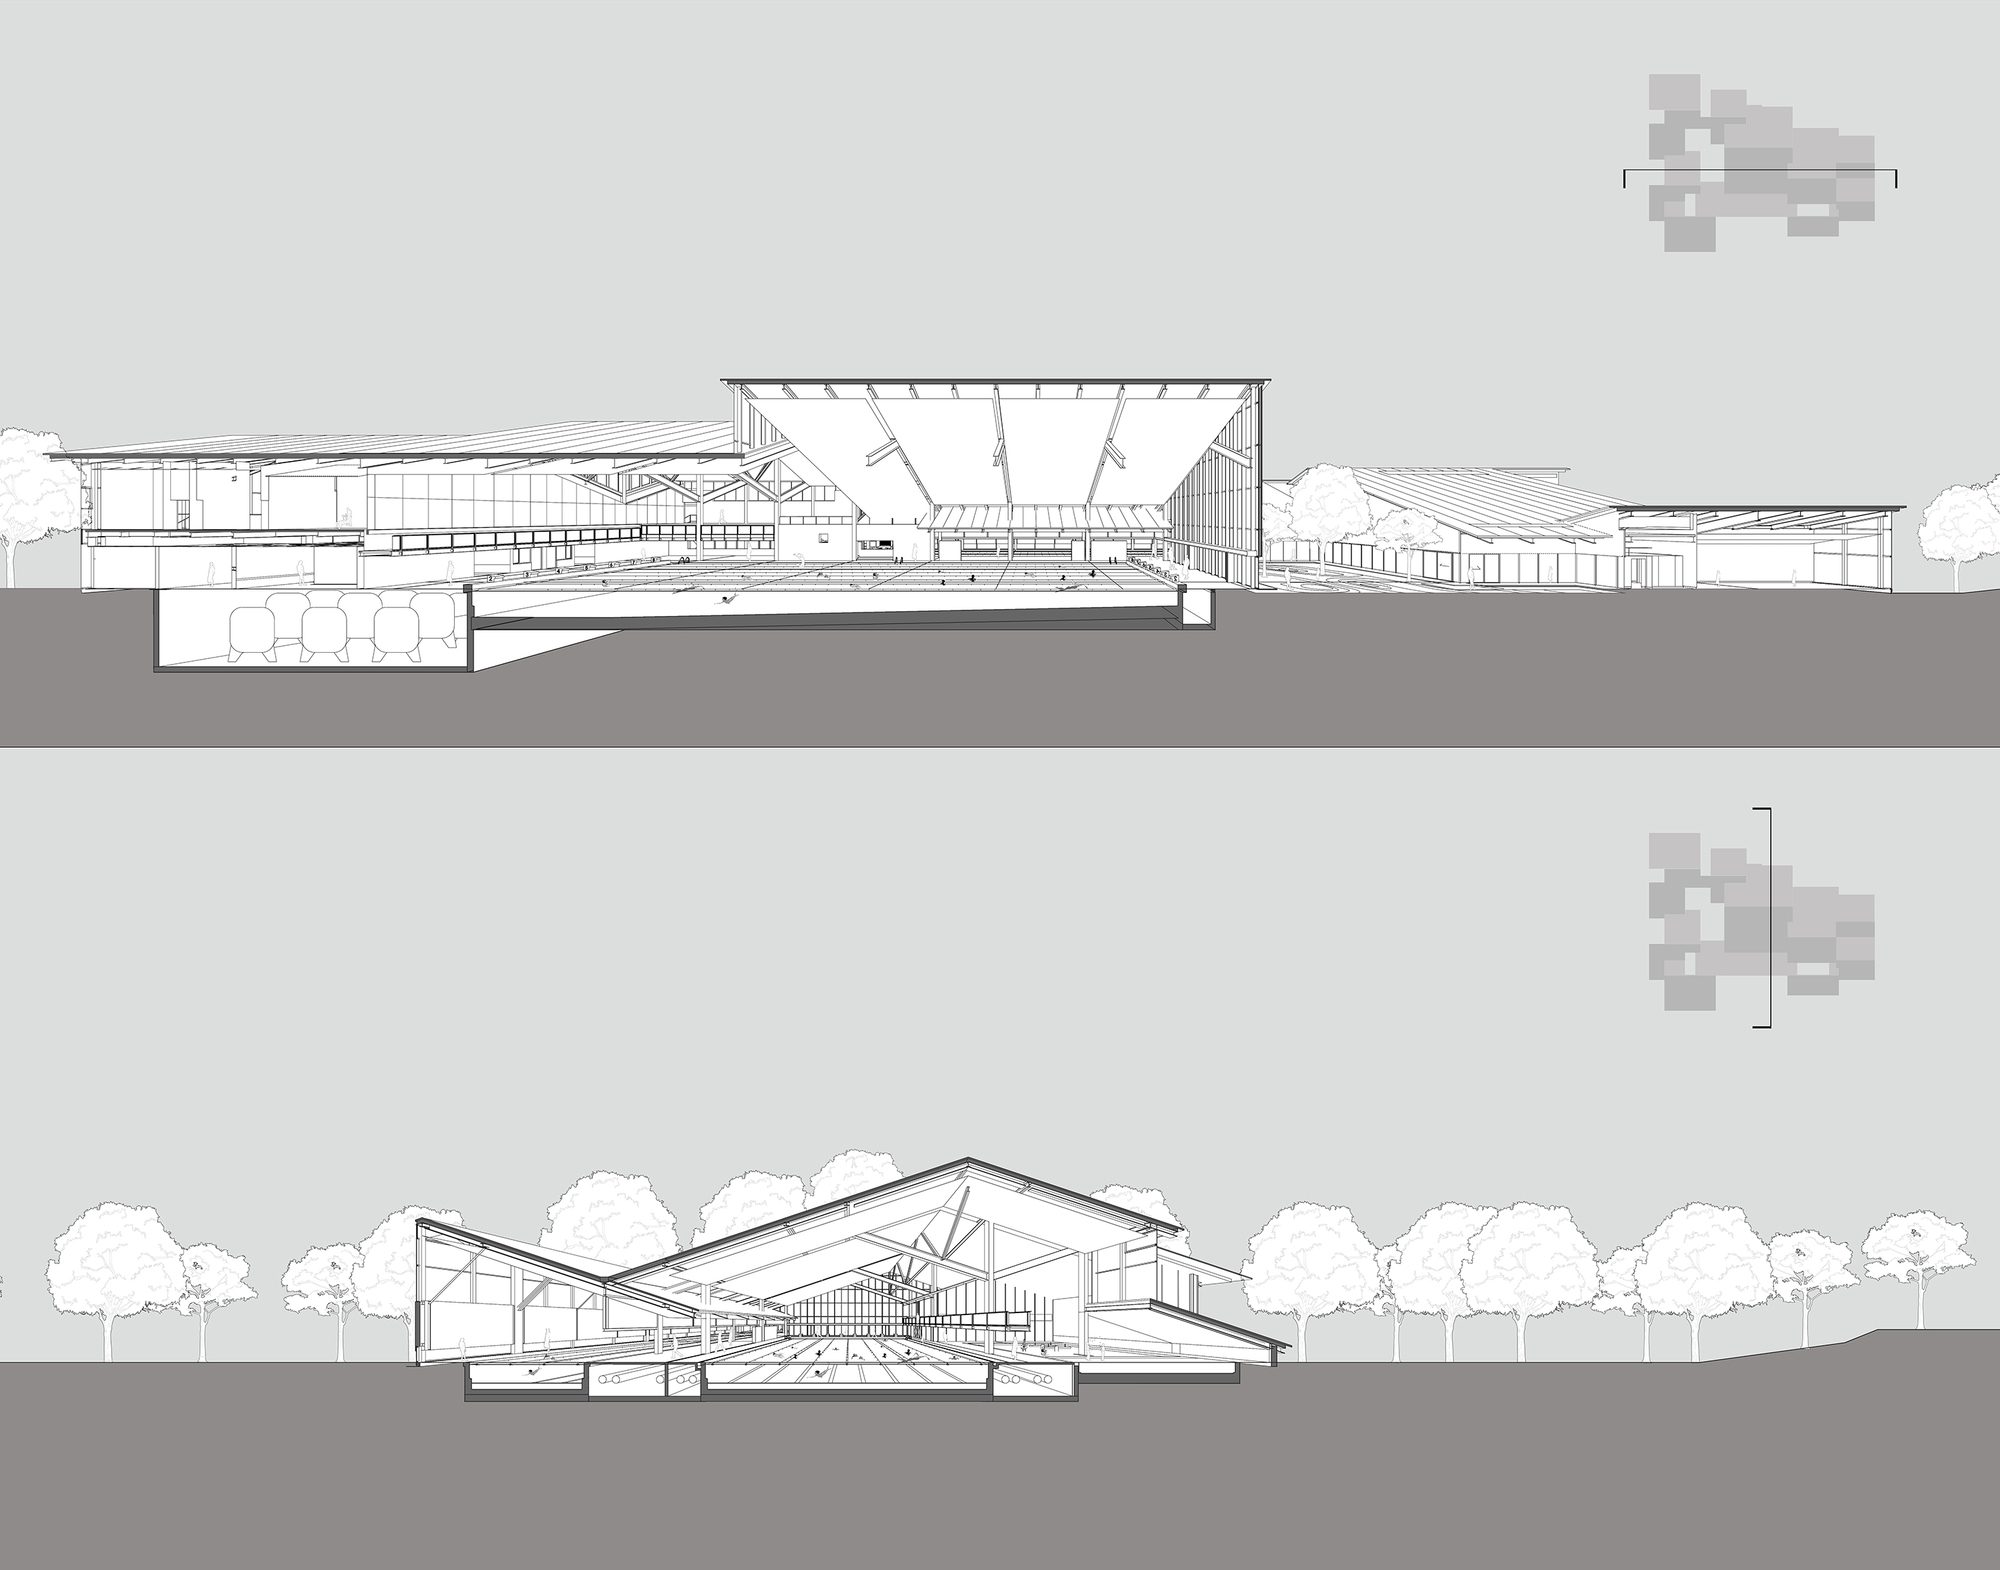
For two pieces of water surface and four groups of columns, there can be a basic composition, as shown in the figure: the roof ridge, the structural column, and the water surface are arranged in a dislocation, which will bring a rich effect of random multiplication in the spatial form. On the one hand, they form an inter-angular area where the adjacent water surface can be extended. On the other hand, the asymmetrical structure pulls out a giant skylight that allows light to spread on the water. On this basis, the structural engineer added a set of V-shaped supports perpendicular to the sheet structure at the lower chord of the truss with the greatest pressure, and these supports, together with the lower chord of the truss and the web members in the plane, form an inverted pyramid.
© Weiqi Jin
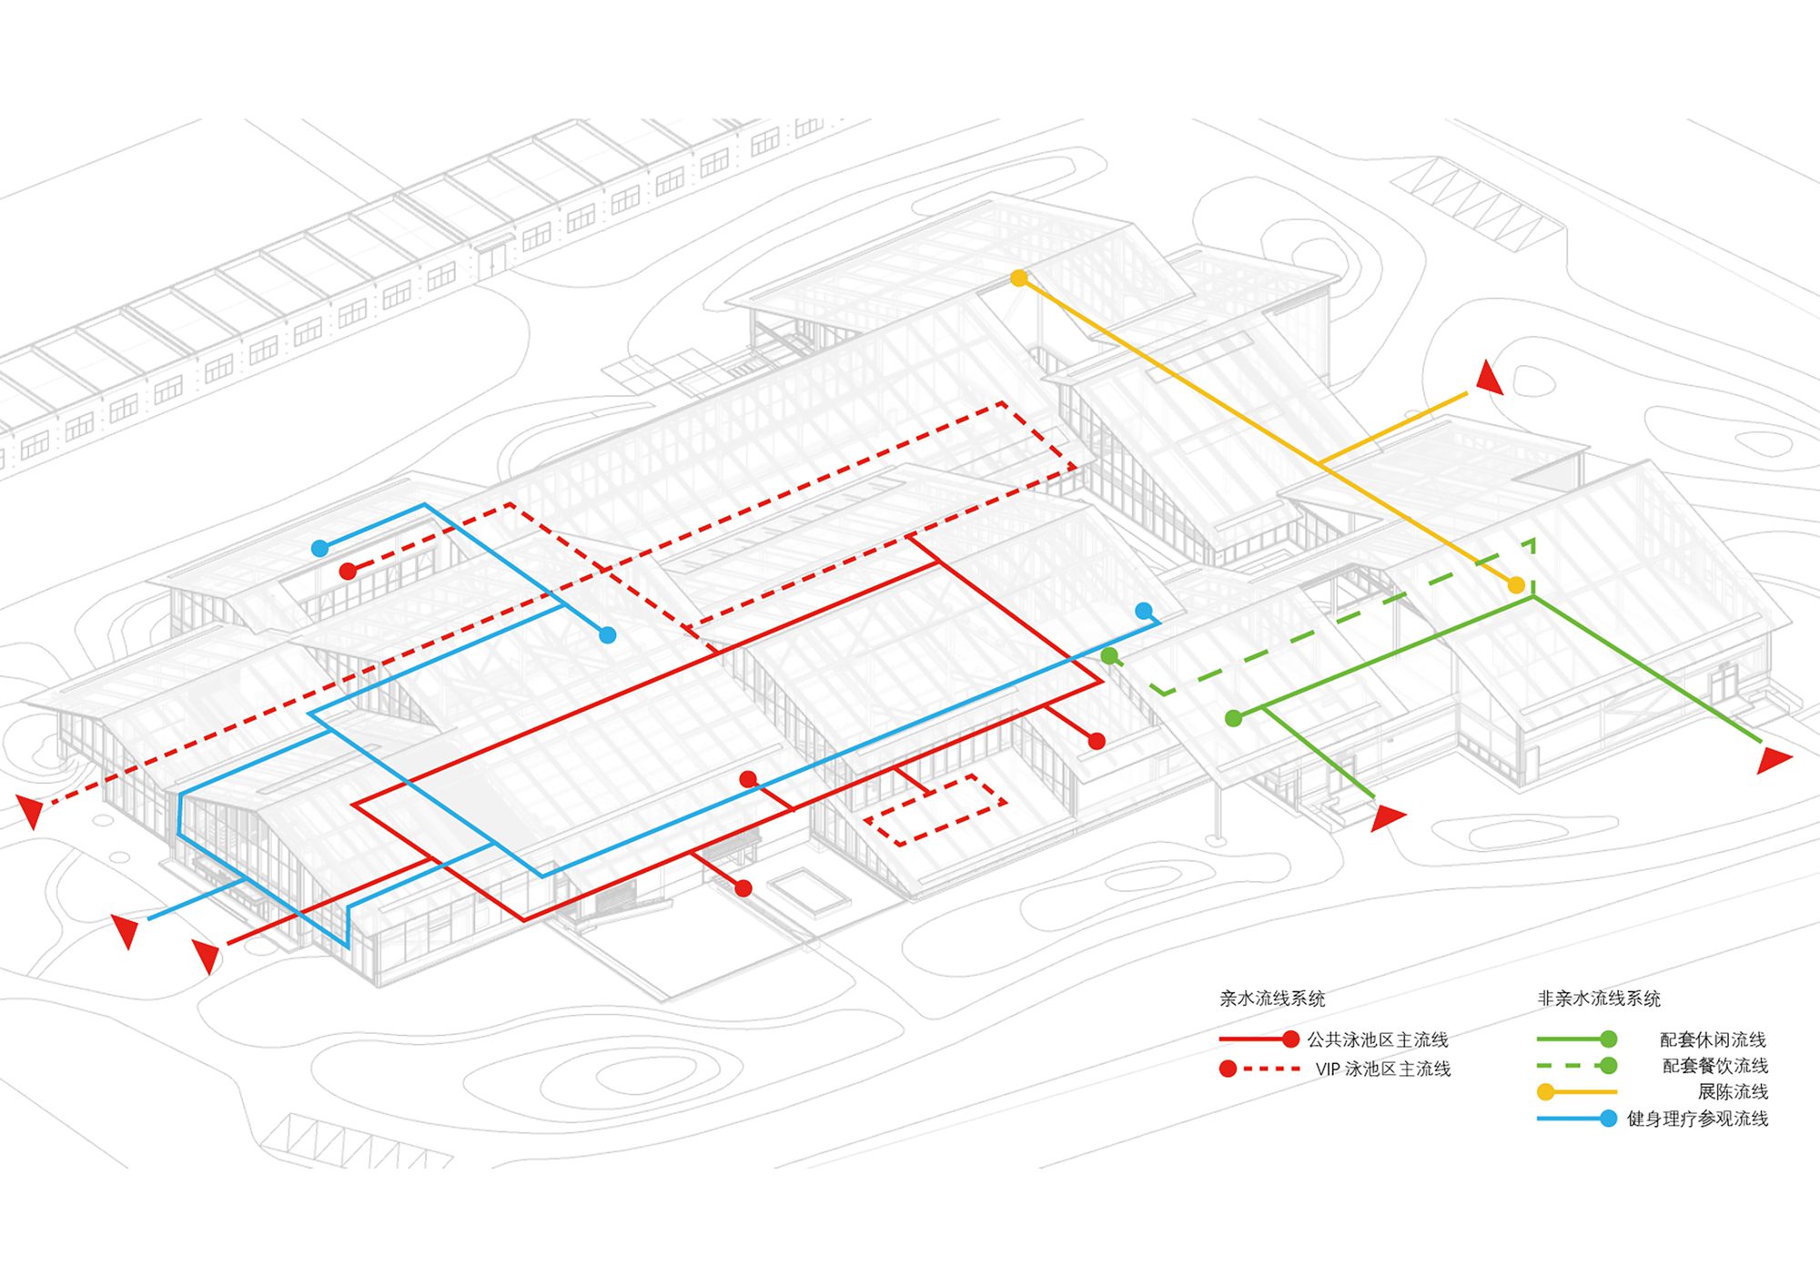
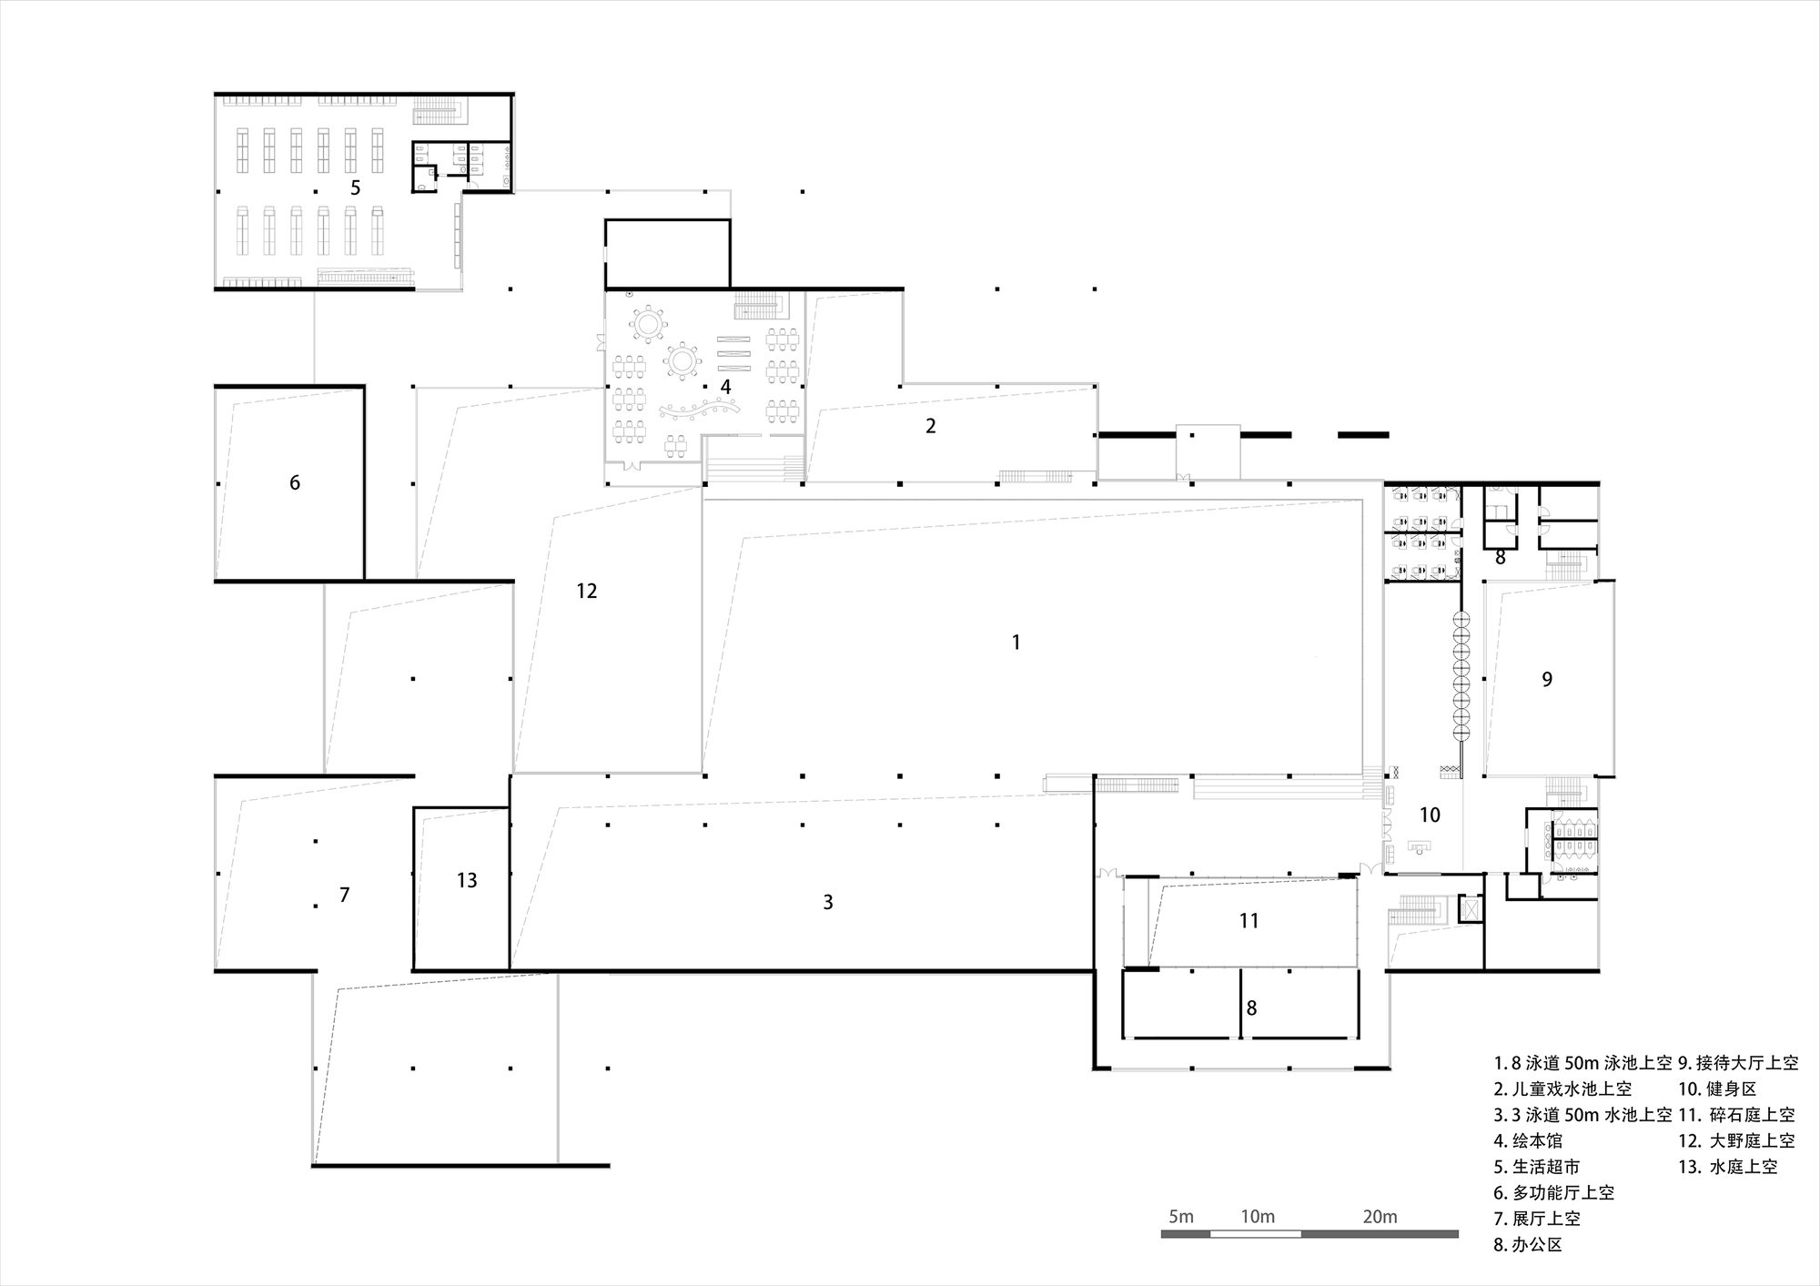
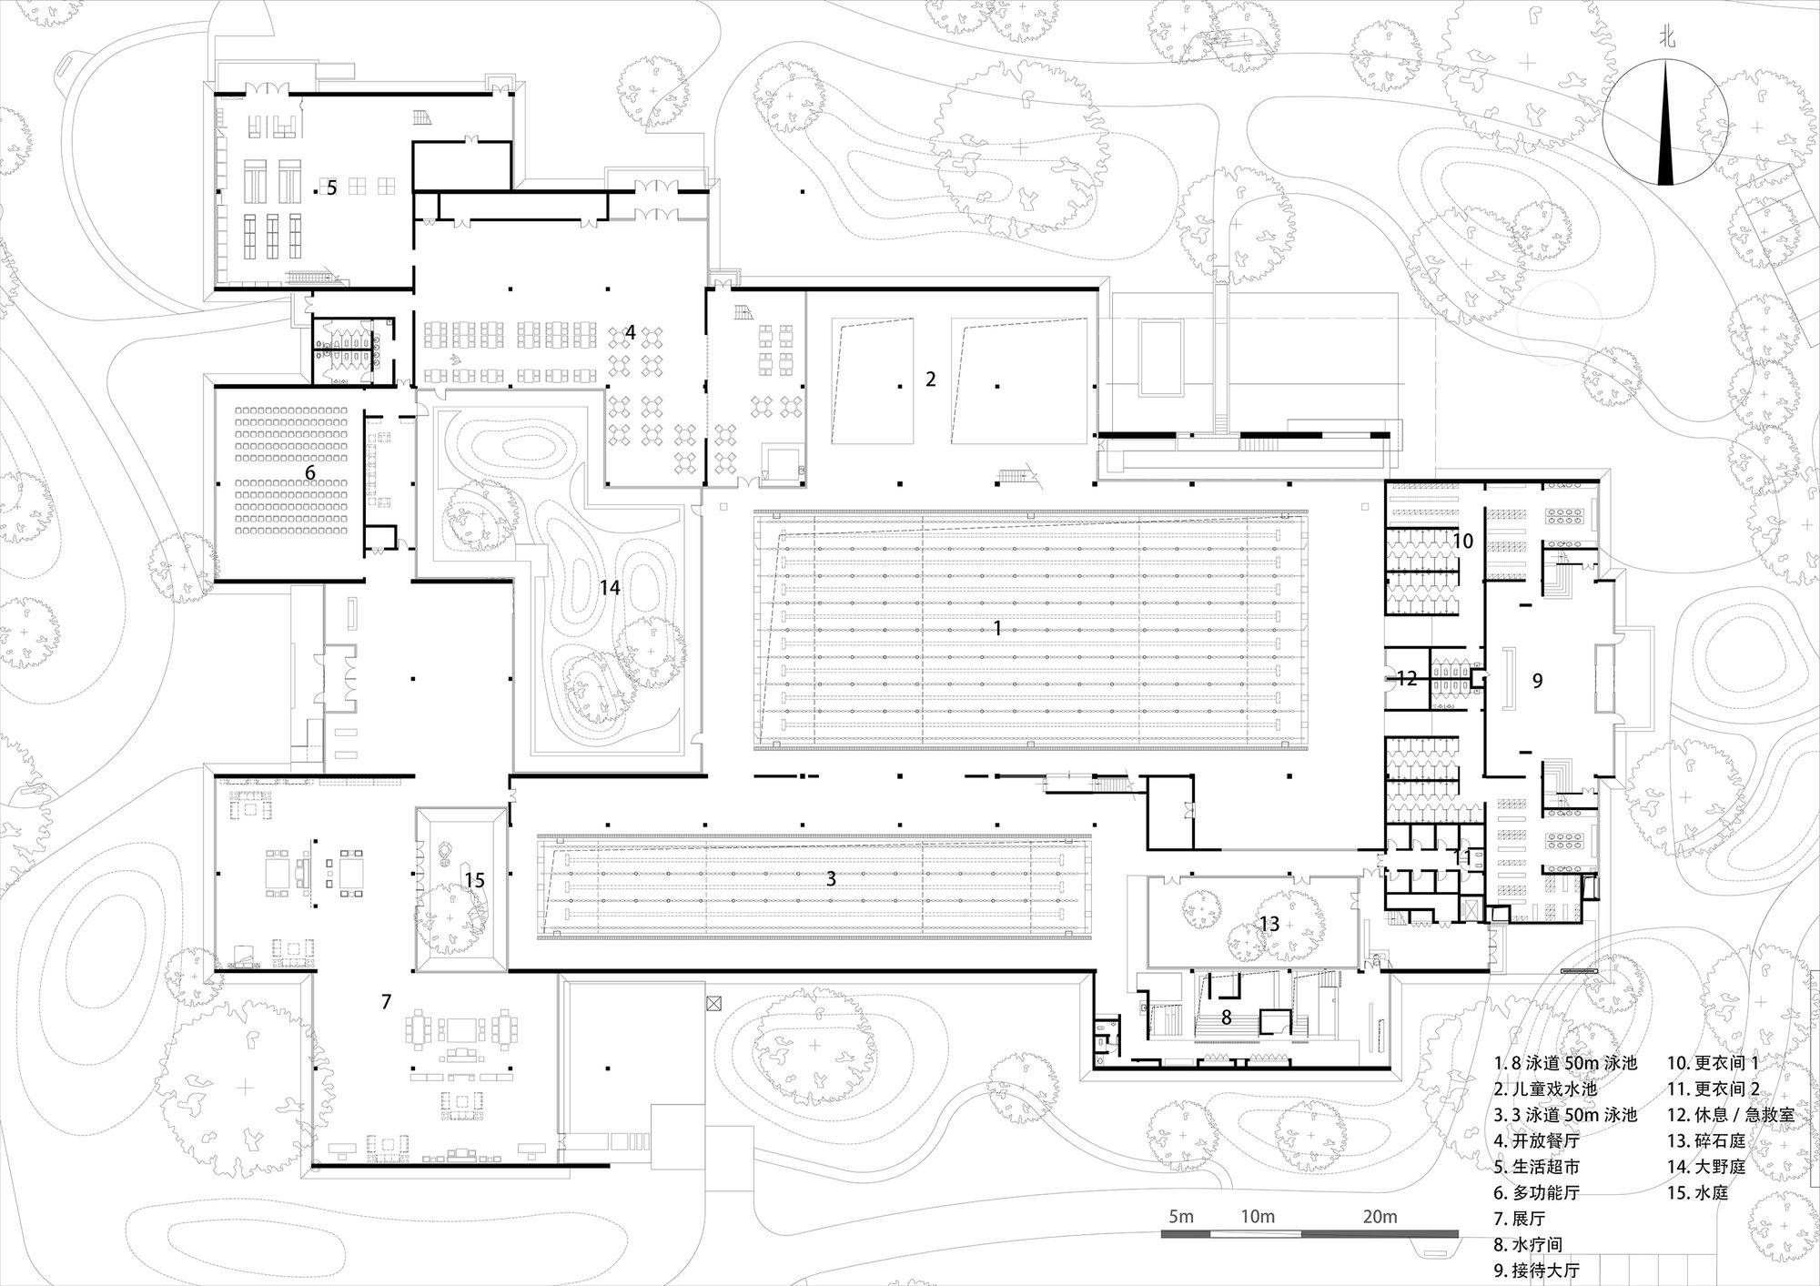
The Xiangfen Swimming Pool is connected by courtyards of different sizes, creating a continuous water world in the forest. The entrance of the main swimming area of the building is located on the east side of the building, and the middle of the swimming area is a 50-meter eight-lane comprehensive swimming pool, and the two sides are a 50-meter three-lane VIP pool and a children’s play area. The southeast side of the building is a relaxing spa area. The west side of the building connects to the conference reception area and the furniture showroom area to the south. The north side is a catering supporting service area and a life supermarket. On the second floor, there is a library of books, a gym, a massage room, etc. On the second floor above ground, a separate non-hydrophilic circulation line connects several functional areas with the stands.
© Weiqi Jin
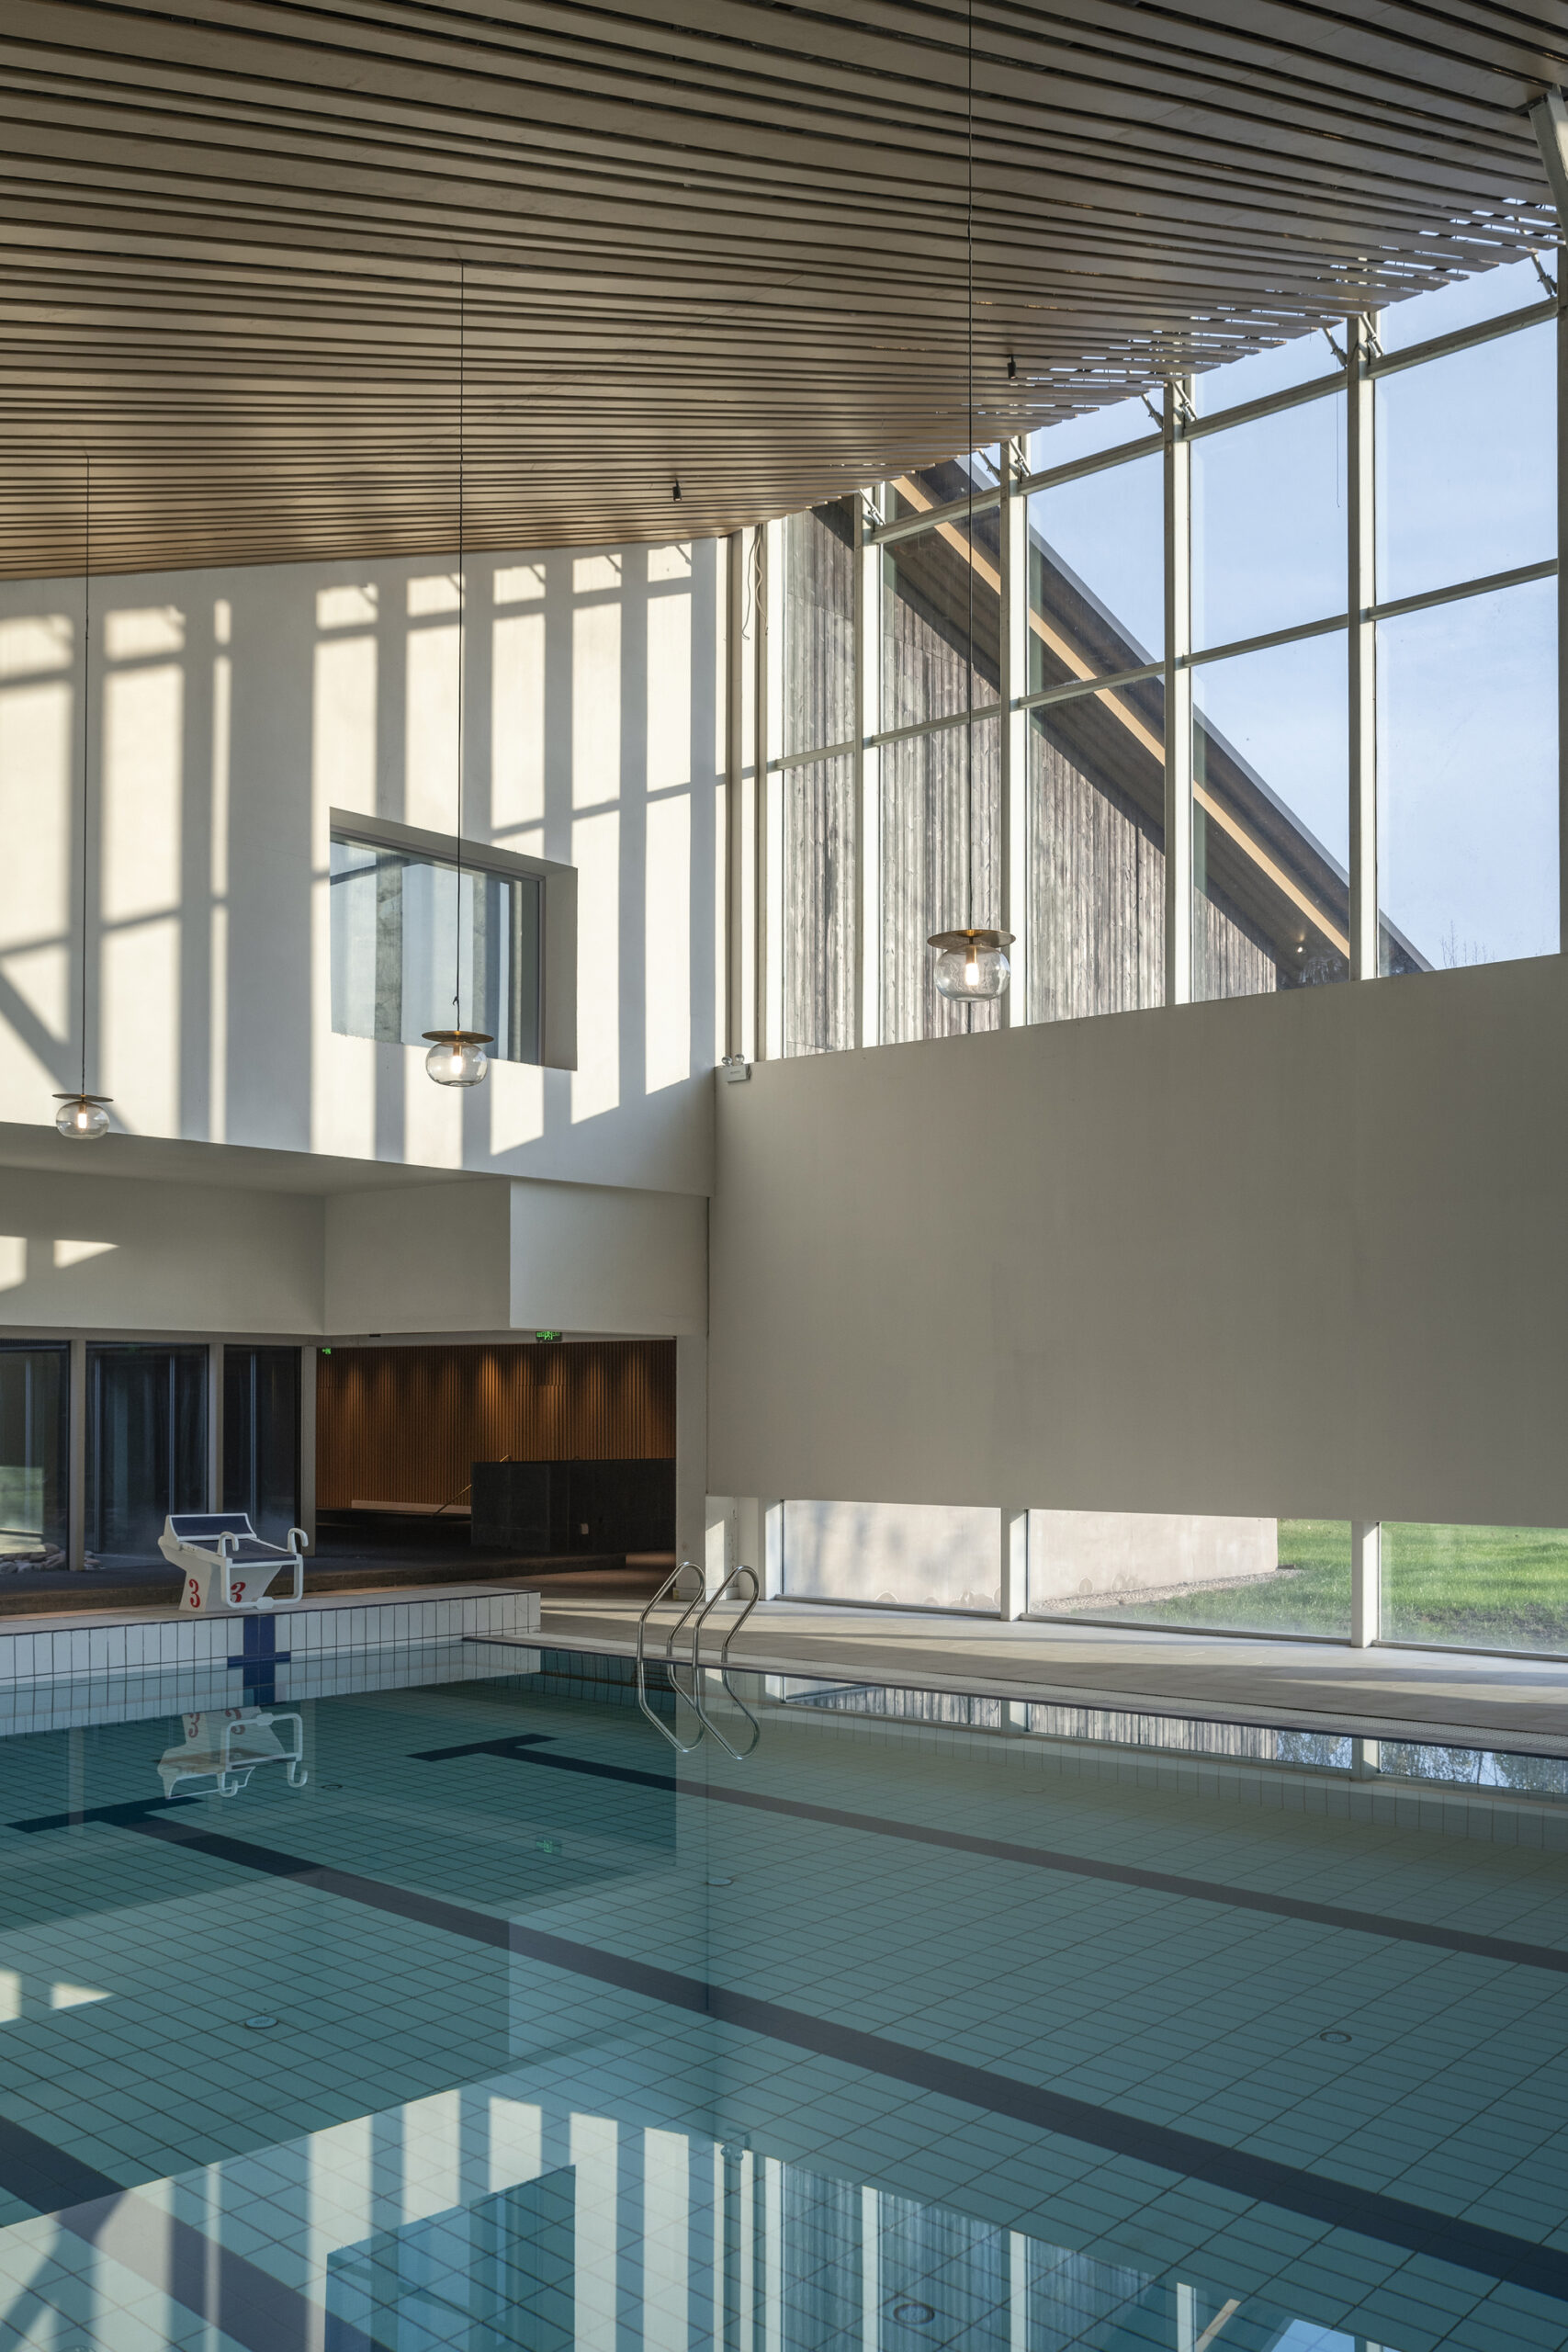
Combined with the function, the spatial character of the main pools is different. The three-lane VIP pool at the southern end is shaped into a tall space with a mono-pitched roof, with long horizontal windows below revealing views from the ground.
© Weiqi Jin
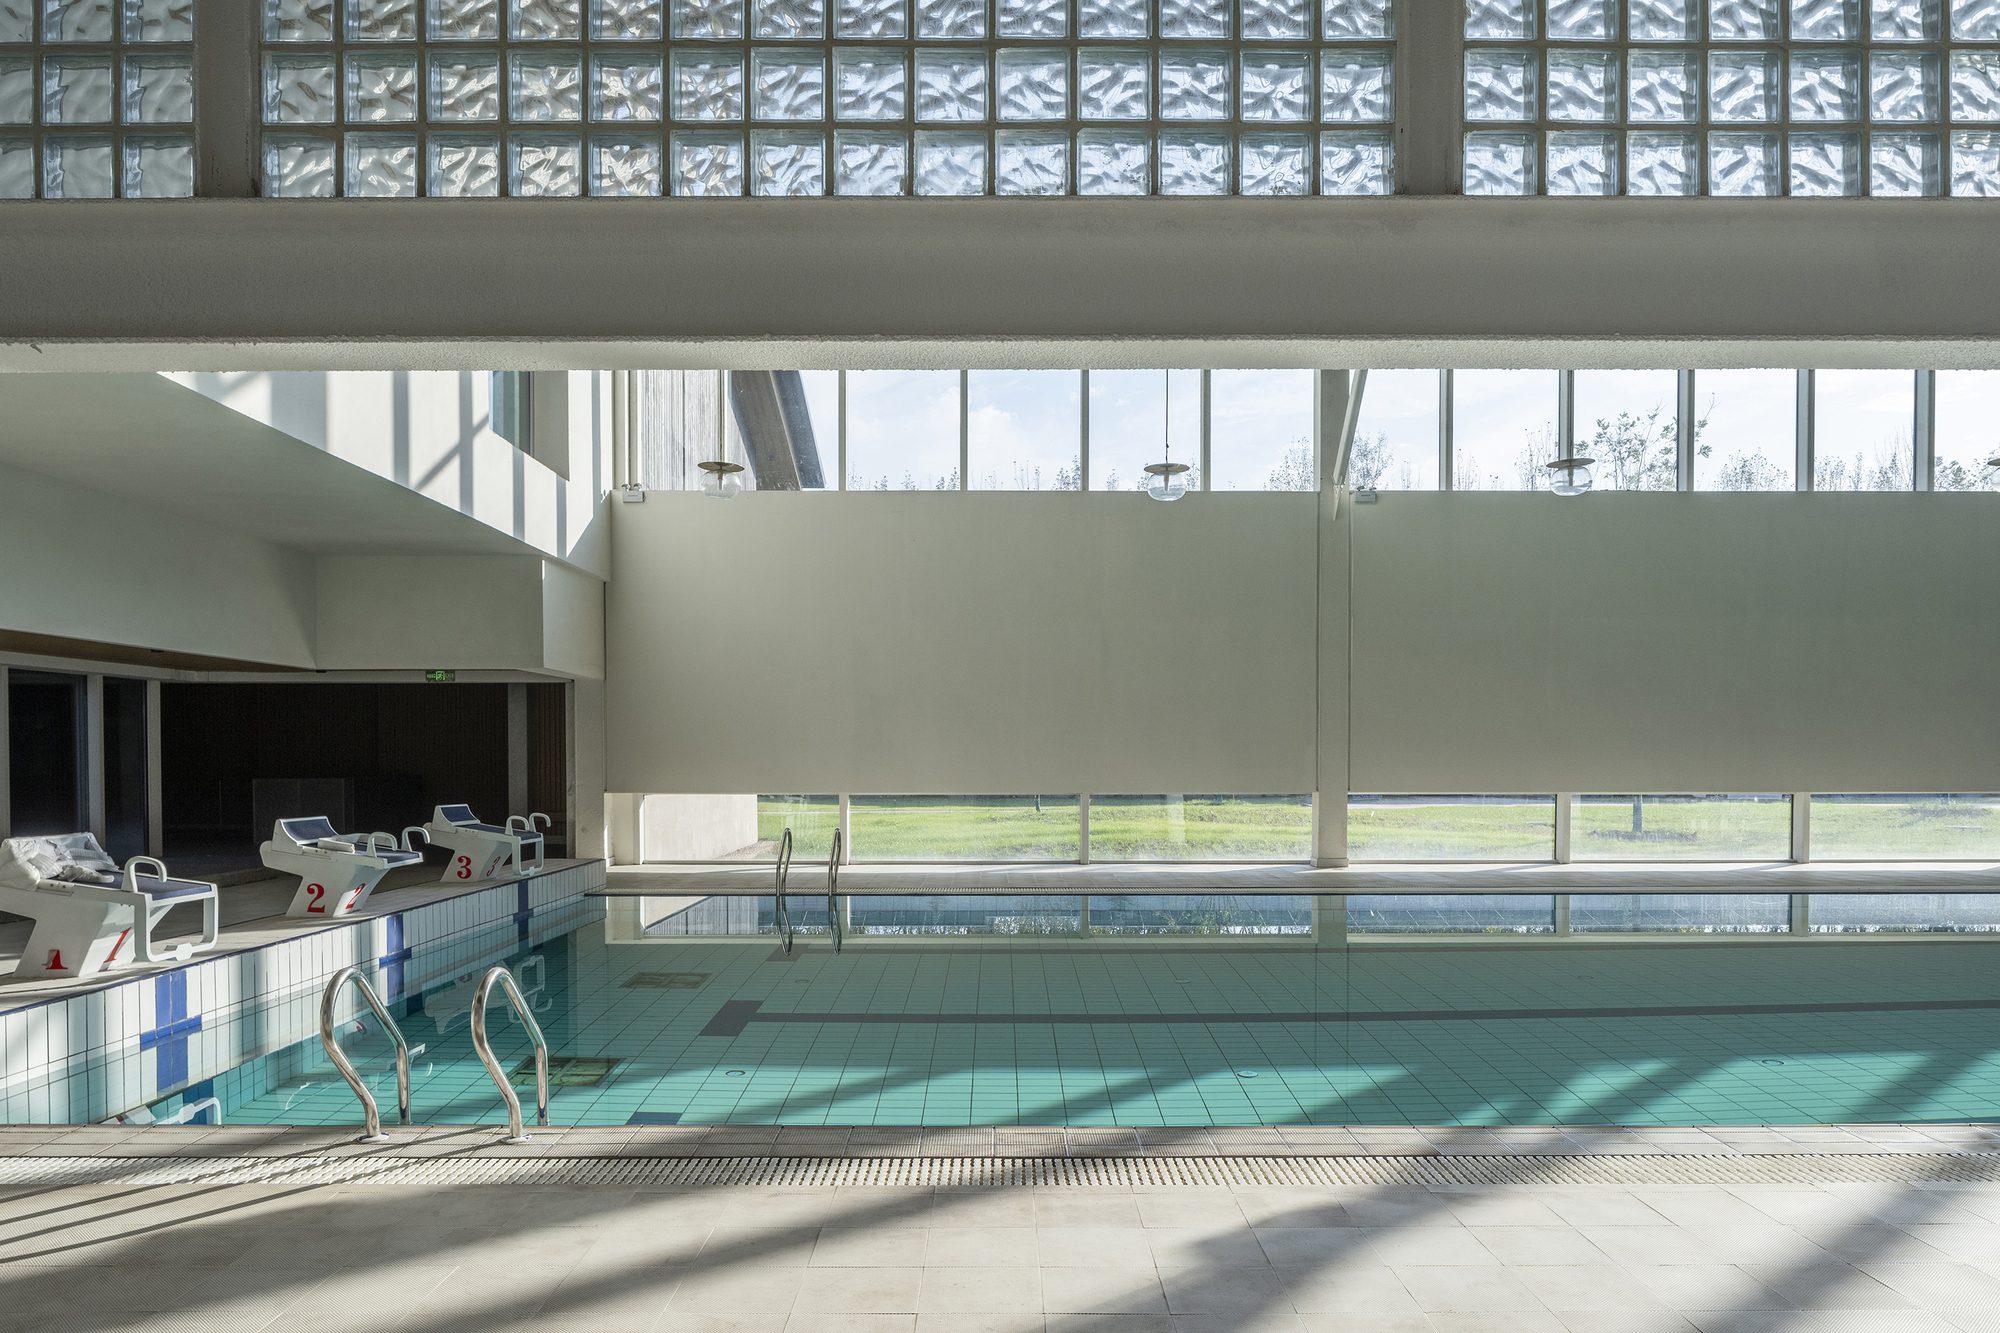
The eight-lane swimming pool, with a height of 15 meters, allows the roofs on both sides to extend in. A huge skylight pulls out from above, and the light is set on the dappled water, creating the feeling of an outdoor swimming pool.
© Weiqi Jin
In contrast, the children’s paddling pool on the other side presents a smaller-scale relaxation. The height of the sloping roof inserted here is sharply reduced, and even at the lowest point, it is only 1.2 meters. The low space gives children a unique sense of belonging and security.
© Weiqi Jin
© Weiqi Jin
Project Info
Architects: Atelier KAI Architects
Area: 10400 m²
Year: 2023
Photographs: Weiqi Jin
Category: Swimming Pool
Design Team: Jincong Hong, Yuhan Liu, Pengpeng Huang, Wanggang Xu, Bohang Wang, Di Zhang, Lichao Liu, Lingyun Ni, Wushun Chen, Peiqing Su, Shijie Liu, Jing Liu
Lighting Design: QiuBao Tang (Singh (Beijing) International Lighting Design Co., Ltd)
Design Development: Hu Zhiyong team
Interior Design Development: Beijing Guosheng Yuanye Building Decoration Engineering Co., Ltd
Constructor: Xiangfen Xingyuan Steel Group Co., Ltd
Landscape: 97Huaxia Atelier KAI architects
Client: Xiangfen Xingyuan Steel Group Co., Ltd
City: Lin Fen Shi
Country: China

Nora is an architect and editor with a degree from Pratt Institute. She bridges design practice and architectural criticism, documenting contemporary urban transformations through compelling visual narratives.