

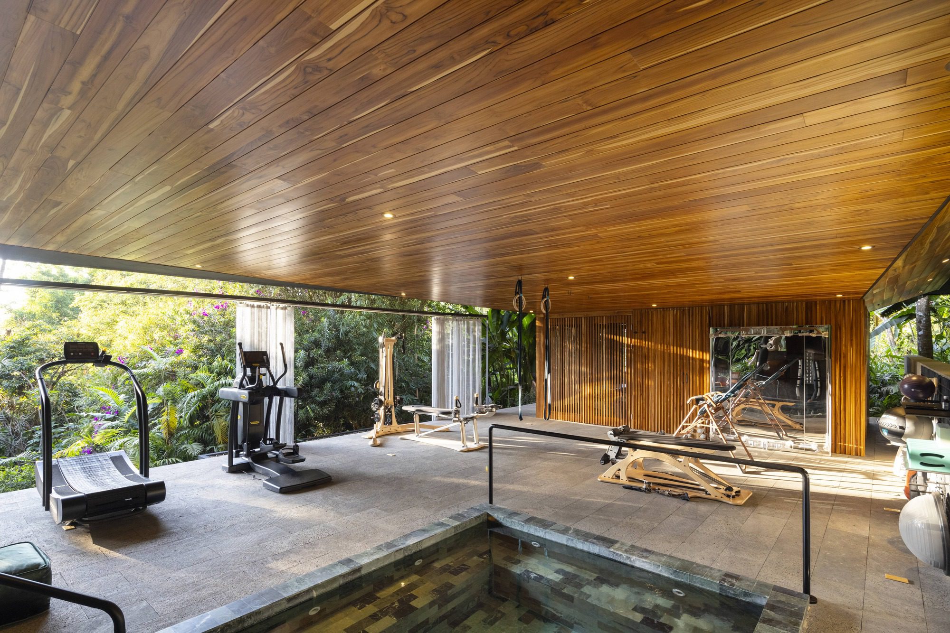
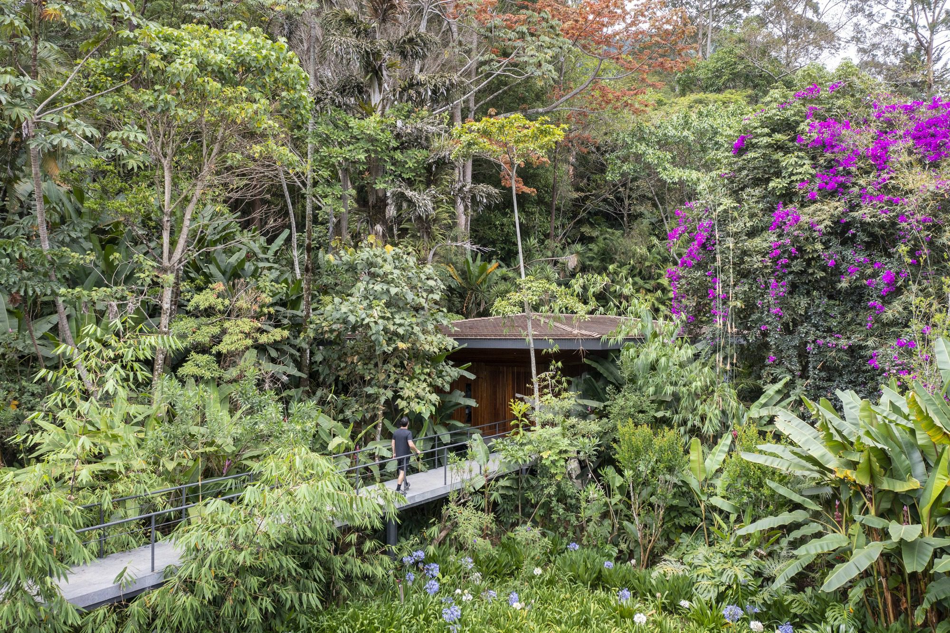
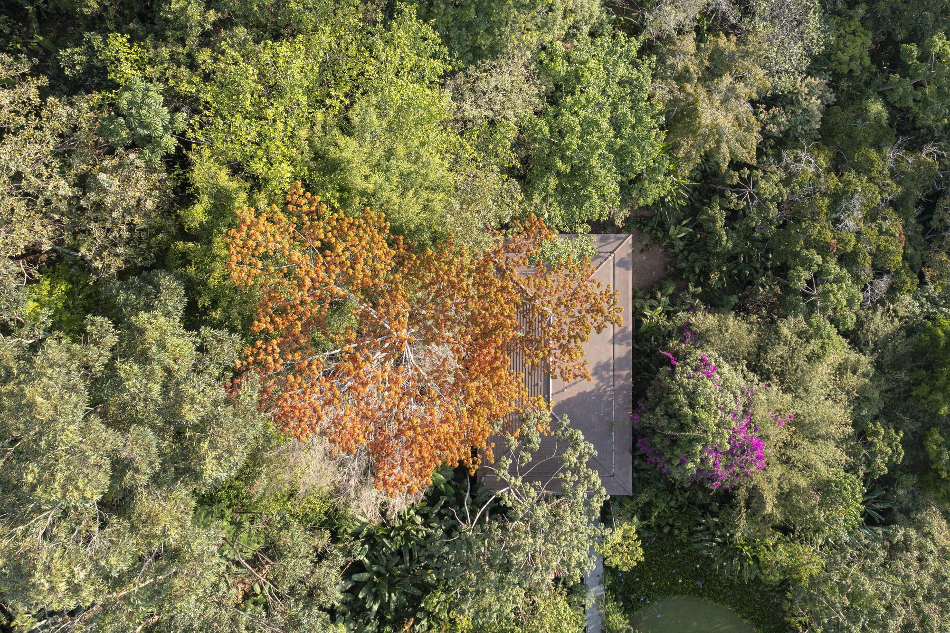
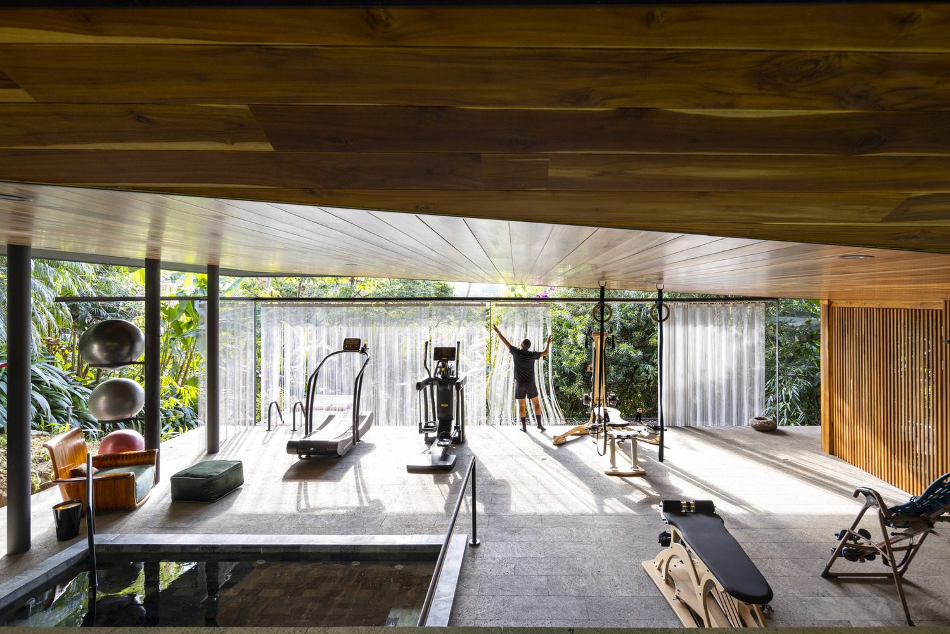
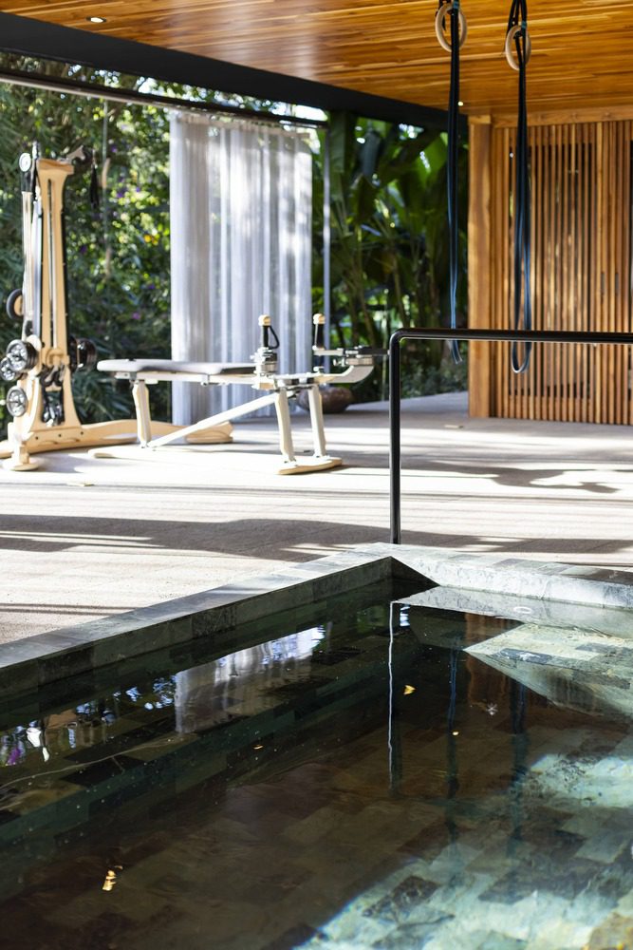
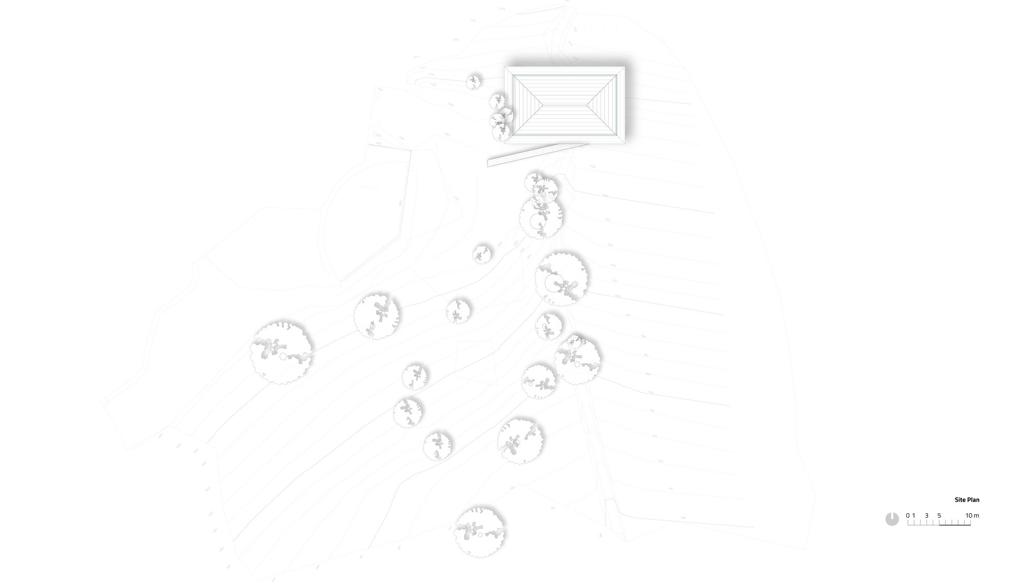
Integrated into a lush tropical environment, Jungle Gym is designed as an open platform immersed in the abundant vegetation. This space serves as a shaded refuge, encouraging introspection and promoting both physical and spiritual well-being. Its design responds to these needs through a simple and elegant architectural gesture that seamlessly blends with the natural surroundings.
© Andres Garcia Lachner
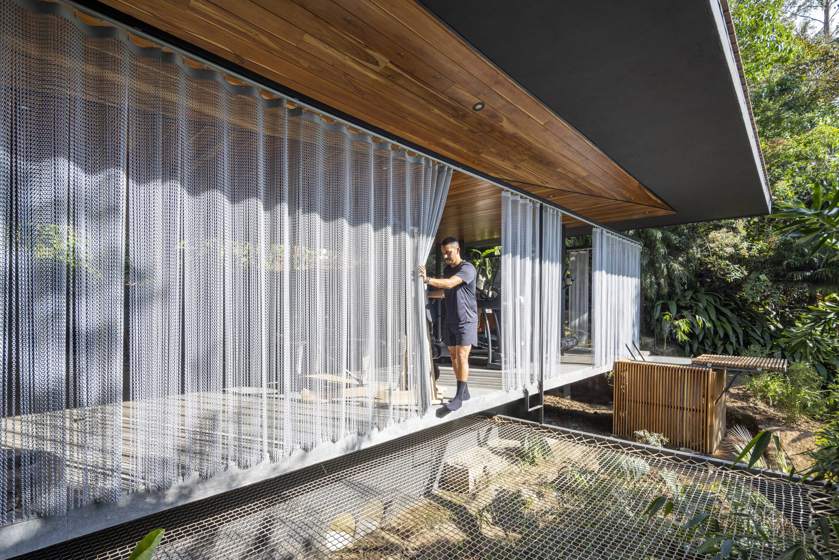
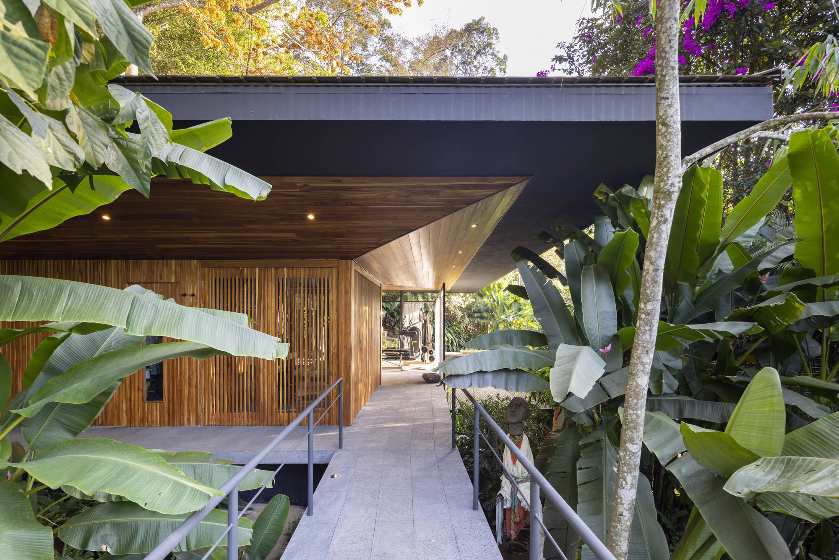
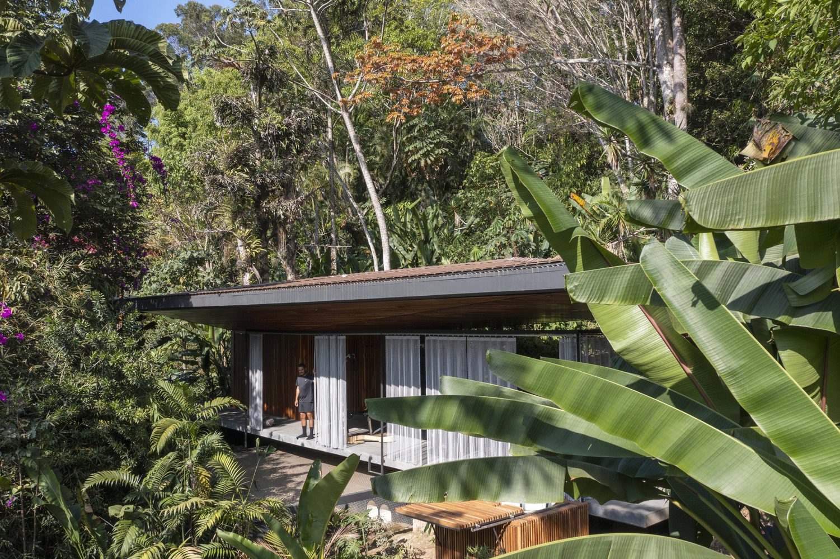
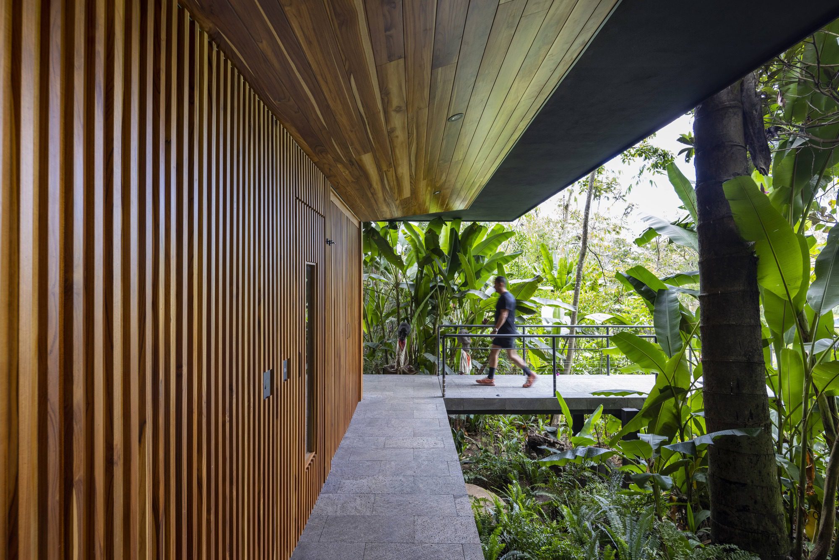
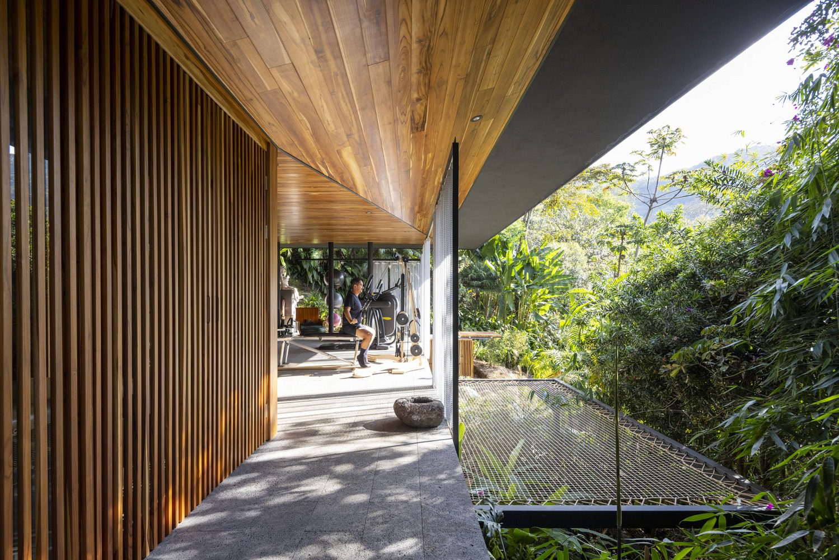
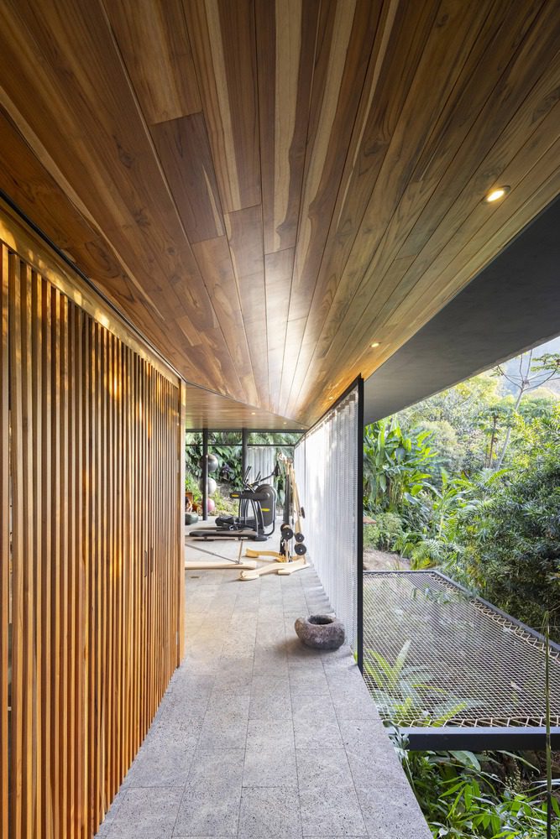
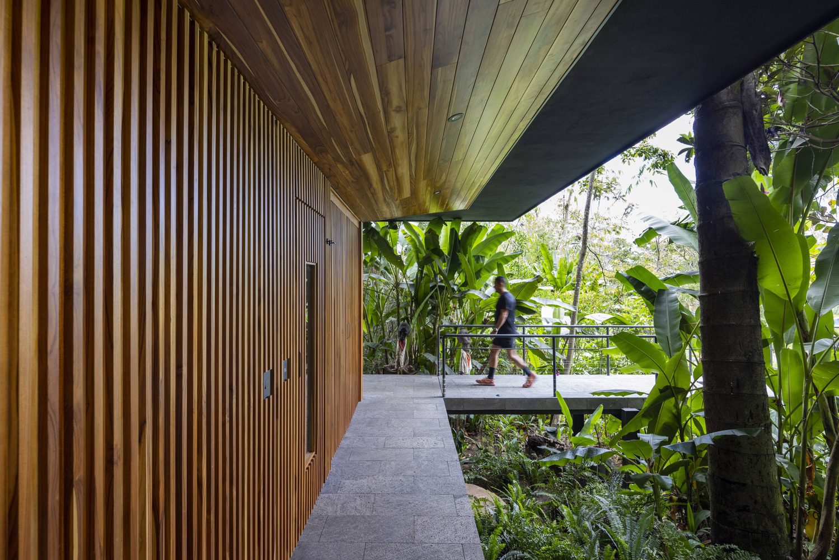
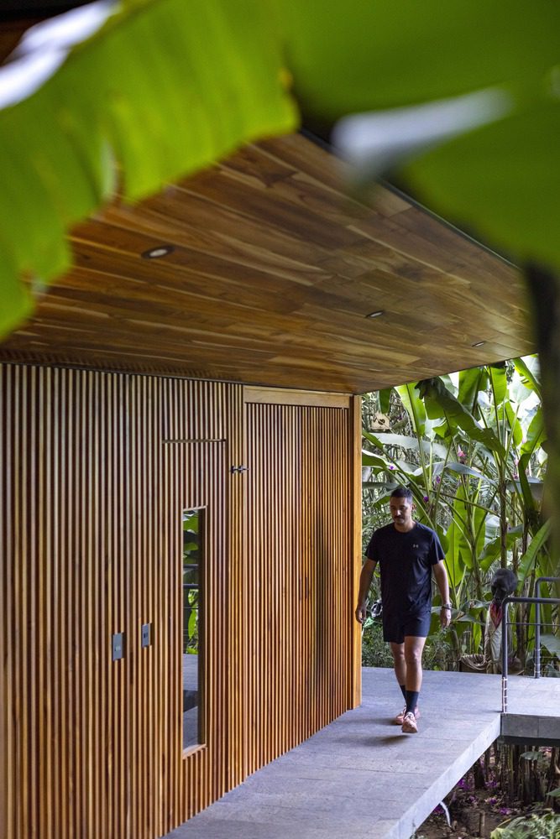
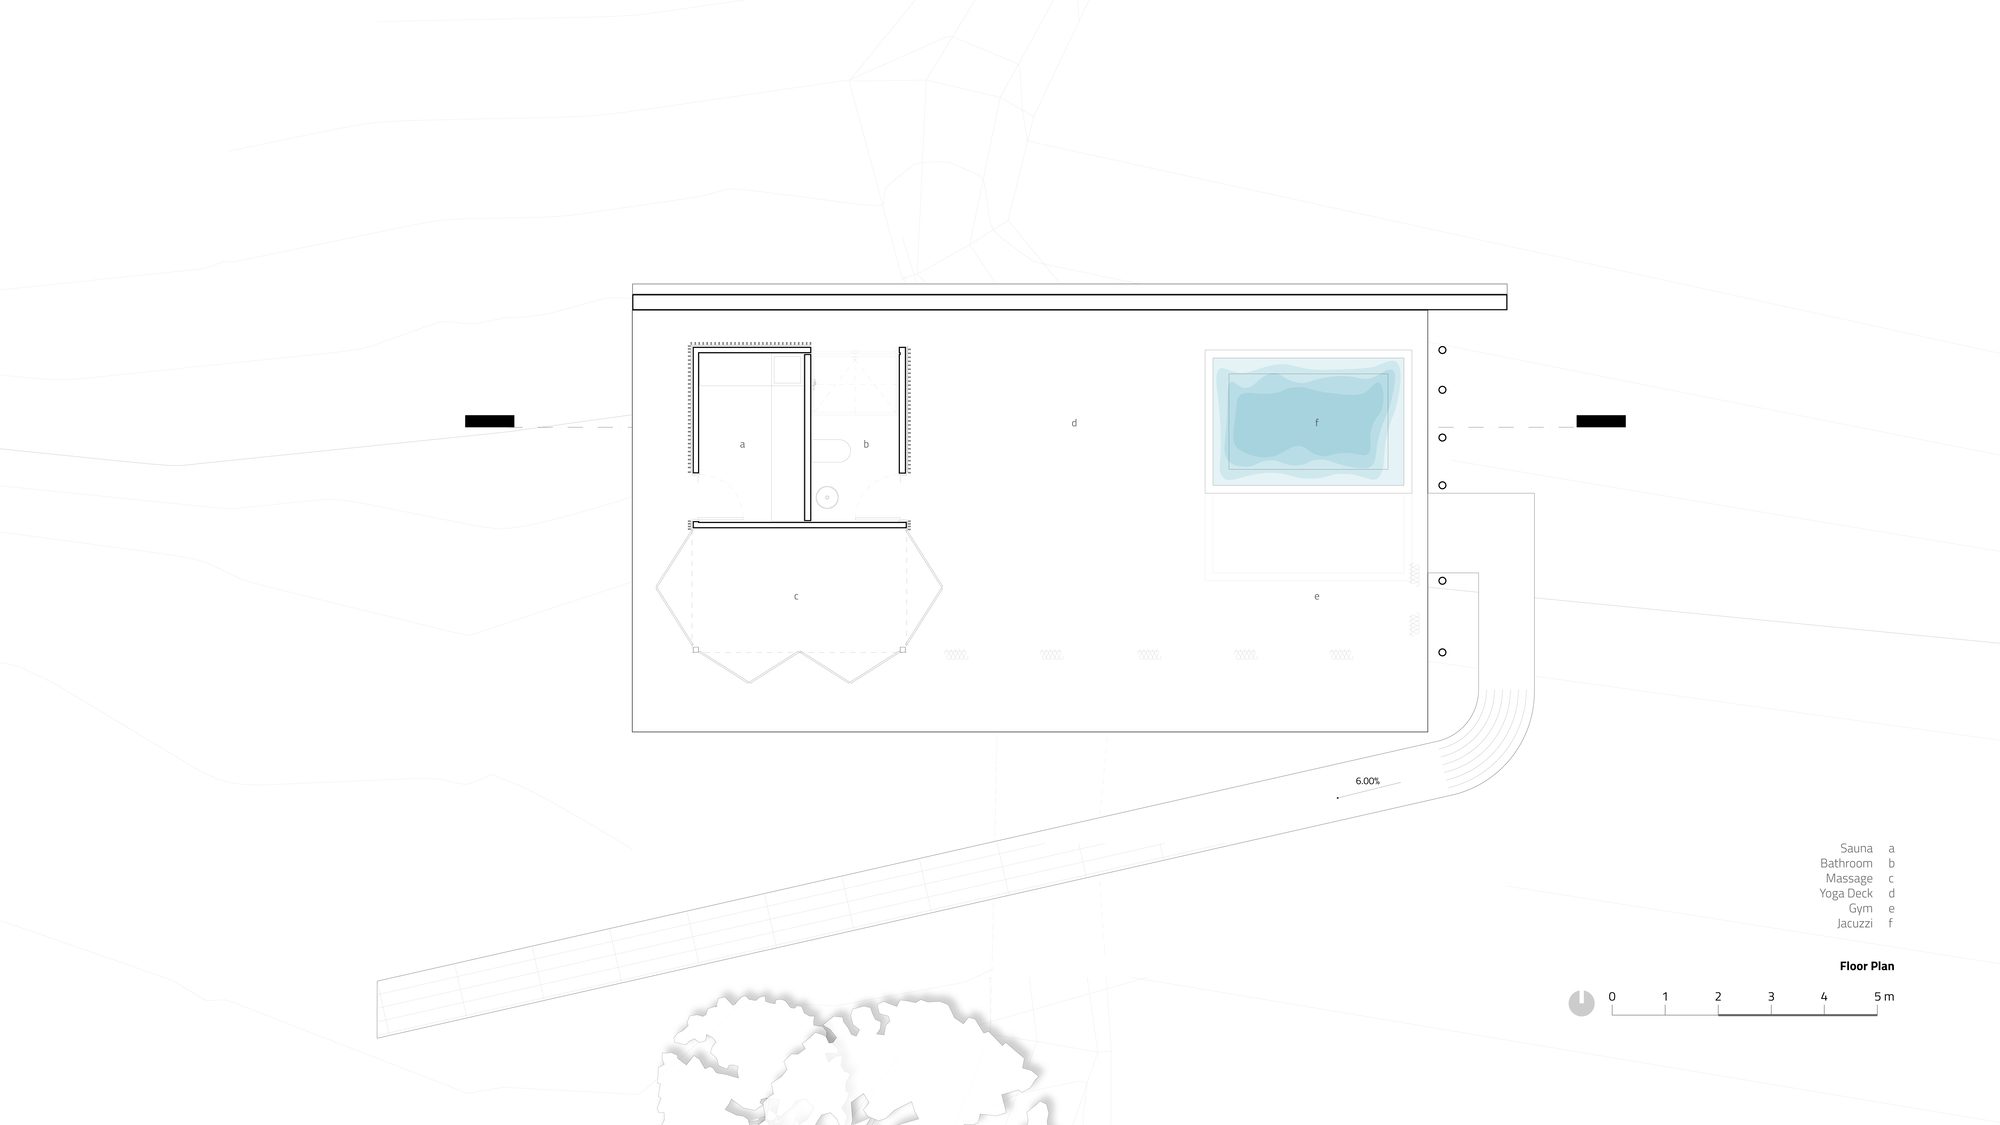
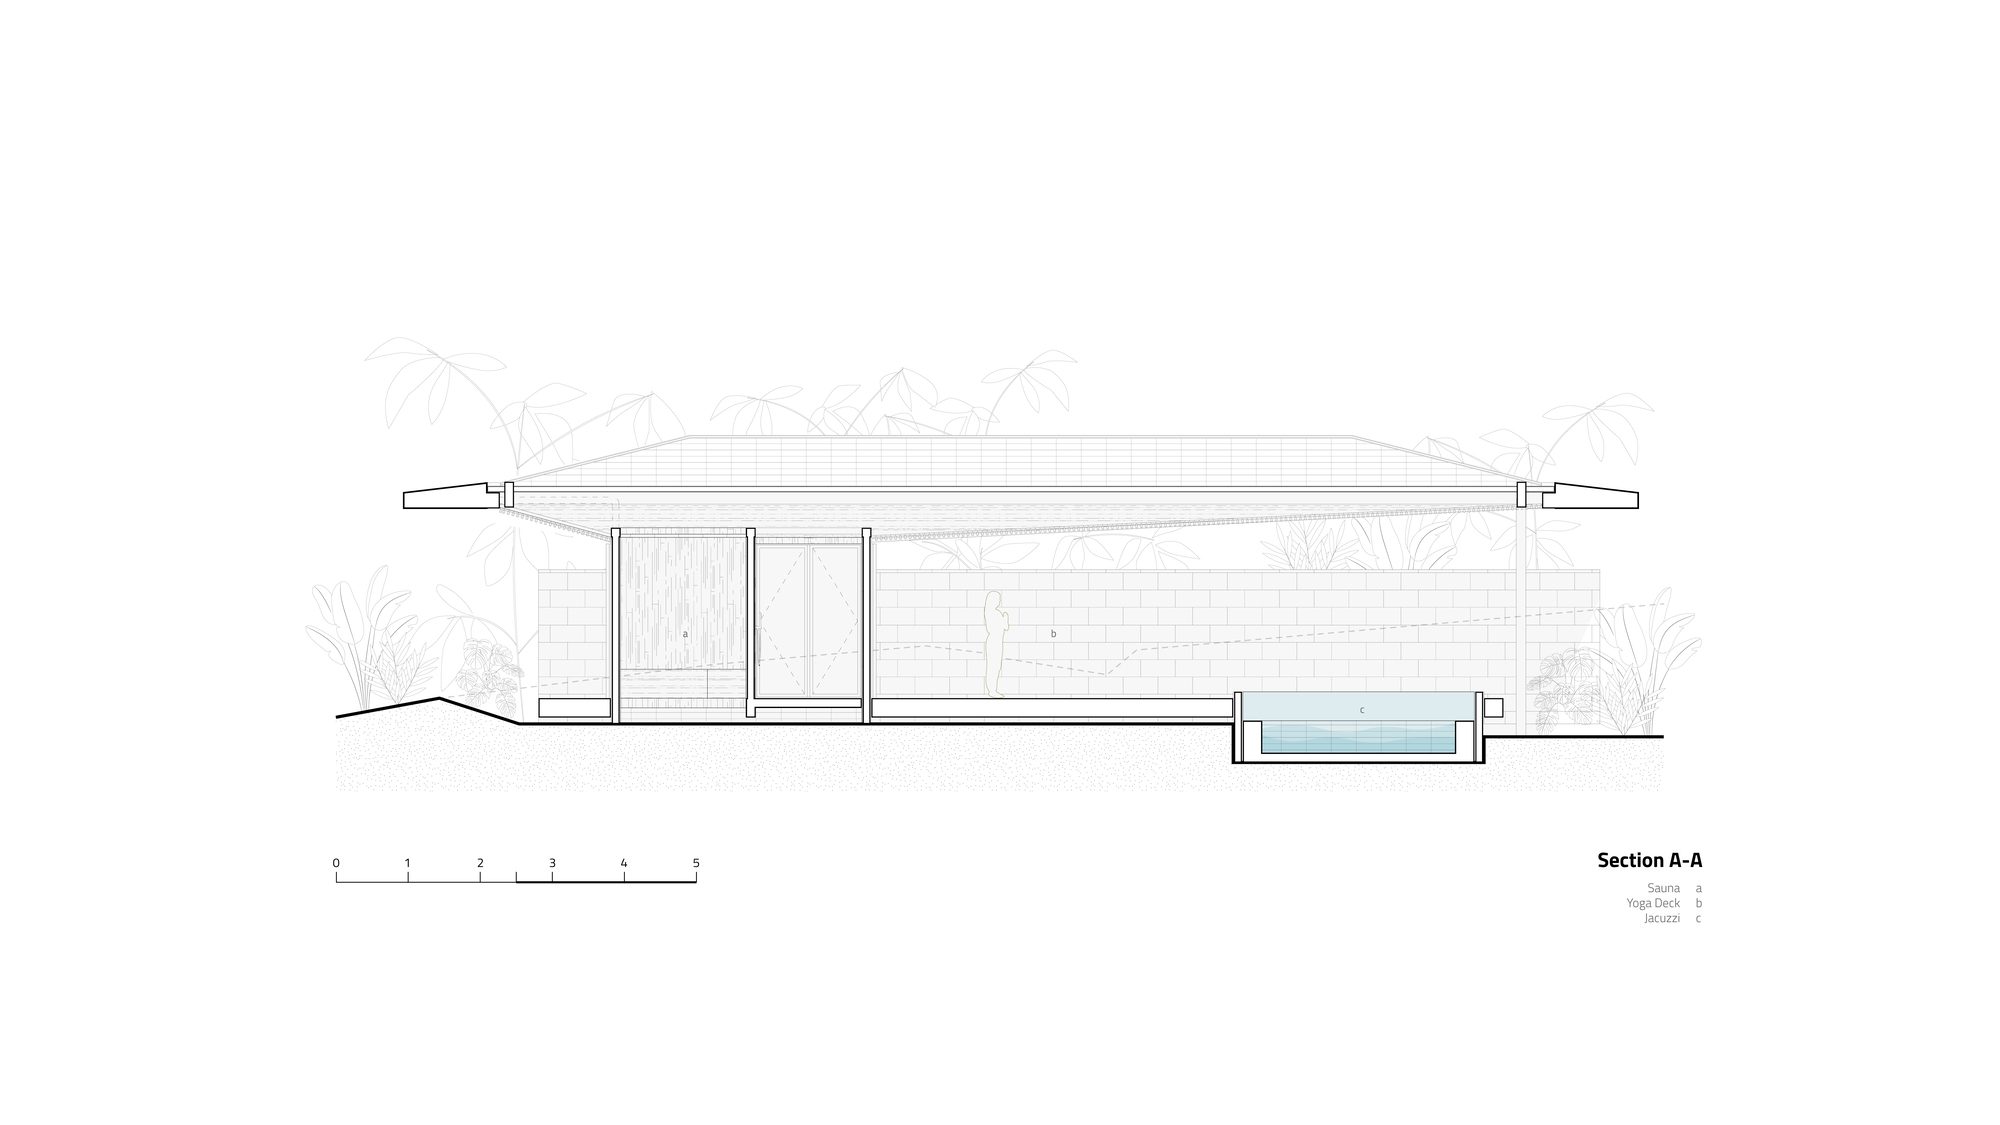
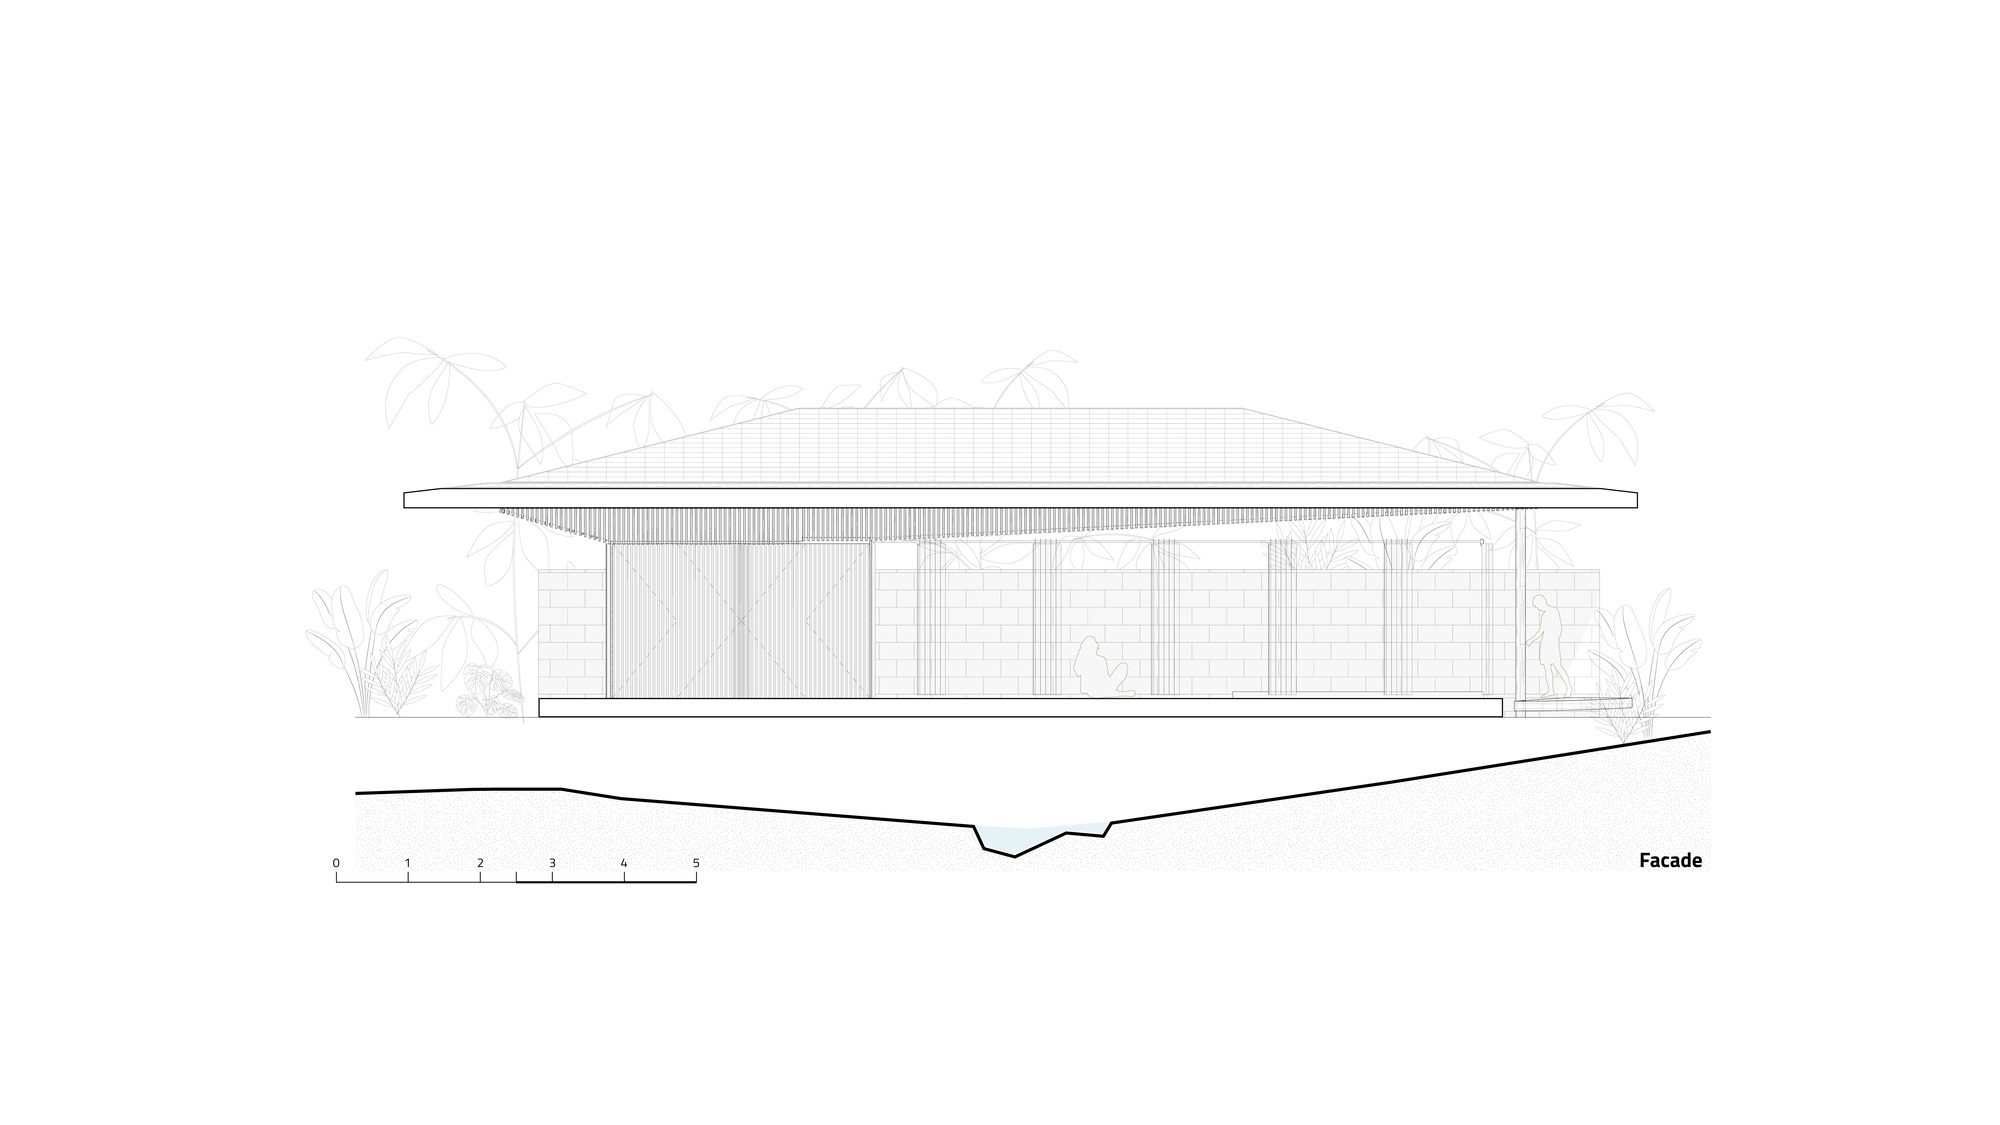
The architectural volume of Jungle Gym consists of two main horizontal planes. The first of these planes appears to float above the ground, minimizing contact with the terrain and thus reducing its environmental impact. This design decision allows the structure to harmoniously merge with the landscape, preserving the natural beauty of the site.
© Andres Garcia Lachner
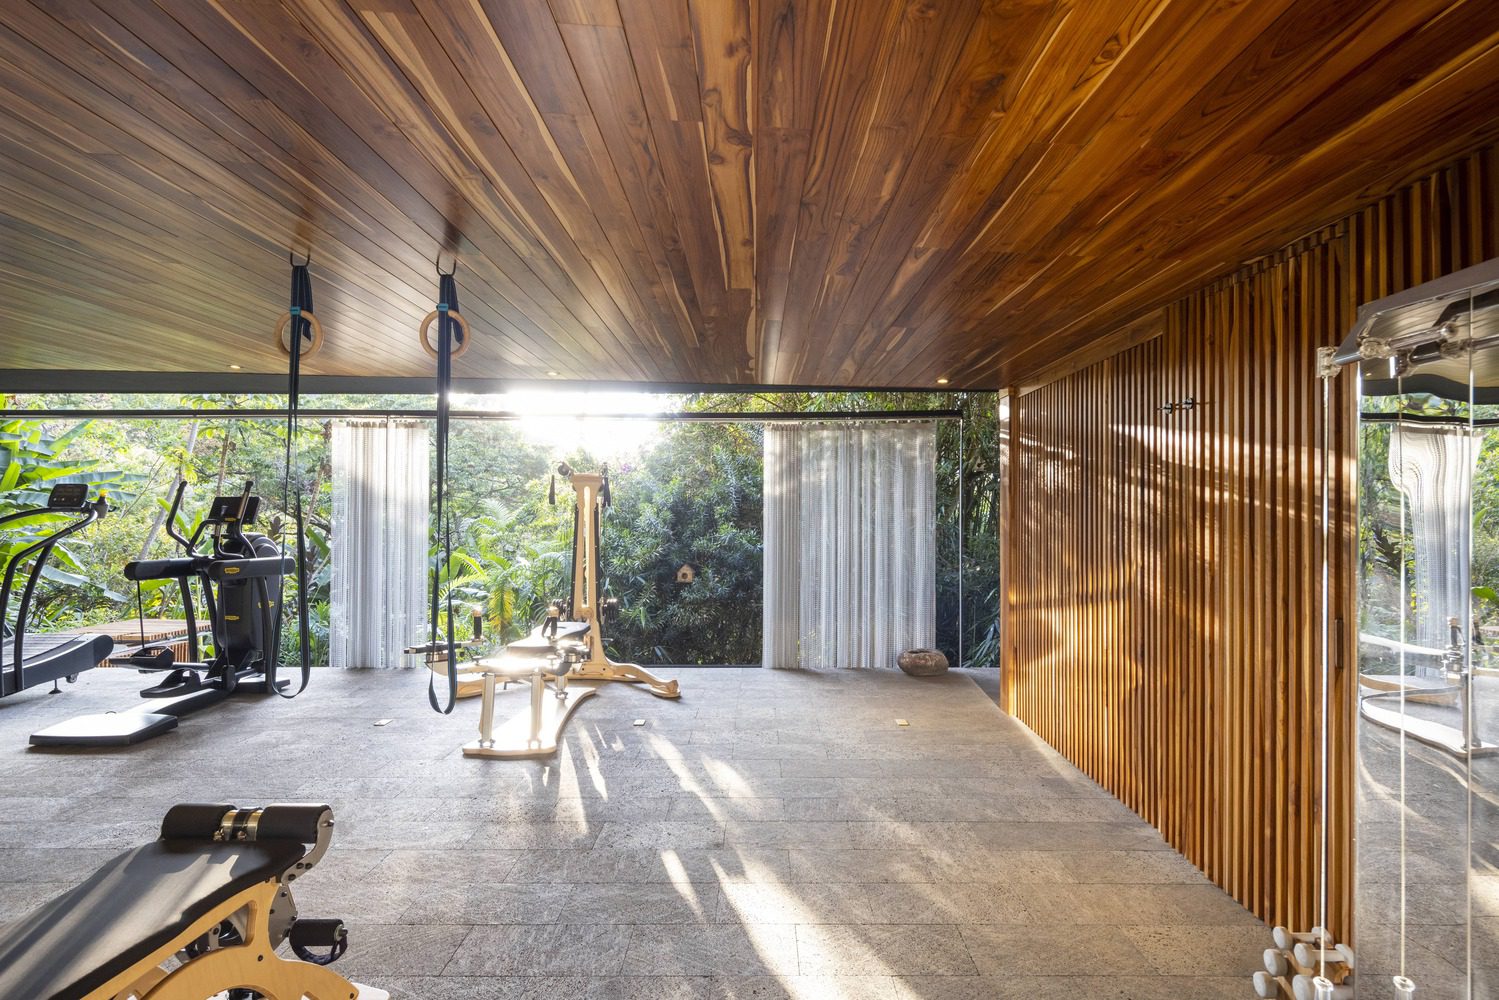
The second plane provides necessary shade, protecting the program’s functions from natural elements and framing the surrounding landscape, creating a harmonious fusion between the built and natural environments.
© Andres Garcia Lachner
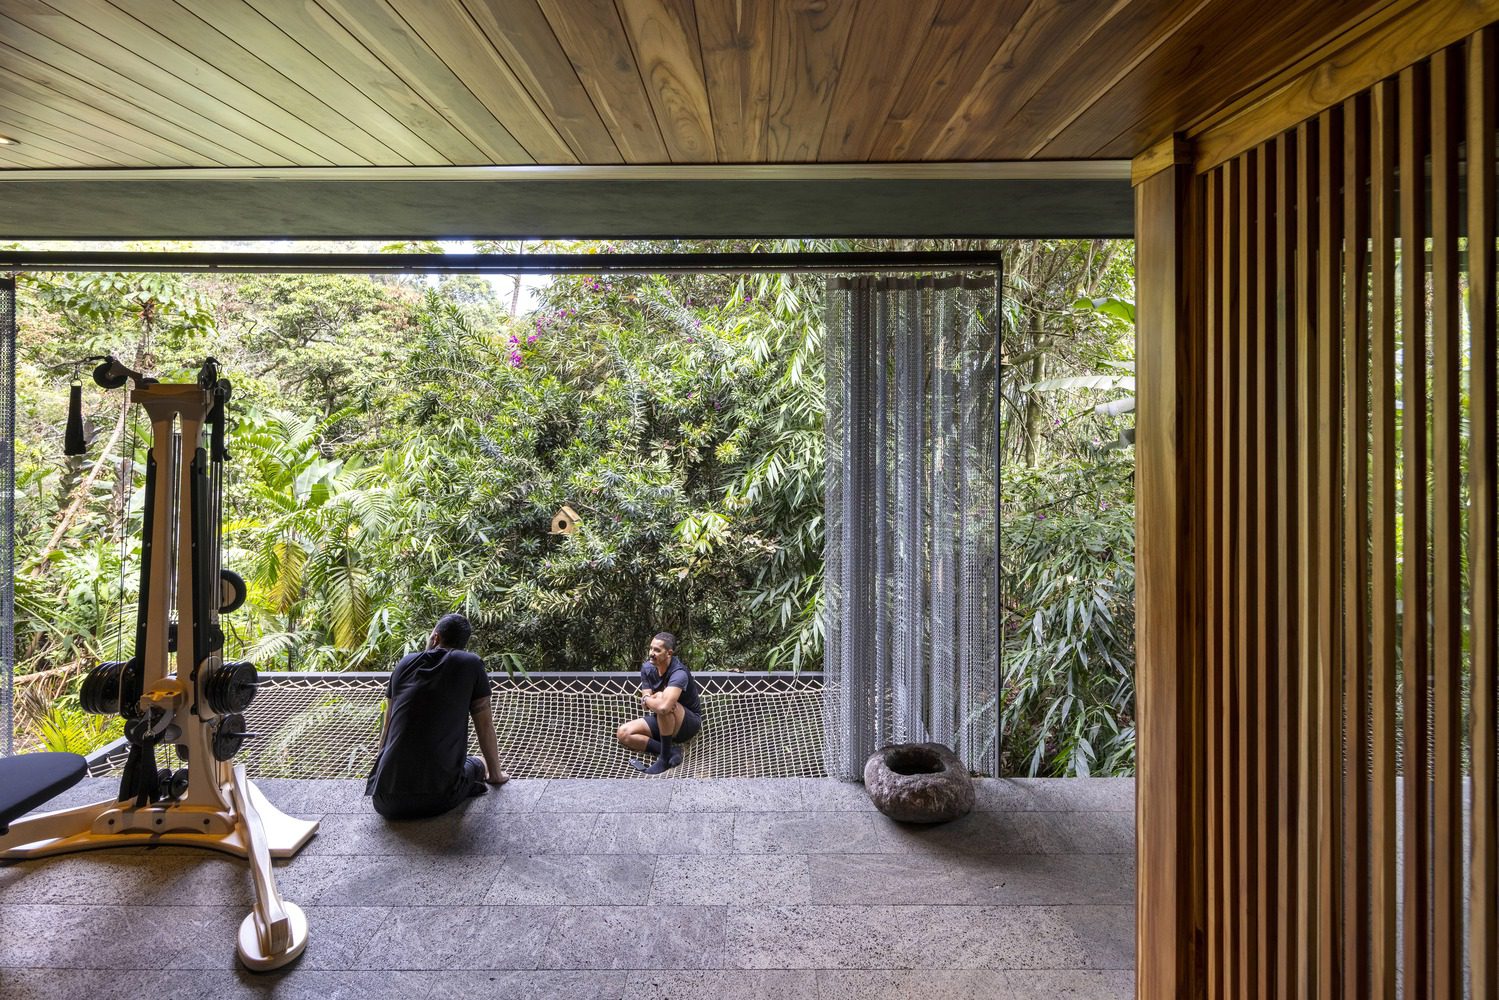
The central concept of Jungle Gym revolves around creating an authentic connection with nature. By placing the structure within the dense vegetation, the design allows users to experience the tranquility and renewal offered by the natural surroundings, fostering a deeper connection with it. The natural environment thus becomes an integral part of the architecture, ensuring that it is always at the forefront of the experience.
© Andres Garcia Lachner
Among Jungle Gym’s key features is its strategic use of natural light and ventilation, which enhances the user experience while reducing the need for artificial climate control. Large openings allow natural light to flood the interior spaces, creating a bright and airy atmosphere. This abundant natural light reduces the reliance on artificial lighting during the day, contributing to the project’s energy efficiency.
© Andres Garcia Lachner
Additionally, the design promotes natural airflow, maintaining a comfortable indoor environment without excessive dependence on mechanical systems, which reduces energy consumption and creates a more pleasant and healthy environment. The project’s architectural response is sensitive to its context, employing local materials and construction methods. The minimalist design of the structure, characterized by clean lines and natural materials, seeks to blend into the surroundings, reinforcing its commitment to highlighting the natural context.
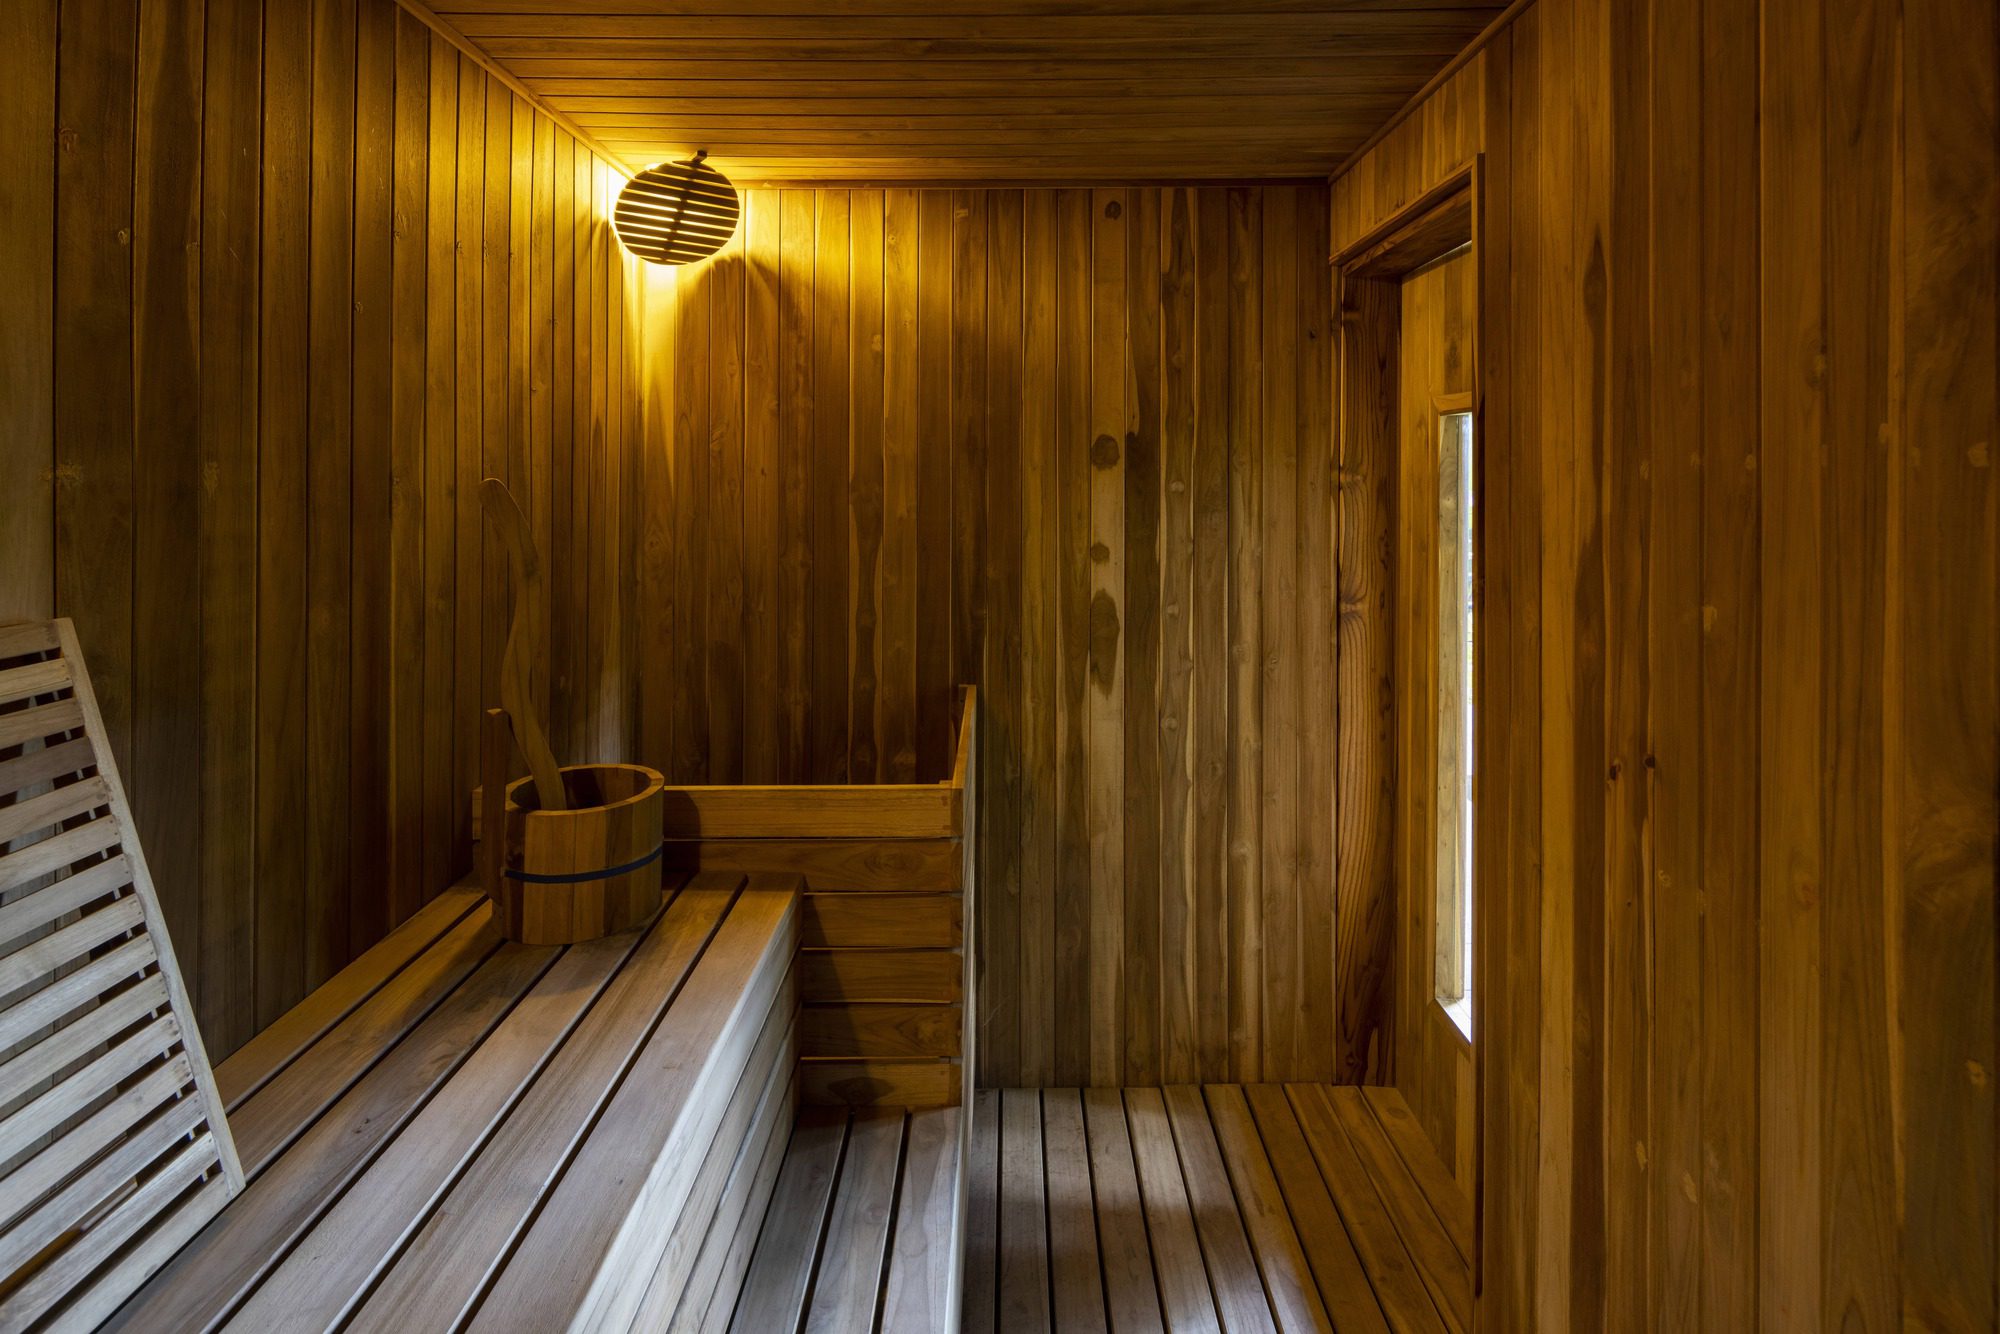
© Andres Garcia Lachner
Jungle Gym expresses the power of thoughtful and contextual design. It demonstrates how architecture can coexist in harmony with nature, offering a serene and functional space that promotes well-being.
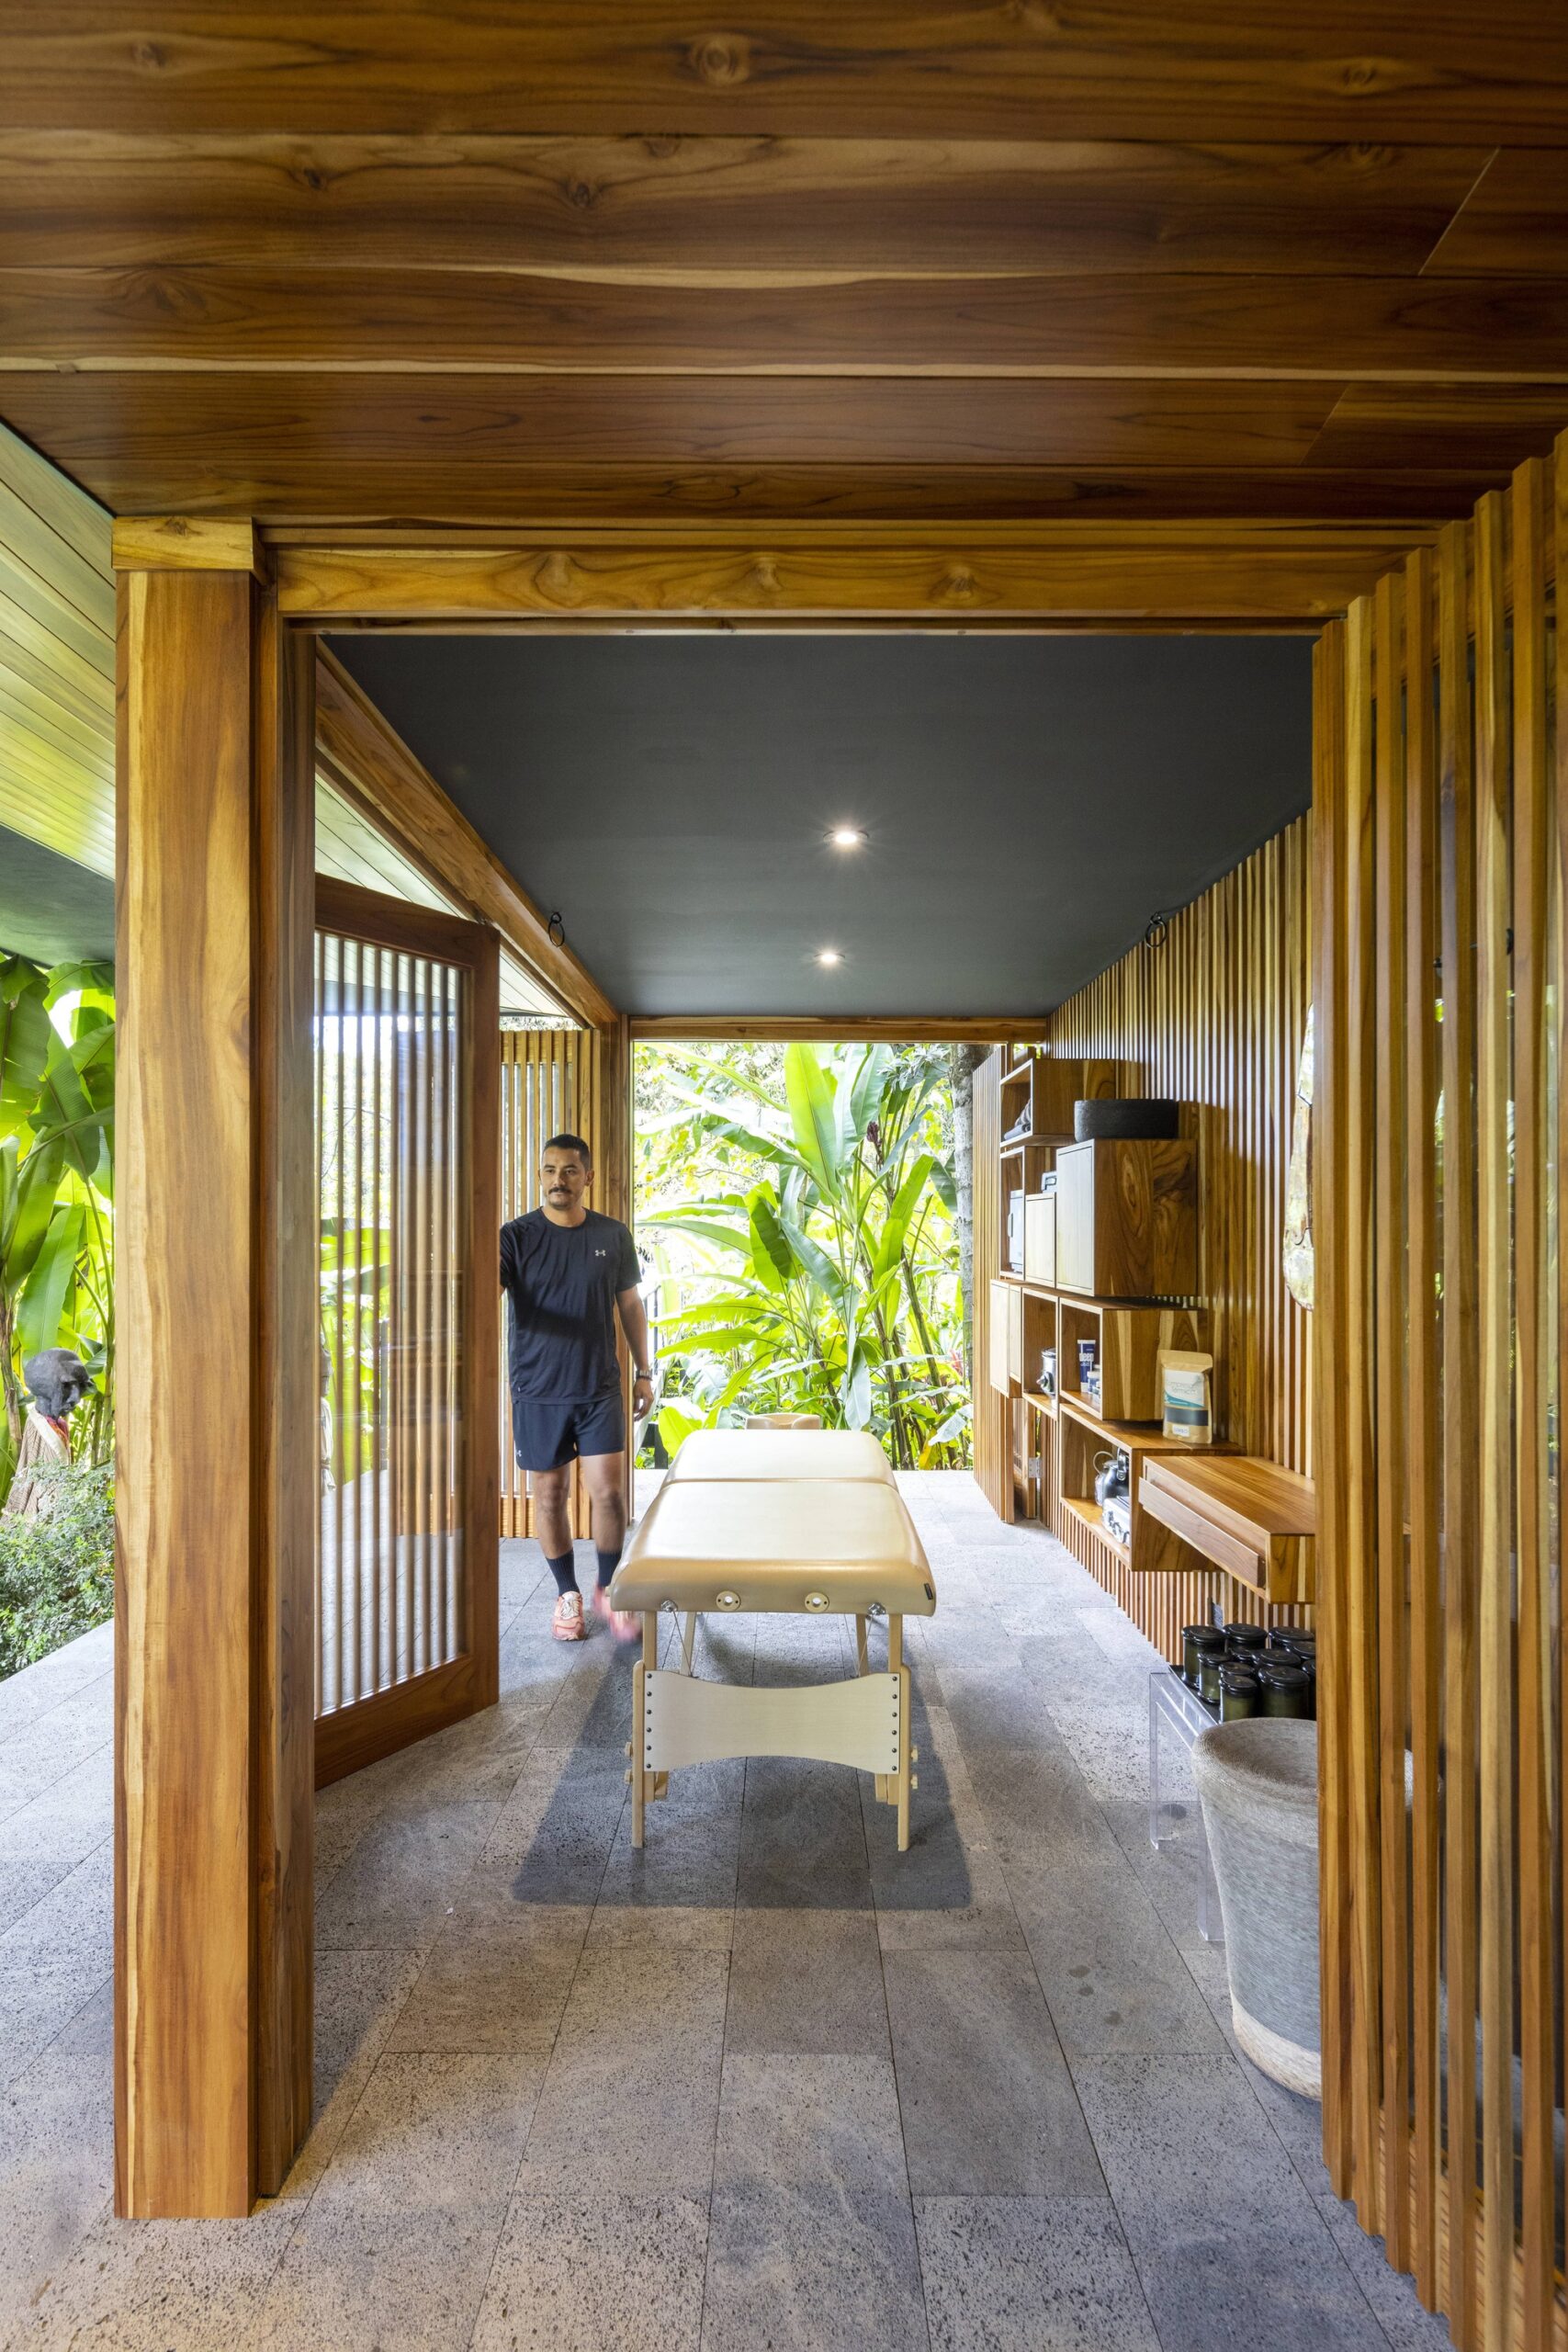
© Andres Garcia Lachner
Project Info
- Architects: VOID
- Country: San José ,Costa Rica
- Area: 134 m²
- Year: 2024
- Photographs: Andres Garcia Lachner
- Construction: Stealth Development

Madeline Brooks is a Projects Editor at Arch2O, where she has been shaping and refining architectural content since March 2024. With over a decade of experience in editorial work, she has curated, revised, and published an array of projects covering architecture, urbanism, and public space design. A graduate of the Harvard University Graduate School of Design, Madeline brings a strong academic foundation and a discerning editorial eye to each piece she oversees. Since joining Arch2O, she has played a pivotal role in shaping the platform’s editorial direction, with a focus on sustainability, social relevance, and cutting-edge design. Madeline excels at translating complex architectural ideas into clear, engaging stories that resonate with both industry professionals and general readers. She works closely with architects, designers, and global contributors to ensure every project is presented with clarity, depth, and compelling visual narrative. Her editorial leadership continues to elevate Arch2O’s role in global architectural dialogue.