

The Cashmere Tech Centre, part of a much larger factory complex, was first developed at the turn of the millennium. Located away from the city of Ordos in the arid desert landscape of Inner Mongolia Autonomous Region, the complex was conceived almost as a self-sufficient town. It included residences for factory staff and extensive facilities for the production of fabrics destined for both domestic and international brands. Within this compound, the Tech Centre was established as a dedicated building for advancing cashmere research and production. Equipped with laboratories, sample testing rooms, and studios, the centre was originally designed to support highly specialized processes. Our commission was to regenerate this ageing facility into a contemporary R&D community — one that reflects today’s collaborative and open office practices.
© whyseeimage
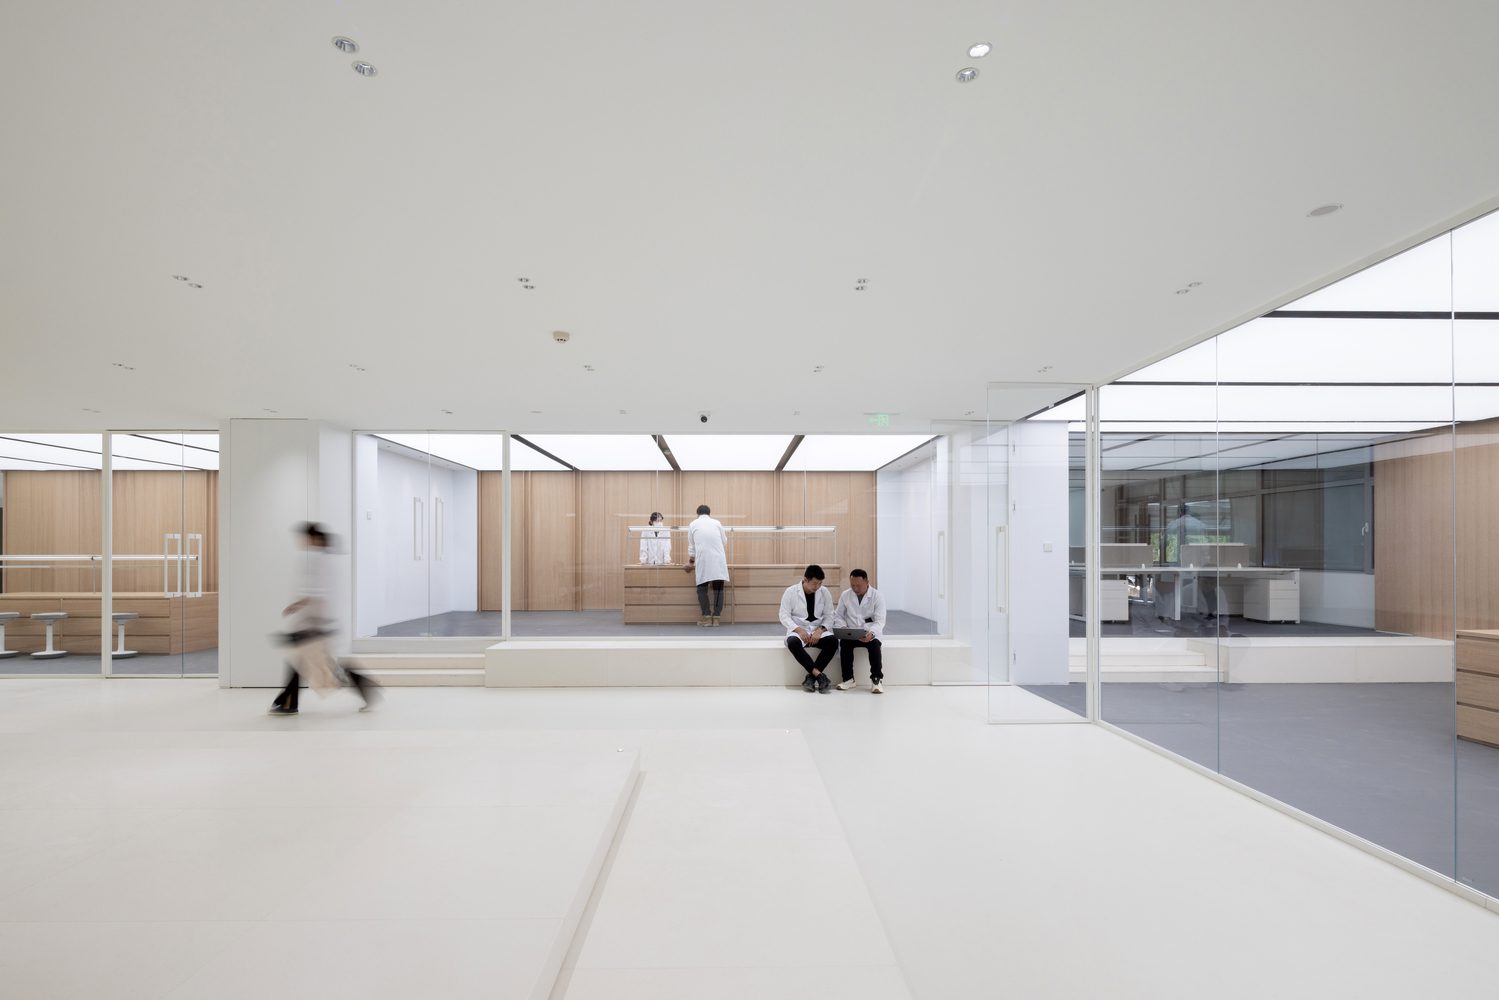
The sensibility of ‘Workplace’ can ultimately be broken into a series of social spaces, where people’s activities converge either physically or visually. To support a more community-driven working environment, the first component was to improve connectivity- The cashmere centre was given its own entrance on Level 2. To achieve this, we designed a new ramp sandwiched within the new cladding and existing façade wall. This enabled a circulation bypassing the ground level and, in doing so, gifted autonomy to users and visitors.
© whyseeimage
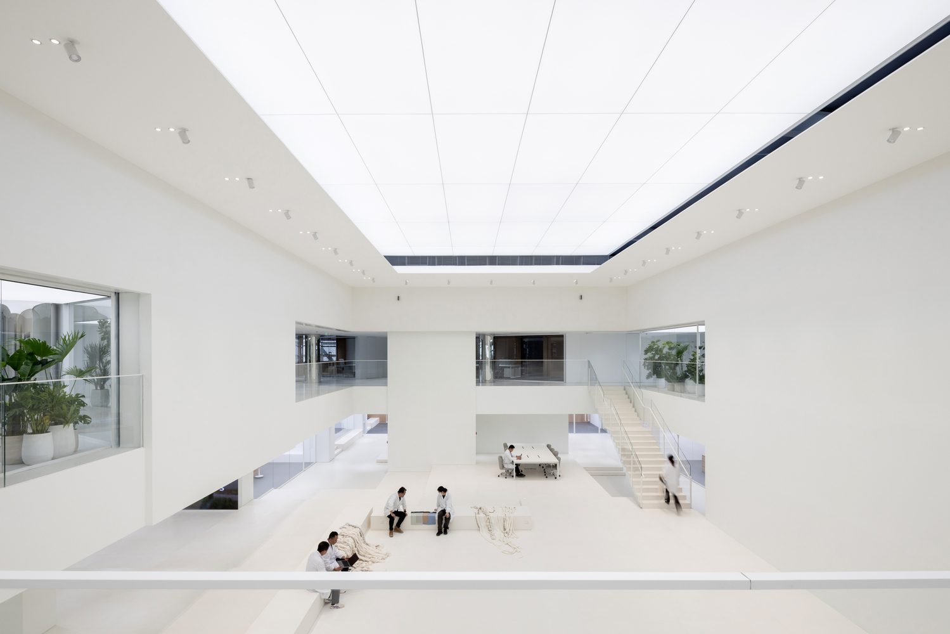
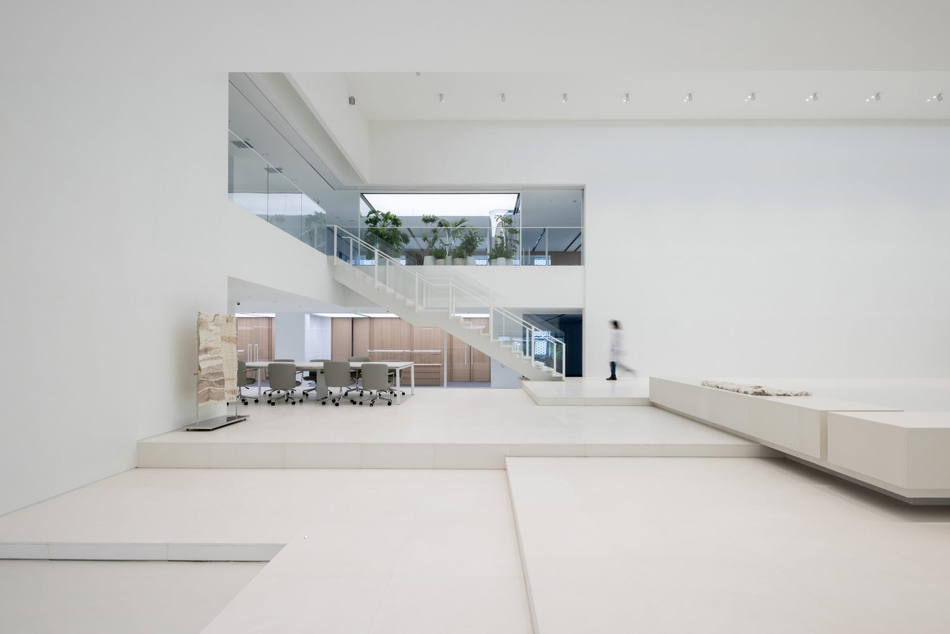
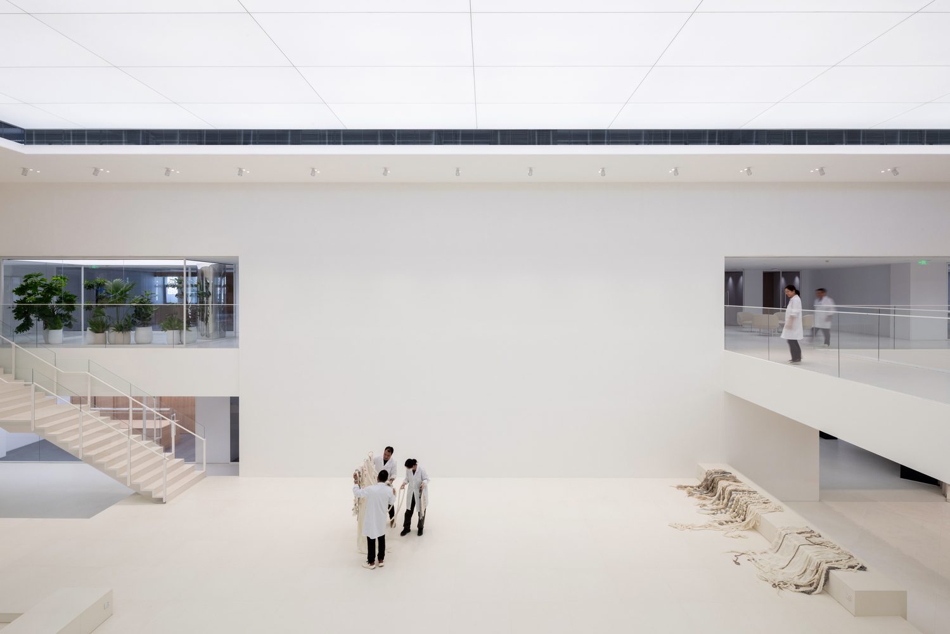
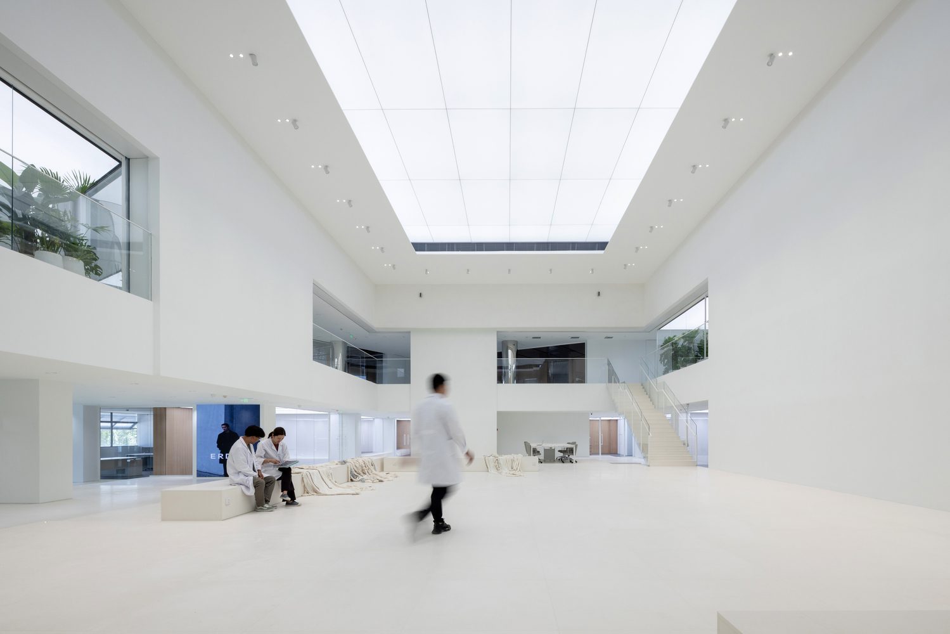
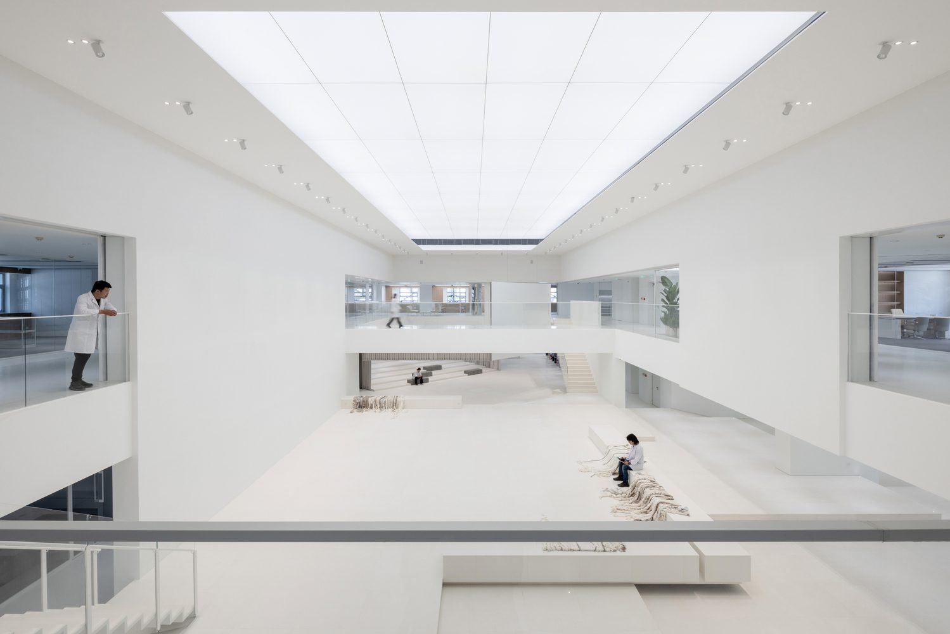
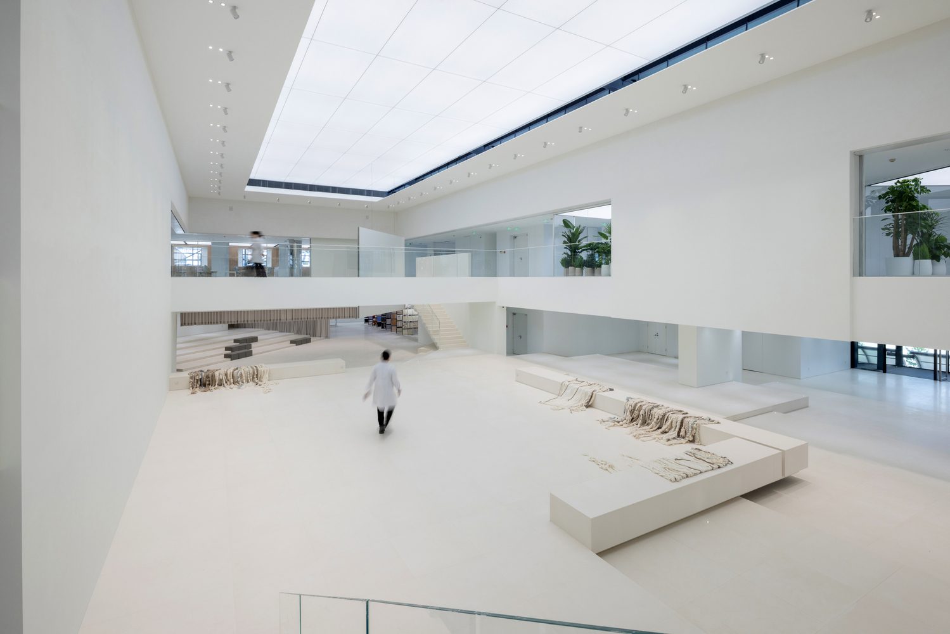
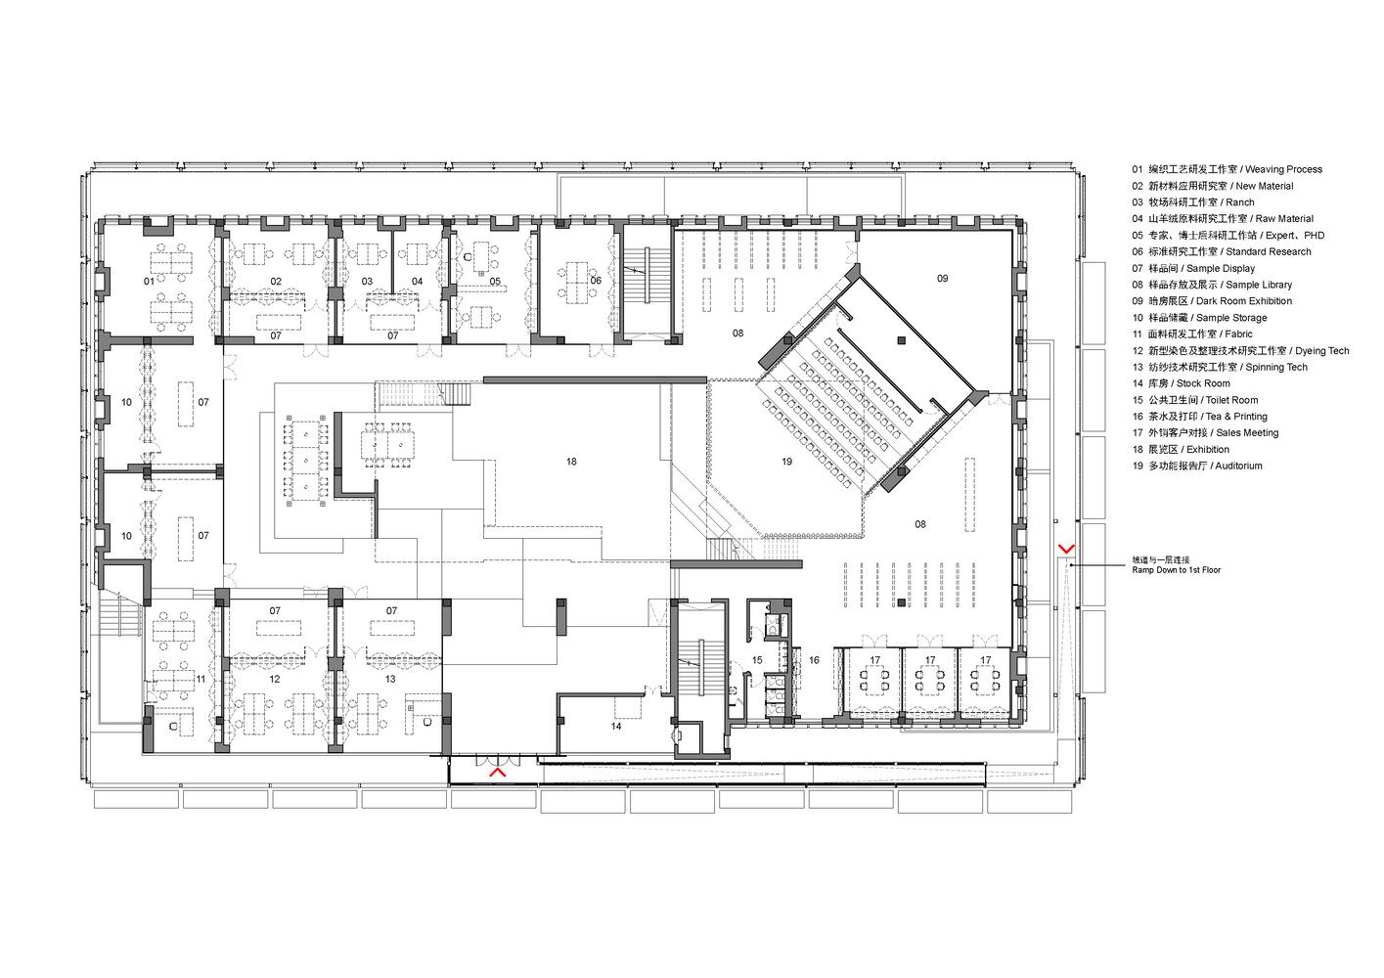
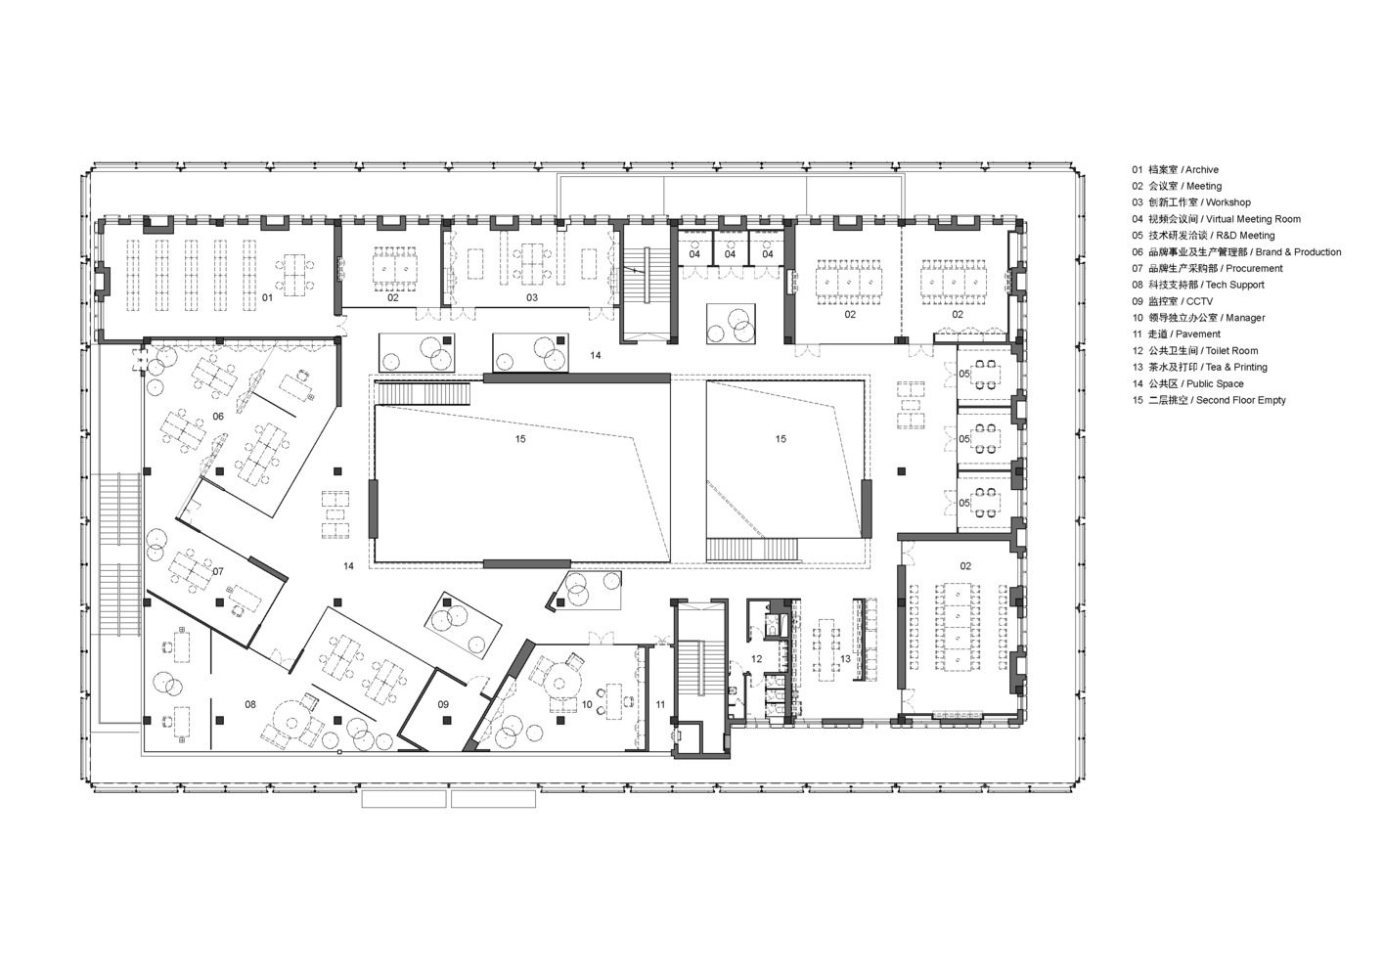
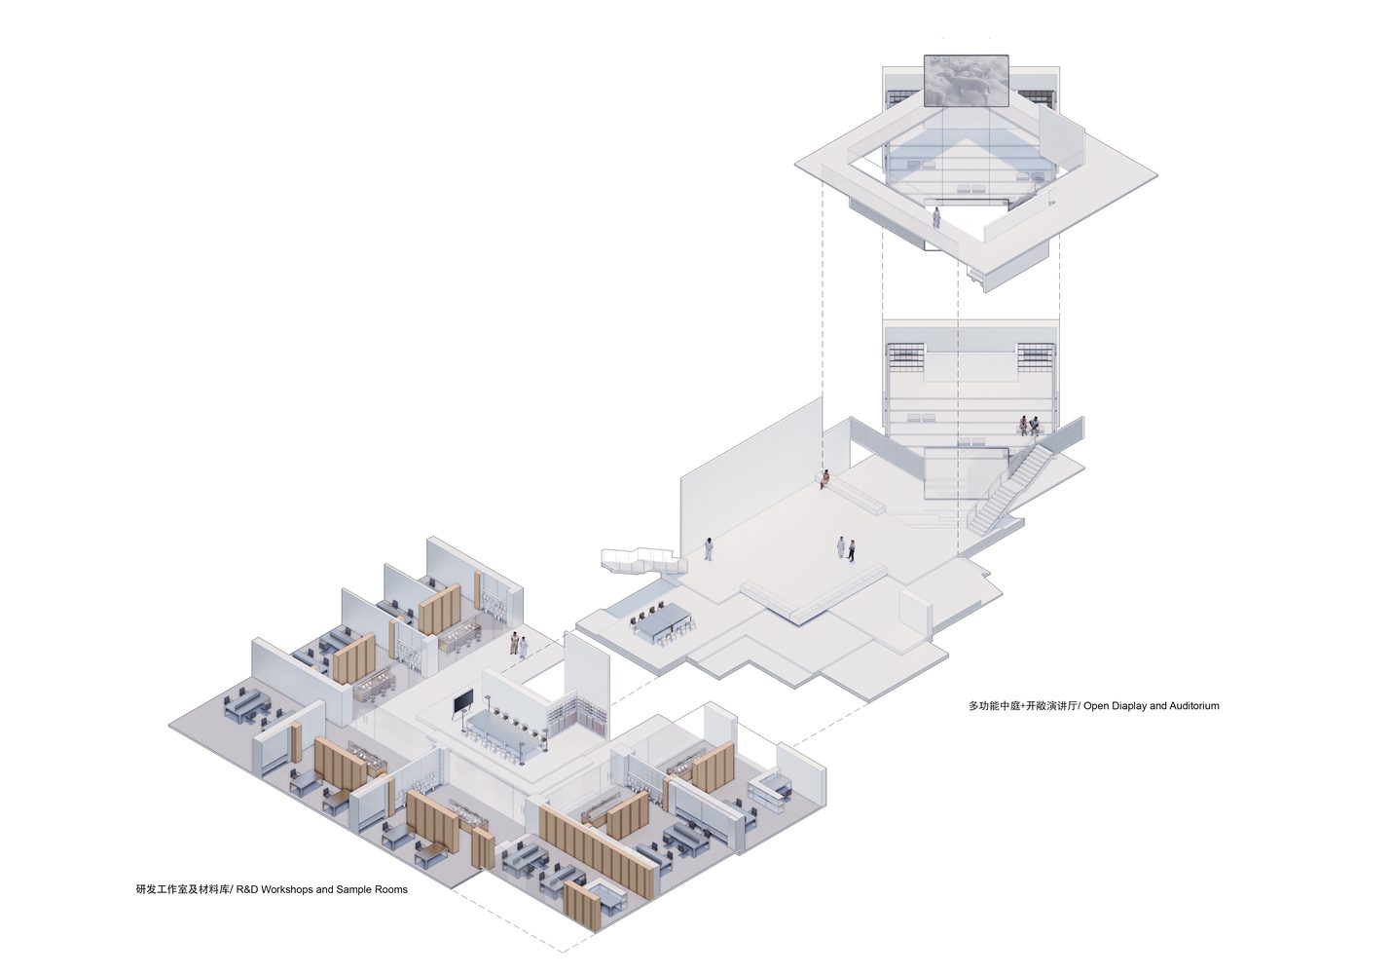
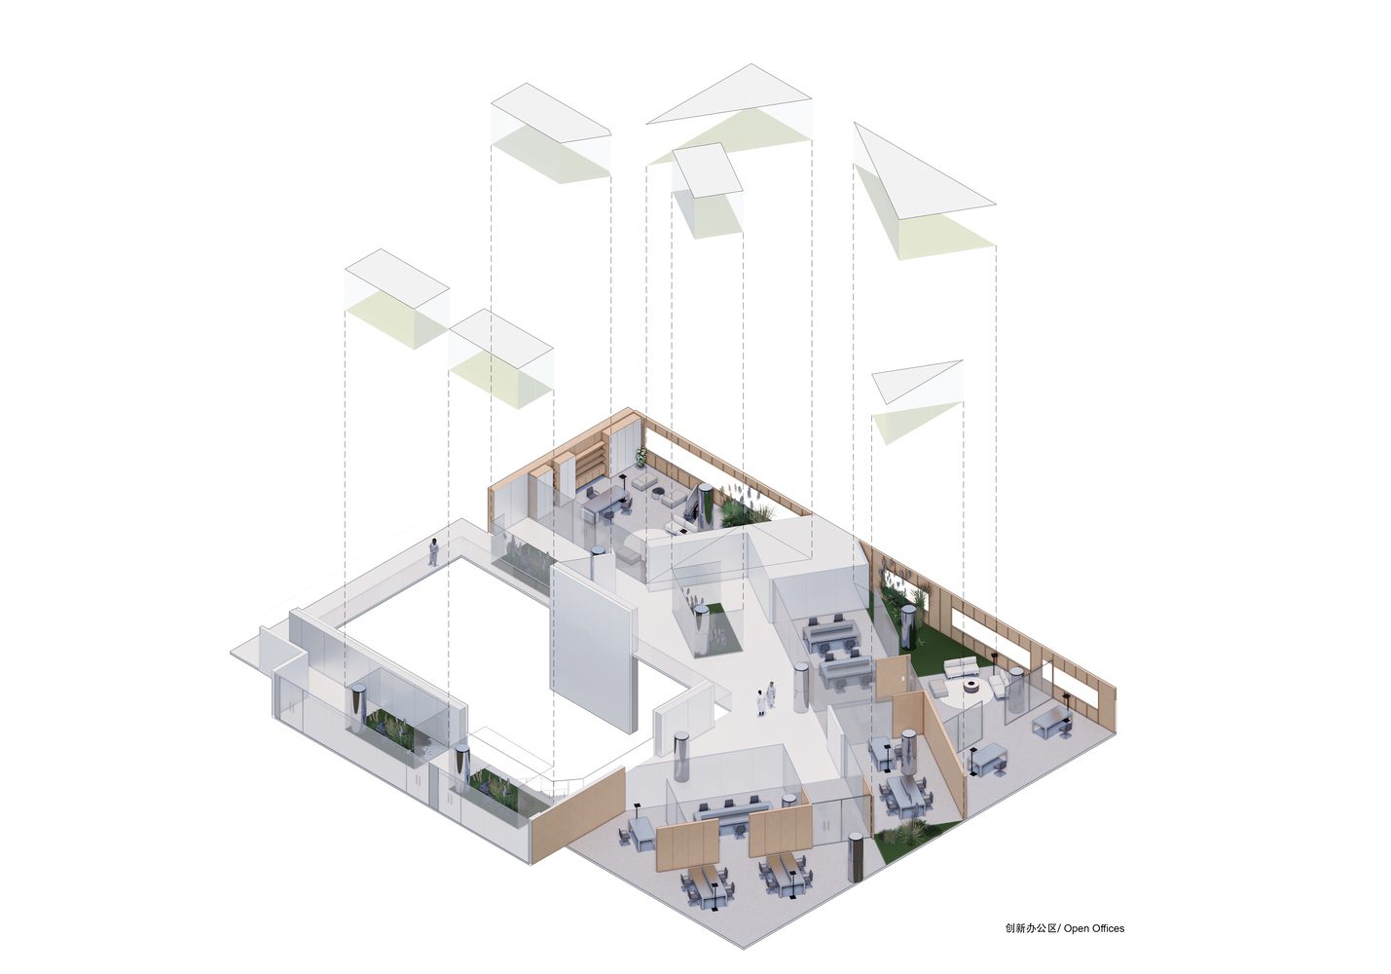
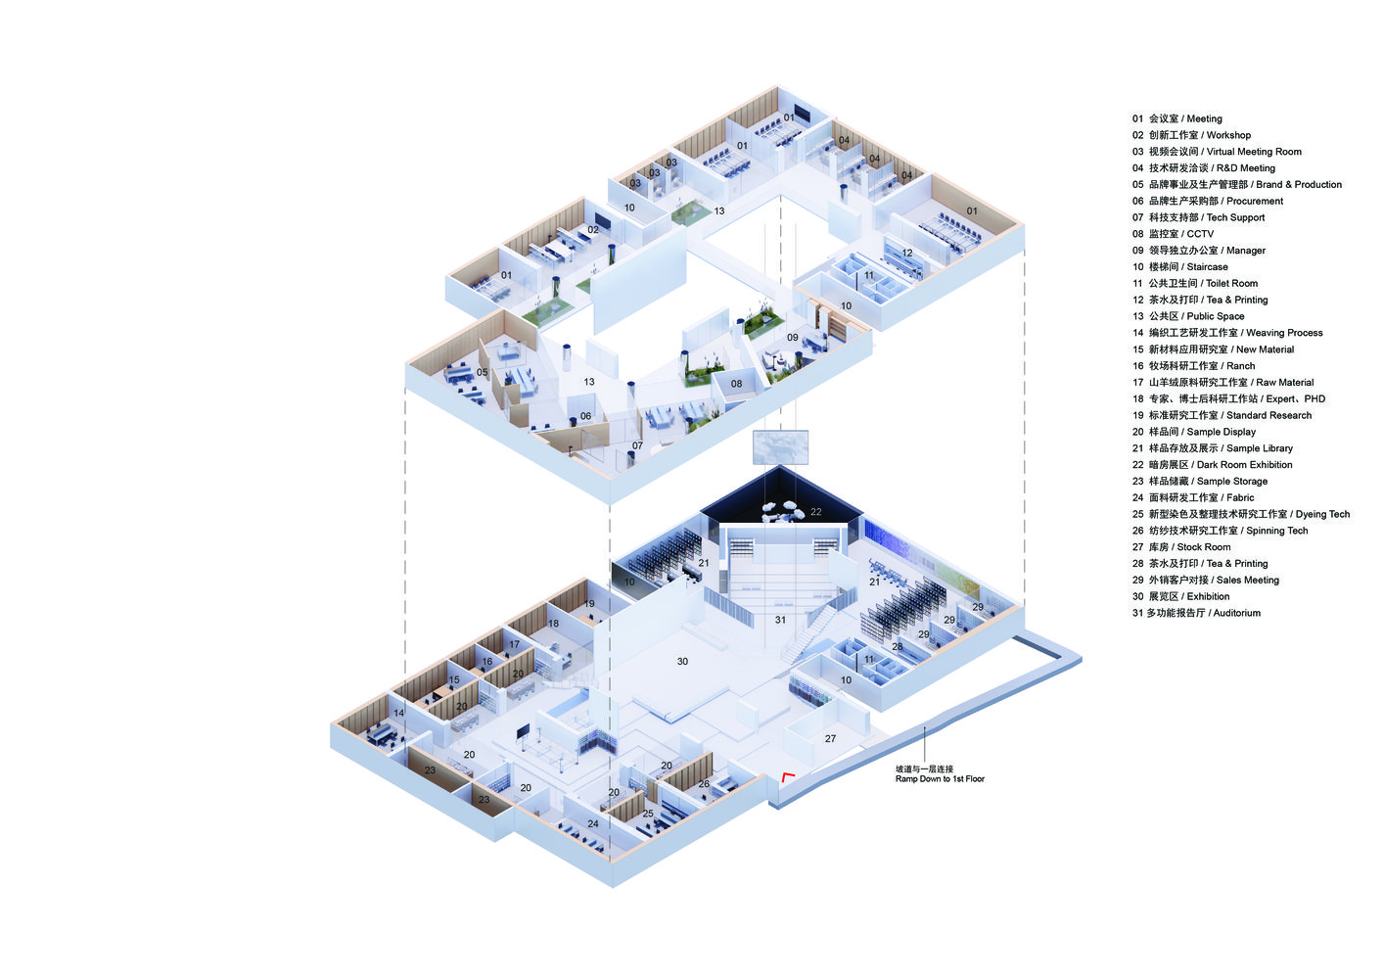
The original plan organized rooms in a closed perimeter “donut.” We maintained this structure in parts, but rotated and opened up sections around the central atrium. Key spaces including management offices / Tech Centre / R&D offices and the sample library. Glass boxes with plantations were rotated 45 degree on the grid, a tool to diversify into sub-routes so that level 3 circulation is no longer a traditional orthogonal loop, This results in boundaries between each work zone are looser so people enabling more chances to be physically engaged with one and another and by the burring bounds. Our Intention for the internal space re-arrangement is to create an open workspace environment where people can maintain group and individual interaction by choice; they can pick either a private room for small discussion, even for singular usage online meetings, additionally, they can choose large open spaces for open discussion.
© whyseeimage
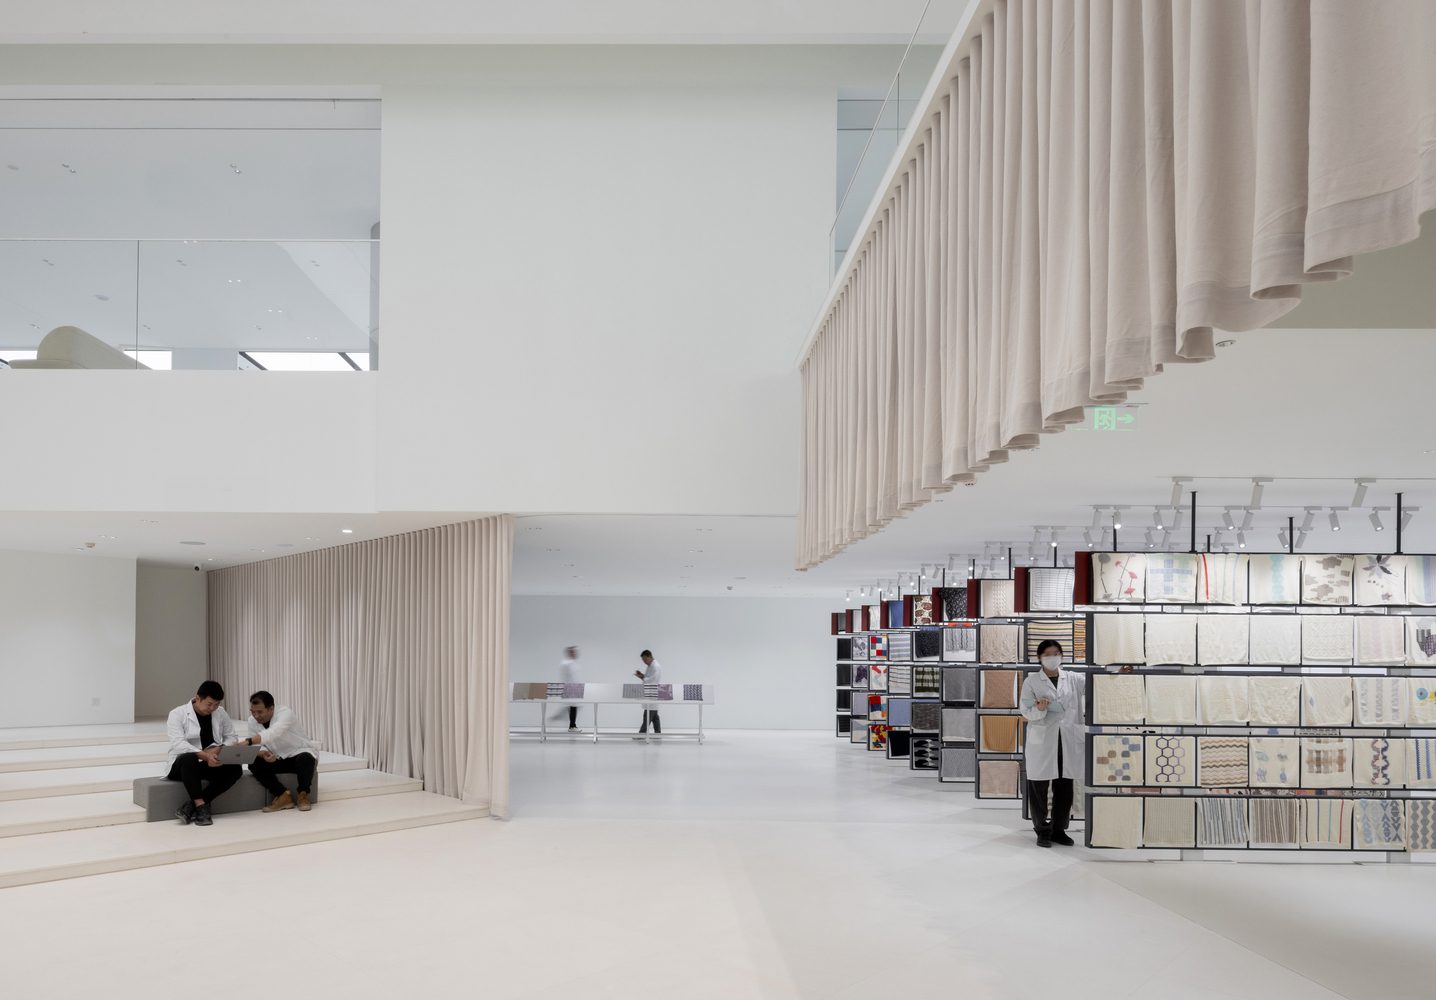
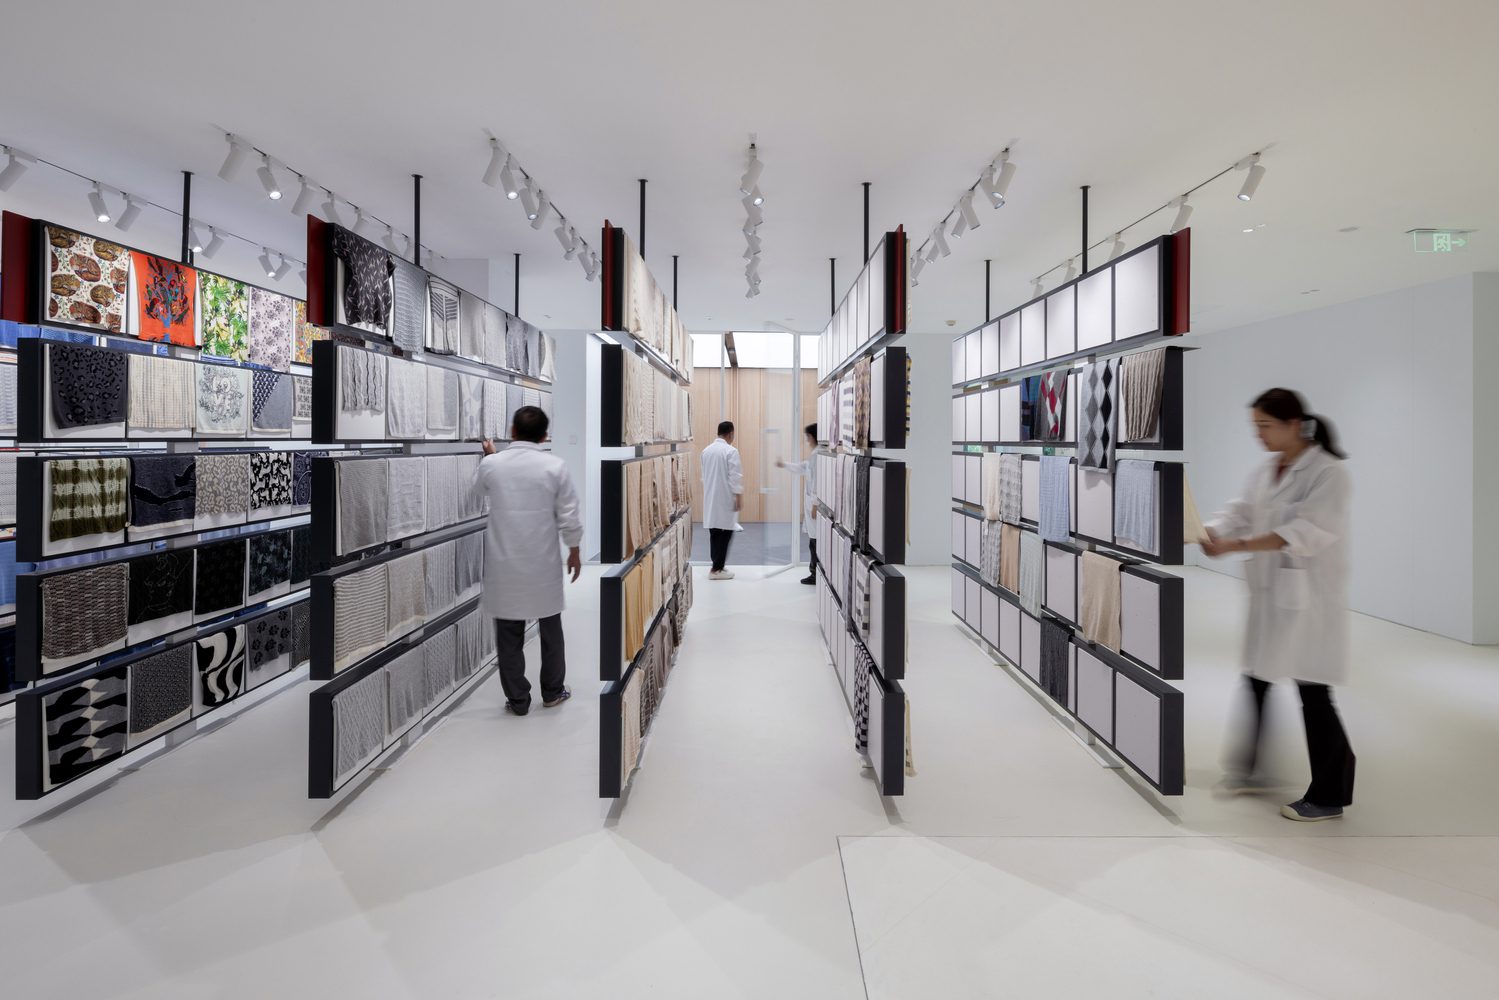
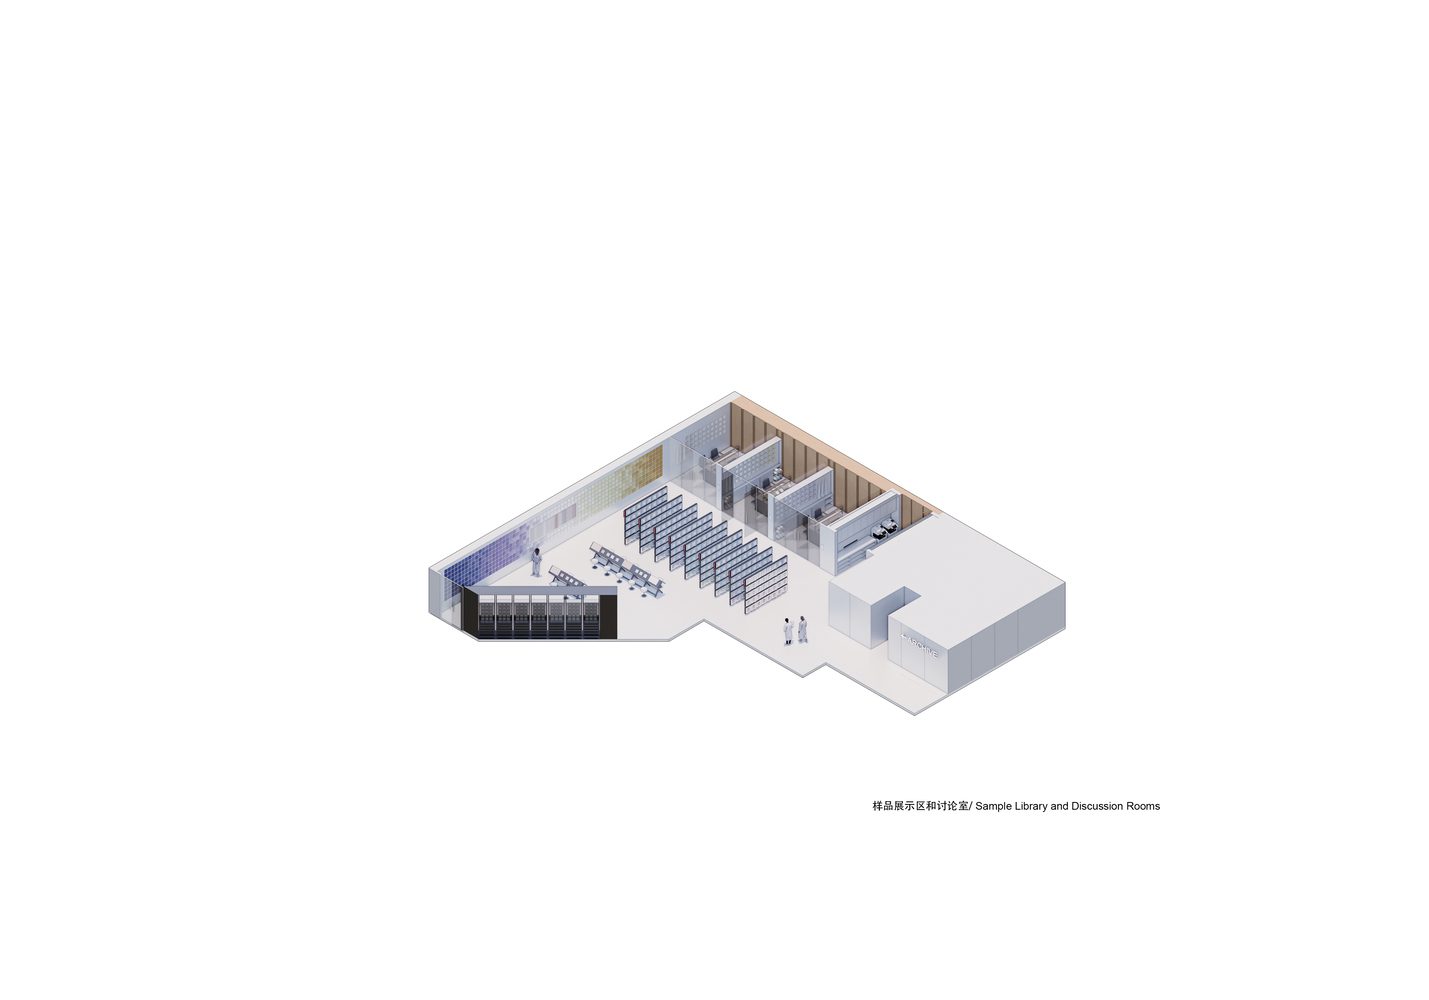
Rather than maintain the conventional office layout with private offices, where the public atrium was used only to Display. We conclude it’s more important to promote research and development aspects of the tea, where multiple conversations and discussions are encouraged in various spaces. Items on the wall and shelf are not exhibition displays but for interactively browsing. Through reframing the sample libraries as a place for discussion while products are researched. To emphasize with the local employees that they might somehow prefer to have their closed offices, we put the sample rooms for each of the studios on the layer that faces the public atrium and passageway, where the actual staff offices are hidden behind windows with views to the outside.
© whyseeimage
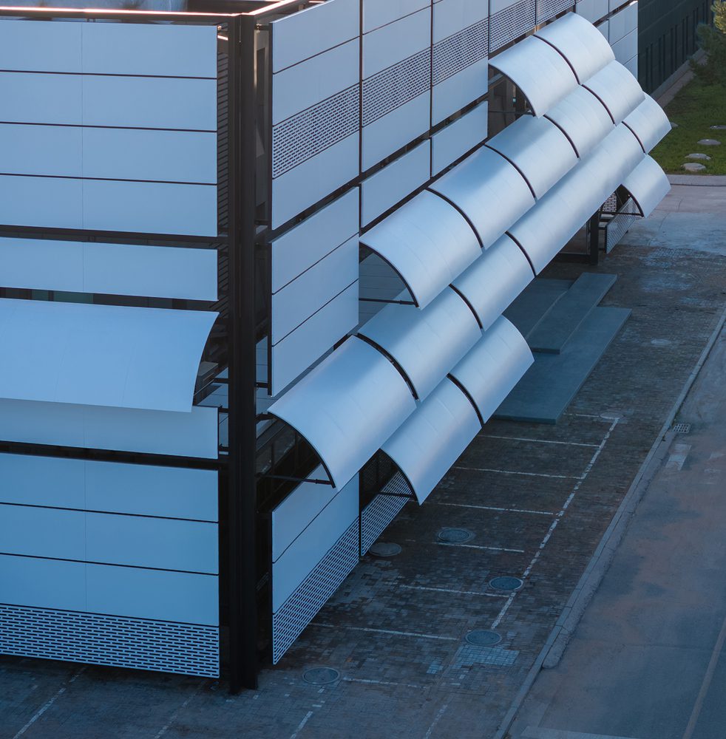
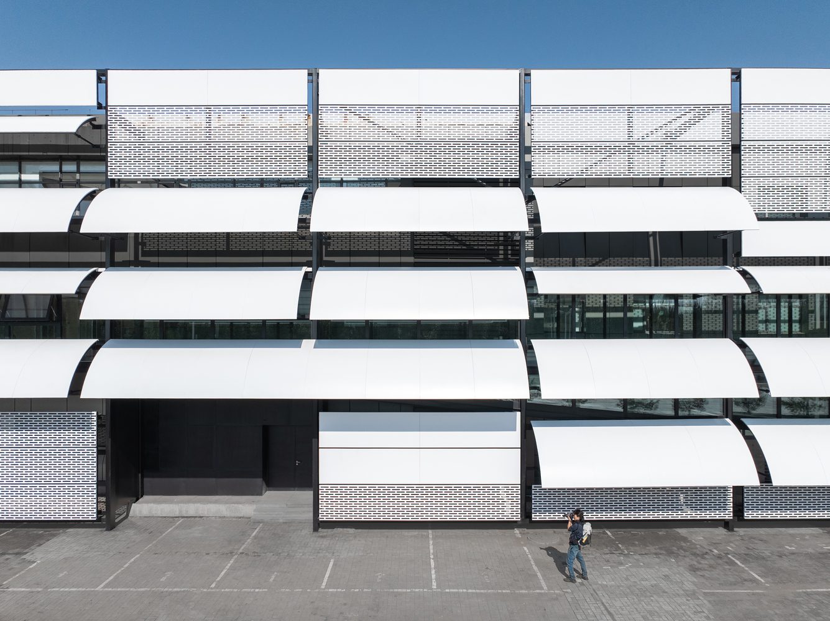
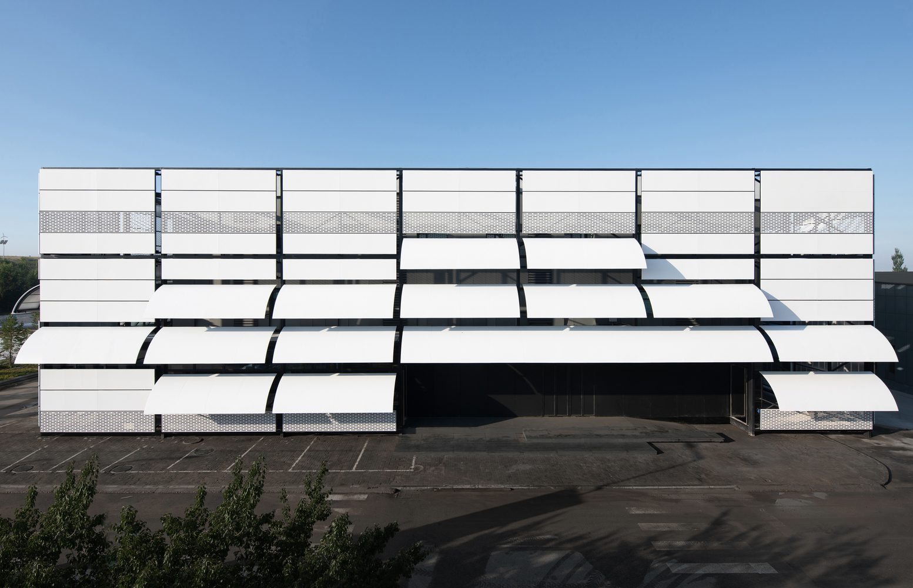
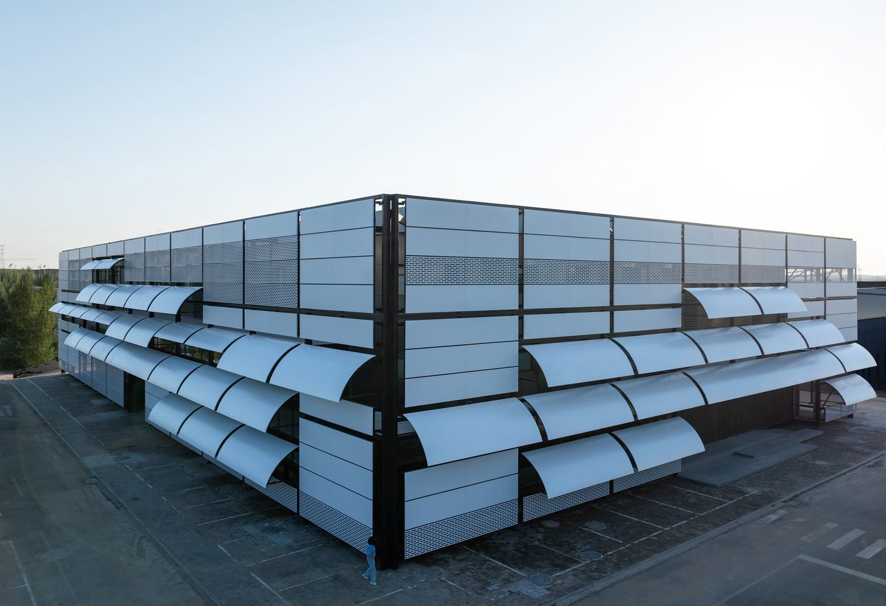
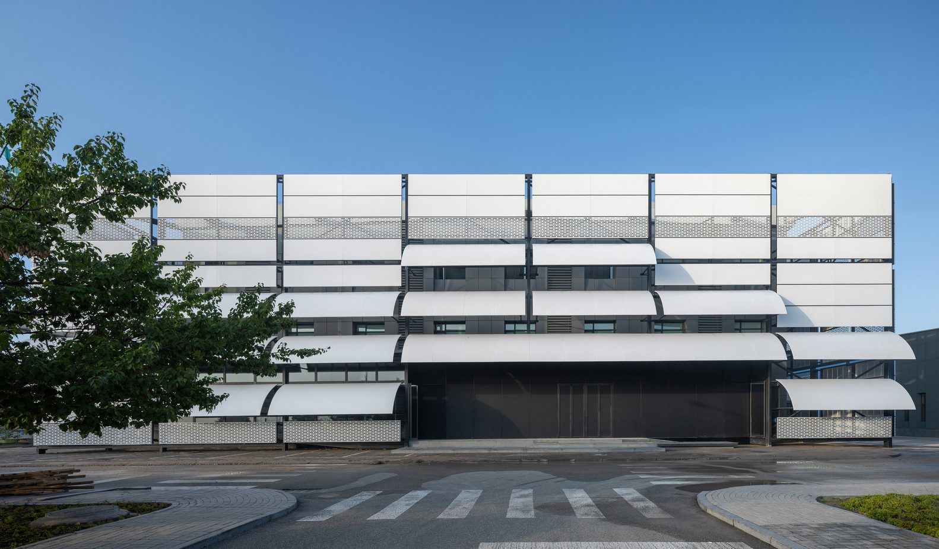
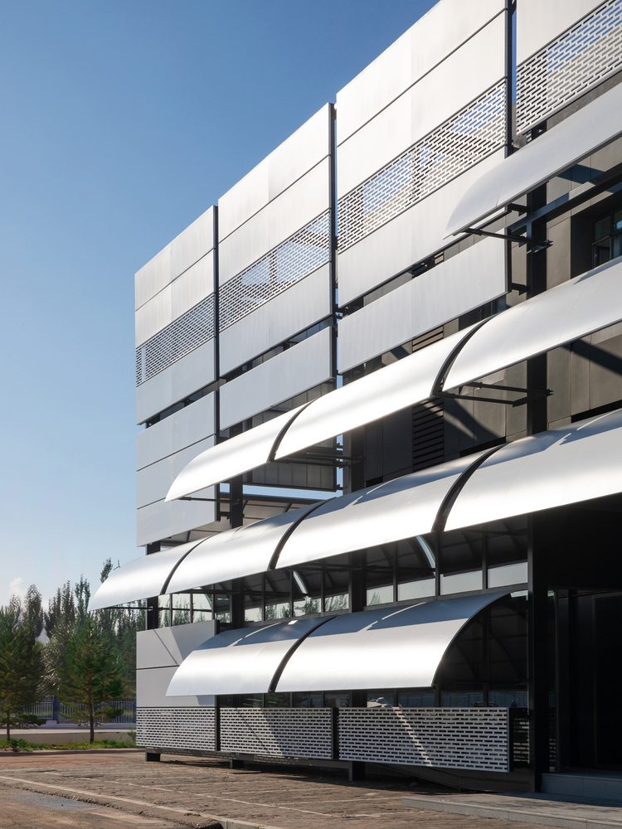
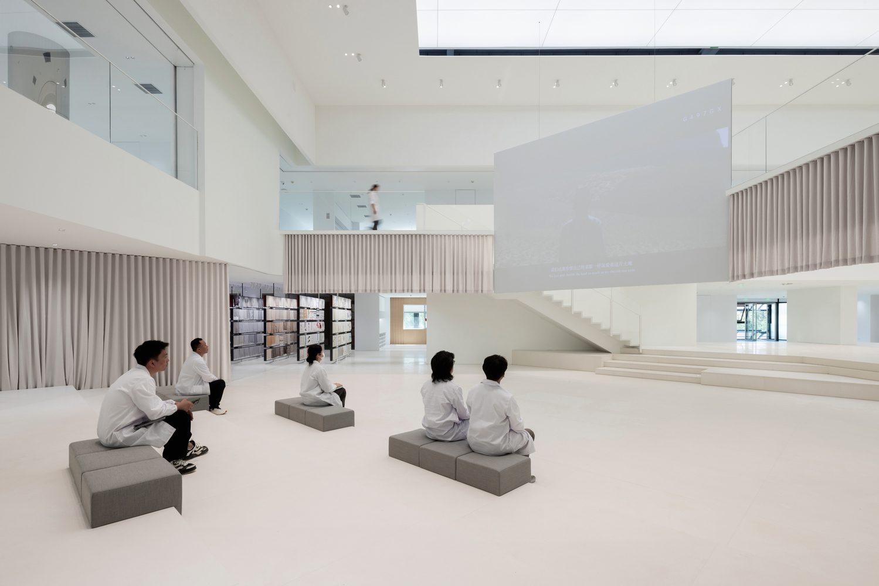
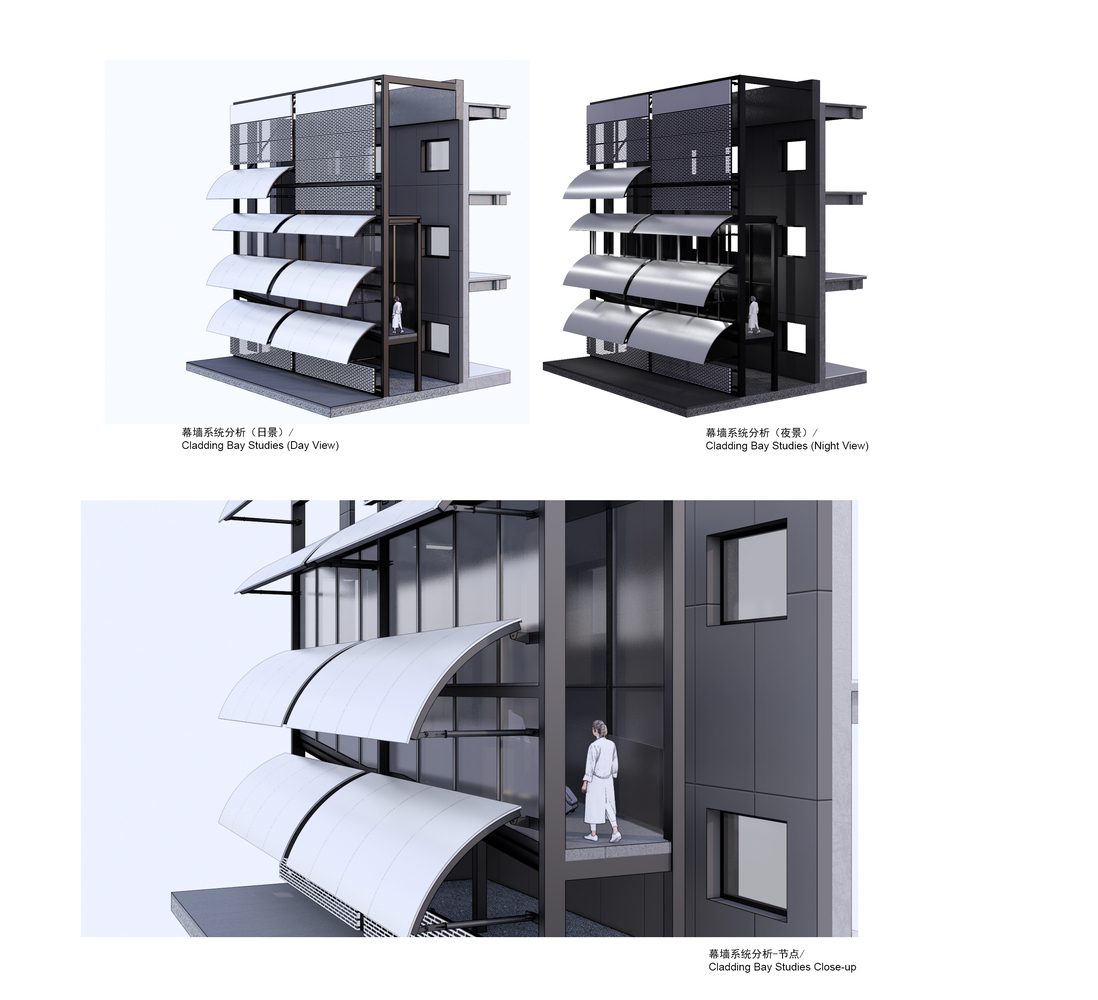
An Auditorium is planned at a 45 degree angle from the existing grid. This arrangement improves interactions between the Material Library, materials sample, and theatre. A new footbridge crosses the void to physically semi-divided between the lecture salon and the main hall. Aiding movement as well as a vantage point balcony further enhances places where people’s paths cross. The regeneration strategy was guided by a desire to retain the existing building while giving it a renewed architectural identity. The Component Driven Façade, conceived as an industrial jeweled cloak, now encases the original building. Behind the cloak, a new access ramp supported by this facade allows direct access to the entrance located on the second level Entrance foyer.
© whyseeimage
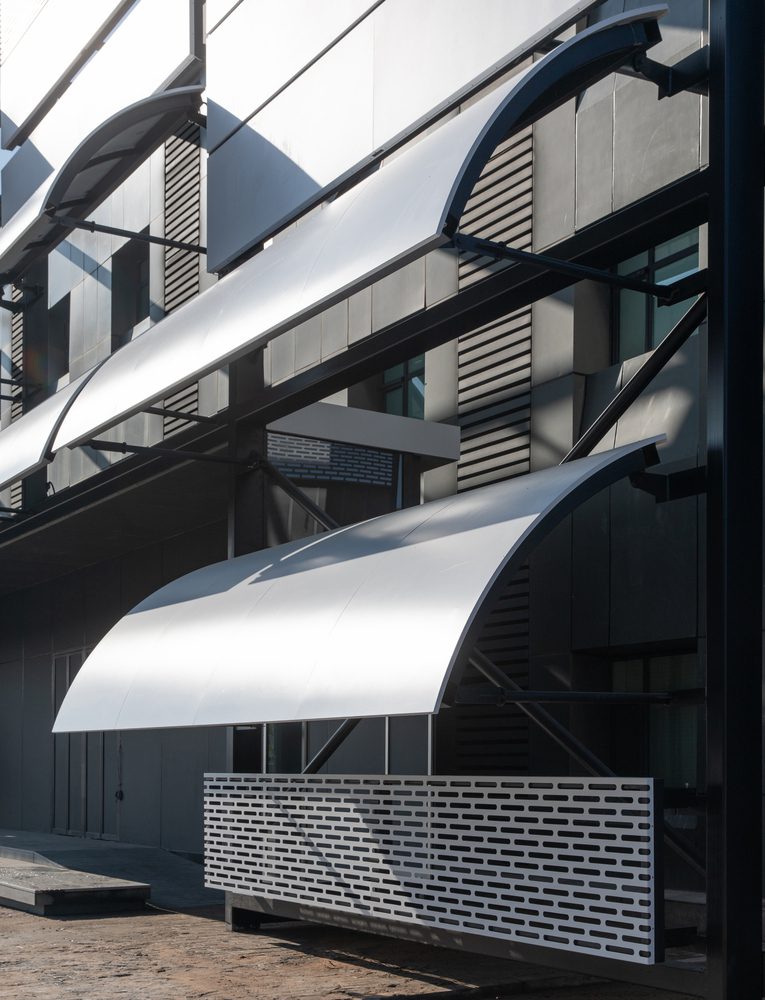
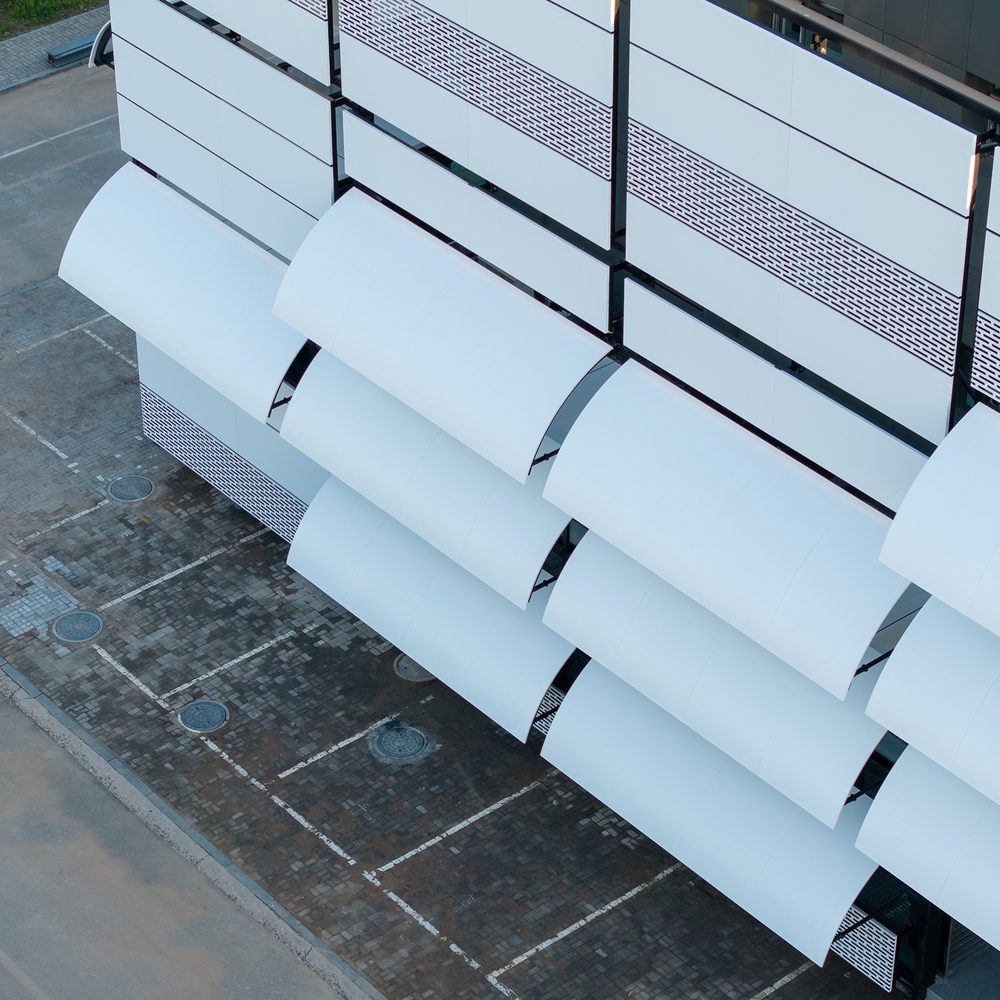
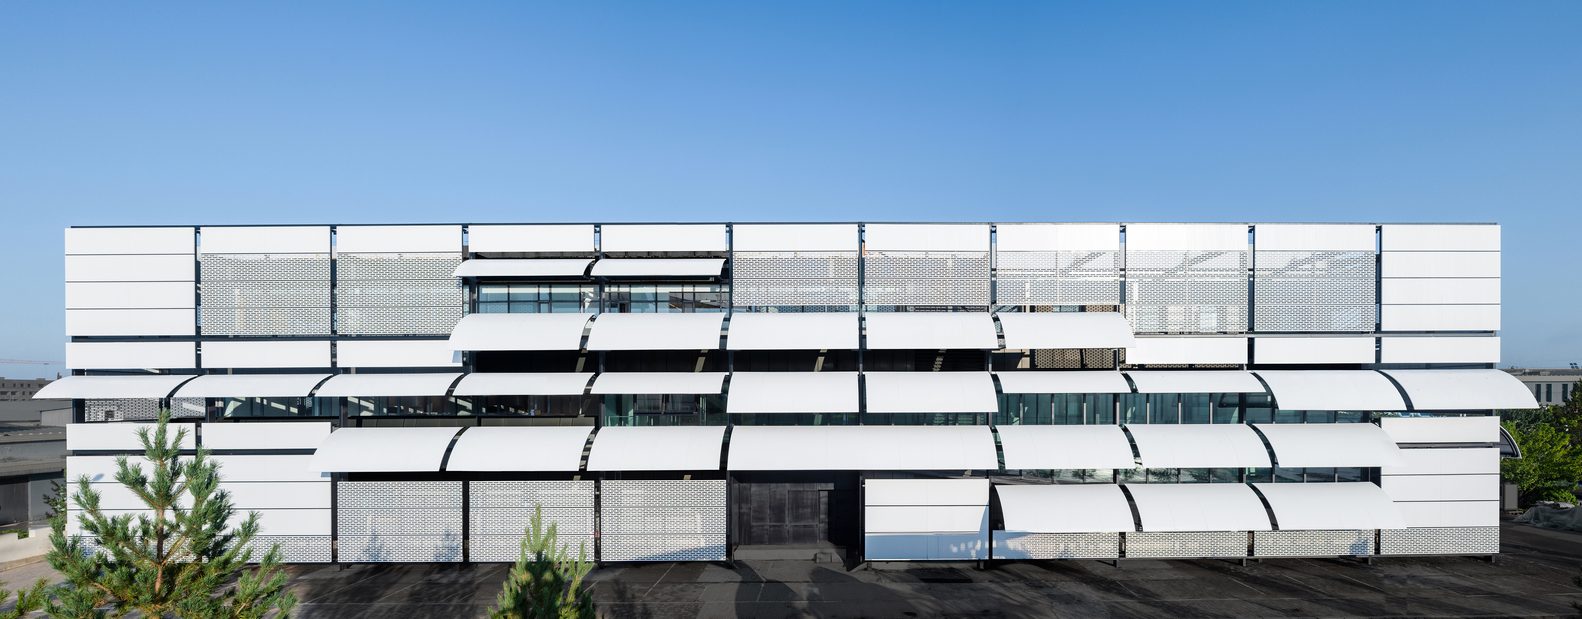
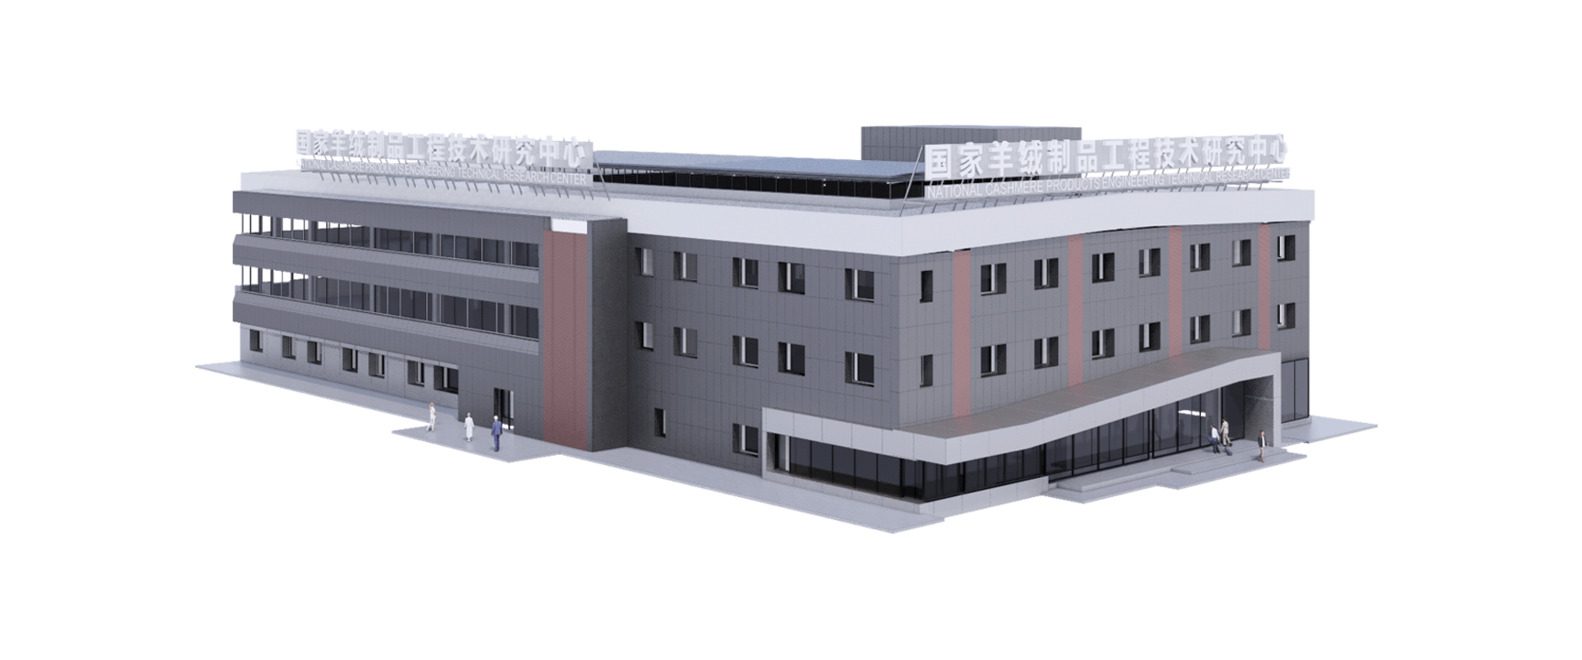
Key design moves included: 1. Rescaling the building with a module size of 1.5m x 5.8m has advantages in reorganizing the massing proportions. With longer panels, the scale adds a clean barrier to the street with giving the illusion of reducing the size proportion; 2. Perforated Panel increases visibility from existing openings; 3. Arced Panels respond to internal view requirements and are positioned in relation to Entrances and Circulation routes.
© whyseeimage
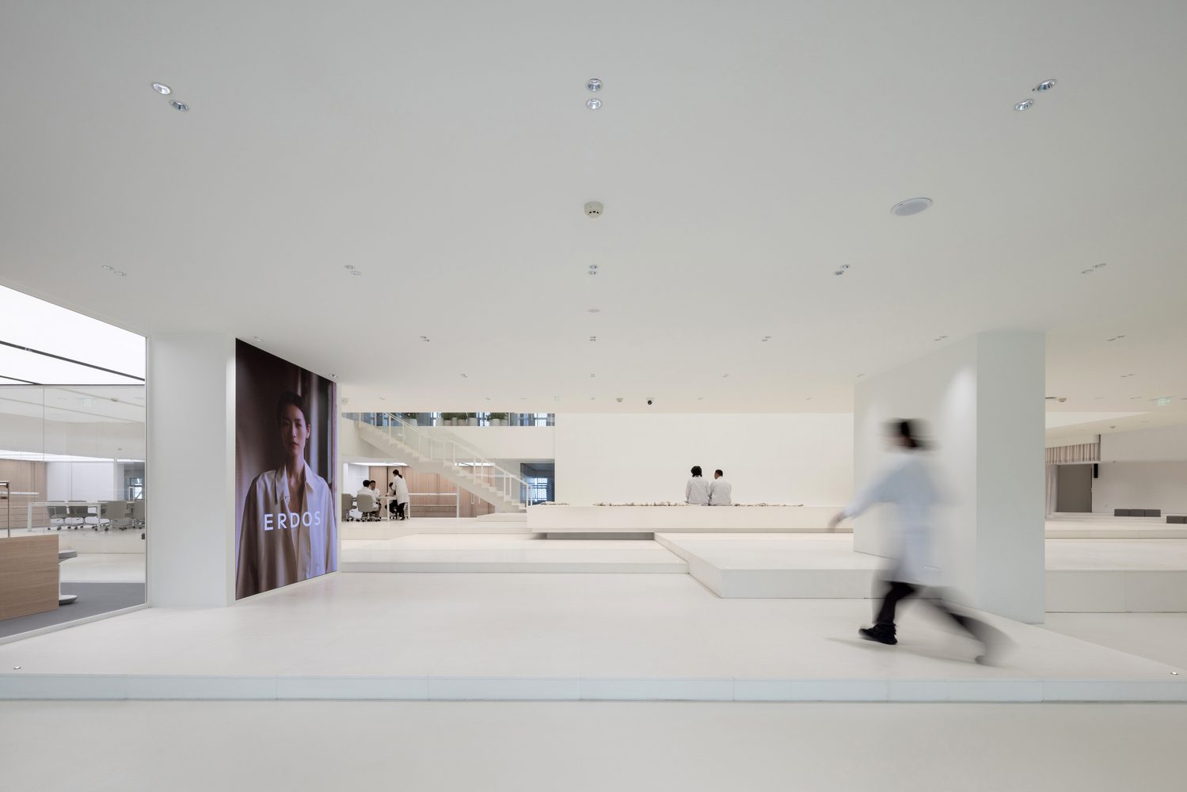
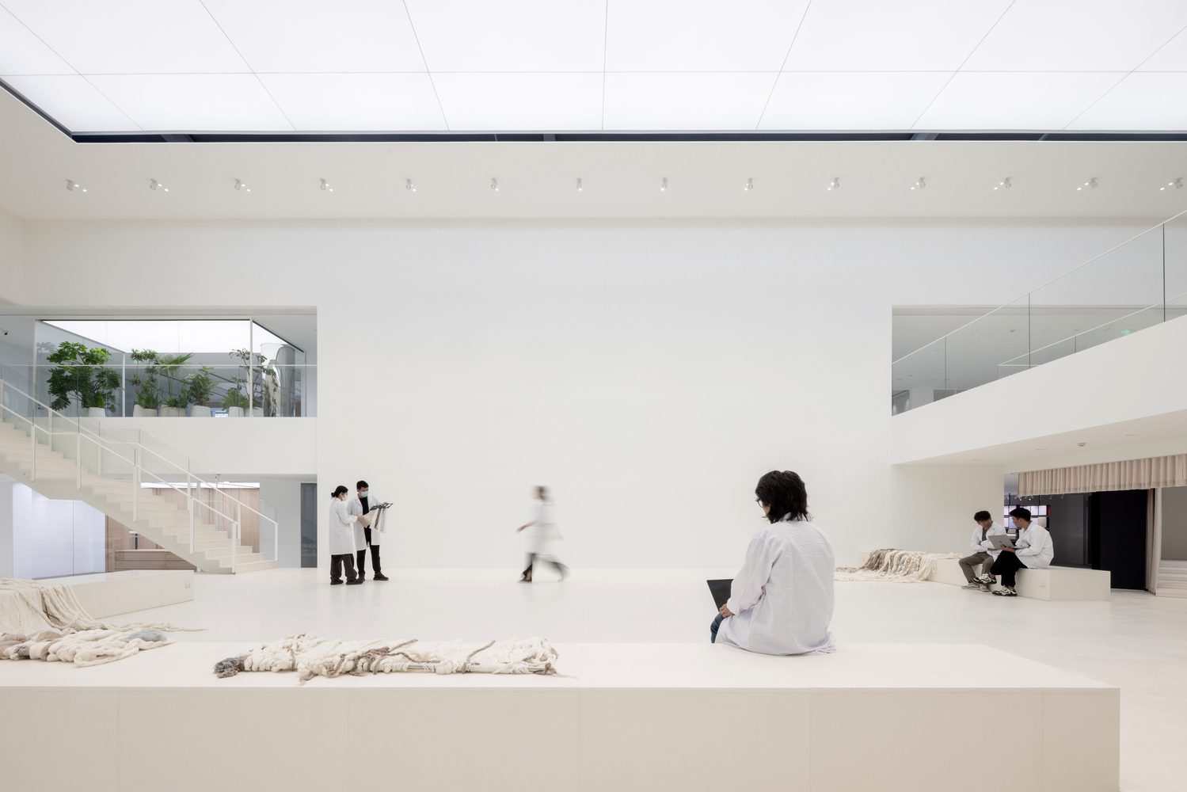
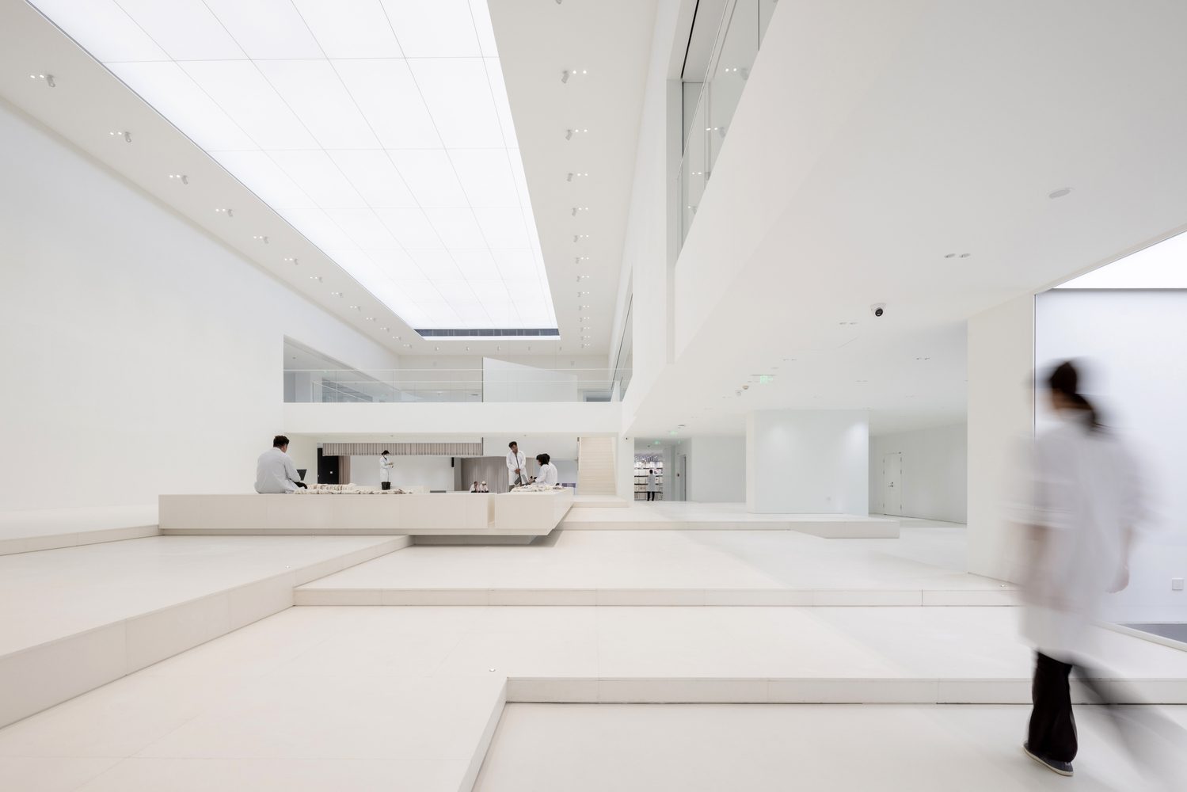
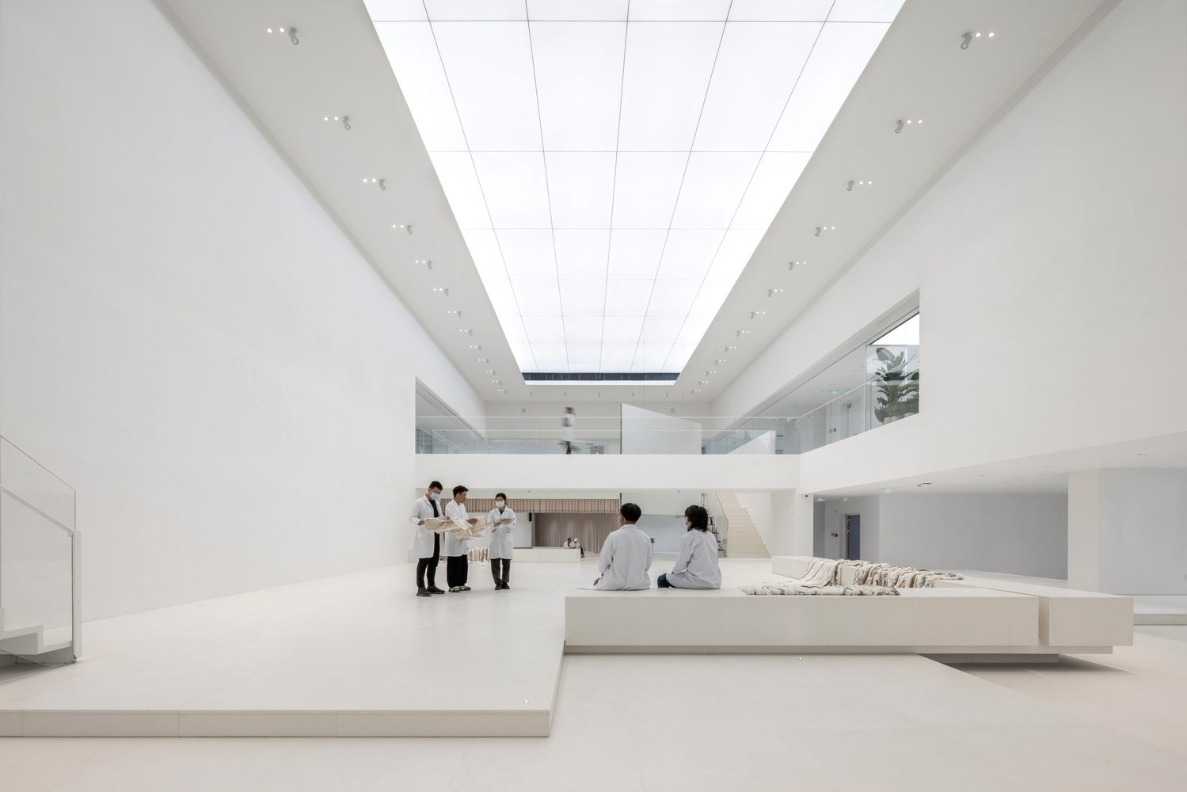
Design Focus: Furniture to enable architecture — The design of furniture was integral to shaping the new workplace culture, reinforcing openness and collaboration. The new interior avoids the older model of enclosed offices in favour of open discussion environments that younger staff in particular value. i) Open Display — The large central reception space hosts two large Front of House functions. Although not a designated exhibition space, the evenly lit high volume can be utilized for large scale project display, with perimeter seating also used as temporary storage and display.
© whyseeimage
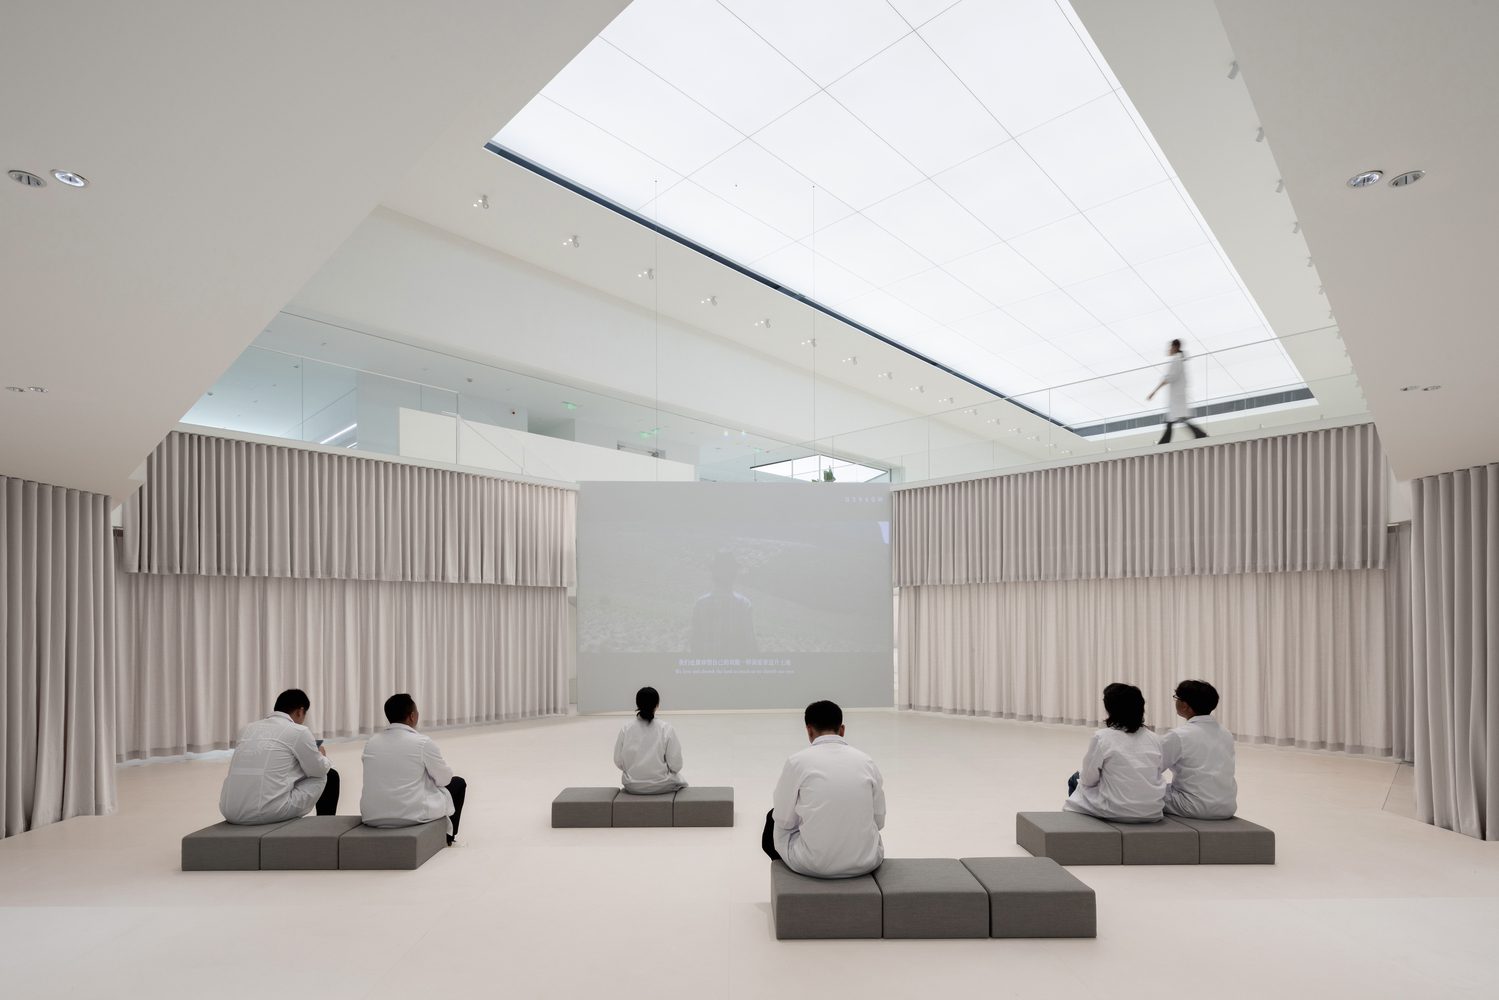
ii) Open Auditorium — Connected by the newly added bridge, the auditorium features retractable curtains that enable either intimate or large-scale gatherings. Stepped seating accommodates additional chairs, and vantage points from balconies above ensure activity here becomes visible to all. When screens are active, the space becomes a focal point for seminars and discussions.
© whyseeimage
iii) Open Samples — The R&D sample review area is organised around bench-style displays and vertical hanging walls. Here, materials are not just stored but actively displayed, creating a working methodology where prototypes are constantly in dialogue, sparking critique and guiding a working methodology focused on public discussion.
© whyseeimage
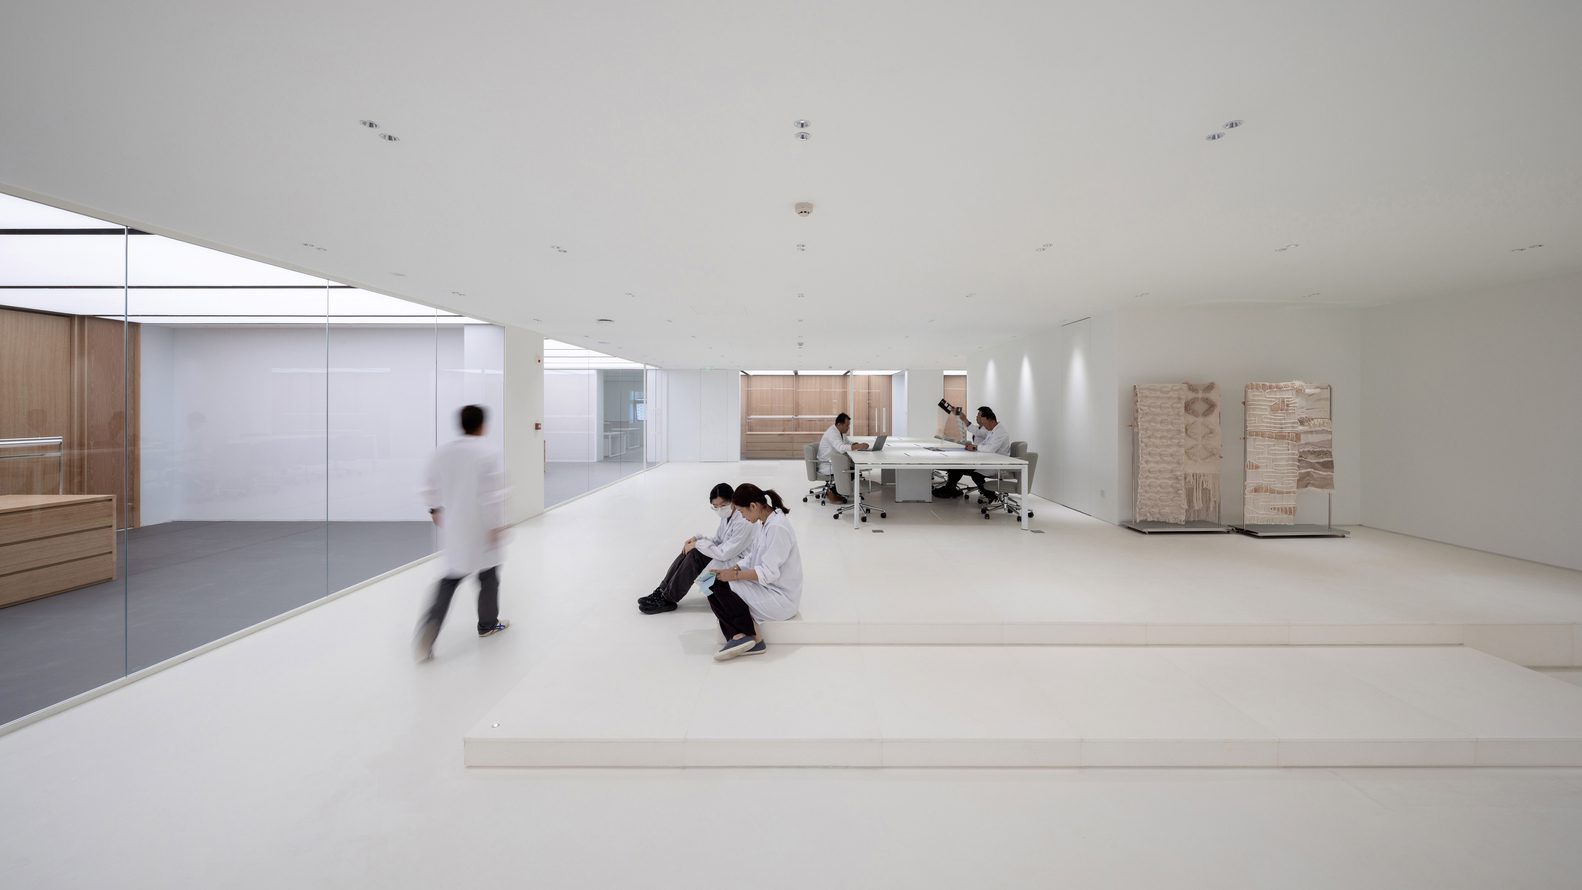
iv) Open Offices — Membrane Lighting pockets dot the office space, in a series of irregular locations overlapping the workspace desk arrangement. This encourages spontaneity, cross-disciplinary encounters, and overlapping conversations.
© whyseeimage
The composition of the existing industrial infrastructure imposes robust requirements on any industrial renewal project, and the architecture responds directly to these conditions. Our decision to employ a rigid grid creates the illusion of rescaling the volume, lightening what was once a heavy mass. The new cloak acts as a reliquary (a protective and precious container) masking the former building while still alluding to the brand’s core identity. The transformation of a raw natural material into a refined luxury product.
© whyseeimage
Project info:
-
Architects: waa
- Country: China, Ordos
- Area: 4578 m²
- Year: 2025
-
Photographs: whyseeimage
-
Lighting Consultant: RESENSE Lighting
-
Main Contractor: XI’AN Mingguan Contractor
-
Cladding Contractor: Beijing Yinghai Chuangjian Technology Development Co., Ltd., Dongnan Jiumu (Hebei) Aluminum Industry Co., Ltd.
-
Design Team: Zhang Di, Jack Young, Feng Yuqing, Wu Yiwen, Li Sean
-
Facade Consultant: Zhang Yanxin, Tang Lida
-
Client: Erdos
-
Façade Consultants: Beijing Boya Engineering Consulting Co., Ltd

Ibrahim Abdelhady is an architect, academic, and media entrepreneur with over two decades of experience in architecture and digital publishing. He is the Founder and CEO of Arch2O.com, a leading platform in architectural media, renowned for showcasing innovative projects, student work, and critical discourse in design. Holding dual PhDs in Architecture, Dr. Abdelhady combines academic rigor with industry insight, shaping both future architects and architectural thought. He actively teaches, conducts research, and contributes to the global architecture community through his writing, lectures, and media ventures. His work bridges the gap between practice and academia, pushing the boundaries of how architecture is communicated in the digital age.