


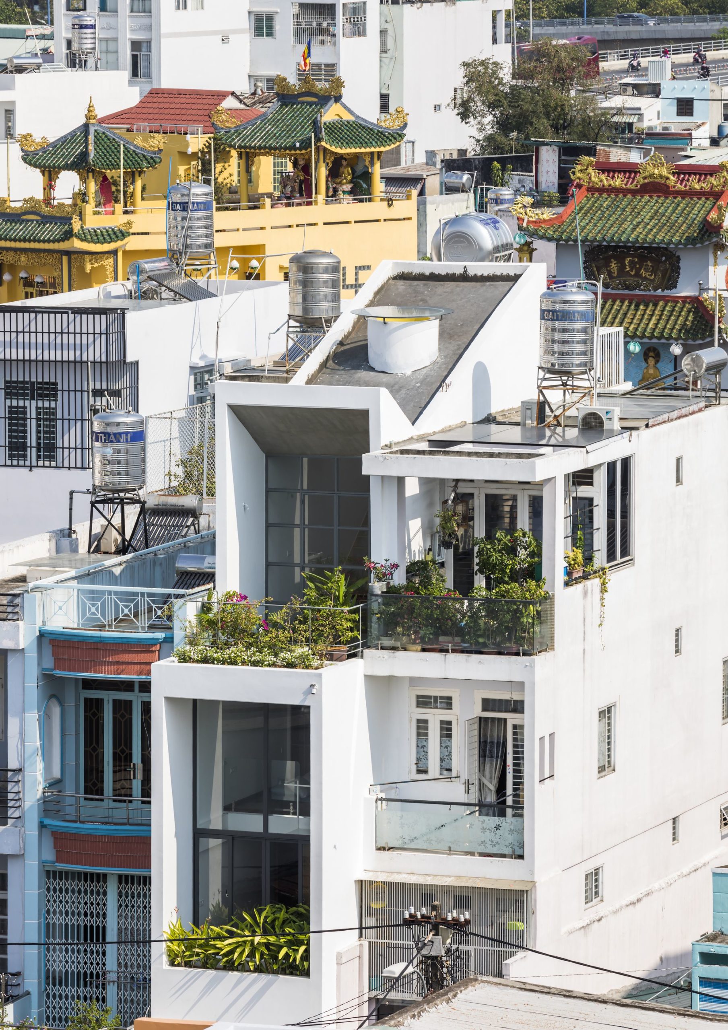
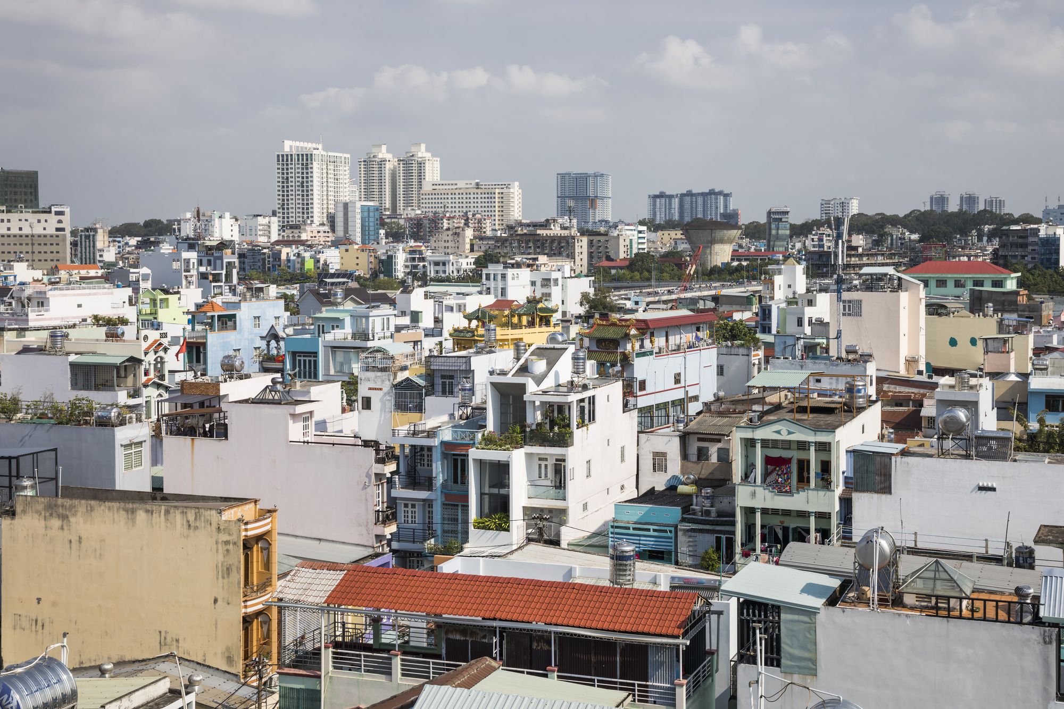
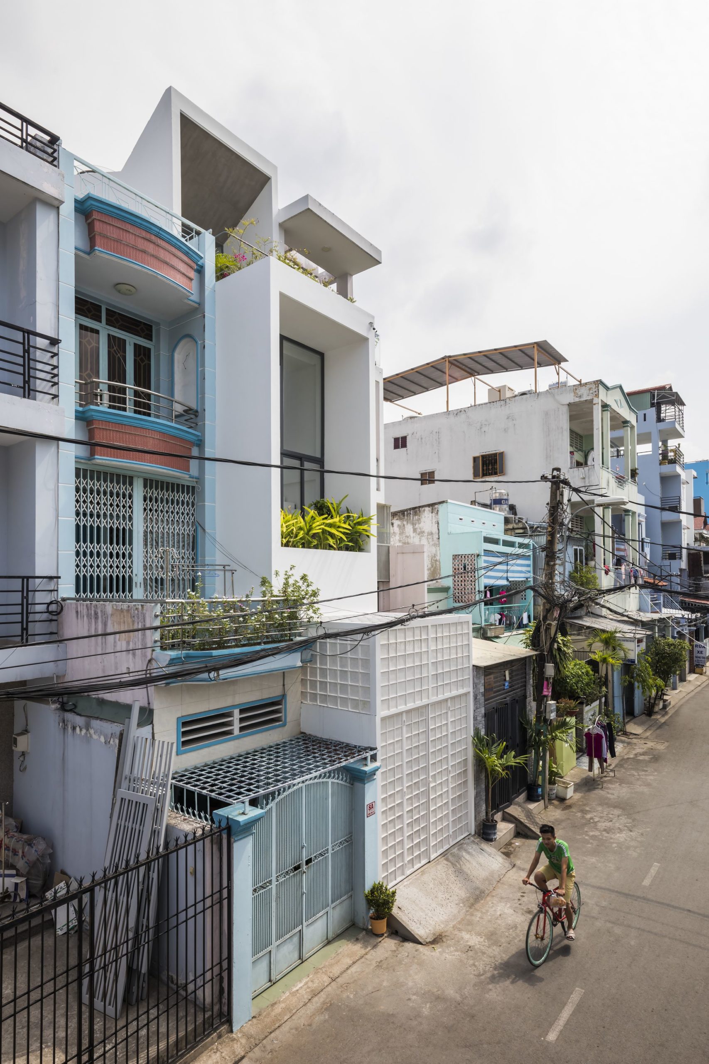
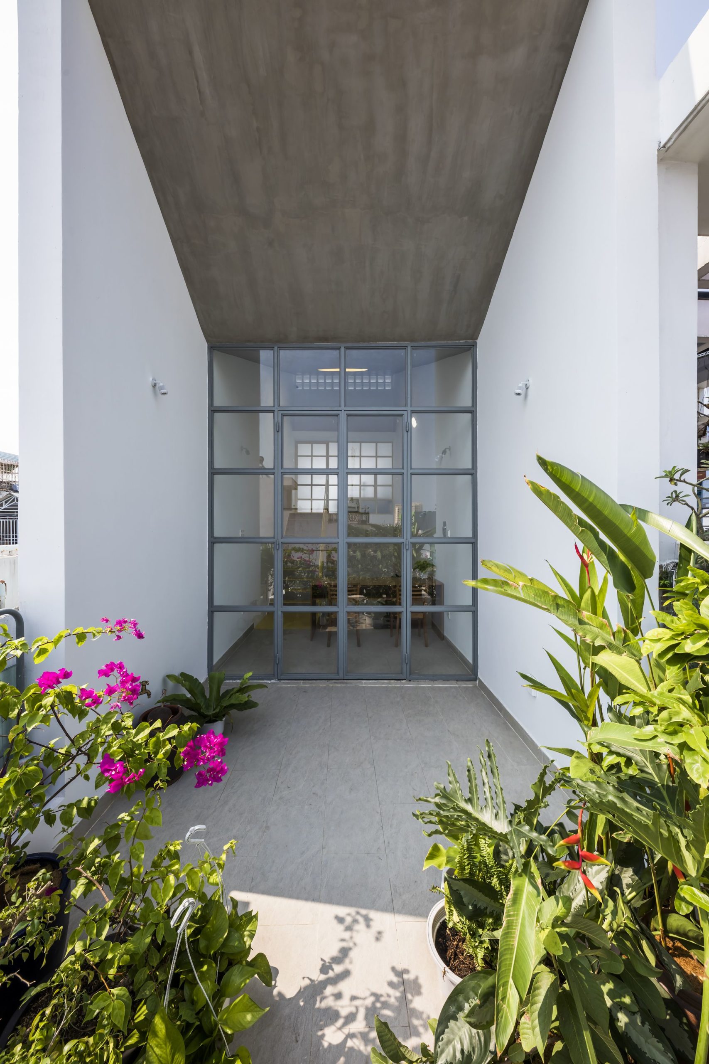
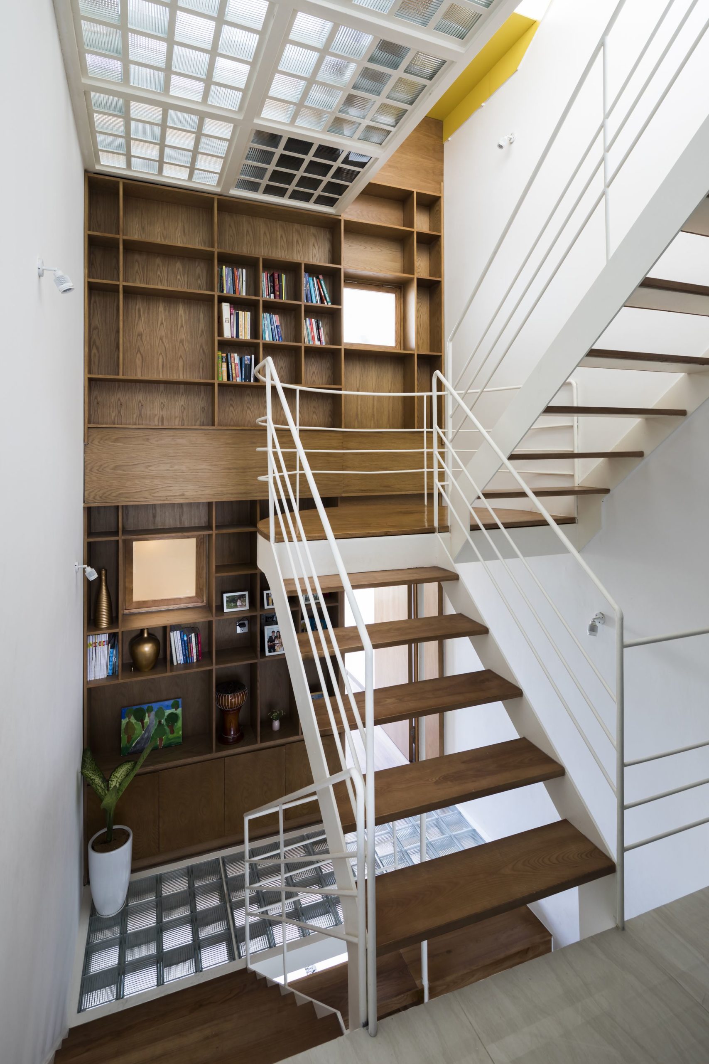
The project house 9A with an area of 53.7m2 façade facing Southeast is located in a densely populated residential area, surrounded by 3-4-story row houses with dense density. The spatial layout is based on a careful analysis of microclimate conditions, ensuring proper ventilation and lighting for the activities taking place inside.
© Hiroyuki Oki
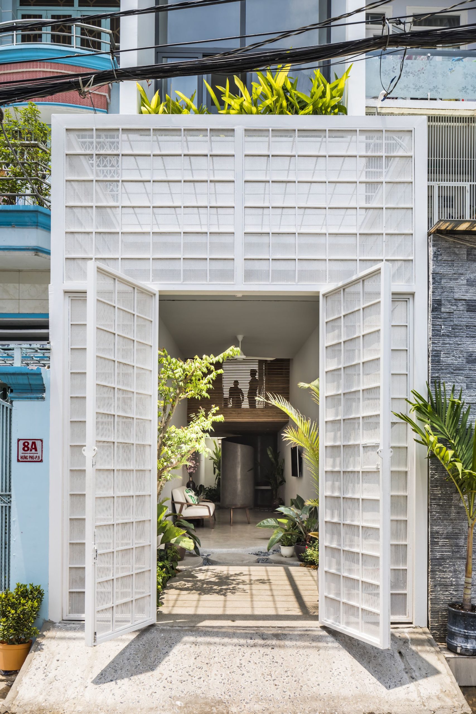
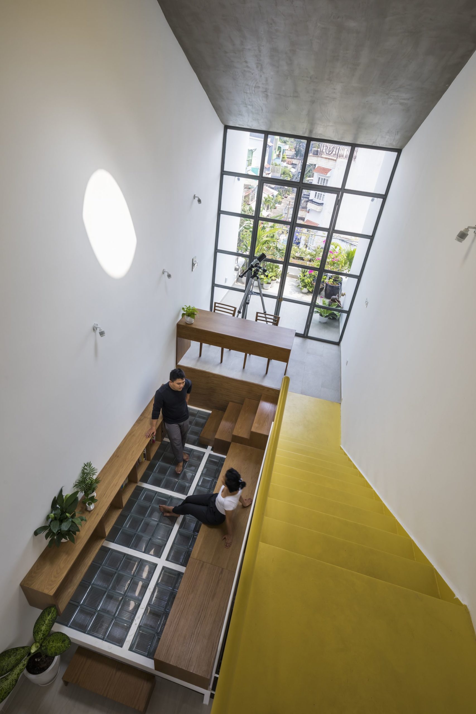
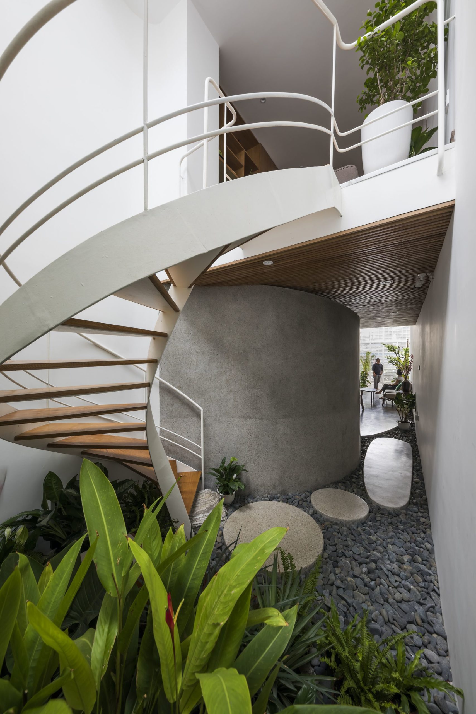
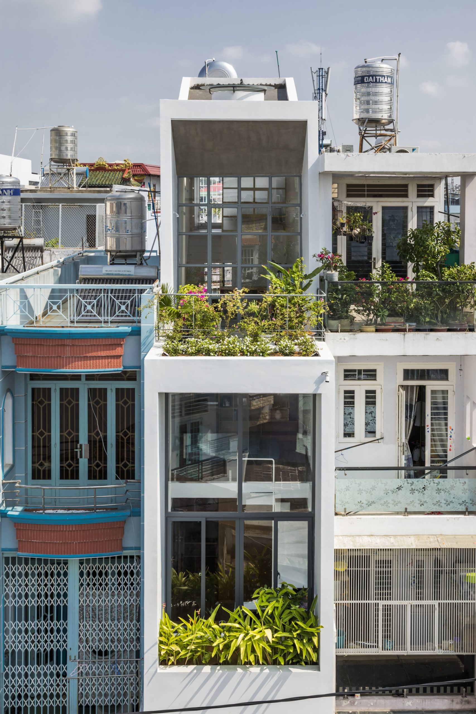
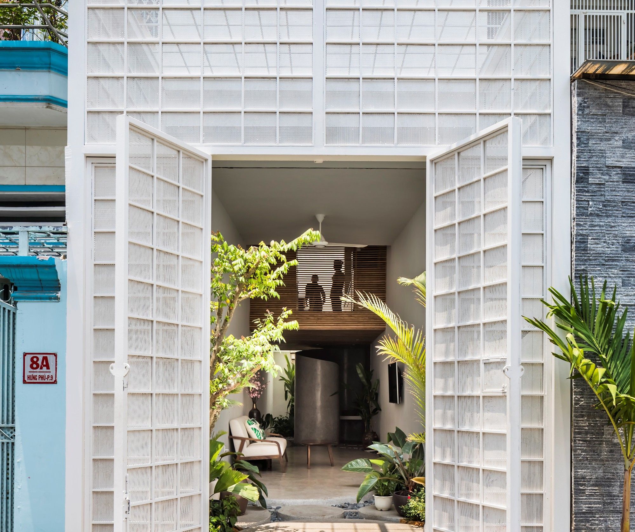
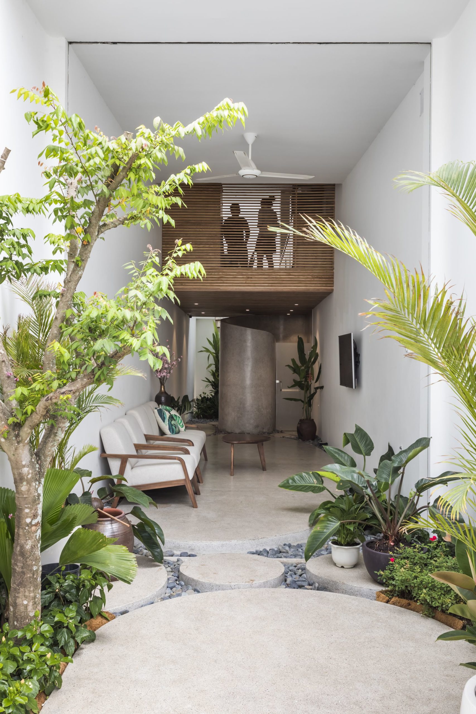
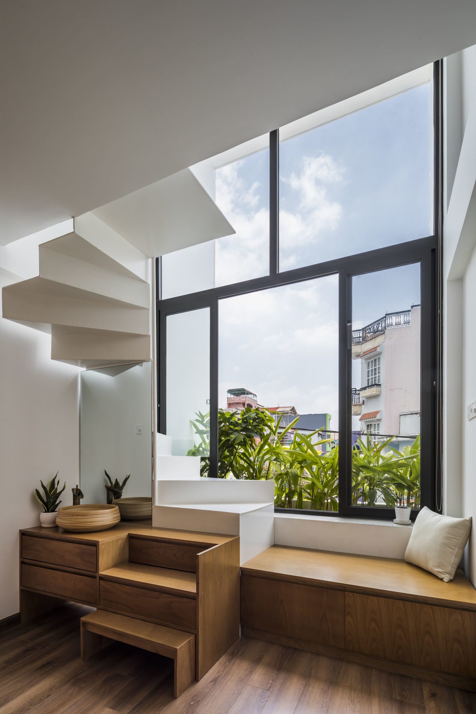
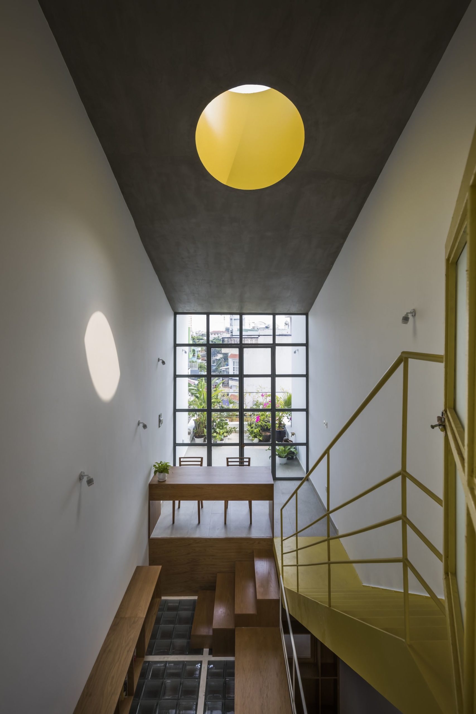
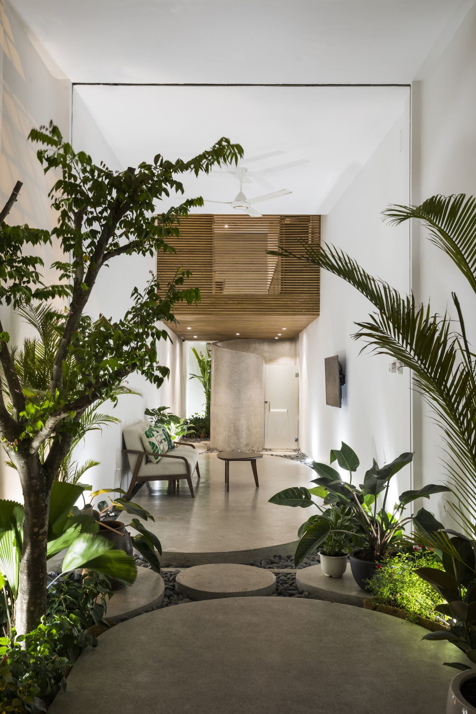
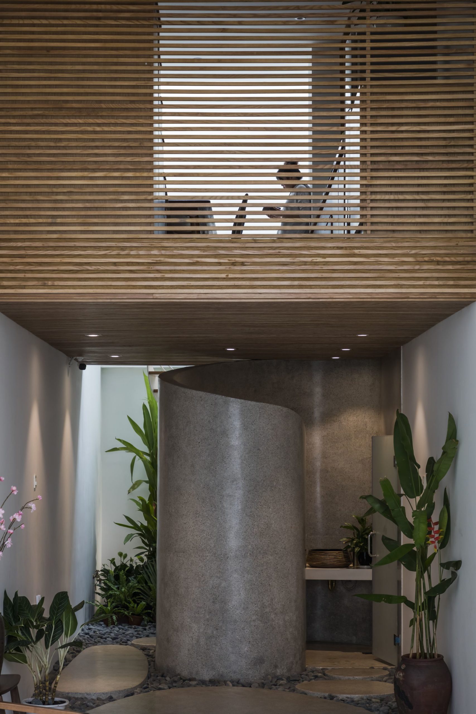
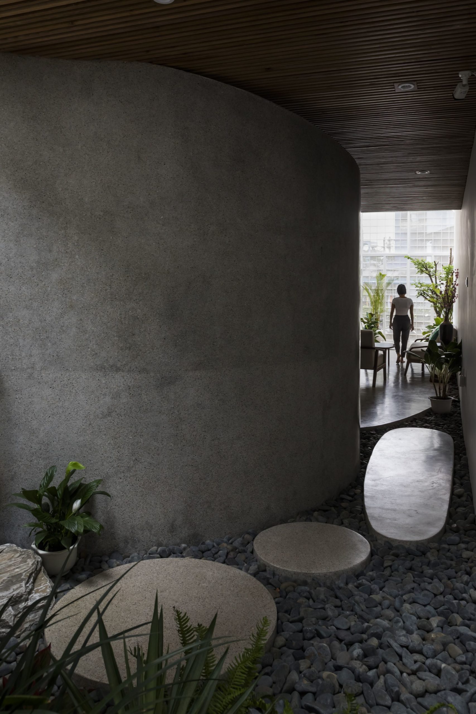
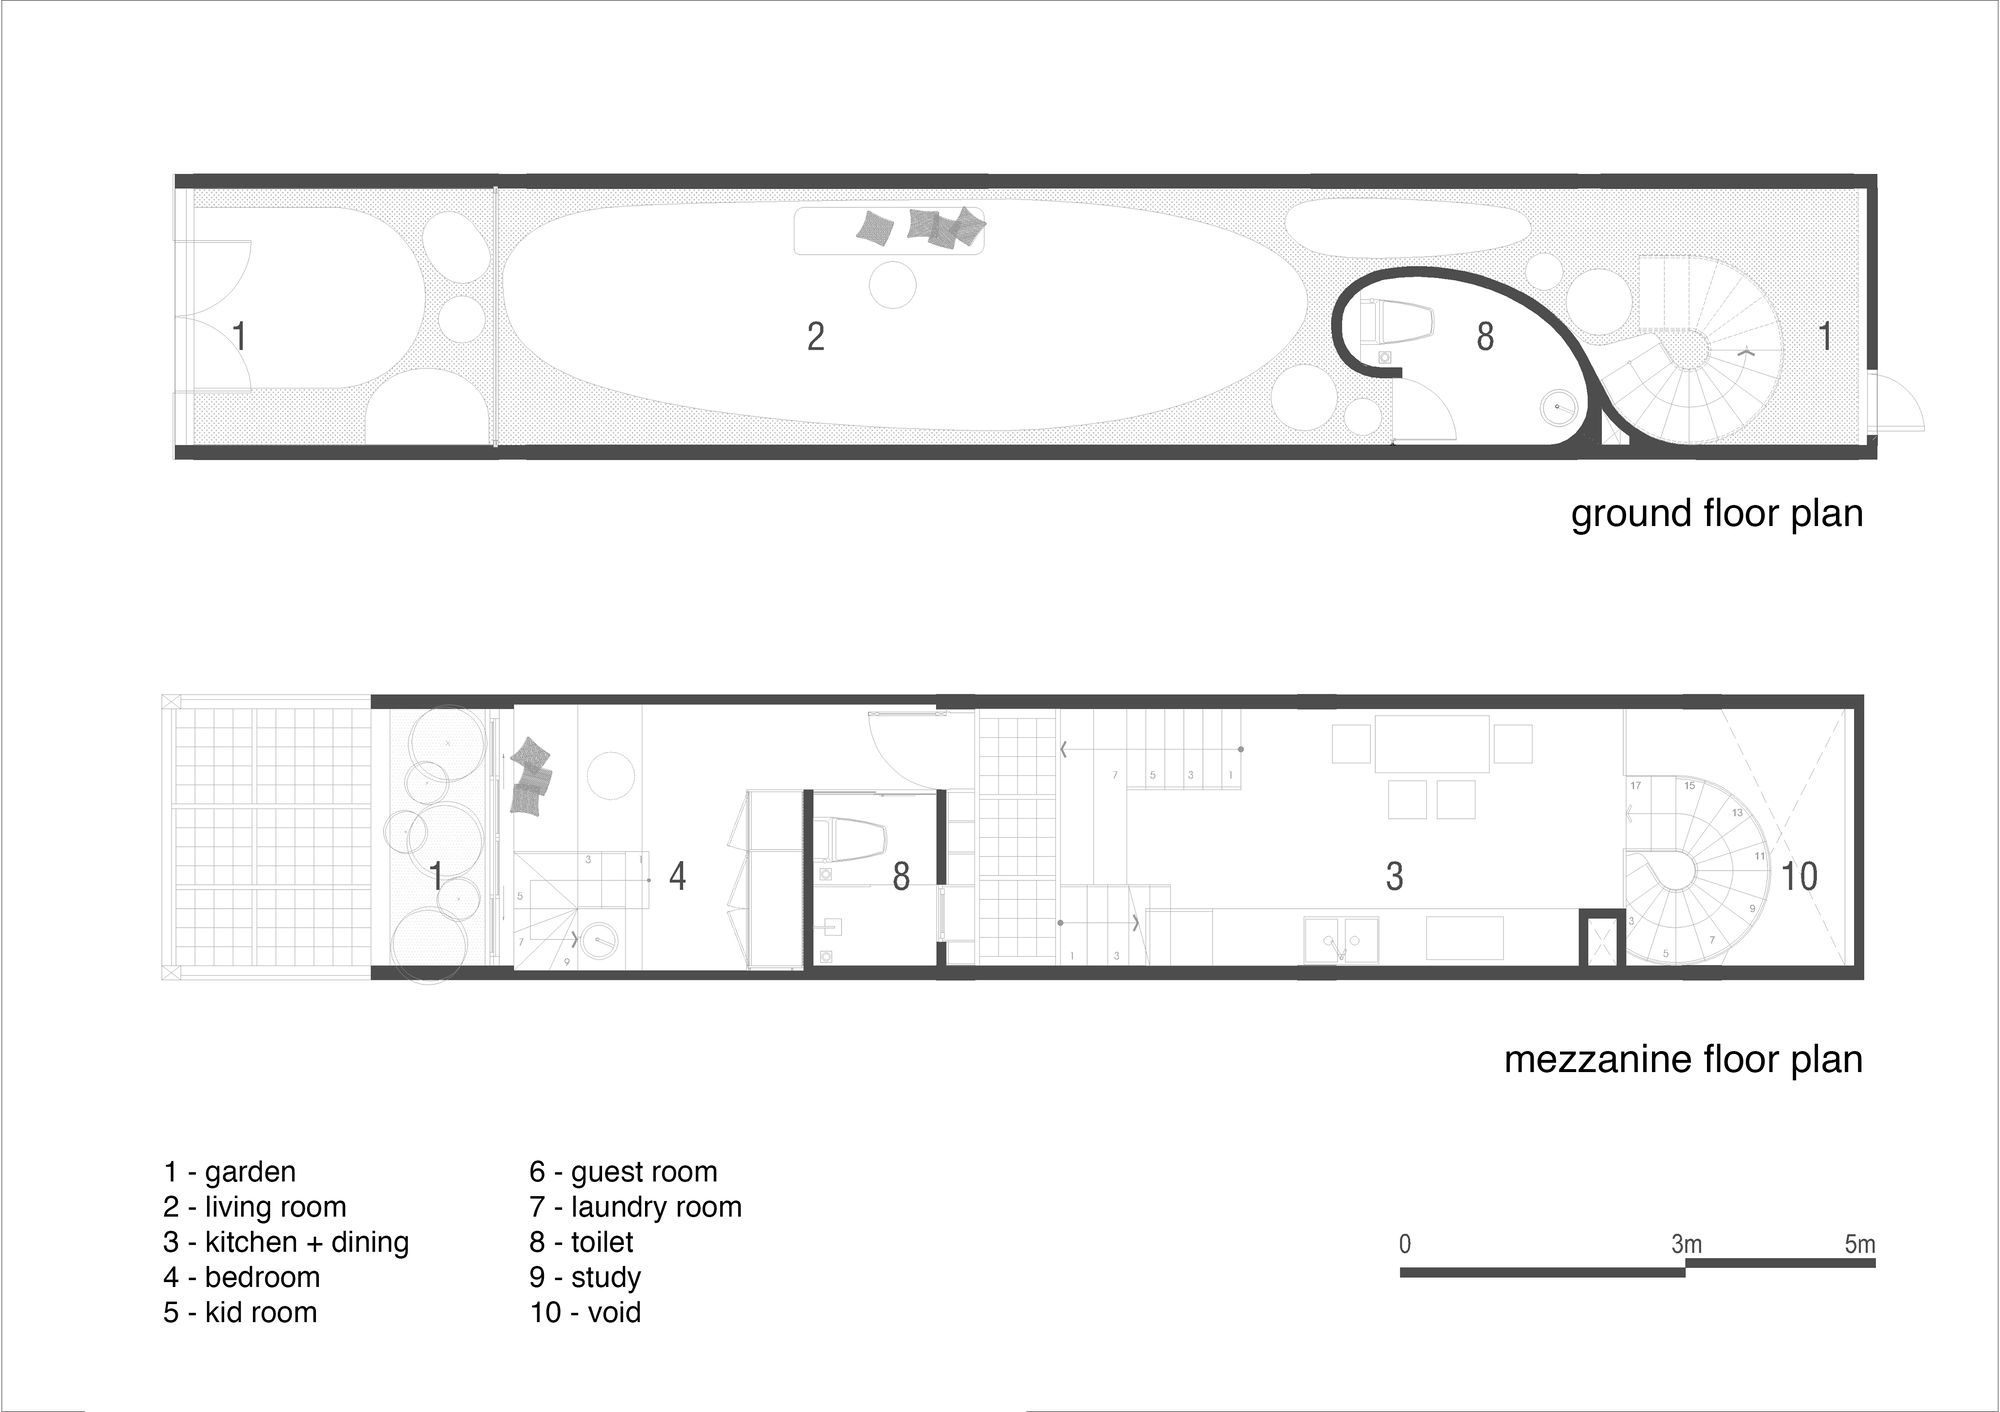
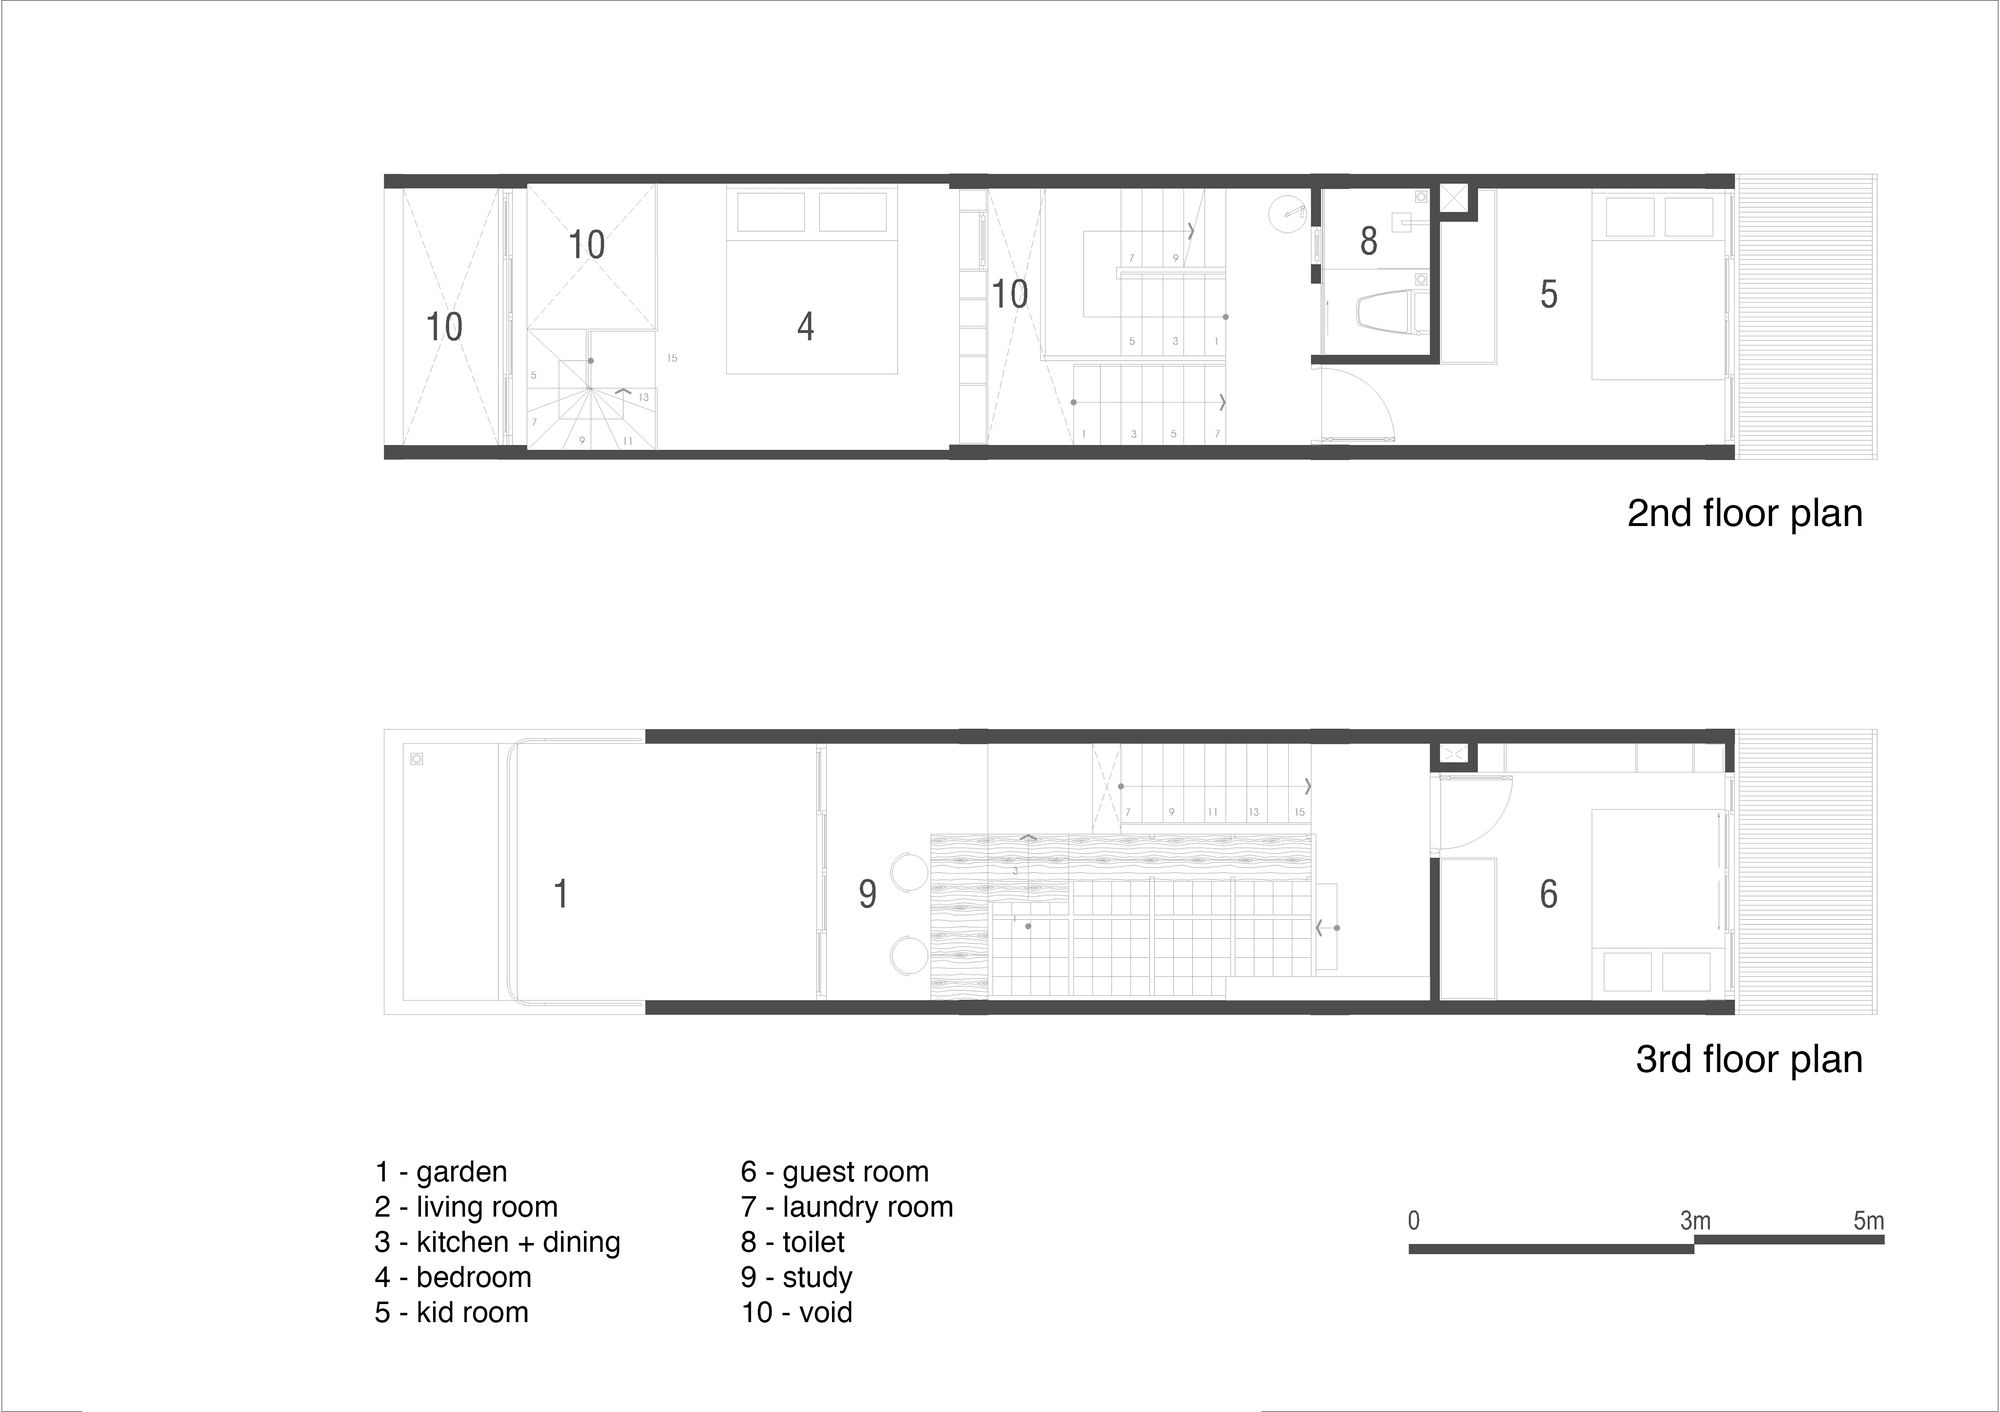
With a small width of only 3m, the functions are arranged on a separate floor to create a connection space through the atrium. The kitchen and dining room are lifted up to help free up the ground floor into a continuous and unlimited space. The master bedroom is arranged in a two-story connecting block in front. The study space is arranged. on top to create certain privacy.
© Hiroyuki Oki
In this house, we want to evoke an authentic living experience for a young family living in a typical Vietnamese urban townhouse. Airy, with a view throughout, the apartment still possesses a sense of privacy and safety when needed. As such, the house is a pure representation of the life of a young, creative, contemporary Vietnamese family.
© Hiroyuki Oki
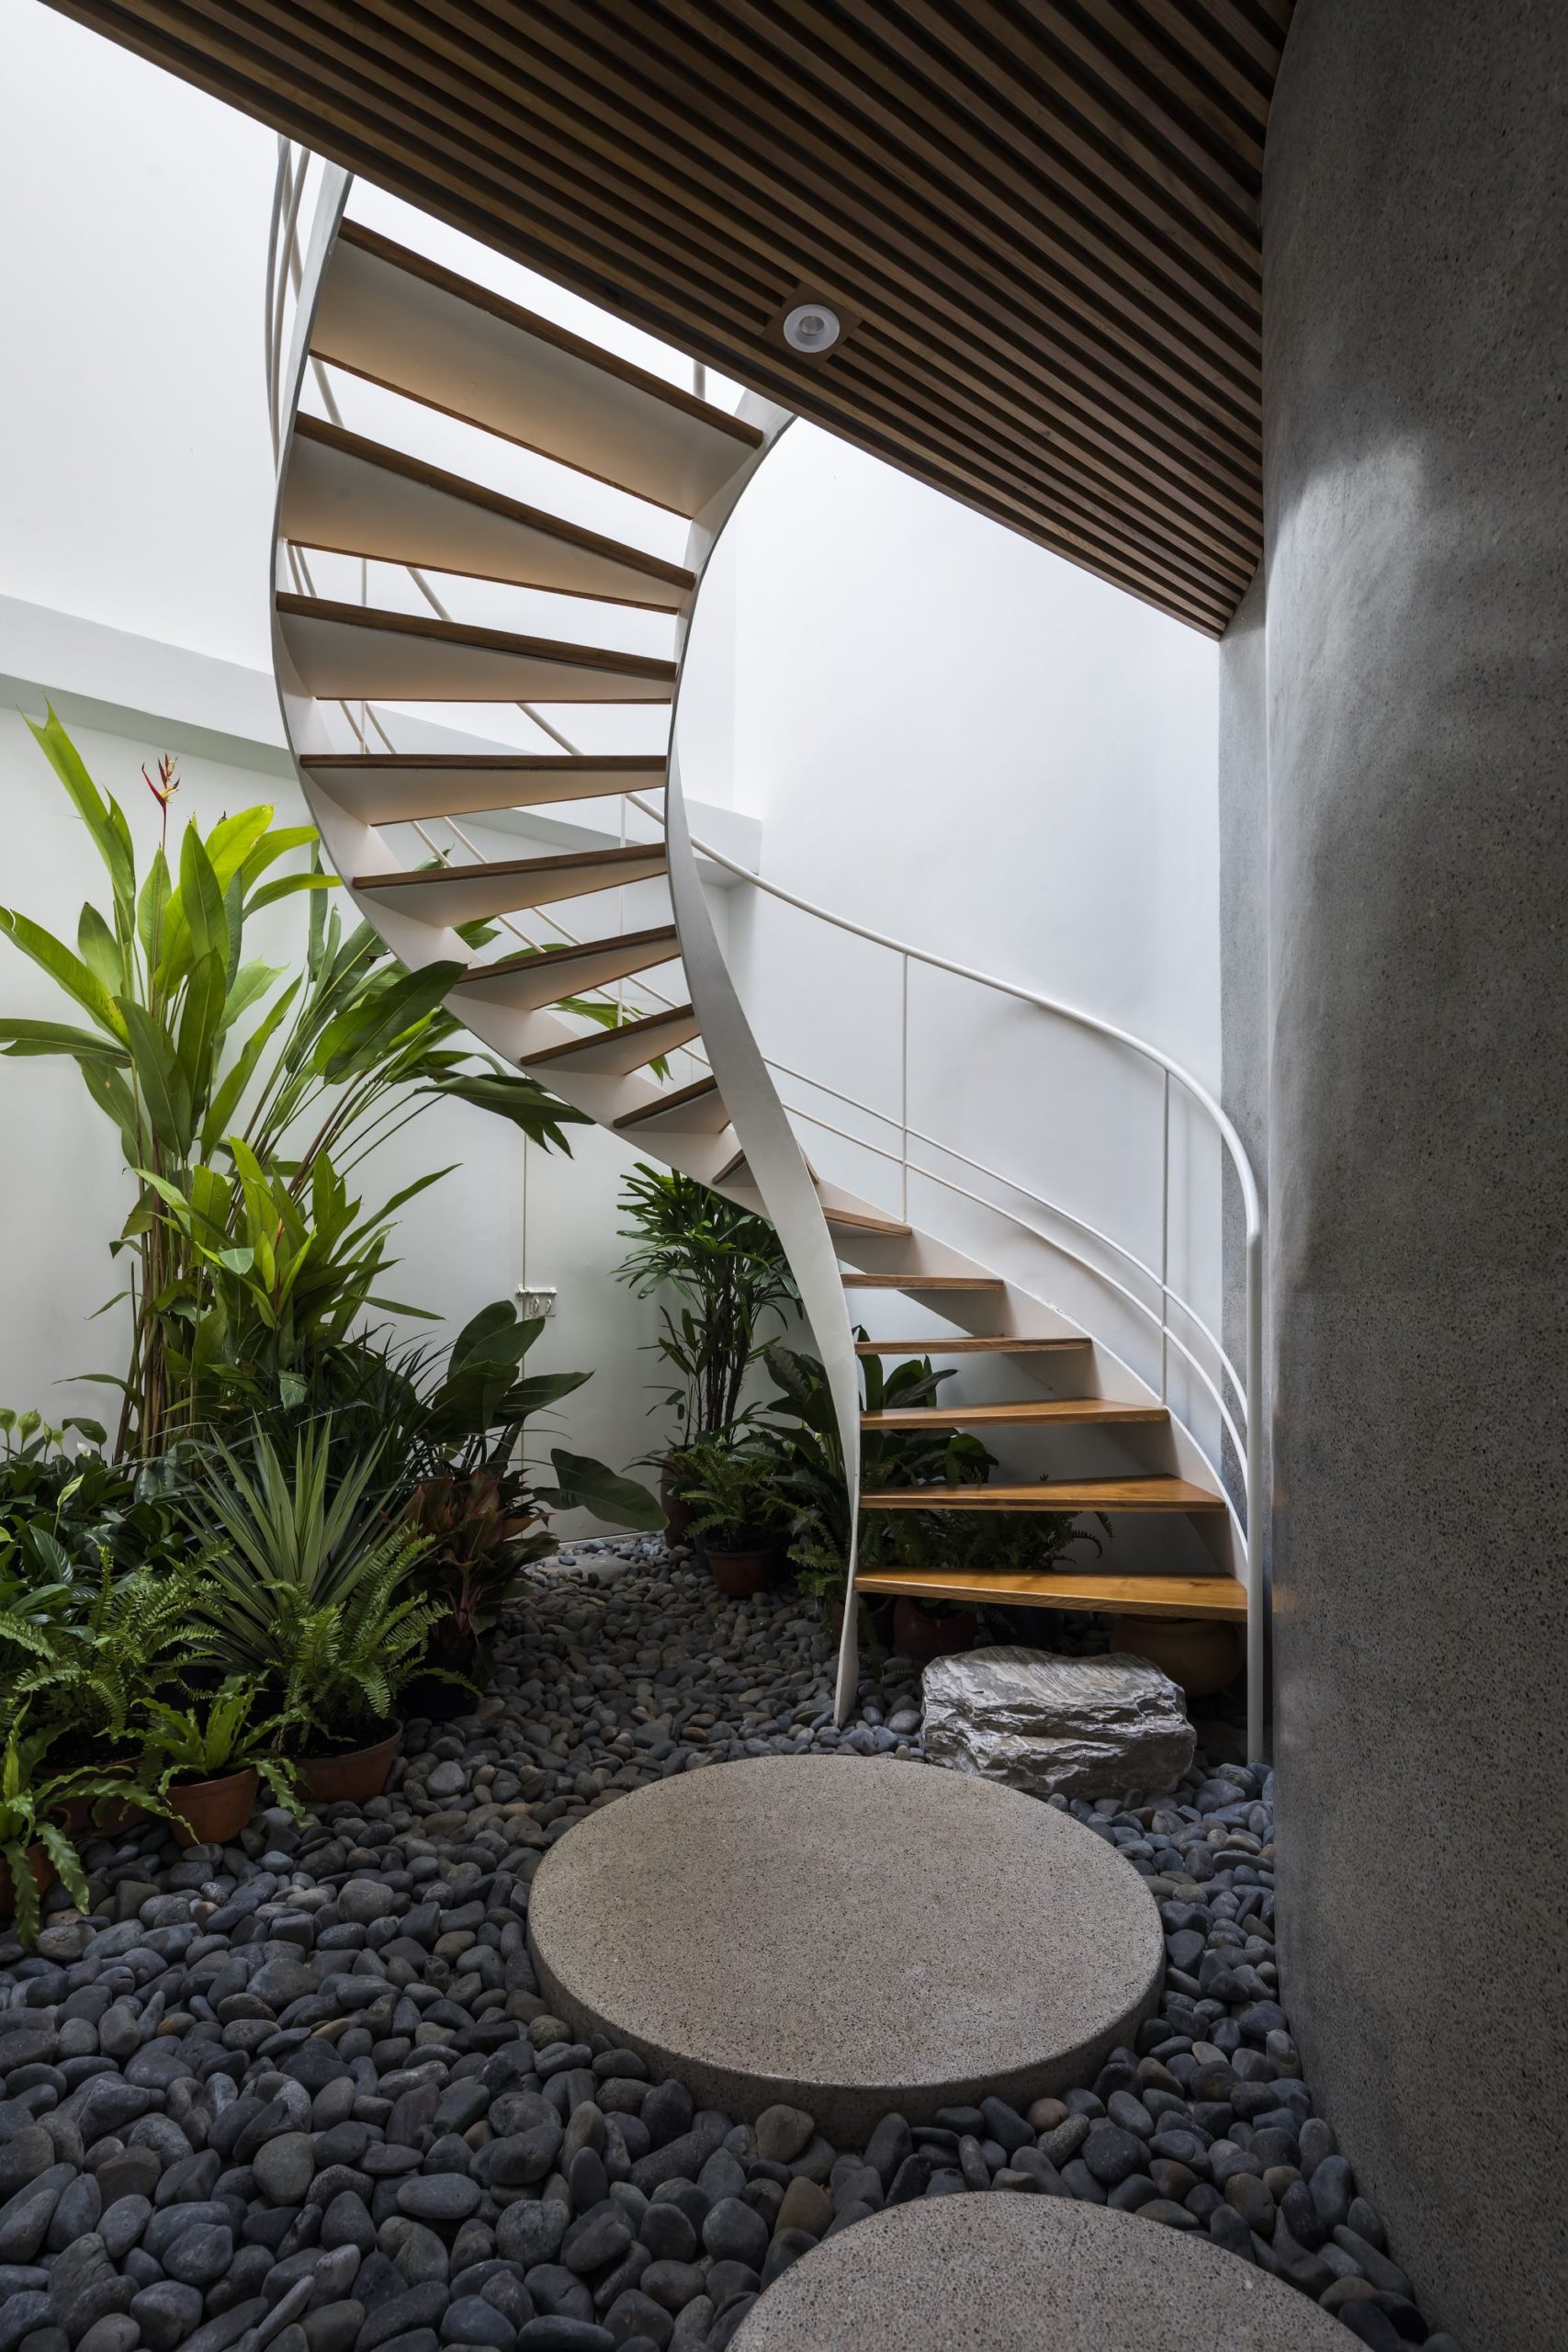
Light is slowly set up with regions that directly and separately the space into components light, material, tranquility, temperature, resulting in the field a peaceful and feeling familiar with the atmosphere of the traditional East Asian housing spaces. The stillness in space brings people to deeply feel themselves, towards one.
© Hiroyuki Oki
Project Info:
Architects: 23o5studio
Location: Vietnam
Area: 54 m²
Project Year: 2018
Photographs: Hiroyuki Oki
Manufacturers: Jotun, Toto, Kanly, Xingfa
More projects by 23o5Studio
