

The essential Antoni Gaudí architecture in Barcelona is a set of about ten buildings: the Sagrada Família, Casa Batlló, Casa Milà (La Pedrera), Park Güell, Palau Güell, Casa Vicens, Casa Calvet, the Teresian College, the Güell Pavilions and, just outside the city, the crypt of the Colònia Güell. Seven of them are inscribed together by UNESCO as the Works of Antoni Gaudí. This guide is for visitors and architecture students. It places each building in Gaudí’s career, explains the features that make his work recognisable, and gives a dated table with addresses and heritage status, checked in October 2026.
Antoni Gaudí (1852–1926) was a Catalan architect who studied at the Llotja School and the Barcelona Provincial School of Architecture, graduating in 1878. He is best known for the Sagrada Família, but his other works in Barcelona are just as important to understanding his architecture; our interesting facts about the Sagrada Família cover the basilica itself in more detail.
What is Gaudí most famous for?
Antoni Gaudí architecture grew from a highly personal style based on close study of nature, geometry and structure. A devout Catholic, he spent the last decades of his life almost entirely on the Sagrada Família, and the papal nuncio Francesco Ragonesi is often quoted as calling him the “Dante of architecture”. He died in June 1926 after being struck by a tram.
The Sagrada Família has been under construction since 1882 and draws millions of visitors a year. But Gaudí left several other works in Barcelona that no visitor should miss. Below we group the key buildings by the phases of his career, a common way of reading his development.

La Sagrada Familia. ©ValeryEgorov/iStock/Getty Images Plus
How to recognise Antoni Gaudí architecture: defining features
Mature Antoni Gaudí architecture shares a set of features you can learn to spot on any visit:
- Structure as form. He used parabolic and catenary arches, which follow the line of forces, so that walls and vaults can stand without flying buttresses. He tested them with hanging chain models, turned upside down, most famously for the Colònia Güell church.
- Ruled surfaces. Hyperboloids, hyperbolic paraboloids and helicoids, generated by straight lines, let him build curved forms that masons could set out precisely, as in the Sagrada Família’s columns and vaults.
- Nature as a model. Tree-like columns, bone-like piers and wave-like facades come from his study of natural forms, not from ornament applied afterwards.
- Trencadís and colour. Broken ceramic tiles and glass, applied in mosaics over curved surfaces, give roofs, benches and chimneys their colour.
- Craft integration. Wrought iron, carpentry, stained glass and furniture were designed as part of each building.
For the geometry and symbolism behind his religious work, see our article on sacred geometry and architecture.
The career phases of Antoni Gaudí
1. Orientalist period (early career)
In his early work Gaudí drew on Islamic and Mudéjar architecture of Spain and on Middle Eastern and Asian sources. Glazed ceramics, Moorish-style arches, small domes and turrets are characteristic of this phase.
Casa Vicens (1883–1888)

©xiquinhosilva, Flickr
Location: Carrer de les Carolines, 20–26, 08012 Barcelona
Gaudí’s first major house was a summer residence for Manuel Vicens i Montaner, a stock and currency broker, according to the house’s history. Its facades are covered in green and white tiles with marigold motifs, and several rooms have Islamic-inspired decoration. The house opened to the public as a museum in 2017.
Palau Güell (1886–1888)

©George M. GroutasFollow, Flickr
Location: Carrer Nou de la Rambla, 3–5, 08001 Barcelona
This town palace was built for the industrialist Eusebi Güell, who became Gaudí’s most important patron, beside his family’s home just off La Rambla. Carriages entered through two parabolic arches with elaborate wrought-iron gates and drove down to stables in the basement. The facade is restrained compared with Gaudí’s later work. Inside, the central hall rises to a parabolic dome pierced by small openings that let in points of daylight, like stars in a sky.
2. Neo-Gothic period
From the late 1880s Gaudí reworked medieval Gothic architecture, which he admired but considered structurally imperfect. He aimed to remove the need for buttresses by using parabolic arches and inclined supports, and simplified Gothic ornament such as crenellations and openwork.
Teresian College (Col·legi de les Teresianes, 1888–1890)

© Enfo, Wikipedia
Location: Carrer de Ganduxer, 85–105, 08022 Barcelona
Gaudí took over this school for the Teresian order, whose vows of poverty and tight budget explain its austere brick exterior. Inside, the plan is organised along a long central axis, and the upper corridors are lined with a rhythmic sequence of whitewashed parabolic arches, one of the clearest early examples of his structural thinking.
3. Naturalist period
From around 1900 Gaudí’s organic style matured. His command of ruled geometry allowed new structural solutions that broke with classicism, and ornament became inseparable from the shape of the building itself.
Casa Calvet (1898–1900)

© ArchEyes
Location: Carrer de Casp, 48, 08010 Barcelona
Gaudí designed this apartment building for the heirs of Pere Màrtir Calvet, a textile manufacturer. Its stone facade has Baroque-inspired sculptural details and balconies that anticipate his later work, and its gables are topped by statues of Saint Peter and two saints named Genesius. In 1900 it won Barcelona City Council’s first annual award for the best building of the year, according to Casa Batlló’s guide to Gaudí’s works; it was the only award of this kind that Gaudí received from the city.
Casa Batlló (1904–1906)

©Neil Howard, Flickr
Location: Passeig de Gràcia, 43, 08007 Barcelona
Gaudí transformed an existing apartment building for the textile industrialist Josep Batlló i Casanovas. He gave it a new facade of stone, glass and ceramic mosaic with bone-like columns and mask-like balconies, and a scaled roof that is widely read as the back of a dragon pierced by the lance of Saint George, the patron saint of Catalonia, with a cross-topped turret as the lance.
4. Final period
In his final years Gaudí brought together everything he had learned in a single project, the Sagrada Família, combining structure, form, symbolism and light.
Sagrada Família (1882–present)
©ValeryEgorov/iStock/Getty Images Plus
Location: Carrer de Mallorca, 401, 08013 Barcelona
Construction began in 1882 under the architect Francisco de Paula del Villar, and Gaudí took over the project in 1883. It is an expiatory church funded by private donations and visitor tickets, and work was interrupted by the Spanish Civil War, when Gaudí’s workshop and many of his models were damaged. The architecture of the Sagrada Família combines religious symbolism with forms drawn from nature, such as tree-like columns that branch to carry the vaults. In February 2026, the cross was placed on top of the central Tower of Jesus Christ, bringing the basilica to its full height of 172.5 m and making it the world’s tallest church, as Ara reported. Work on the Glory facade and the interior continues. The Nativity facade, the part of the church most directly shaped by Gaudí himself, is covered in sculpture of plants, animals and figures from the story of Christ’s birth.
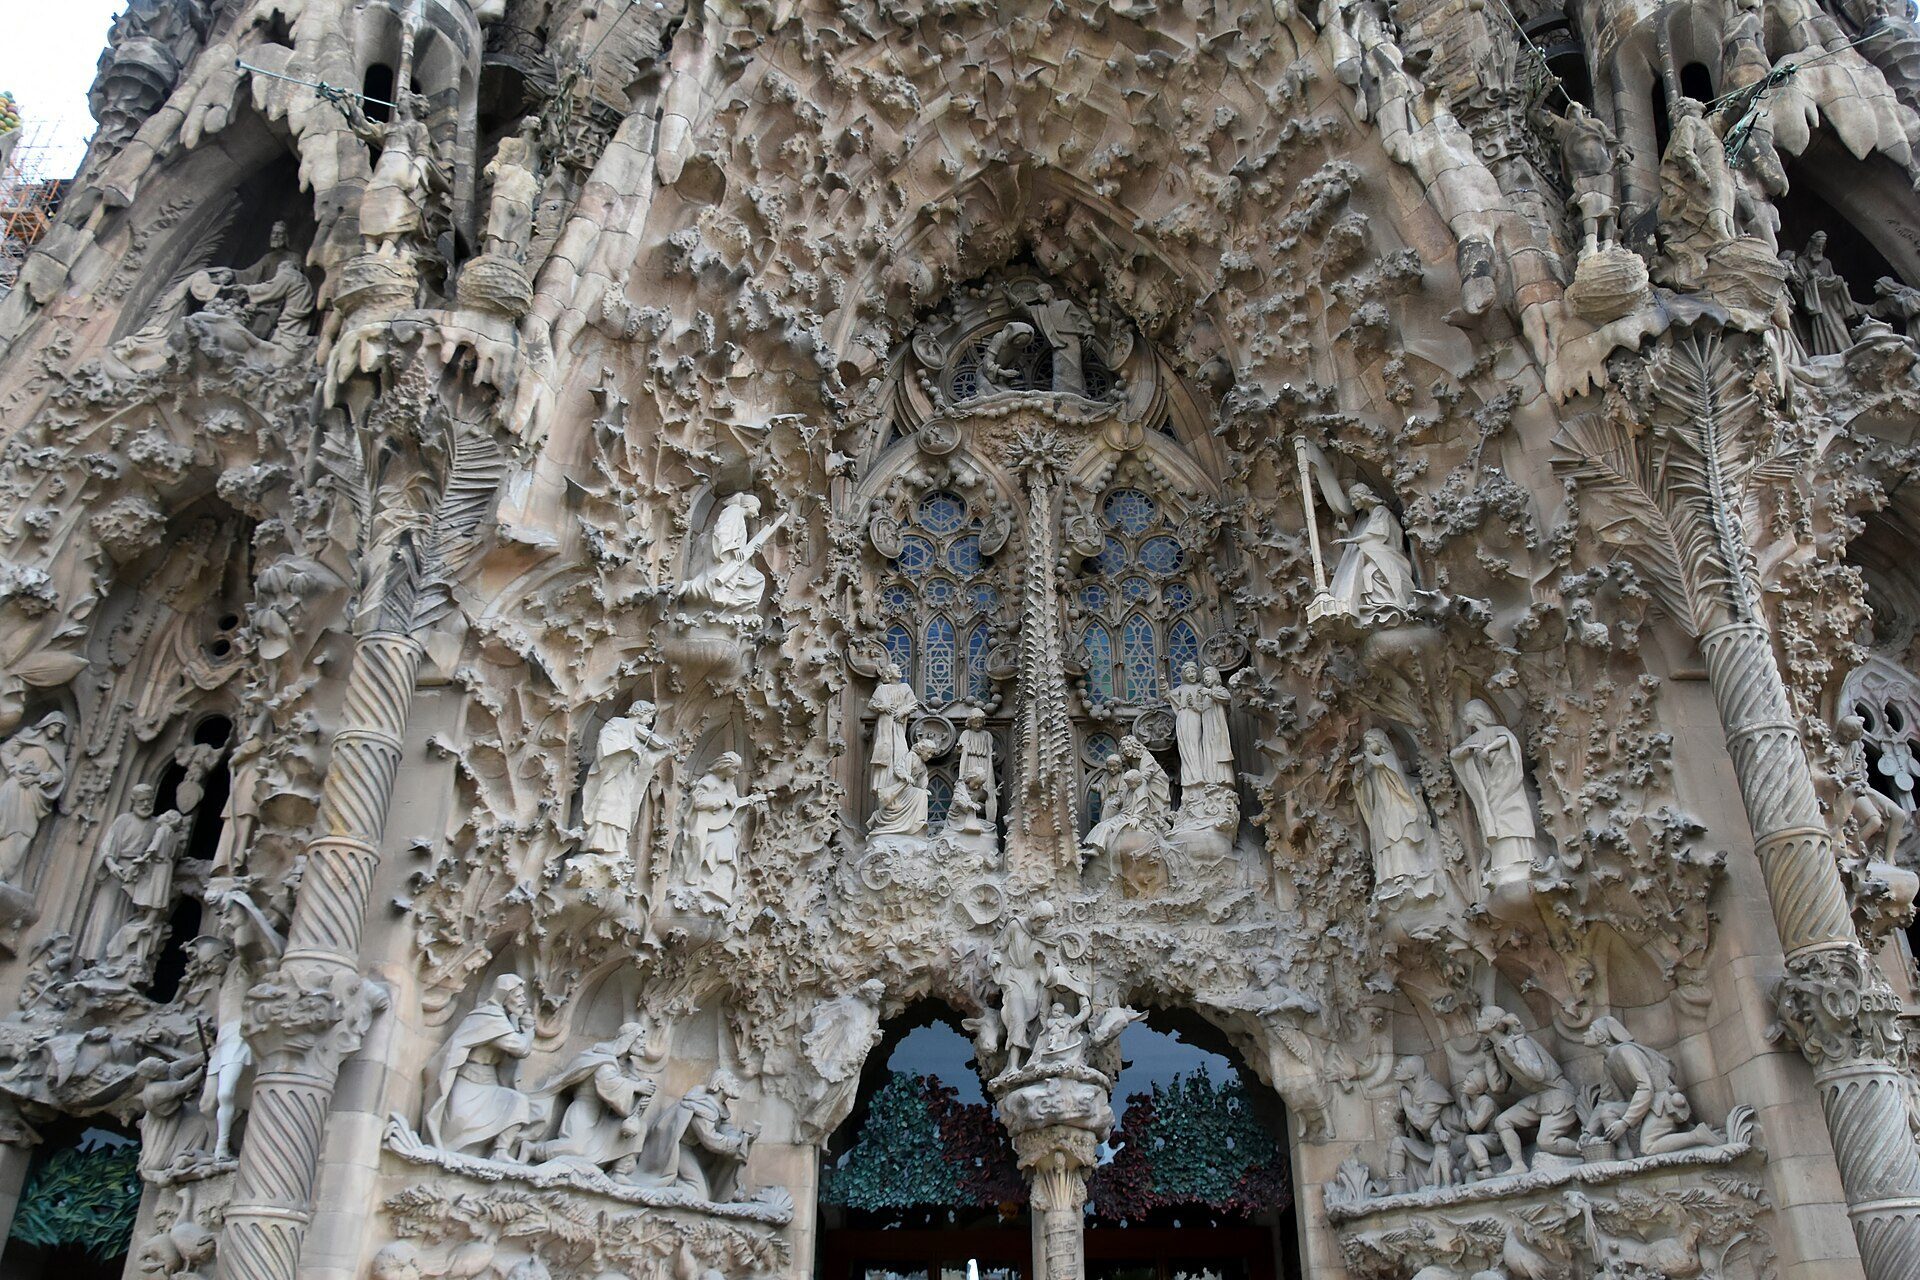
The Nativity facade of the Sagrada Família, the part of the basilica most directly shaped by Gaudí, with its sculpted plants, animals and figures. Photo: Richard Mortel, CC BY 2.0, via Wikimedia Commons. Richard Mortel from Riyadh, Saudi Arabia, source, CC BY 2.0
Antoni Gaudí’s other iconic works in and around Barcelona
Casa Milà, “La Pedrera” (1906–1912)

©Samuel Ludwig
Location: Passeig de Gràcia, 92, 08008 Barcelona
With its undulating stone facade and sculpted rooftop of chimneys and ventilation towers, Casa Milà looks more carved from rock than built, hence its nickname La Pedrera, “the quarry”. It belongs to Catalan Modernisme, the regional version of Art Nouveau. The facade is self-supporting, and the floors rest on columns and beams, so interior walls could be placed freely.
Park Güell (1900–1914)

©Samuel Ludwig
Location: 08024 Barcelona (Gràcia district)
Eusebi Güell commissioned Park Güell as a garden city for wealthy families on a hillside above Barcelona. The housing scheme failed: only two houses were built, and the estate later became a public park. One of them, a show house designed by Francesc Berenguer and completed in 1904, was Gaudí’s home from 1906 and is now the Gaudí House Museum. The entrance pavilions, the great stair with its mosaic salamander, the columned hall and the serpentine bench around the terrace make it one of the city’s most visited places.
Crypt of the Colònia Güell (1898–1914)

©Samuel Ludwig
Location: Carrer Claudi Güell, Santa Coloma de Cervelló (about 20 km from central Barcelona)
Güell commissioned a church for the workers’ village of his textile factory. Gaudí designed it using a hanging model of strings and weights to find the shape of every arch and column. Only the crypt, with its leaning basalt and brick columns, was built before work stopped in 1914, yet it is one of the seven buildings in UNESCO’s listing.
Güell Pavilions and the Dragon Gate (1884–1887)

©meet.barcelona.cat
Location: Avinguda de Pedralbes, 7, 08034 Barcelona
For Güell’s estate at Pedralbes, Gaudí designed the gatehouse, stables and riding ring, and a boundary wall. The estate is best known for its wrought-iron gate in the form of a dragon, which refers to the dragon Ladon that guarded the Garden of the Hesperides.
Antoni Gaudí architecture in Barcelona: dated table
The table lists the buildings above with their dates, addresses and heritage status. UNESCO inscribed Park Güell, Palau Güell and Casa Milà in 1984 and extended the listing in 2005 to Casa Vicens, the Nativity facade and crypt of the Sagrada Família, Casa Batlló and the crypt of the Colònia Güell, according to the UNESCO World Heritage listing.
| Building | Dates | Address | Career phase | UNESCO World Heritage | Visit |
|---|---|---|---|---|---|
| Casa Vicens | 1883–1888 | Carrer de les Carolines 20–26 | Orientalist | Yes (2005) | Museum |
| Güell Pavilions | 1884–1887 | Av. de Pedralbes 7 | Orientalist | No | Guided visits / gate from street |
| Palau Güell | 1886–1888 | Carrer Nou de la Rambla 3–5 | Orientalist | Yes (1984) | Museum |
| Teresian College | 1888–1890 | Carrer de Ganduxer 85–105 | Neo-Gothic | No | School; exterior only |
| Casa Calvet | 1898–1900 | Carrer de Casp 48 | Naturalist | No | Private; exterior only |
| Crypt of the Colònia Güell | 1898–1914 | Santa Coloma de Cervelló | Naturalist | Yes (2005) | Visitor centre |
| Park Güell | 1900–1914 | Gràcia, 08024 | Naturalist | Yes (1984) | Public park; ticketed area |
| Casa Batlló | 1904–1906 | Passeig de Gràcia 43 | Naturalist | Yes (2005) | Museum |
| Casa Milà (La Pedrera) | 1906–1912 | Passeig de Gràcia 92 | Naturalist | Yes (1984) | Museum |
| Sagrada Família | 1882–present (Gaudí from 1883) | Carrer de Mallorca 401 | Final | Nativity facade and crypt (2005) | Basilica; ticketed |
Source: UNESCO World Heritage listing 320; dates from the buildings' official/heritage descriptions as cited in the article (as of 24 October 2026).
Visiting Gaudí’s Barcelona
Most Antoni Gaudí architecture in the city clusters in three areas: the Eixample (Casa Batlló, Casa Milà, Casa Calvet and the Sagrada Família), the old town (Palau Güell) and the upper districts of Gràcia, Sant Gervasi and Pedralbes (Casa Vicens, Park Güell, the Teresian College and the Güell Pavilions). The Colònia Güell is a short train ride away. Opening hours, tickets and access change often, so check each building’s official site before visiting; some, such as the Teresian College and Casa Calvet, are still in private use and can only be seen from the street.
Sources and further reading
- UNESCO World Heritage Centre, Works of Antoni Gaudí.
- Casa Batlló, Casa Calvet.
- Ara, The Sagrada Família reaches its peak with the placement of the cross (2026).
This article is part of our guide to architectural styles.

Daniel Mercer is a Coffee Break section editor at Arch2O, currently based in Berlin, Germany. With a background in architectural history and design journalism, Daniel holds a Master’s degree from the University of Edinburgh, where he focused on modern architecture and urban theory. His editorial work blends academic depth with a strong grasp of contemporary design culture. Daniel has contributed to several respected architecture publications and is known for his sharp critique and narrative-driven features. At Arch2O, he highlights innovative architectural projects from Europe and around the world, with particular interest in adaptive reuse, public infrastructure, and the evolving role of technology in the built environment.