

Ten Fold Engineering is a British company that designed self-deploying buildings: transportable units that unfold from a truck-sized box into a furnished room in around eight to ten minutes, using a balanced lever mechanism rather than cranes or foundations. Its standard unit, the TF-64, was reported in 2017 at about 68 m² (729 sq ft) of clear space when open, at prices quoted from about £100,000. This page is for homeowners, students and enthusiasts comparing portable house types. It explains how ten fold engineering works, what it was reported to cost, how it compares with other folding and expandable houses, and where the claims come from.
For people who move often, the Ten Fold Engineering firm proposed a home that can travel with them. The company took the idea of portable houses that you can travel with further by designing buildings that fold and unfold without heavy machinery, manual assembly or foundations.

courtesy of Ten Fold Engineering
What is Ten Fold Engineering?
Ten Fold Engineering is a UK company based around the work of David Martyn, an architect and inventor from Wallingford, Oxfordshire. In 2017 he was reported to lead a team of four engineers, after about seven years of development and around £4 million spent on development and patents (Scottish Construction Now, 18 July 2017).
The core idea is mechanical. Sections of the unit are linked by levers so that parts rising and falling balance each other, which means the structure can open without a large motor or crane. Martyn described the aim as “speed, size and ease”, with uses ranging from homes and extra bedrooms to mobile operating theatres (same source).
How much does a Ten Fold house cost?
There is no single verified price. Reports from July 2017 give different figures: about £100,000 per unit including furnishings in UK coverage (Scottish Construction Now), and from $167,000 in other coverage (Deccan Chronicle, 14 July 2017). ArchDaily reported that prices would depend on size, complexity, manufacturer and country (ArchDaily, 24 July 2017). Treat any figure as a 2017 estimate, not a current price.

courtesy of Ten Fold Engineering
The portable units travel on a lorry and, according to 2017 reports, unfold in about eight to ten minutes, with a hand-held battery drill used to drive the mechanism. ArchDaily gave the standard TF-64 as about 729 sq ft (68 m²) of clear space when open, with 112 sq ft (10 m²) of storage when closed for furniture and fittings. The only site requirement stated was stable ground.

courtesy of Ten Fold Engineering
Because fittings and fixtures are installed in the factory, the units were proposed for disaster relief as well as housing. They can be fitted with solar power, batteries and water systems for off-grid installation, and the company suggested uses as offices, clinics, shops, schools and restaurants, with units stacked or combined for larger spaces.

courtesy of Ten Fold Engineering
How the fold works: plan and section
A Ten Fold unit can be understood in three stages:
- Folded (transport): a closed rectangular box about the size of a lorry load. Wall, floor and roof panels are stacked inside, with furniture held in the central storage core.
- Unfolding: the side sections swing out and down on linked levers. Because rising and falling parts counterbalance each other, the movement needs only a small drive, such as a battery drill.
- Open (in use): a single-storey room several times the floor area of the folded box, with the original box becoming a central spine for storage and services.
In section, the open unit is a central core with a deployed floor and roof on each side; in plan, a long rectangle with the core along its middle. These are the features that distinguish ten fold engineering from units that are simply bolted together on site.
Variants: other folding and expandable houses
Ten Fold is one of several ways to make a house that travels:
- Self-deploying lever systems (Ten Fold): fully mechanical unfolding on site, no crane or foundations stated, highest complexity.
- Folding factory-built homes: for example the Boxabl Casita in the United States, which folds to about 8.5 ft (2.6 m) wide for road transport and opens to a studio of about 361 sq ft (34 m²); Boxabl lists it from $60,000 for the unit to $140,000 turnkey (Boxabl). It needs site preparation, utilities and a foundation.
- Expandable containers: shipping-container-sized units with fold-out or slide-out sides, a simpler and widely produced relative of container house architecture.
- Static container and modular homes: no folding at all; modules are craned into place and joined.
Rules on where such units can be placed differ by country and region: planning permission, building regulations and caravan or mobile-home rules all apply differently, so check local rules before buying any portable house.
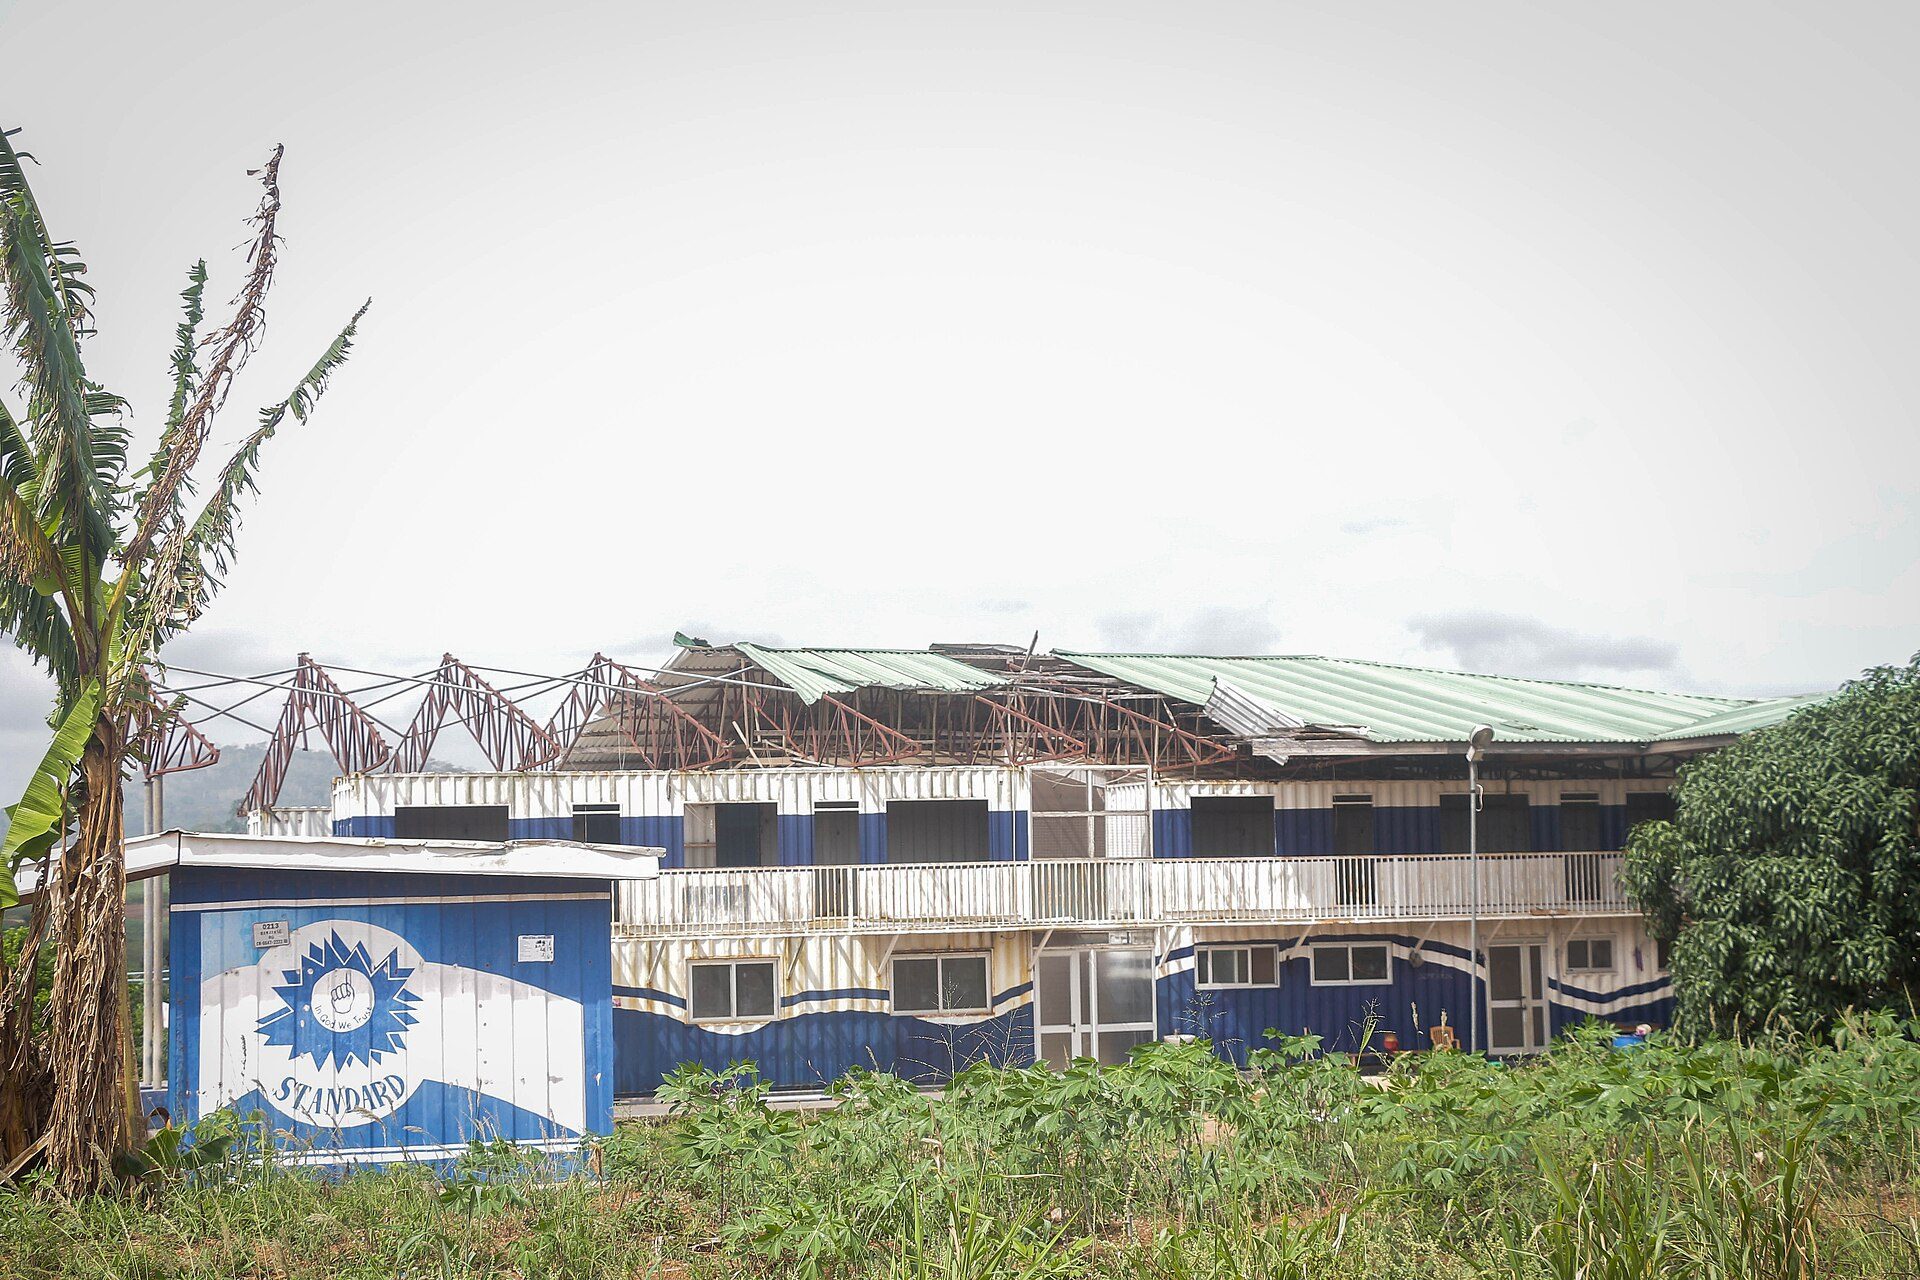
A two-storey building made from shipping containers in Ghana: modules are placed and joined, not unfolded. Photo: Fquasie, CC BY-SA 4.0, via Wikimedia Commons. Fquasie, source, CC BY-SA 4.0
Status and sources
Most published information on Ten Fold dates from the company’s launch publicity in July 2017. This update did not find later independent reports of units in production or in use, so readers should treat the specifications above as launch claims and contact the company directly for current information. Sources: Scottish Construction Now (18 July 2017), Deccan Chronicle (14 July 2017) and ArchDaily (24 July 2017), linked above.

Daniel Mercer is a Coffee Break section editor at Arch2O, currently based in Berlin, Germany. With a background in architectural history and design journalism, Daniel holds a Master’s degree from the University of Edinburgh, where he focused on modern architecture and urban theory. His editorial work blends academic depth with a strong grasp of contemporary design culture. Daniel has contributed to several respected architecture publications and is known for his sharp critique and narrative-driven features. At Arch2O, he highlights innovative architectural projects from Europe and around the world, with particular interest in adaptive reuse, public infrastructure, and the evolving role of technology in the built environment.