

The best free SketchUp examples of construction details are the Masonry Detailing Series models published by the International Masonry Institute (IMI) on SketchUp’s 3D Warehouse: layered 3D details of cavity walls, stone cladding, roof edges, floor connections, tiling, window sills and block partitions that you can orbit, take apart and download. This guide, for architecture students and junior designers, explains how to download them, lists 19 of the most useful models by category, compares where to find free detail models and on what terms, and notes the limits of using downloaded details in real projects.
Understanding construction details is hard from drawings alone, and you cannot cut through a finished building to see its layers. Well-built 3D models are the next best thing. If you are still learning the software, start with our 15 simple tips to easily improve your SketchUp skills and our SketchUp tutorials for architects.
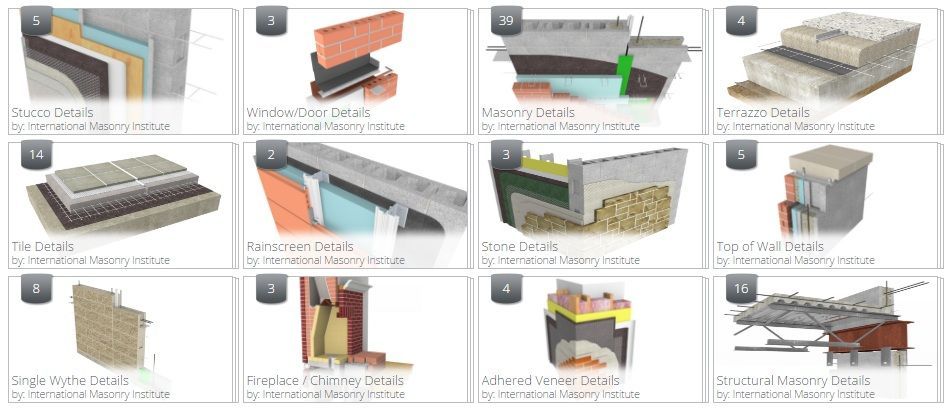
Image via 3dwarehouse.sketchup.com
The IMI’s SketchUp models show the layers of materials, connections and joints in different wall, floor and roof systems. On 3D Warehouse you can pan and rotate each model, then click its parts to identify them (in SketchUp, each component’s tag or layer appears in Entity Info). The models belong to IMI’s Detailing Series, which the institute describes as illustrative construction details and diagrams for architects and engineers, covering brick, concrete block (CMU), stone, ceramic tile, terrazzo, plaster, rainscreens, terracotta and more, as its Detailing Series page explains. In an interview on the SketchUp blog, IMI explained that it set out to model whole masonry systems from a constructability point of view, not just individual components.
How Do I Download a SketchUp free Model?
- Open a model page on 3D Warehouse (links below) and sign in with a free Trimble account.
- Click Download and choose the SketchUp version you need; older versions are offered for compatibility.
- Open the file in SketchUp, or, in SketchUp itself, use the 3D Warehouse panel to search and insert models directly into your file.
- Use the Outliner and Entity Info panels to explore the layers, and hide groups one at a time to see what lies behind.
SketchUp Free, the web version, can open and use 3D Warehouse models, but SketchUp’s own help centre says it is not licensed for commercial use; professional work needs a paid SketchUp subscription.
SketchUp Models: 19 SketchUp examples of construction details
When we first published this list, the IMI library held 16 collections with 74 models; the collection has grown and changed since, so treat the links below as a starting point and browse the full IMI collection for the current set.
Masonry Details
1. Masonry Cavity Wall
Brick outer leaf, air cavity, insulation and a concrete block inner leaf tied together: the basic layered wall most other details build on.
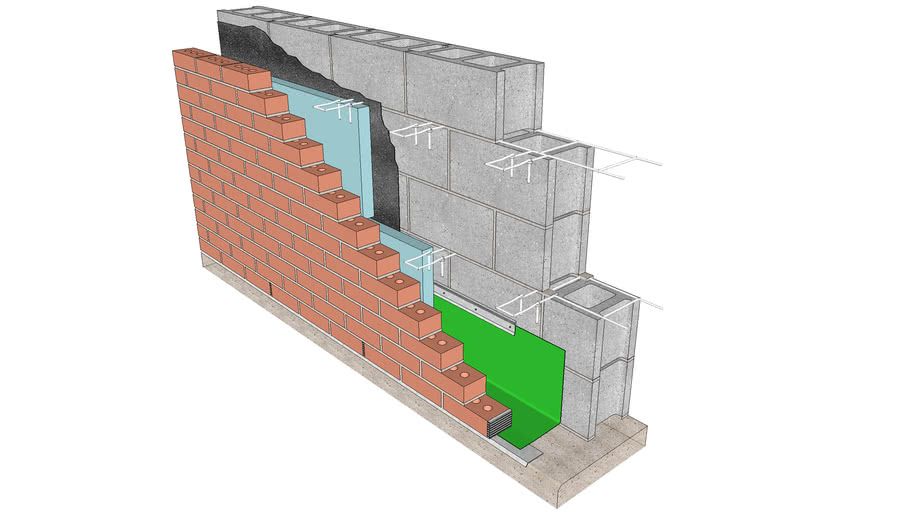
Image via 3dwarehouse.sketchup.com
2. Base of Wall with Flexible Flashing
How water that enters the cavity is collected by flashing and drained out at the base of the wall through a drip edge.
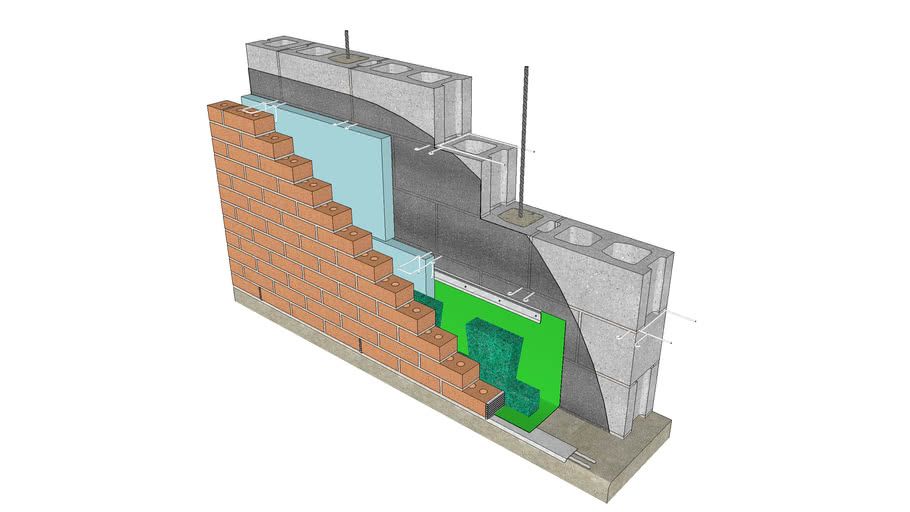
Image via 3dwarehouse.sketchup.com
3. Isolation Joint
A movement joint separating two masonry elements so they can expand and contract independently.
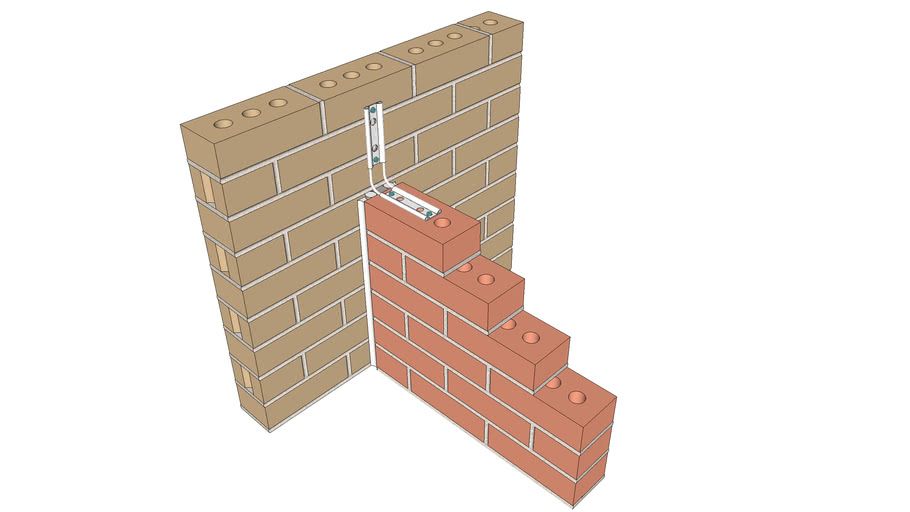
Image via 3dwarehouse.sketchup.com
Stone Details
1. Marble Clad Interior Wall
Thin stone panels fixed to a block backing wall with anchors.
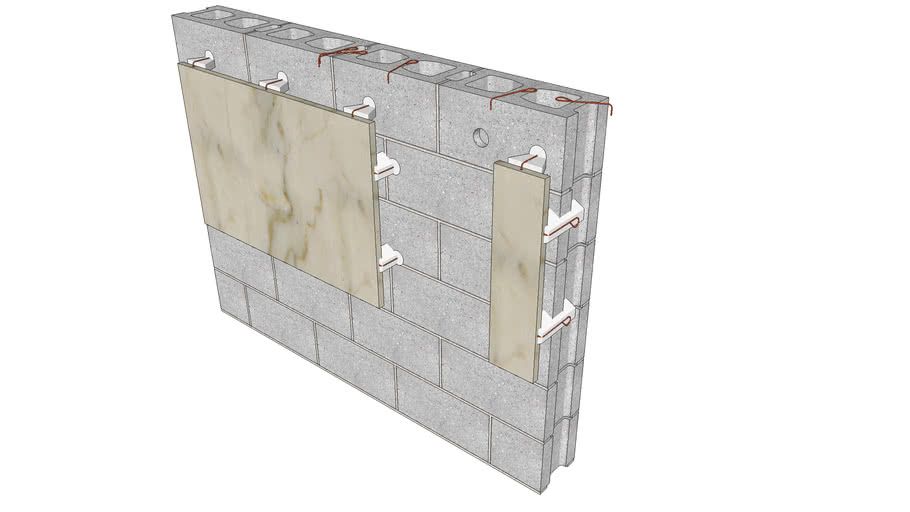
Image via 3dwarehouse.sketchup.com
2. Adhered Stone Veneer
A thin stone veneer bonded with mortar over a membrane and lath, rather than mechanically anchored.
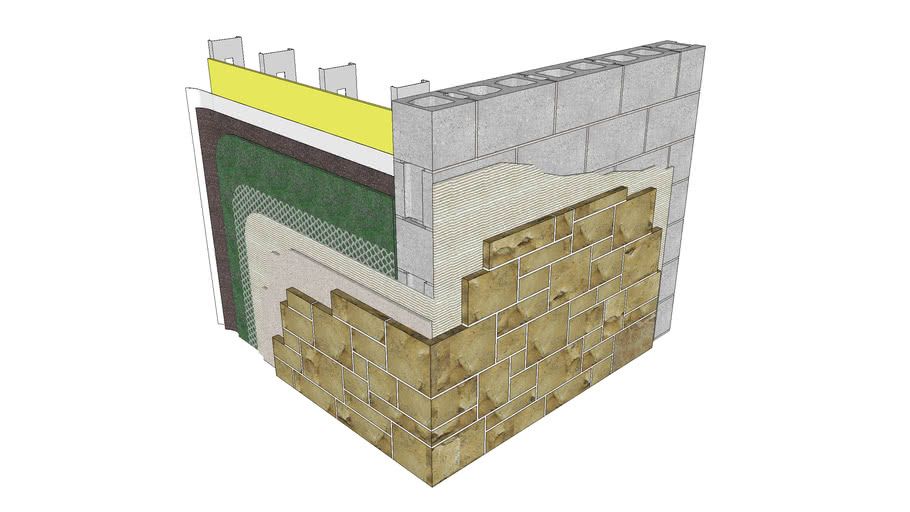
Image via 3dwarehouse.sketchup.com
3. Limestone Anchorage
Limestone panels hung on a metal support frame in front of the backing wall.
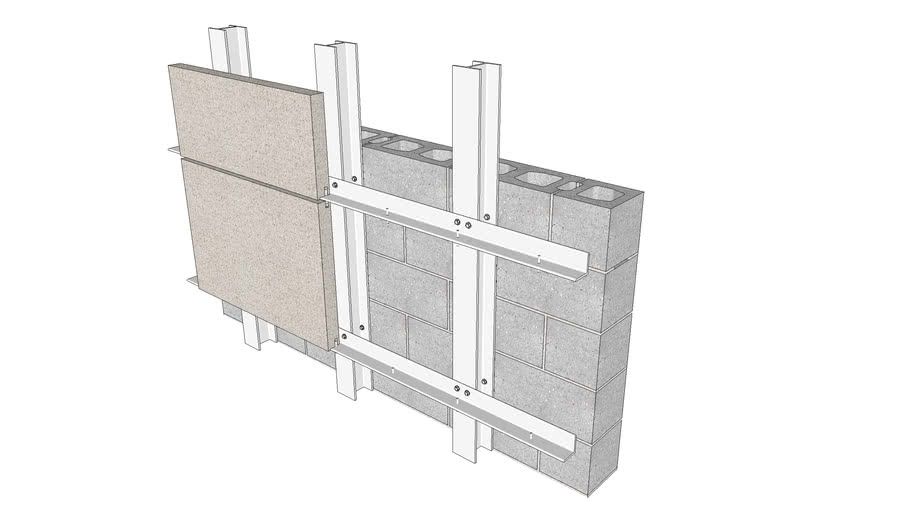
Image via 3dwarehouse.sketchup.com
Roof Details
1. Concrete Masonry Wall Cap
The top of a single-leaf block wall, capped to shed water.
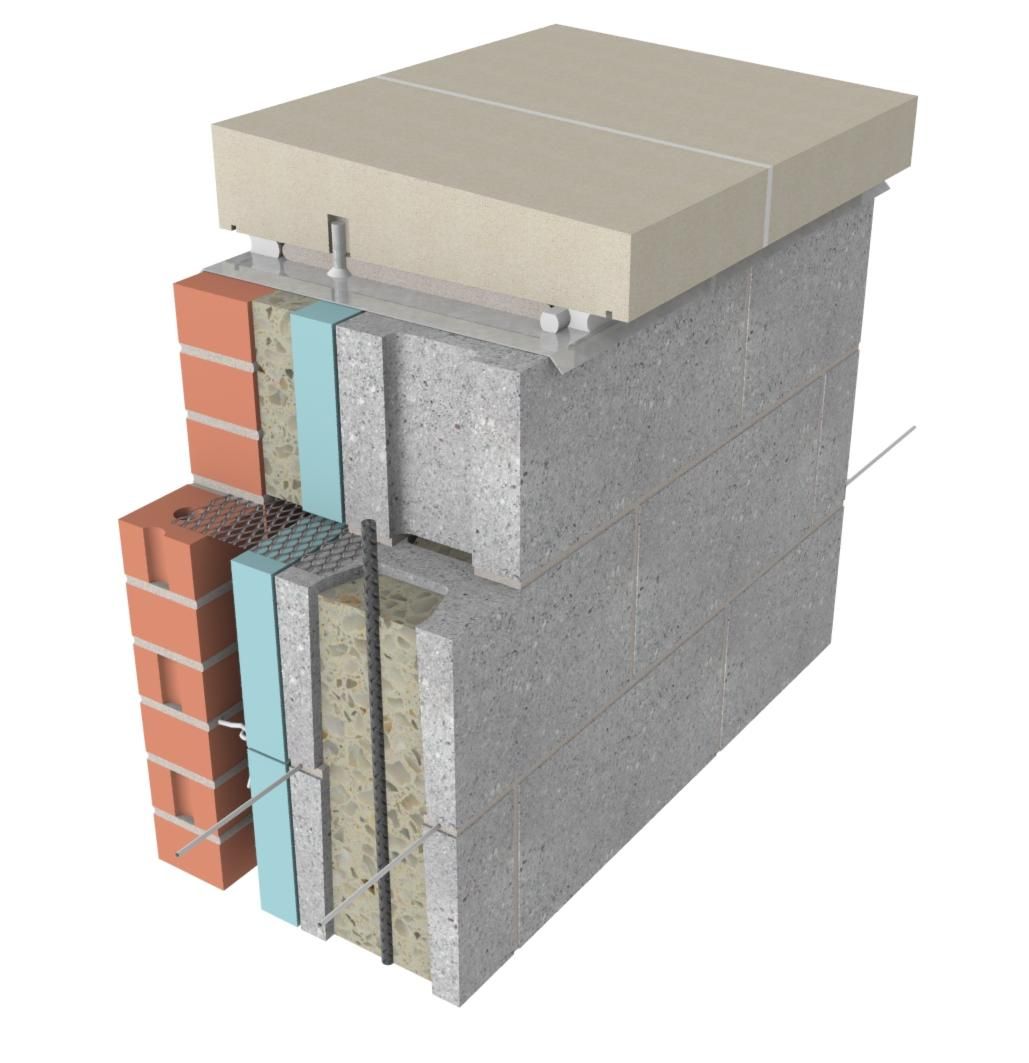
Image via 3dwarehouse.sketchup.com
2. Masonry Wall Cap with Filled Cavity
A coping stone over a cavity wall whose cavity is filled with insulation.
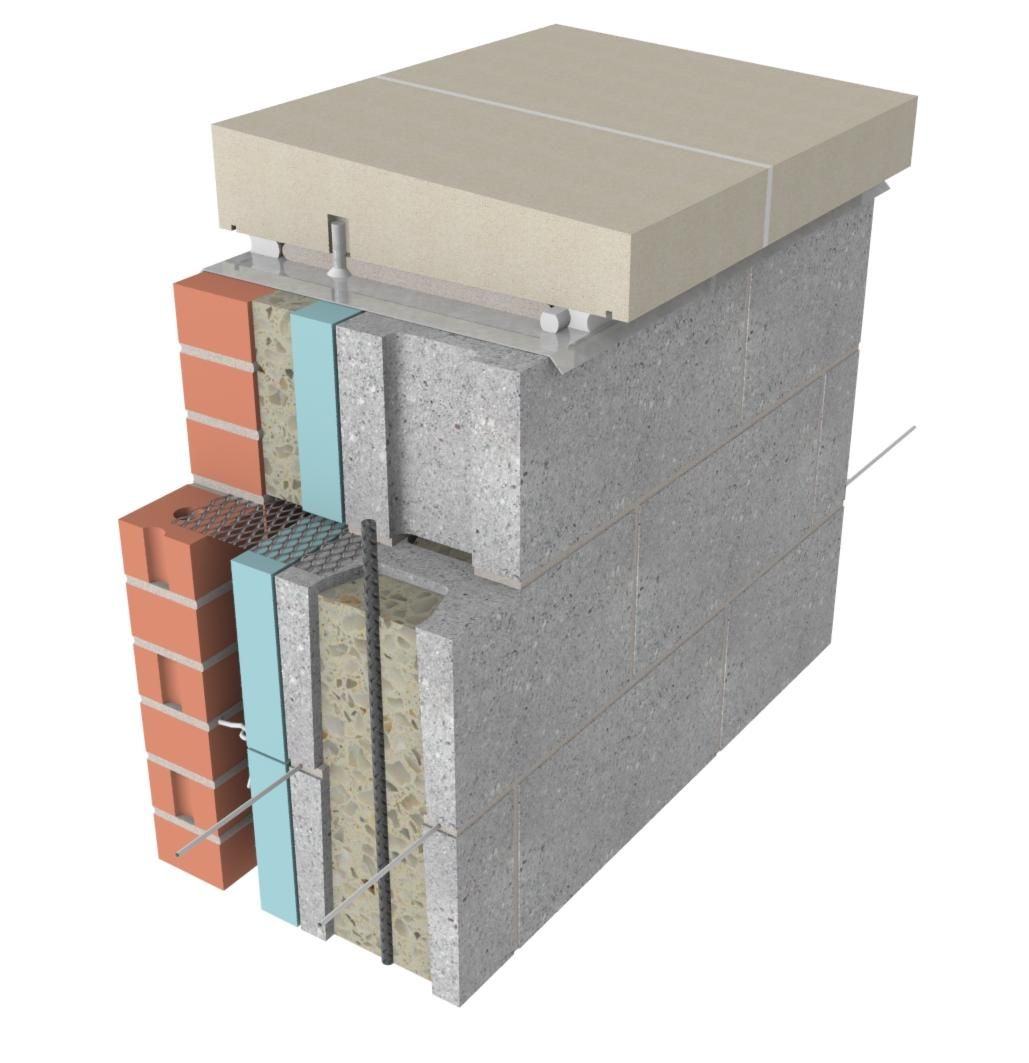
Image via 3dwarehouse.sketchup.com
3. High Wall and Low Roof Detail
Where a low flat roof meets a taller masonry wall: membrane upstand, counter-flashing and cavity tray.
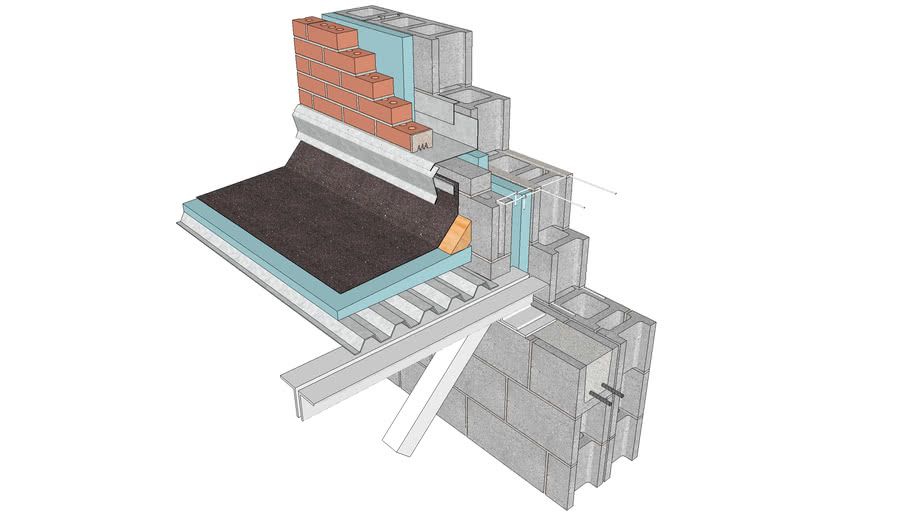
Image via 3dwarehouse.sketchup.com
Floor Details
1. Floor Connection Detail with Lateral Bracing
A steel-joist floor connected to a load-bearing block wall, braced against sideways movement.
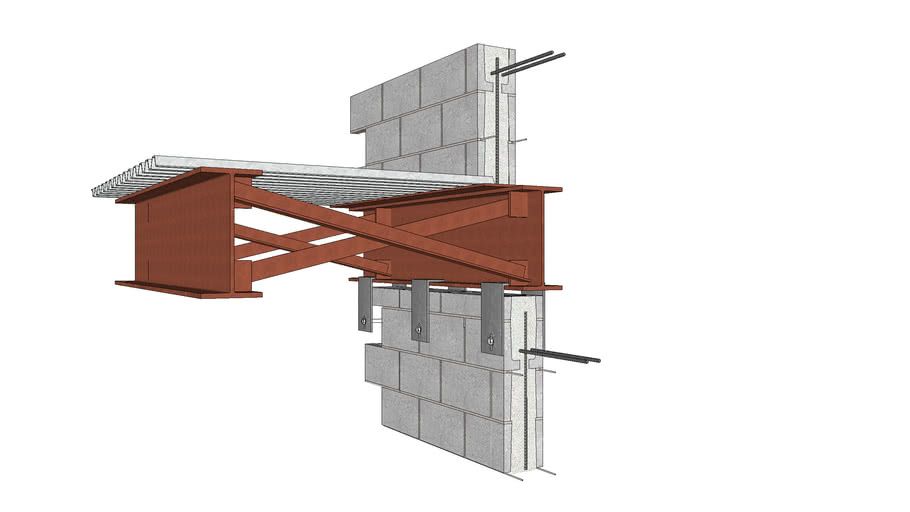
Image via 3dwarehouse.sketchup.com
2. Hybrid Masonry and Steel Floor Connection
A connection in “hybrid masonry”, where masonry panels and a steel frame share structural work.
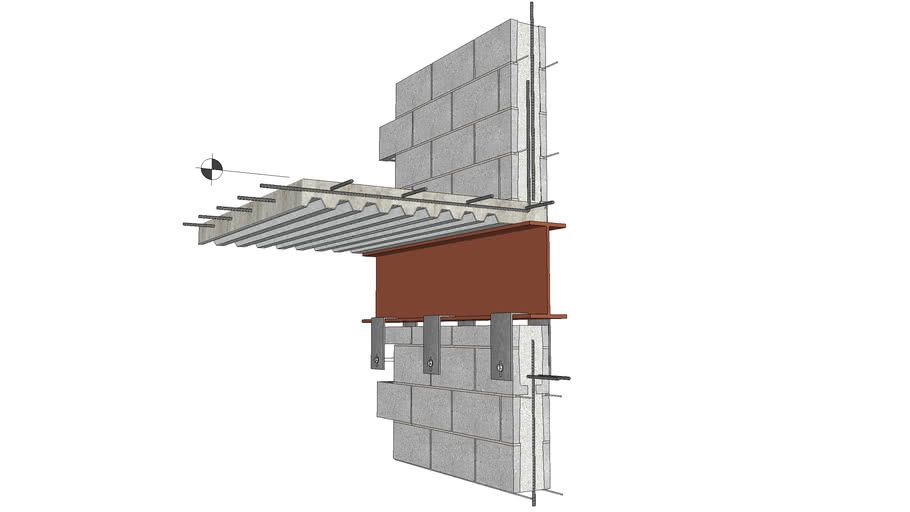
Image via 3dwarehouse.sketchup.com
Tile Details
1. Floor Tiles on Cement Mortar Bed and Concrete
The traditional thick-bed method: tile on a reinforced mortar bed over a concrete slab.
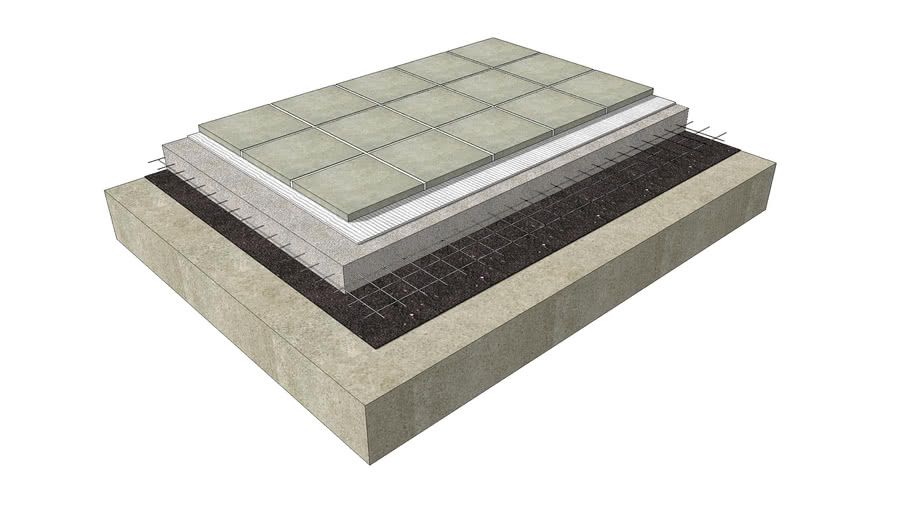
Image via 3dwarehouse.sketchup.com
2. Floor Tile Expansion Joint over Concrete Control Joint
Why a movement joint in the tiles must line up with the joint in the slab below.
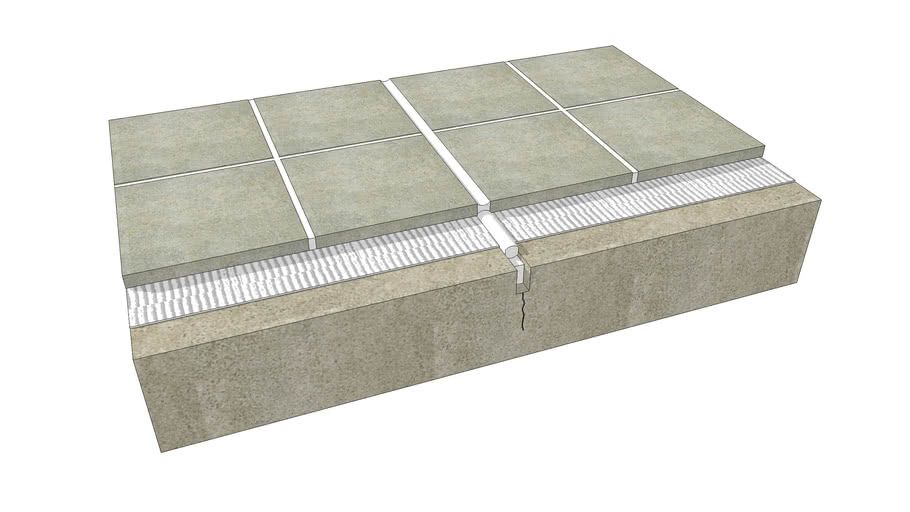
Image via 3dwarehouse.sketchup.com
Window Details
1. Expansion Joint Aligned with Window Jamb
Placing a masonry movement joint at the edge of a window opening.
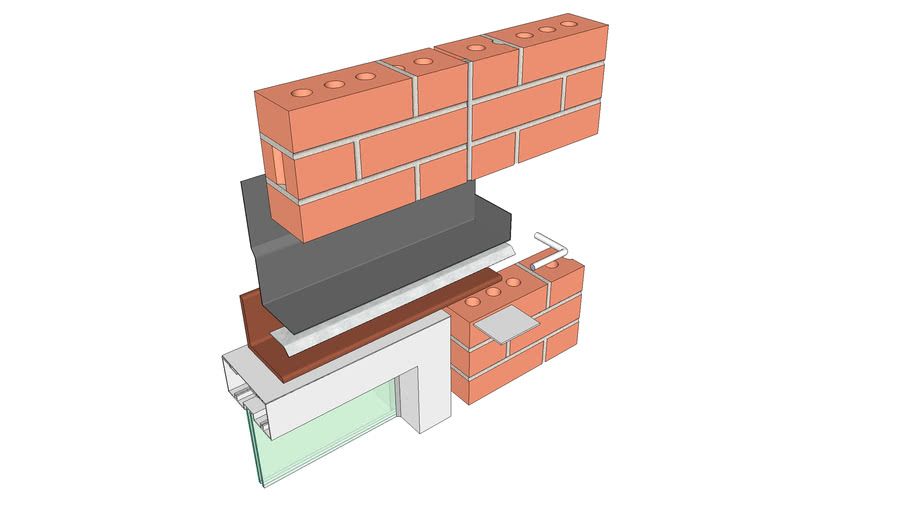
Image via 3dwarehouse.sketchup.com
2. Sill Detail for Single Wythe Block
A window sill in a single-leaf block wall, with flashing below the sill.
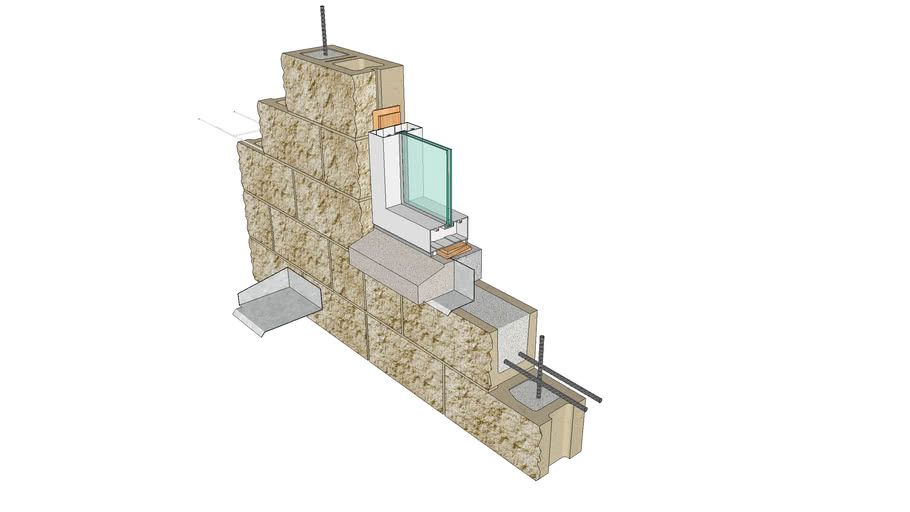
Image via 3dwarehouse.sketchup.com
3. Masonry Sill with Rigid Flashing
A brick sill in a cavity wall, with rigid flashing and end dams directing water out.
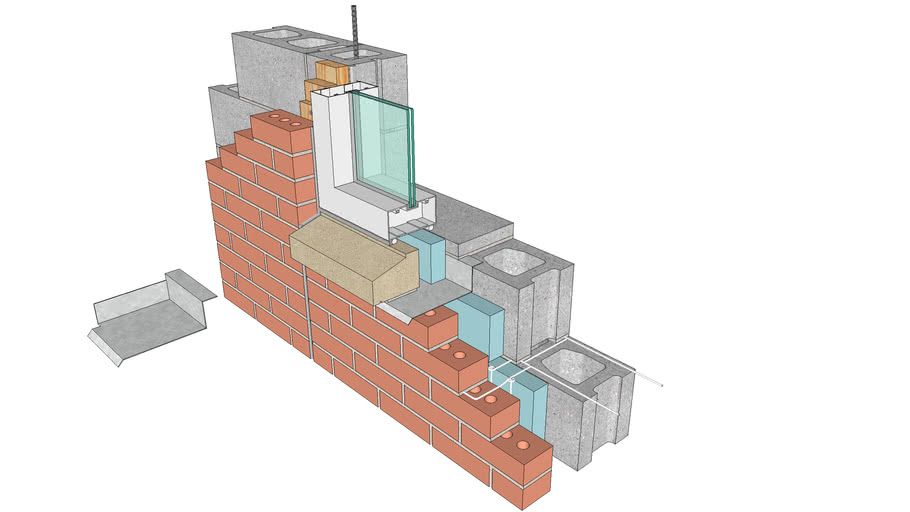
Image via 3dwarehouse.sketchup.com
Concrete Masonry Unit Partitions
1. Vertical Span
A block partition spanning from floor to structure above, with a head restraint.
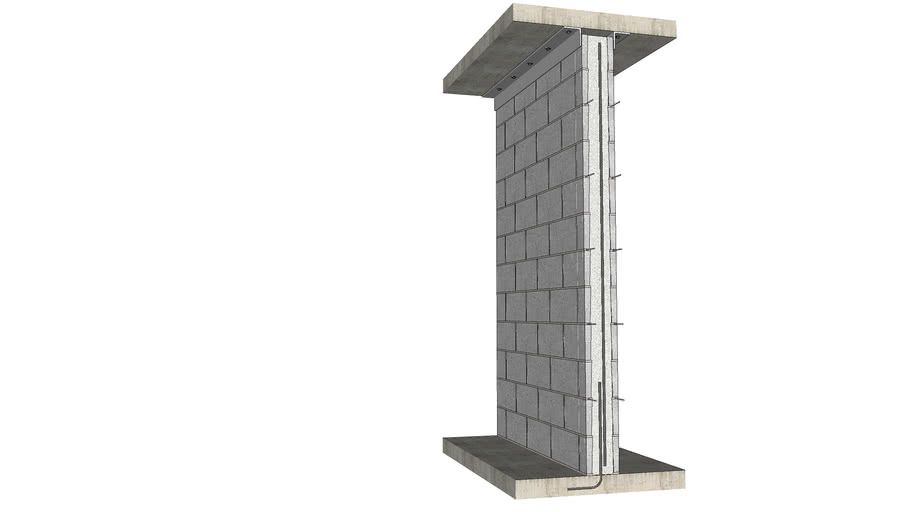
Image via 3dwarehouse.sketchup.com
2. Horizontal Span
A block partition spanning between columns or cross walls instead.
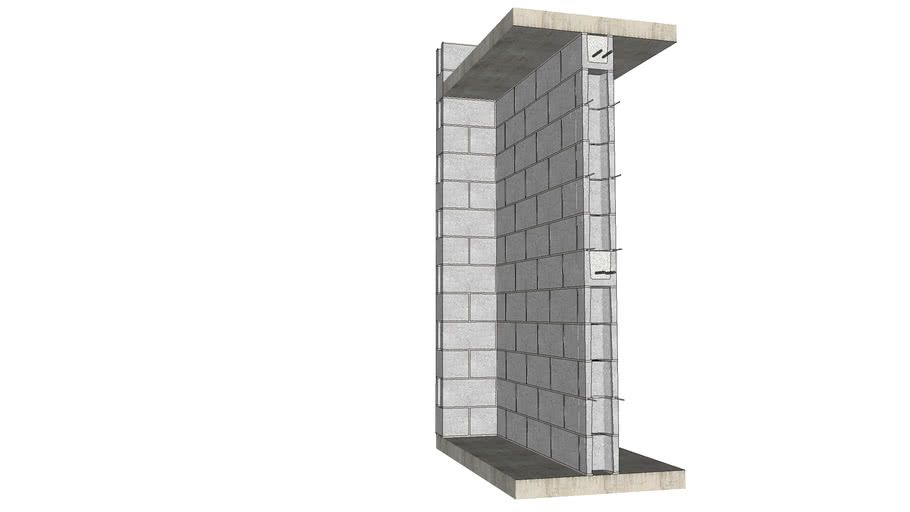
Image via 3dwarehouse.sketchup.com
That is the value of these SketchUp examples: a finished brick wall shows only its outer leaf, while the model reveals the ties, insulation, flashing and backing wall hidden behind it.

A brick veneer wall: from outside you see only the outer layer of masonry; the 3D models show the structure and insulation behind it. Photo: Les Chatfield, CC BY 2.0, via Wikimedia Commons. Les Chatfield, source, CC BY 2.0
Where to find free construction detail models: comparison
The table compares the main free sources of SketchUp examples and detail drawings referred to in this article, with their terms as published.
| Source | What you get | Format | Cost and terms |
|---|---|---|---|
| IMI collection on 3D Warehouse | 3D construction details for masonry, stone, tile, roofs, floors and windows | SketchUp (.skp), several versions | Free with a Trimble account; Trimble terms and General Model License apply (use in your own work; no standalone resale) |
| IMI Detailing Series website | Illustrated detail sheets and diagrams by material | Web pages and downloadable sheets | Free from IMI |
| SketchUp Free (web) | Browser modelling app with 3D Warehouse access | Web app | Free, but not licensed for commercial use |
| SketchUp paid subscriptions | Desktop modelling and LayOut for drawings | Desktop app | Paid; required for professional work |
Source: IMI Detailing Series page; SketchUp Help; SketchUp community summaries of 3D Warehouse terms (as of 25 October 2026).
For more free model libraries, including furniture, entourage and textures, see our round-up of free 3D models, textures and HDRIs, and for extending SketchUp itself, our list of free SketchUp plugins.
Workflow notes and limitations
- Illustrative, not project-ready. The IMI models are teaching and design aids based on US practice. Dimensions, insulation thicknesses and flashing rules differ by country and climate; always check against local codes and the manufacturer’s details before using a detail in a project.
- Licence terms. 3D Warehouse models are covered by Trimble’s terms and General Model License, which, as SketchUp community discussions summarise, allow use within your own larger work but not reselling or redistributing the models on their own. Keep the author’s credits in place.
- File size and versions. Detailed models can be heavy; purge unused components after inserting them, and save down to an older SketchUp version if your team uses one.
- Learning method. Rebuild one detail yourself from scratch, then compare it with the IMI model; it is the quickest way to understand the sequence of layers.
For other tools that handle detailing in 2D or BIM, see our guide to architectural design software.
Sources and further reading
- International Masonry Institute: Detailing Series.
- SketchUp blog: a conversation with the International Masonry Institute.
- SketchUp Help: SketchUp Free.

Yosra is an architect, writer, and teacher. She is always into learning something new. Her life motto is: "A jack of all trades is a master of none, but oftentimes better than a master of one.” One day she will travel the world and visit its architectural wonders. In the meanwhile, she contends herself with reading and writing about them.