


Chinatown Branch Library
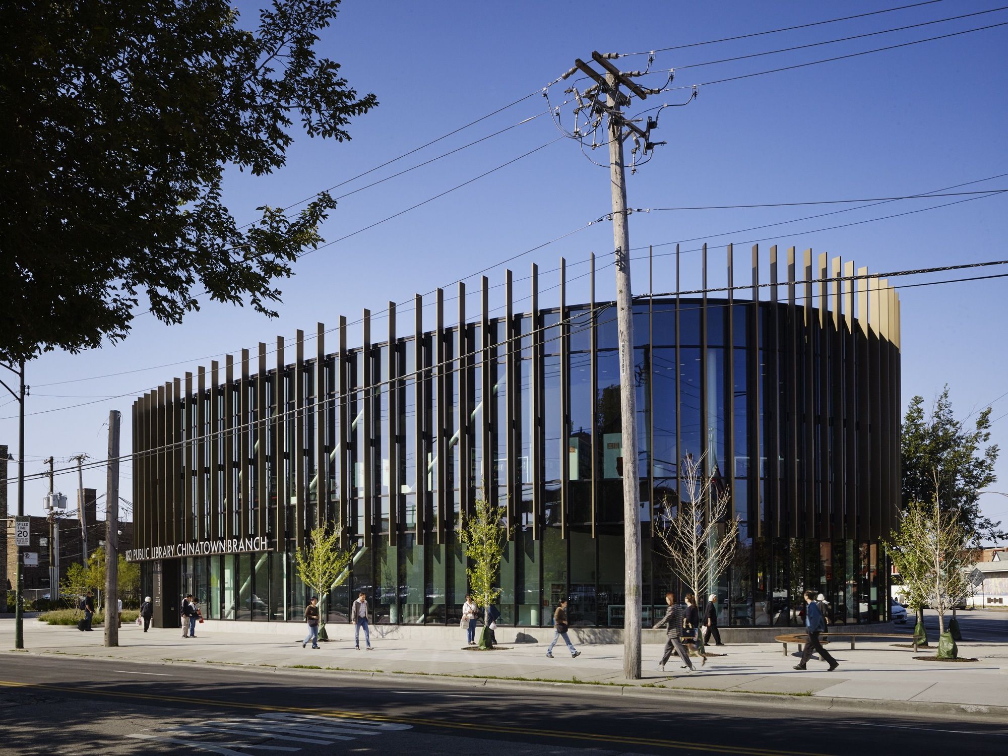
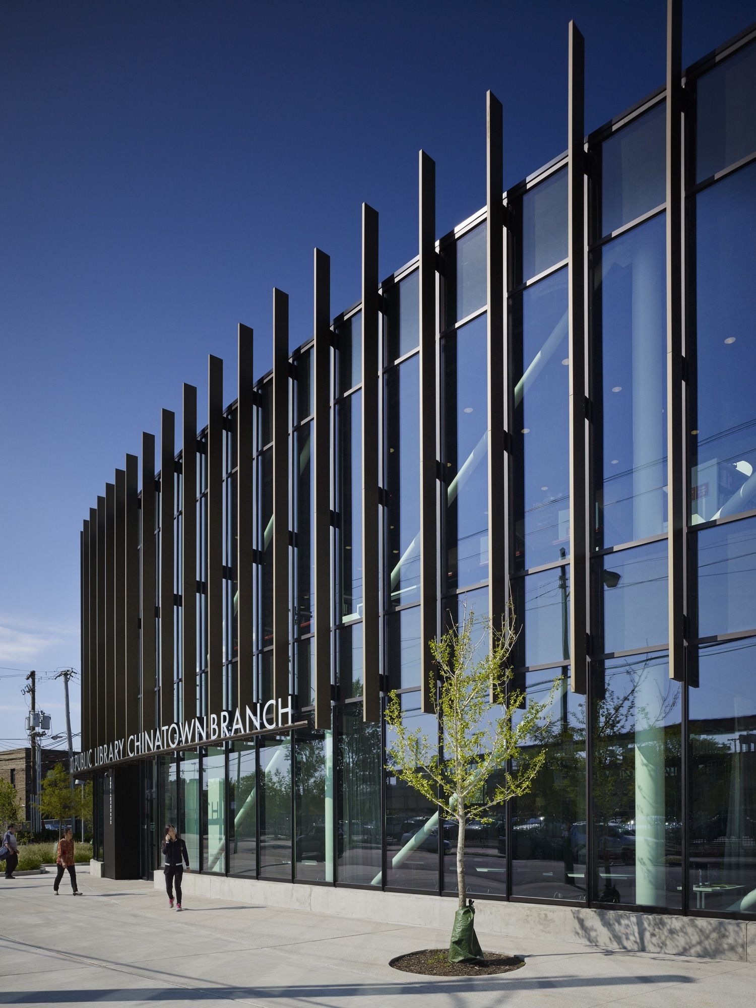
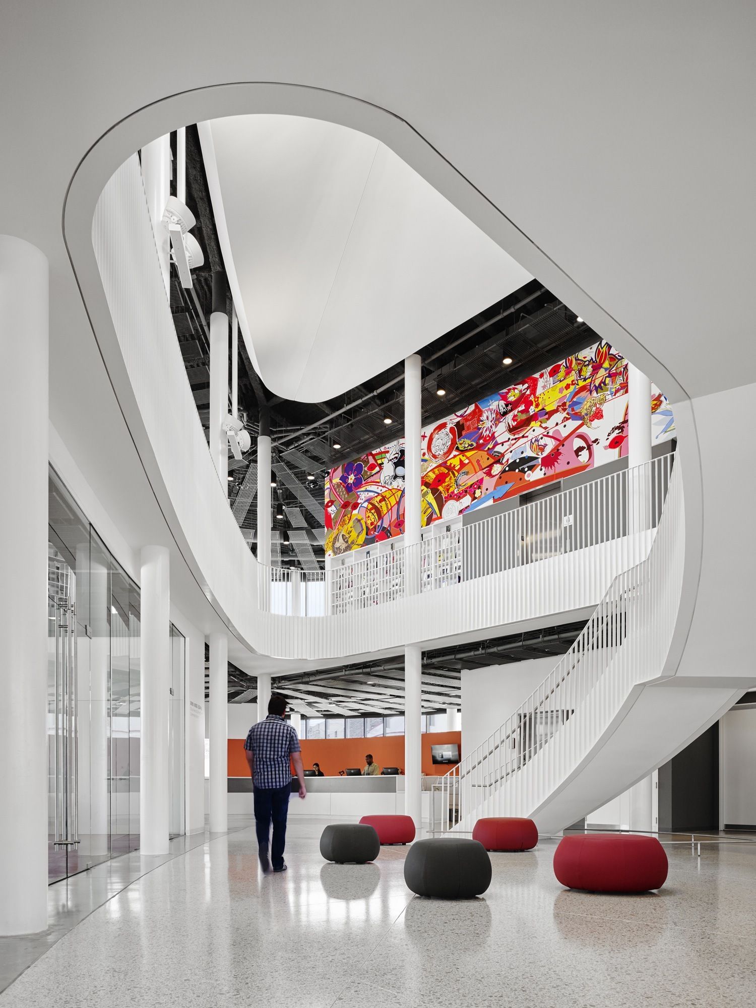
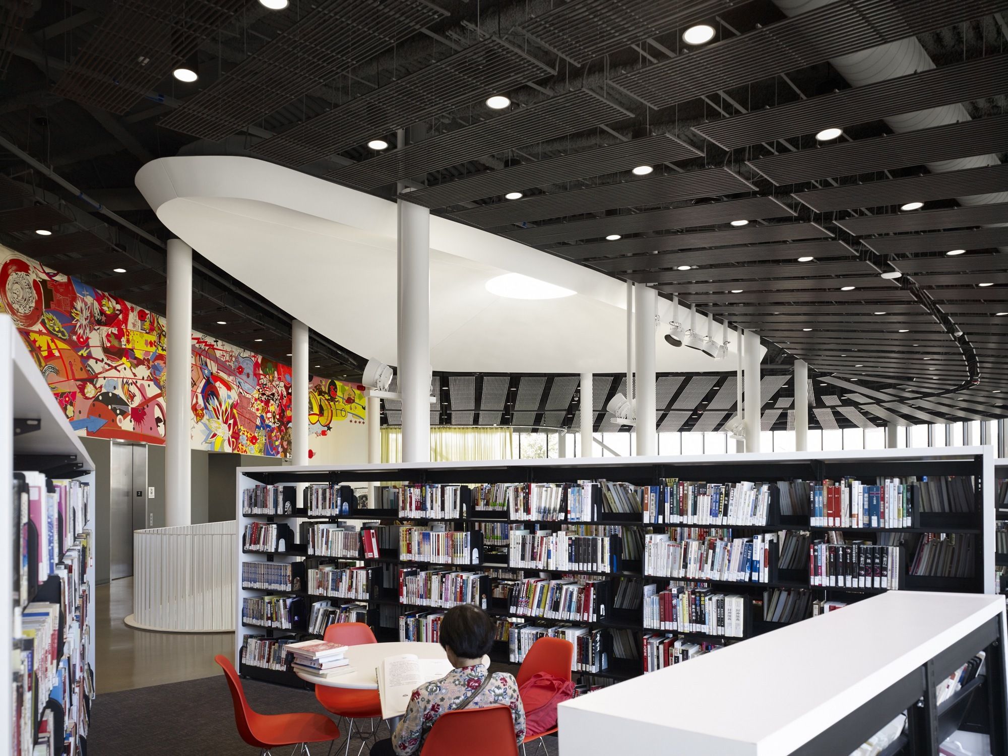
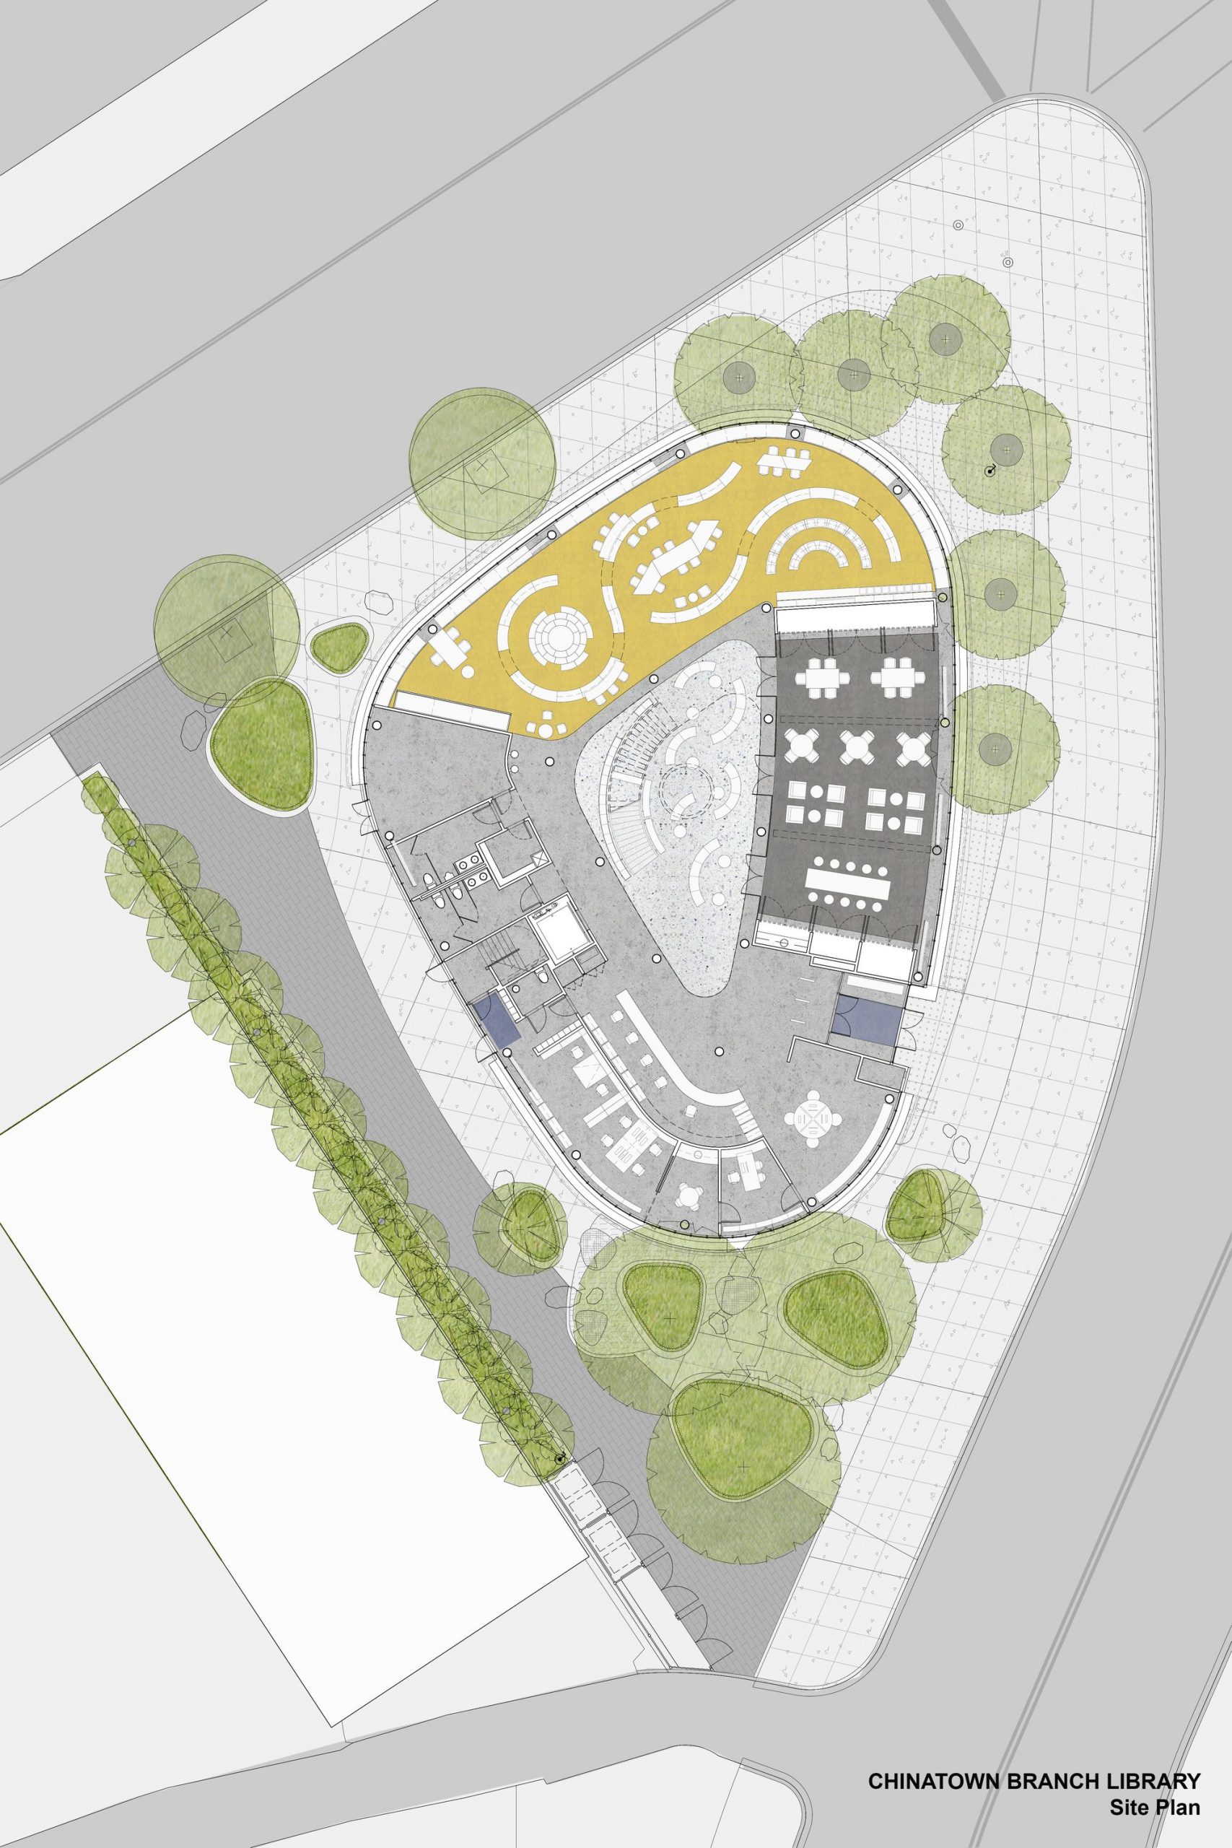
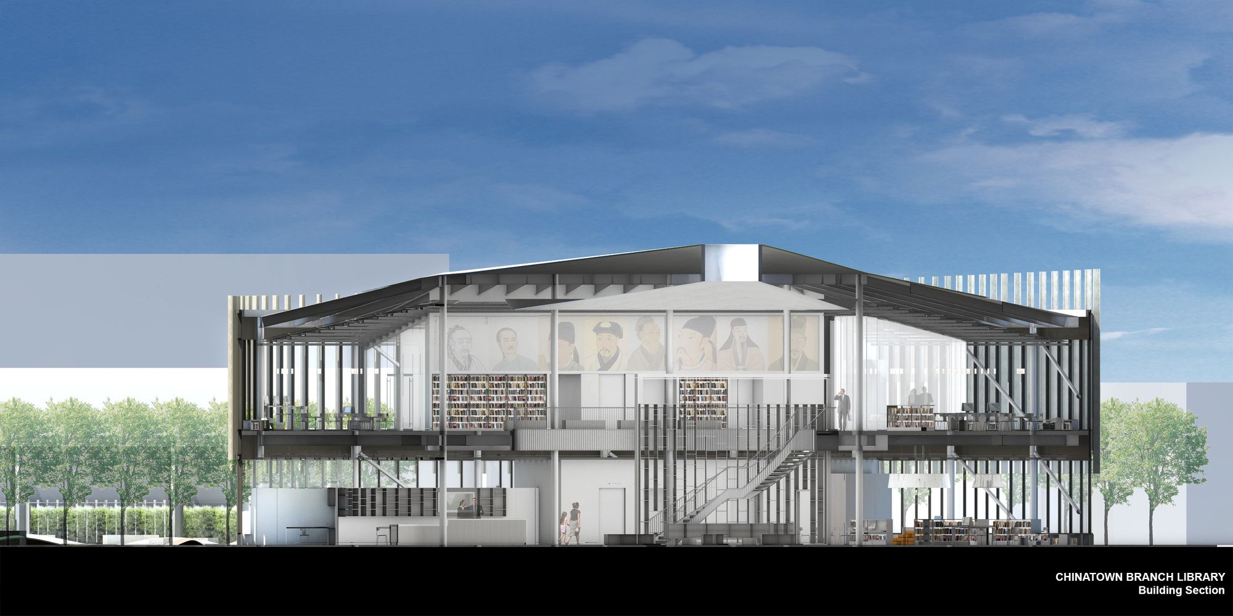
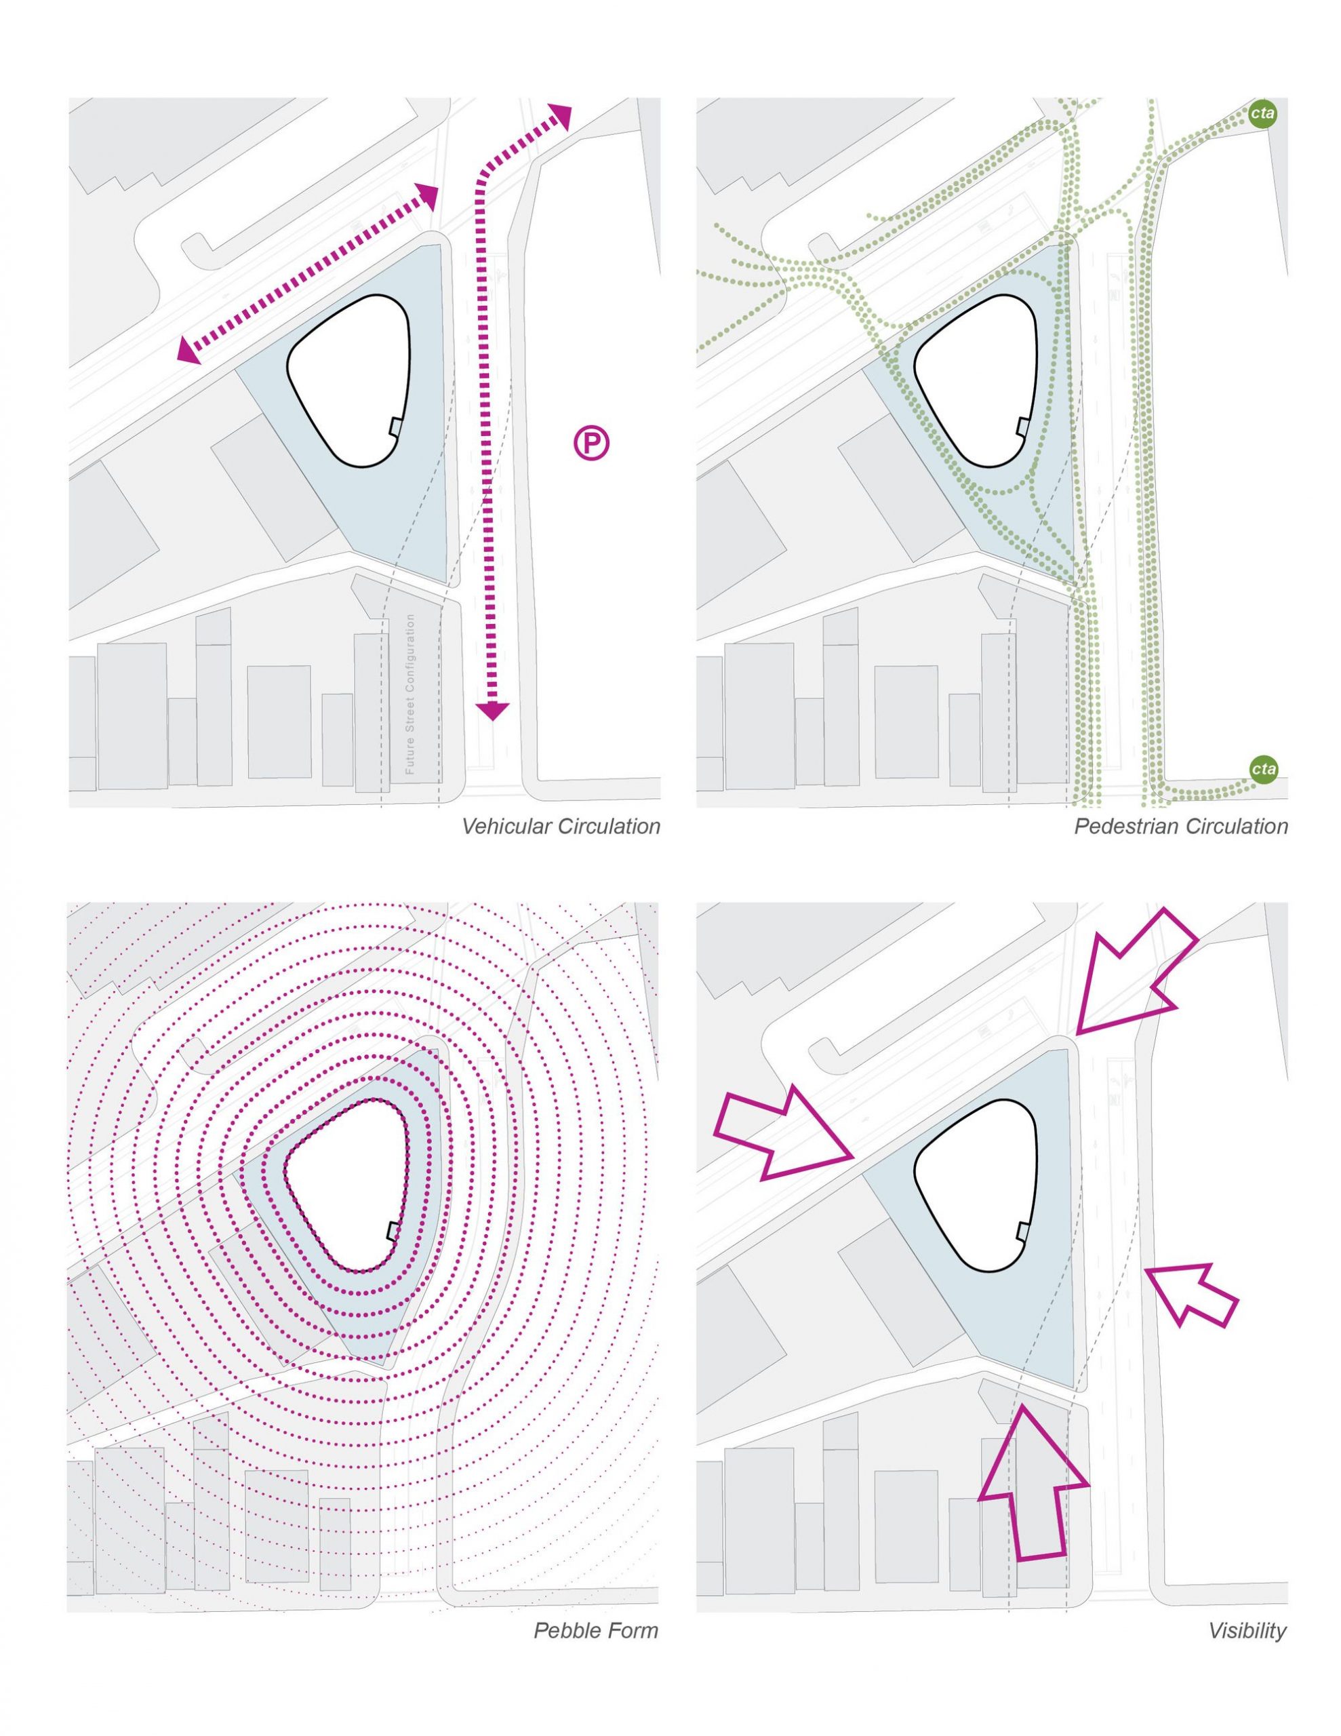
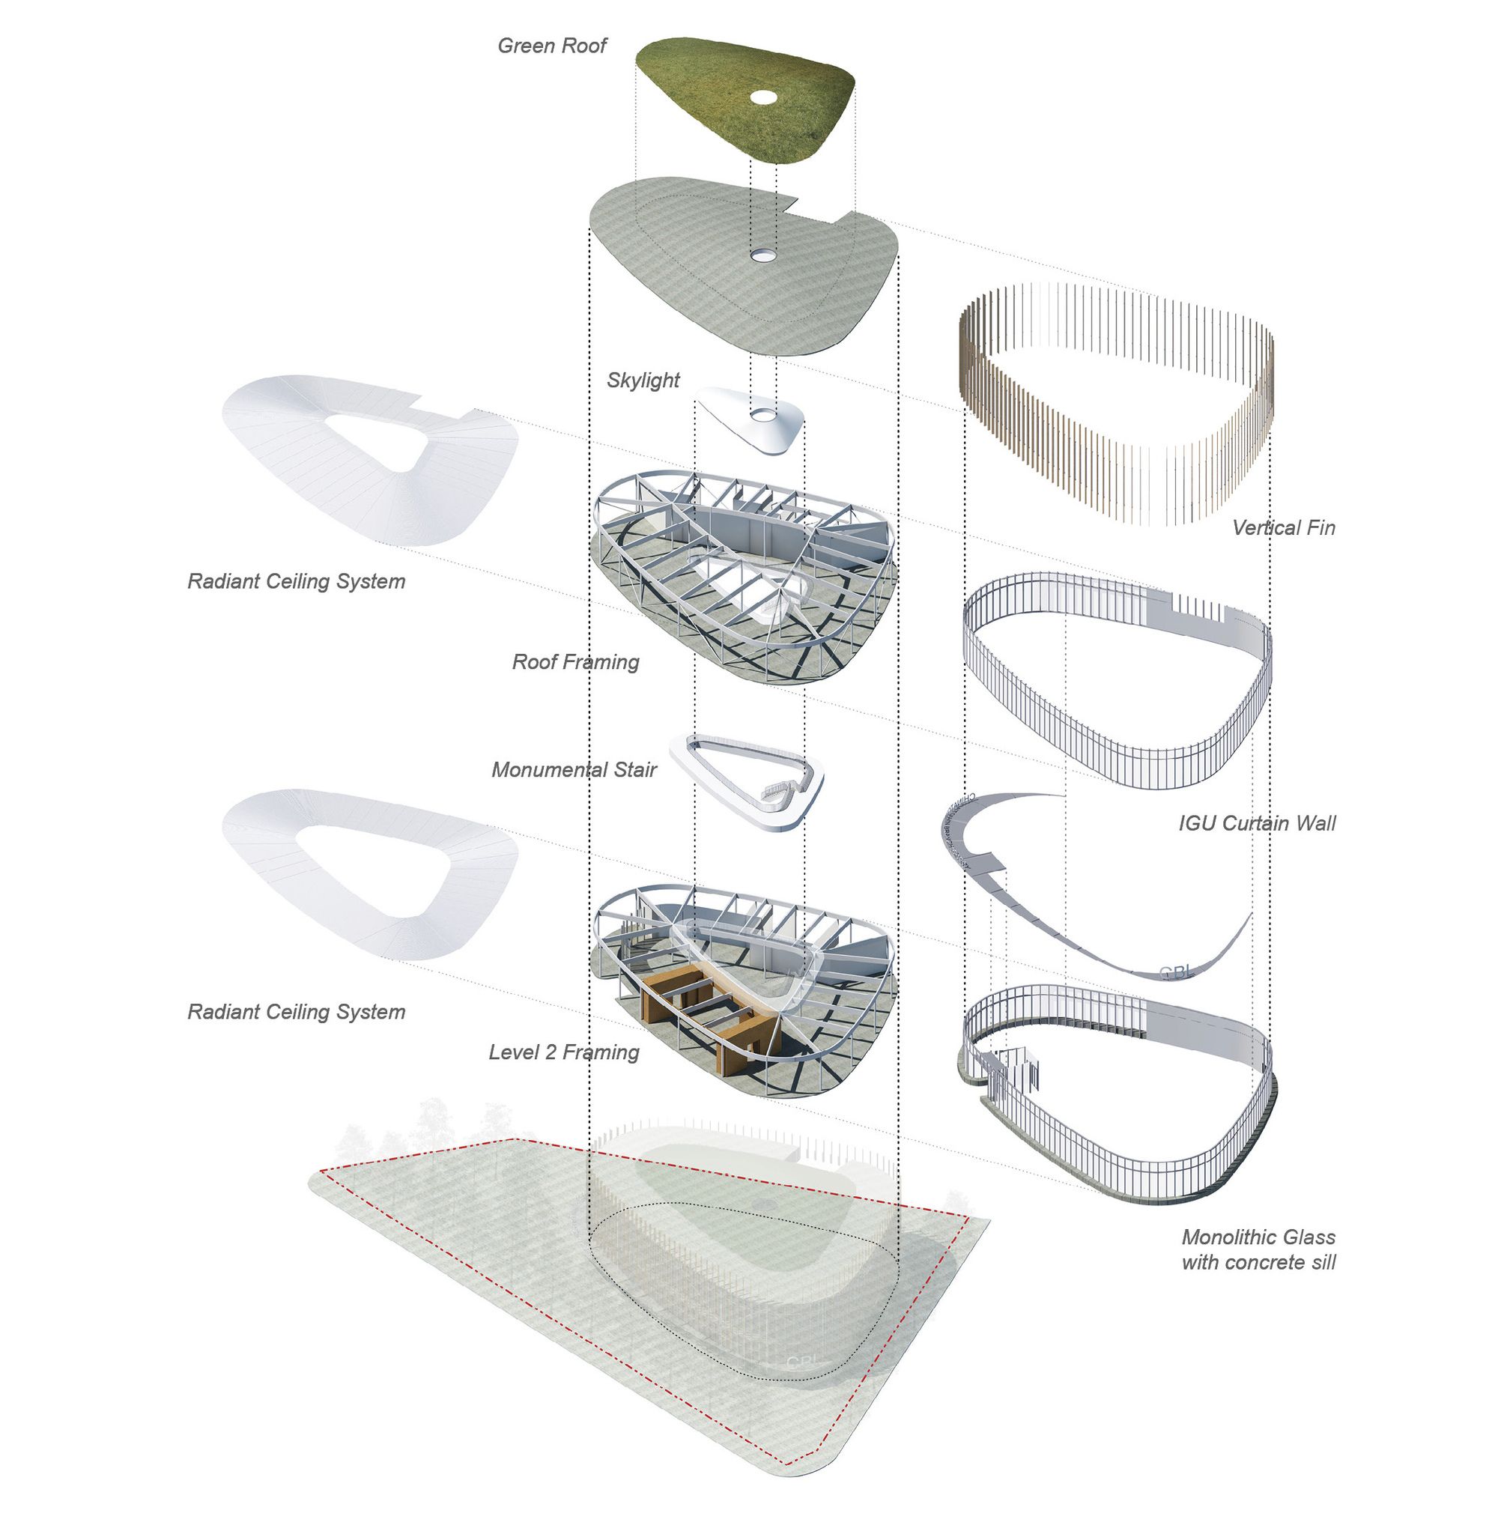
The Chinatown Branch Library serves as a new civic, educational, and social hub for Chicago’s Chinatown neighborhood, providing a much-needed public gathering place geared toward inclusive community activities and driven by technology-based learning. On its exterior, an array of vertical shading fins juxtapose an ultra-transparent, high-performance glass curtain wall that maximizes visibility for both library patrons and passersby during the day, while presenting the image of a glowing lantern at night. The building’s south-facing entrance, softened triangular shape, and gentle interior circulation reference Feng Shui design principles and resonate with the values held by the community.
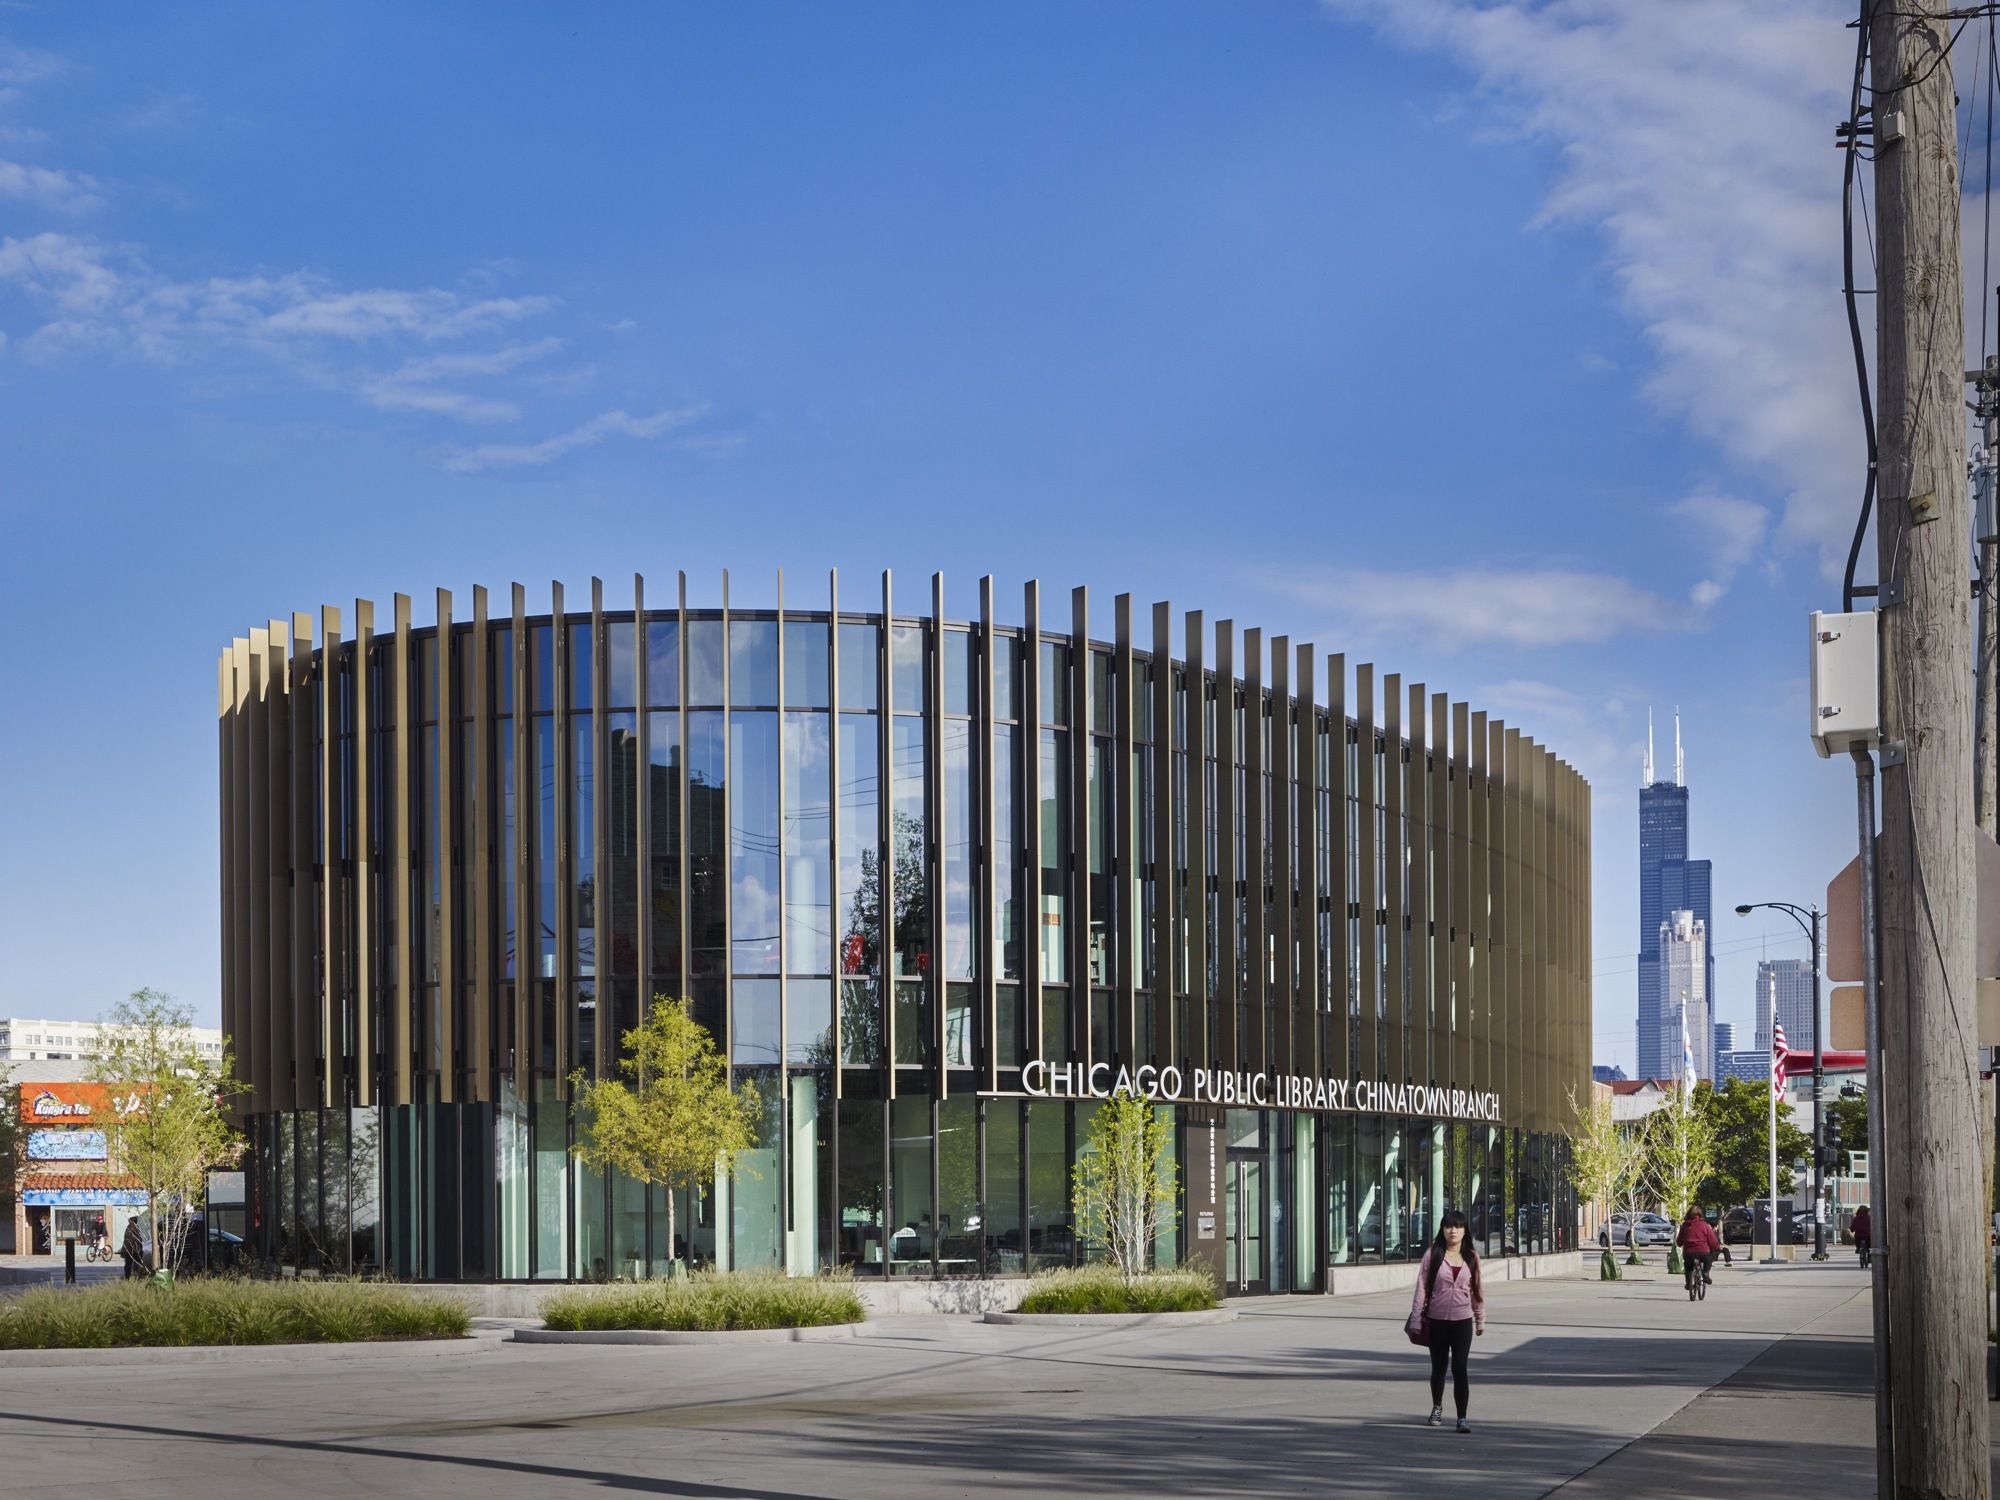
Photography by © Jon Miller _ Hedrich Blessing
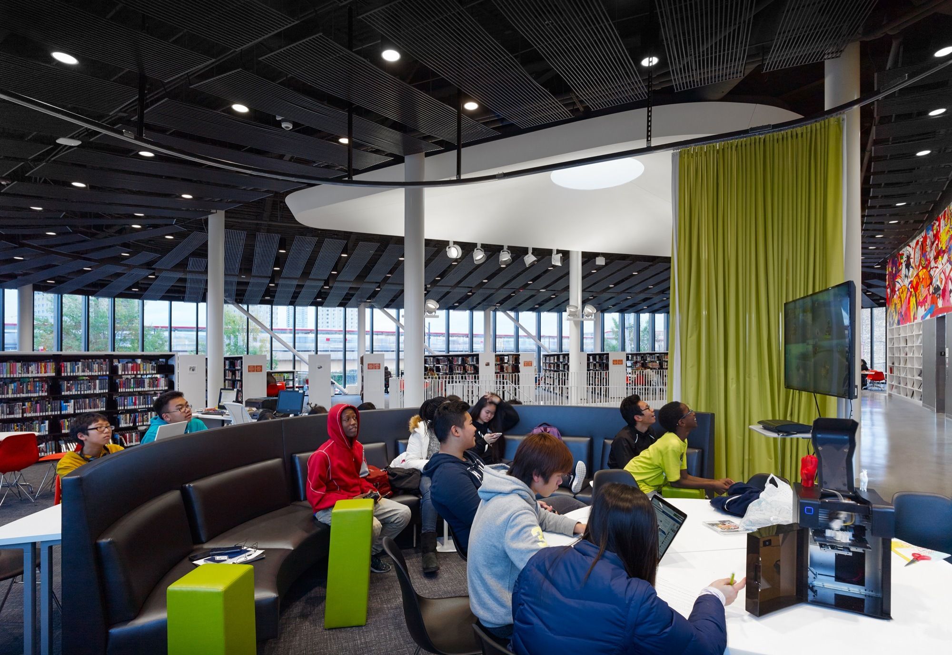
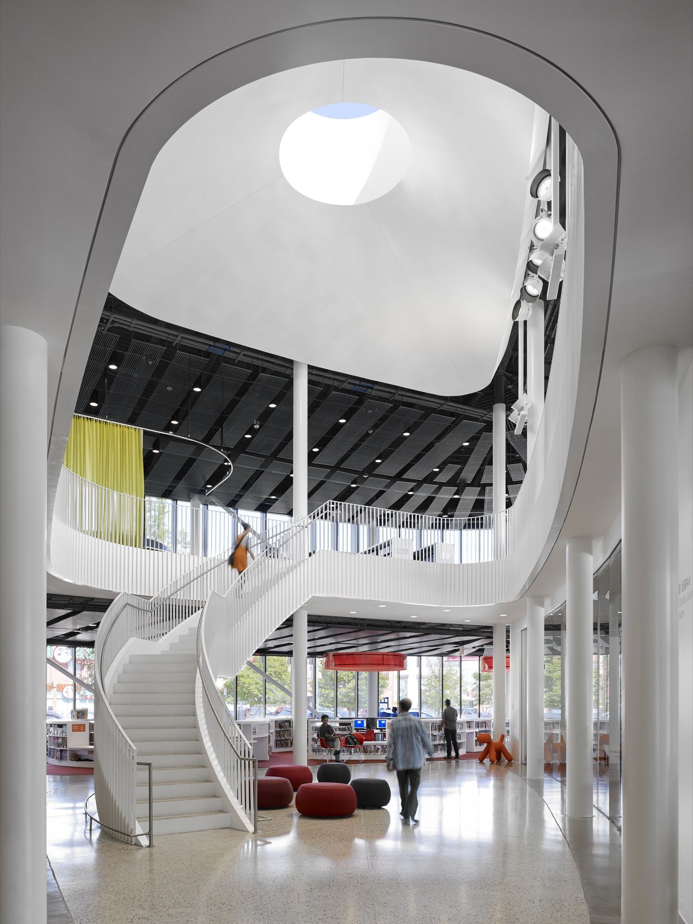
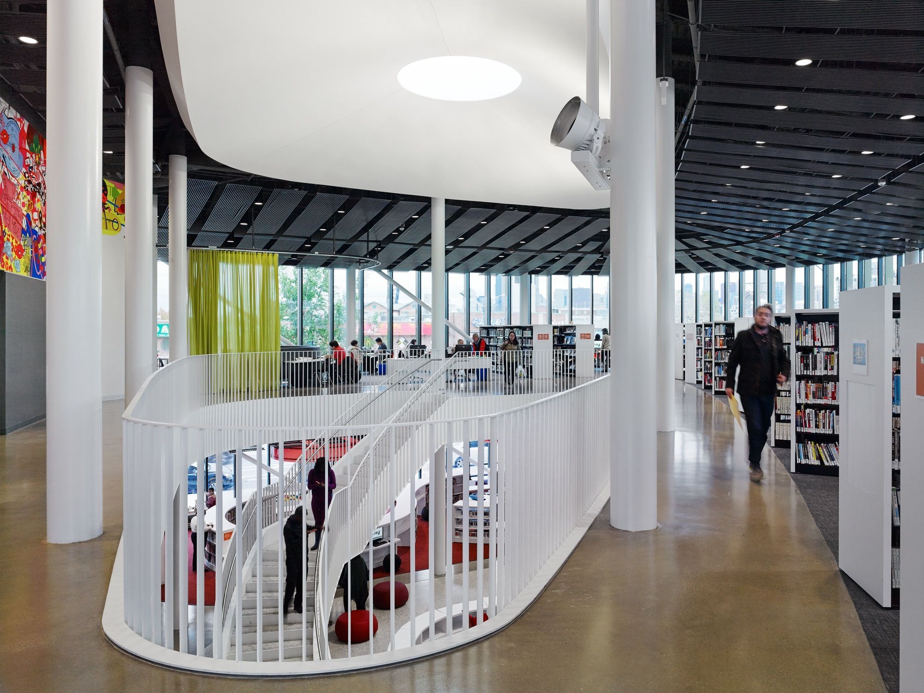
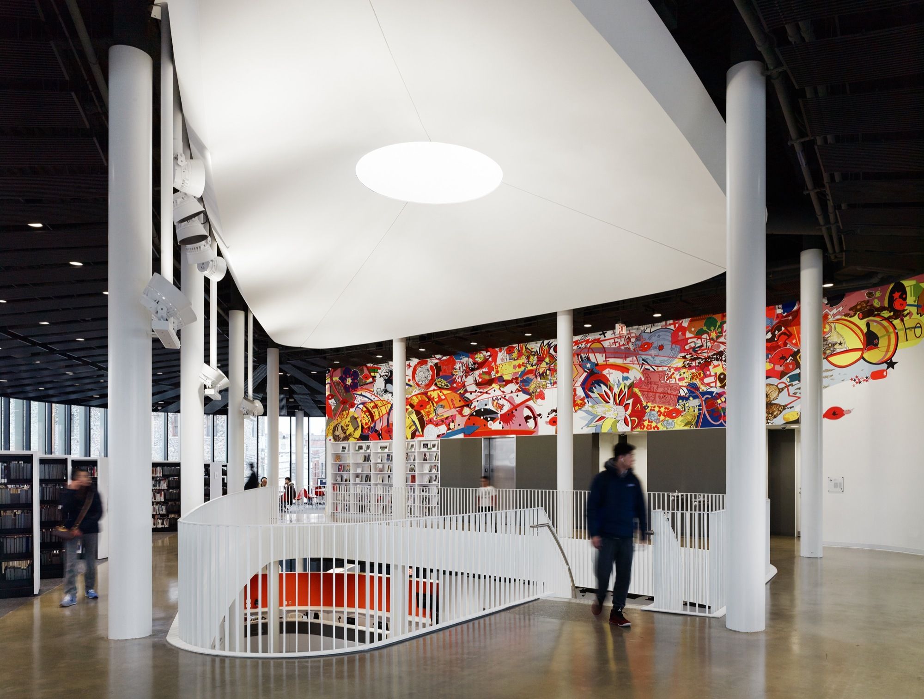
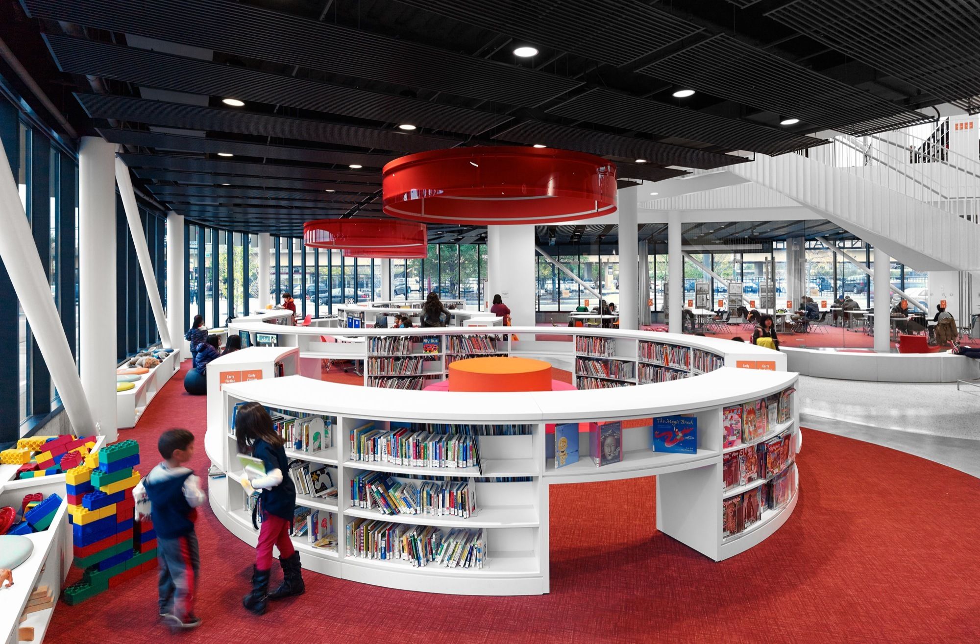
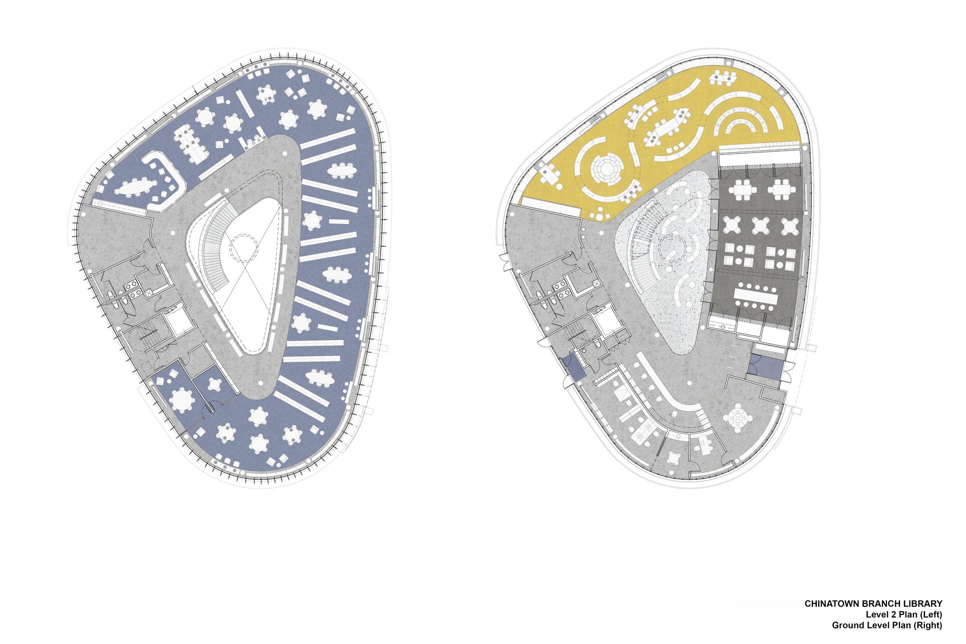
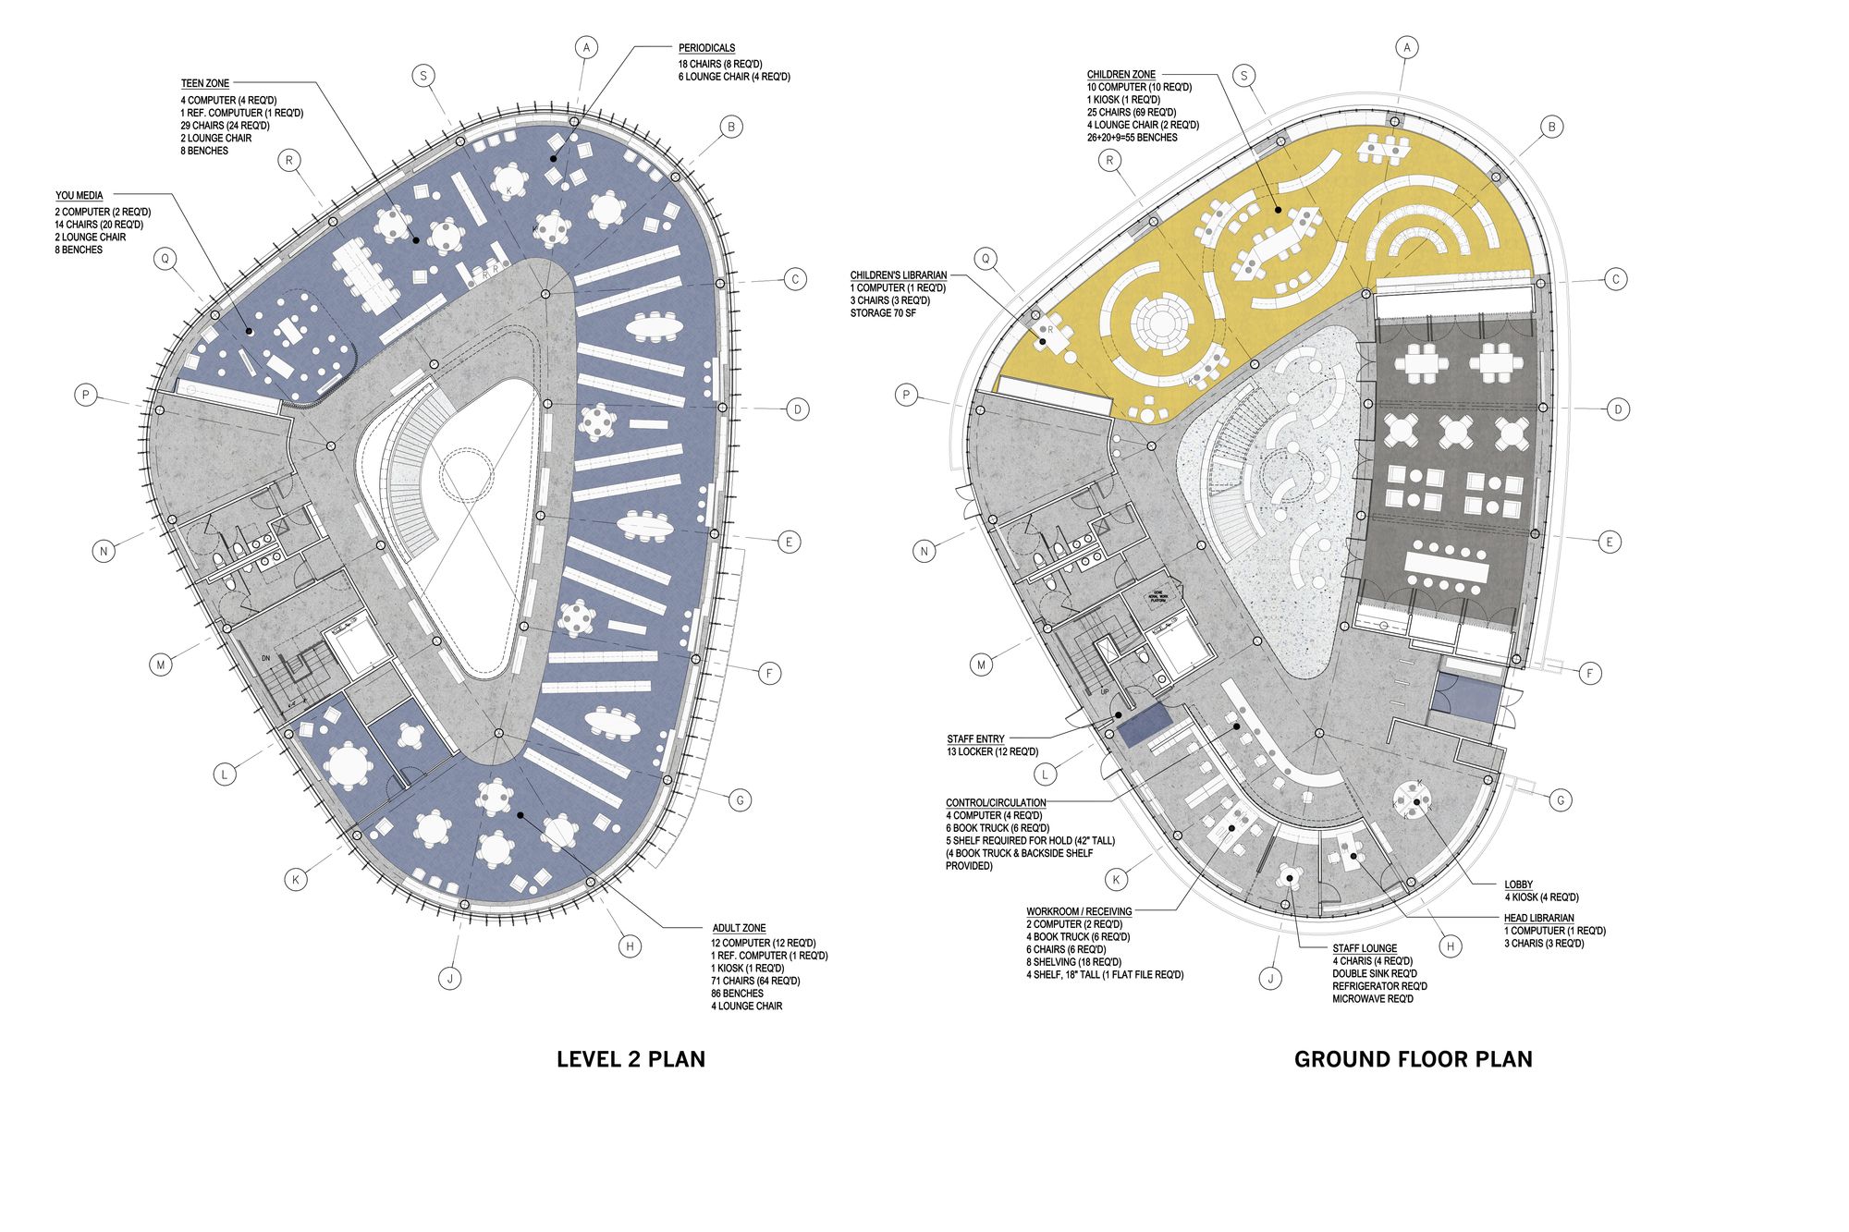
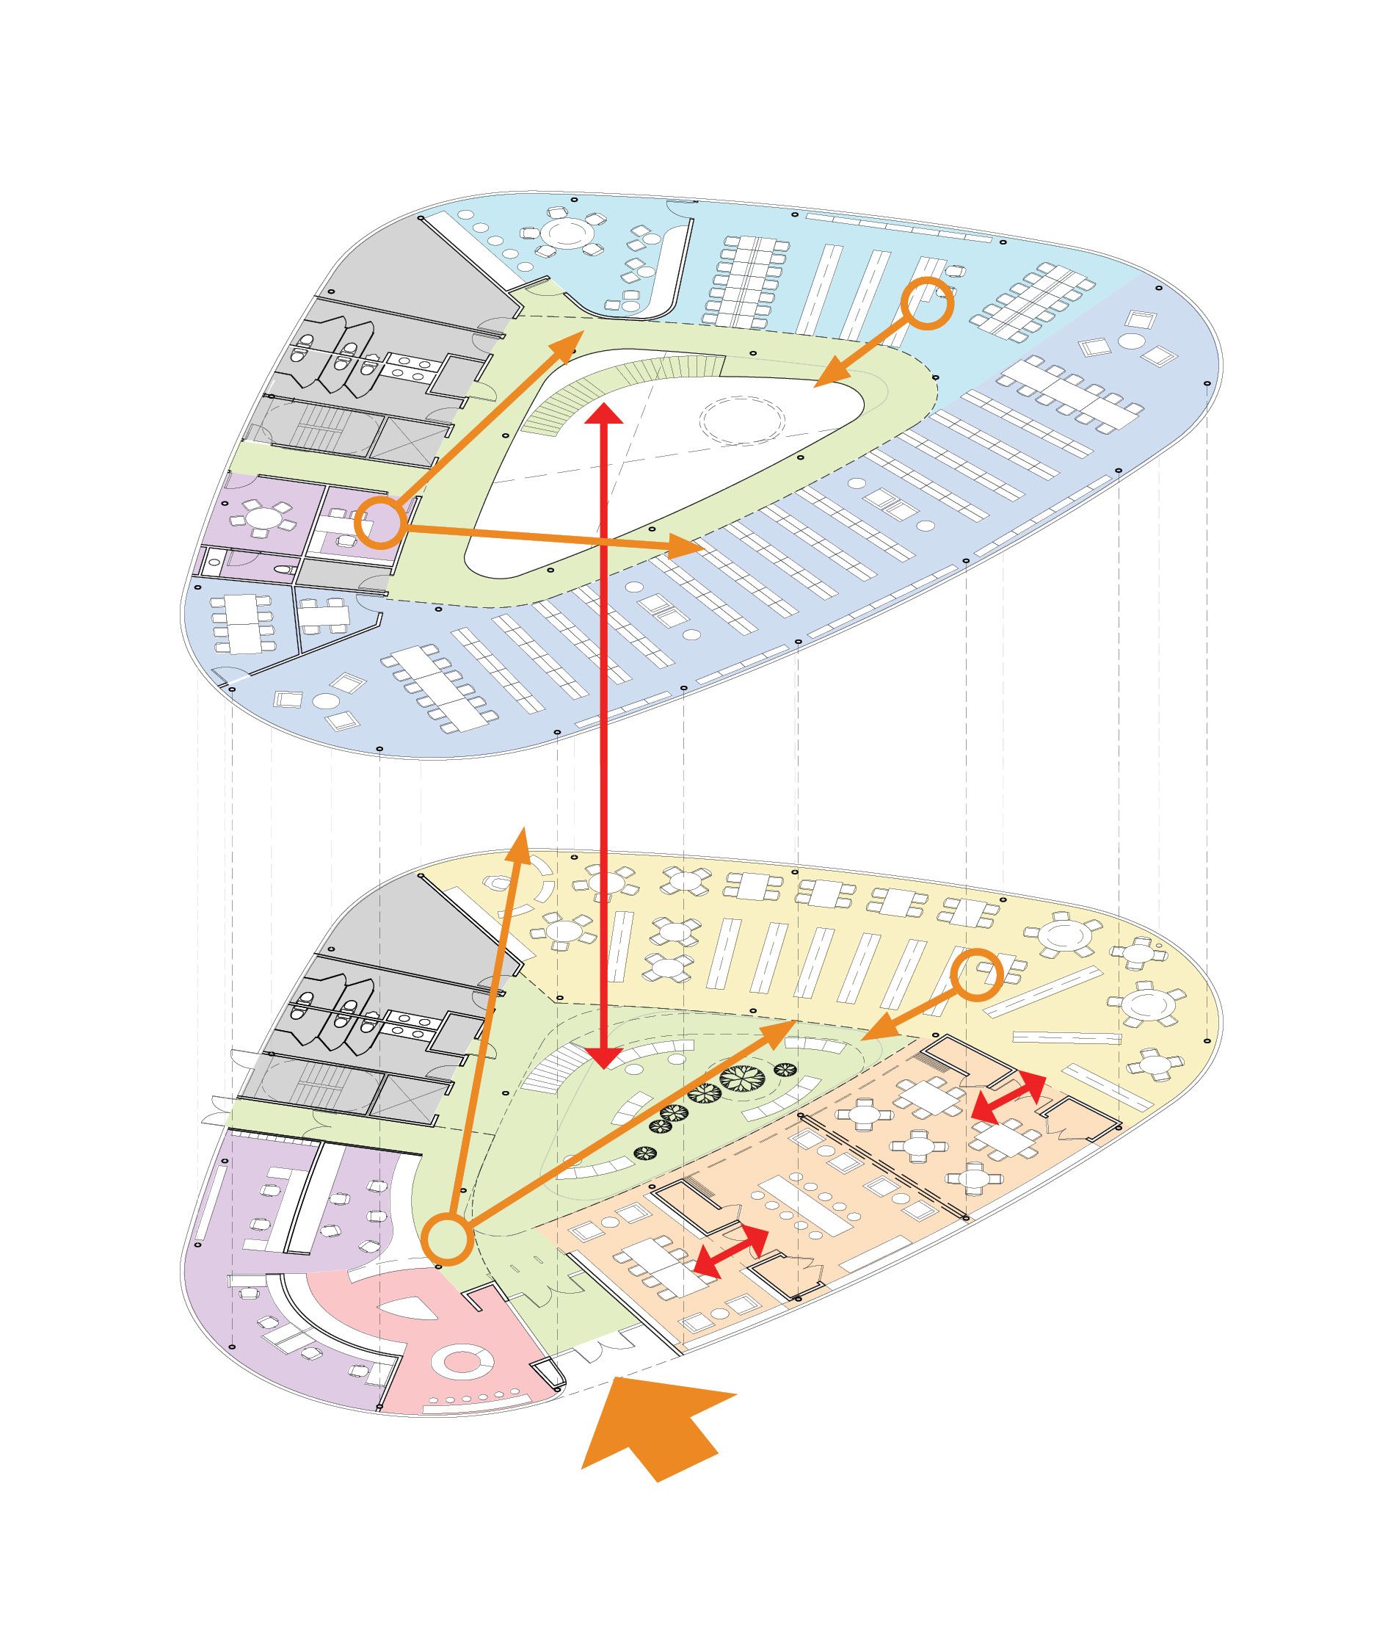
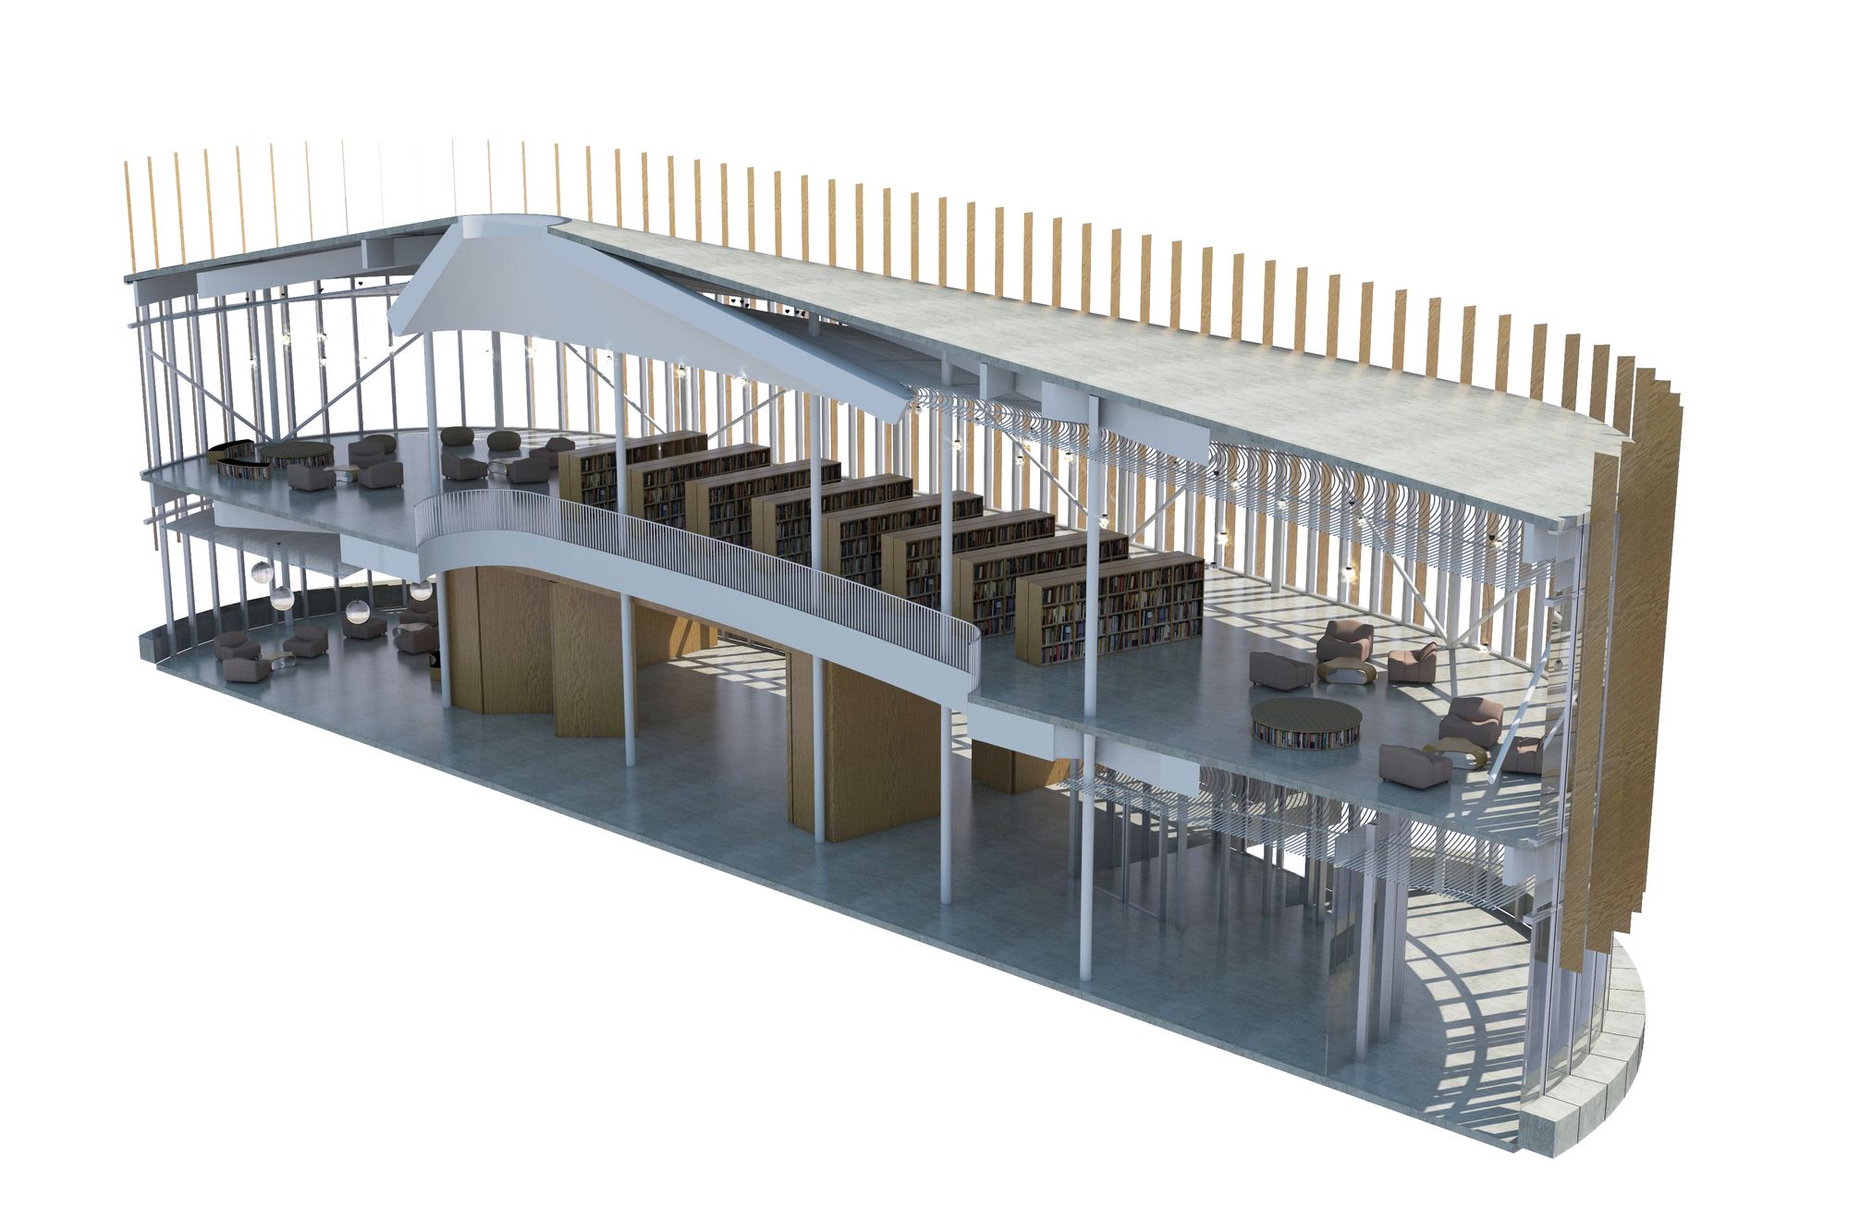
Inside, the two-story building has been designed for flexibility and utility. SOM designers worked closely with Chicago Public Library officials to identify opportunities for programmatic overlap, thereby increasing the projected utilization of many of the building’s spaces. The community meeting area and children’s zone are placed at the ground level while teen and adult zones are situated on the second level. Like a traditional Chinese courtyard plan, all spaces connect to the central atrium room, providing clear orientation and spatial cohesion.
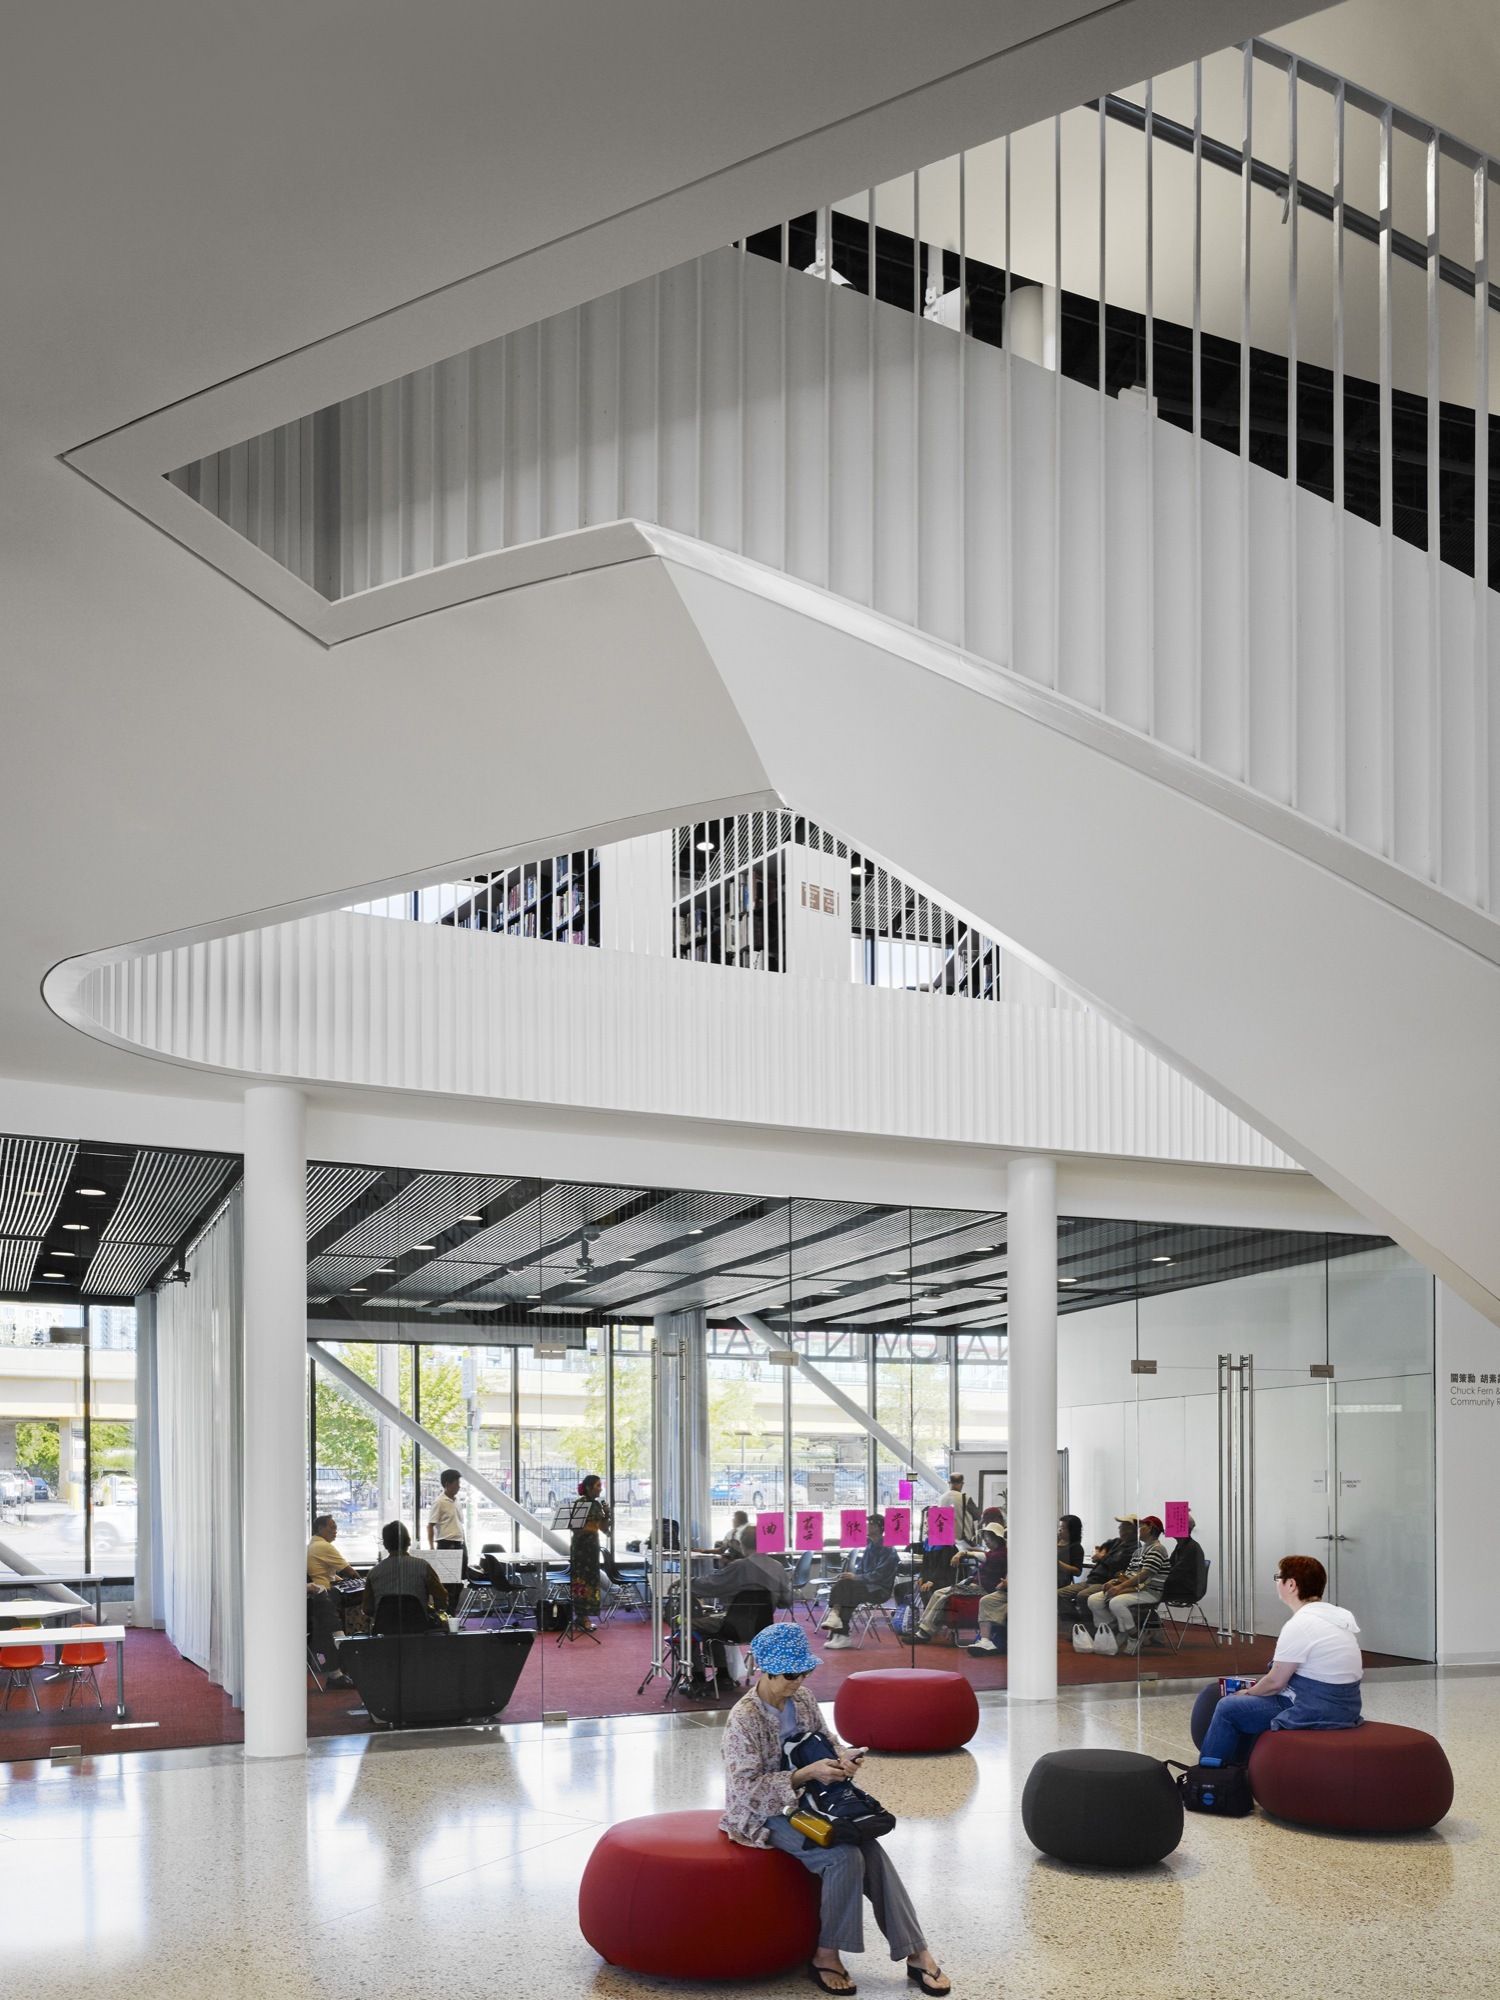
Photography by © Jon Miller _ Hedrich Blessing
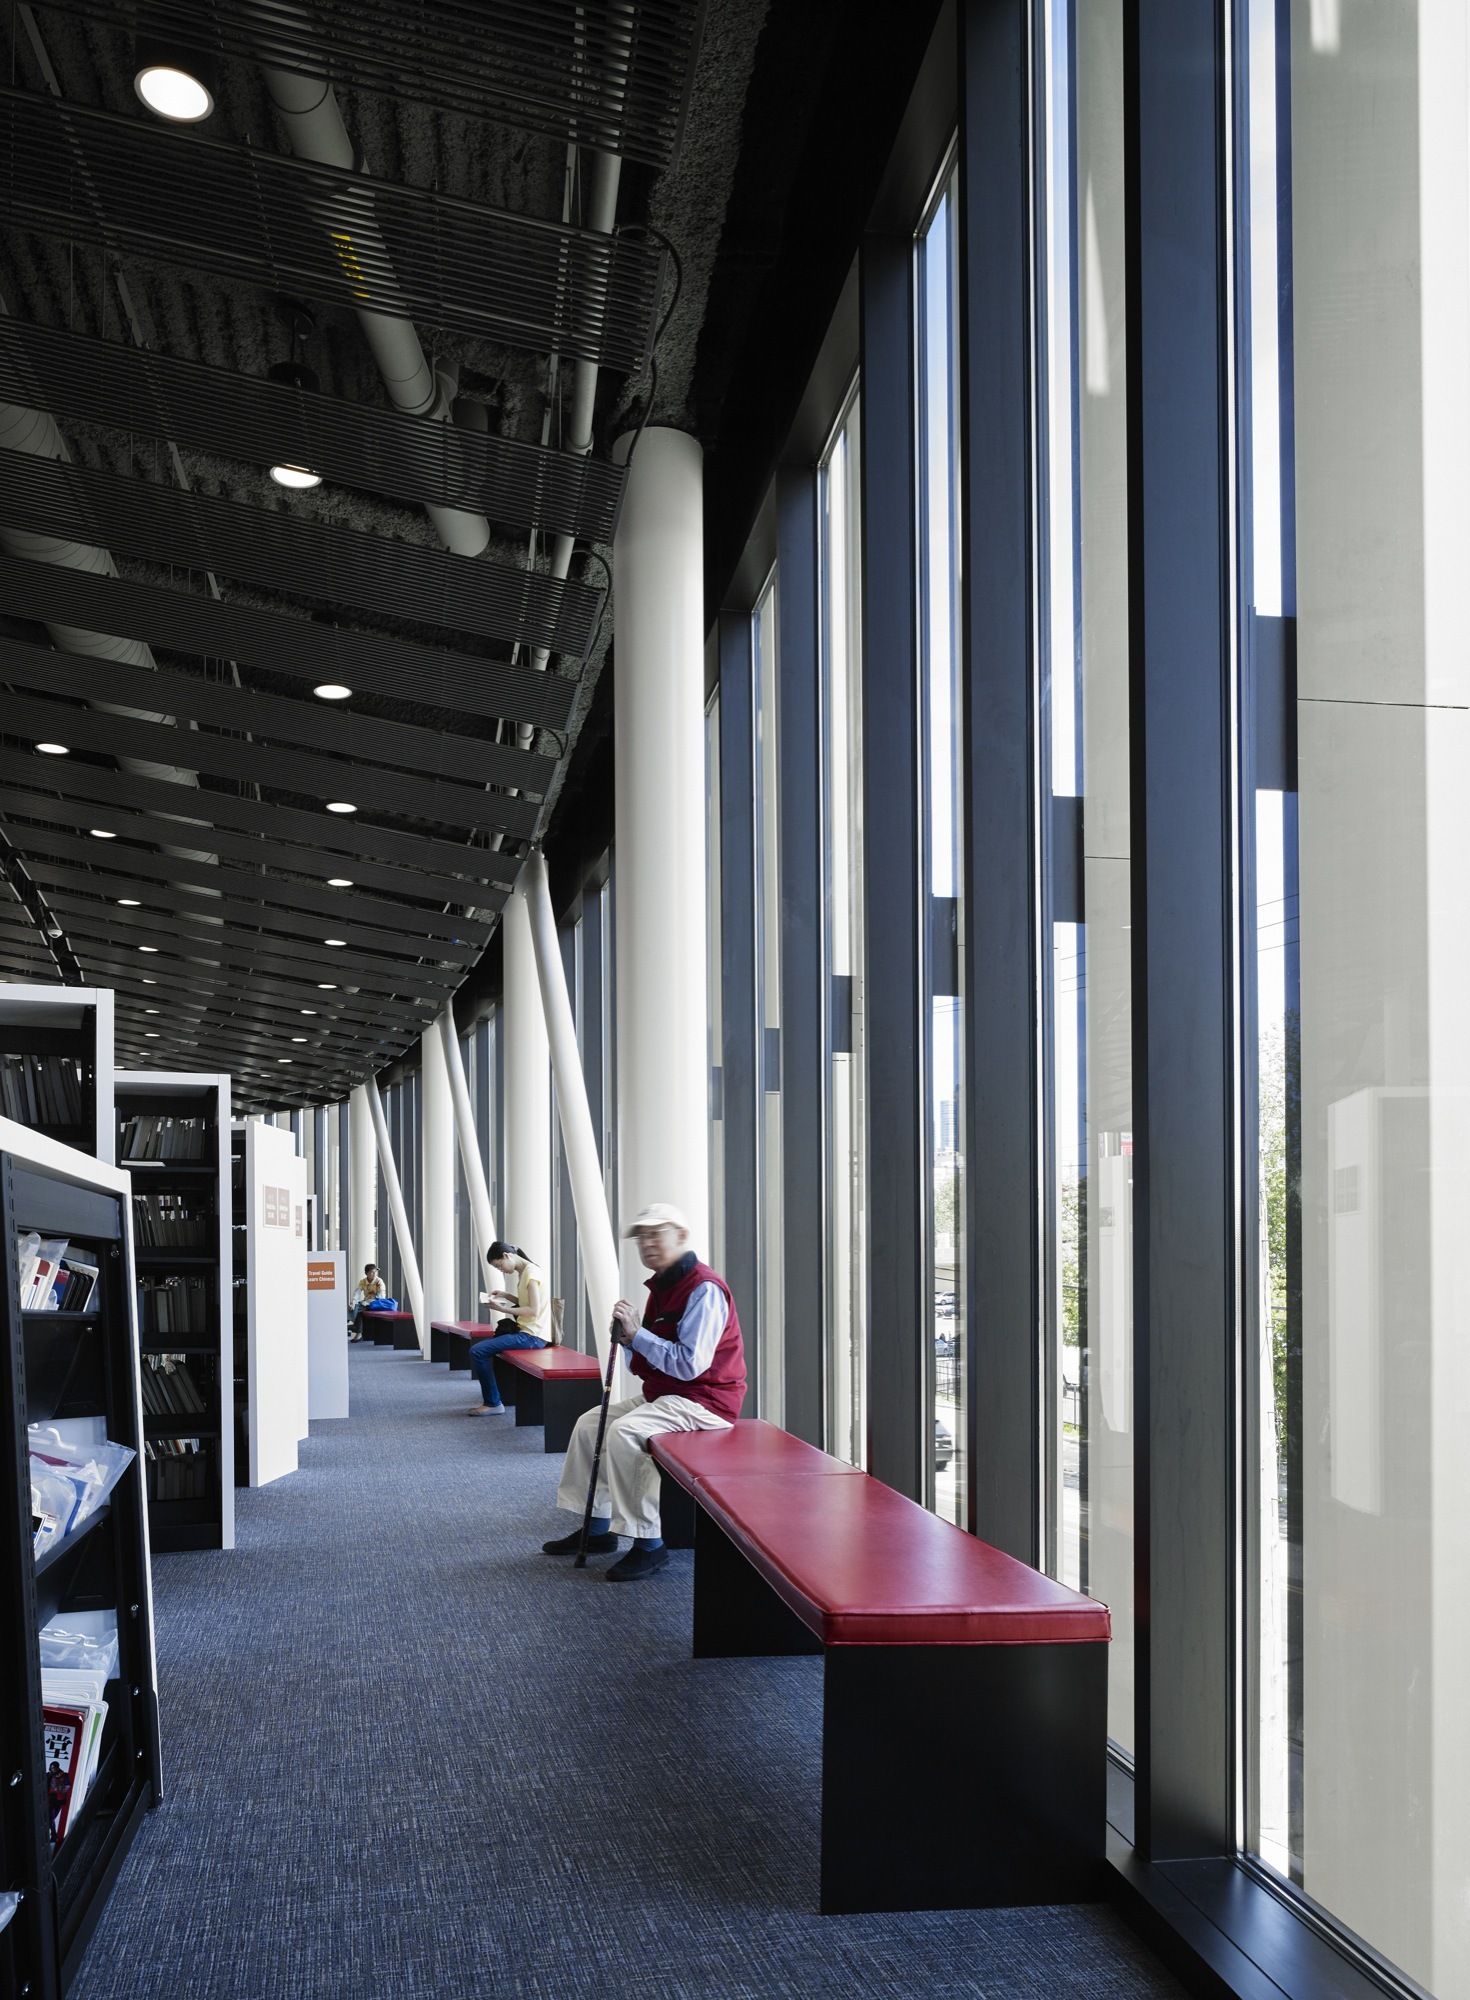
Sustainable design features include radiant cooling and heating, in-ground thermal storage tanks, a green roof and in-ground stormwater retention system, and natural daylighting technologies. A solar shading screen integrated into the building’s glass curtain wall reduces heat gain without compromising views out to the neighborhood, resulting in a building that consumes 30 percent less energy than a typical library while providing 70 percent vision glazing. SOM worked with architect of record Wight and Company. The library is designed to achieve LEED® Gold status. The building serves as a critical piece of architecture within the neighborhood and the symbolic heart of the Chinatown community.
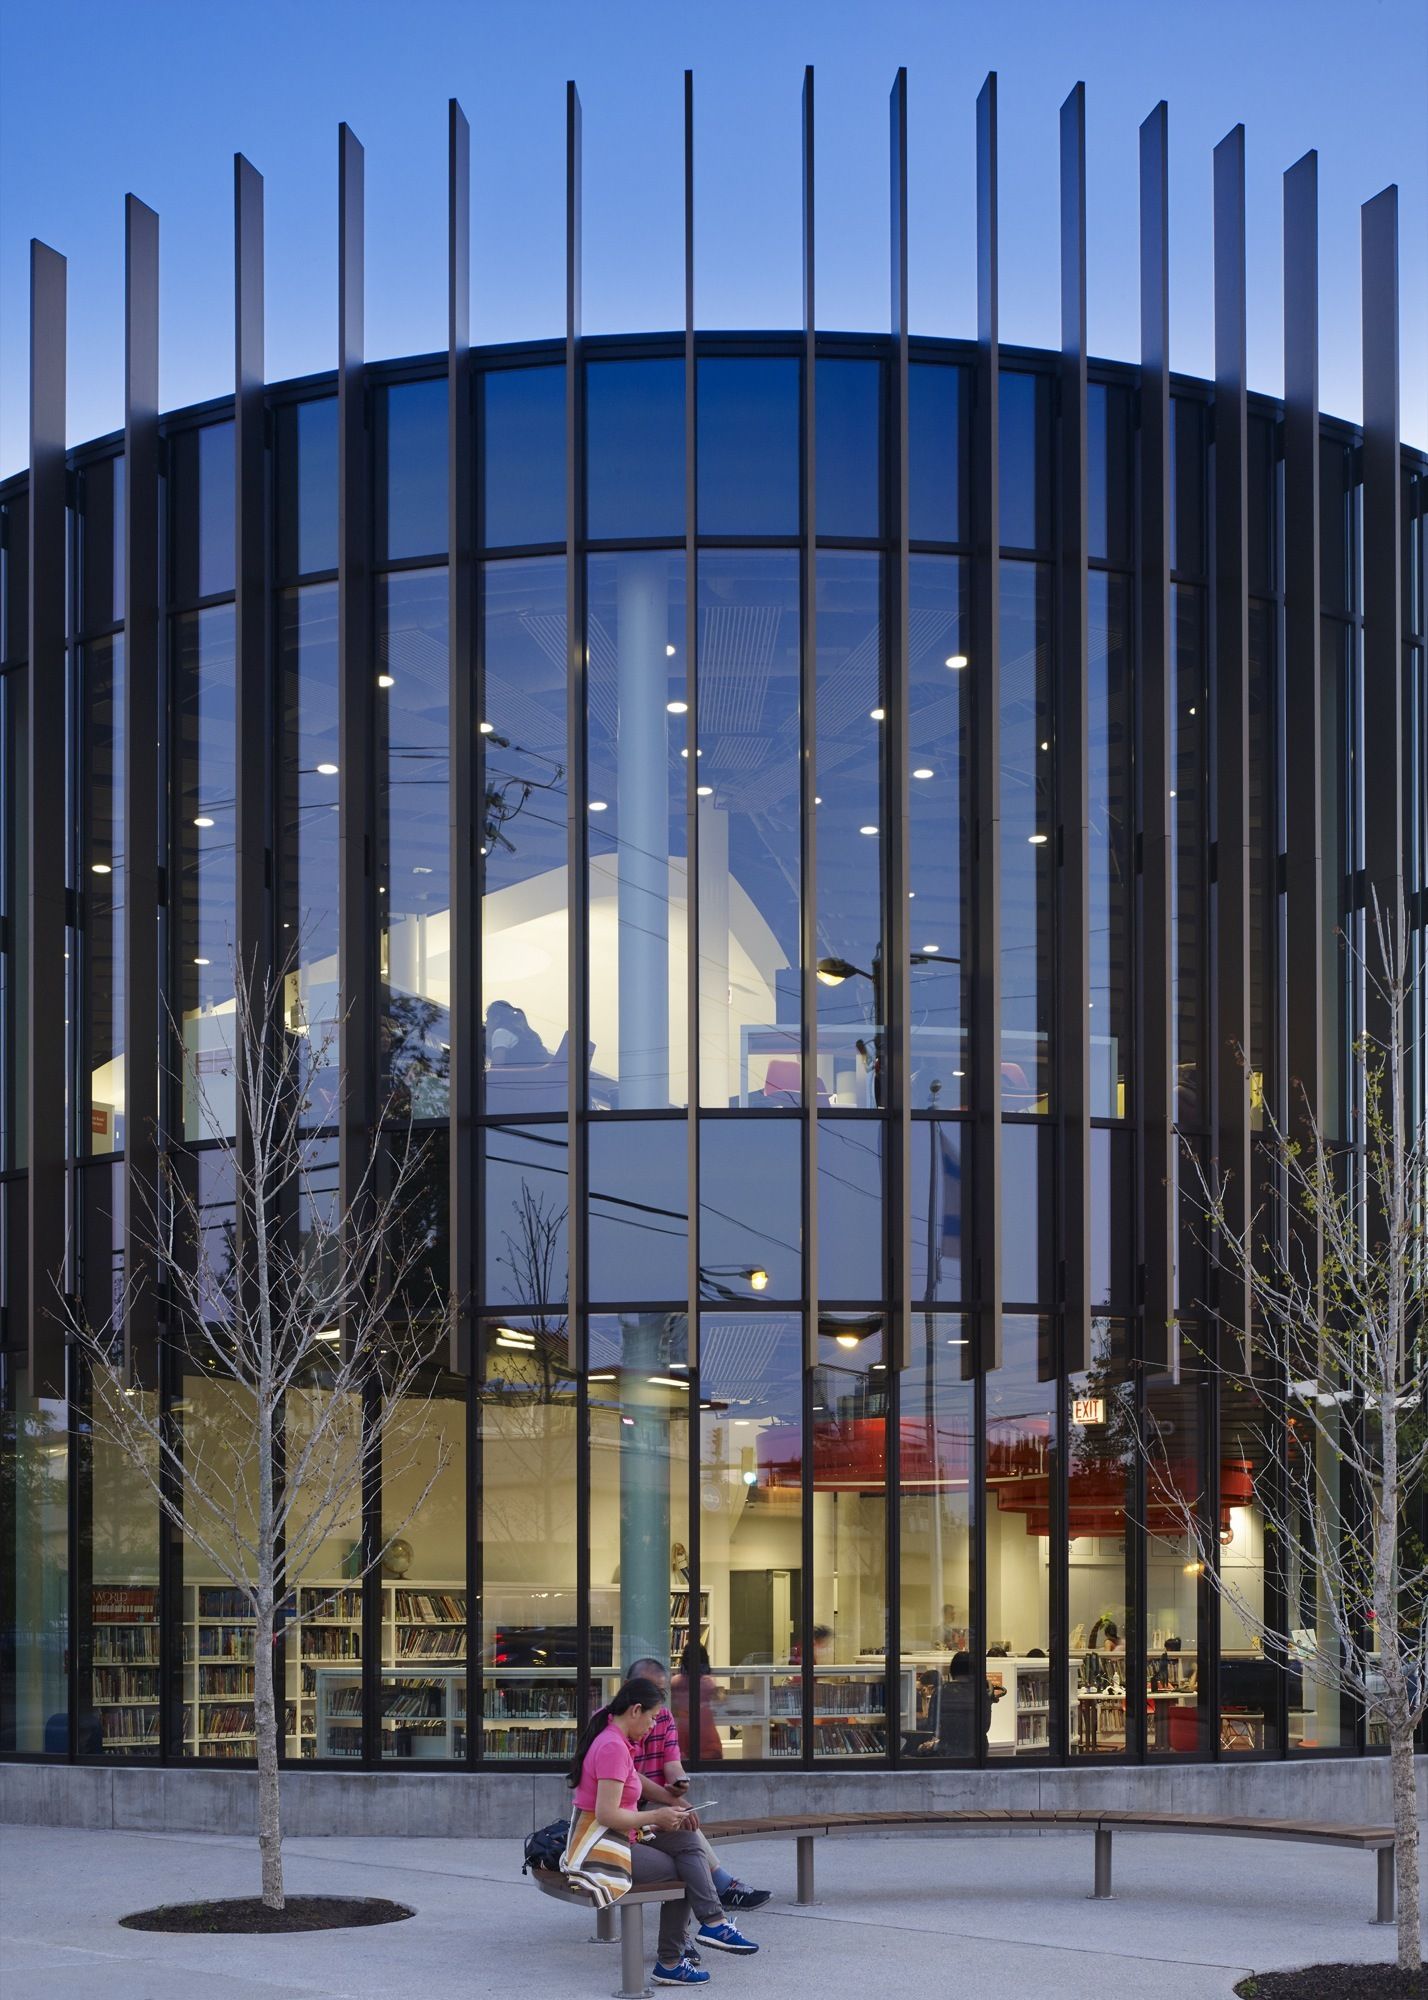
Photography by © Jon Miller _ Hedrich Blessing
Project Info:
Architects: Skidmore, Owings & Merrill
Location: Chicago, IL, USA
Area: 24100.0 ft2
Project Year: 2015
Photographs: Jon Miller _ Hedrich Blessing
Owner: City of Chicago – Chicago Public Library
Design Build Team: Skidmore, Owings & Merrill LLP and Wight & Company

More projects by SOM
