


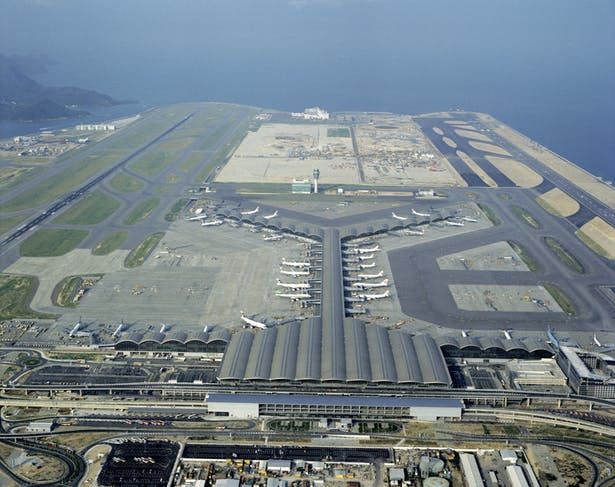
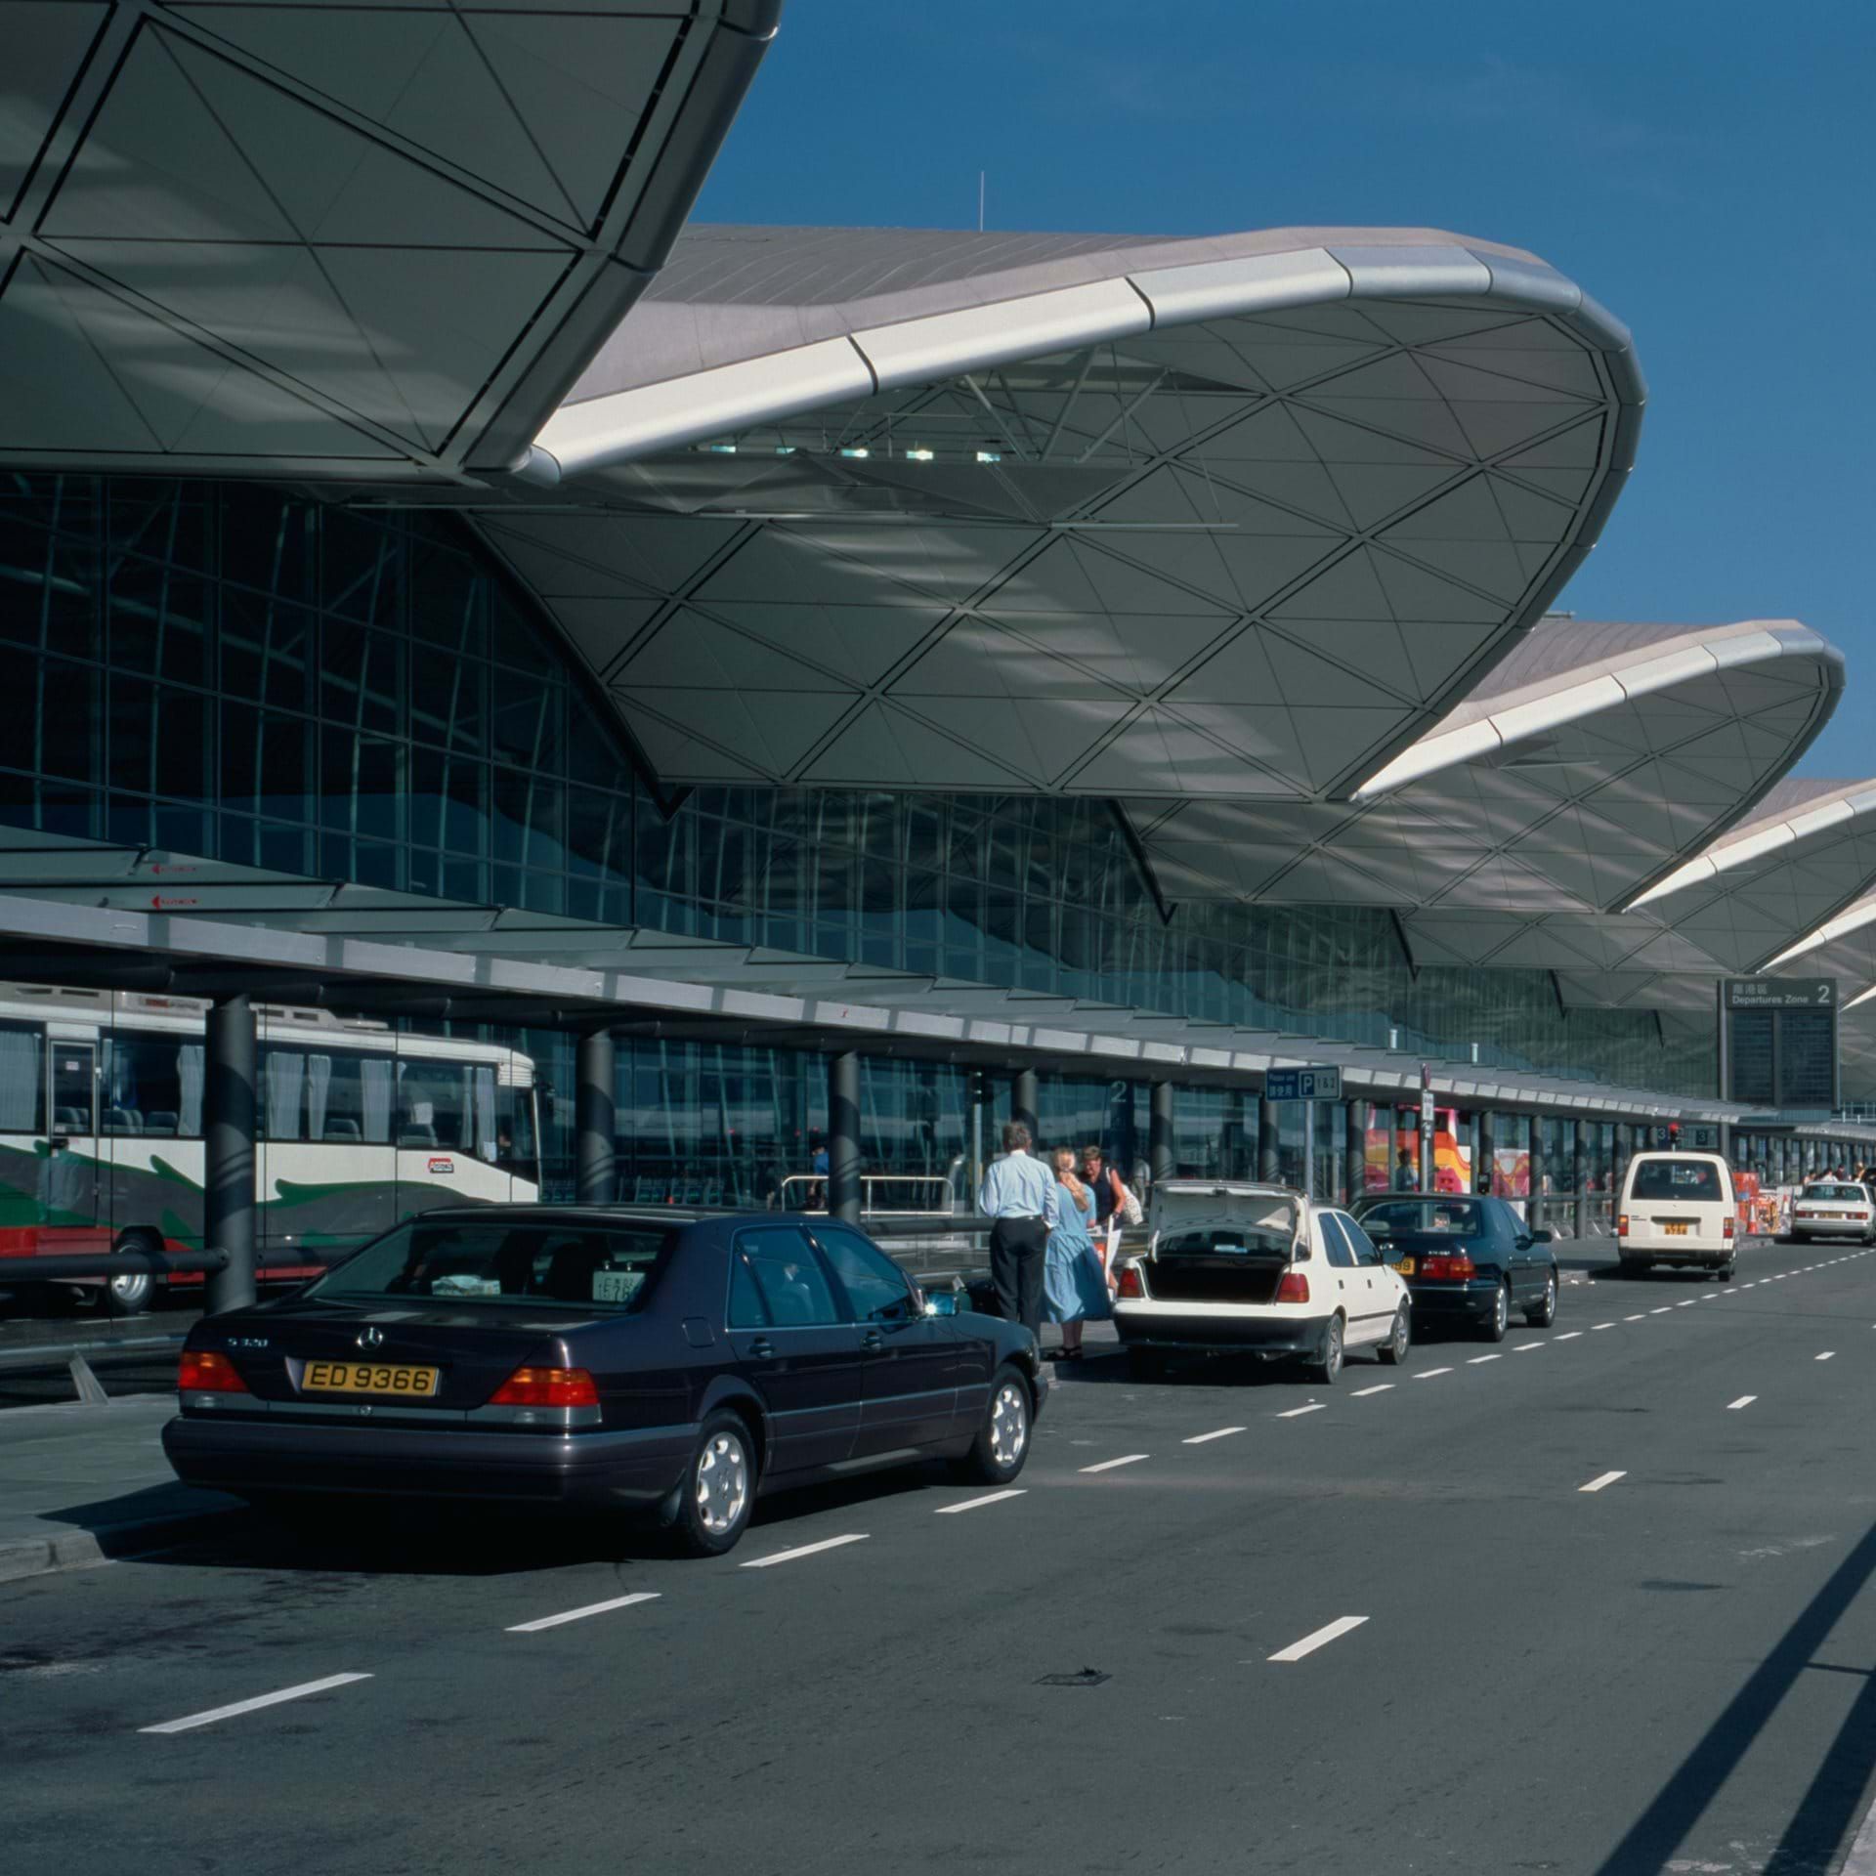
Chek Lap Kok HK, officially Hong Kong International Airport, is the airport Foster + Partners designed on a reclaimed island off Lantau, opened to traffic on 6 July 1998. Its Terminal 1 is a long, Y-shaped building under a lightweight roof of repeated steel vaults, with services kept below the floor so that the roof can let in daylight. The project replaced the old Kai Tak airport in the city and formed the centrepiece of a much larger infrastructure programme of bridges, roads and railways.
Why a new airport was needed
Courtesy of Foster and Partners
By the 1980s, Hong Kong’s Kai Tak airport had one runway projecting into Victoria Harbour, hemmed in by the dense neighbourhoods of Kowloon. Aircraft approached low over apartment blocks, noise affected a large population, and there was no room to expand. The Hong Kong government chose a site at Chek Lap Kok, an island off the north coast of Lantau, and built the airport as part of the Airport Core Programme, which also included new roads, rail lines, bridges, tunnels and land reclamation in Kowloon and on Hong Kong Island.
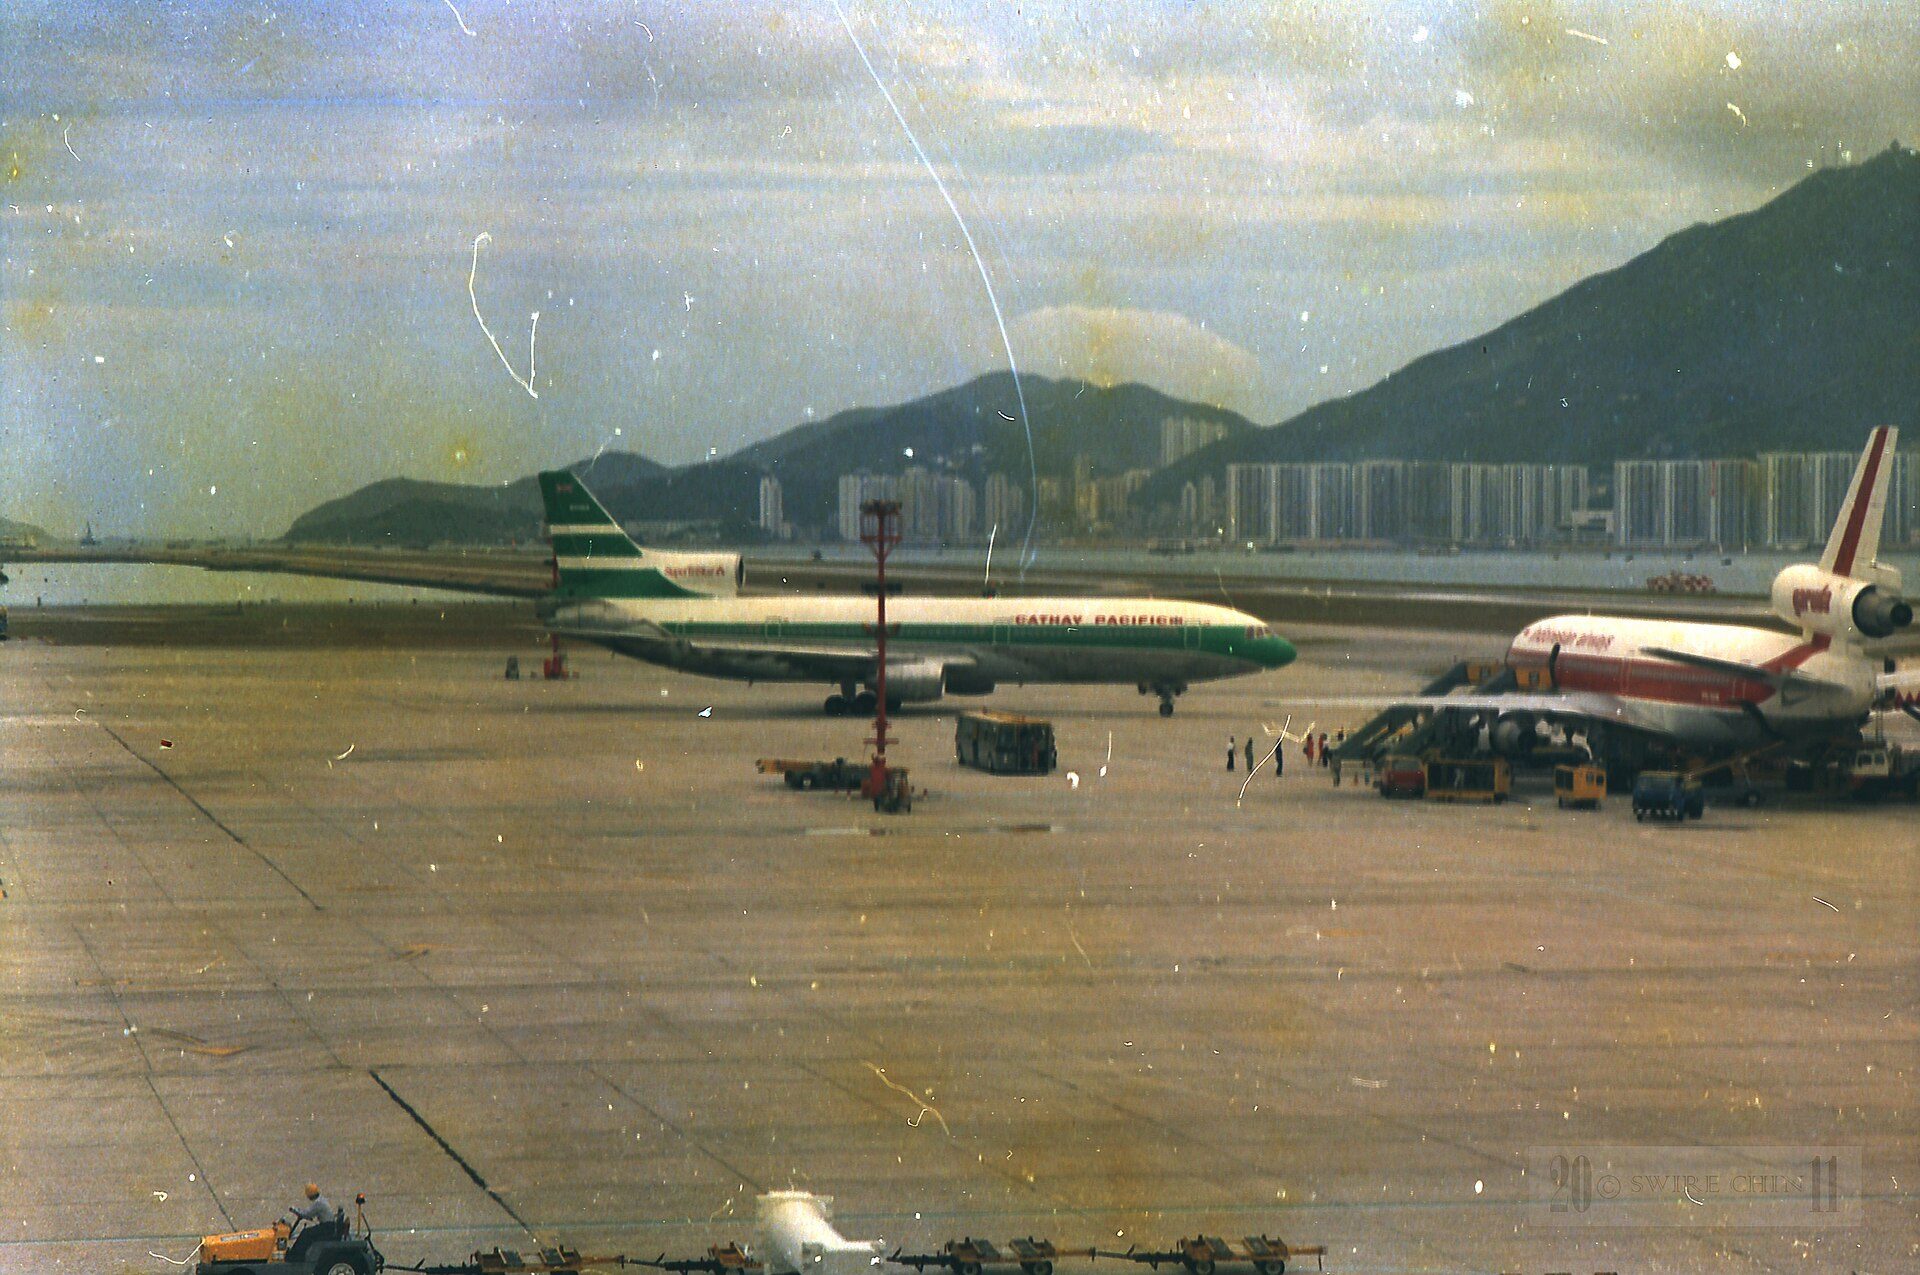
Airliners at Kai Tak, Hong Kong's former airport, with the city and hills close behind. Photo: Can Pac Swire, CC BY-SA 2.0, via Wikimedia Commons. Can Pac Swire, source, CC BY-SA 2.0
The timetable was shaped by politics: the programme was planned in the final years of British administration, and the government aimed to complete as much as possible around the transfer of sovereignty to China on 1 July 1997. Construction began in 1991, Foster + Partners won the design competition in 1992, and the airport opened to traffic a year after the handover, on 6 July 1998.
Building an island
The airport platform was created by levelling two islands, Chek Lap Kok (about 3.02 km²) and the much smaller Lam Chau (about 0.08 km²), and reclaiming about 9.38 km² of seabed around them. The resulting site covers about 12.48 km², adding nearly 1% to Hong Kong’s land area, according to figures summarised on Wikipedia’s Hong Kong International Airport article.
Courtesy of Foster and Partners
Design idea in one paragraph
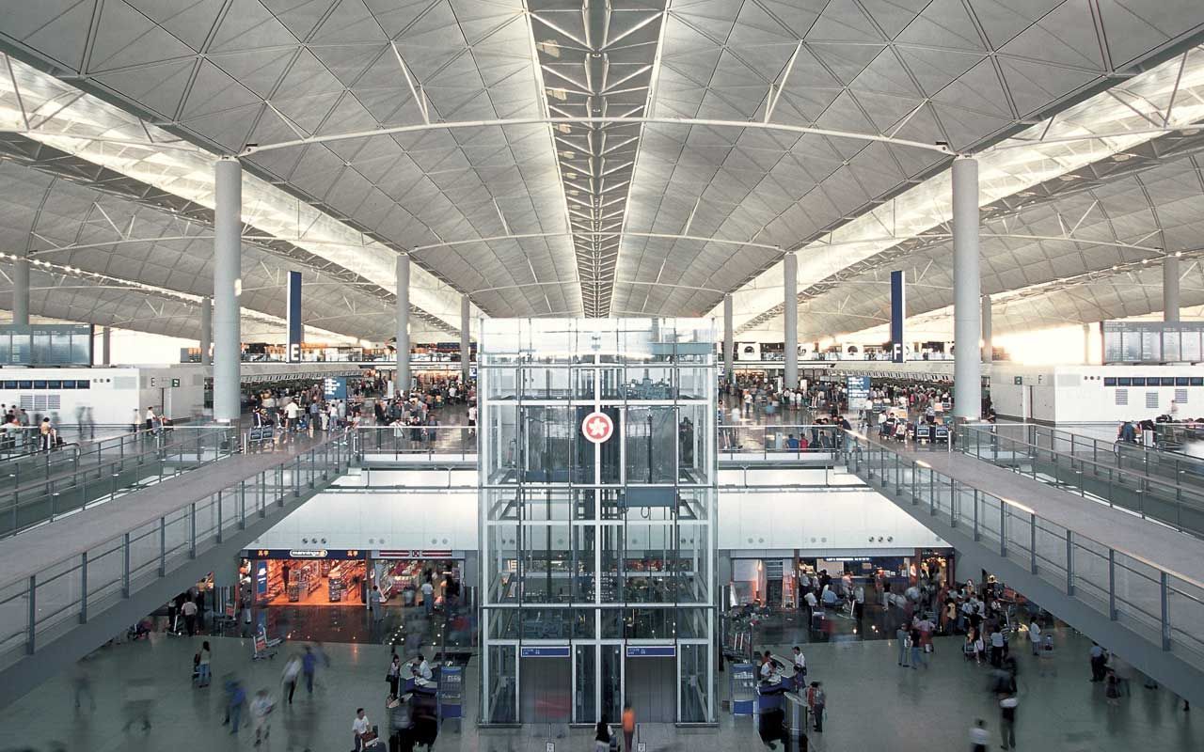
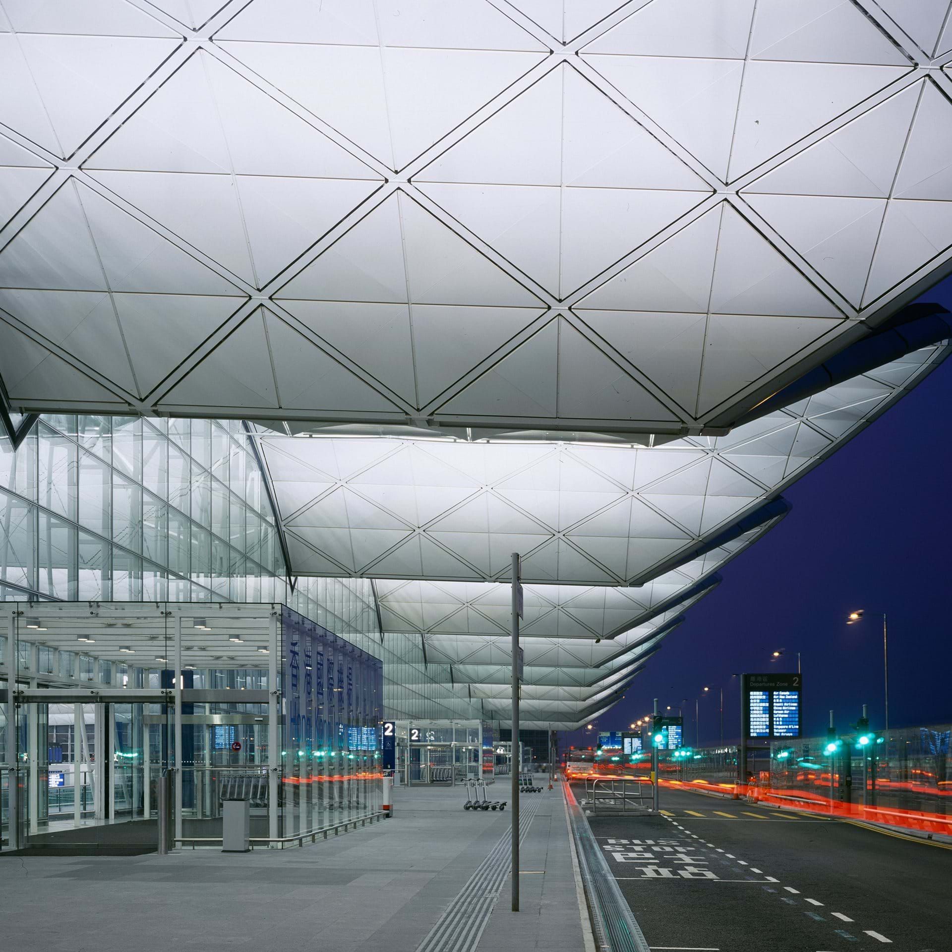
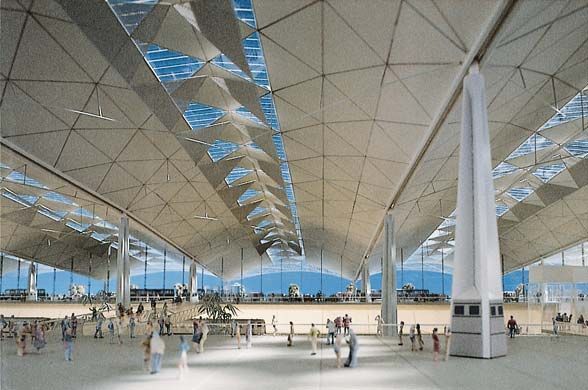
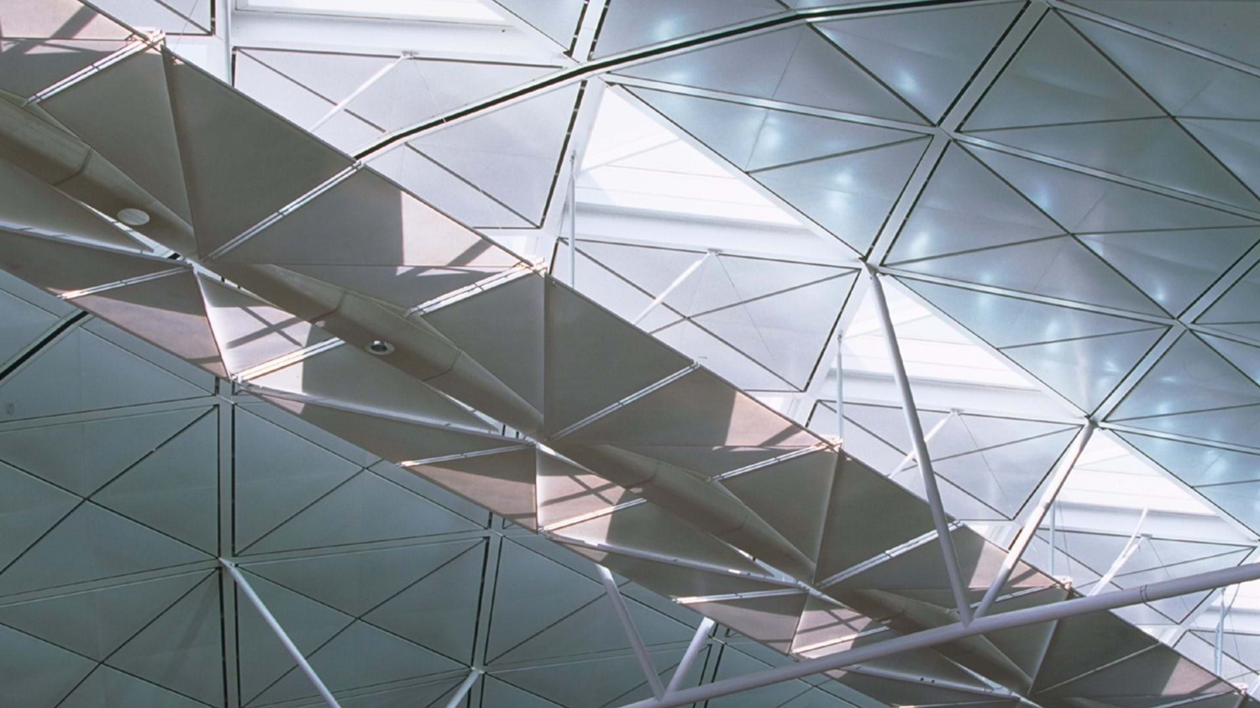
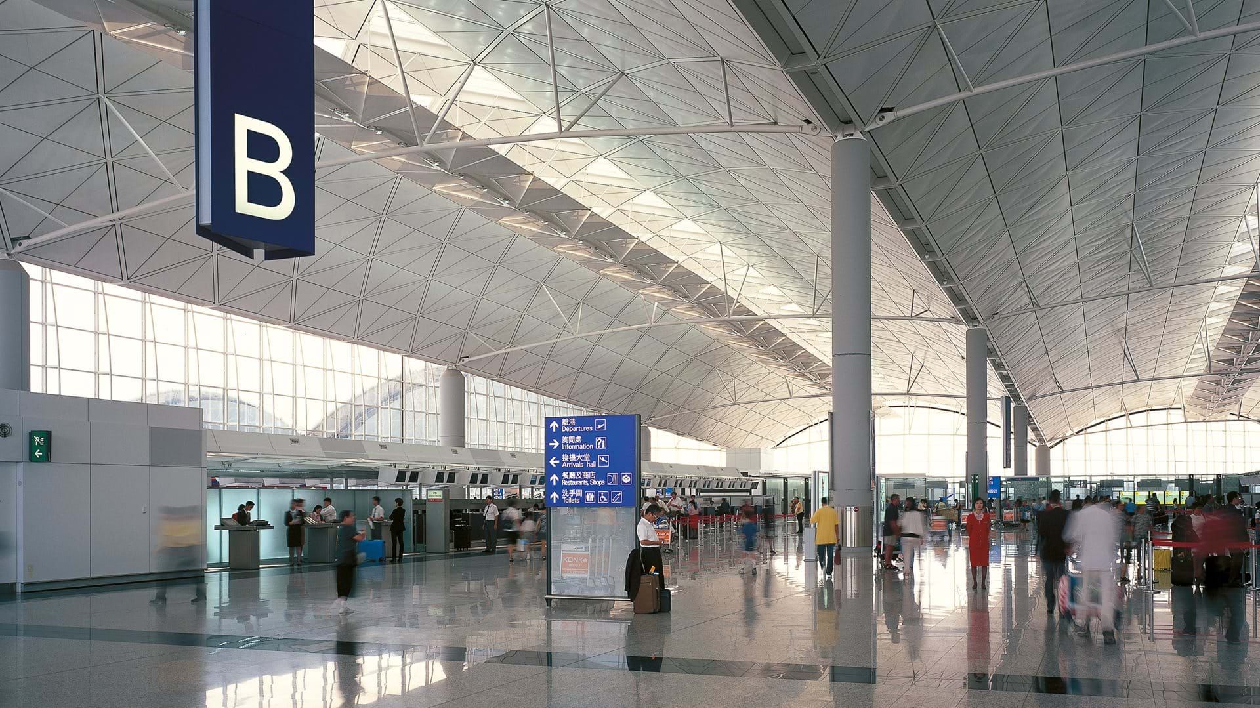
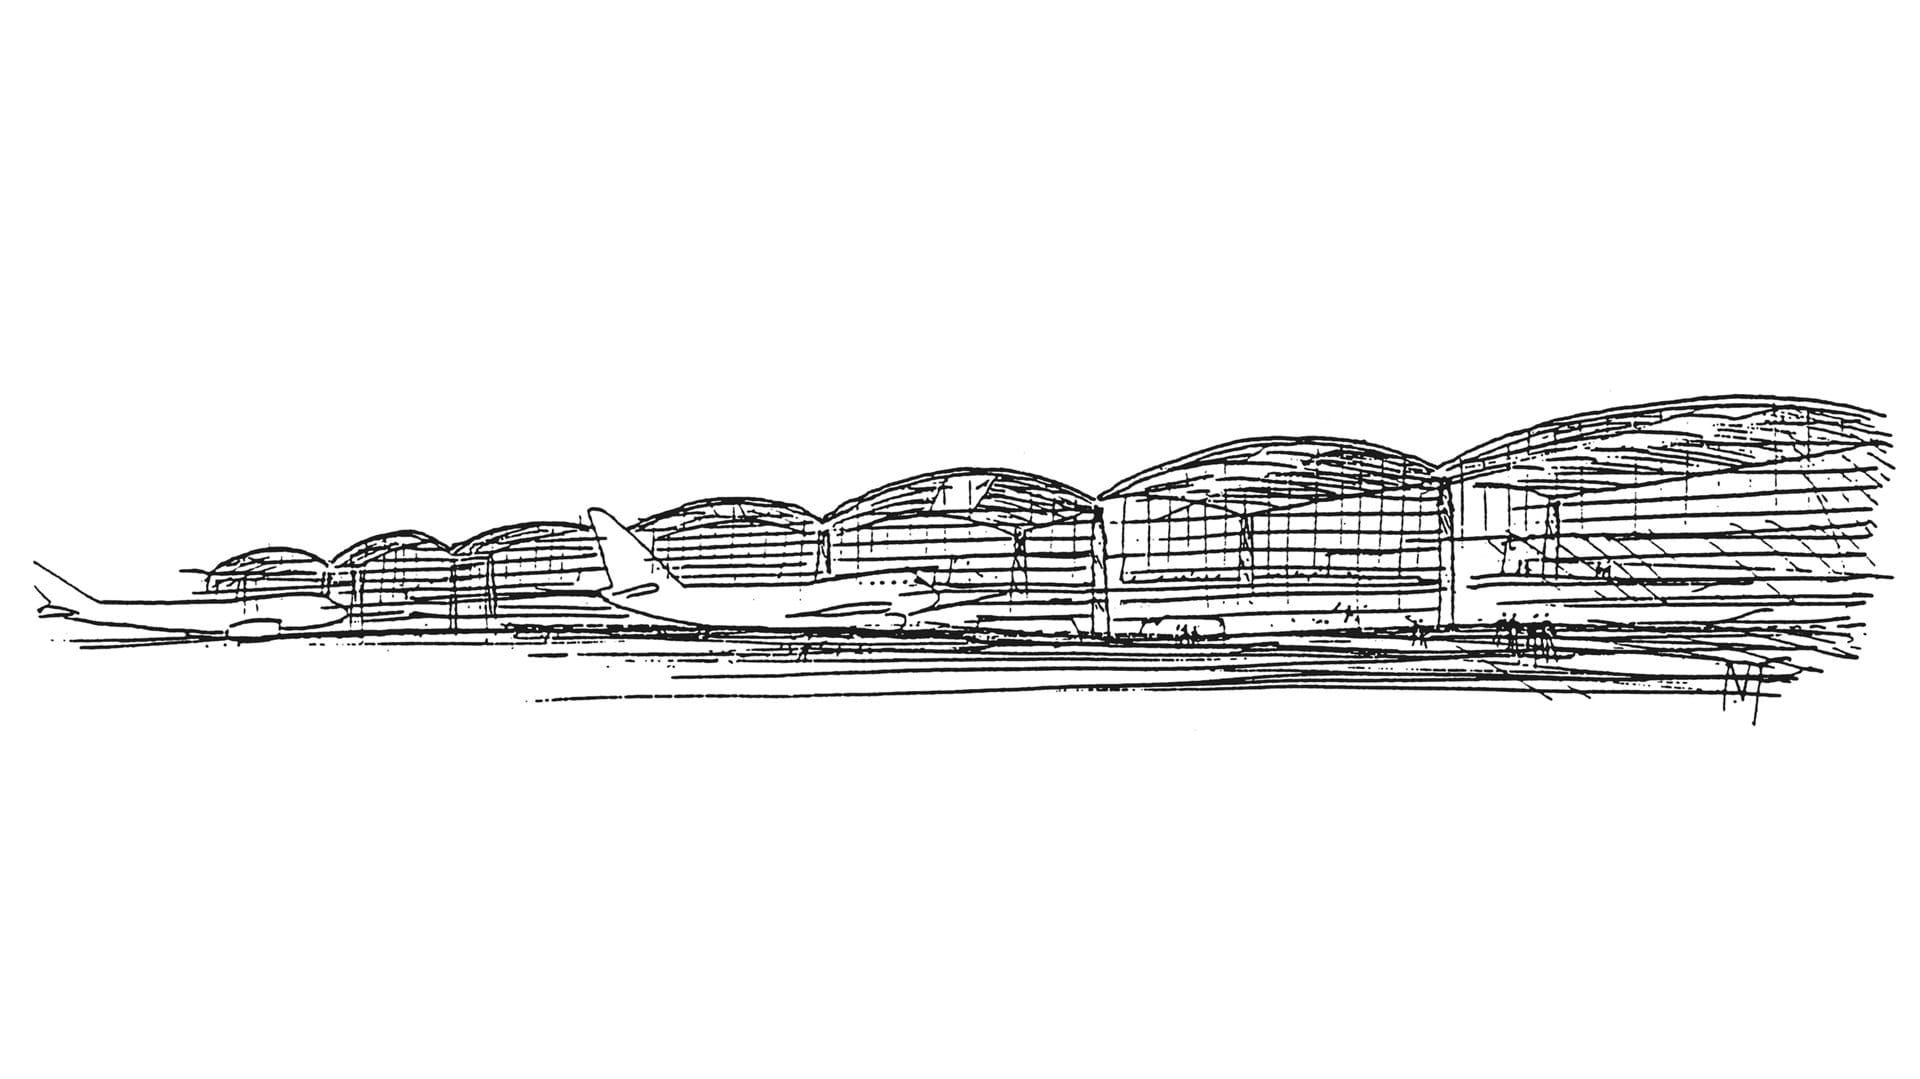
Foster + Partners took the terminal idea it had developed for its earlier London airport project (listed in the table below) and applied it at much larger scale: a single, clear roof over a flexible floor, with baggage handling, building services and transport placed beneath the main passenger level so that the roof stays free of ducts and plant. At Chek Lap Kok HK the roof is a series of lightweight steel vaults, each spanning 36 m, pierced along their axes by linear rooflights, as described in Arquitectura Viva’s 1999 analysis of the terminal. The vaults run in the direction passengers walk, so the roof itself becomes a guide.
Courtesy of Foster and Partners
Plan and section: how the terminal works
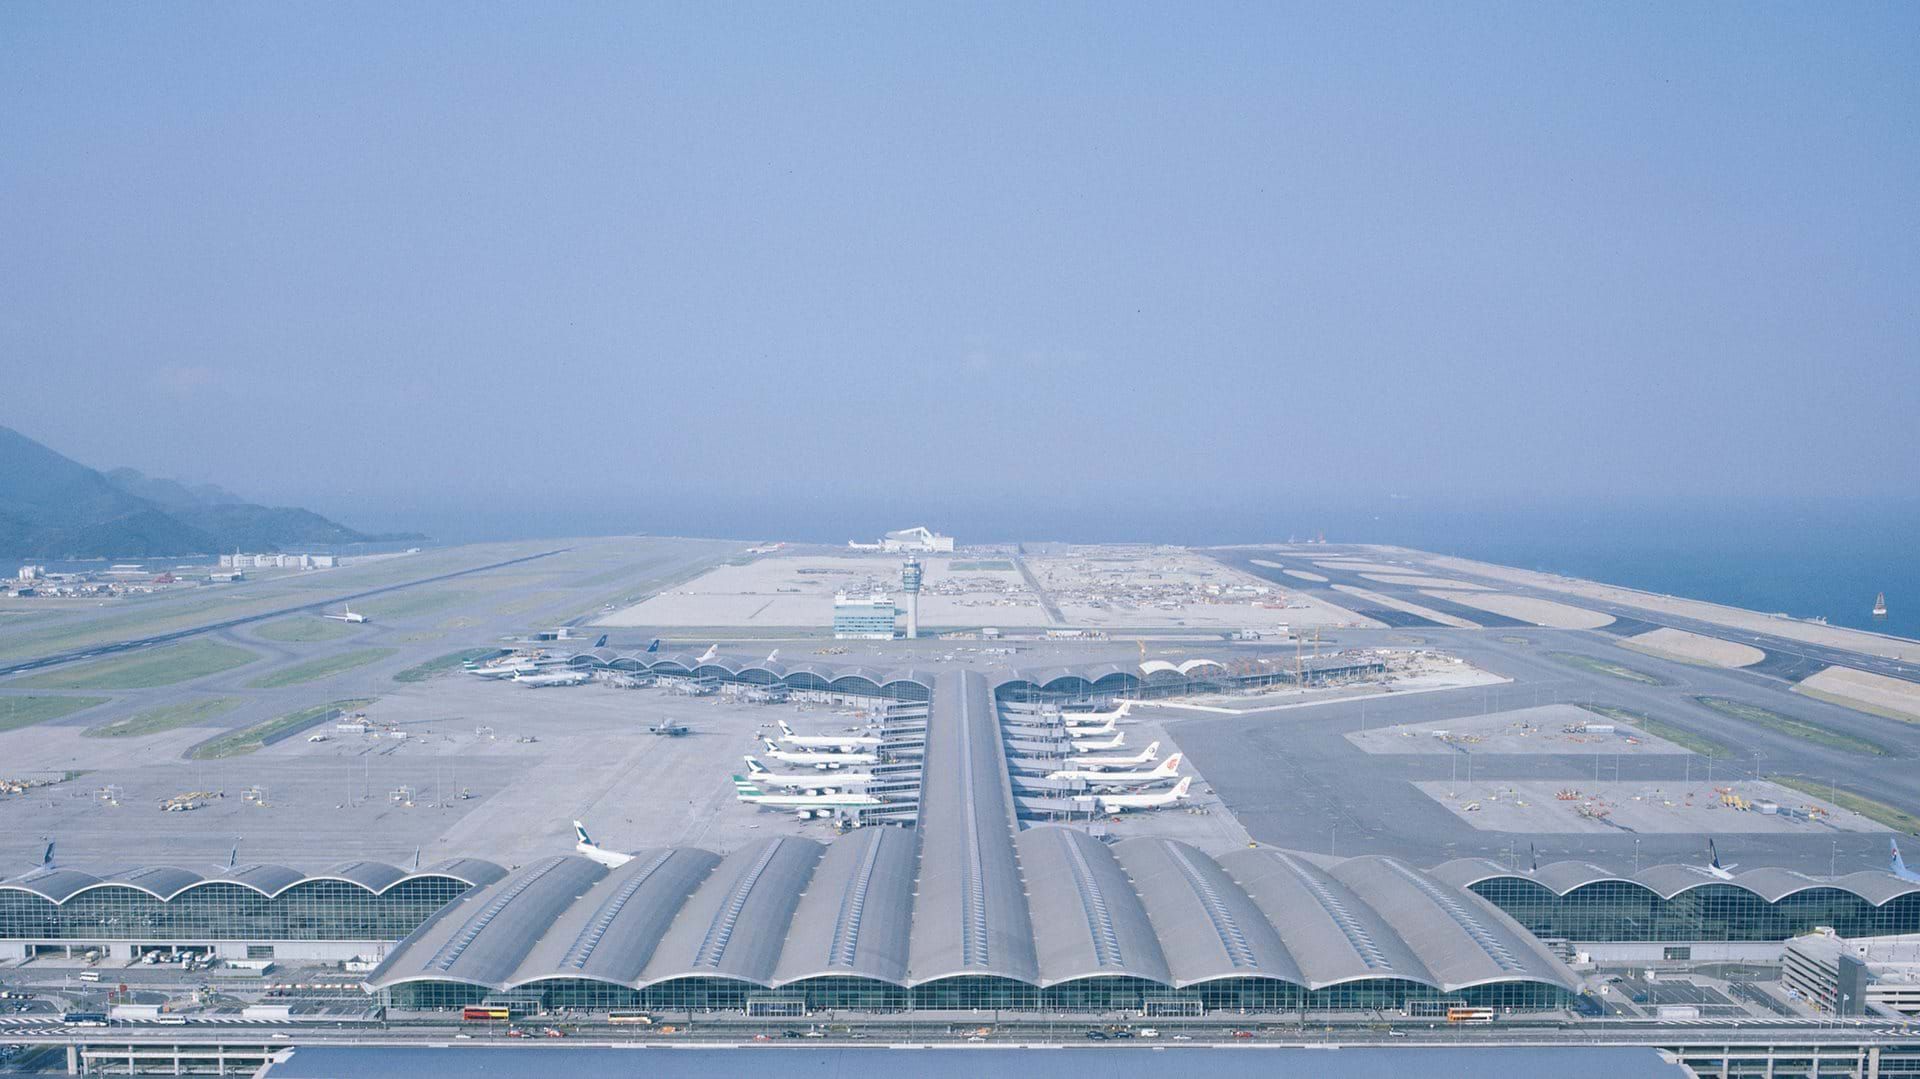
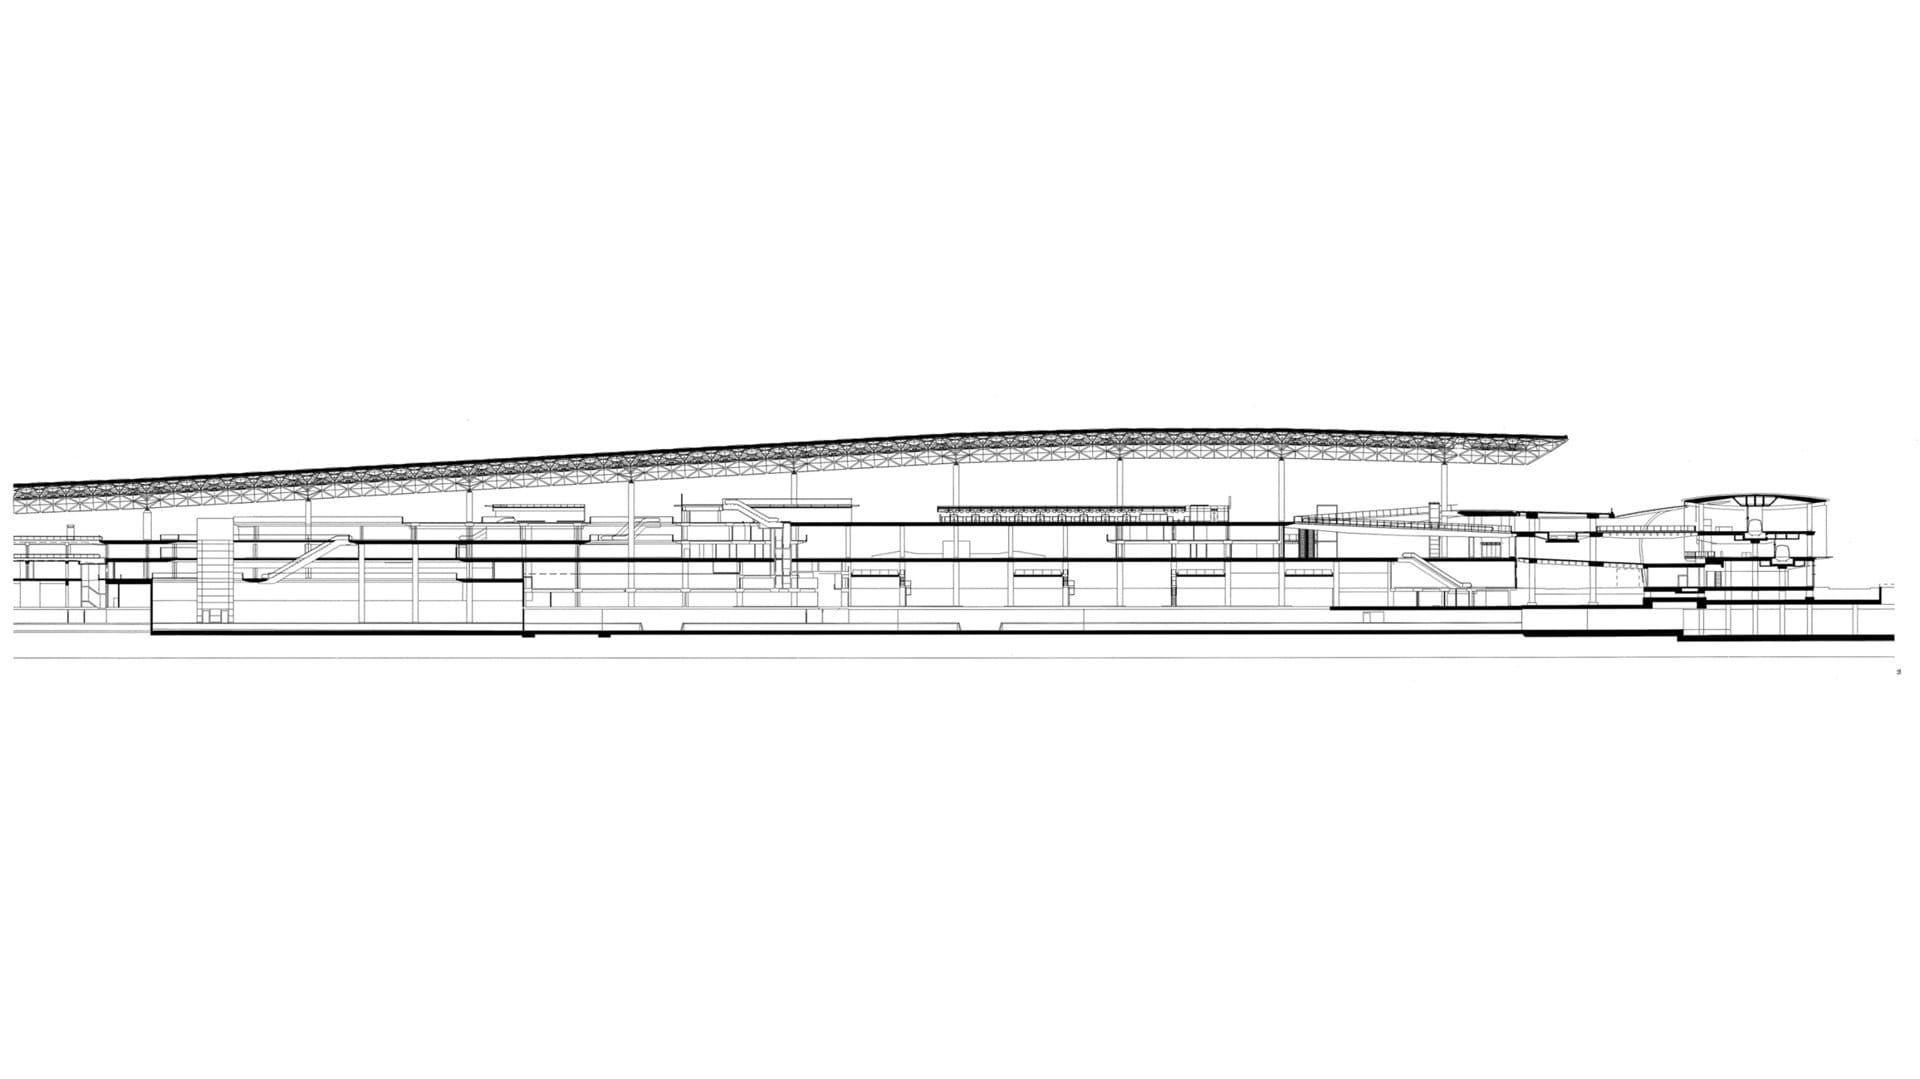
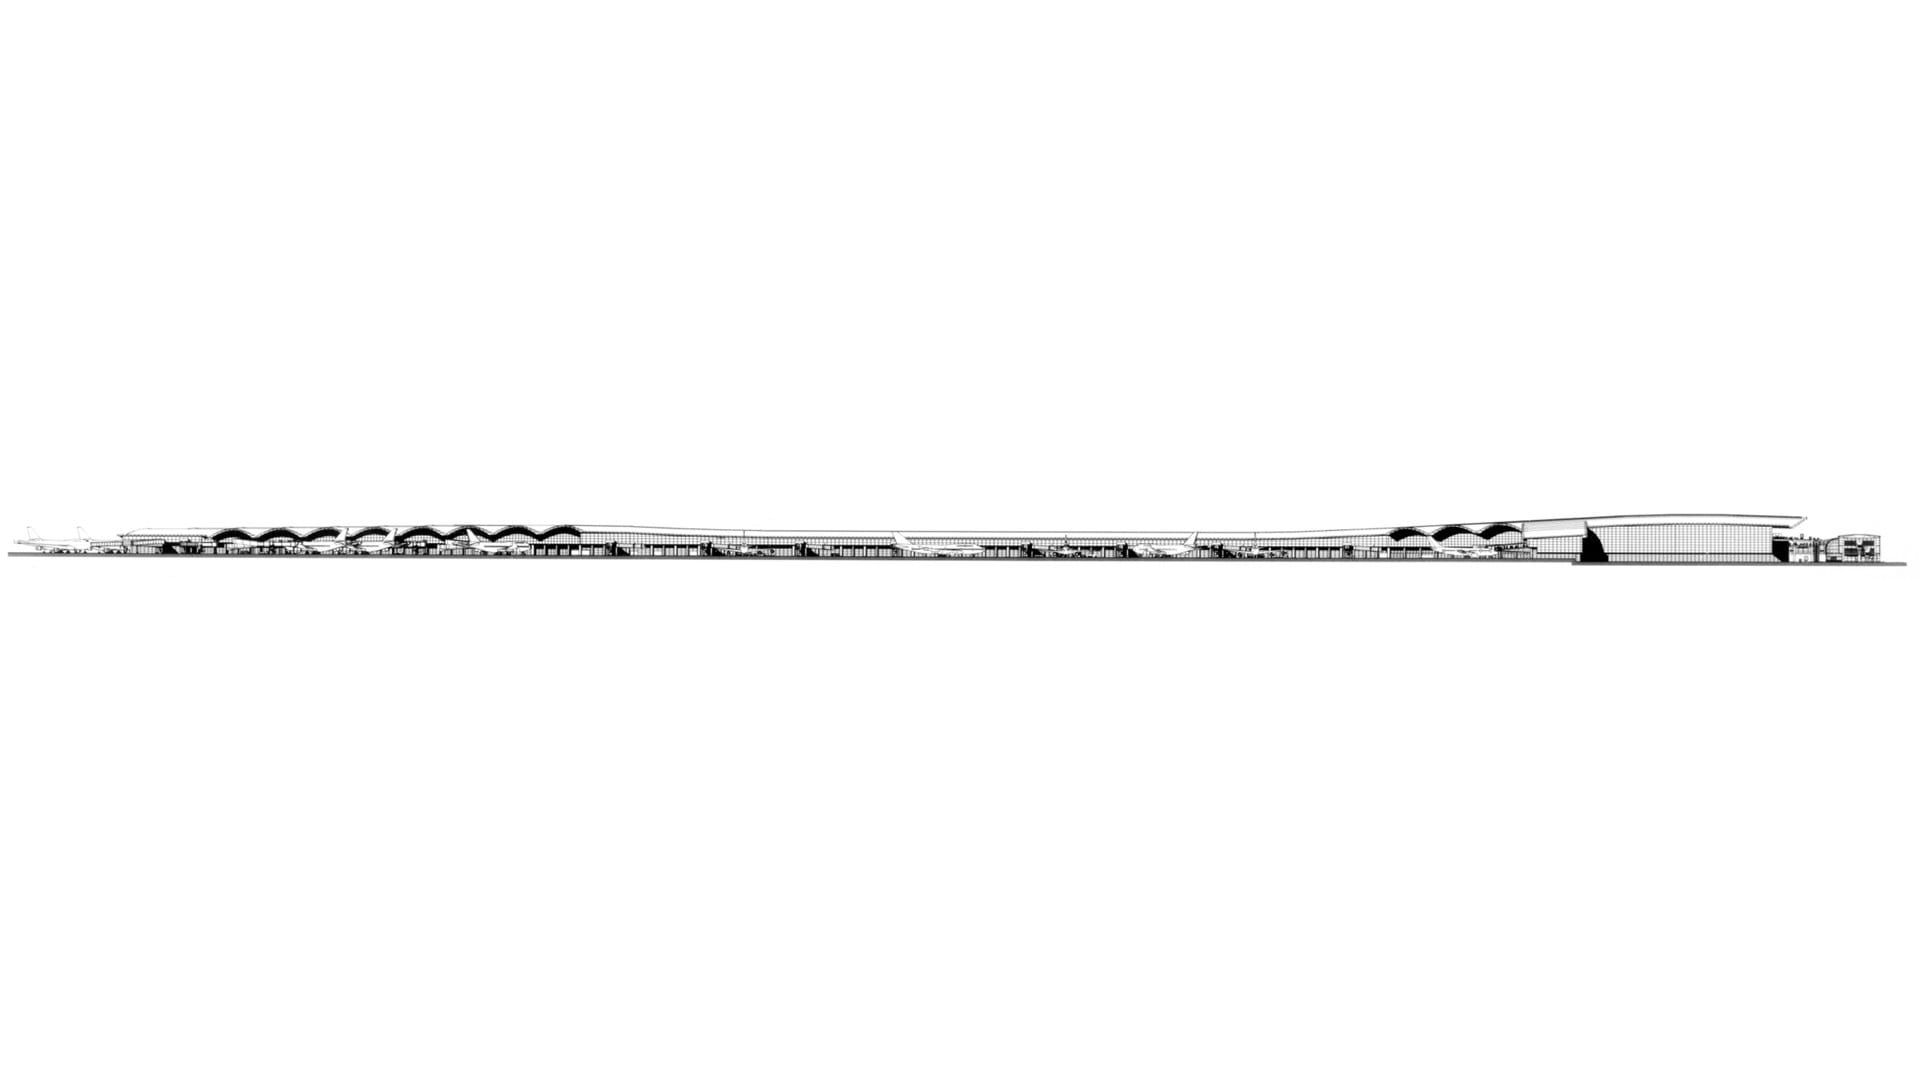
The plan is easiest to read in three parts. On the land side, check-in halls sit under the widest part of the roof. Passengers then move through a central zone of security, passport control and shops, and finally out along a long Y-shaped concourse that gives a large number of aircraft stands direct contact with the building. In section, departures sit above arrivals, and the systems for baggage and services are below, which keeps the upper level open and daylit.
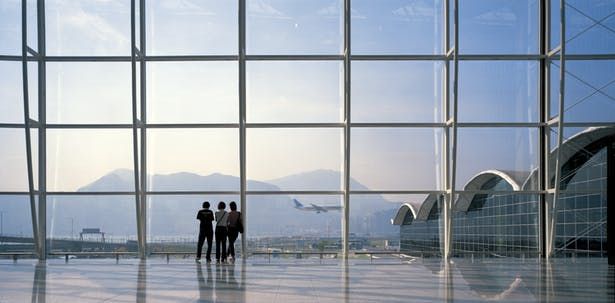
The result is a building where orientation is simple. Glazed walls show the aircraft on one side and the hills of Lantau on the other, and the regular rhythm of the vaults gives a constant reference as you move to or from your gate.
Courtesy of Foster and Partners
The terminal design was a team effort. The detailed design was led by the Mott Connell consortium (the Hong Kong office of Mott MacDonald), with BAA responsible for airport-specific design, Foster + Partners as architects and Arup as structural engineers for the roof. Terminal 1 covers about 570,000 m².
Courtesy of Foster and Partners
Getting there: the bridge and the railway
Access was as large a project as the airport. The Tsing Ma Bridge, a double-deck suspension bridge carrying road and rail and opened in April 1997, links the airport road and railway to the rest of Hong Kong. The Airport Express train began service on the day the airport opened; today the journey between Hong Kong station and the airport takes about 24 minutes.
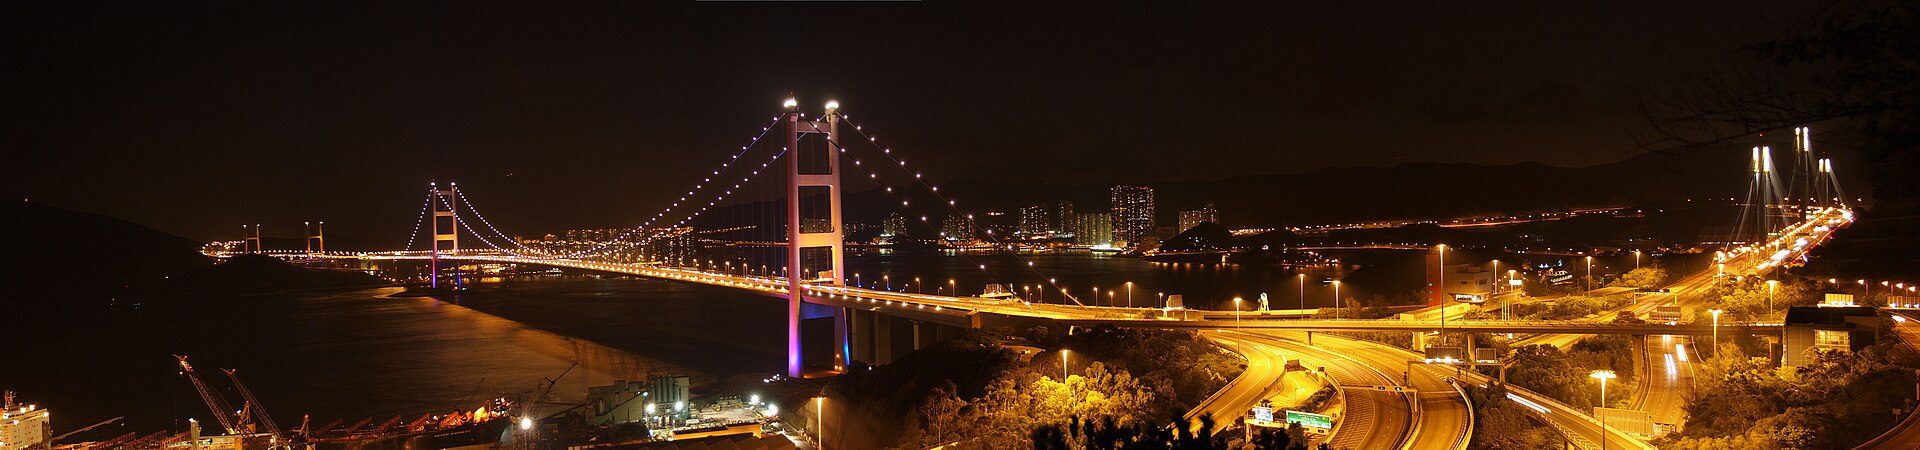
Tsing Ma Bridge at night, part of the road and rail link to the airport. Photo: Tango Chan, CC BY 3.0, via Wikimedia Commons. Tango Chan, source, CC BY 3.0
Chek Lap Kok HK today
The airport has kept growing around Foster’s terminal. A third runway opened in July 2022 as part of the Three-Runway System, the reconfigured centre runway reopened in November 2024, and an expanded Terminal 2 reopened in May 2026. Terminal 1, with its vaulted roof, remains the main passenger building and the best-known image of the airport.
| Item | Detail |
|---|---|
| Project | Hong Kong International Airport, Terminal 1 |
| Location | Chek Lap Kok, off north Lantau, Hong Kong |
| Architect | Foster + Partners (competition won 1992) |
| Detailed design lead | Mott Connell consortium (Mott MacDonald, Hong Kong) |
| Airport-specific design | BAA |
| Roof structure | Arup |
| Operator | Airport Authority Hong Kong |
| Construction | From 1991 |
| Opened to traffic | 6 July 1998 (official ceremony 2 July 1998) |
| Site | About 12.48 km², of which about 9.38 km² reclaimed |
| Terminal 1 area | About 570,000 m² |
| Roof | Lightweight steel vaults, 36 m span, with linear rooflights |
| Design precedent | Stansted Airport terminal, London, by Foster + Partners (completed 1991) |
Source: Wikipedia (Hong Kong International Airport; Airport Express); Arquitectura Viva (1999) (as of 2026-11-01).
Sources and further reading
The facts above come from Wikipedia’s summaries of Hong Kong International Airport and the Airport Express, and from Arquitectura Viva’s 1999 article on the terminal. For later airport work by the same practice, see Arch2O’s features on a tapered stone airport terminal by Foster + Partners in Saudi Arabia and a tree-inspired airport by Foster + Partners in Cambodia.
More projects by Foster and Partners
