

The Museum of Modern Art (MoMA) has chosen Kashef Chowdhury/URBANA as the first recipient of the Ambasz, MoMA Annual Prize for Nature, Reconciled Architecture. The Dhaka-based office wins for the Friendship Centre, a rural training facility in Gaibandha, Bangladesh, inspired by one of the country’s oldest urban archaeological sites. The Friendship Centre Gaibandha prize puts a modest, handcrafted building from 2011 in front of an international audience.
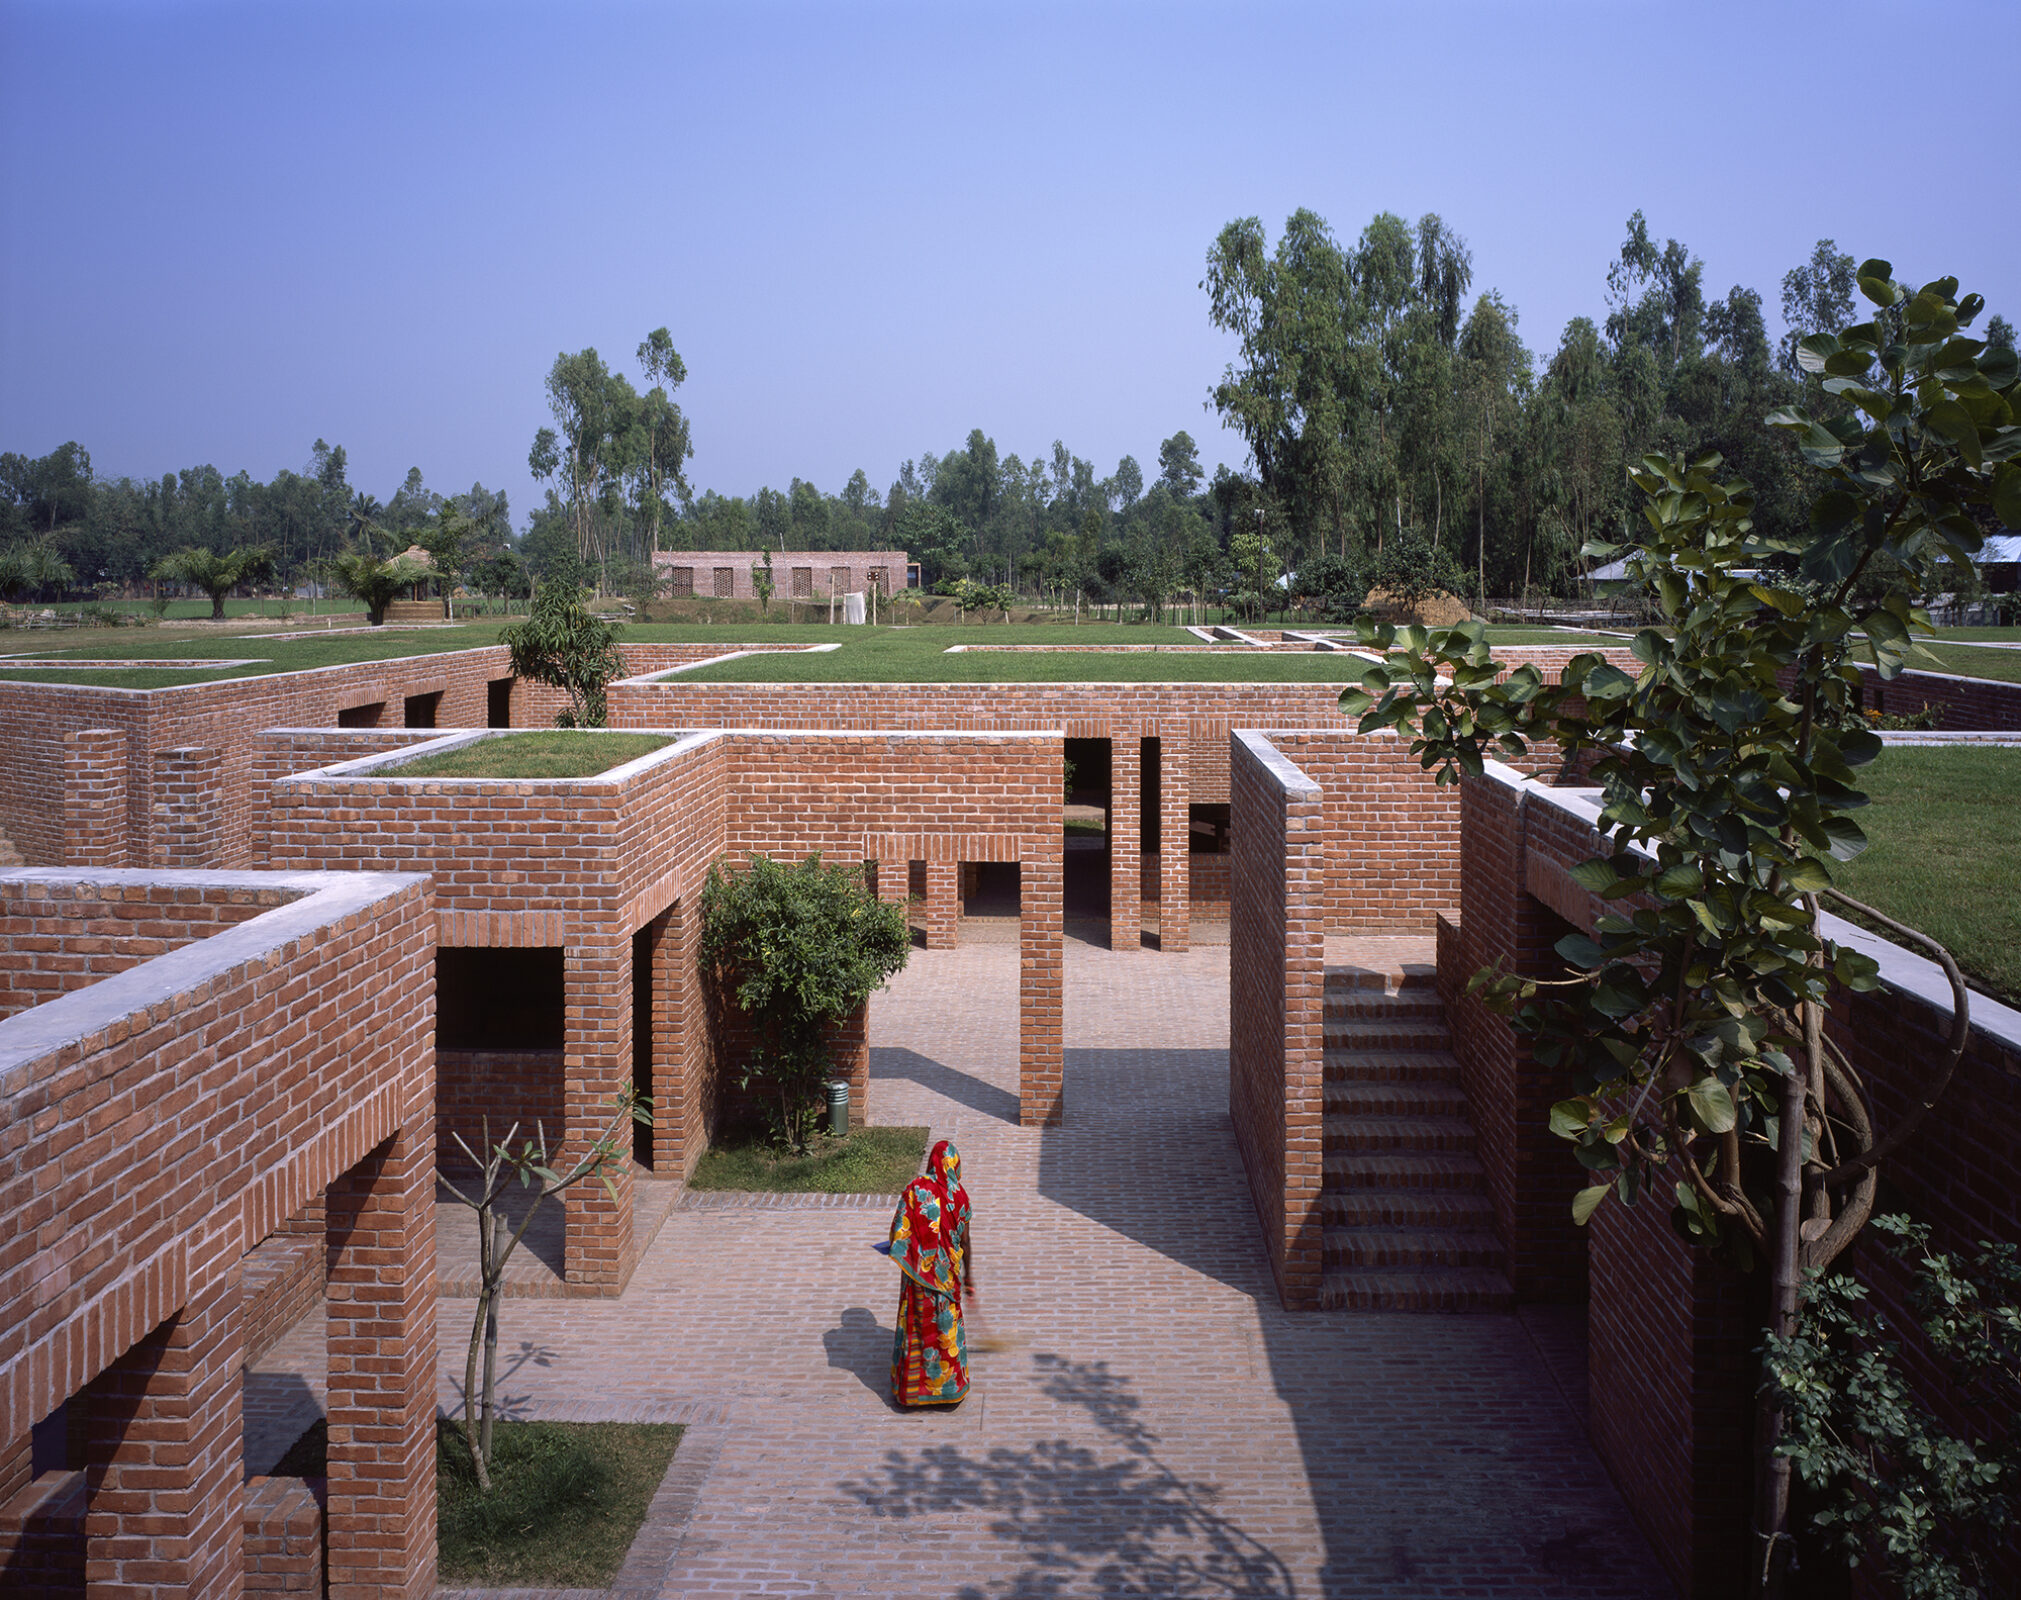
Kashef Chowdhury/URBANA. Friendship Centre, 2008-2011. Gaibandha, Bangladesh. Image © Hélène Binet, courtesy URBANA
MoMA describes the award as the largest for a single architecture project, and it aims to recognize architectural practice while supporting tangible environmental action. Eligible projects may have been completed anywhere in the world in the past 30 years and must be considered exemplary in repairing architecture’s relationship with nature. This year the $200,000 award is shared between the architect and the Fundación Gran Chaco, a nonprofit in Formosa, Argentina. The foundation will plant trees in the Gran Chaco forest in the name of the project’s client, the Friendship NGO, to contribute to reforestation efforts.
The prize carries the name of Emilio Ambasz, the Argentine-American architect and industrial designer who served as MoMA’s curator of design between 1968 and 1976. He has been a member of MoMA’s International Council continuously since 1978 and sat on the board of directors of MoMA PS1 from 2002 to 2006. In 2020 he donated funds to establish the Emilio Ambasz Institute for the Joint Study of the Built and the Natural Environment, which gives visibility to interactions between architecture and ecology through research, panels, conferences, lectures and conversations. Evangelos Kotsioris, the institute’s director, says the inaugural prize extends this approach by recognizing architecture that merges environmental adaptation, historical continuity, and sensitivity to the communities it serves.
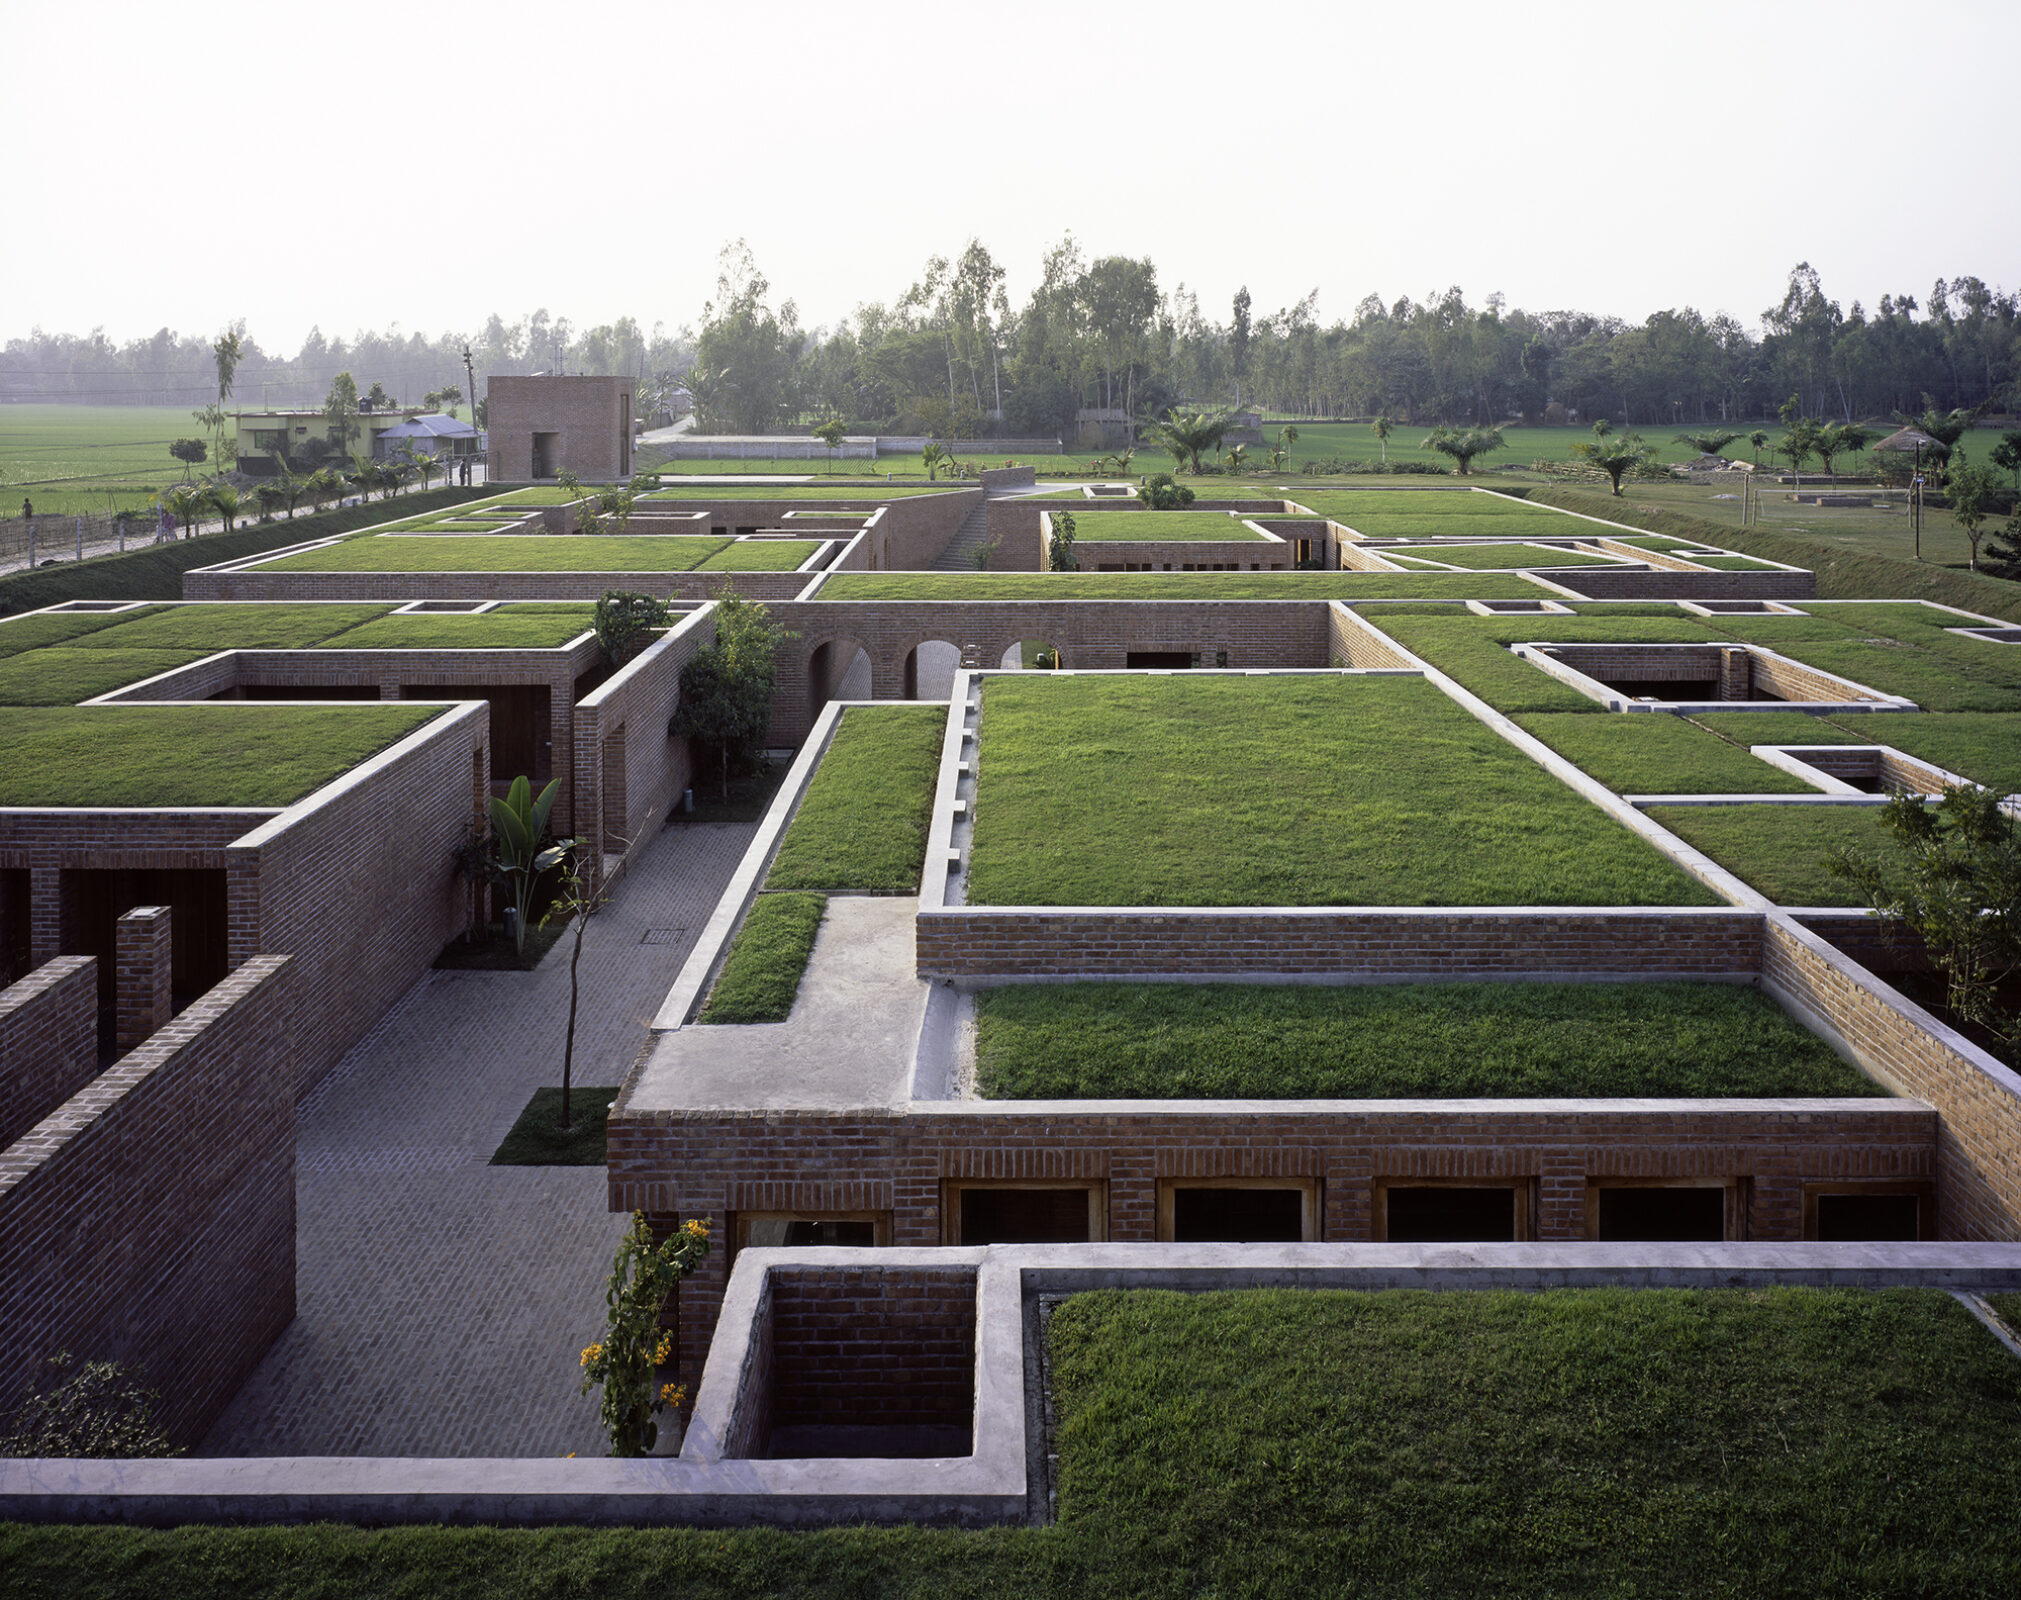
Image © Hélène Binet, courtesy URBANA
The winning project sits in the flood-prone Jamuna River delta, a region vulnerable to seasonal flooding and earthquakes. The Friendship Centre serves as a training facility and meeting space for local communities, and the design answers the hazards with a compacted earthen embankment for flood protection while building directly on the original, low-lying ground. Offices, classrooms, a library, meditation spaces, dormitories and dining facilities are distributed across two blocks. Its layout and image echo the nearby third-century BCE ancient city of Mahasthangarh, which gives the contemporary complex a clear link to the site’s history.
Read more:
- Shenzhen Luohu Friendship Trading Centre | Aedas
- Ballarat Regional Soccer Facility | K20 Architecture
- Ukhia Schools | Kashef Chowdhury/URBANA
Construction relied on craft rather than heavy machinery, since the building was handcrafted mostly with local clay bricks, following community building traditions. The architects added green roofs, open-air courtyards and interconnected rainwater harvesting pools that provide temperature control and natural ventilation, a set of passive cooling measures that works without mechanical systems. Kotsioris says the project “demonstrates how a remarkable economy of means can yield a richness of spatial experience, offering a compelling vision of how architecture might reconcile with nature.”
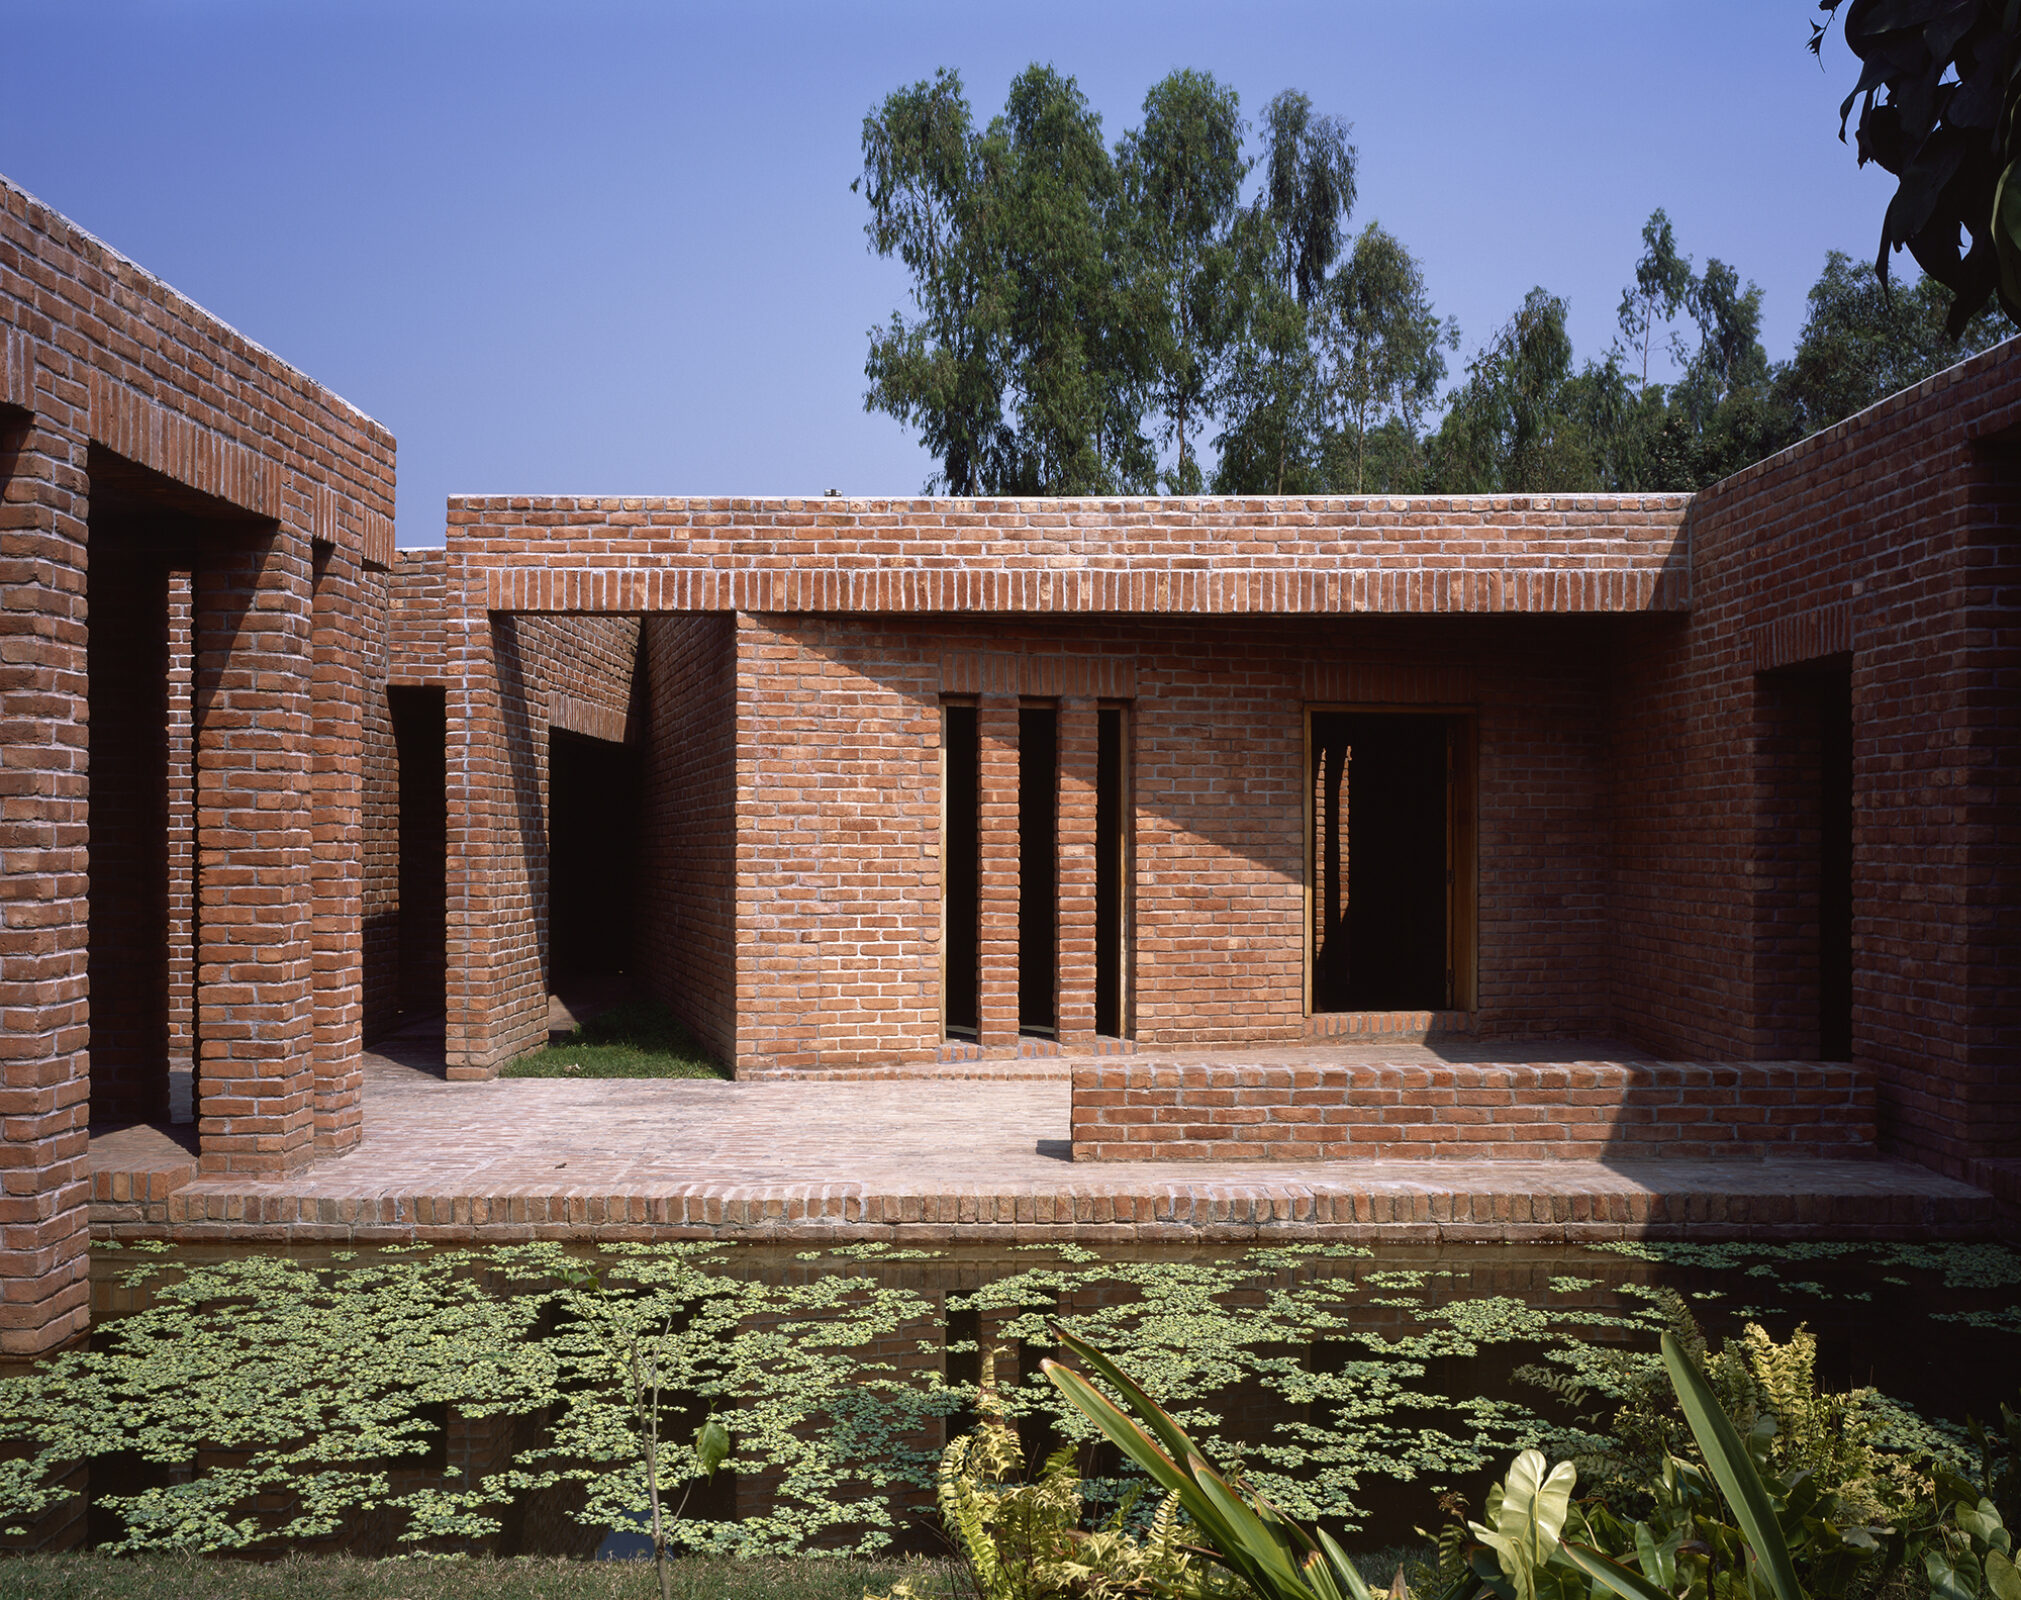
Image © Hélène Binet, courtesy URBANA
- Project: Friendship Centre, 2008-2011
- Location: Gaibandha, Bangladesh
- Architect: Kashef Chowdhury/URBANA
- Client: Friendship NGO
- Program: offices, classrooms, library, meditation spaces, dormitories and dining facilities in two blocks
Kashef Chowdhury, the founder of the practice, links the building to a much older precedent. He says: “The Friendship Centre has been in service to an underserved community for 14 years. Yet, it is not a building of 14 years of age, but rather 2,300 years of age, as it draws its inspiration for flood protection from the nearby third-century BC settlement of Mahasthan.” He adds that the project’s coexistence with the surrounding agricultural, rural landscape, “without really showing its mass forms to adjoining villages,” has now been recognized.
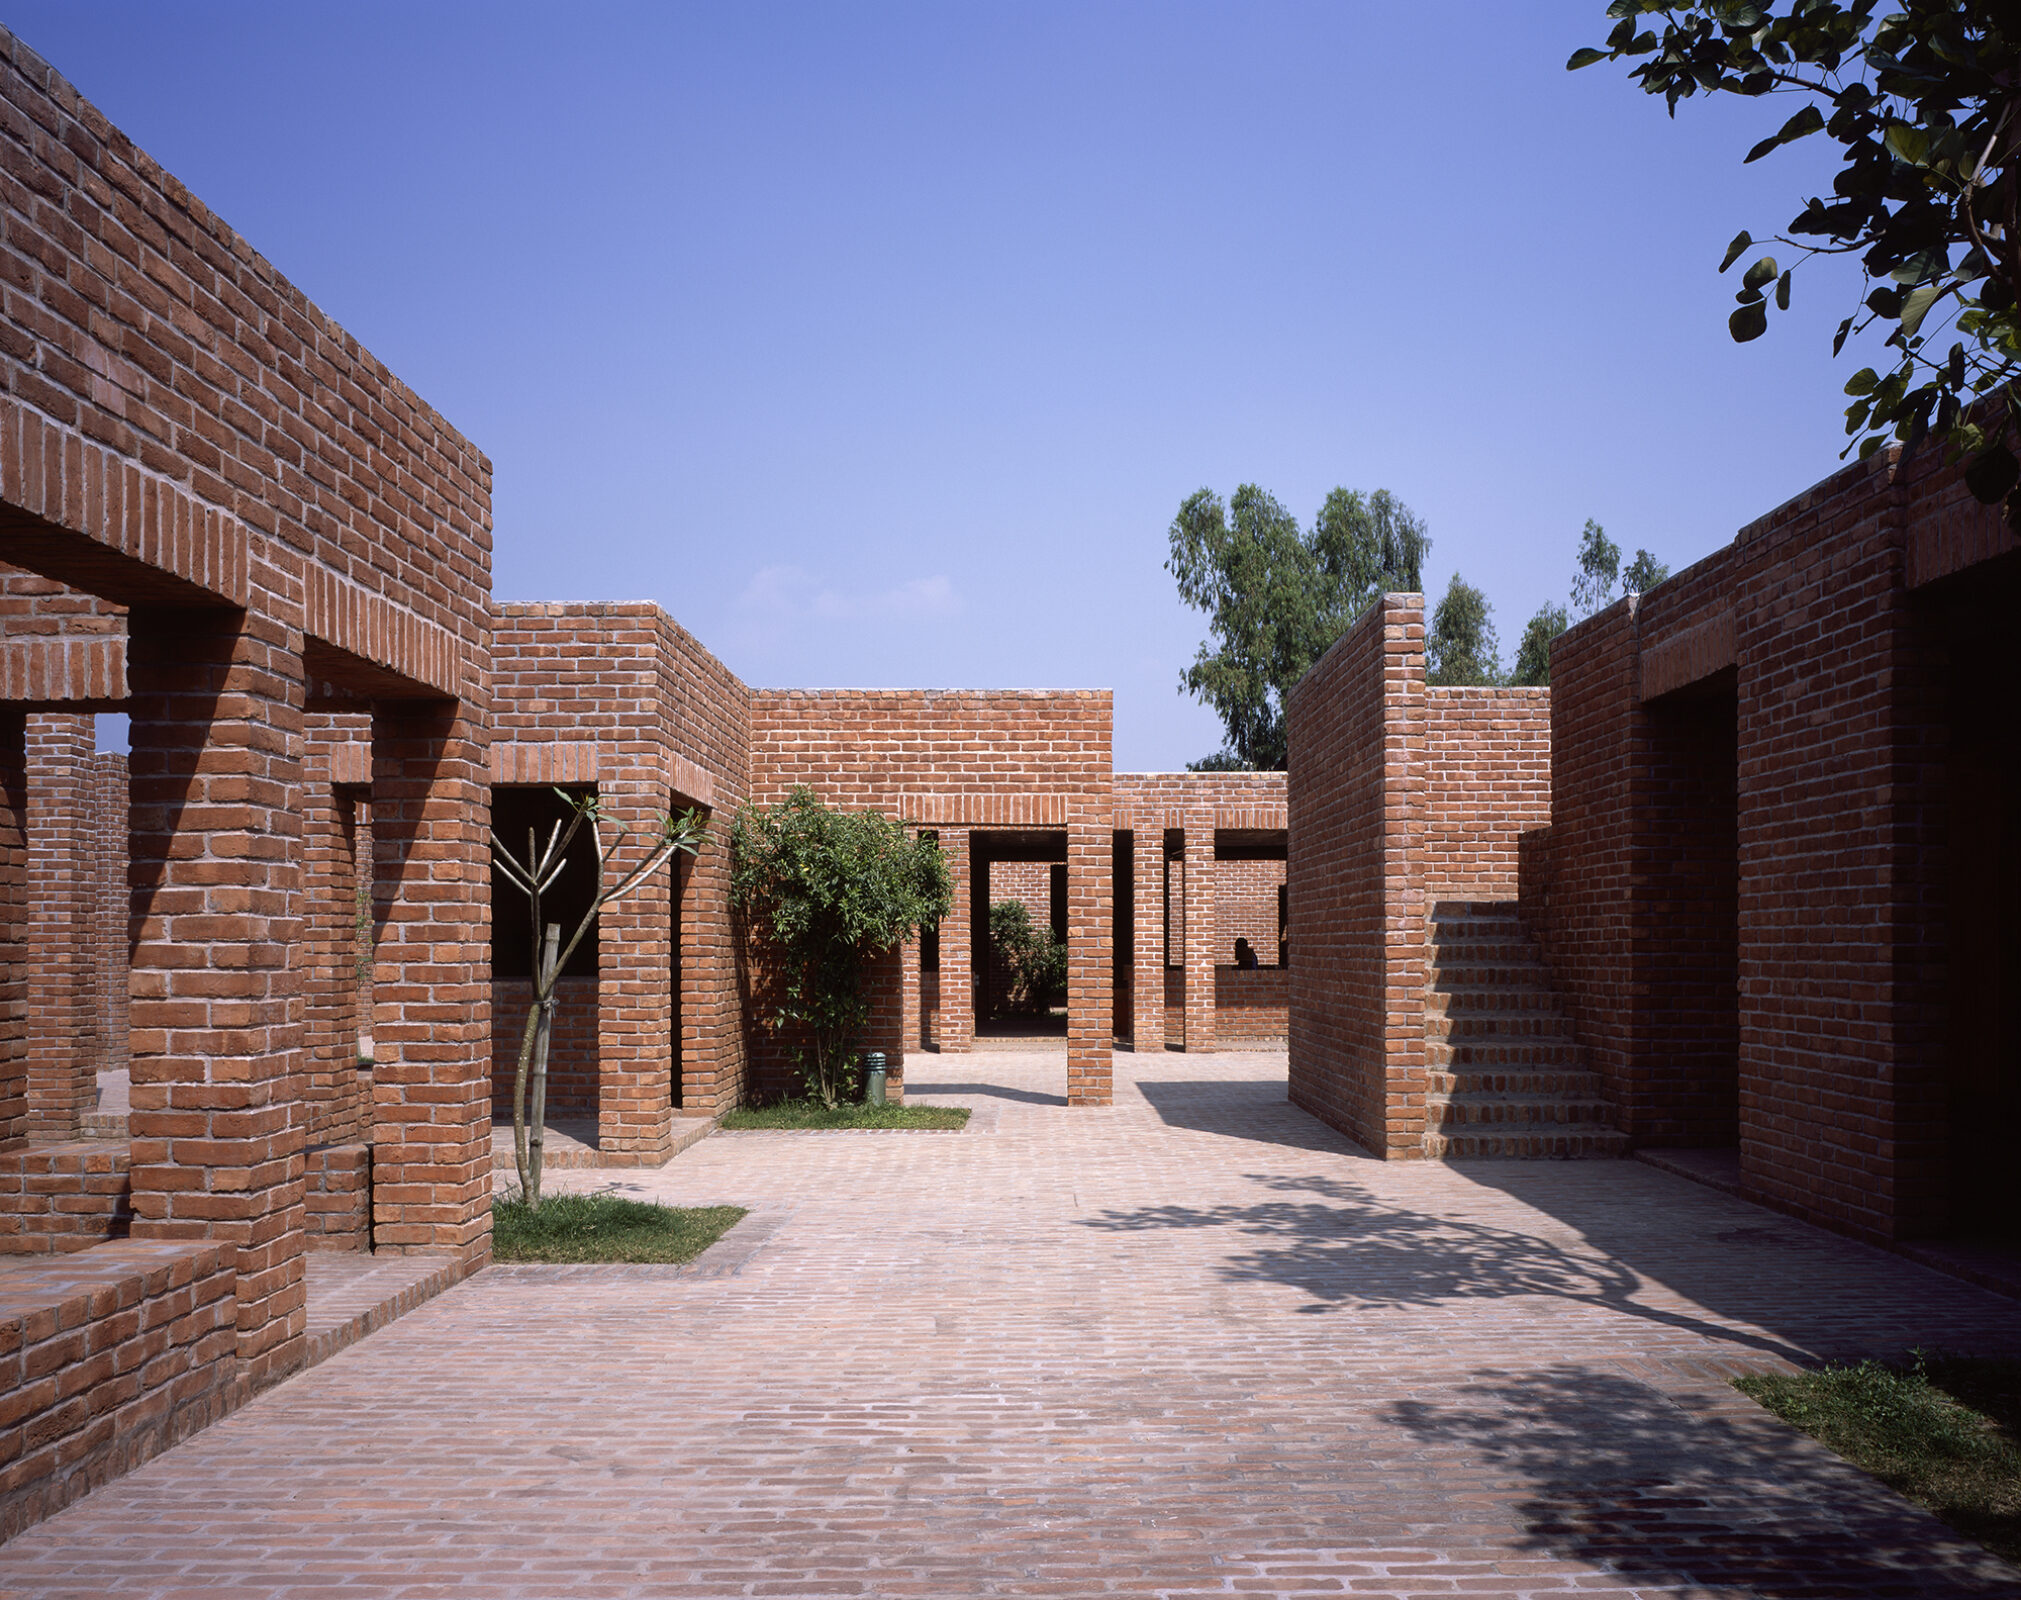
Image © Hélène Binet, courtesy URBANA
The centre was selected from nearly 140 international projects, identified through research by the Ambasz Institute and proposals from 30 nominators representing different world regions. Martino Stierli, MoMA’s Philip Johnson Chief Curator of Architecture and Design, says the project was recognized as an example that leads architectural practices and design thinking into progressive new directions. The jury had five members: Stierli, Kotsioris, assistant curator Paula Vilaplana de Miguel, and two external jurors, Shelley McNamara of Grafton Architects and Wang Shu of Amateur Architecture Studio. They judged projects on rigor, creative engagement with the natural environment and alignment with the mission of the Emilio Ambasz Institute, and the award will be presented to Kashef Chowdhury/URBANA and the Fundación Gran Chaco at a ceremony at MoMA on December 12, 2026.

Olivia Bennett is a seasoned American news editor at Arch2O, born in the UK and a proud alumna of UCLA, where she studied Architecture and Media Studies. With a strong editorial background and a passion for design storytelling, she excels in translating complex architectural ideas into engaging narratives. Olivia focuses on contemporary trends, sustainability, and emerging talents in the field, offering readers a fresh, global perspective on the built environment.