

A glass labyrinth opens today, November 12, 2026, at the Barcelona Pavilion, where architects Ciro Najle and Josep Ferrando have installed “Pavilion-Labyrinth” over the building’s travertine podium. The intervention runs until November 22 and leads visitors through a maze made entirely of glass. Its aim is to change how people perceive the boundary between the inside and the outside of the historic building.
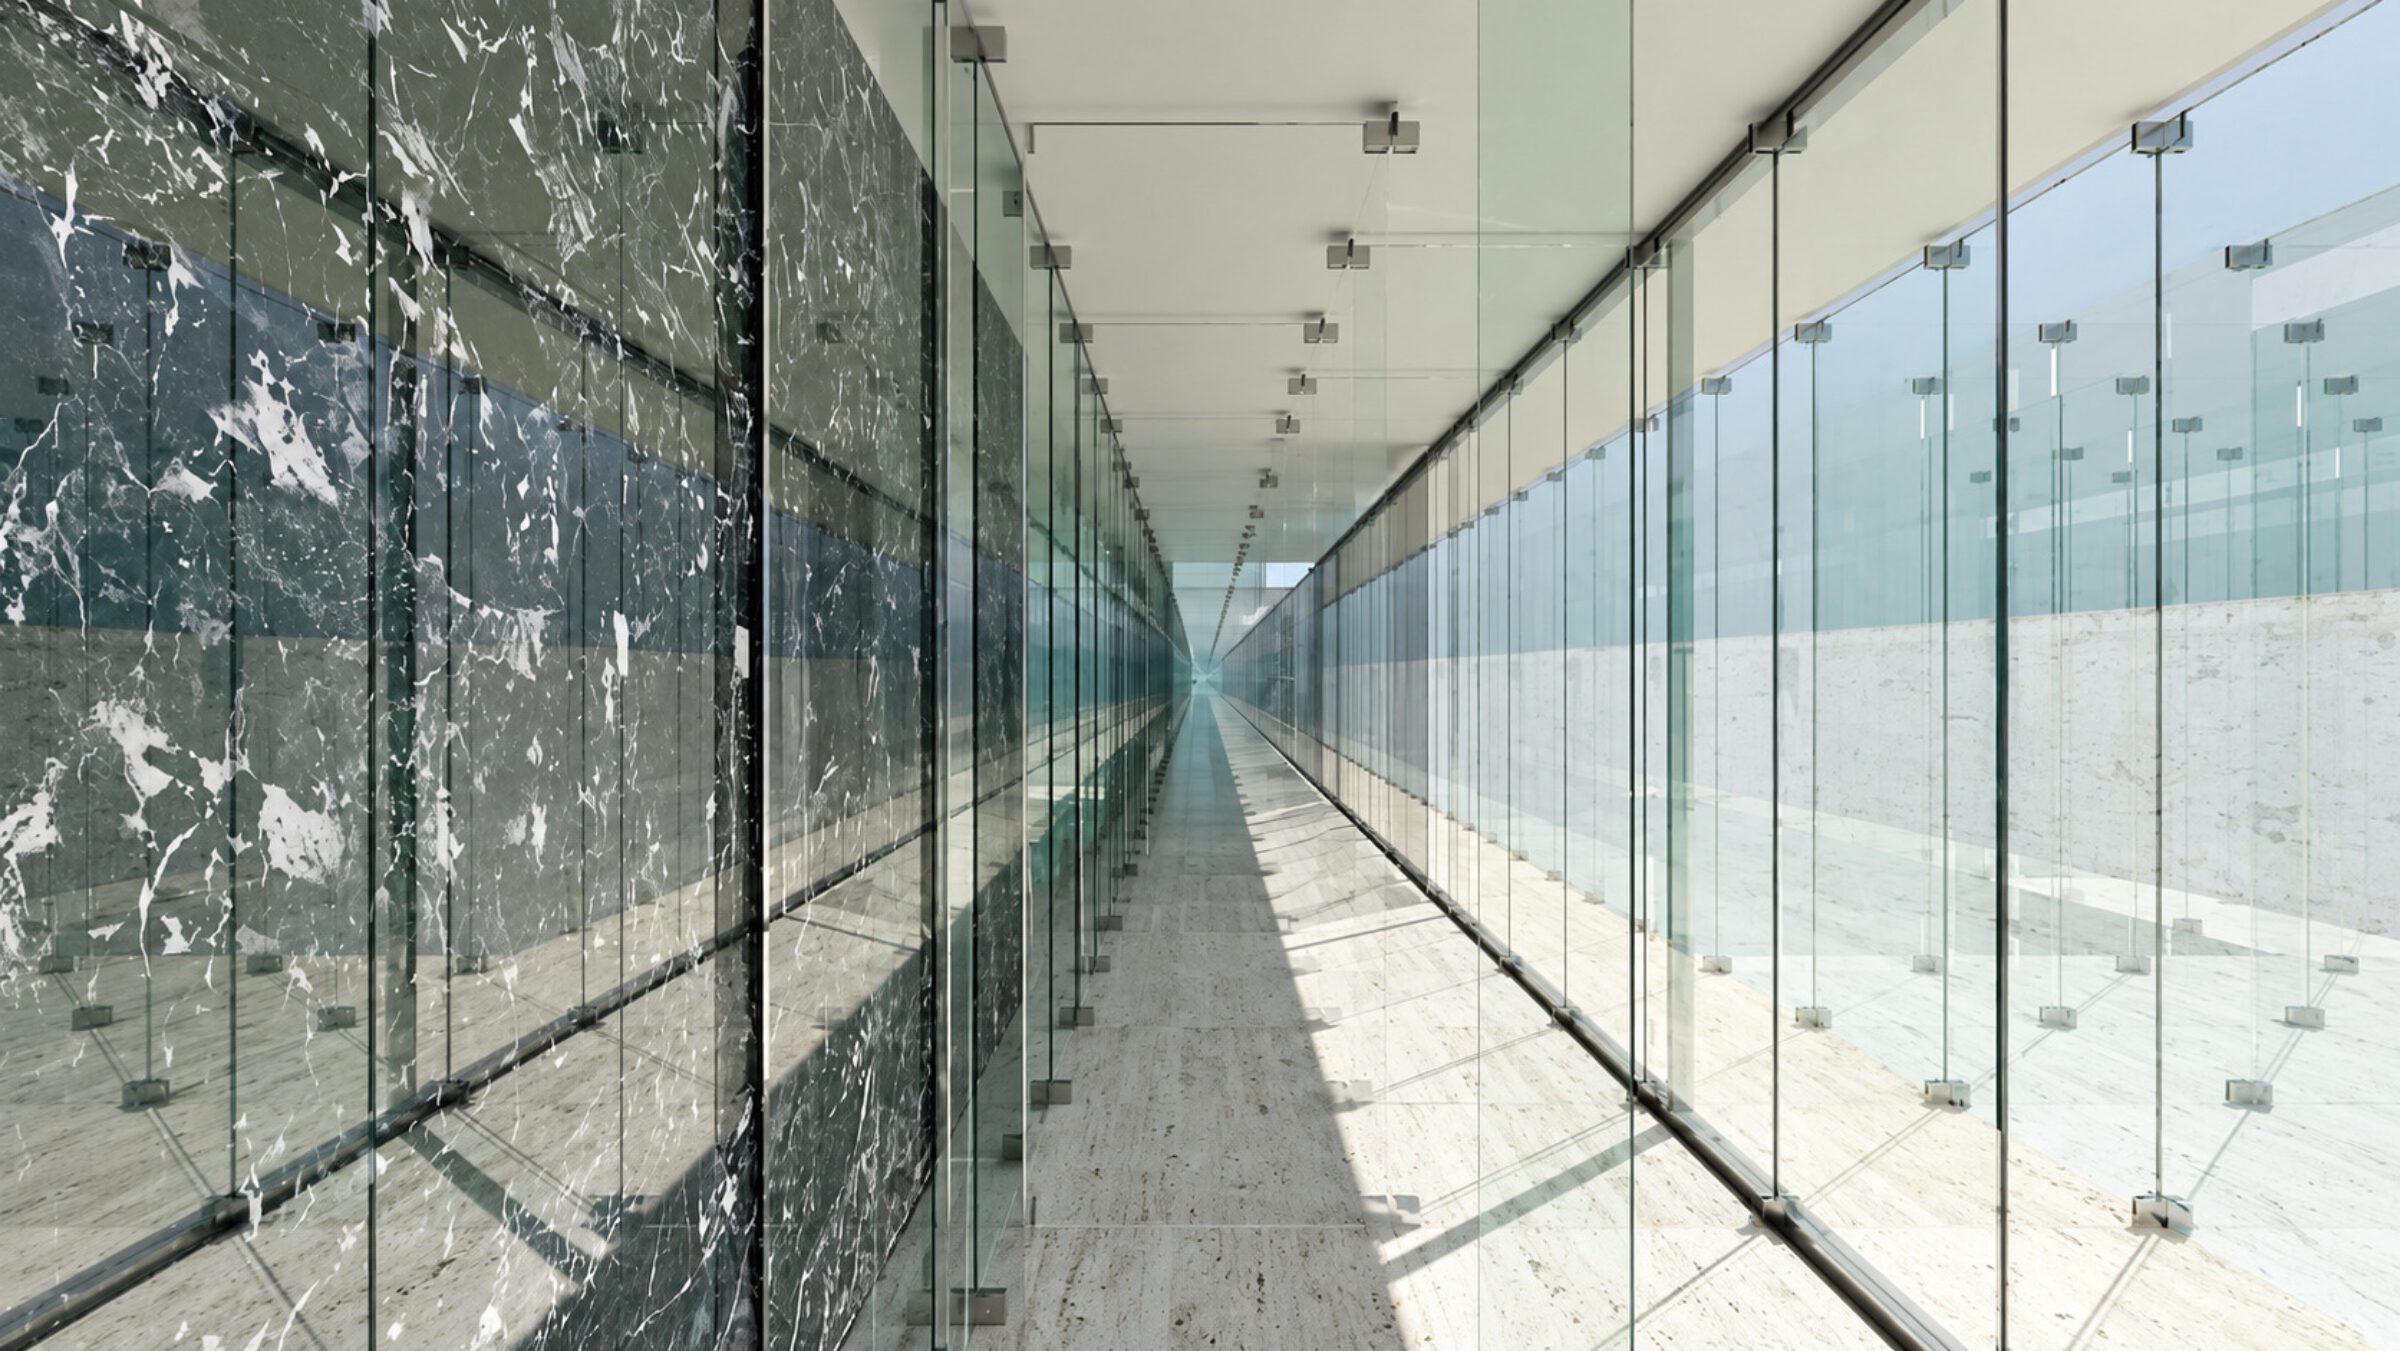
Digital visualization of the ‘Pavilion-Labyrinth’ intervention at the Barcelona Pavilion, 2026. Image © Ciro Najle and Josep Ferrando / FMVDR
The pavilion itself is a modernist landmark in Barcelona, Spain, designed by Mies van der Rohe and Lilly Reich for the 1929 International Exposition to represent modern Germany after World War I. It was originally meant to be temporary. The Fundació Mies van der Rohe, which the Barcelona City Council created in 1983 to reconstruct the building, now manages it. Since its rebuilding, the pavilion has been open to visitors as an architectural landmark, and it occasionally hosts interventions by visual artists and short-term exhibitions.
The purpose of these interventions is to emphasize the building’s contemporary relevance through proposals from practitioners in different cultural disciplines. “Pavilion-Labyrinth” follows that approach by placing a transparent labyrinth directly on the podium. The curatorial proposal highlights the transparent quality of the original design and sets it against what the organizers call “transparency as an unsettling boundary.” Visitors are guided along the pavilion’s floor plan, which invites them to read its spatial limits in a new way.
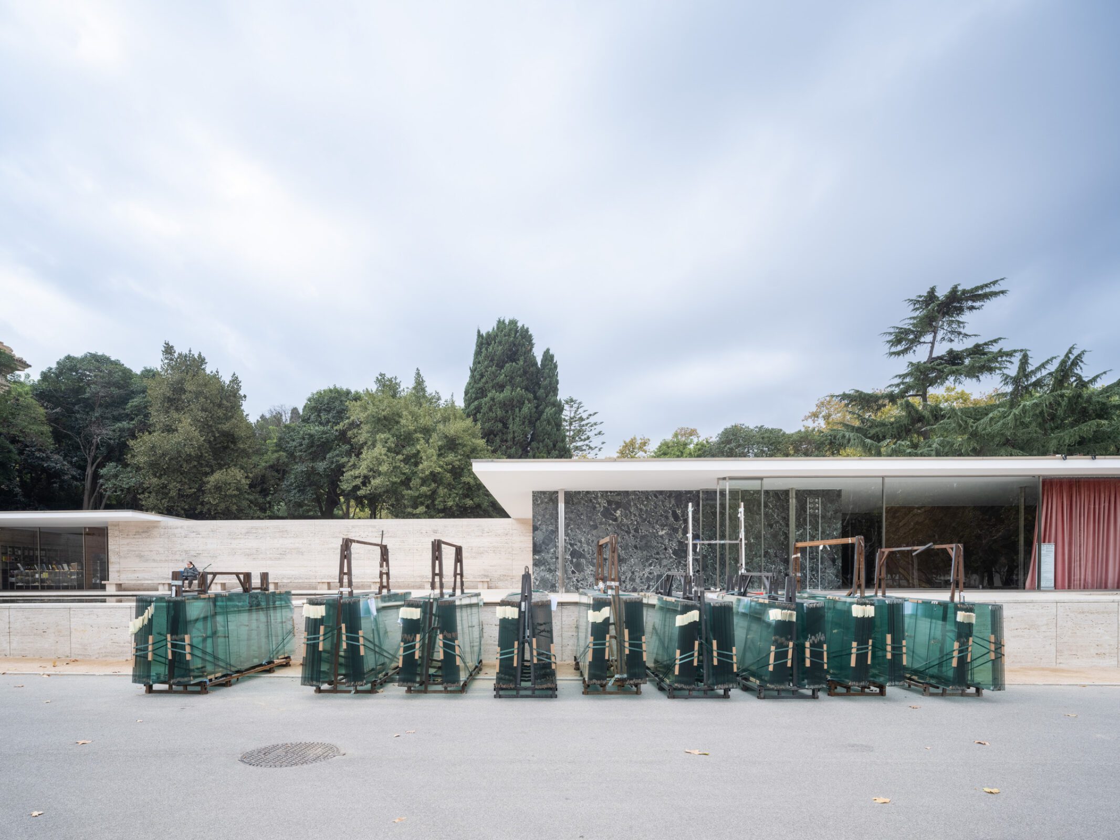
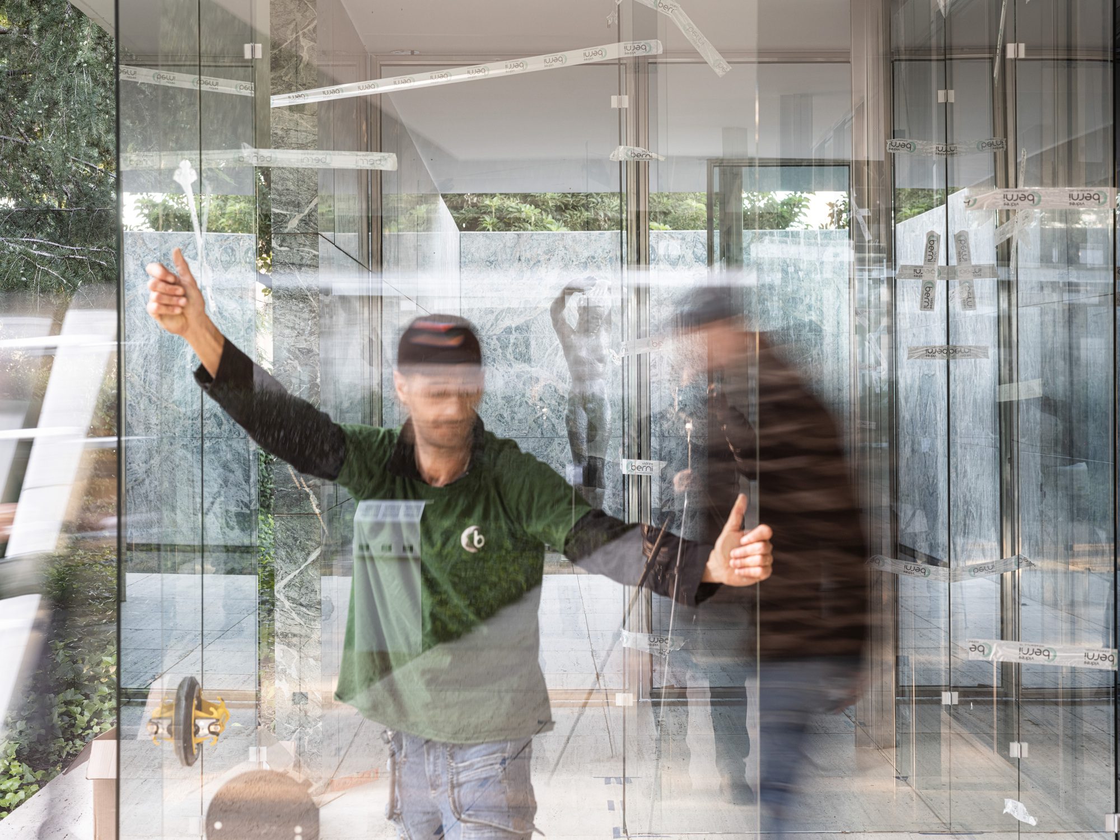
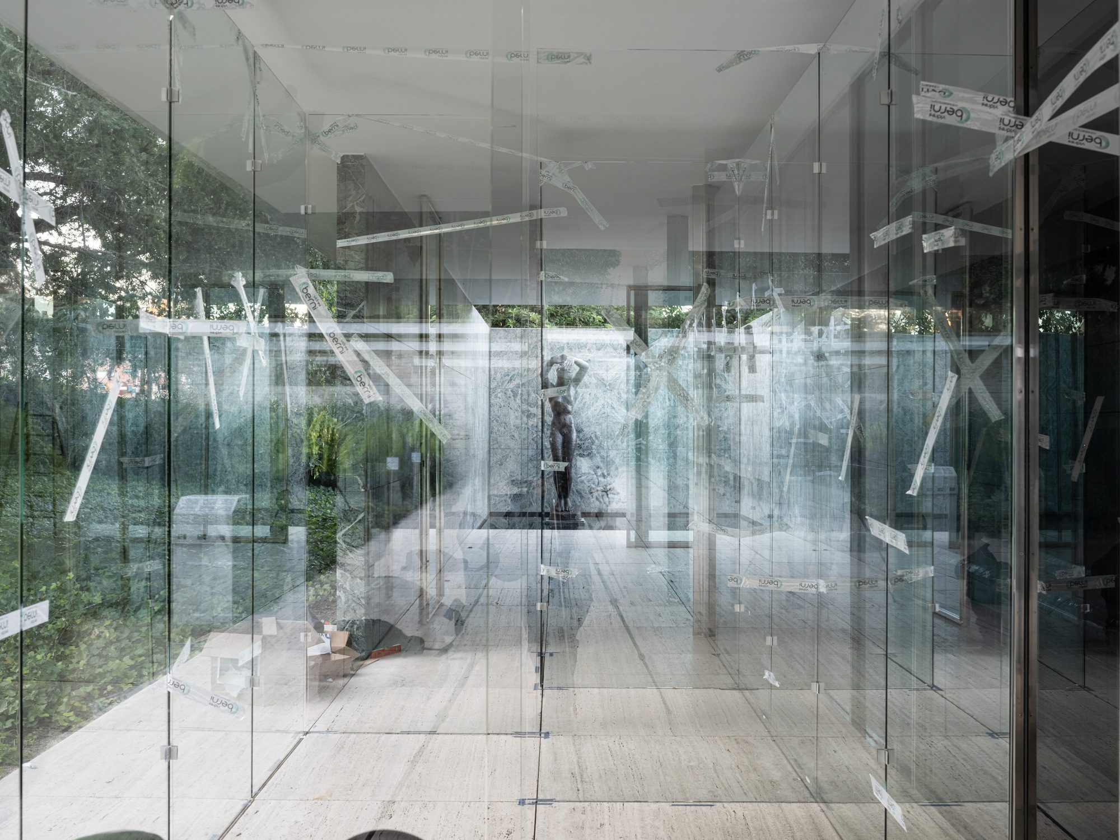
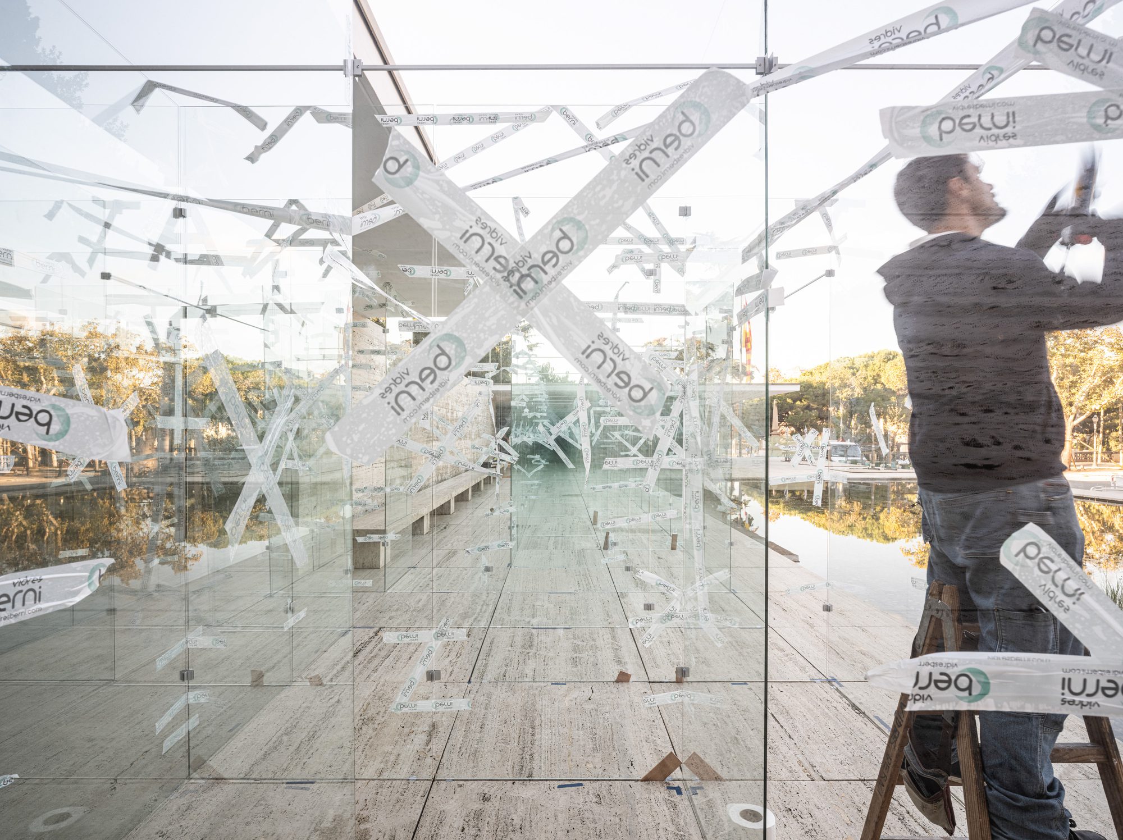
‘Pavilion-Labyrinth’ intervention at the Barcelona Pavilion. Set up process, November 2026. Image © Ciro Najle and Josep Ferrando / FMVDR
Inside the glass maze, shifting reflections and overlapping transparencies blur where one space ends and the next begins. The organizers say the labyrinth aims to “redefine transparency not as neutrality, but as a dense, living, and profoundly contemporary condition.” That idea connects directly to the way Mies and Reich used glass, steel and marble to define space in the 1929 building, since the installation turns the same material quality into the main subject of the experience.
Read more:
- Germane Barnes and Vyta Pivo to Curate Earth Craft U.S. Pavilion in Venice
- Zaha Hadid Foundation Commissions LionHeart Video Installation for Tenth Anniversary
- Godai Pavilion | Baldó Arquitectura
The two designers bring different backgrounds to the project. Josep Ferrando, born in Barcelona, works across craftsmanship, academic projects and cultural management, and he has taught internationally since 1998. He led a new curriculum for La Salle Barcelona School of Architecture (ETSALS) based on learning by doing and personalized teaching. He founded Josep Ferrando Architecture in 2003 and developed a methodology centered on monomateriality, geometry and efficiency, which makes a one-material glass installation a natural fit for his practice.
Ferrando’s work has been shown in numerous countries, including monographic exhibitions at the 2014 Venice Architecture Biennale, the Architekturforum Aedes in Berlin and the Museu de Arte Moderna (MAM) in Rio de Janeiro. In 2016 he took part in the Spanish Pavilion’s exhibition at the 15th Venice Architecture Biennale, which was awarded the Golden Lion.
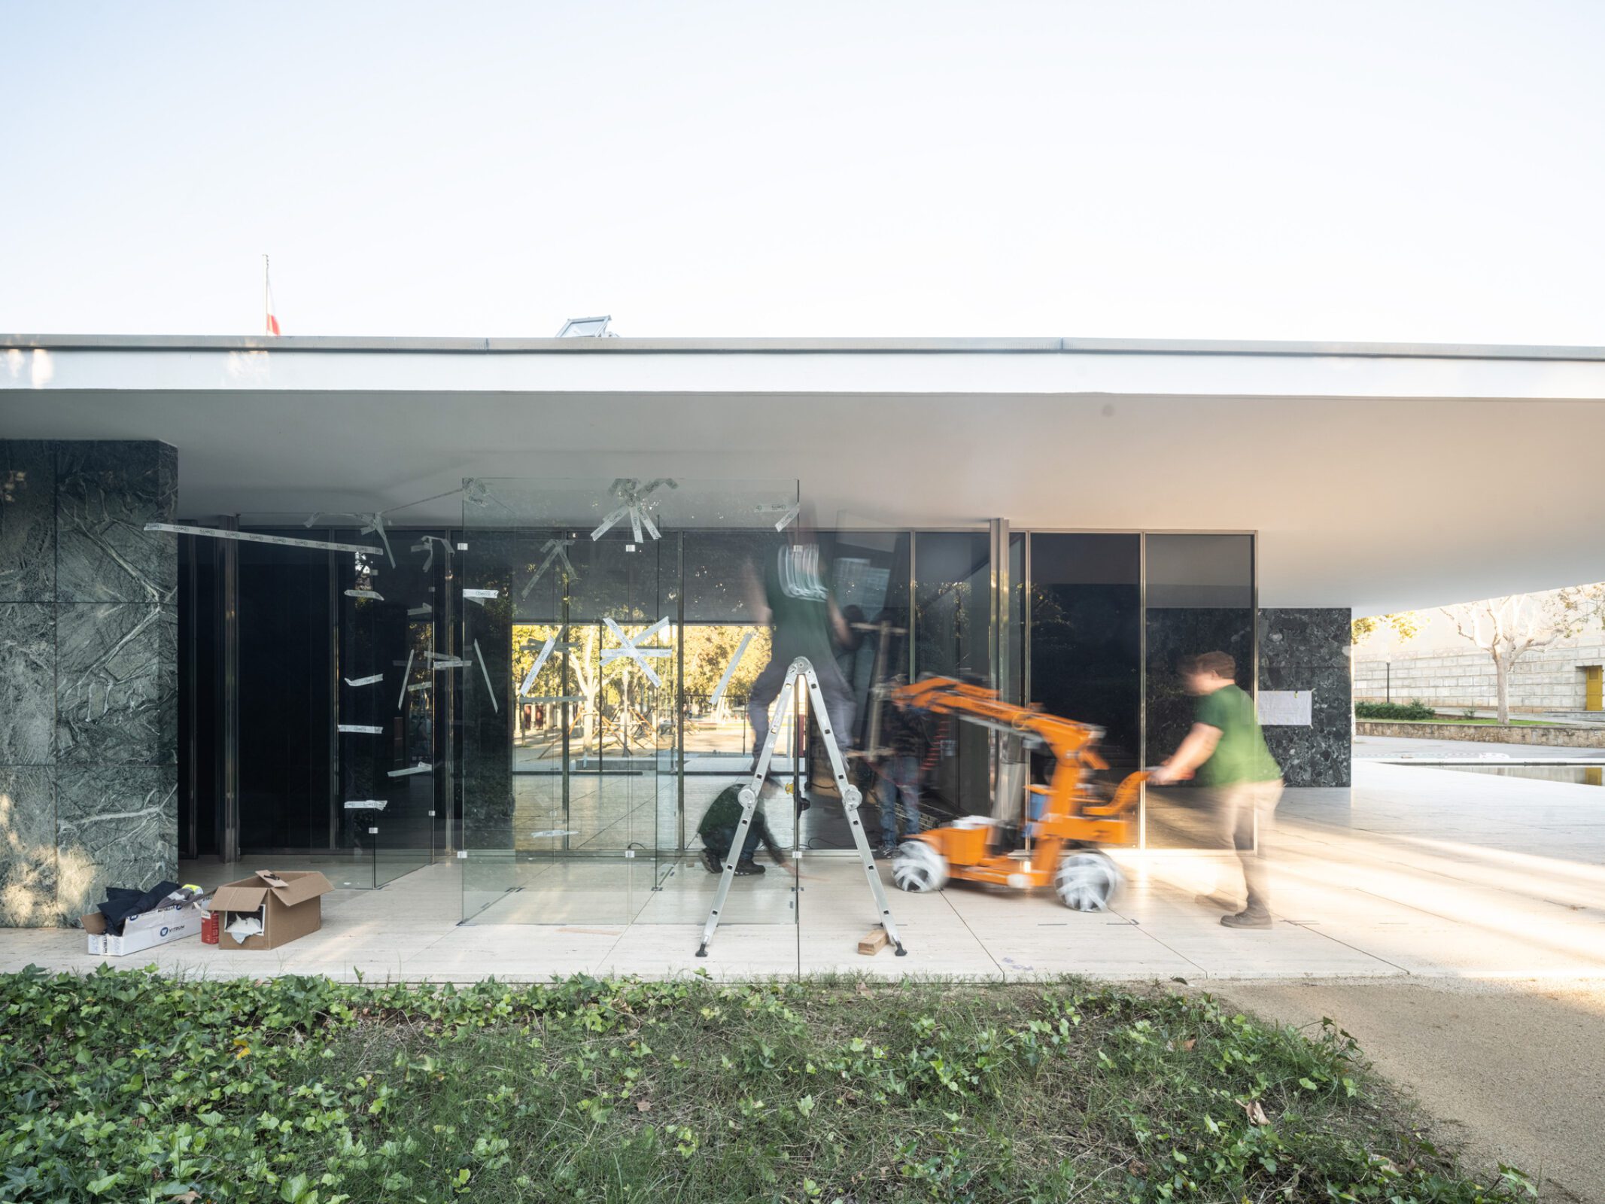
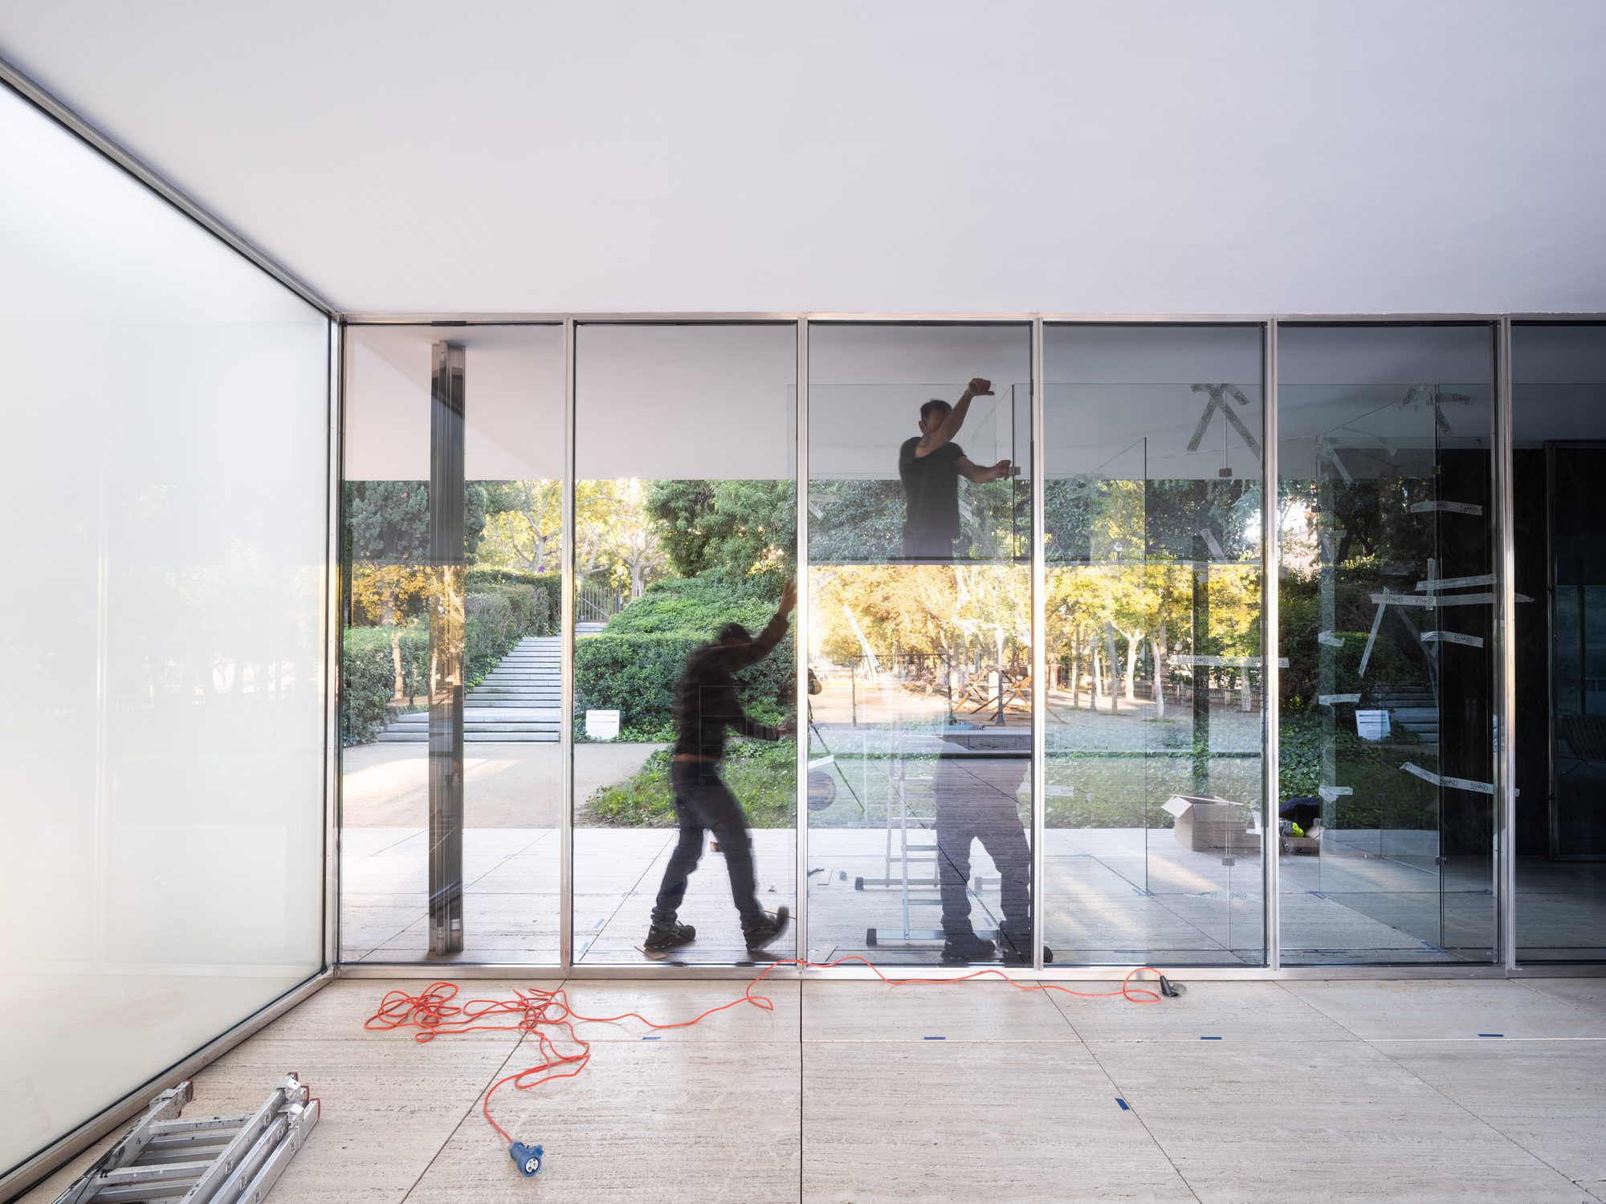
Image © Ciro Najle and Josep Ferrando / FMVDR
Ciro Najle, an Argentine architect, also has a long academic career at international schools. In Buenos Aires he runs General Design Bureau, an architecture, design and research practice, and Campo Marzio, a contemporary art and architecture space. His work spans architectural projects, theoretical writing and research, and it treats digital culture, ecological thinking and complexity theory as convergent matters in the era of globalization. His practice develops design methodologies and theoretical frameworks that anticipate the transformations these issues bring to material culture and architectural models.

Jane Doe is an American architectural editor with a deep-rooted passion for design and the built environment. She holds a degree in Architecture from Columbia University, where she developed a strong foundation in both architectural theory and urban studies. With over a decade of editorial experience, Jane specializes in shaping content that bridges architecture, urbanism, and cultural discourse. Her work spans leading design publications, exhibition texts, and digital platforms, where she is known for her clear, engaging narratives and her ability to translate complex spatial ideas for a broad audience. Jane is particularly interested in issues of equity, sustainability, and the evolving role of cities in a changing world.