

WDCH Dreams was a 2018 project by Refik Anadol Studio with the Los Angeles Philharmonic and collaborators at Google Arts & Culture. It used the orchestra’s archive to create projections on Walt Disney Concert Hall and an associated immersive exhibition. It is a completed historical installation, not an upcoming performance.
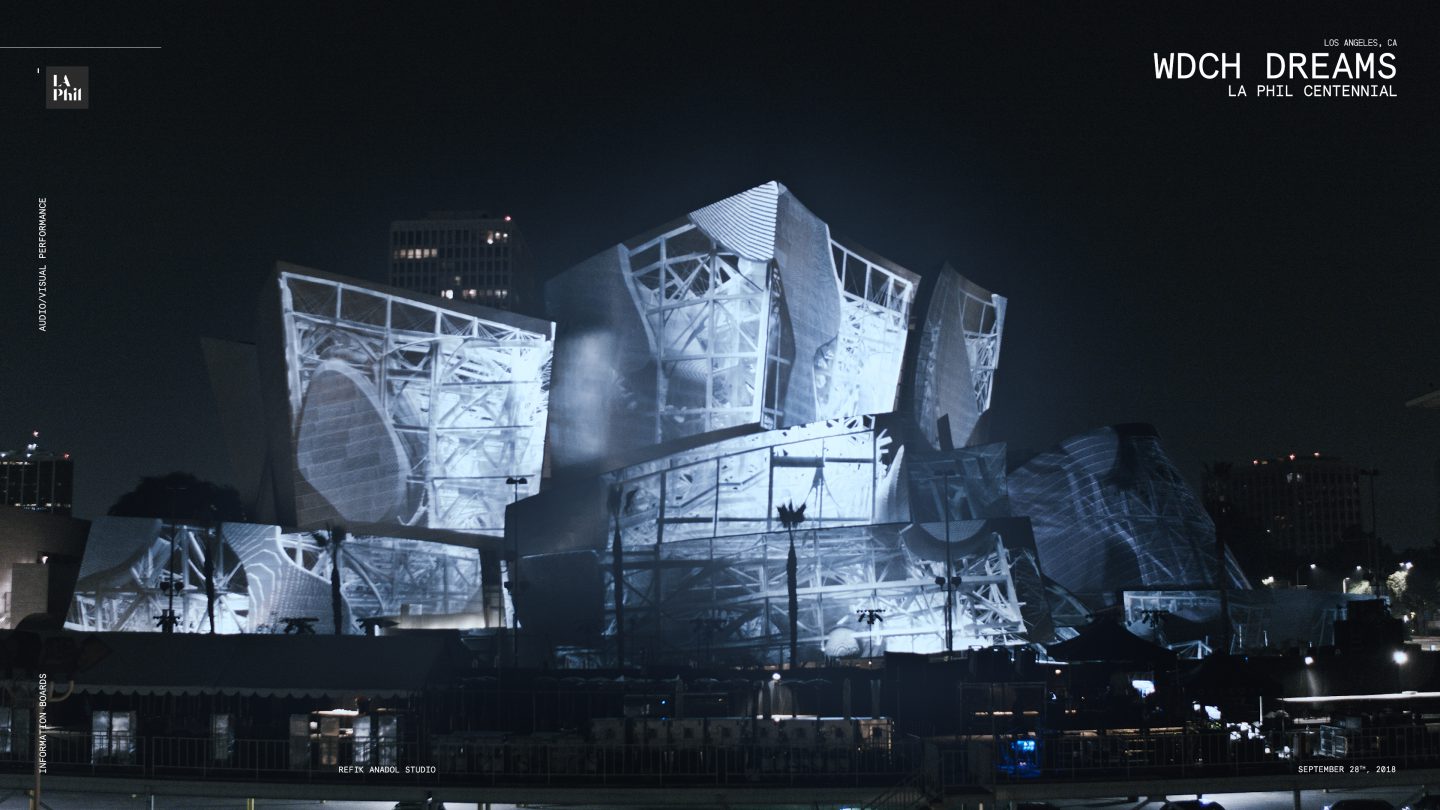
WDCH Dreams: the concert hall as a projection surface
The LA Phil’s exterior programme ran from 28 September to 6 October 2018. The building’s curved metal surfaces became part of the viewing experience: the projection was read through Gehry’s architecture rather than on a neutral rectangular screen. That relationship makes the project useful to anyone studying media facades or exhibition design.
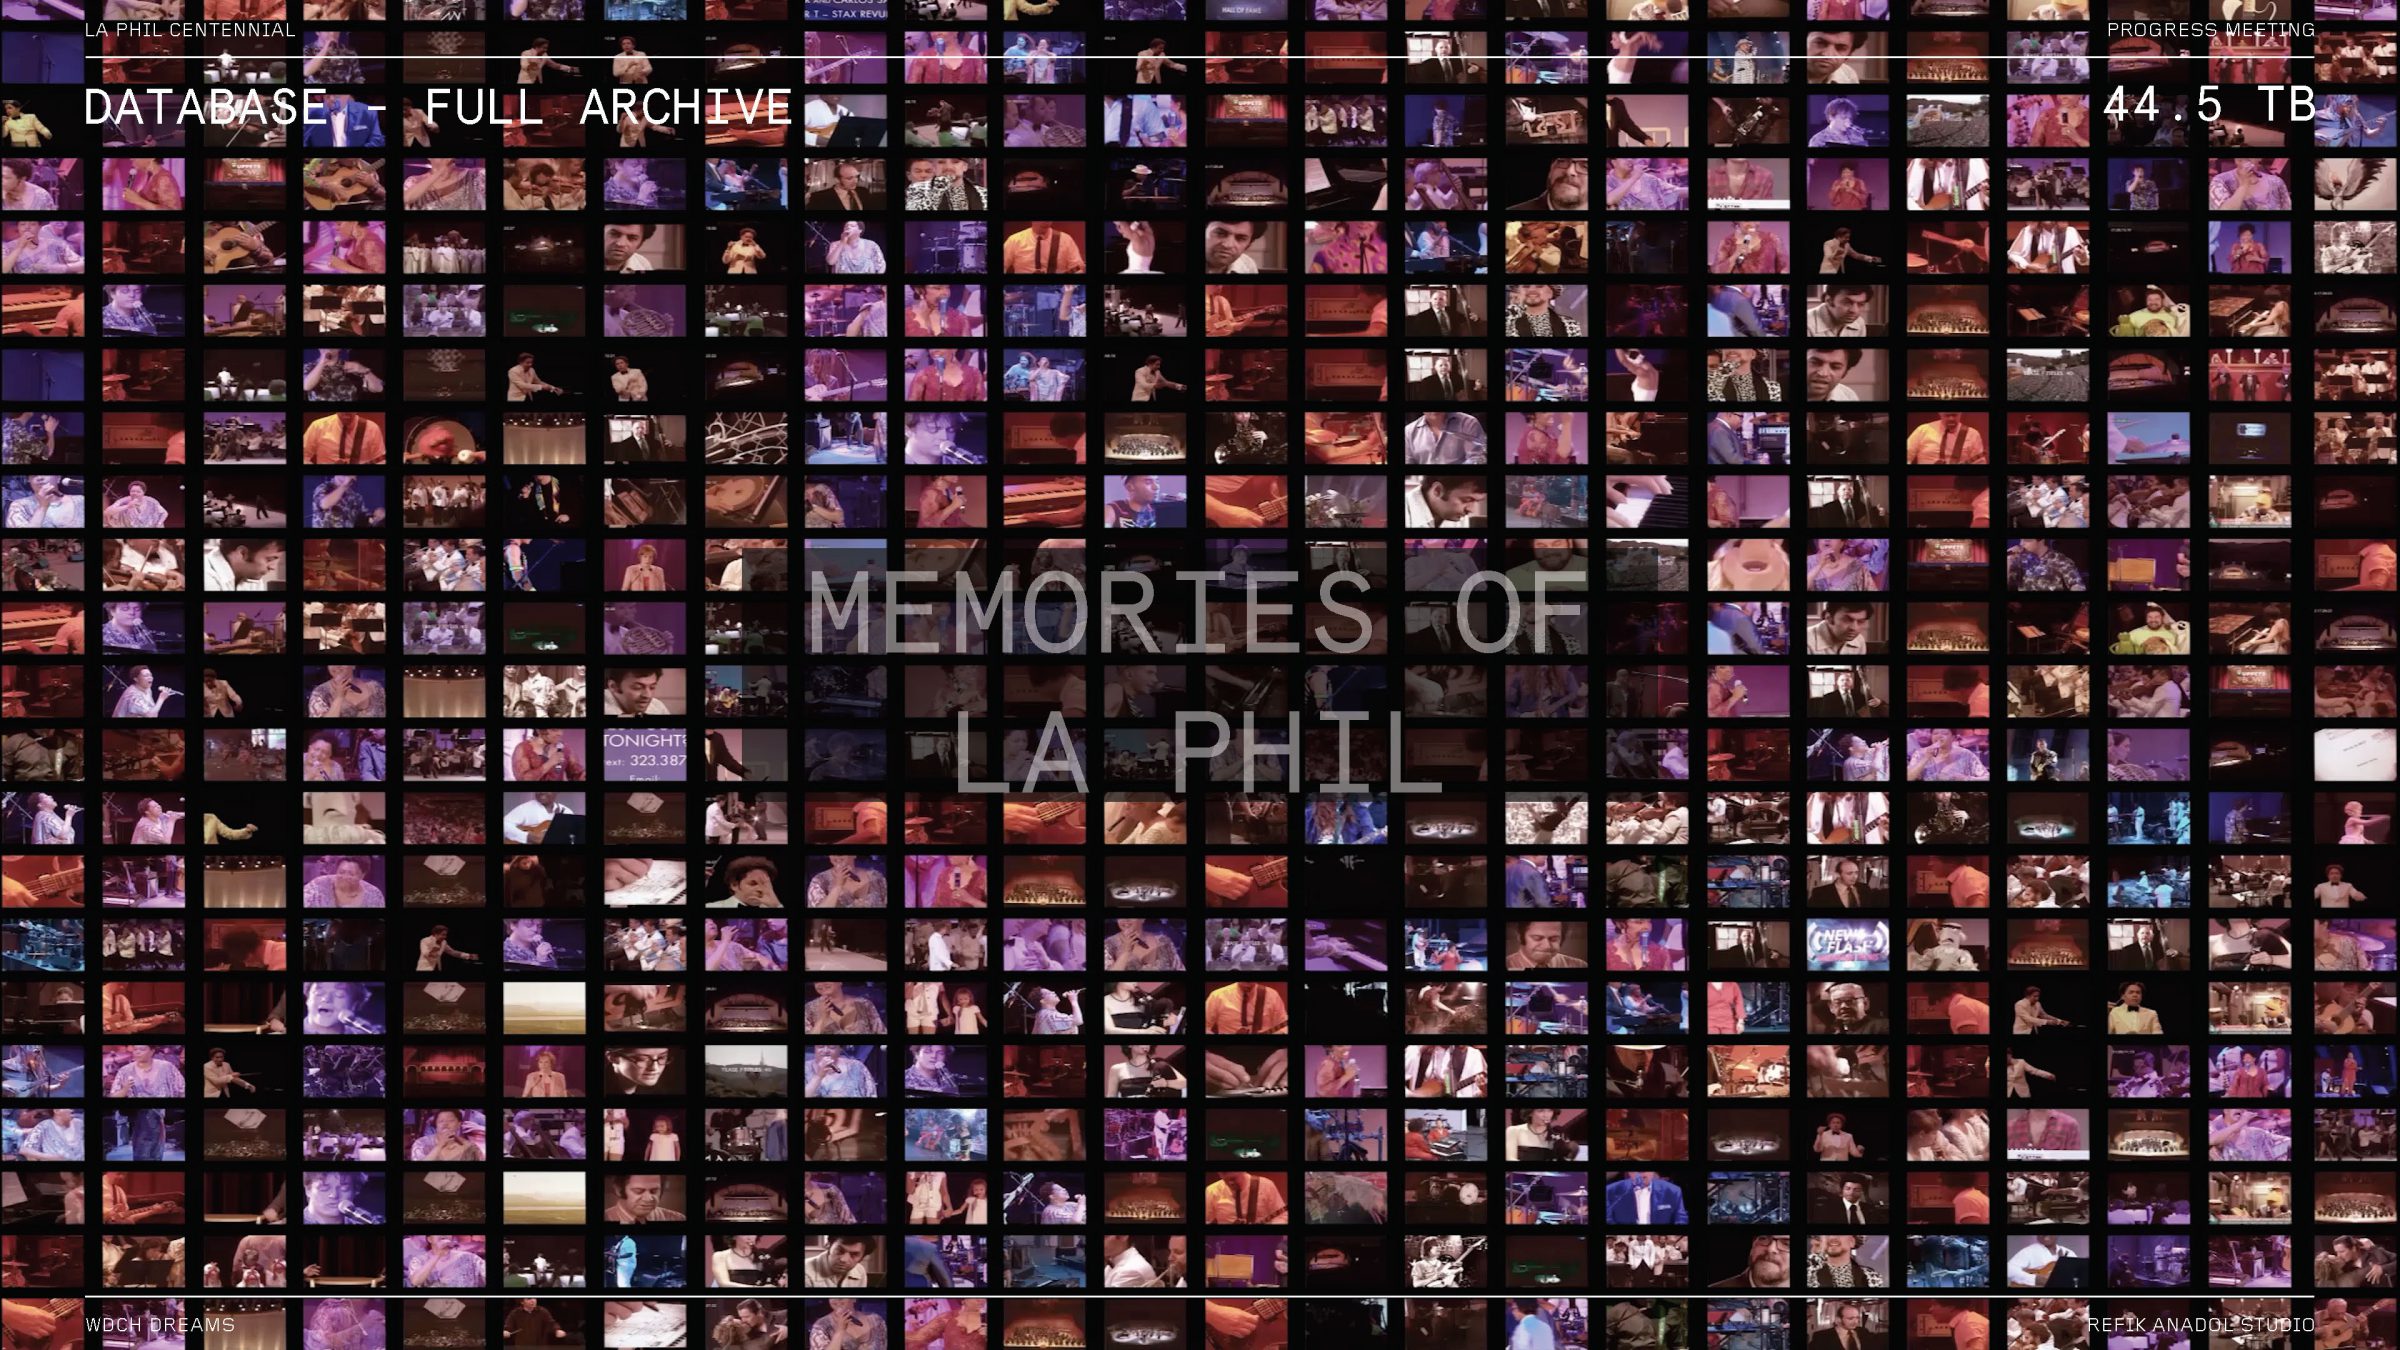
From archive material to spatial experience
An archive-based installation involves choices before projection begins. Material must be selected, organised and transformed, and those decisions shape the story the audience encounters. Describing the process as a building “dreaming” is an artistic metaphor, not a technical explanation of machine consciousness.
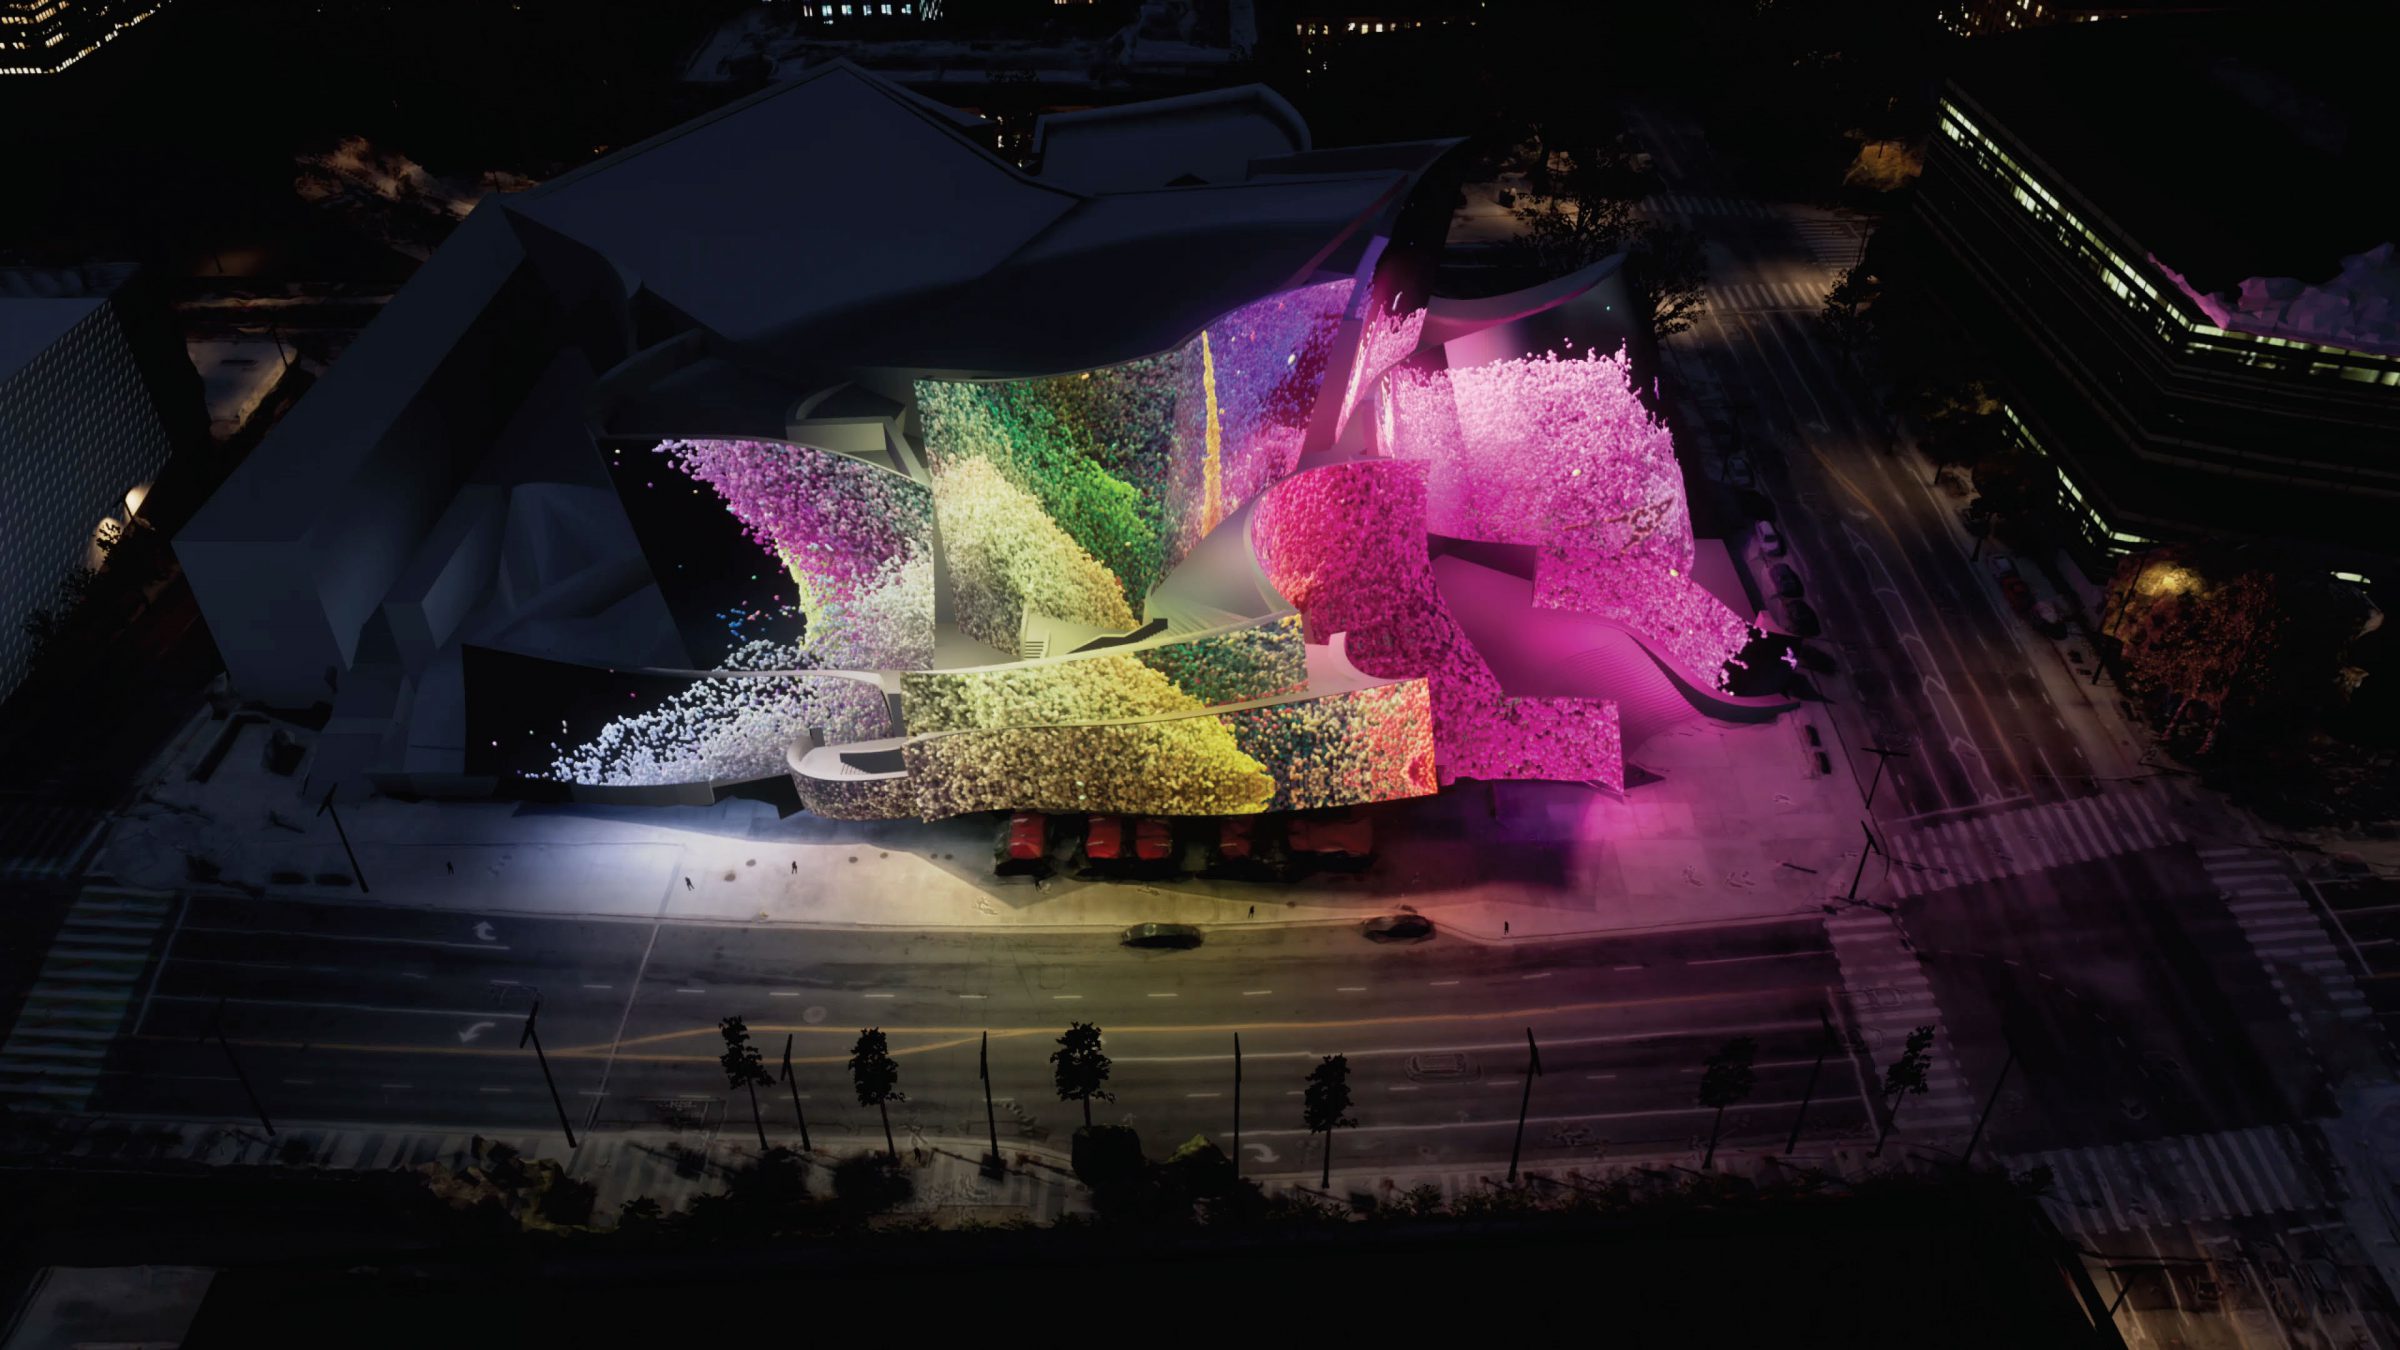
For a design study, separate content, geometry and spectatorship. Ask how the image responds to the facade, where a viewer can stand, how sound is experienced and what remains understandable from different distances. The successful architectural question is not simply how bright the projection is, but how an existing building and a temporary work can make each other newly legible.
Compare the image-making workflow with the tools used to develop and document a design: architectural design software.
Key takeaways
- Use the 2018 dates and distinguish exterior and interior programmes.
- Credit the artist, building architect and commissioning institution.
- Evaluate viewing positions and projection geometry together.
Related reading on Arch2O
Sources and further reading

Ruba Ahmed, a senior project editor at Arch2O and an Alexandria University graduate, has reviewed hundreds of architectural projects with precision and insight. Specializing in architecture and urban design, she excels in project curation, topic selection, and interdepartmental collaboration. Her dedication and expertise make her a pivotal asset to Arch2O.