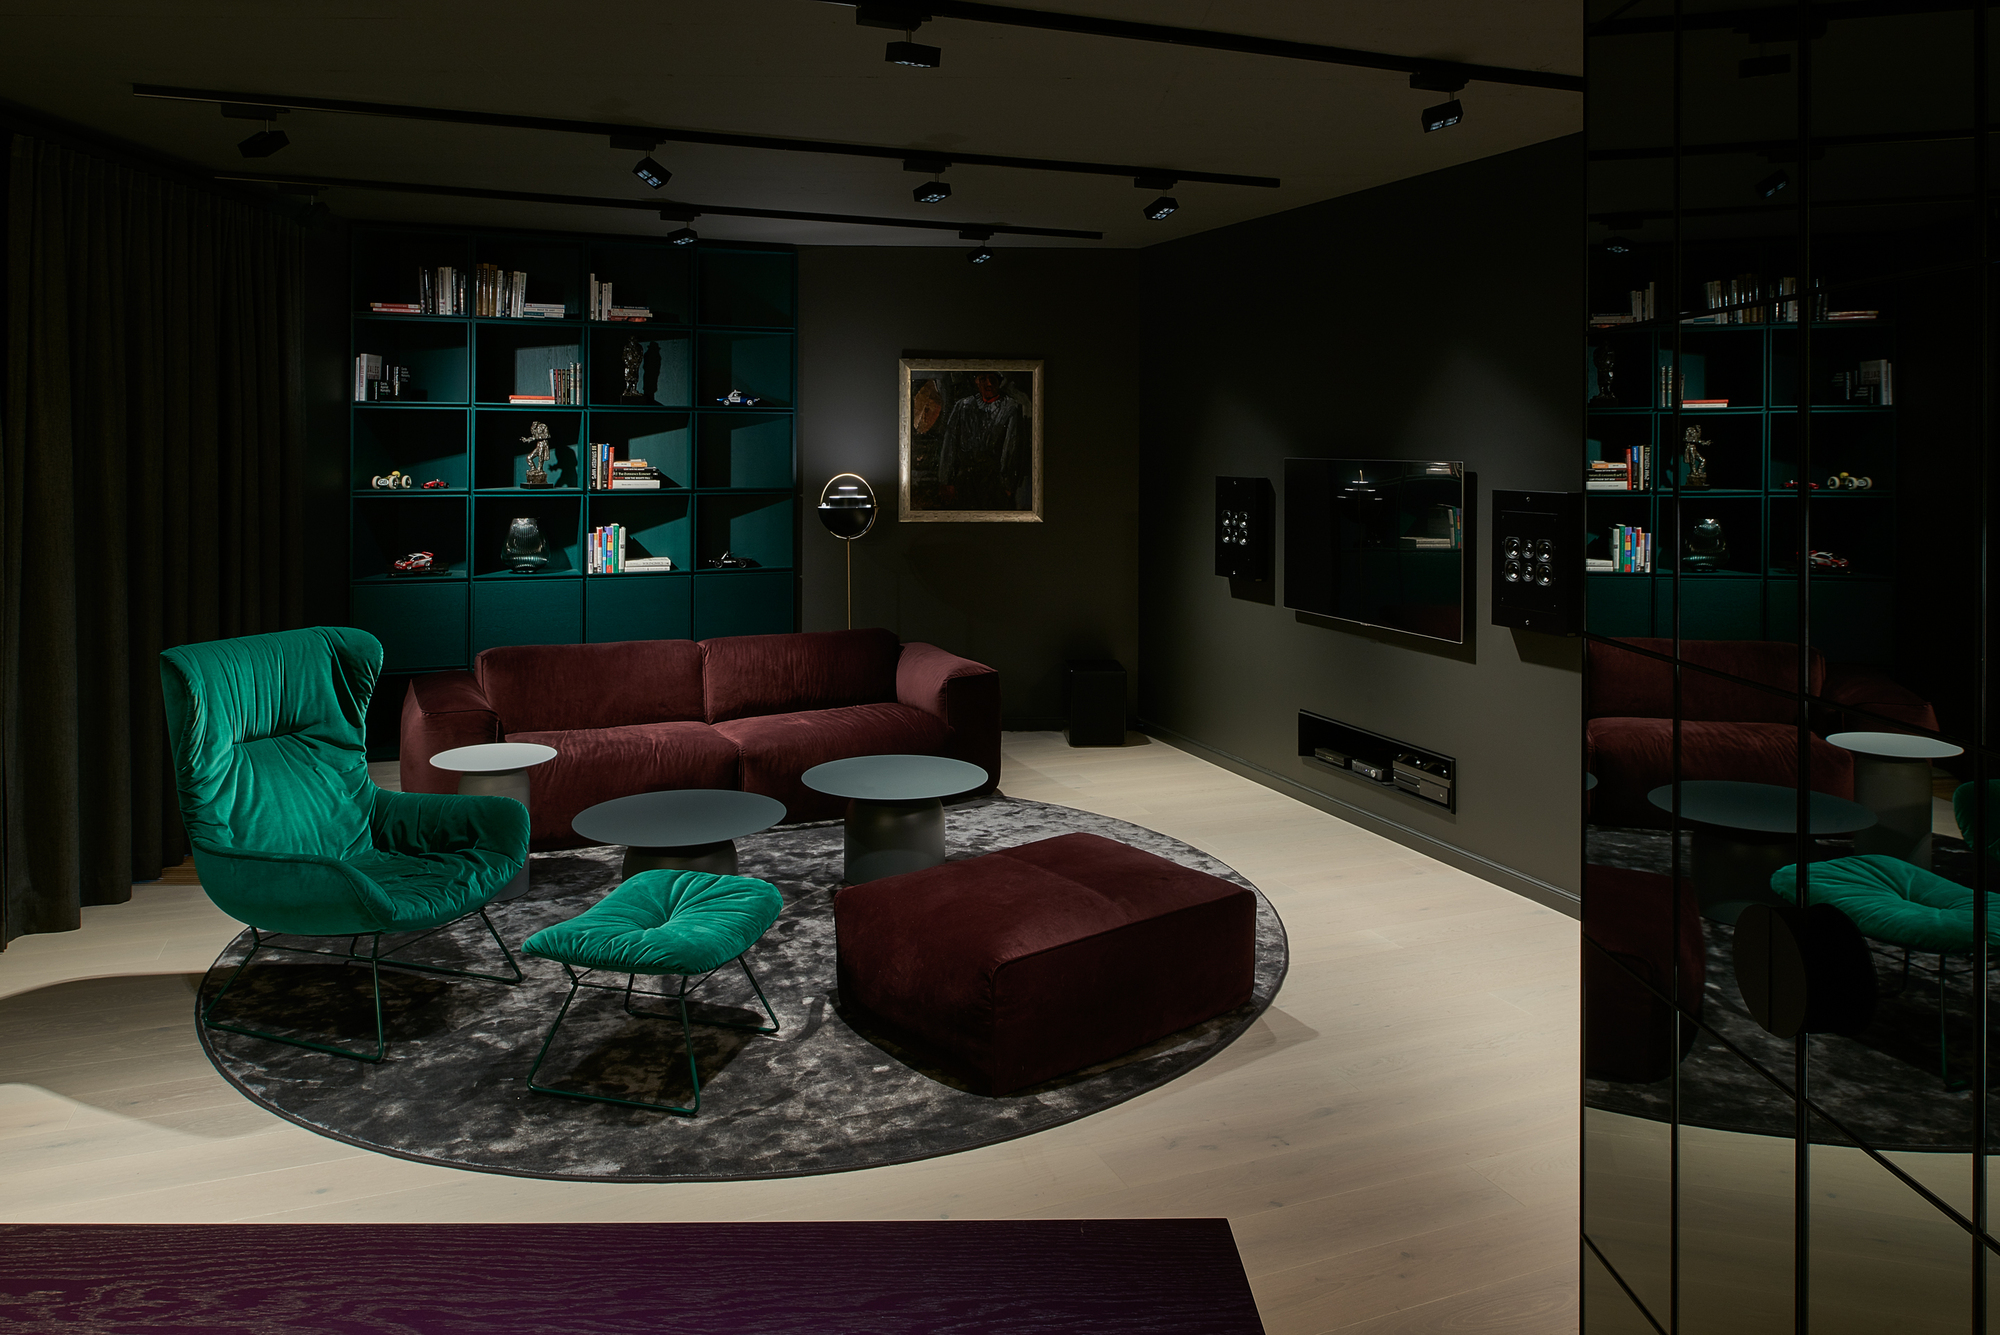
Flat in Black, Originally 2-bedroom apartment was converted into a single bedroom flat. The extra space was given to the living room. A complex geometry of living room was simplified by introducing a ...
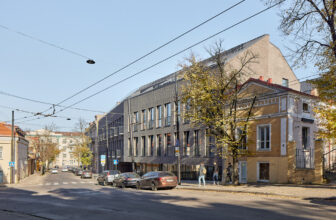
Sodu Street Apartments, The main idea of the multi-apartment building complex was to create a cozy, old-town essence possessing a structure with courtyard spaces and a perimeter of two to three-story ...
You're stepping off a plane in Vilnius, and instead of the usual sterile terminal experience, you're greeted by a soaring timber canopy that whispers stories of Baltic folklore while channeling ...
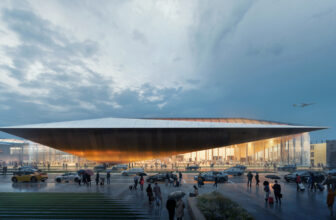
Vilnius City Council has approved the Zaha Hadid-designed Business Stadium Central. With the cooperation of Lithuanian developer Hanner, the initiative aims to become a new community hub for Vilnius ...

Designed by Vilniaus architektūros studija, According to the need of parking spaces and shuttle bus stop at Vilnius international airport, more than 150 additional car parking spaces and 11 bus ...
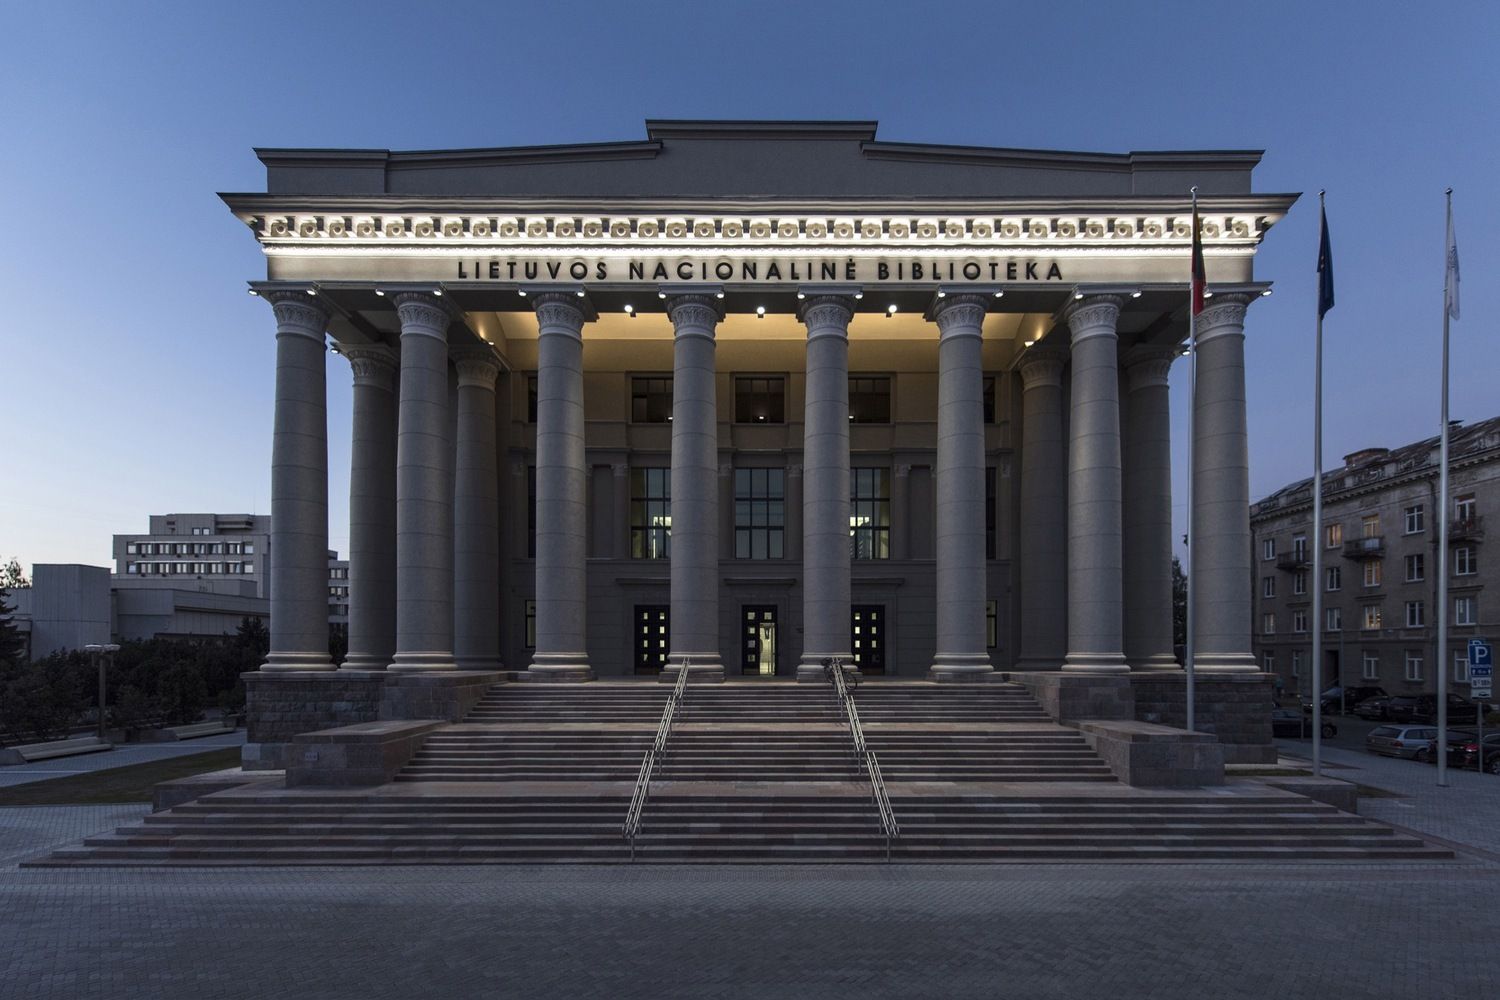
Designed by 2XJ, The new interior design for the Martynas Mažvydas National Library of Lithuania was created in the context of the renovation of the building which was originally constructed in 1963. ...
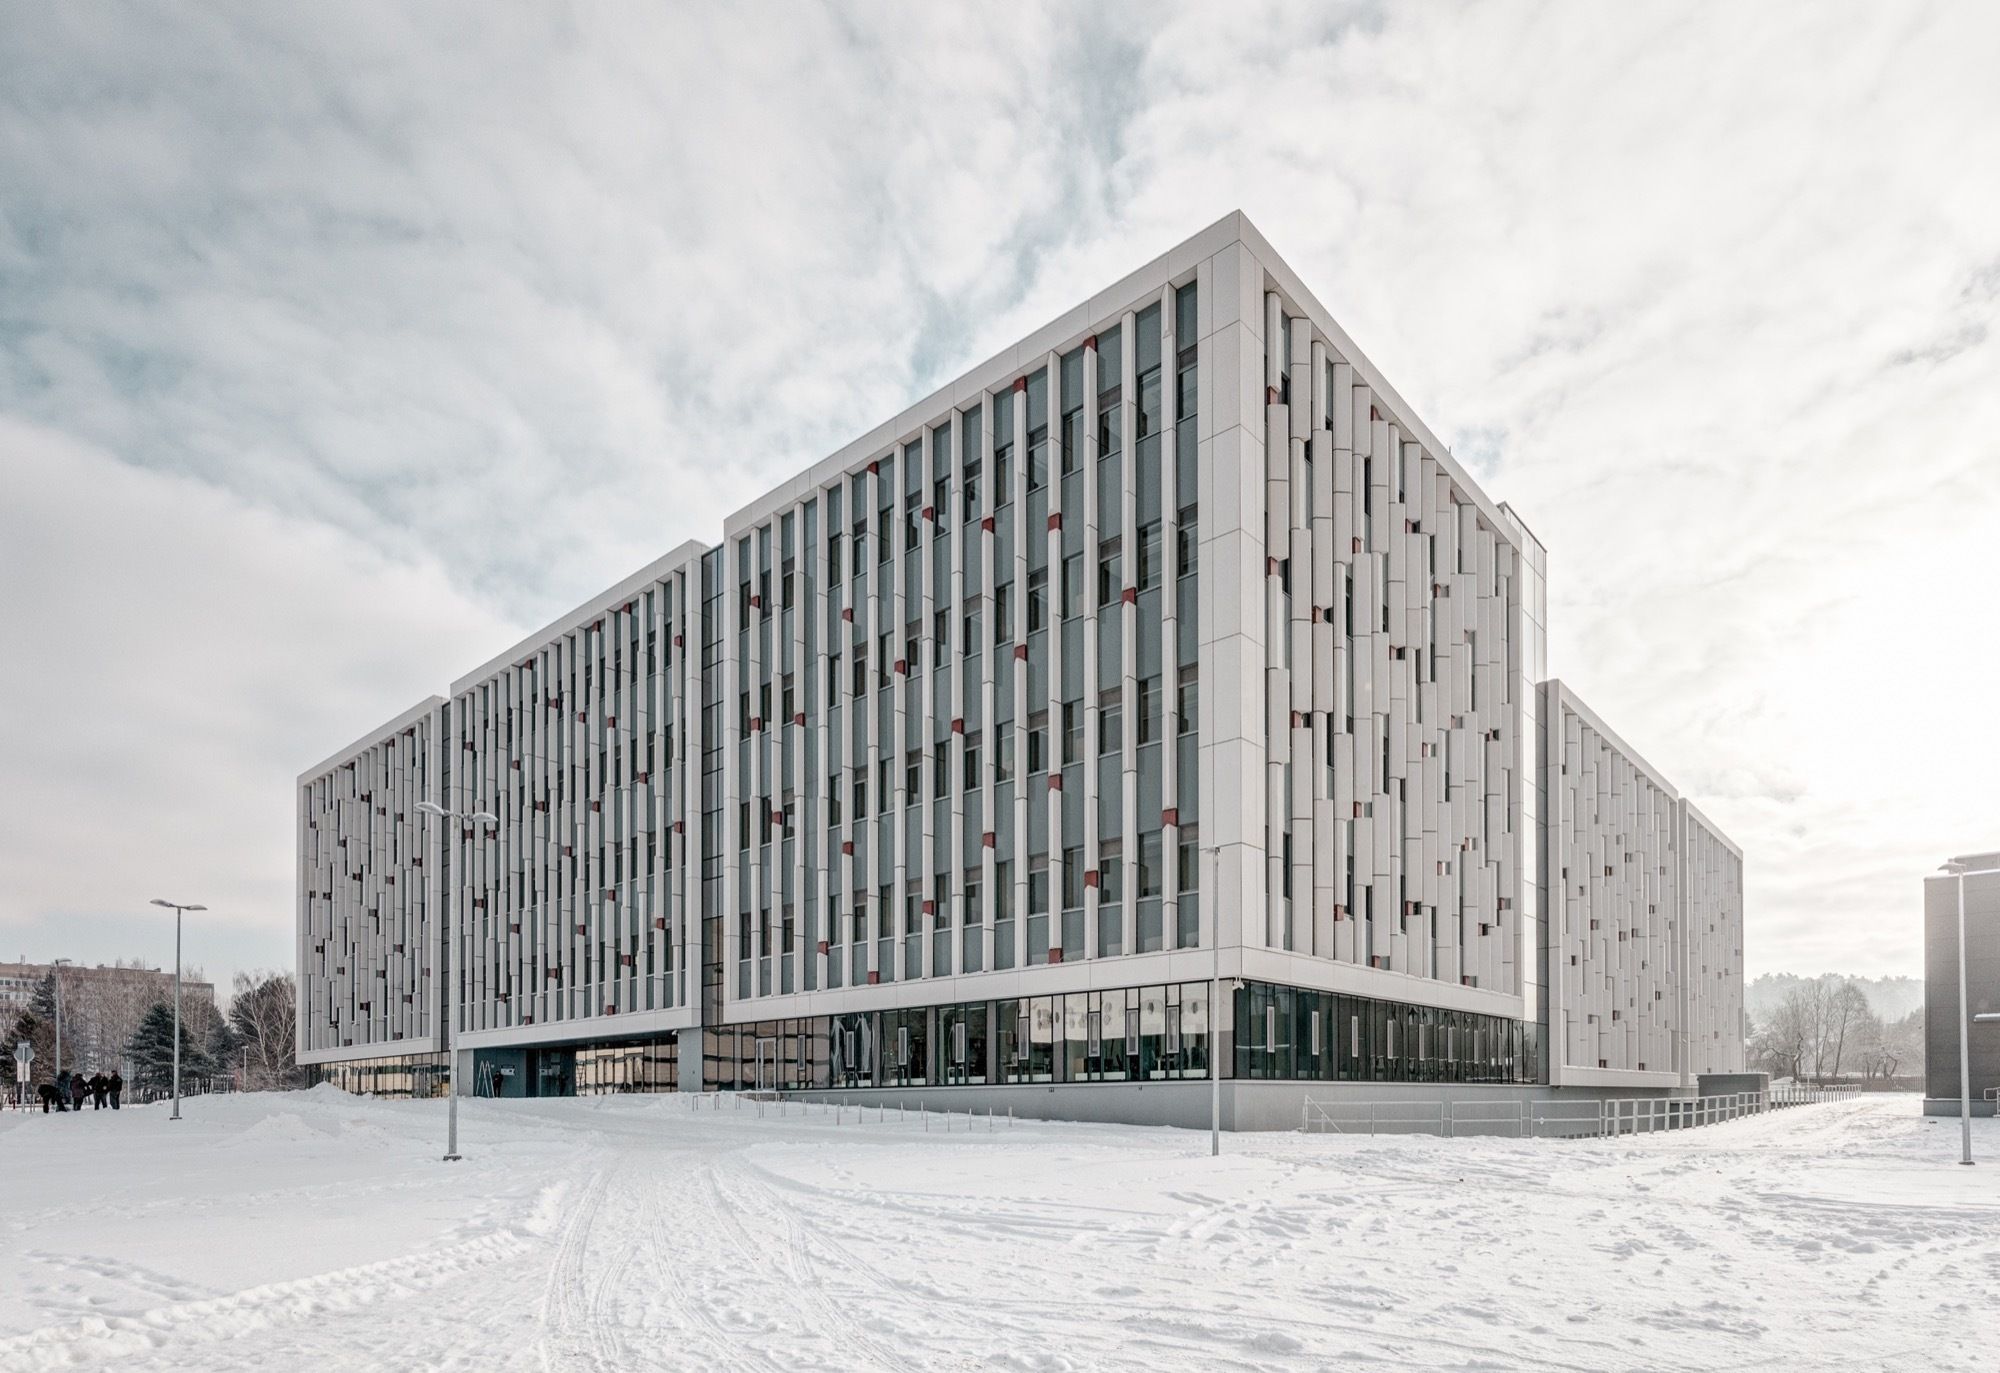
Life Science Centre of Vilnius University designed by Architektūros linija, The key idea of the Life Science Centre architecture is the science and teaching of complex modules forming the public ...
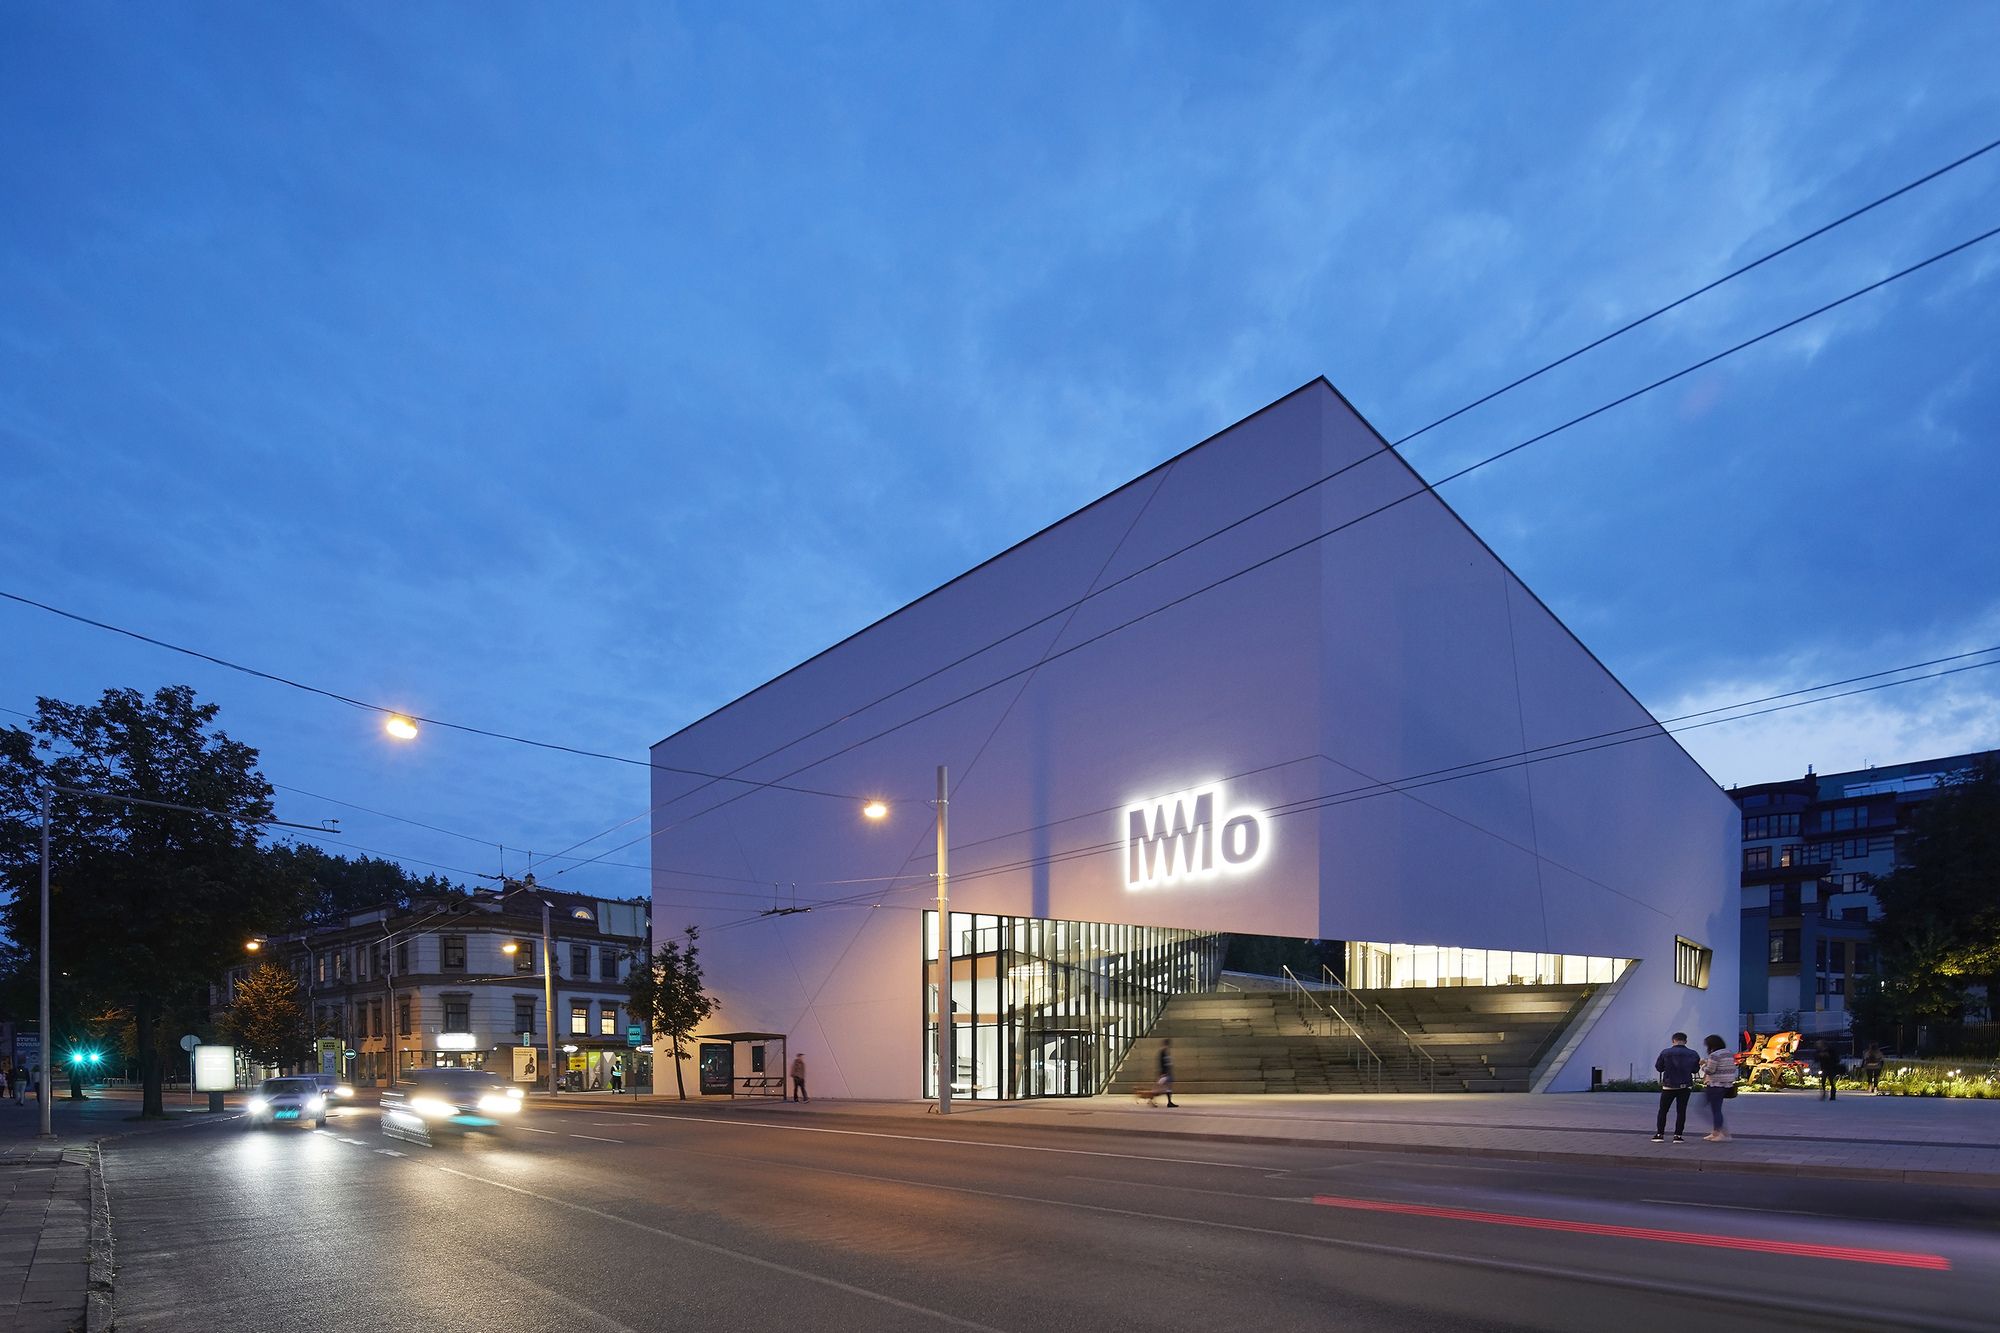
Modern Art Center Vilnius
The Modern Art Center in Vilnius will be dedicated to the exploration of works created from 1960 to present by Lithuanian artists. The collection, belonging to Viktoras ...
Residential Block in Paupys
Traditional principles of urban planning are associated with the formation of public spaces and the surrounding volumes. This method is also coded in Paupys ...
Swedbank office

The site for the Banks building was treated as an integral part of the newly formed center on the right riverbank of Neris, which is being developed on the axis of the old Ukmerges ...

Bridge House designed by ArchLAB studio, Expressive modern style house is designed in a lot surrounded by nature. Pine forests are on two sides of the lot. It was clients desire to find such an oasis ...
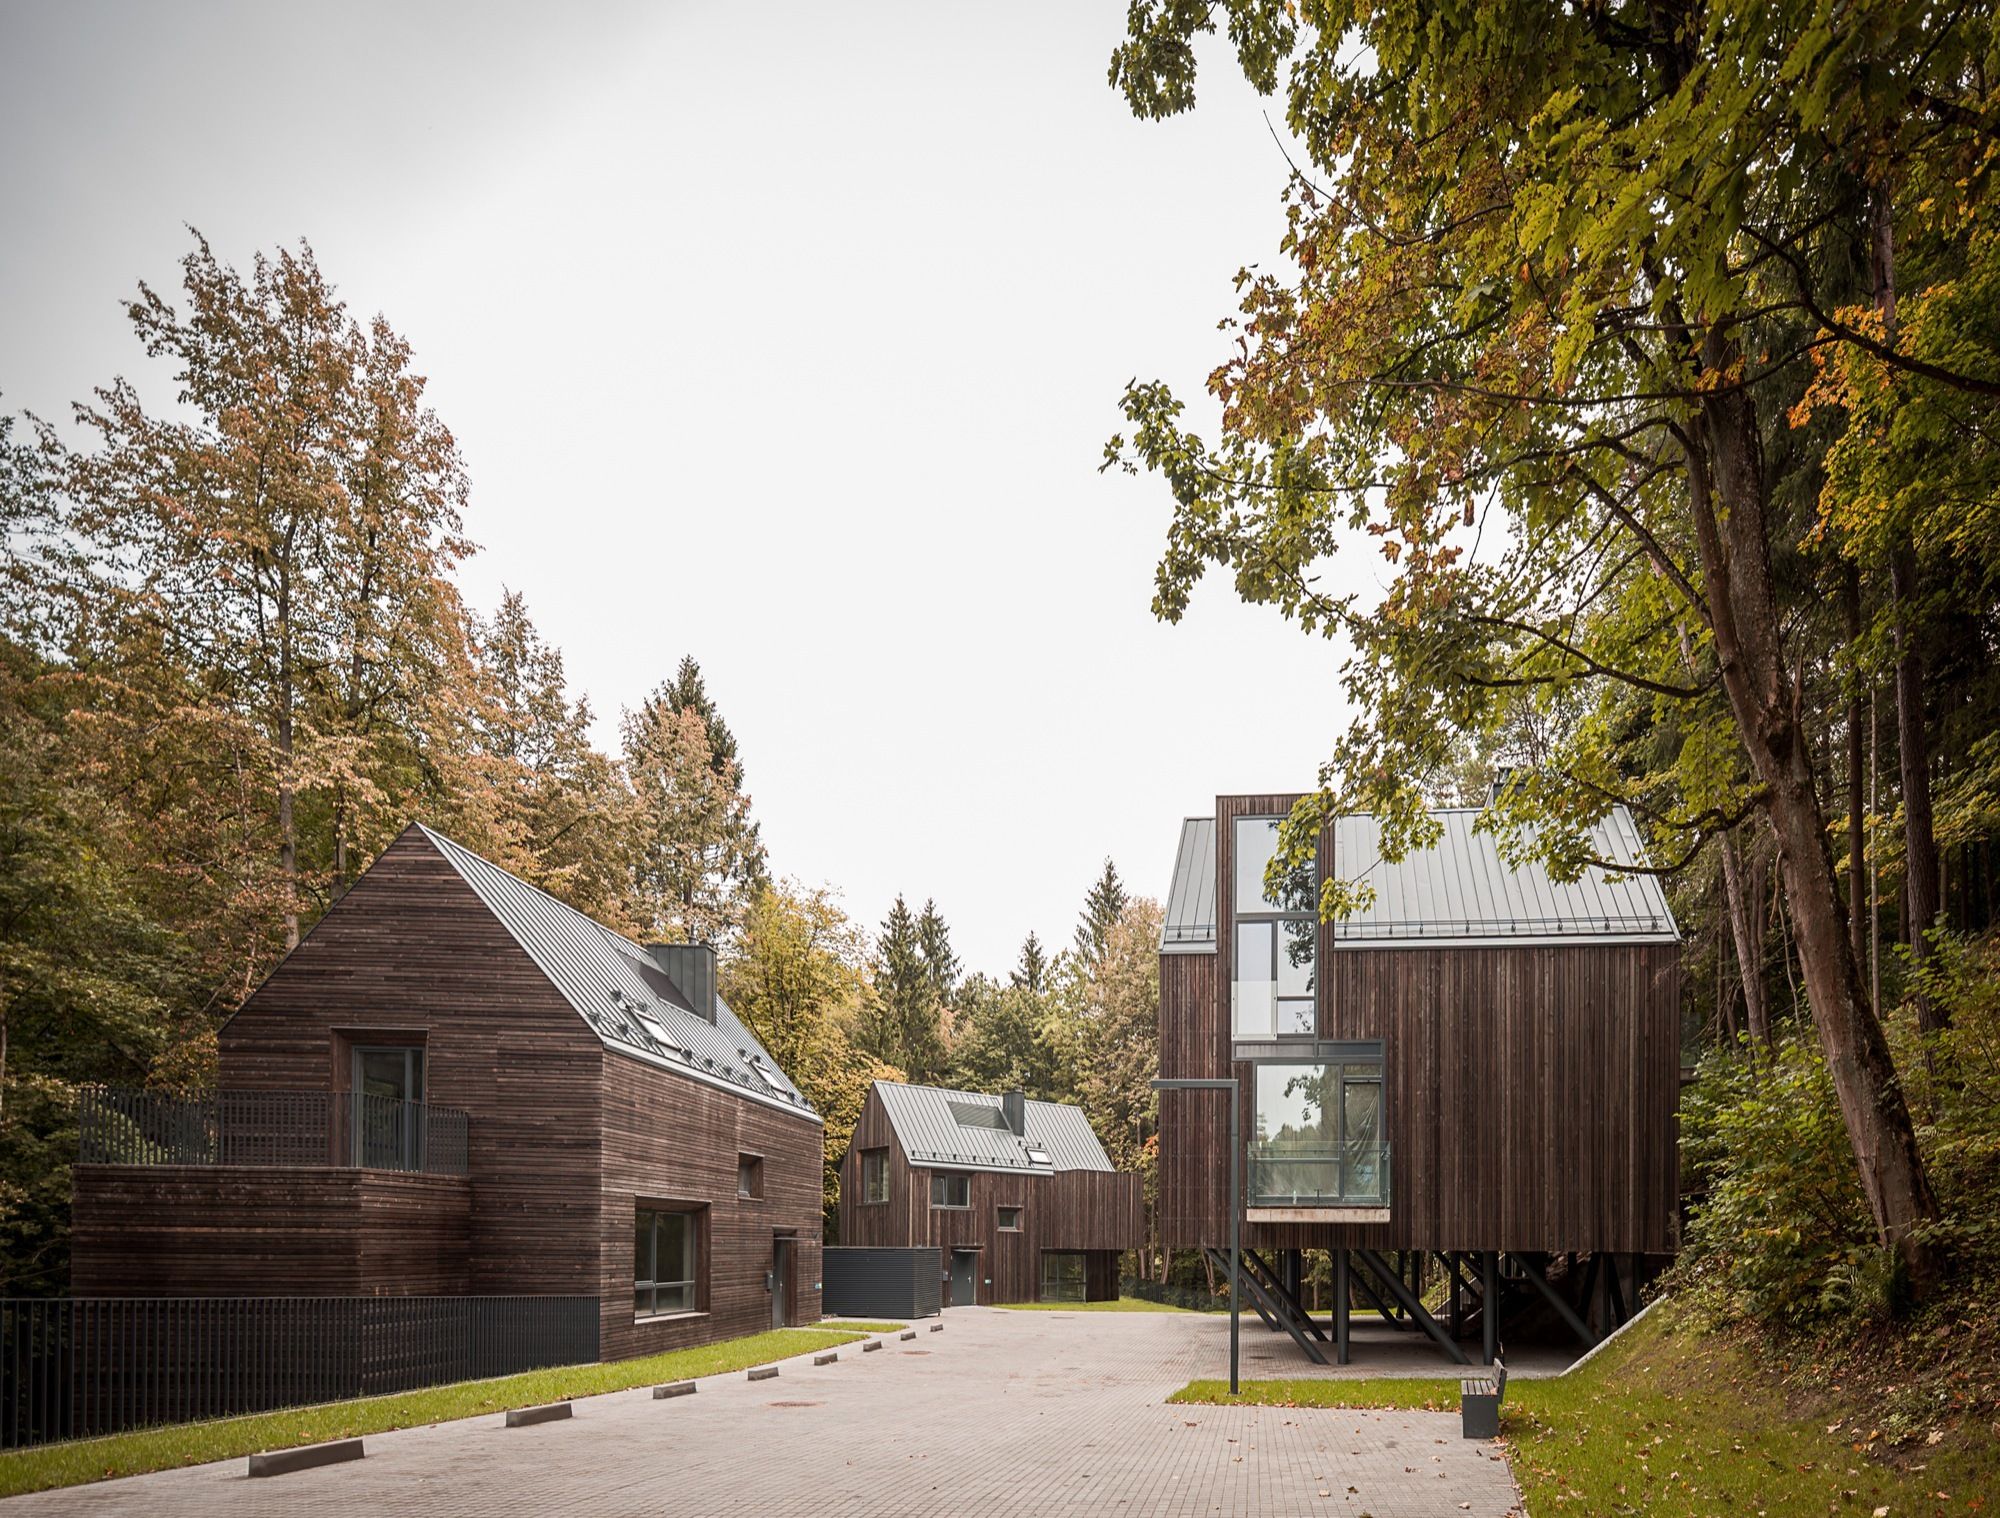
Idea ( lowered + raised ) :
In the higher part of the territory, the buildings are raised on the columns to "catch the sun", the historic walls of the ammunition depots, and do not conflict with the ...