

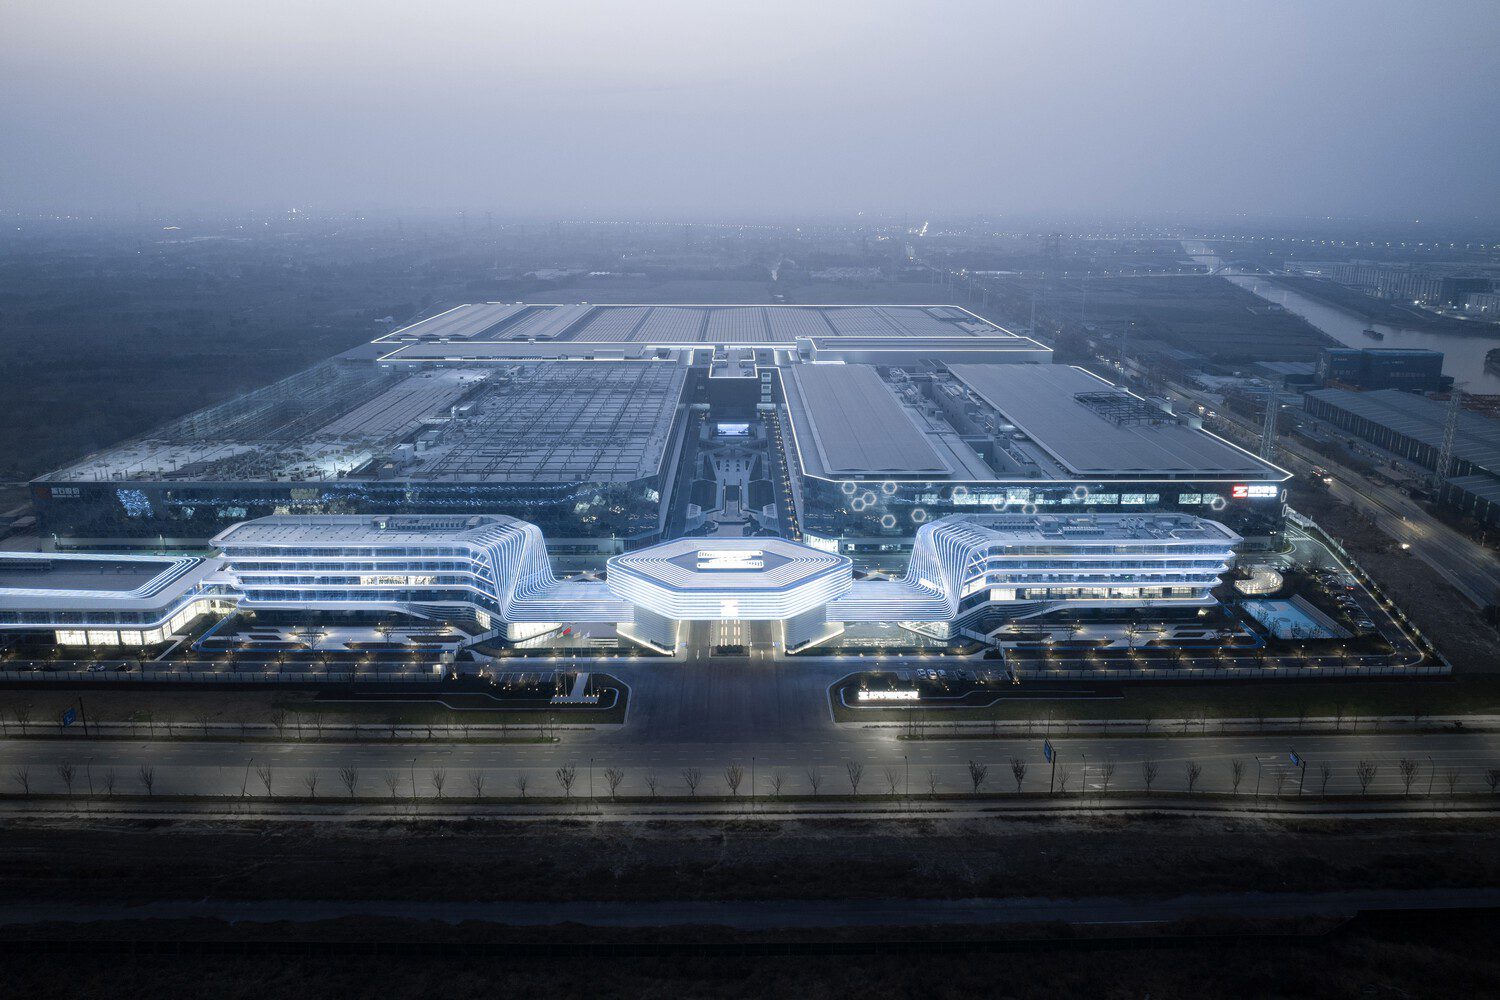
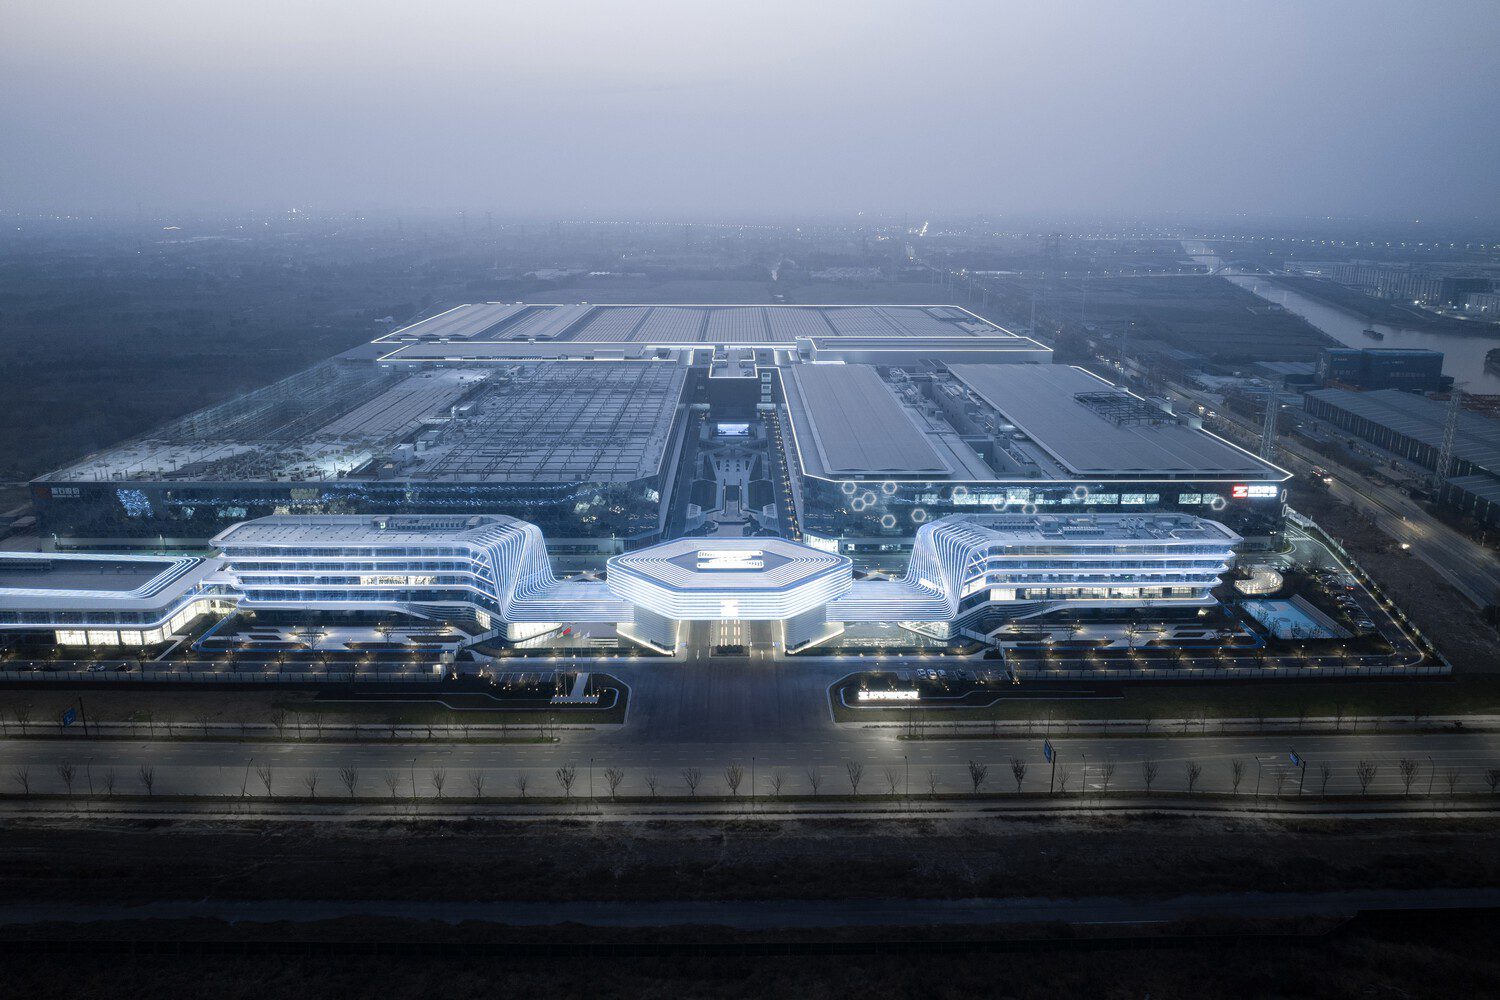
Zhenshi New Materials Industrial Park Phase is located in the Science and Innovation Zone of Tongxiang City, with a total area of approximately 450,000 square meters in its first phase. Upon completion, it is expected to serve as a centralized production and R&D base for Zhenshi New Materials, becoming a demonstration park for the next generation of Zhenshi industrial factories.
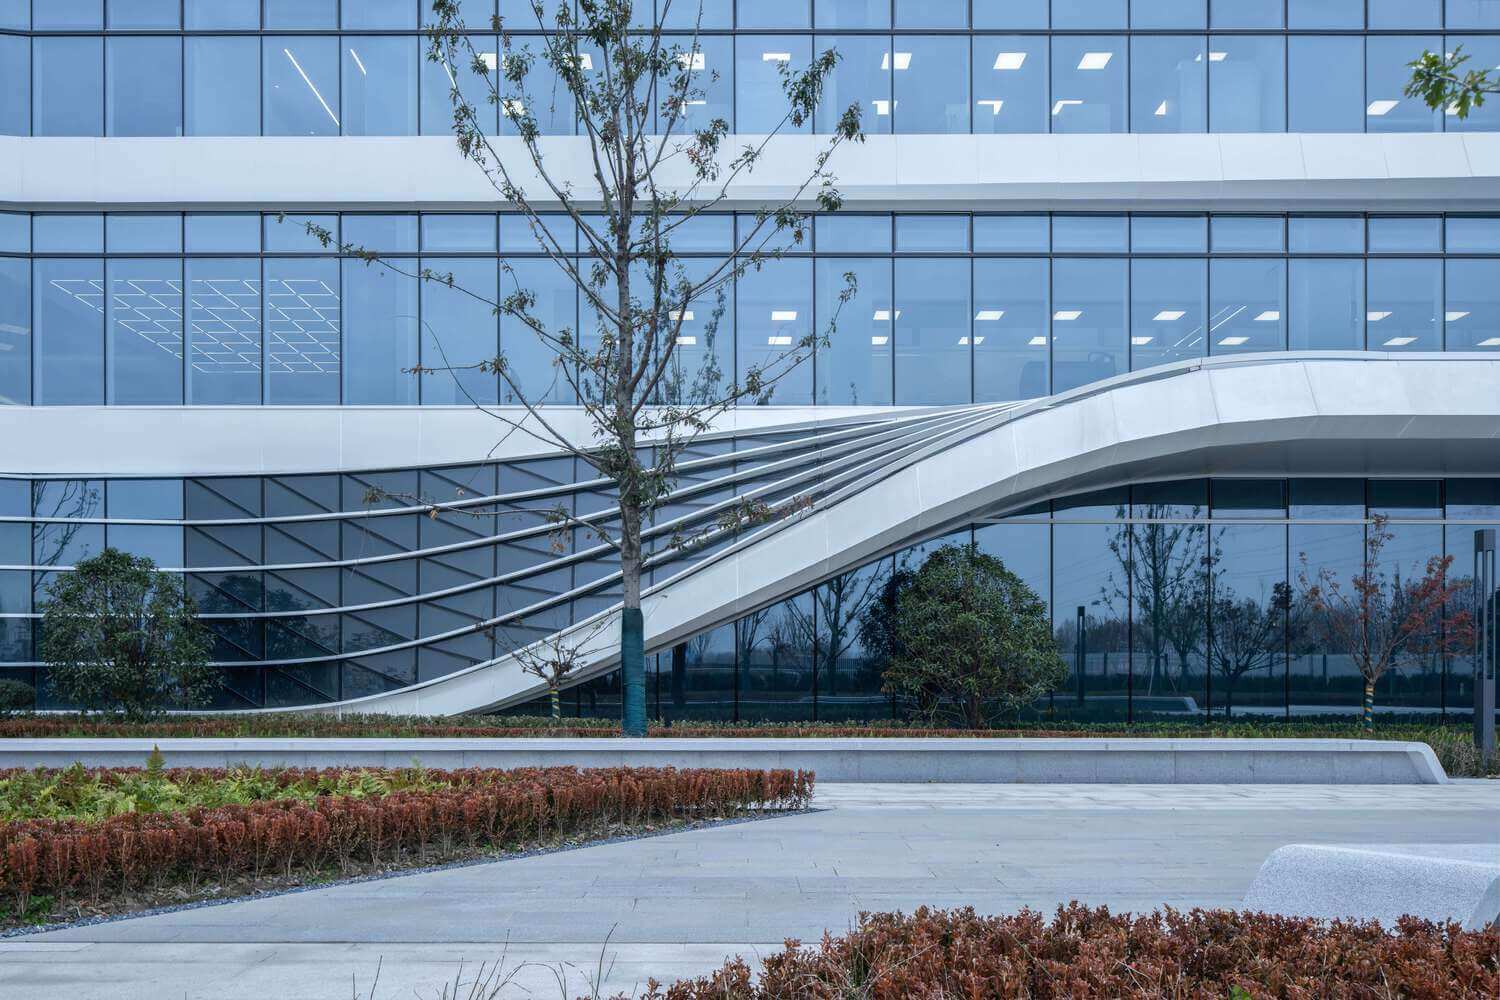
© Arch Translator
Headquarters Factory
The factory is the headquarters. Leveraging its scale, we aim to redefine the concept of a future factory, transforming it from merely a production and logistics base into a significant image showcase for the industrial company. This approach breaks down the traditional impression barriers caused by differing priorities and cost considerations between factories and offices.
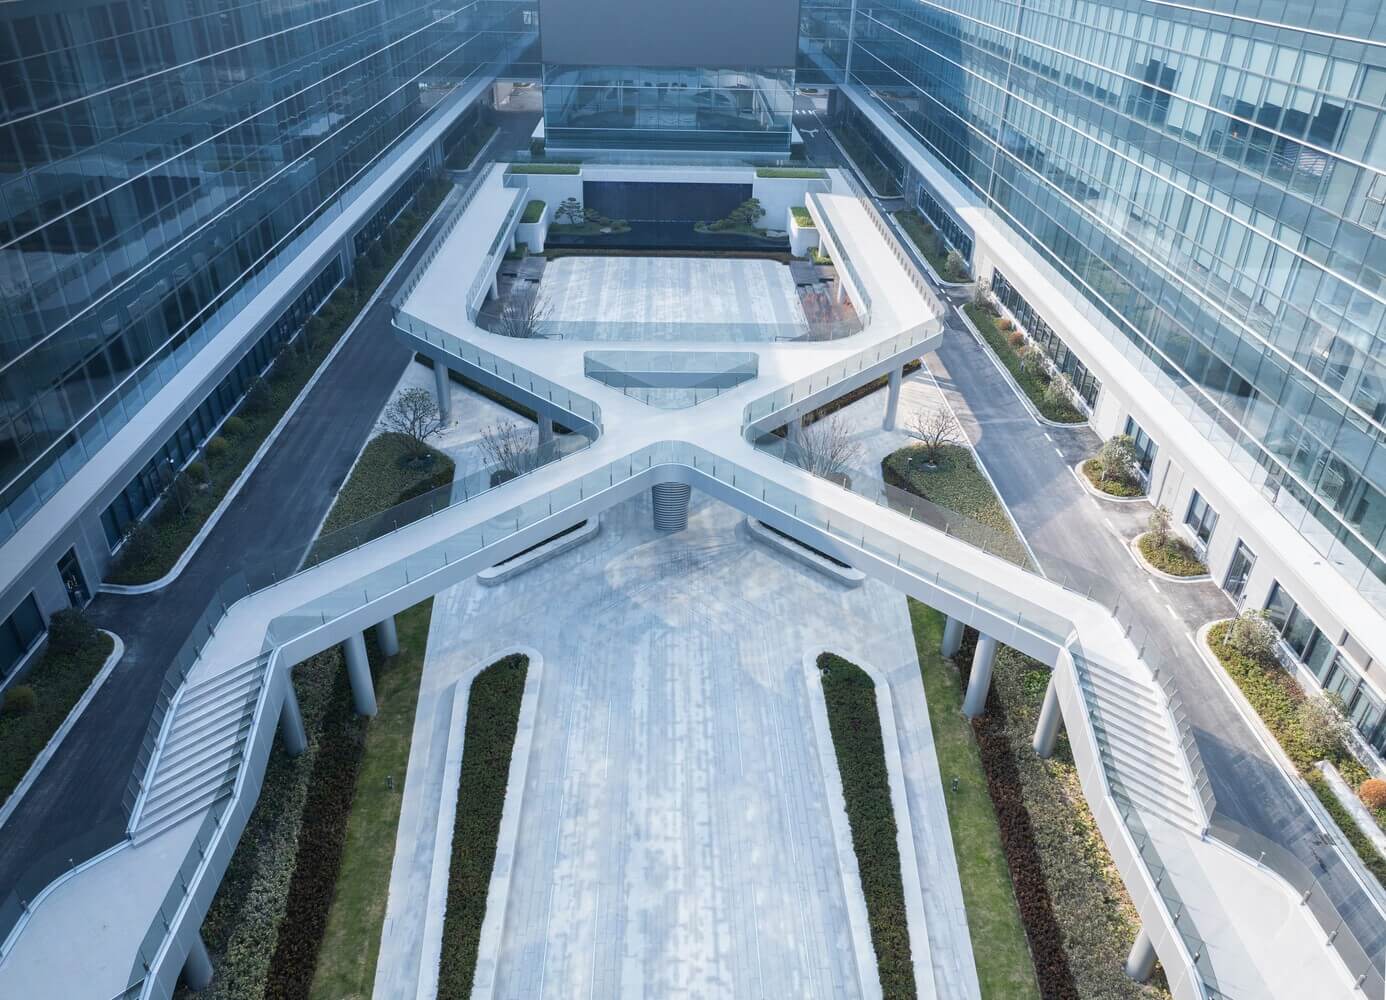
© Arch Translator
Concept · Hexagonal Warrior
Nine-Square Grid Layout
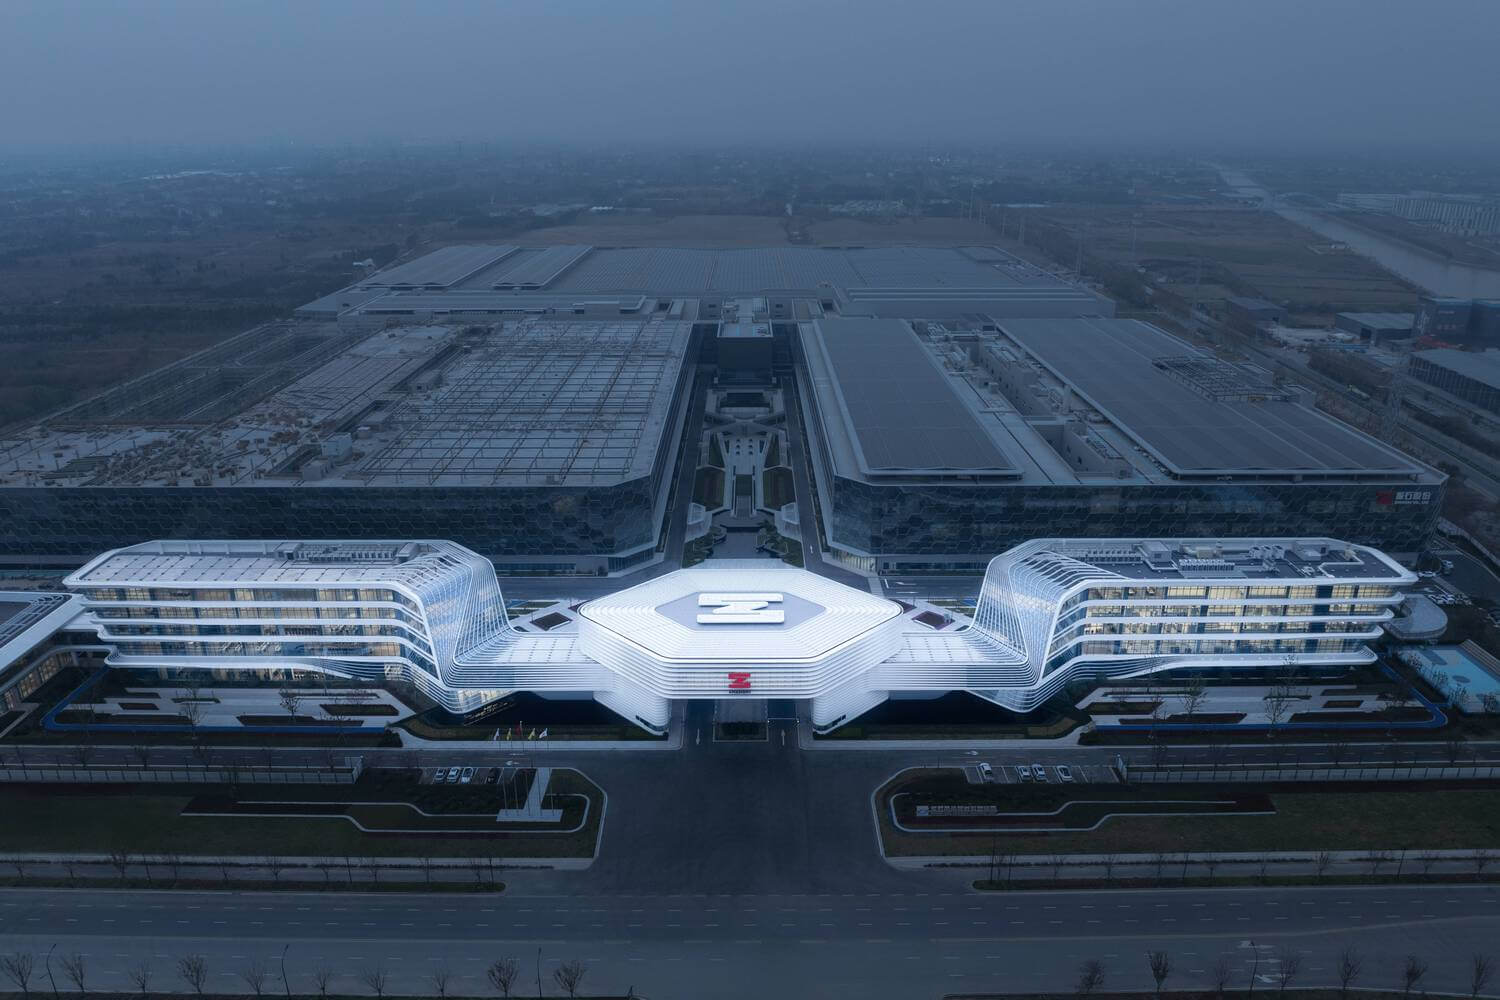
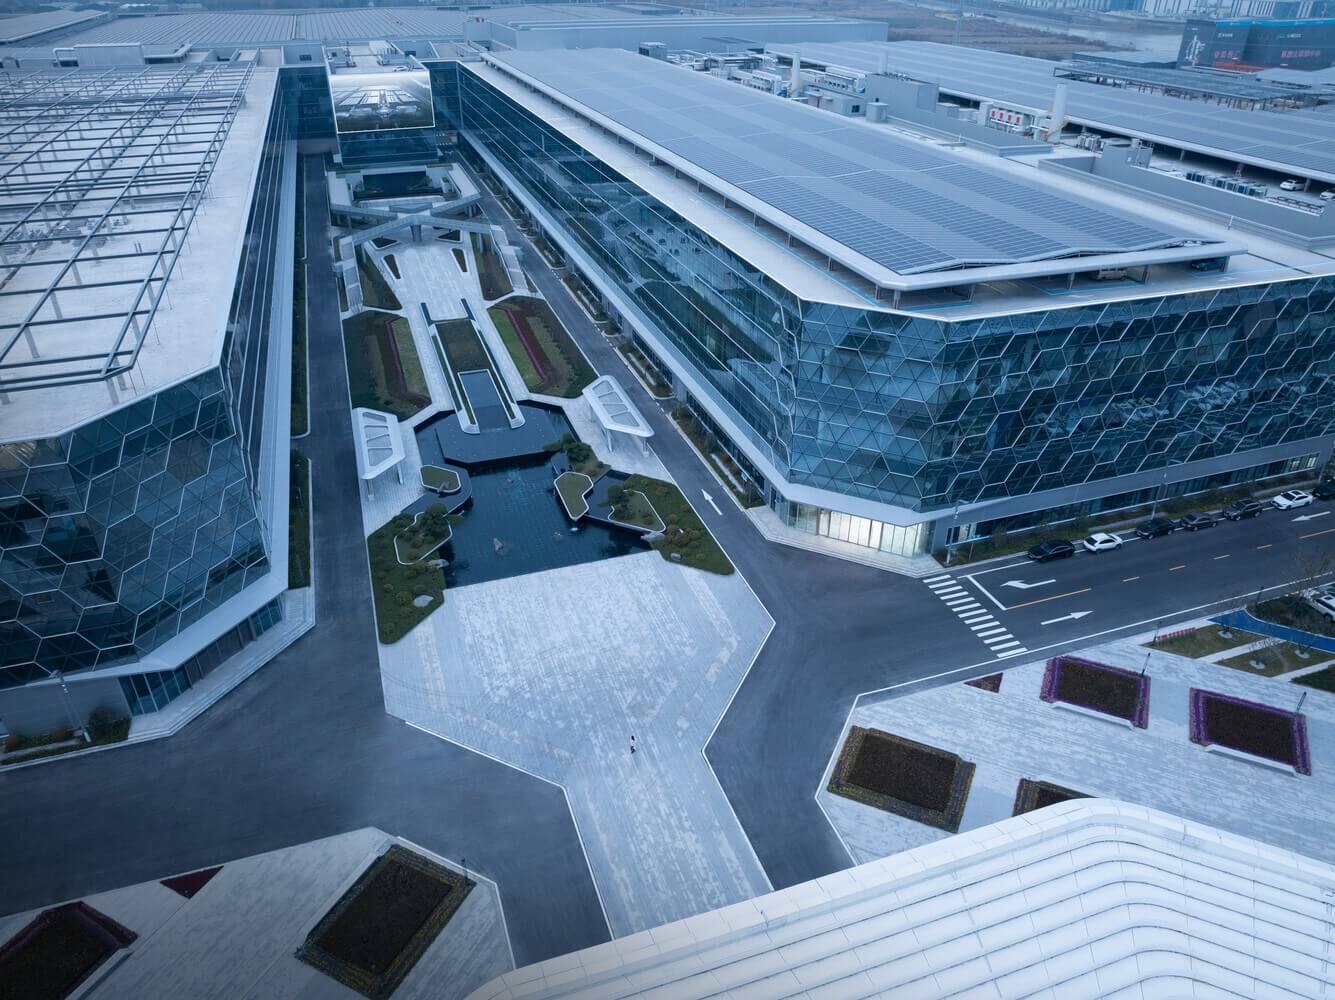
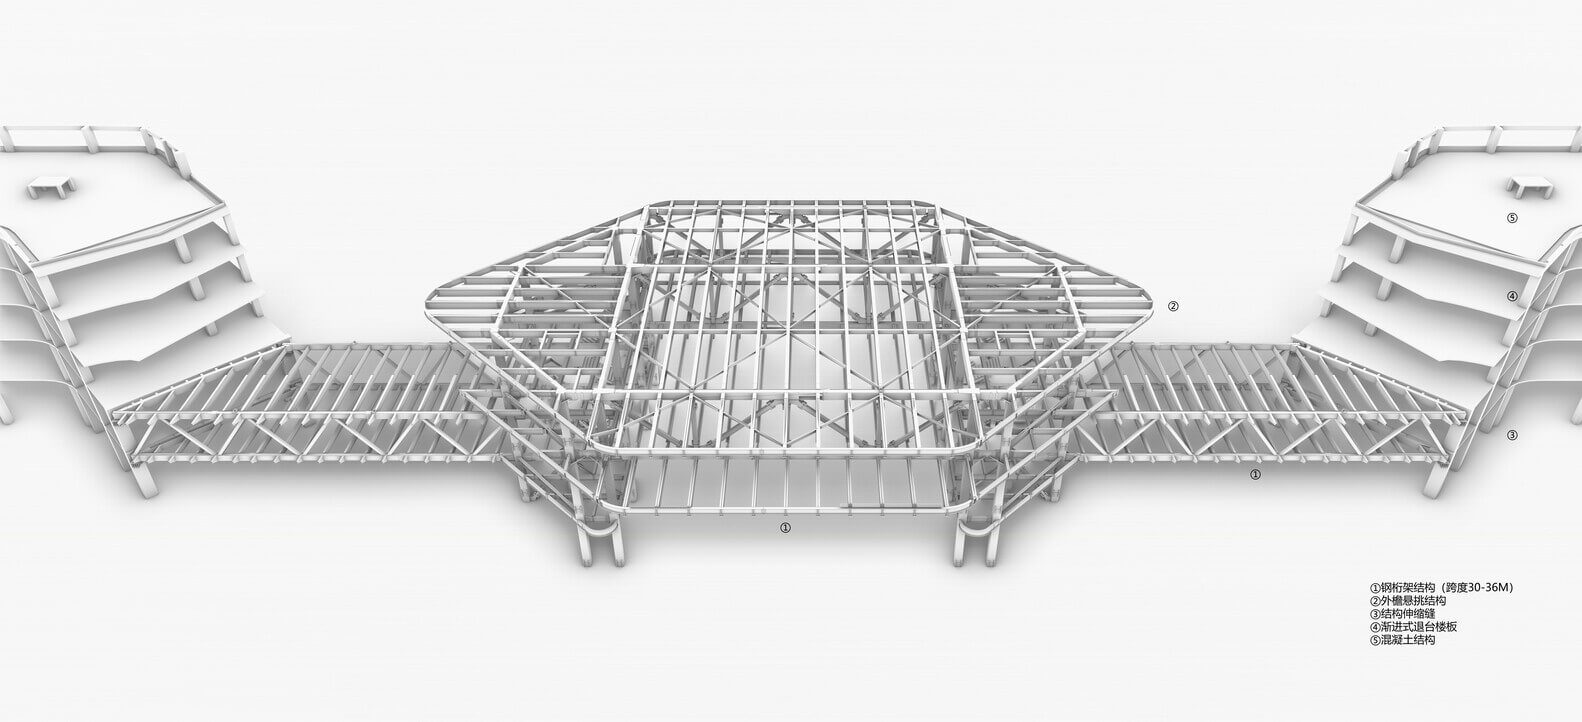
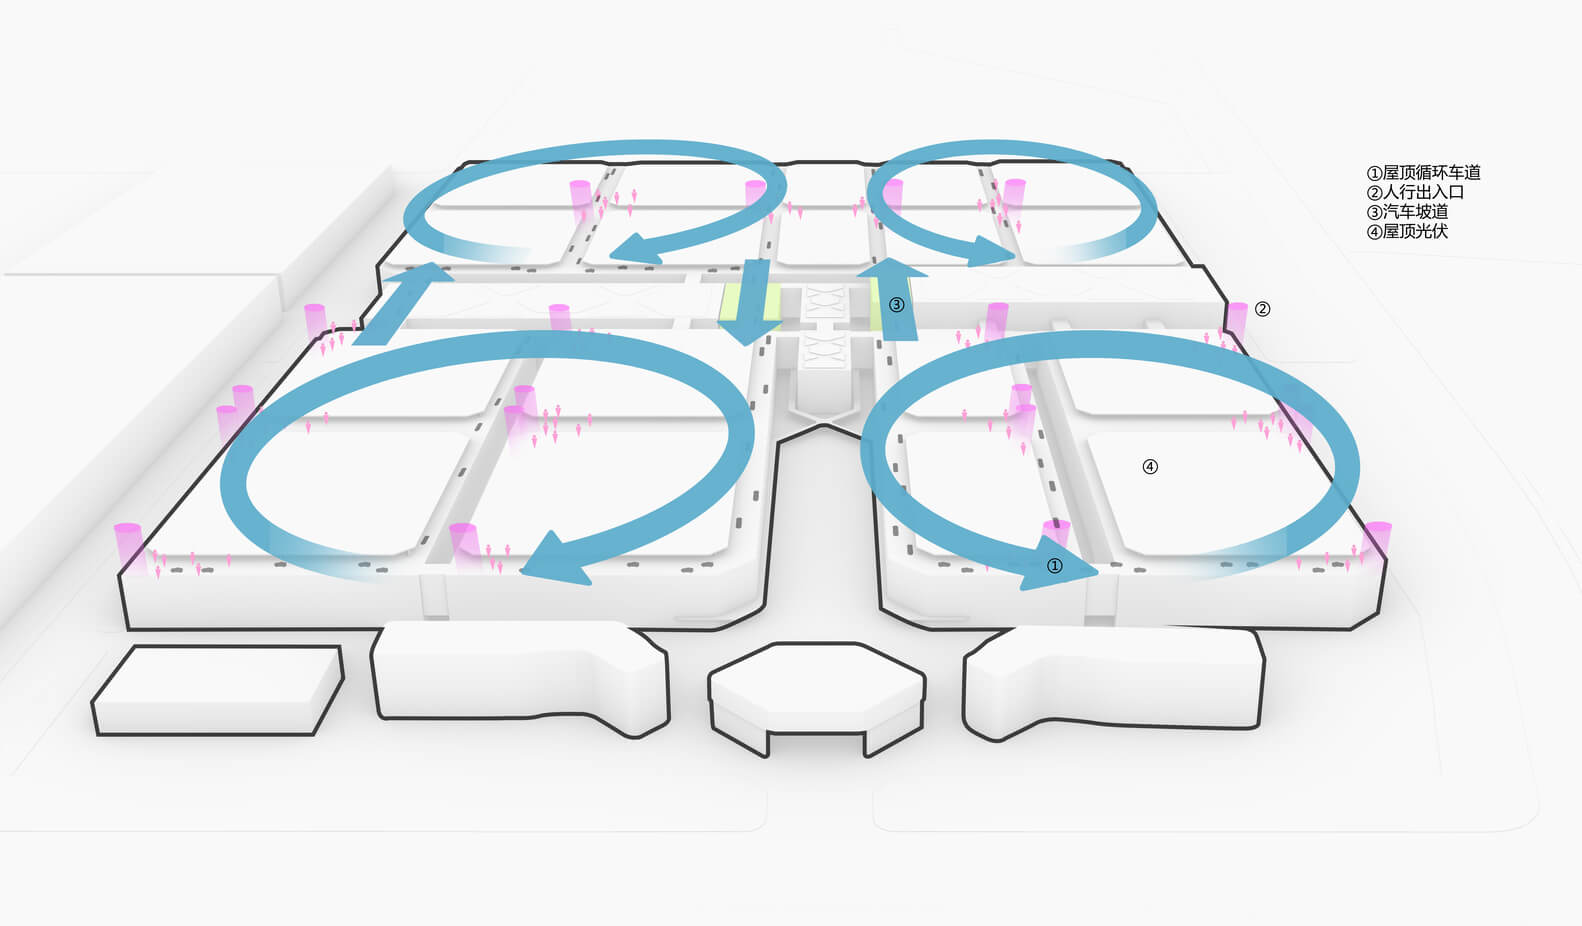
From the initial planning stage, we sought to create an efficient hub-type three-dimensional logistics layout integrating production, distribution, and R&D. This design allows the entire park to form an interwoven network of three-dimensional分流 (diversion) during production, work, and visits, resulting in an orderly grid space and creating a three-dimensional hexagonal warrior.
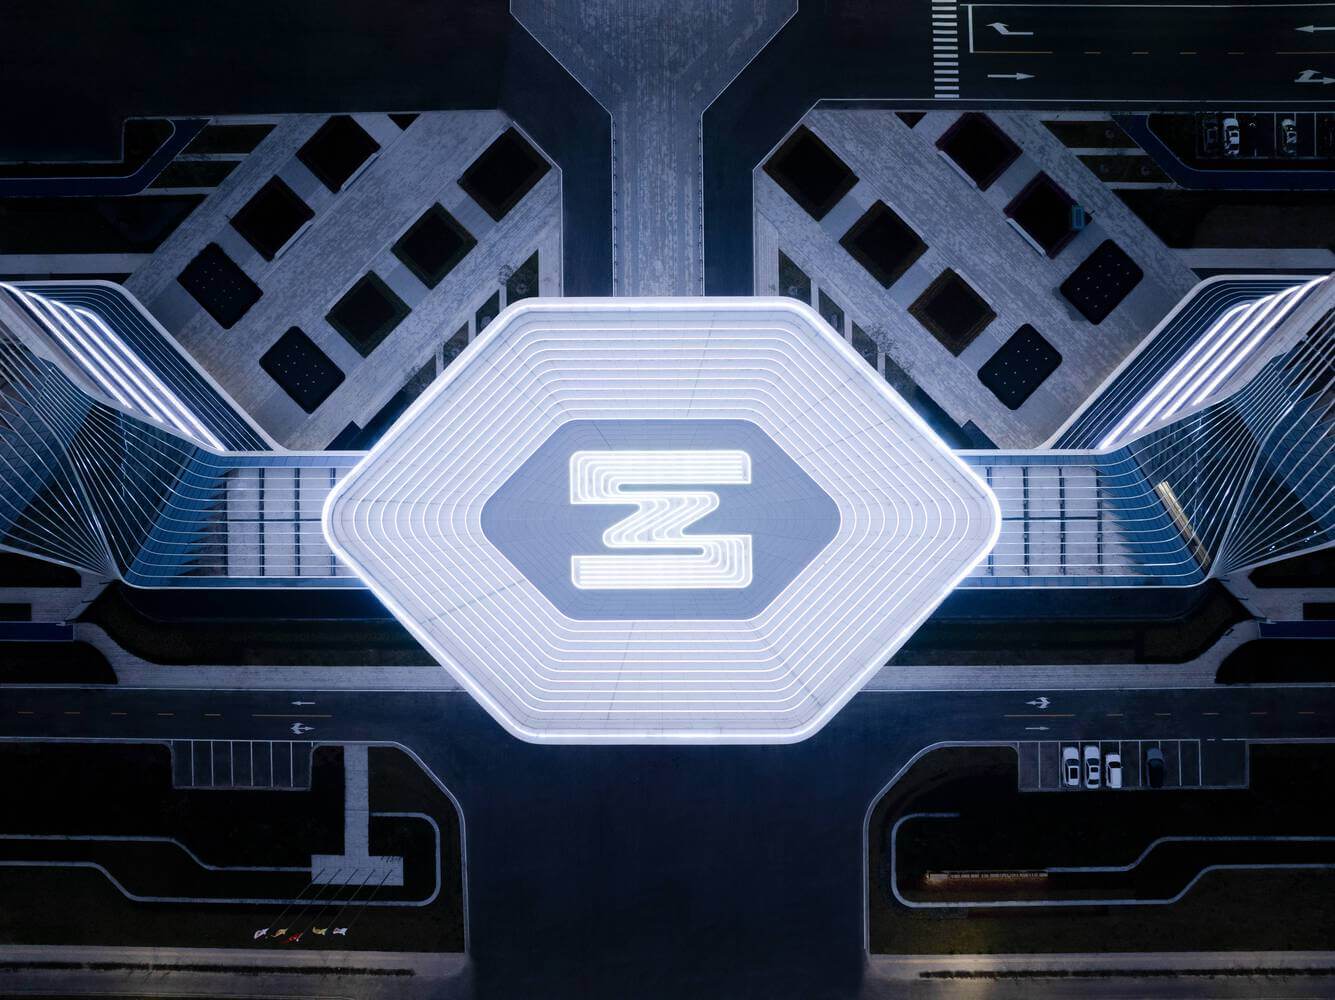
© Arch Translator
Core of the Brain-Machine
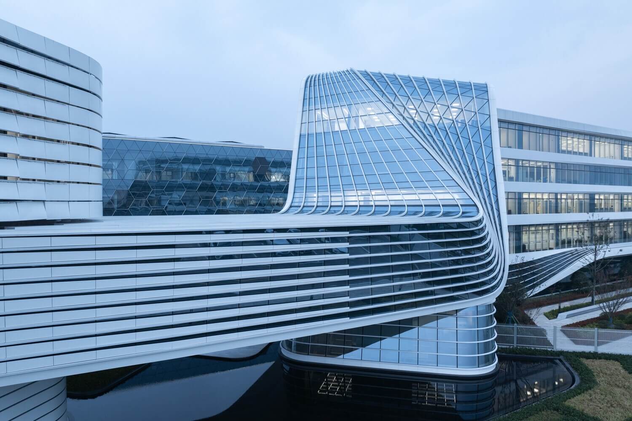
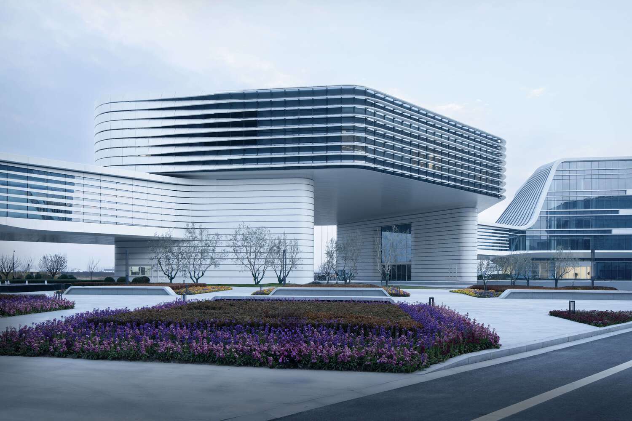
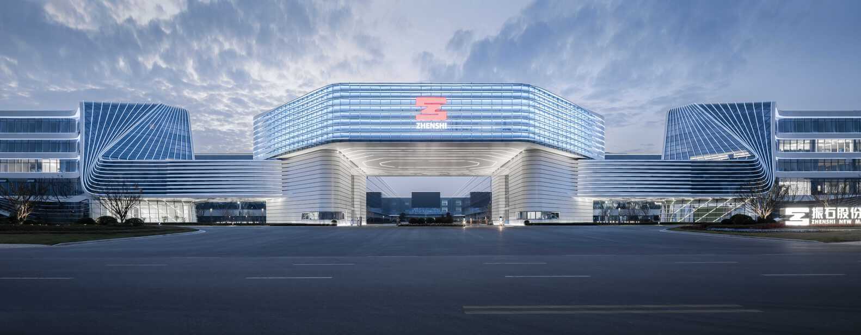
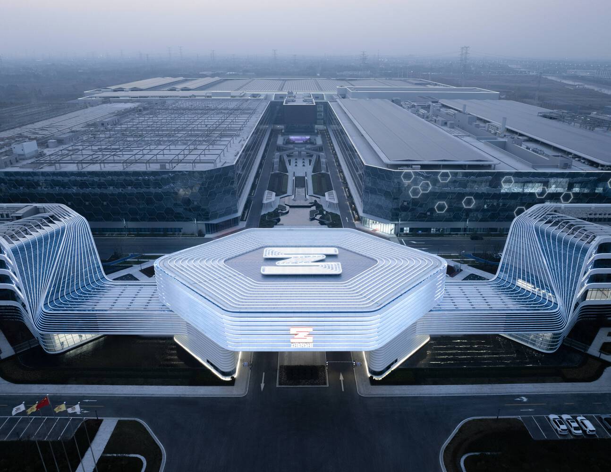
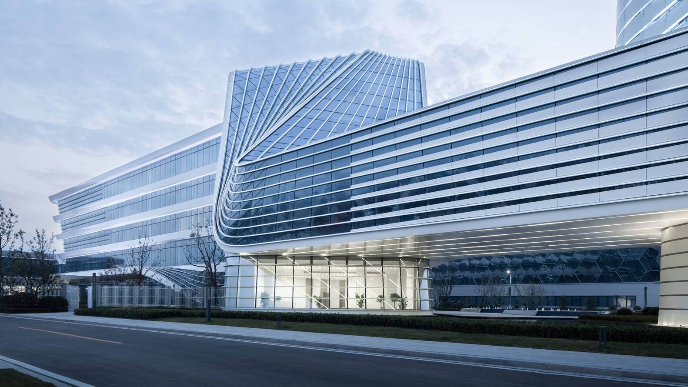
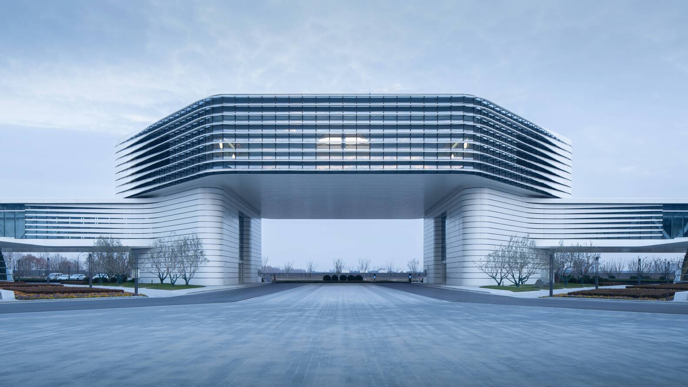
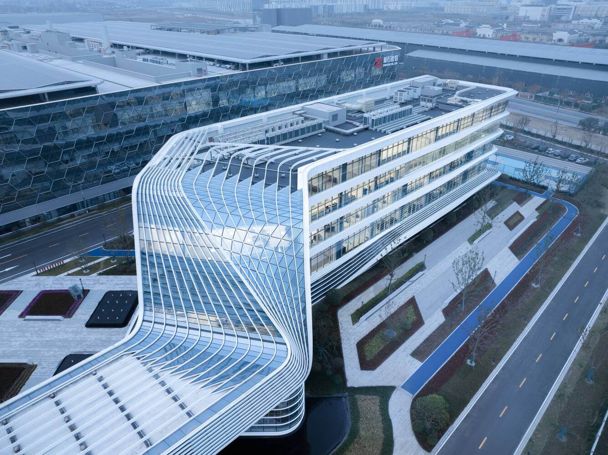
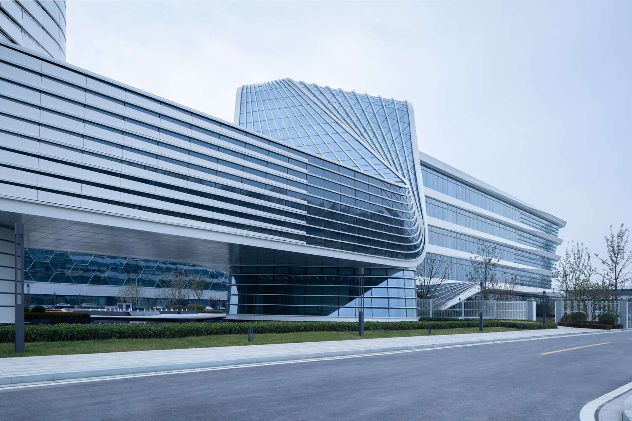
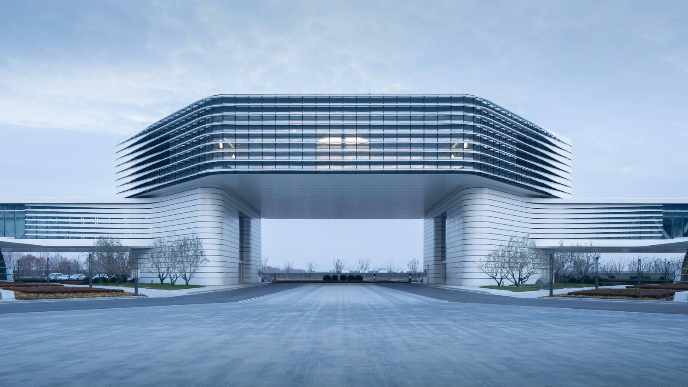
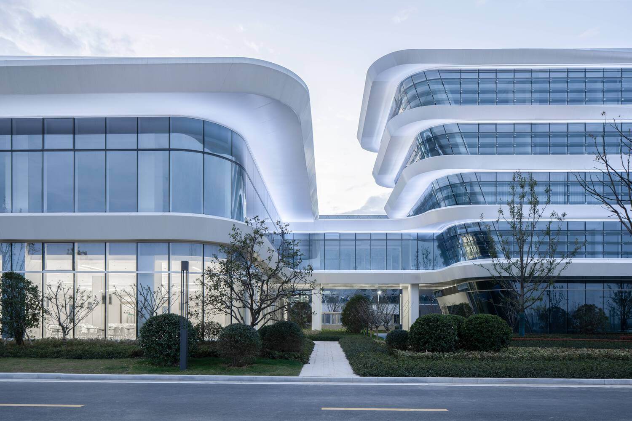
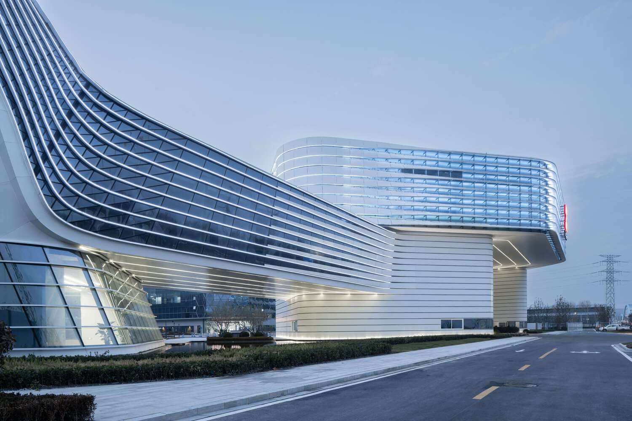
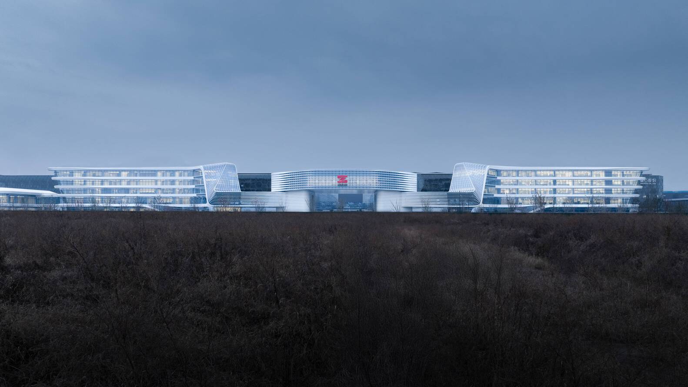
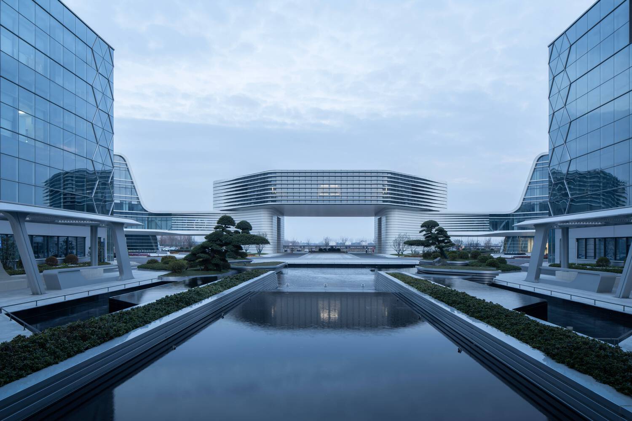
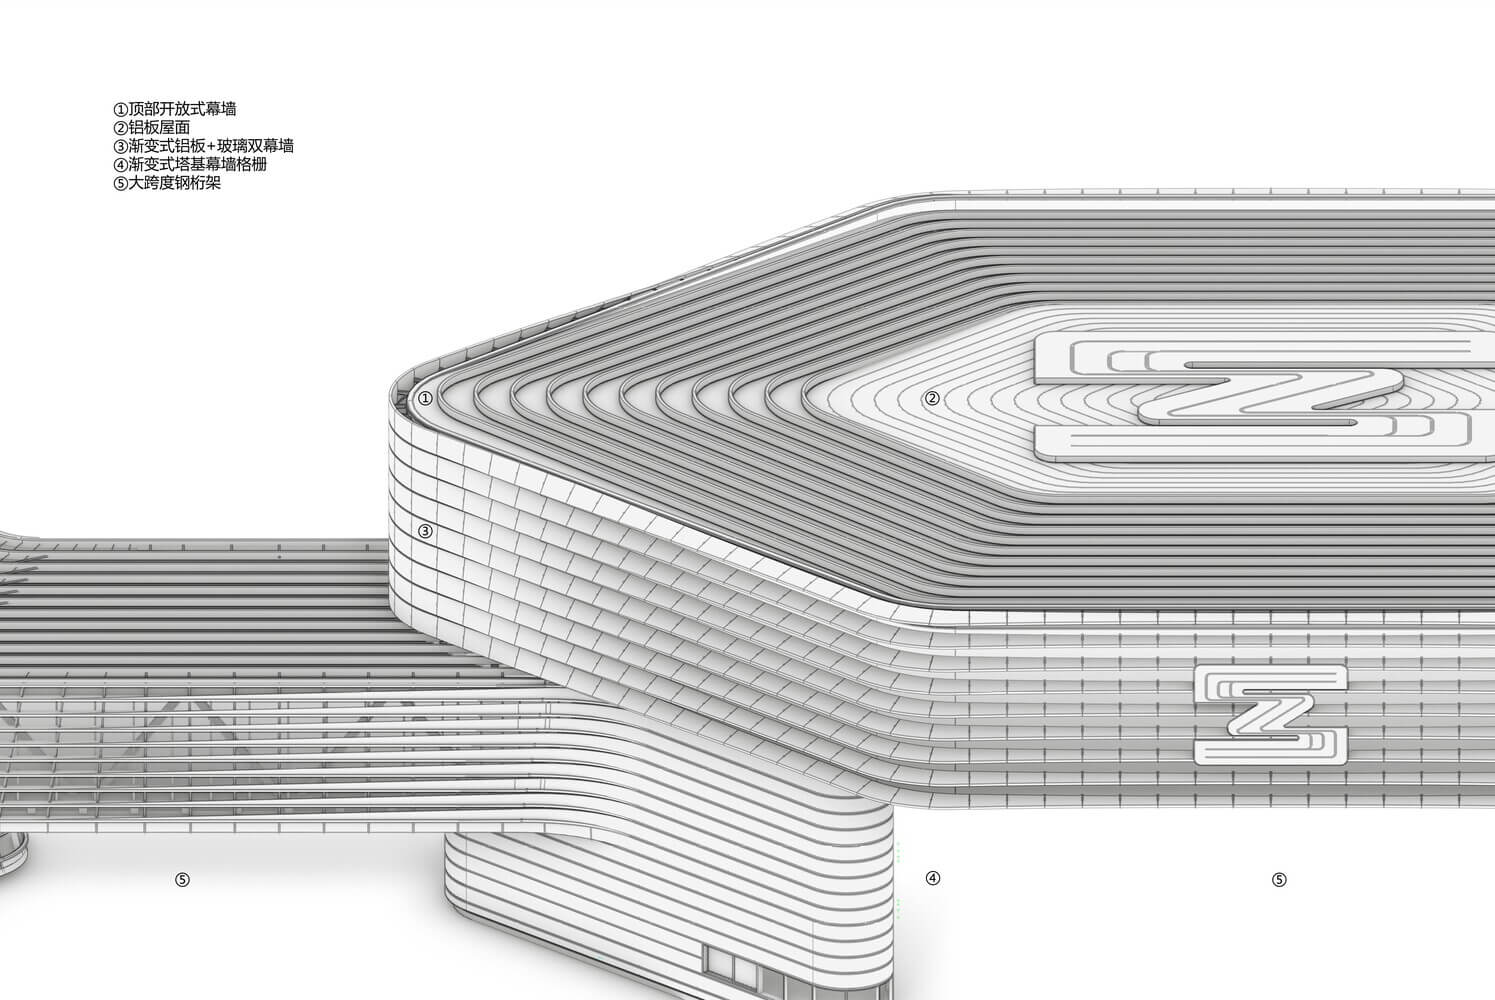
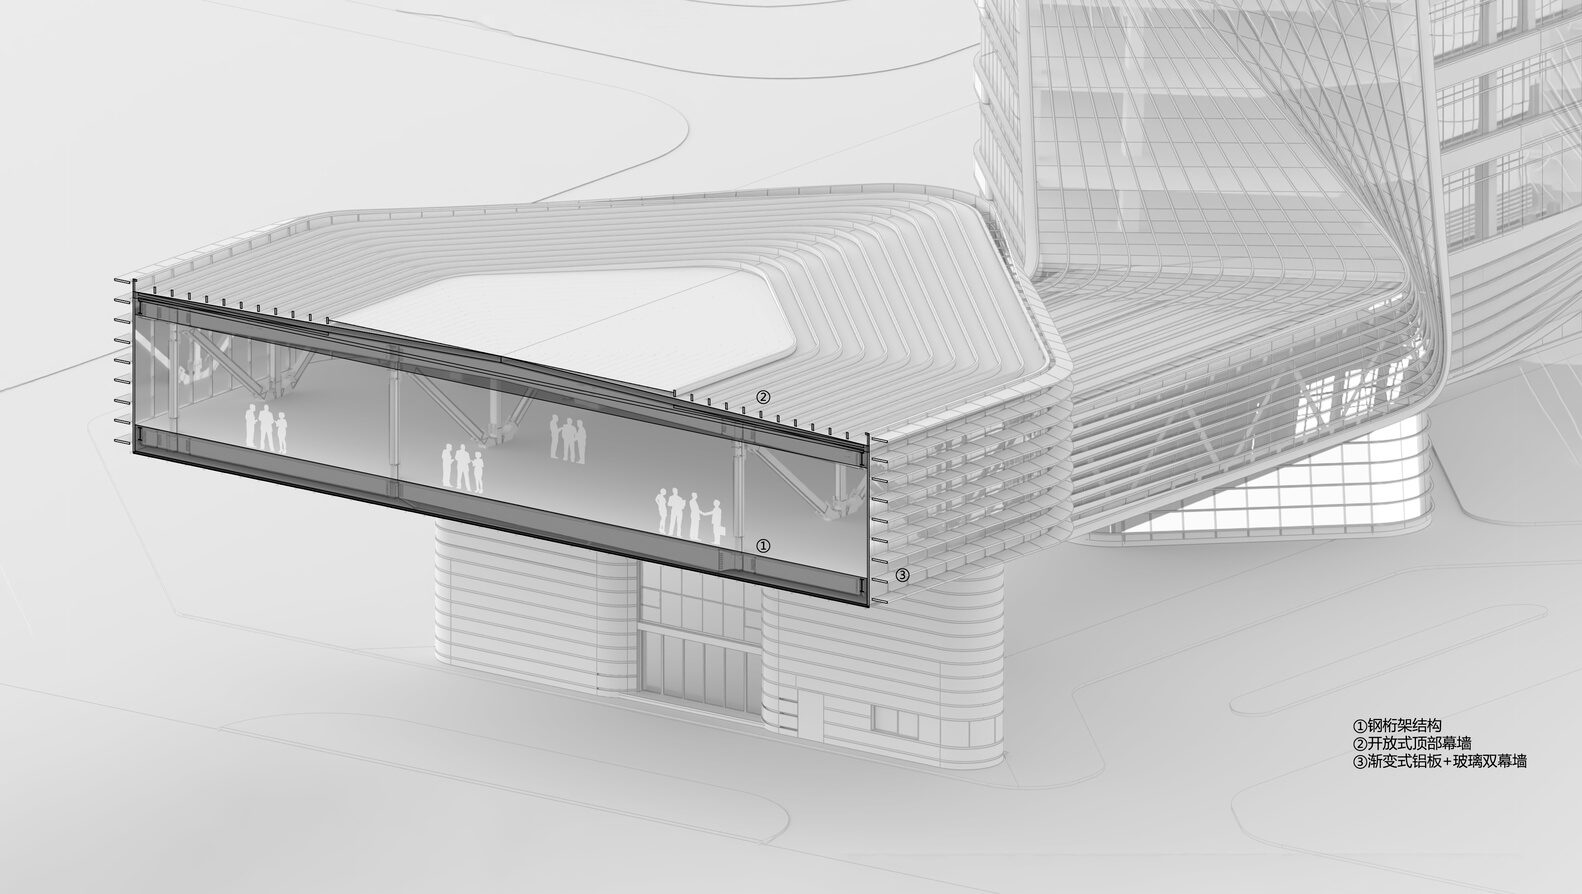
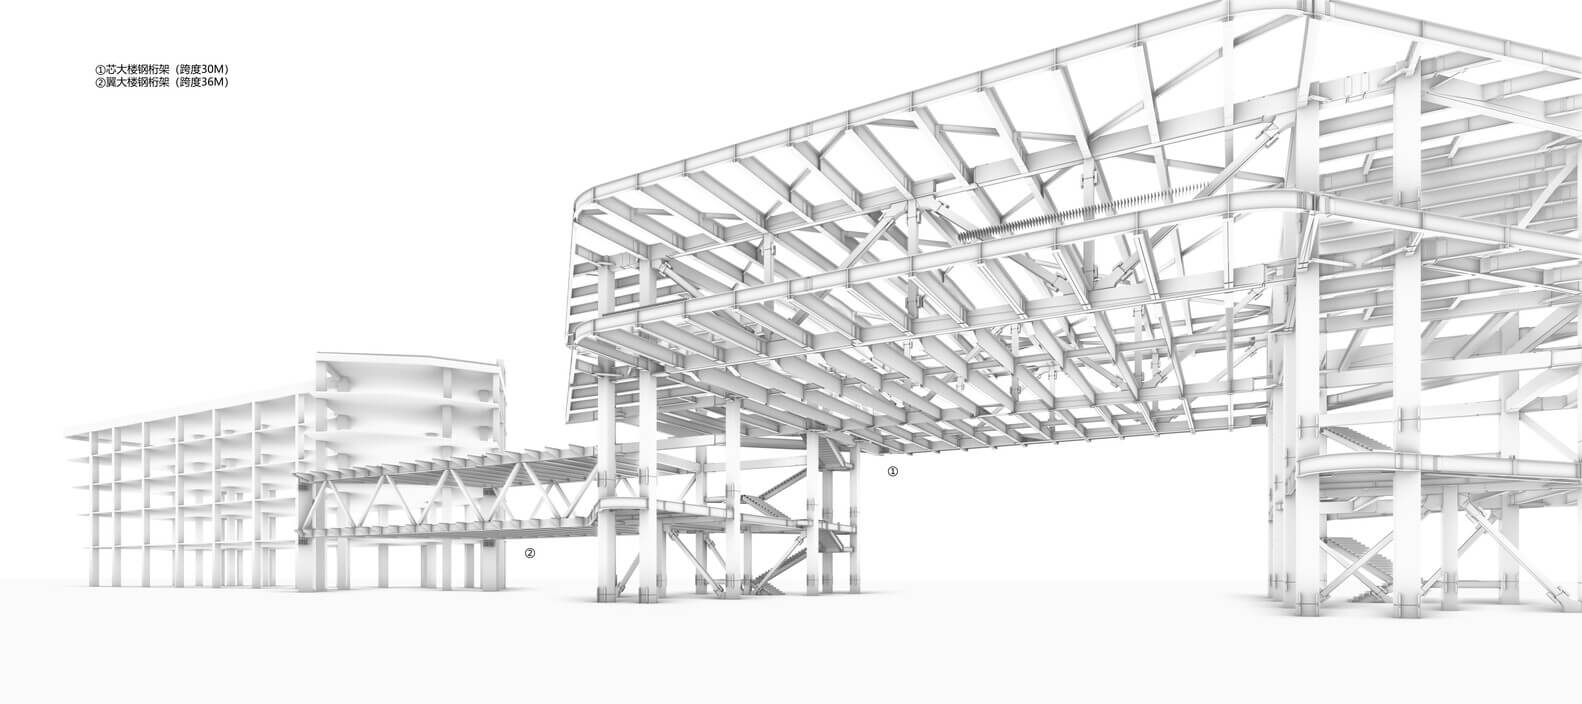
The image area revolves around the data core and cultural exhibition hall. The industrial core acts as the brain of the park, serving as both a spiritual fortress and a gatekeeper, controlling and driving the entire park. The core building, shaped like a massive hexagon, exudes an oversized sense of solemnity. Its facade features gently changing surfaces, offering a gaze reminiscent of the wilderness.
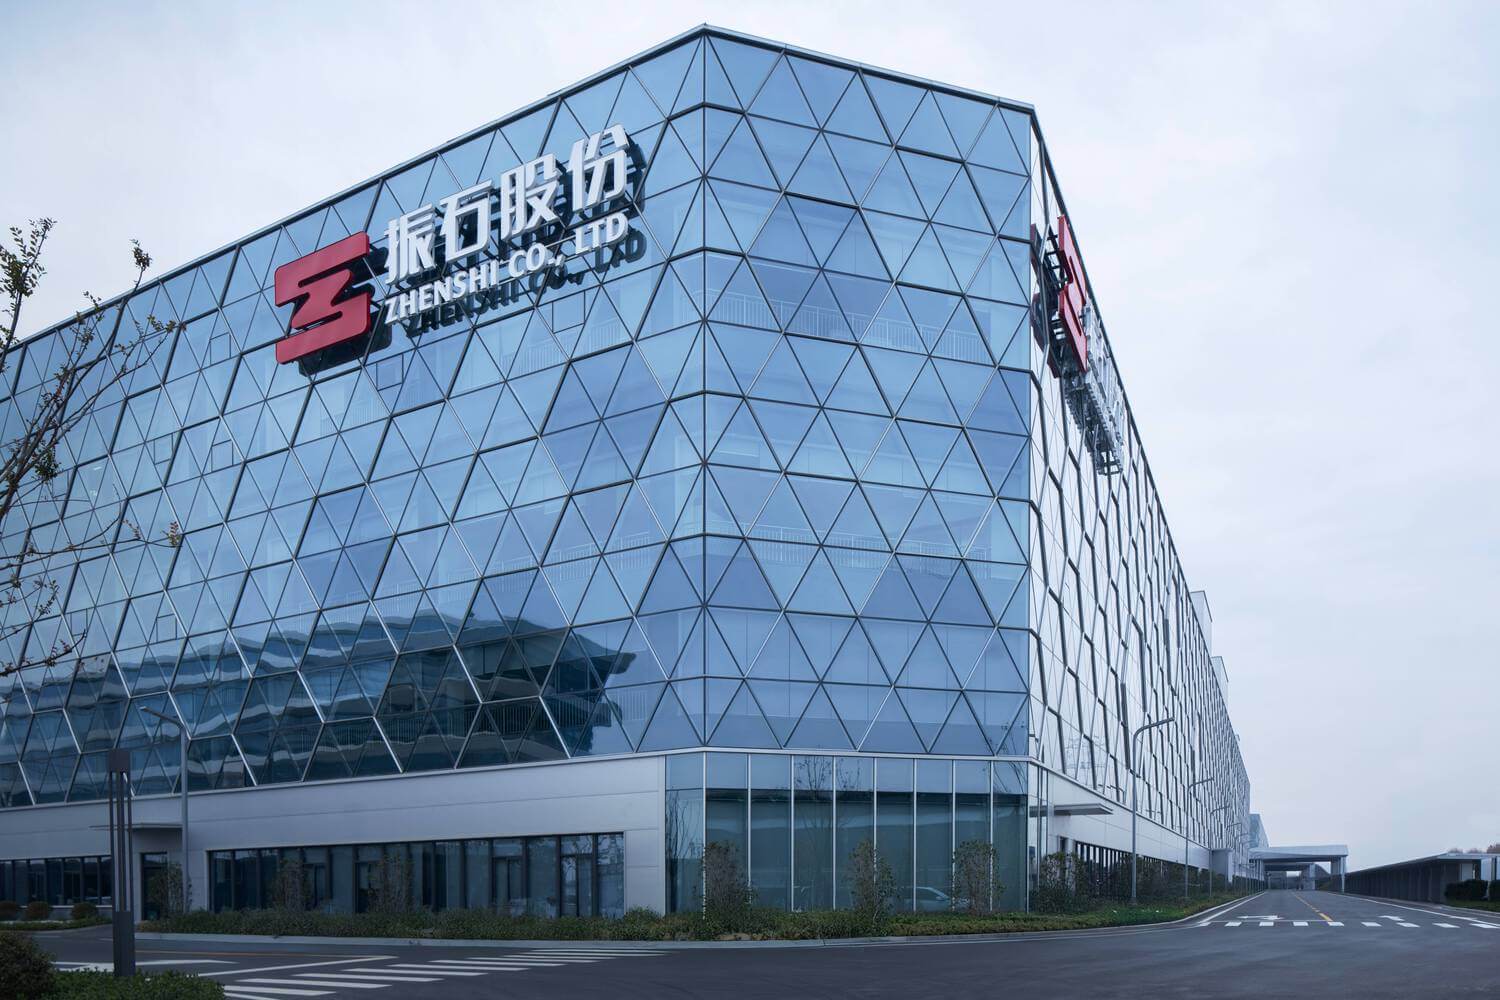
© Arch Translator
Wings of R&D
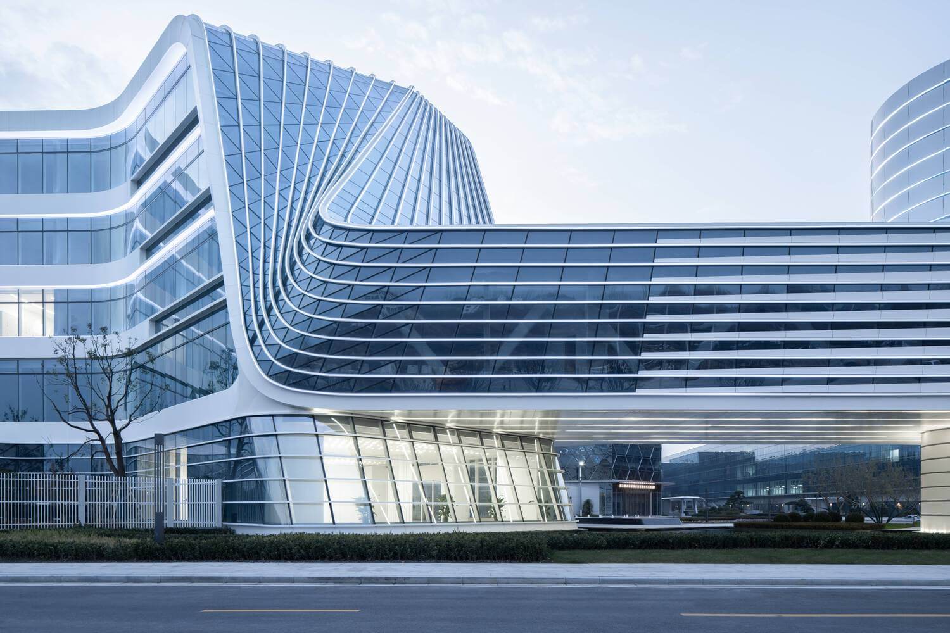
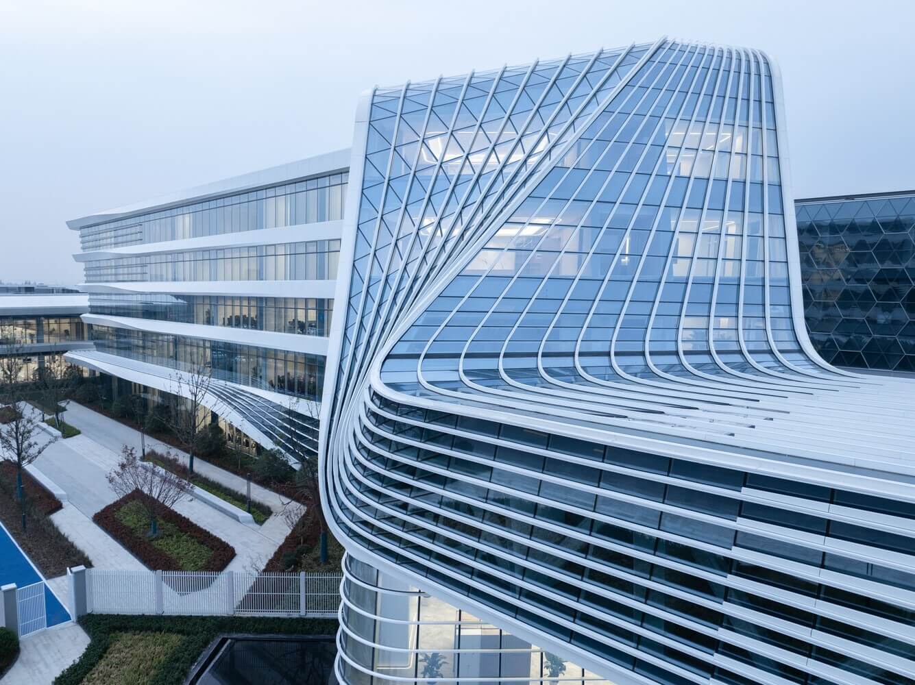
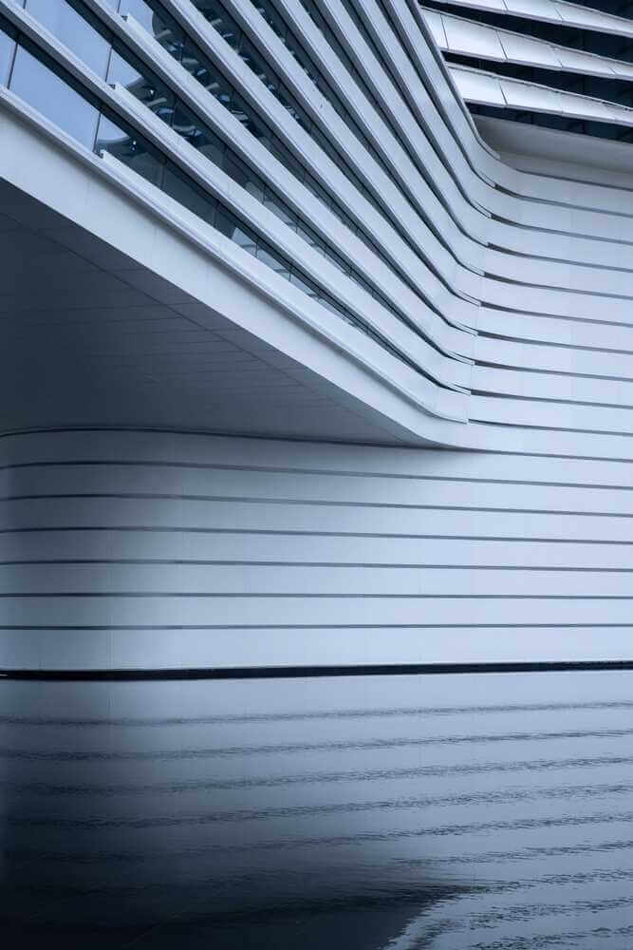
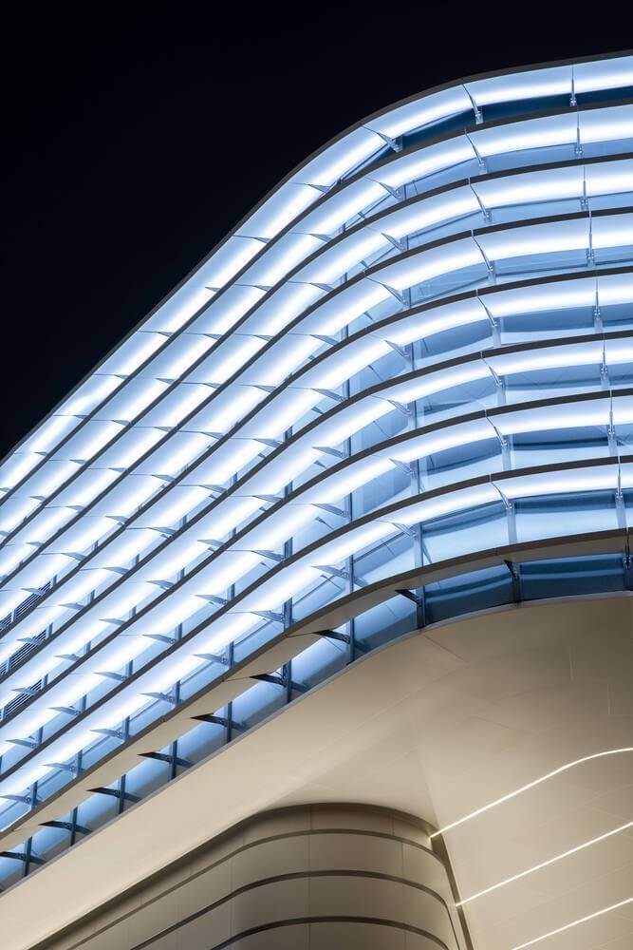
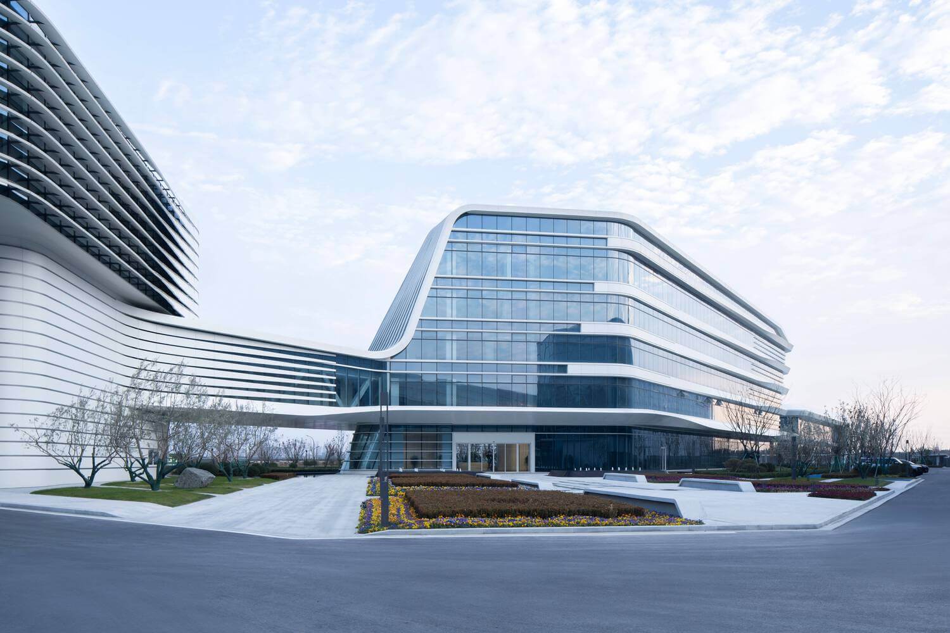
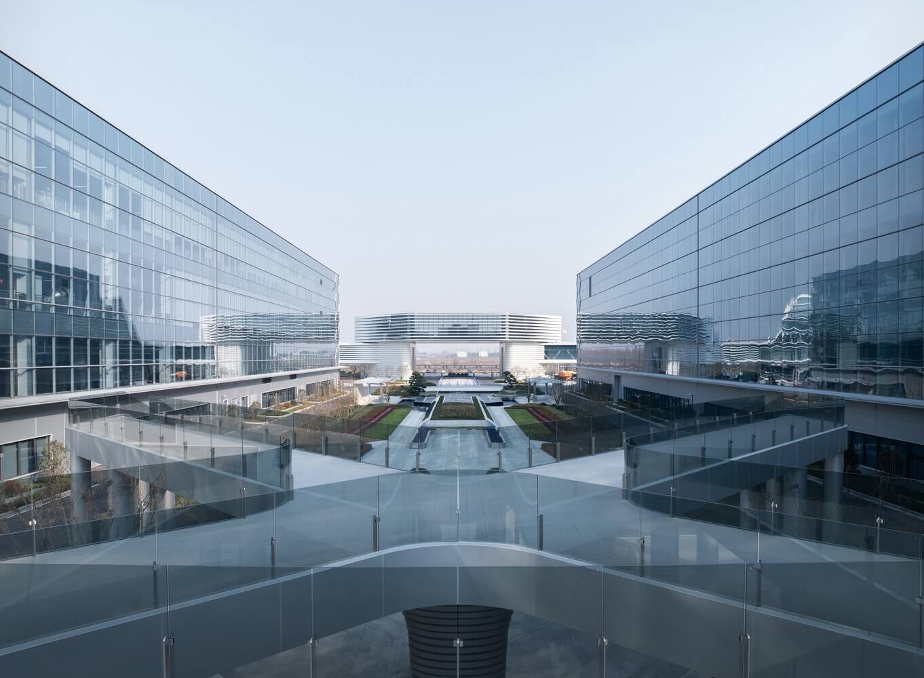
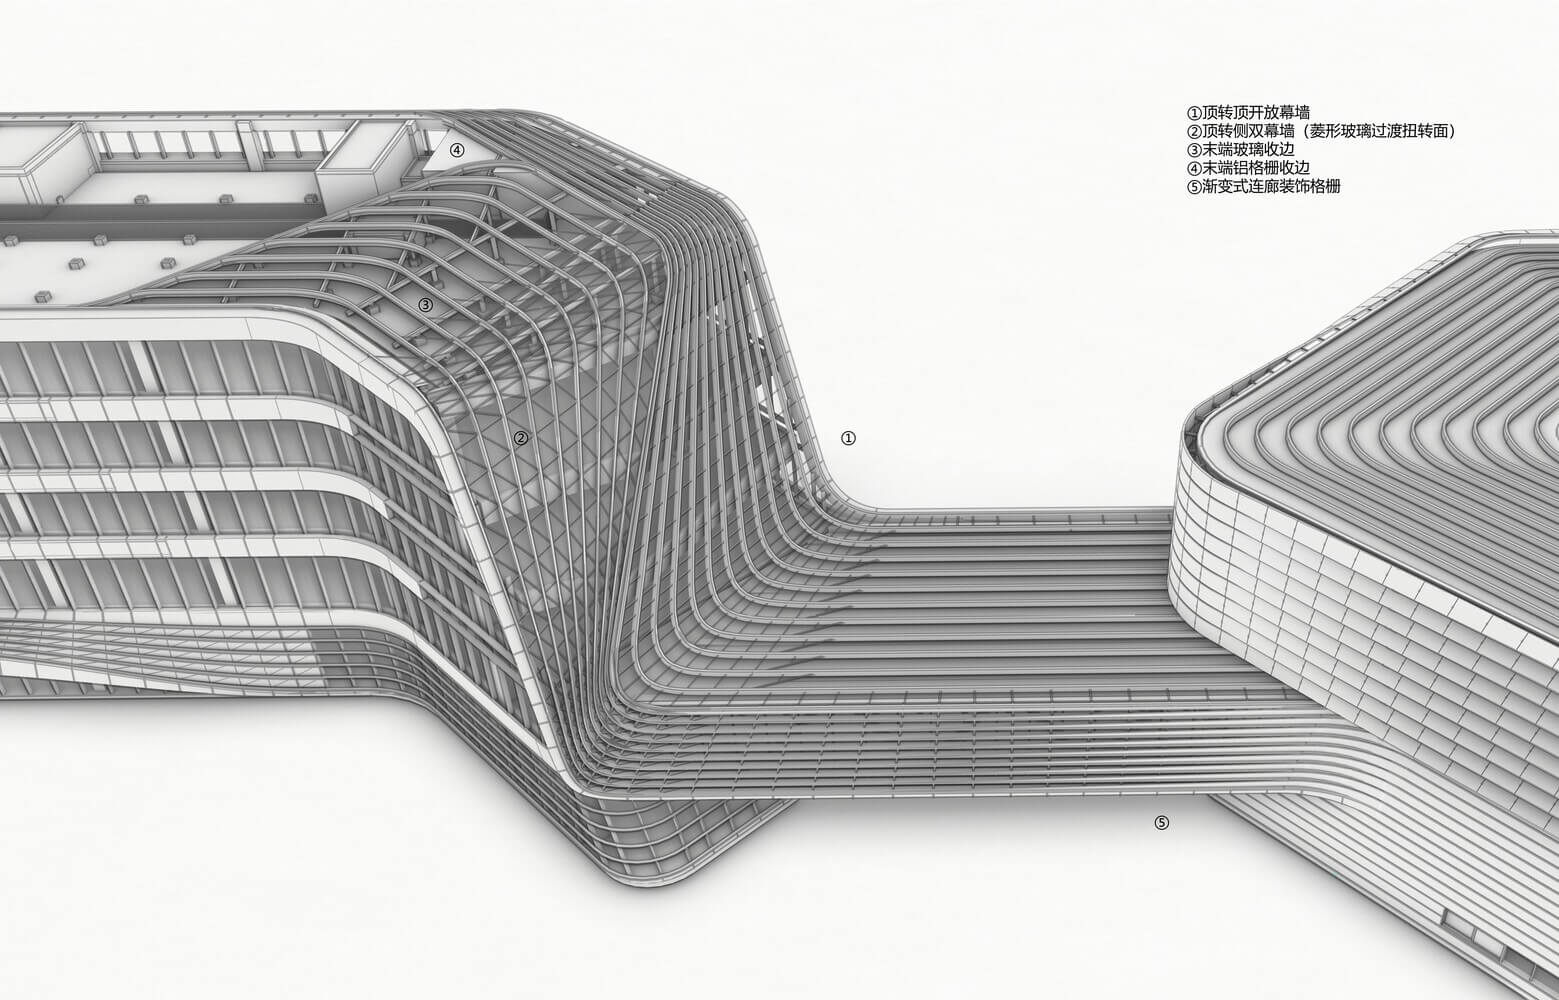
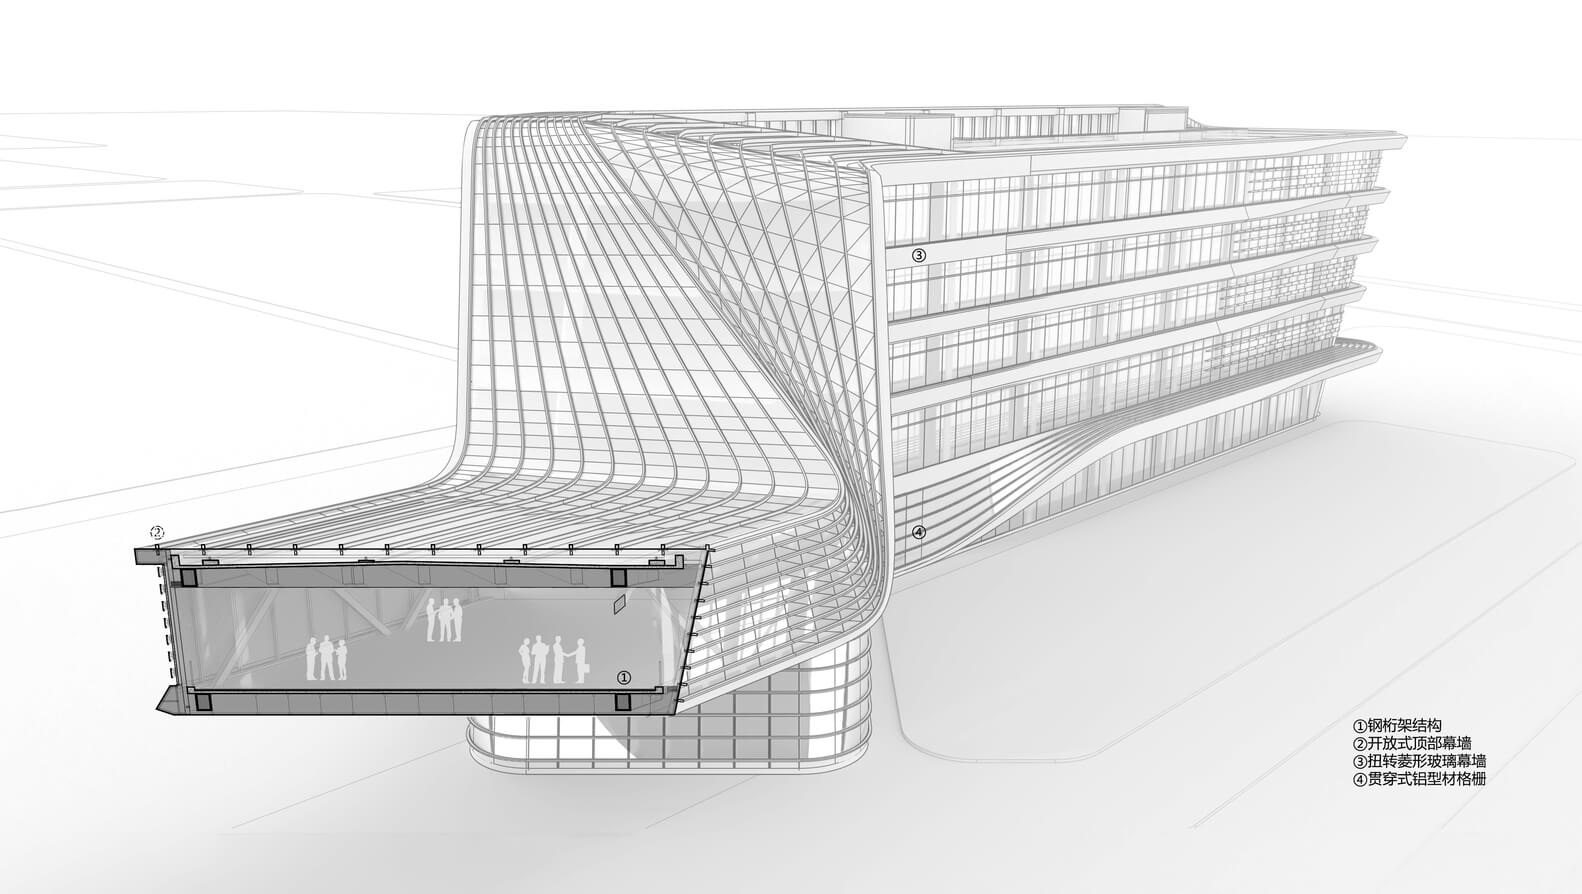
On either side of the brain-machine core, the R&D buildings form a three-dimensional “ZS,” symbolizing the multi-dimensional corporate culture of the owner. Horizontal linear grilles enhance the building’s green design while adding a touch of delicacy to the park’s new materials technology.
© Arch Translator
Crystal of Technology
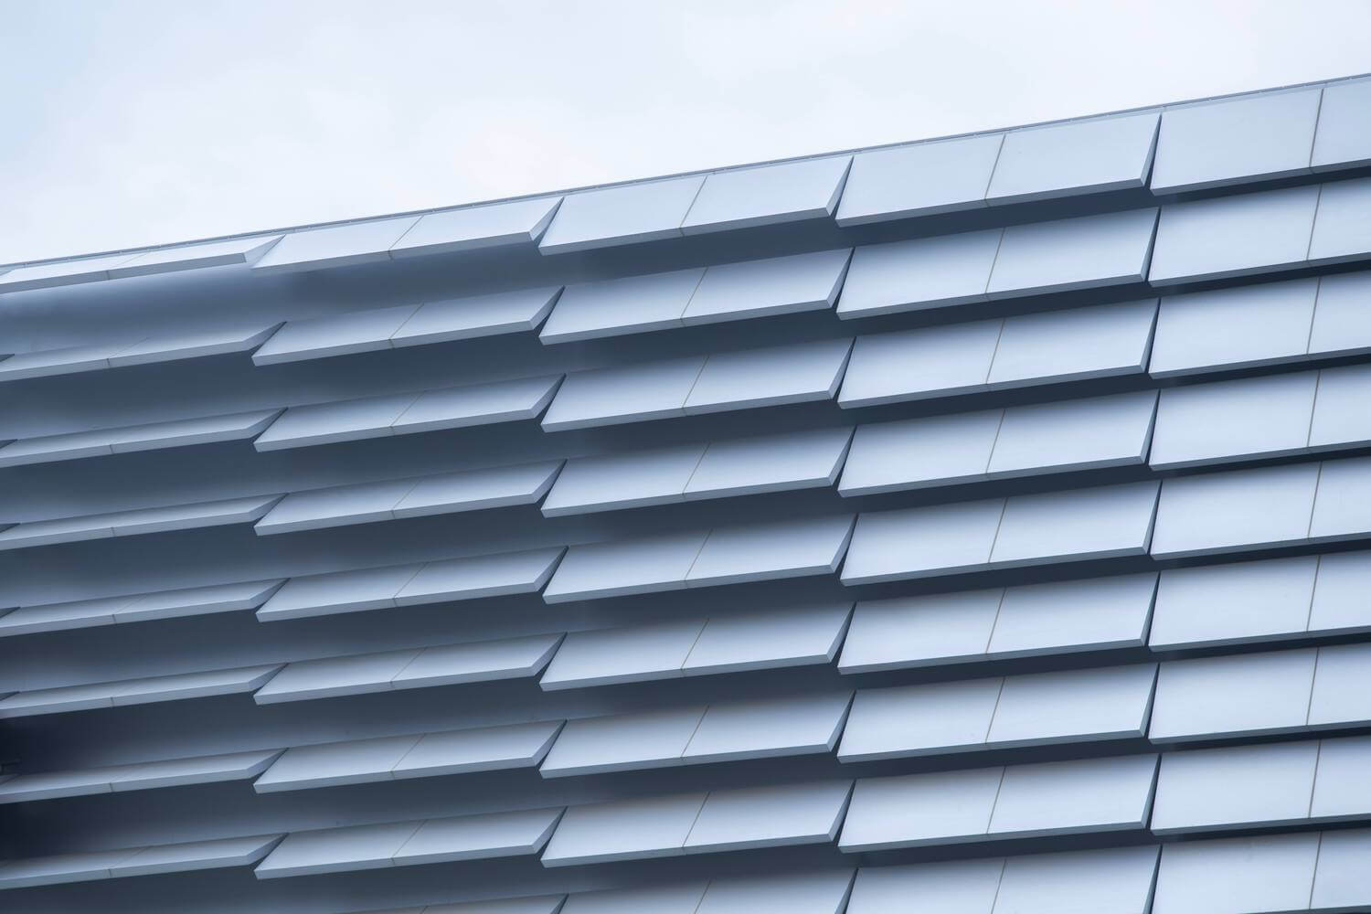
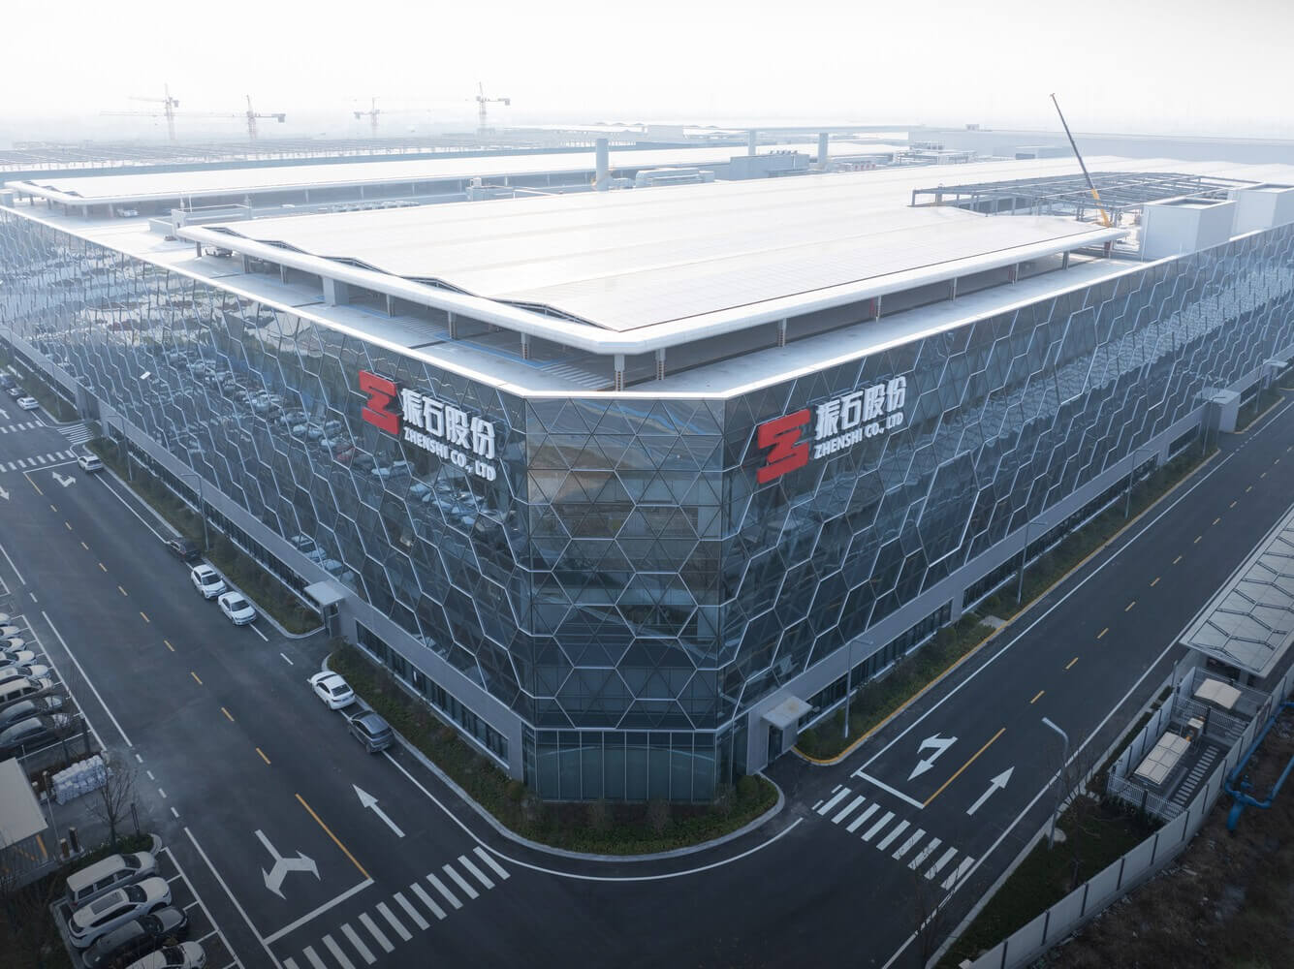
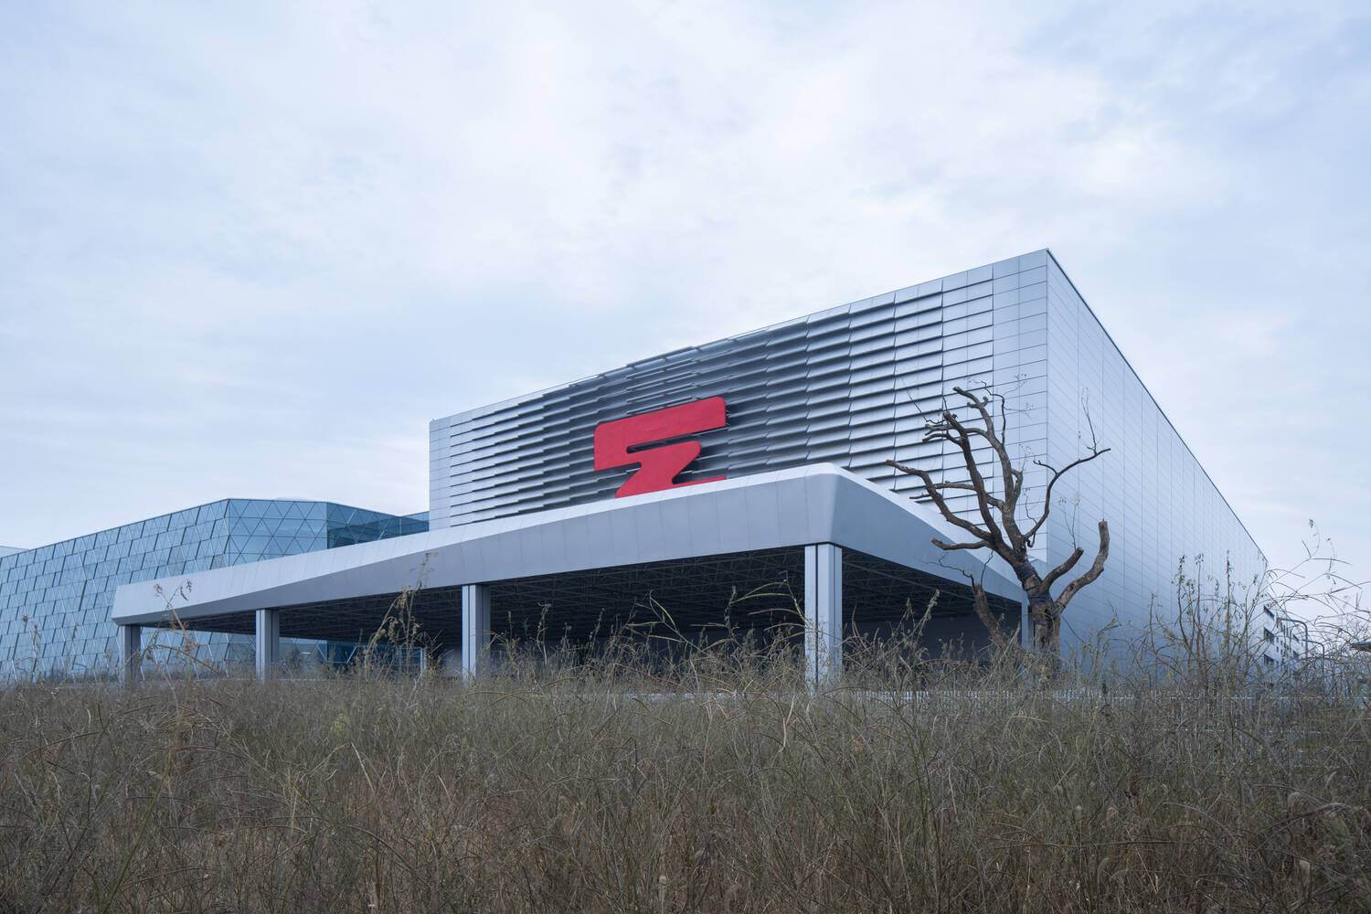
Behind the image area lies the factory zone. We use the metaphor of crystallization, with hexagons interweaving to form a transparent facade. Logistics is the hub of the production area, with heavy trucks coming and going. The sculptural unloading canopies serve as a base, highlighting the delicate warehouse facade above, which resembles heat vents, shining like a bunker. Rooftop parking is integrated with photovoltaic systems, forming an efficient top-level design.
© Arch Translator
Valley of Ecology
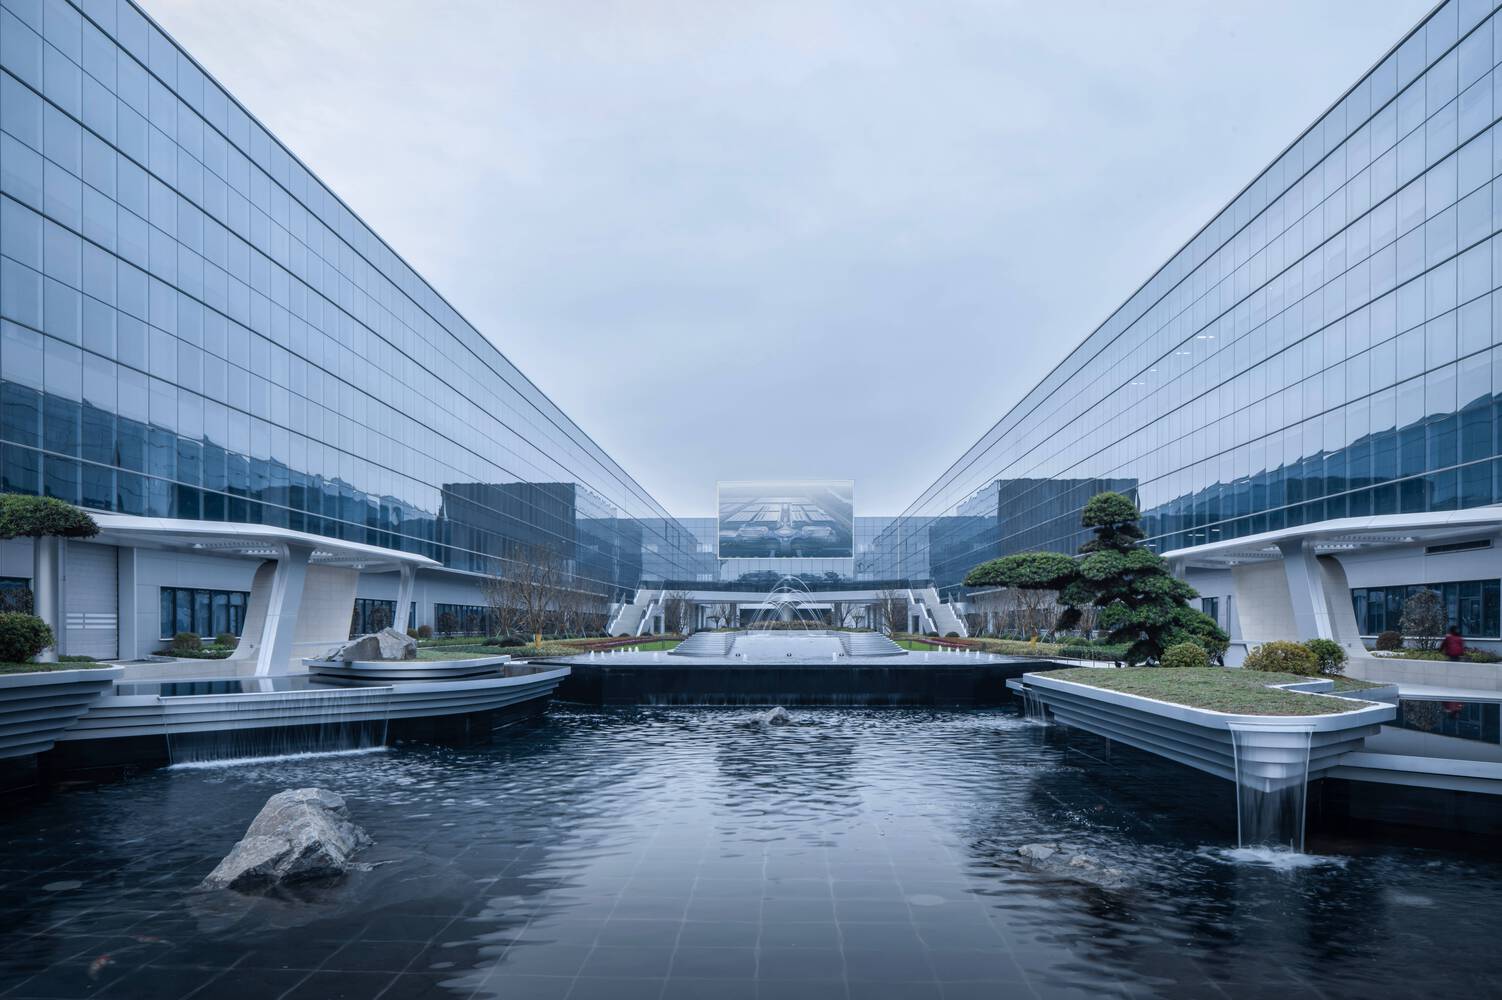
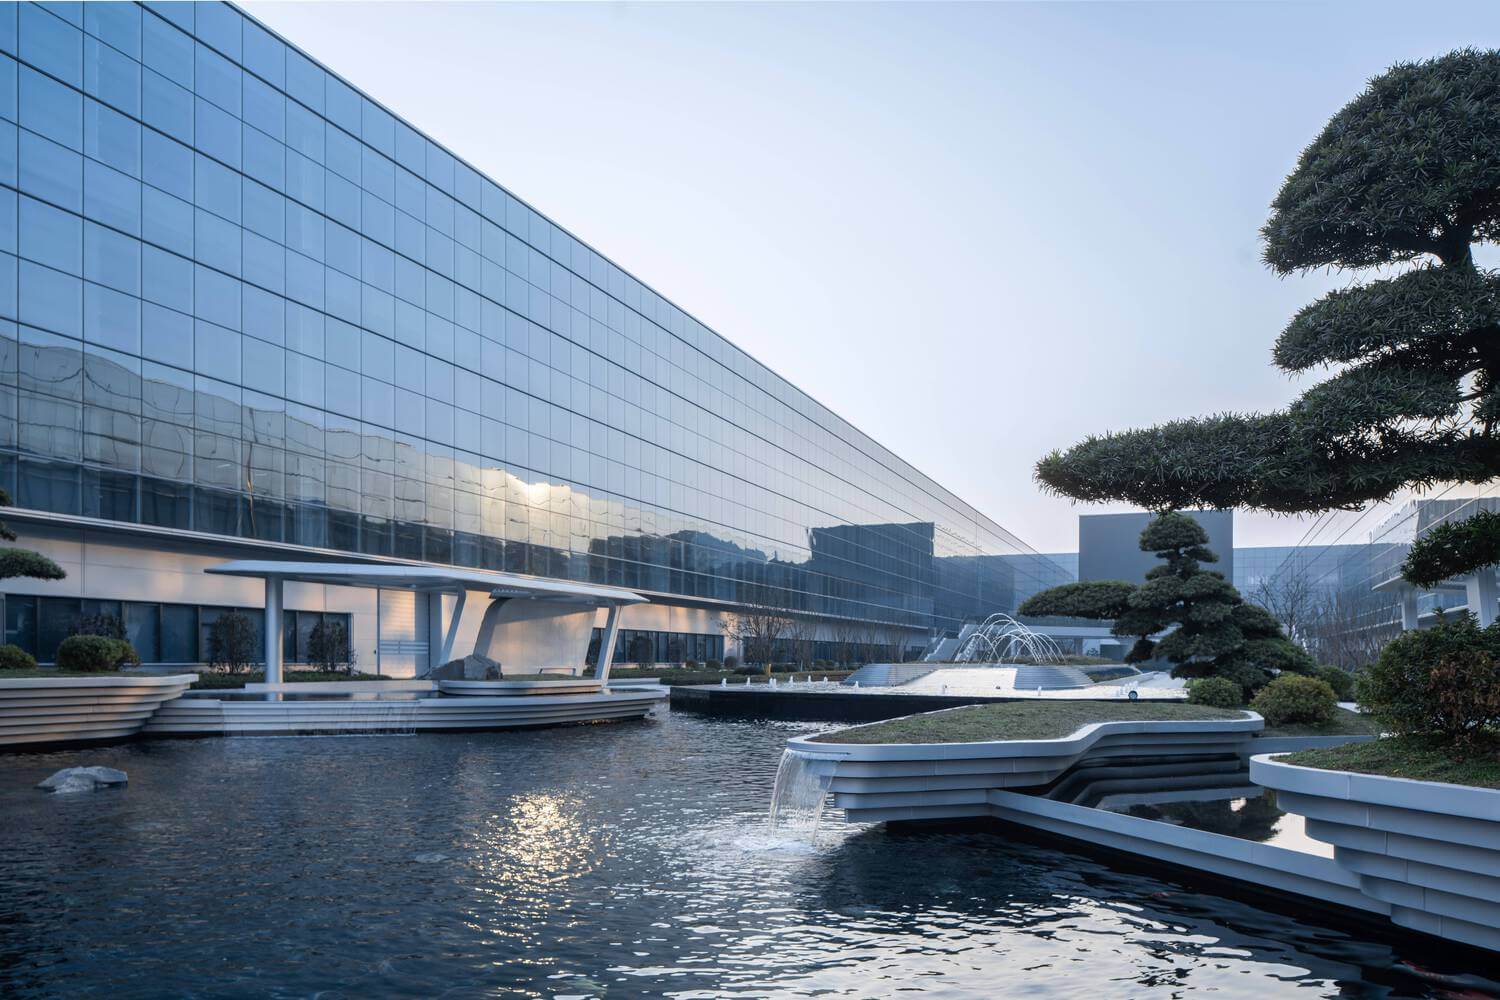
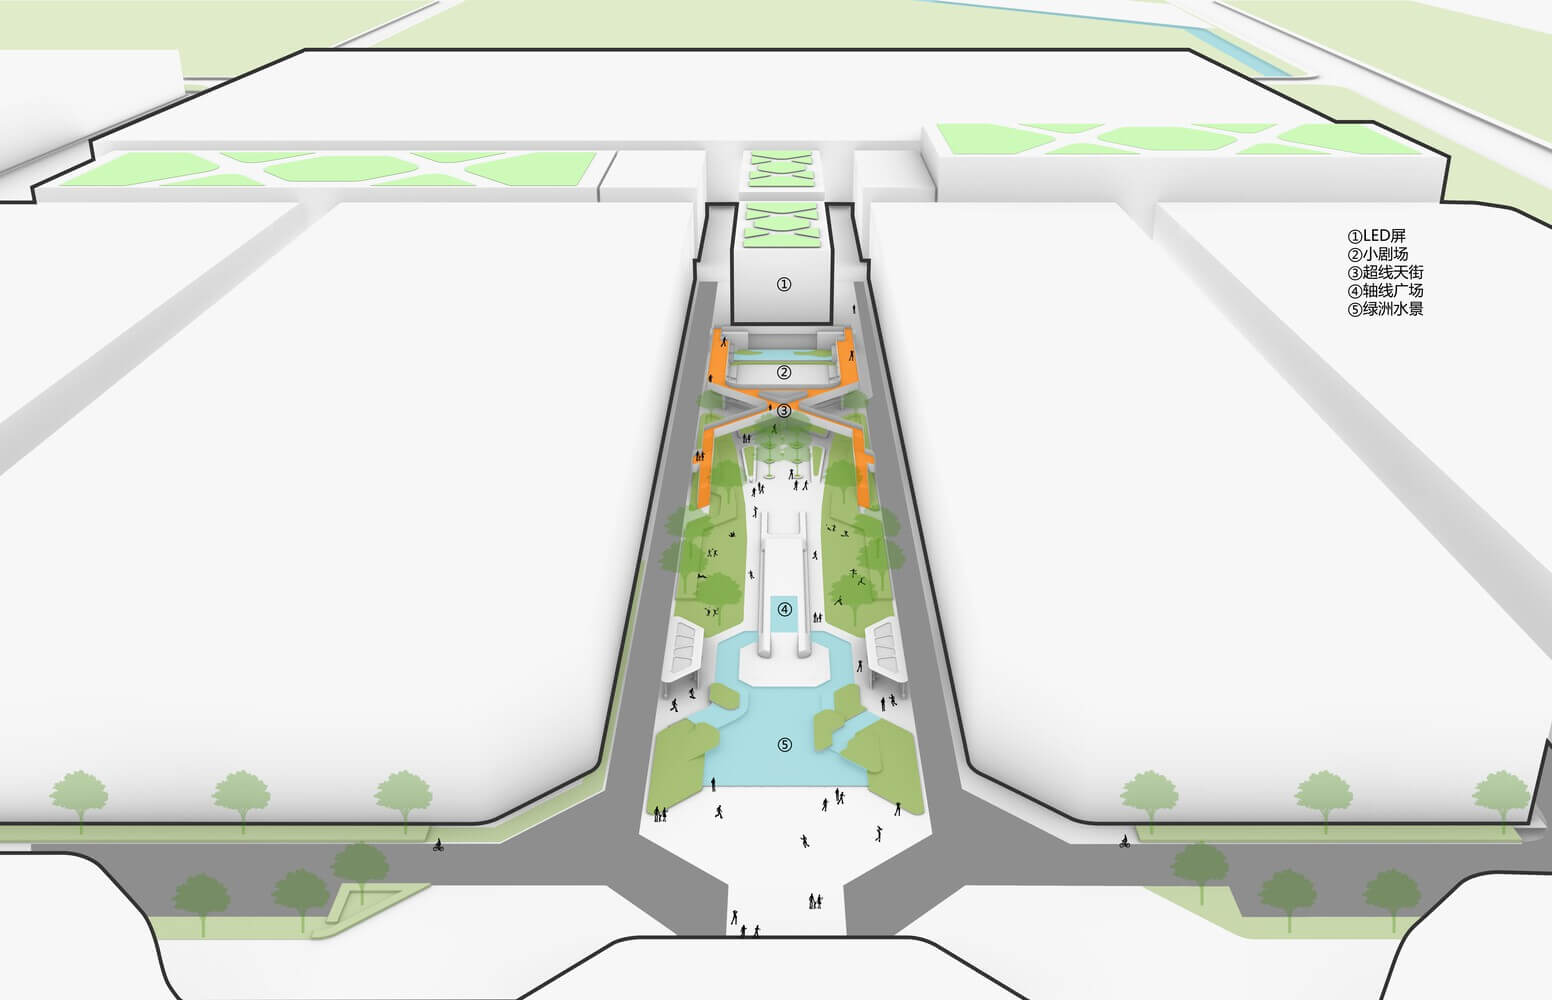
The valley, located at the end of the axis, is a strip of green space between factories. Functionally, it provides a visitor route for park guests and enhances the environmental quality for employees commuting to and from work. Using the concept of a “valley,” we address the striped barrier space compressed by the factory area, softening the coldness of glass with a “green valley.” Linear connections of walkways, stacked stones, water features, and LED giant screens create a three-dimensional super-linear park.
Project Profile
Architects: YS-ONE DESIGN
Country: Jiaxing, China
Area: 450000 m²
Year: 2025
Photographs: Arch Translator
Lead Architects: Ying Wangbo

Sophie Tremblay is a Montreal-based architectural editor and designer with a focus on sustainable urban development. A McGill University architecture graduate, she began her career in adaptive reuse, blending modern design with historical structures. As a Project Editor at Arch2O, she curates stories that connect traditional practice with forward-thinking design. Her writing highlights architecture's role in community engagement and social impact. Sophie has contributed to Canadian Architect and continues to collaborate with local studios on community-driven projects throughout Quebec, maintaining a hands-on approach that informs both her design sensibility and editorial perspective.