

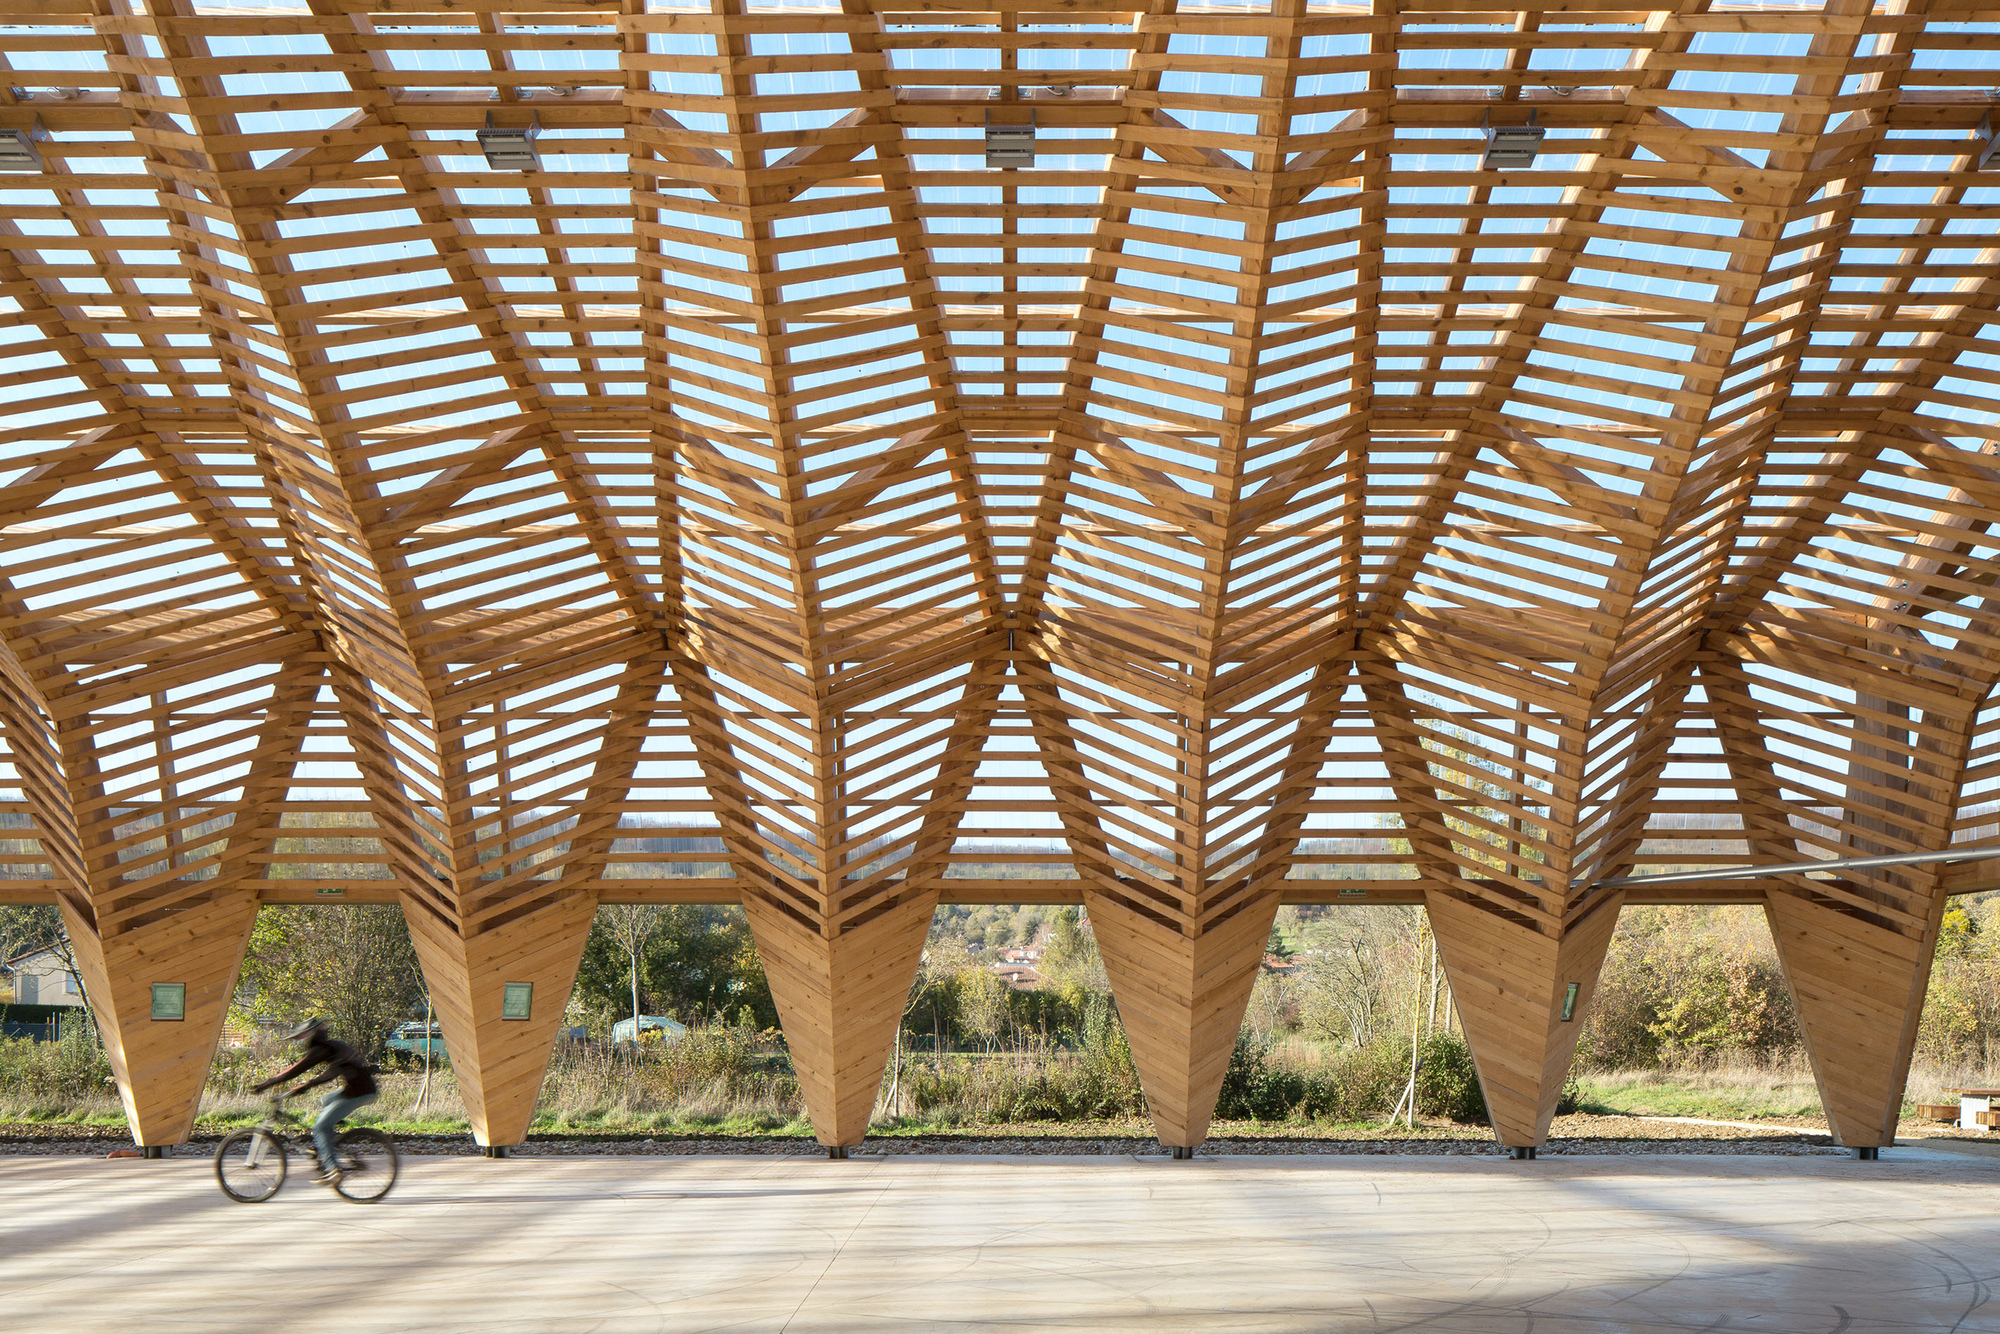
The structure of the building is composed of 9 spans placed every 4 meters and they are based on 20 concrete bases that are buried 1.5m into the ground. The floor is a huge concrete slab that gives flexibility to multiple activities.
© Olivier Mathiotte
The sports activities can be volleyball, basketball, handball, skateboarding or bi cross; the cultural activities can be musical, theater, dance performances and especially in this village the tradition of an annual “duck fair”; the commercial activities like markets of organic, wine products or even garage sale.
© Olivier Mathiotte
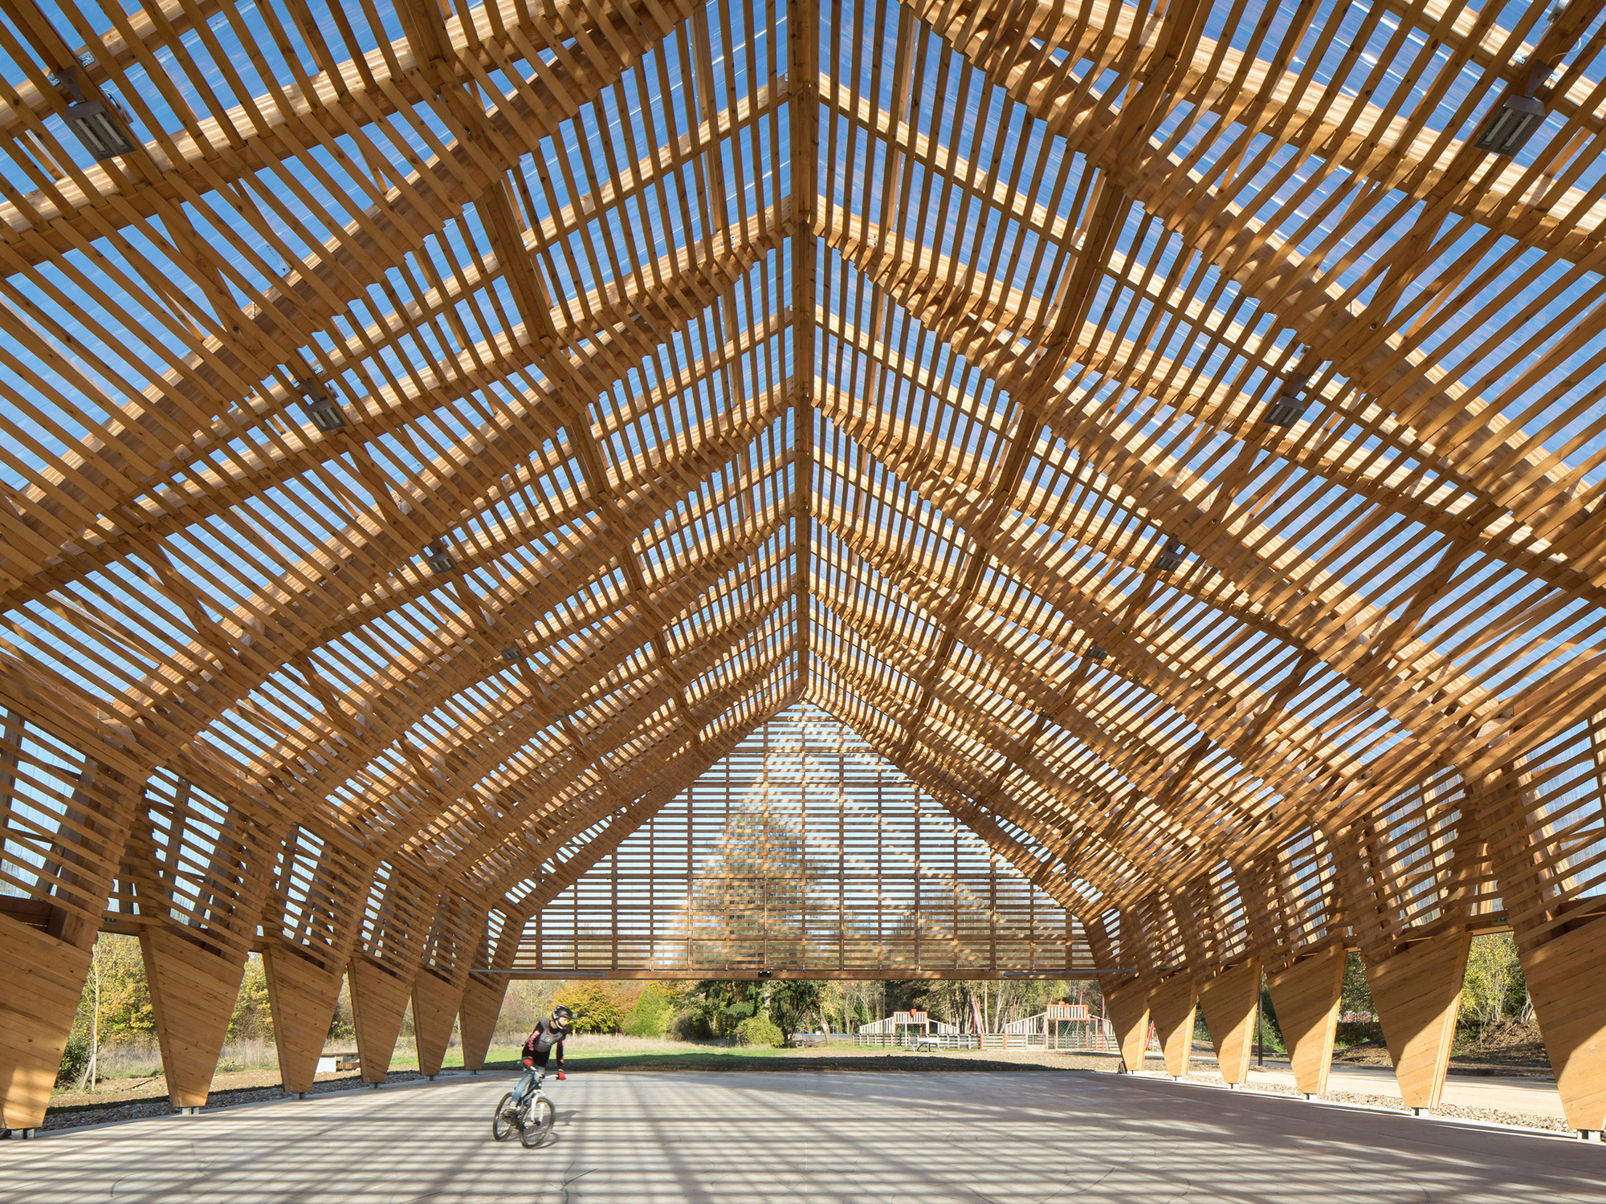
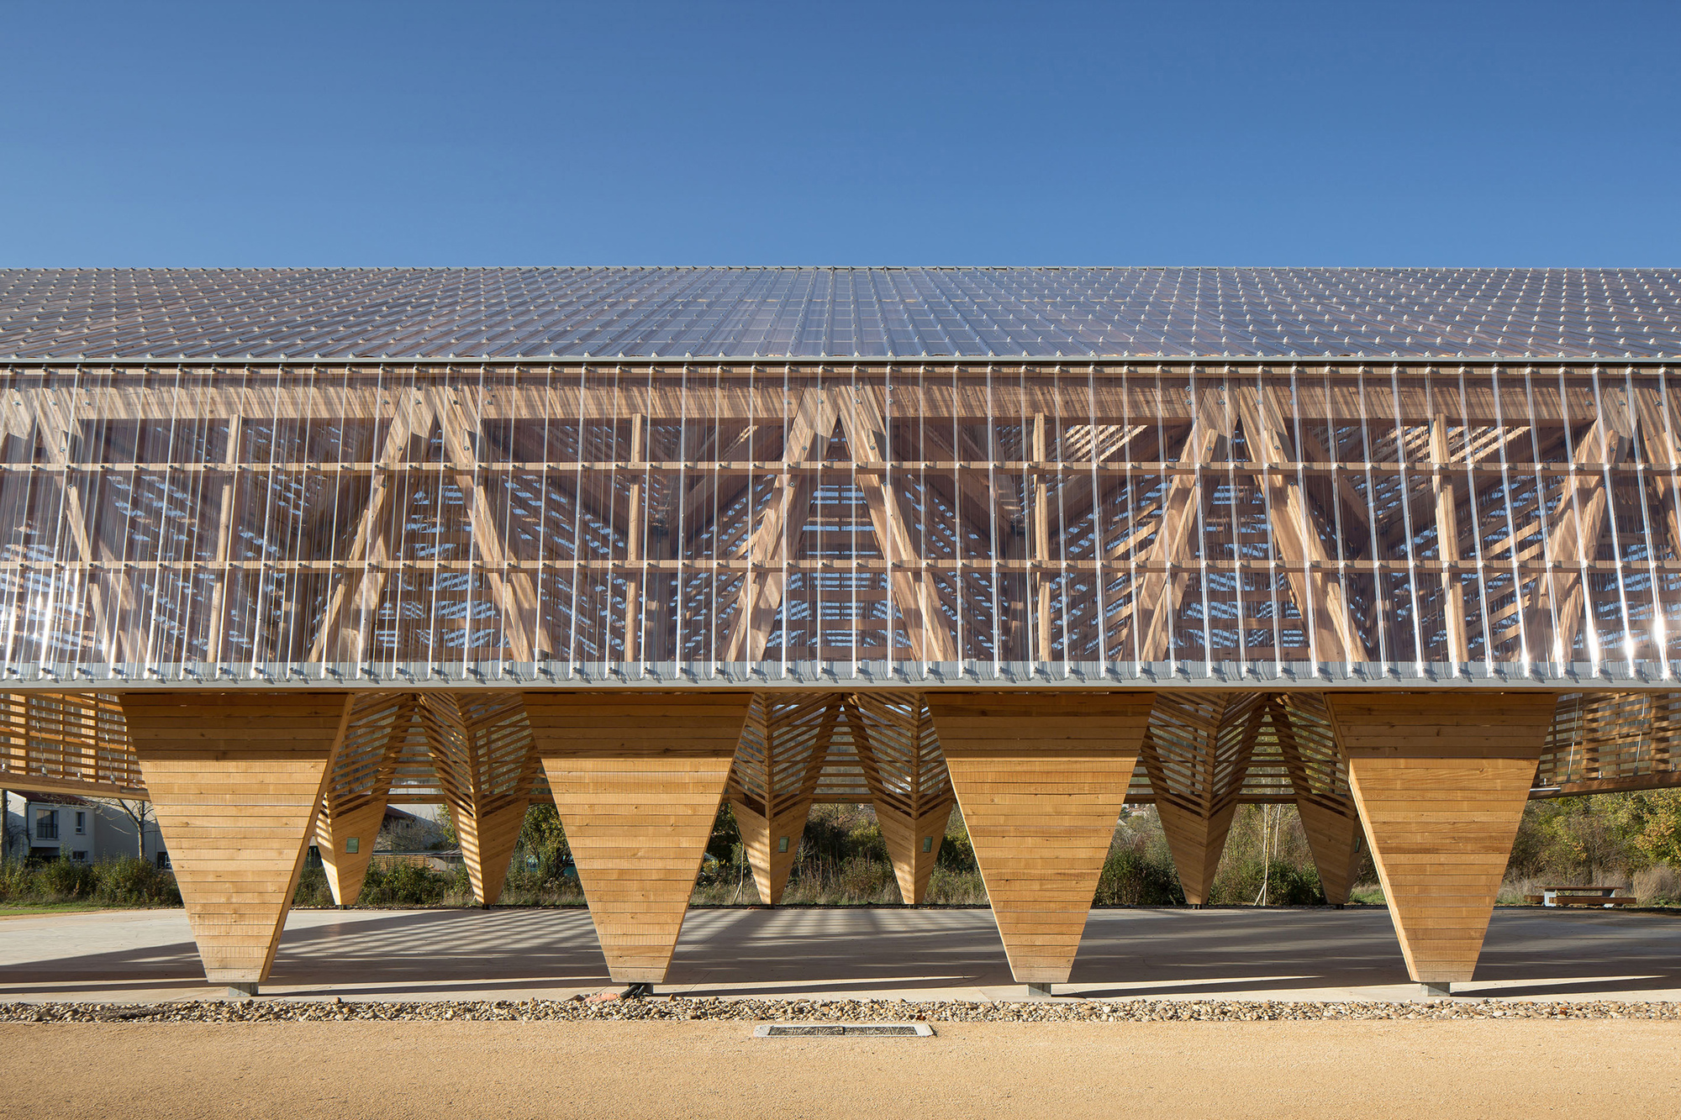
The main structure is made of glue-laminated Douglas fir. The cladding and timber shell are in black pine coming from a communal forest. Finally, the roof is covered in transparent polycarbonate boards. And it extends vertically to cover the facade until 3 meters high.
© Olivier Mathiotte
Removable custom-sized tarps can close the facade to 3 meters high. In this way, the open wooden hall becomes a marquee. Extraction windows and security lighting enables this building to become a closed performance hall.
© Olivier Mathiotte
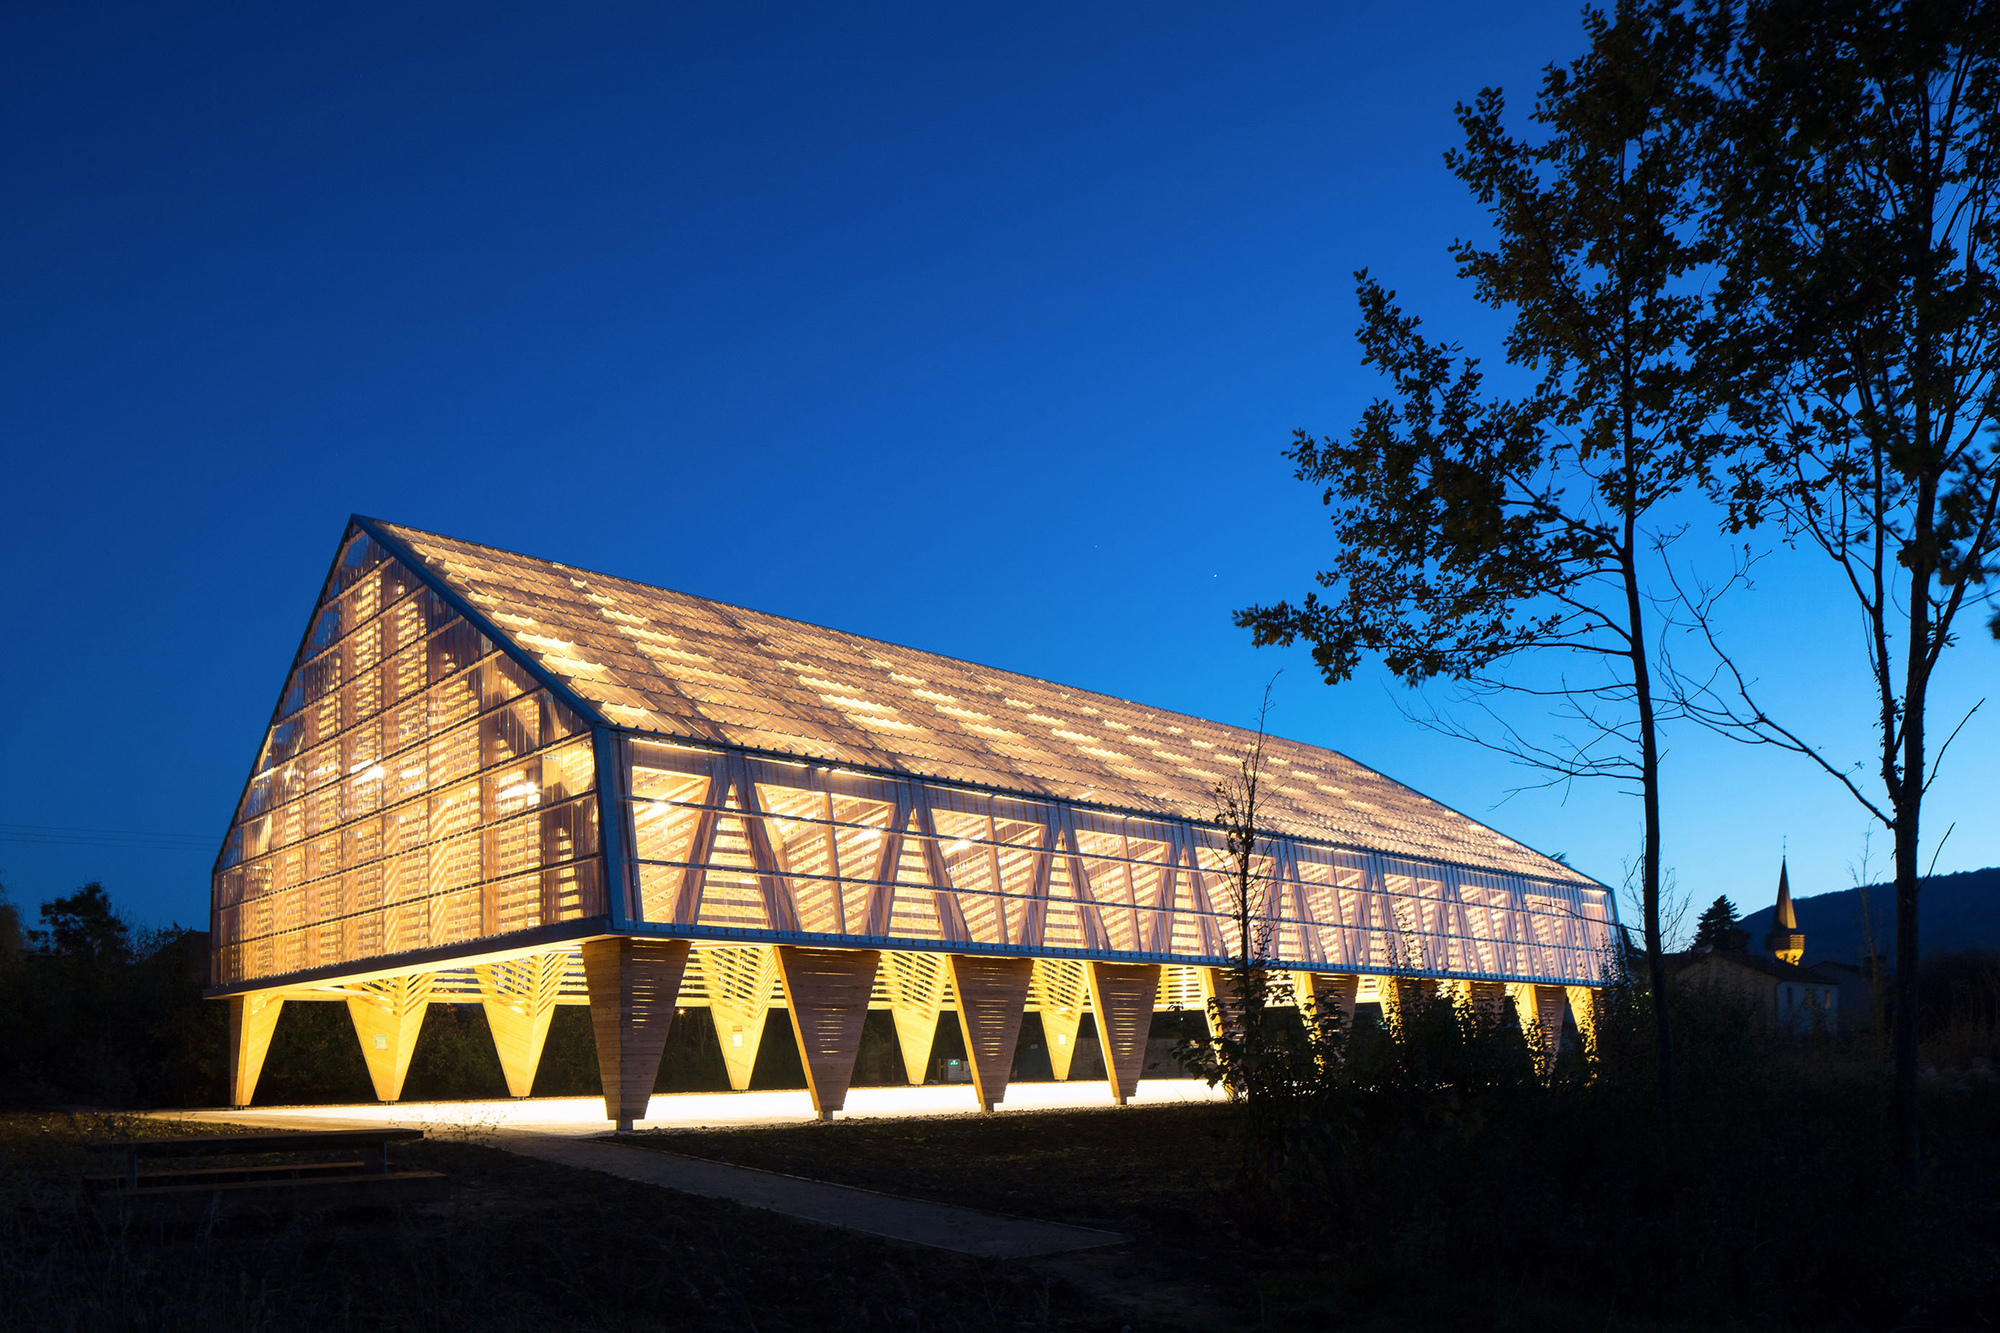
100m3 of logs for 33m3 of planks creates this space of 800m2. Concerning the construction materials, the municipality of Ancy-Dornot provides the wood from municipal forests located 1km from the site construction for the timber battens. This wood is black pine, rarely used but very available. The project is so built with ultra-local woods and it gives exposure to these wooden products.
© Olivier Mathiotte
© Olivier Mathiotte
Project Info
Architects: Studiolada
Area: 836 m²
Year: 2021
Photographs: Olivier Mathiotte
Category: Recreation & Training
Electricity: SIEG
City: Ancy-Dornot
Country: France

Nora is an architect and editor with a degree from Pratt Institute. She bridges design practice and architectural criticism, documenting contemporary urban transformations through compelling visual narratives.