

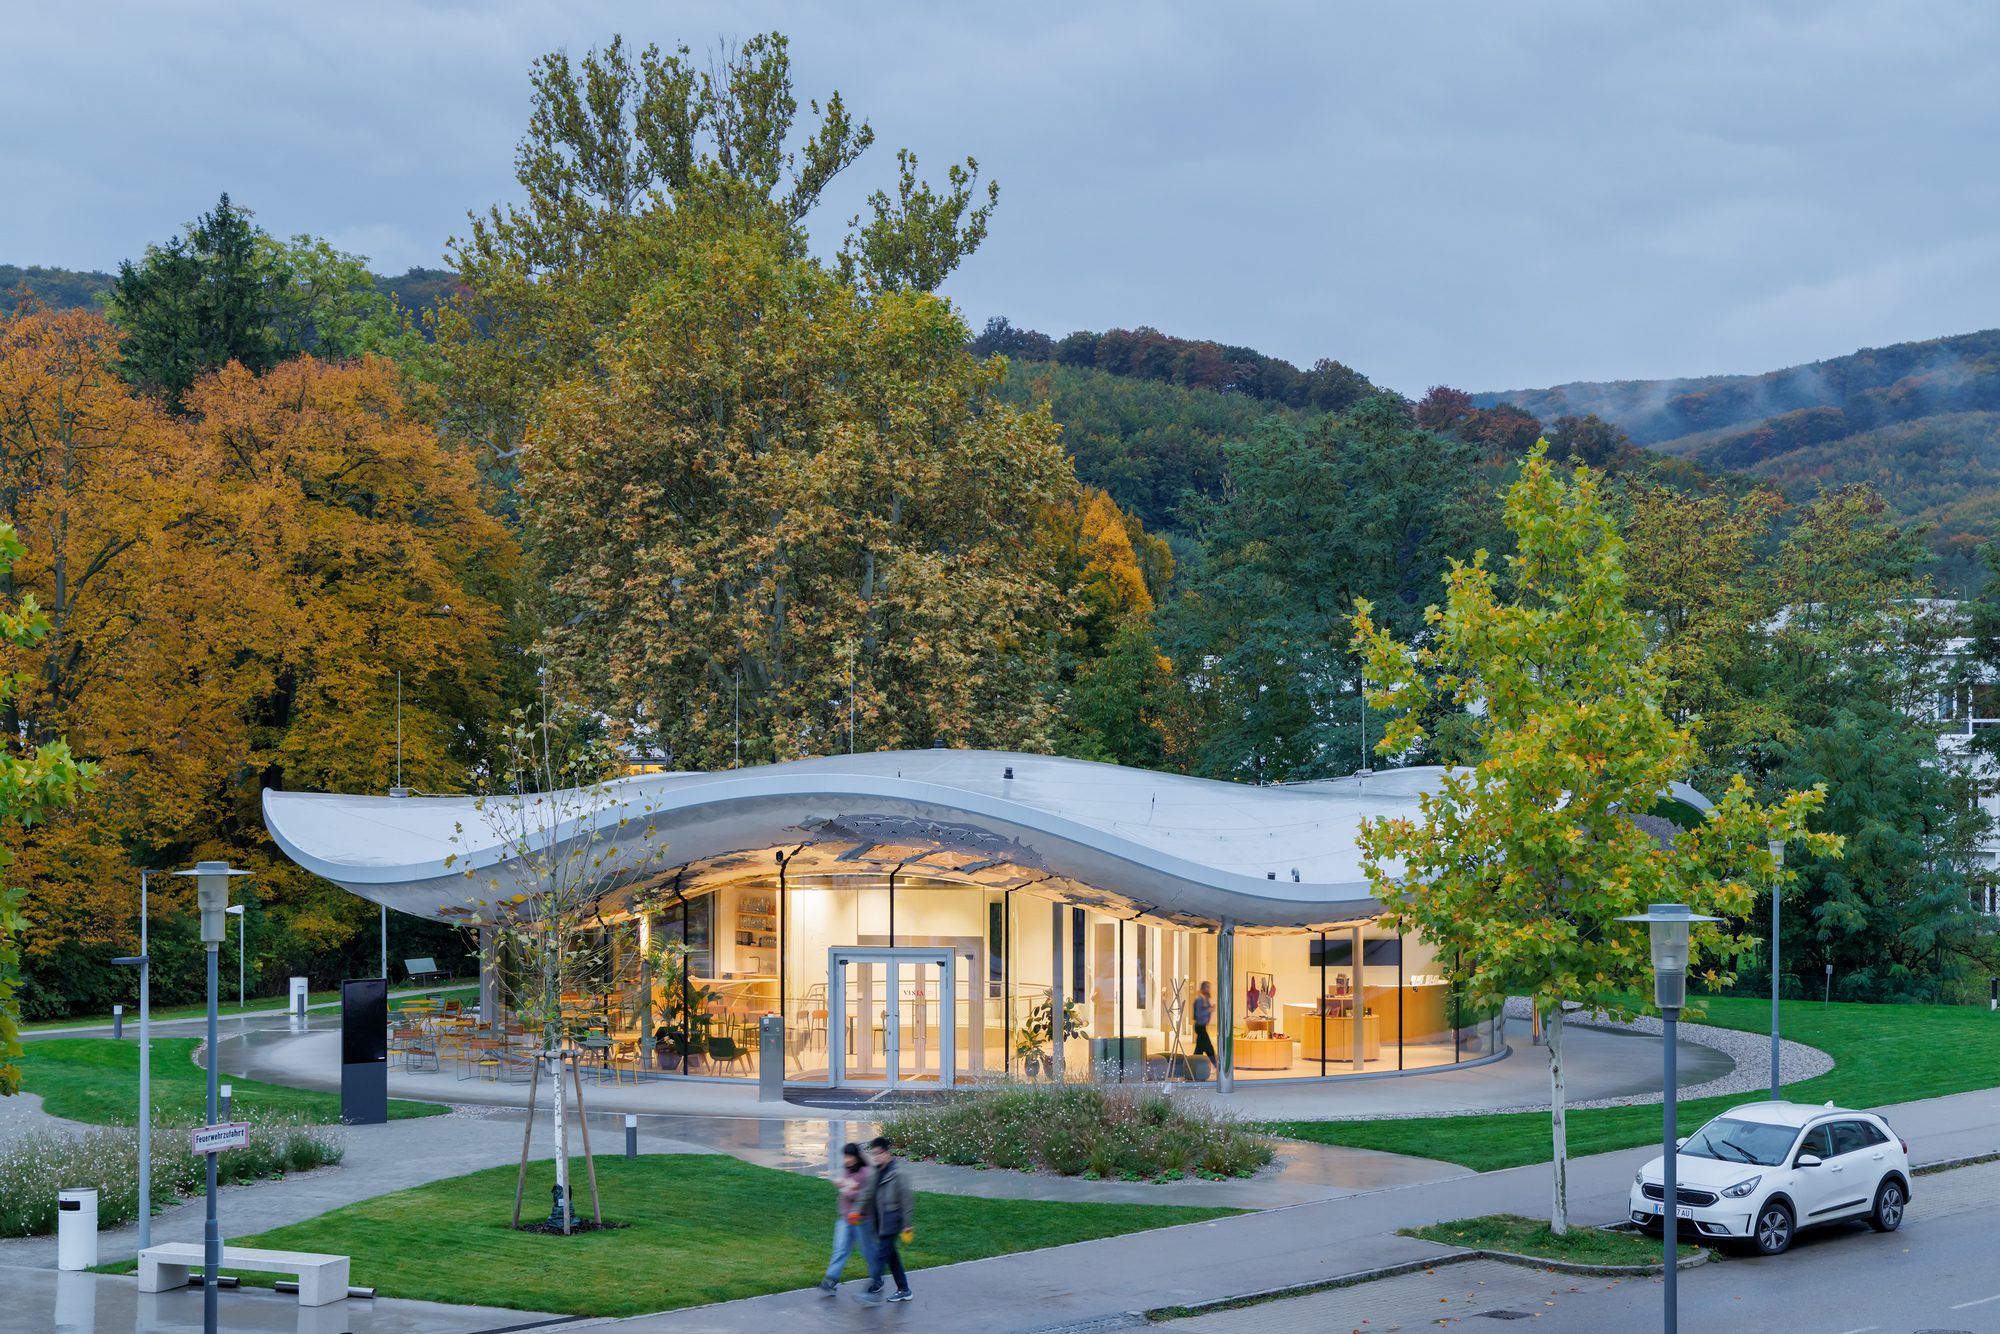
VISTA Science Experience Center, Emerging lightly from the park landscape of the Institute of Science and Technology Austria (ISTA) near Vienna, VISTA is a new visitor and science center by Studio MAKS and Bollinger + Grohmann that brings research, landscape, and public life together under one reflective roof.
© Iwan Baan
ISTA is a young research institution established to promote interdisciplinary research in the natural sciences, mathematics, and computer science, thereby strengthening Austria’s scientific community. In 2018, an international competition was launched for a visitor center that would make the institute’s research accessible to a broader public—an essential element in its ambition to connect science and society.
© Iwan Baan
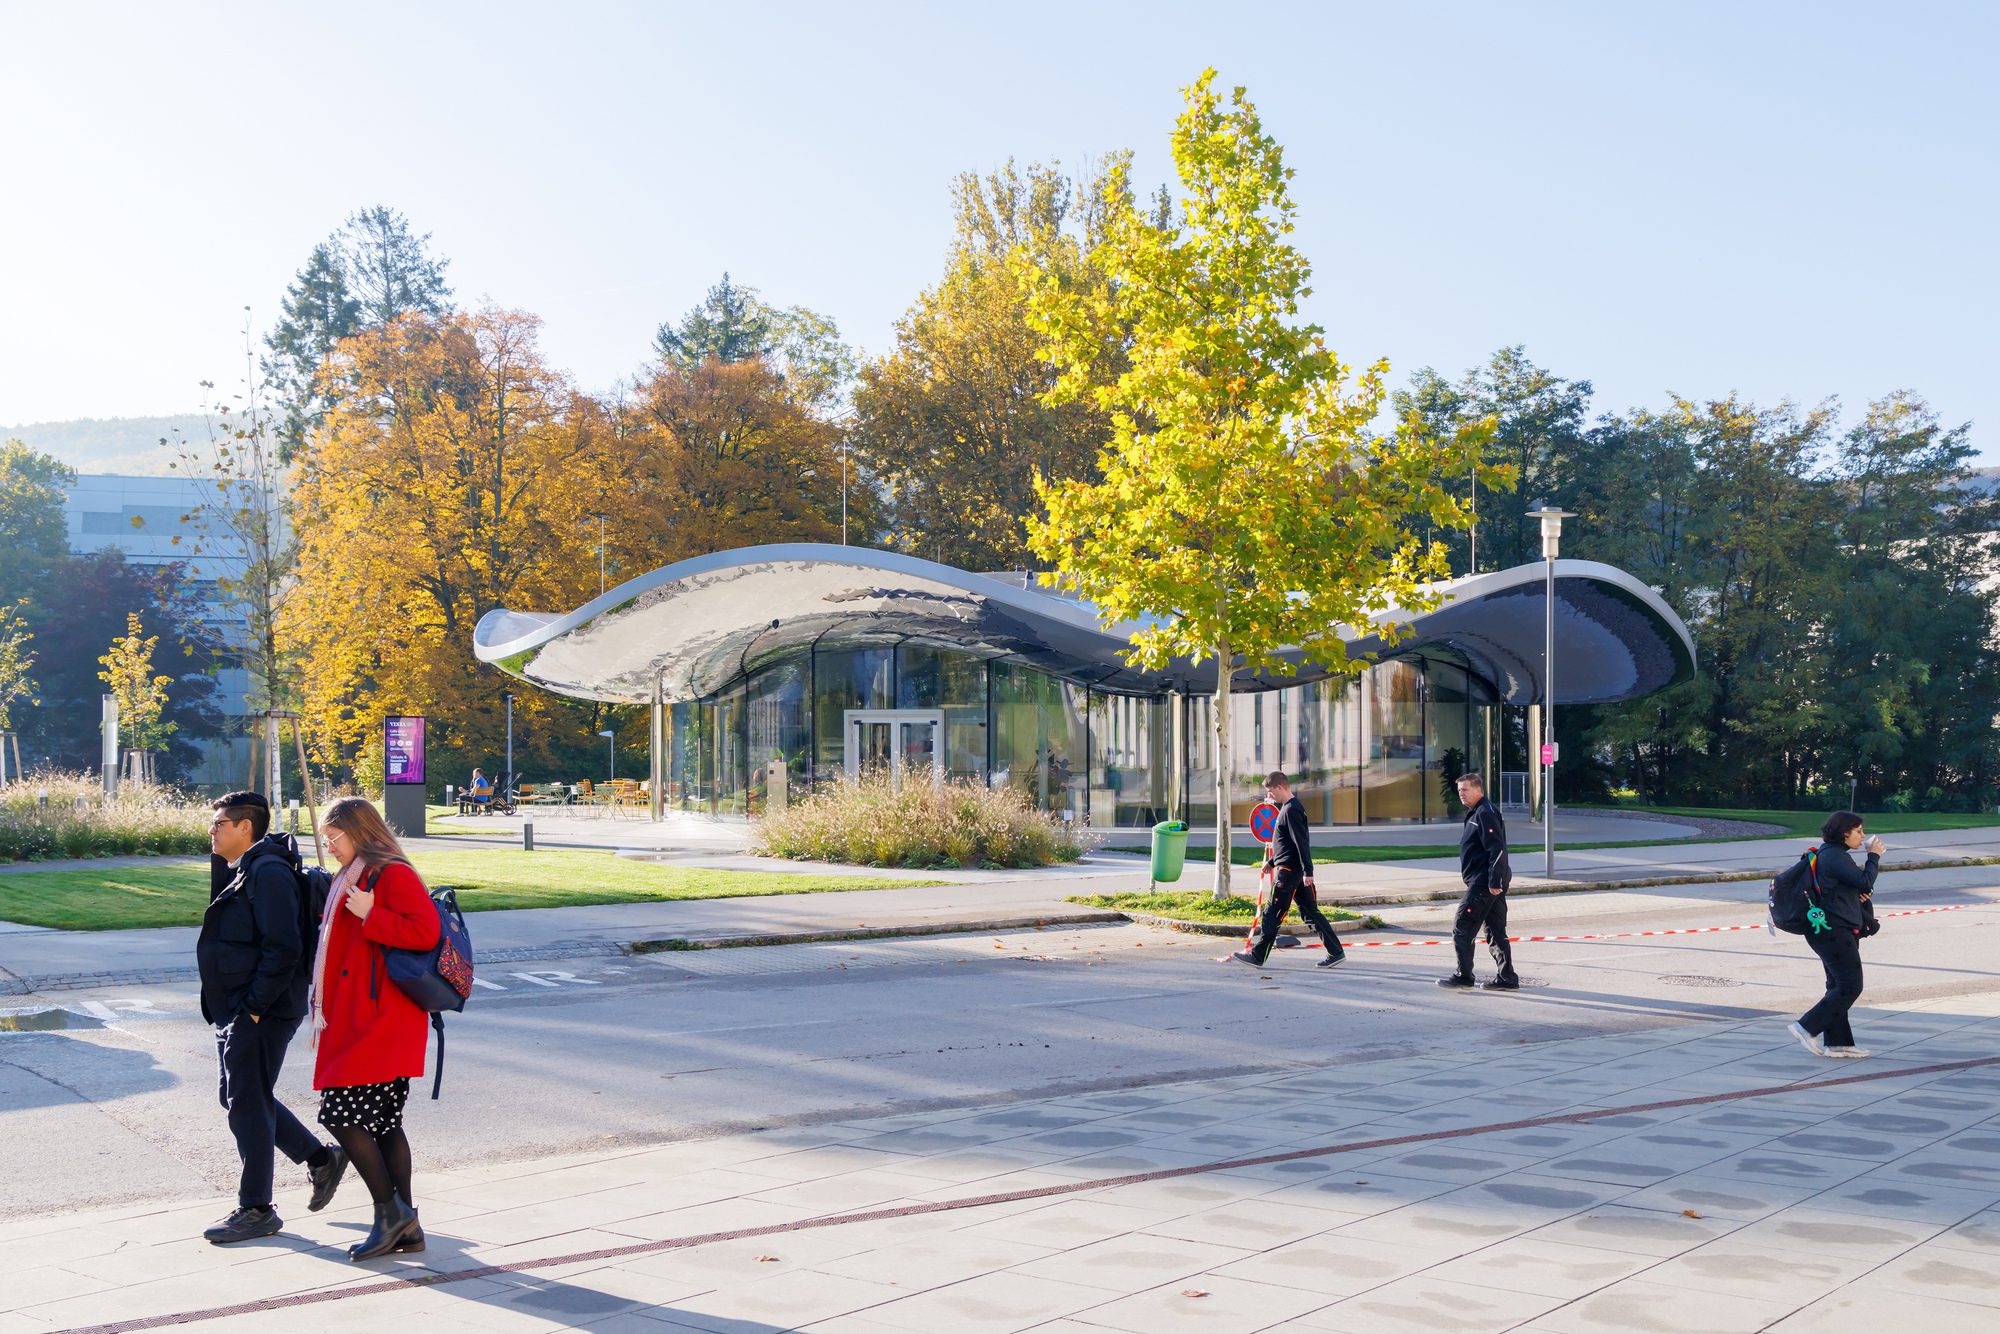
Studio MAKS and Bollinger + Grohmann won the competition with the idea of Hanami, or a picnic in the park: an open and welcoming place for encounter, gathering, and exchange for people of all ages. The building makes ISTA’s core values—openness, curiosity, and exchange—spatially tangible and serves as an accessible link between science and society.
© Iwan Baan
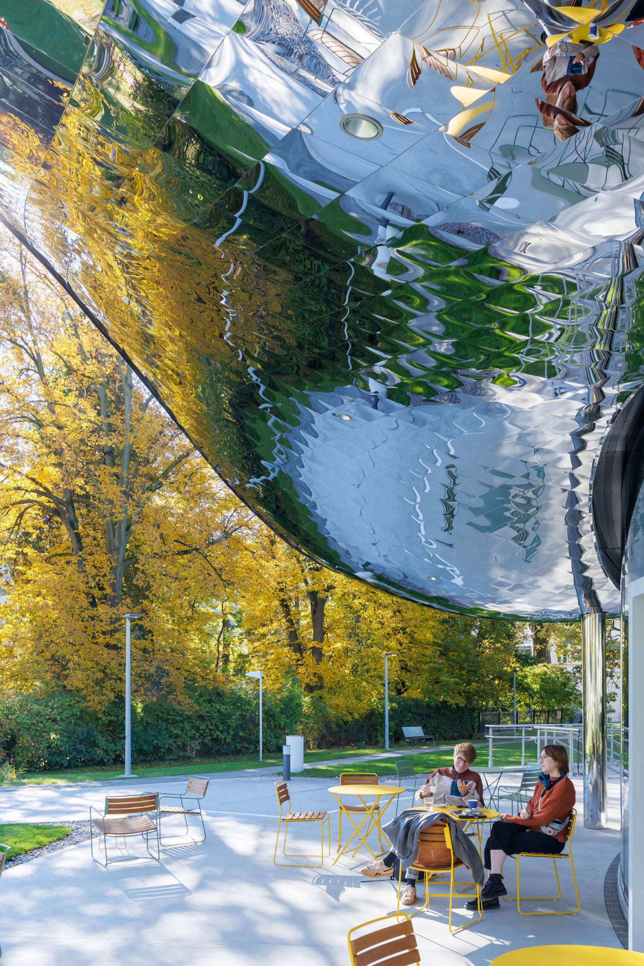
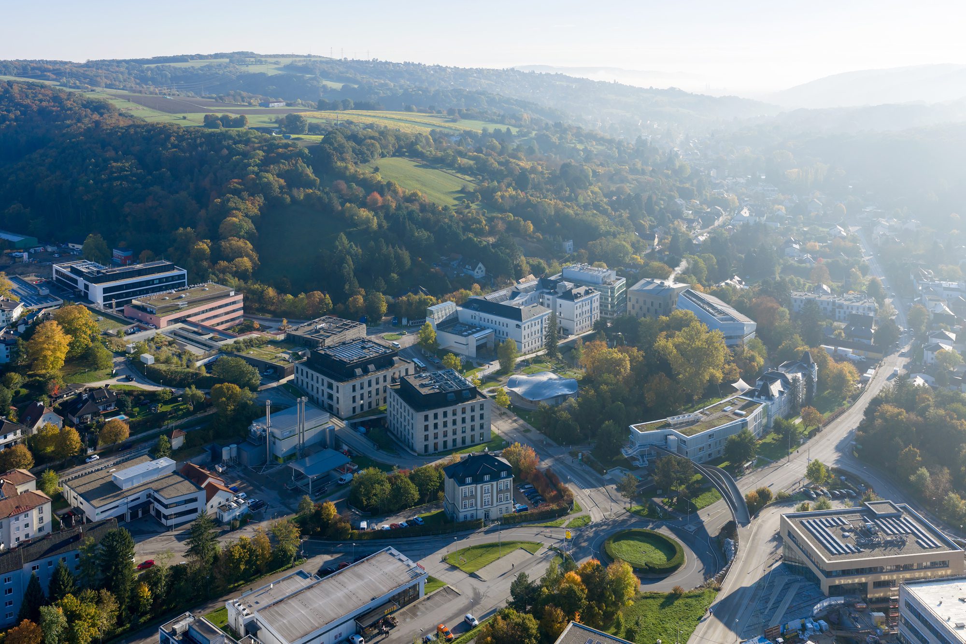
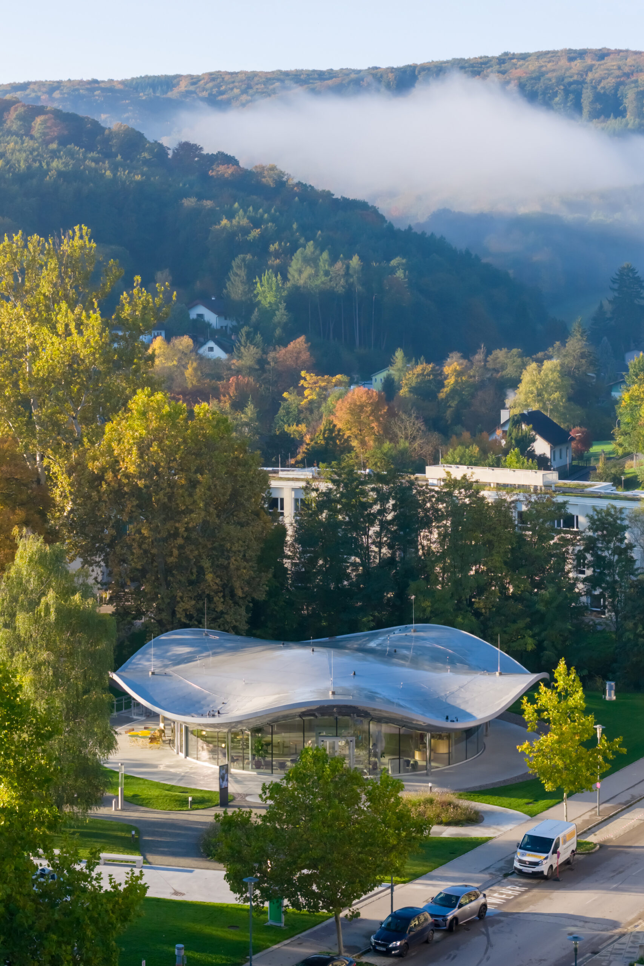
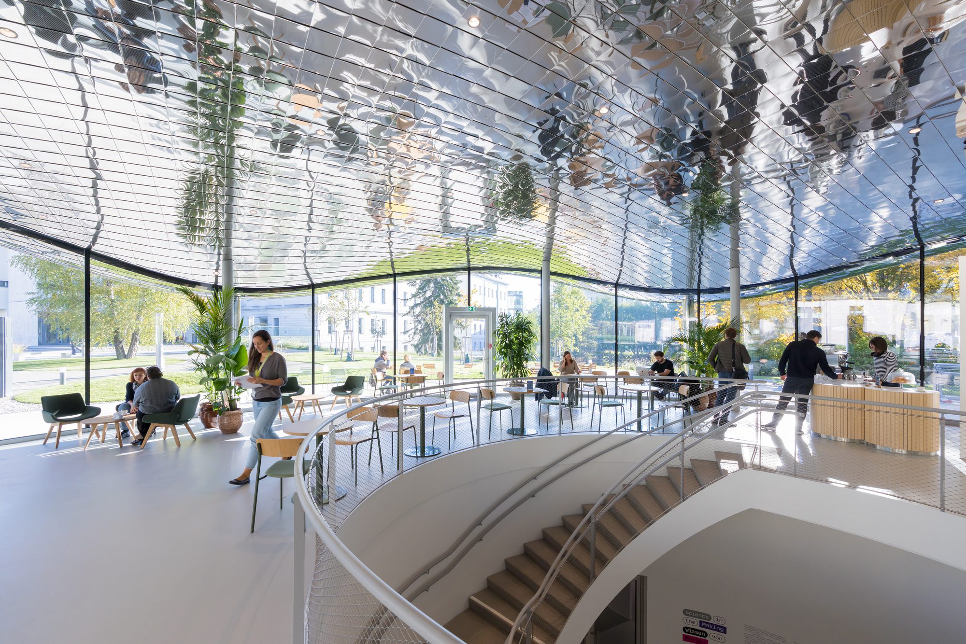
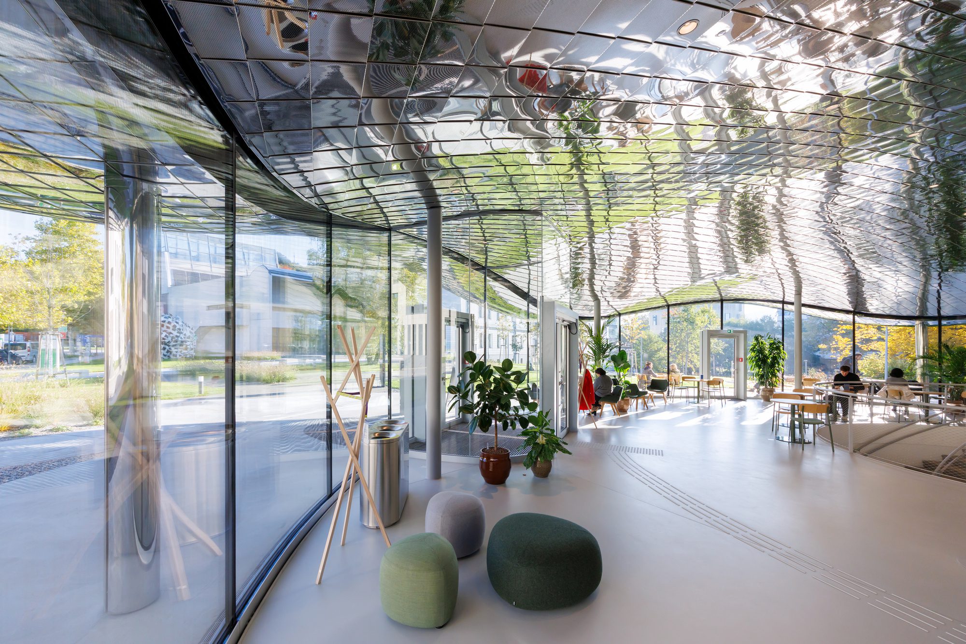
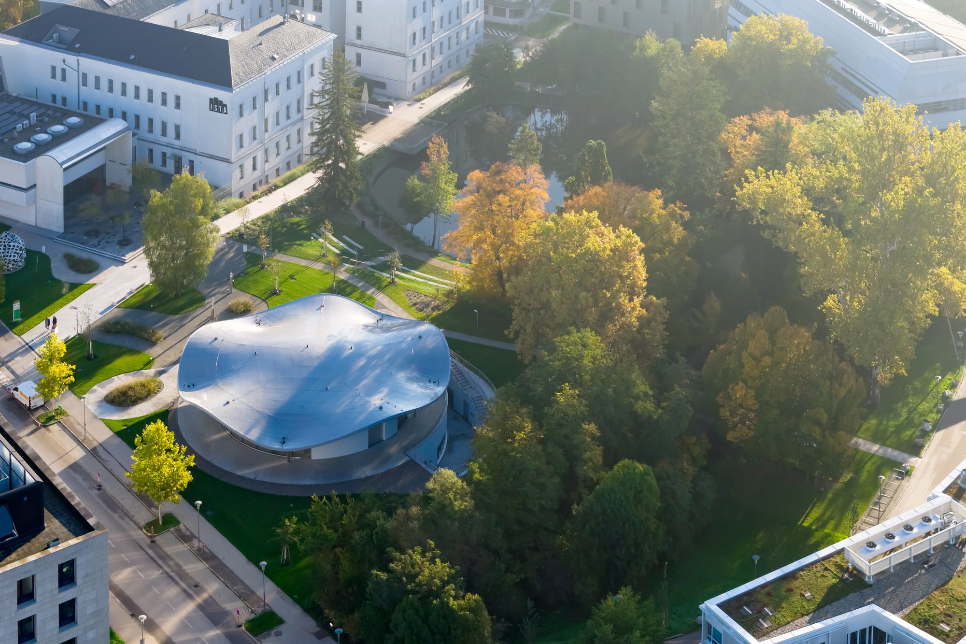
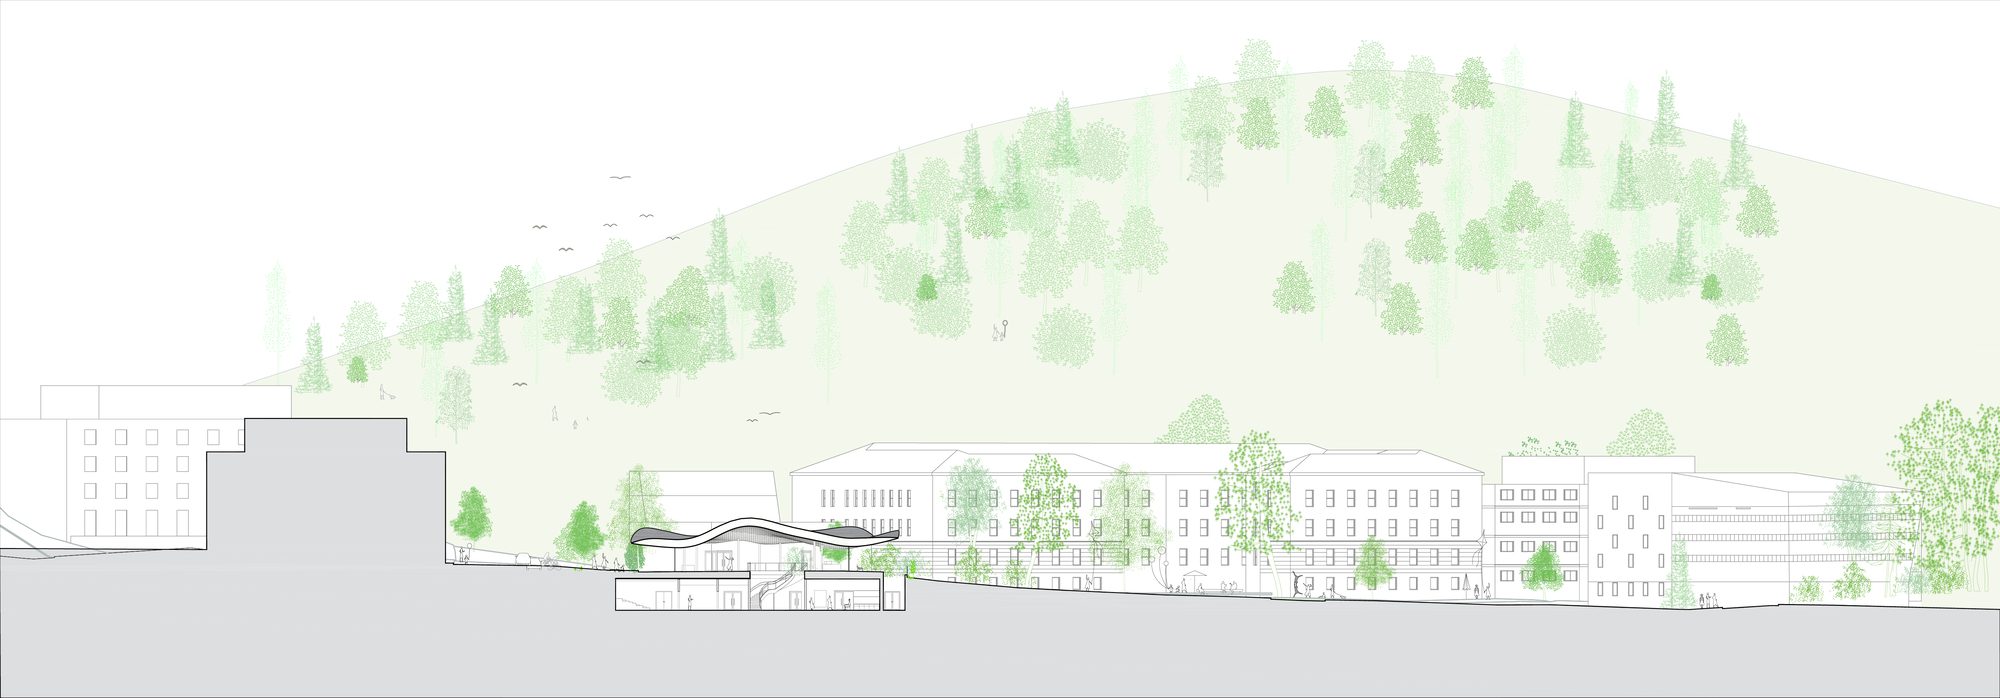
The new science center is located within an existing park landscape. To minimize its physical impact on the site, the majority of the program is accommodated below ground. At park level, VISTA presents itself as a light pavilion with a transparent facade and a mirrored roof. The reflective roof surfaces capture the surrounding greenery and historic campus buildings, allowing architecture and landscape to visually merge and giving the pavilion a subtle presence within the park.
© Iwan Baan
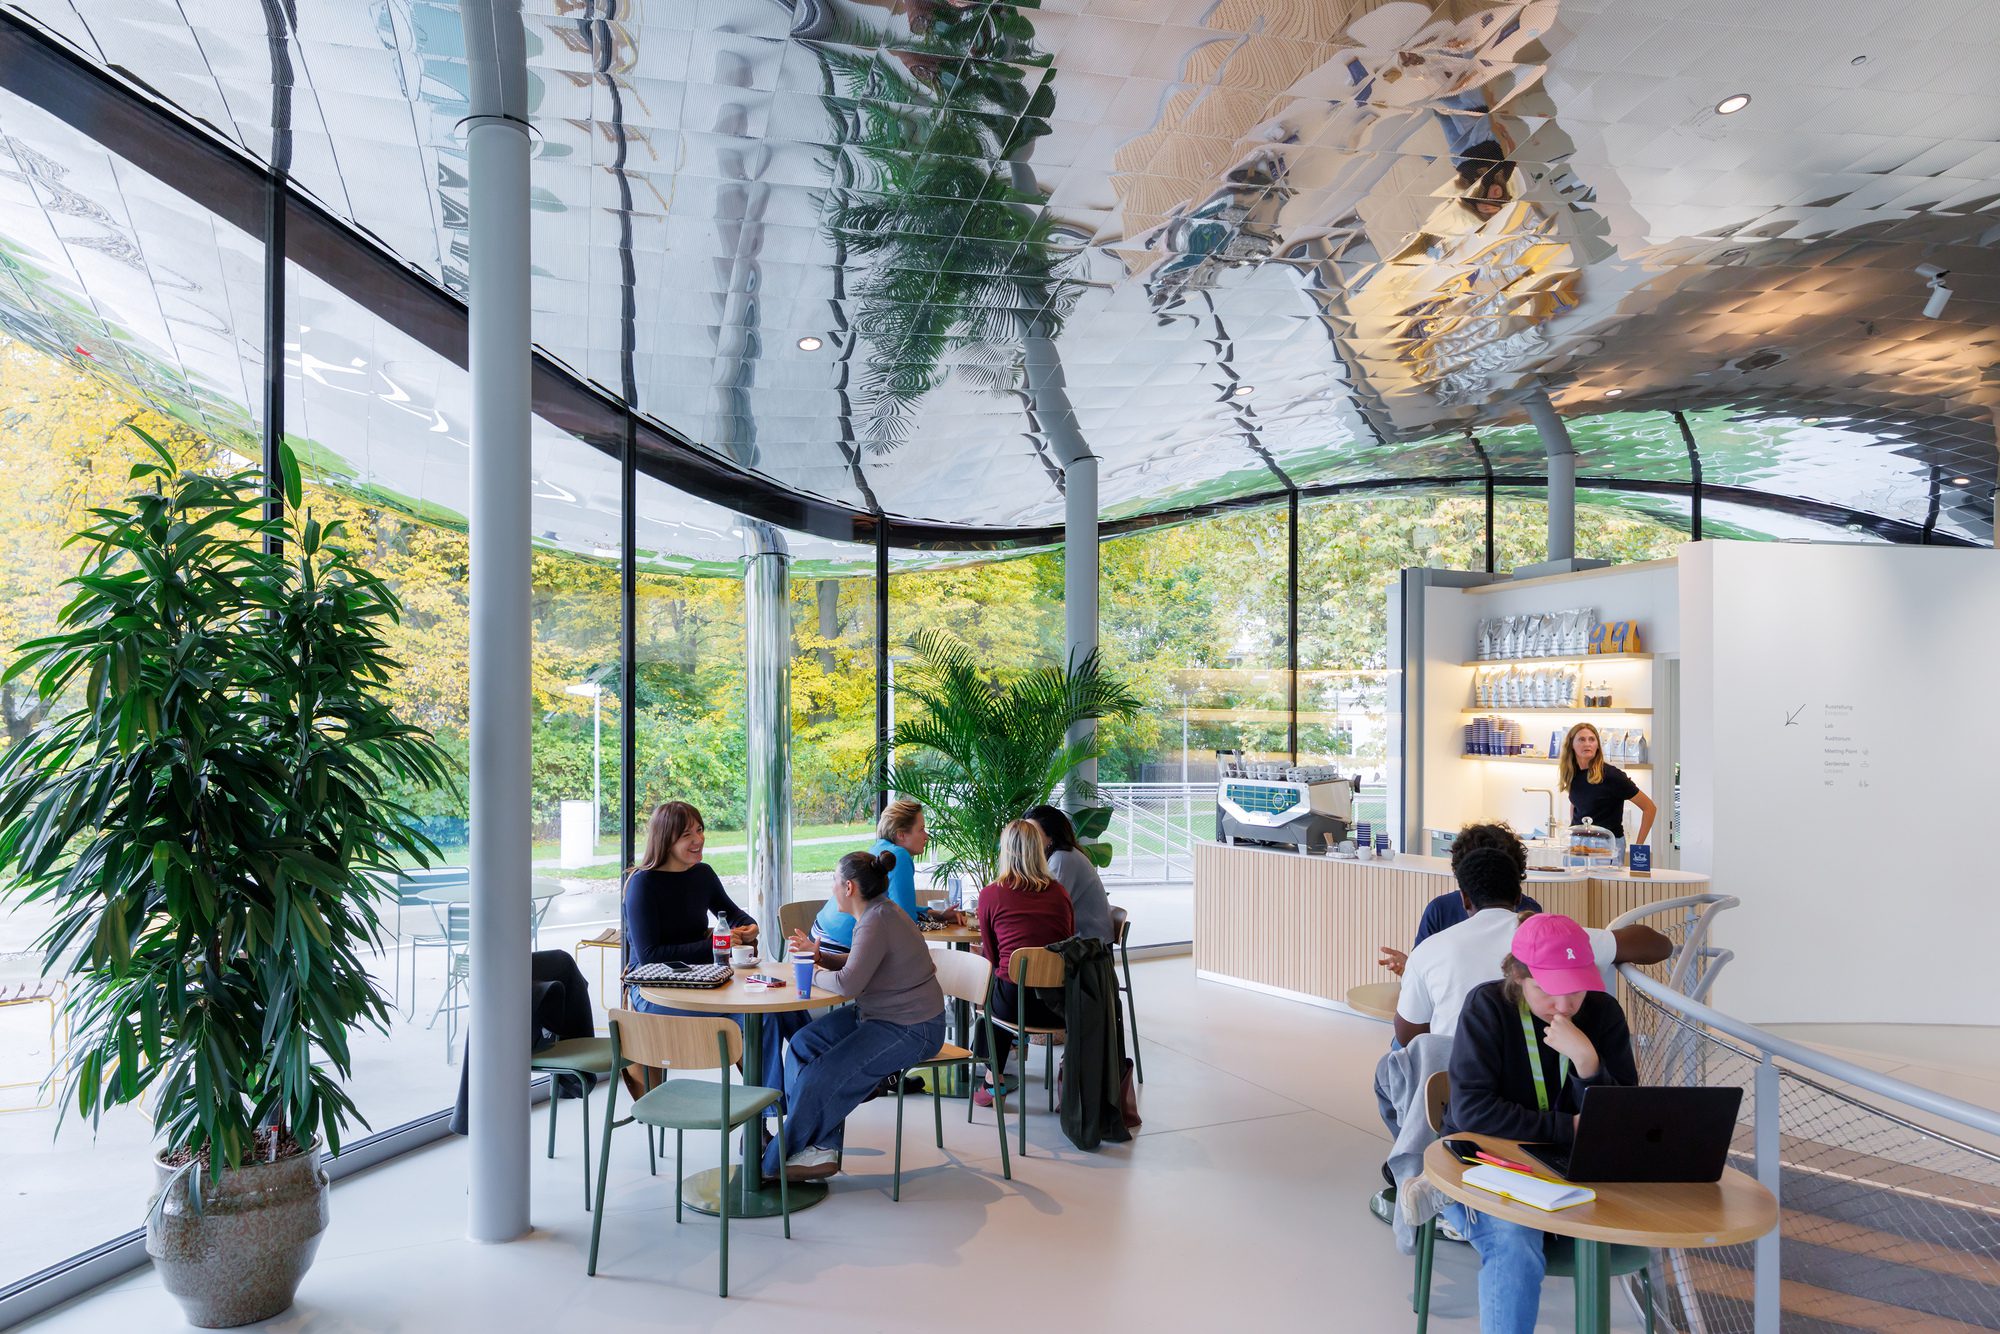
Light is a central element of the design. It is reflected, filtered, and drawn deep into the building, generating a rich sequence of spatial and atmospheric experiences that change throughout the day and across the seasons.
© Iwan Baan
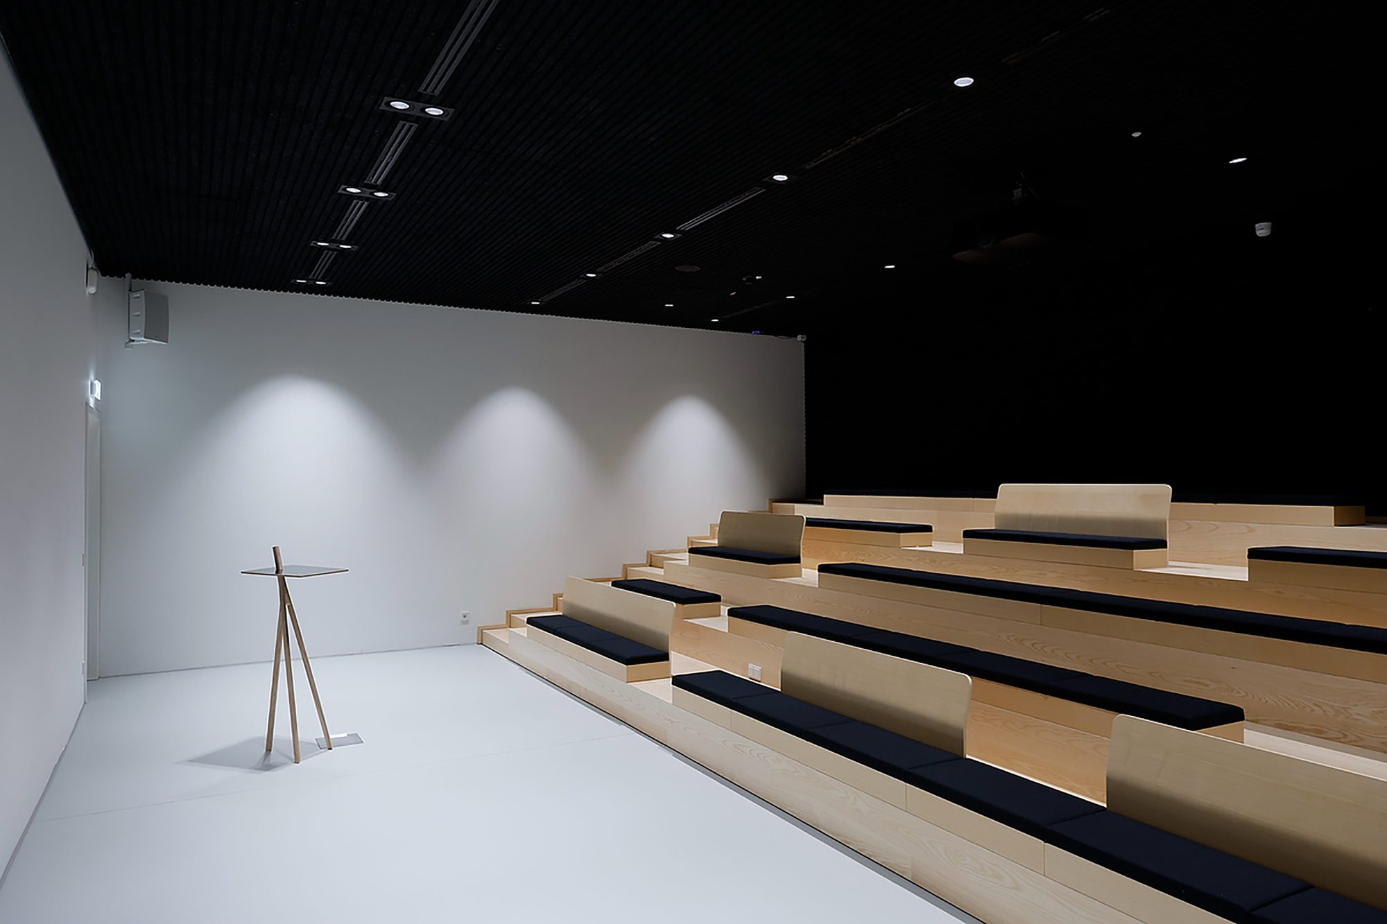
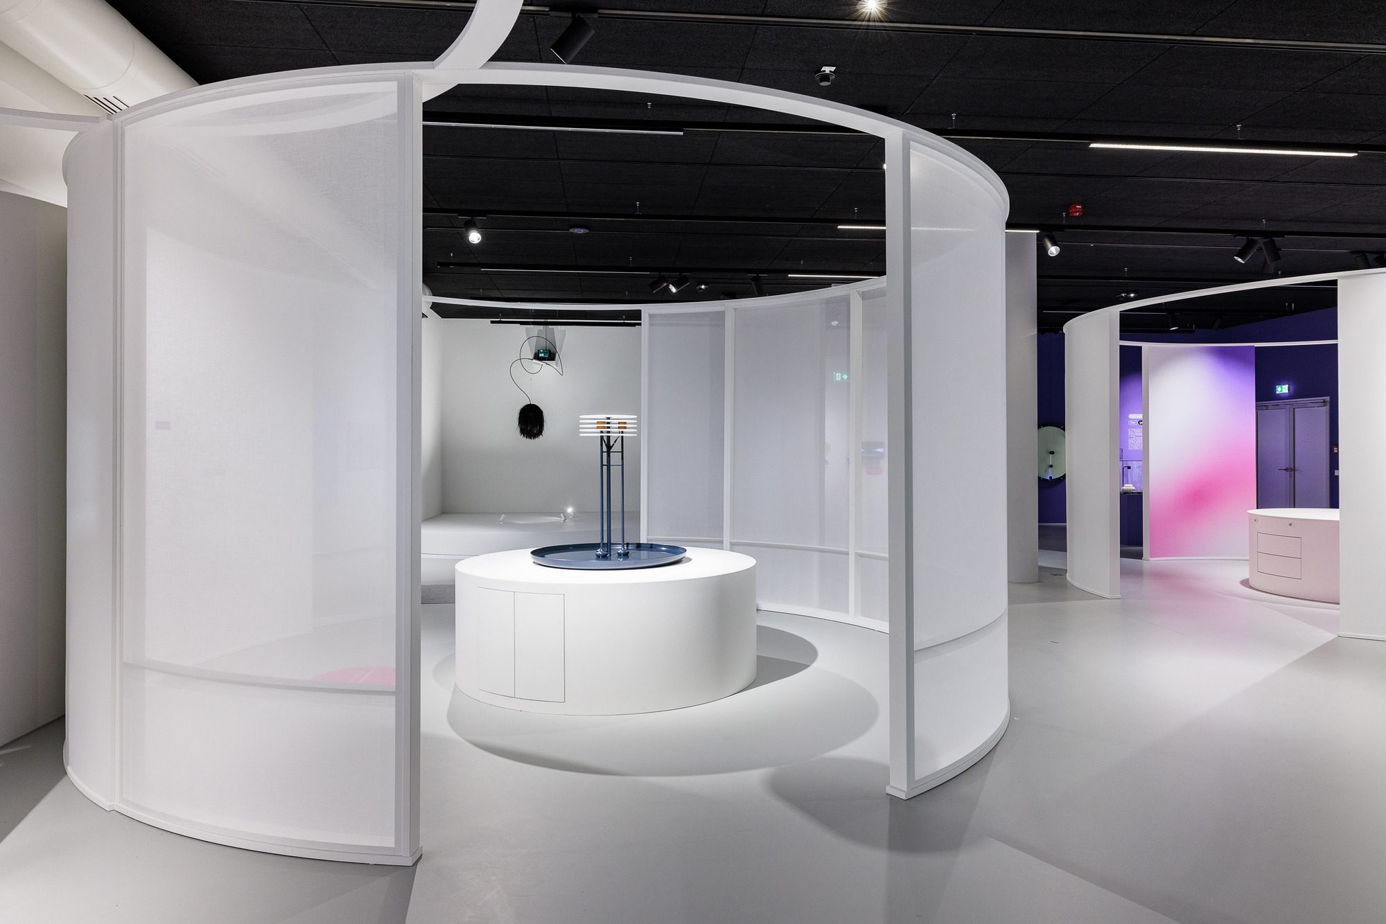
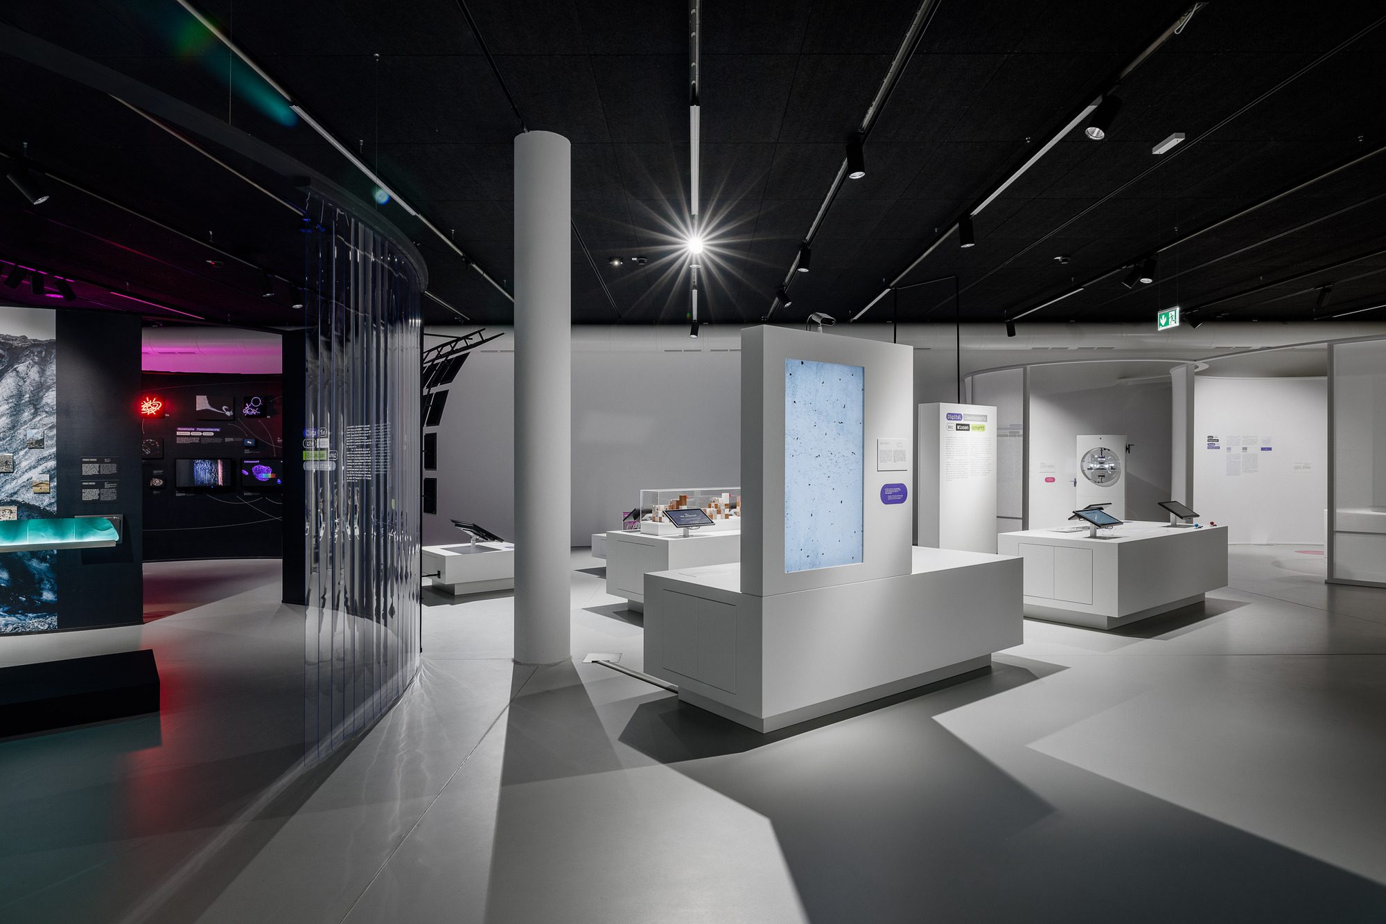
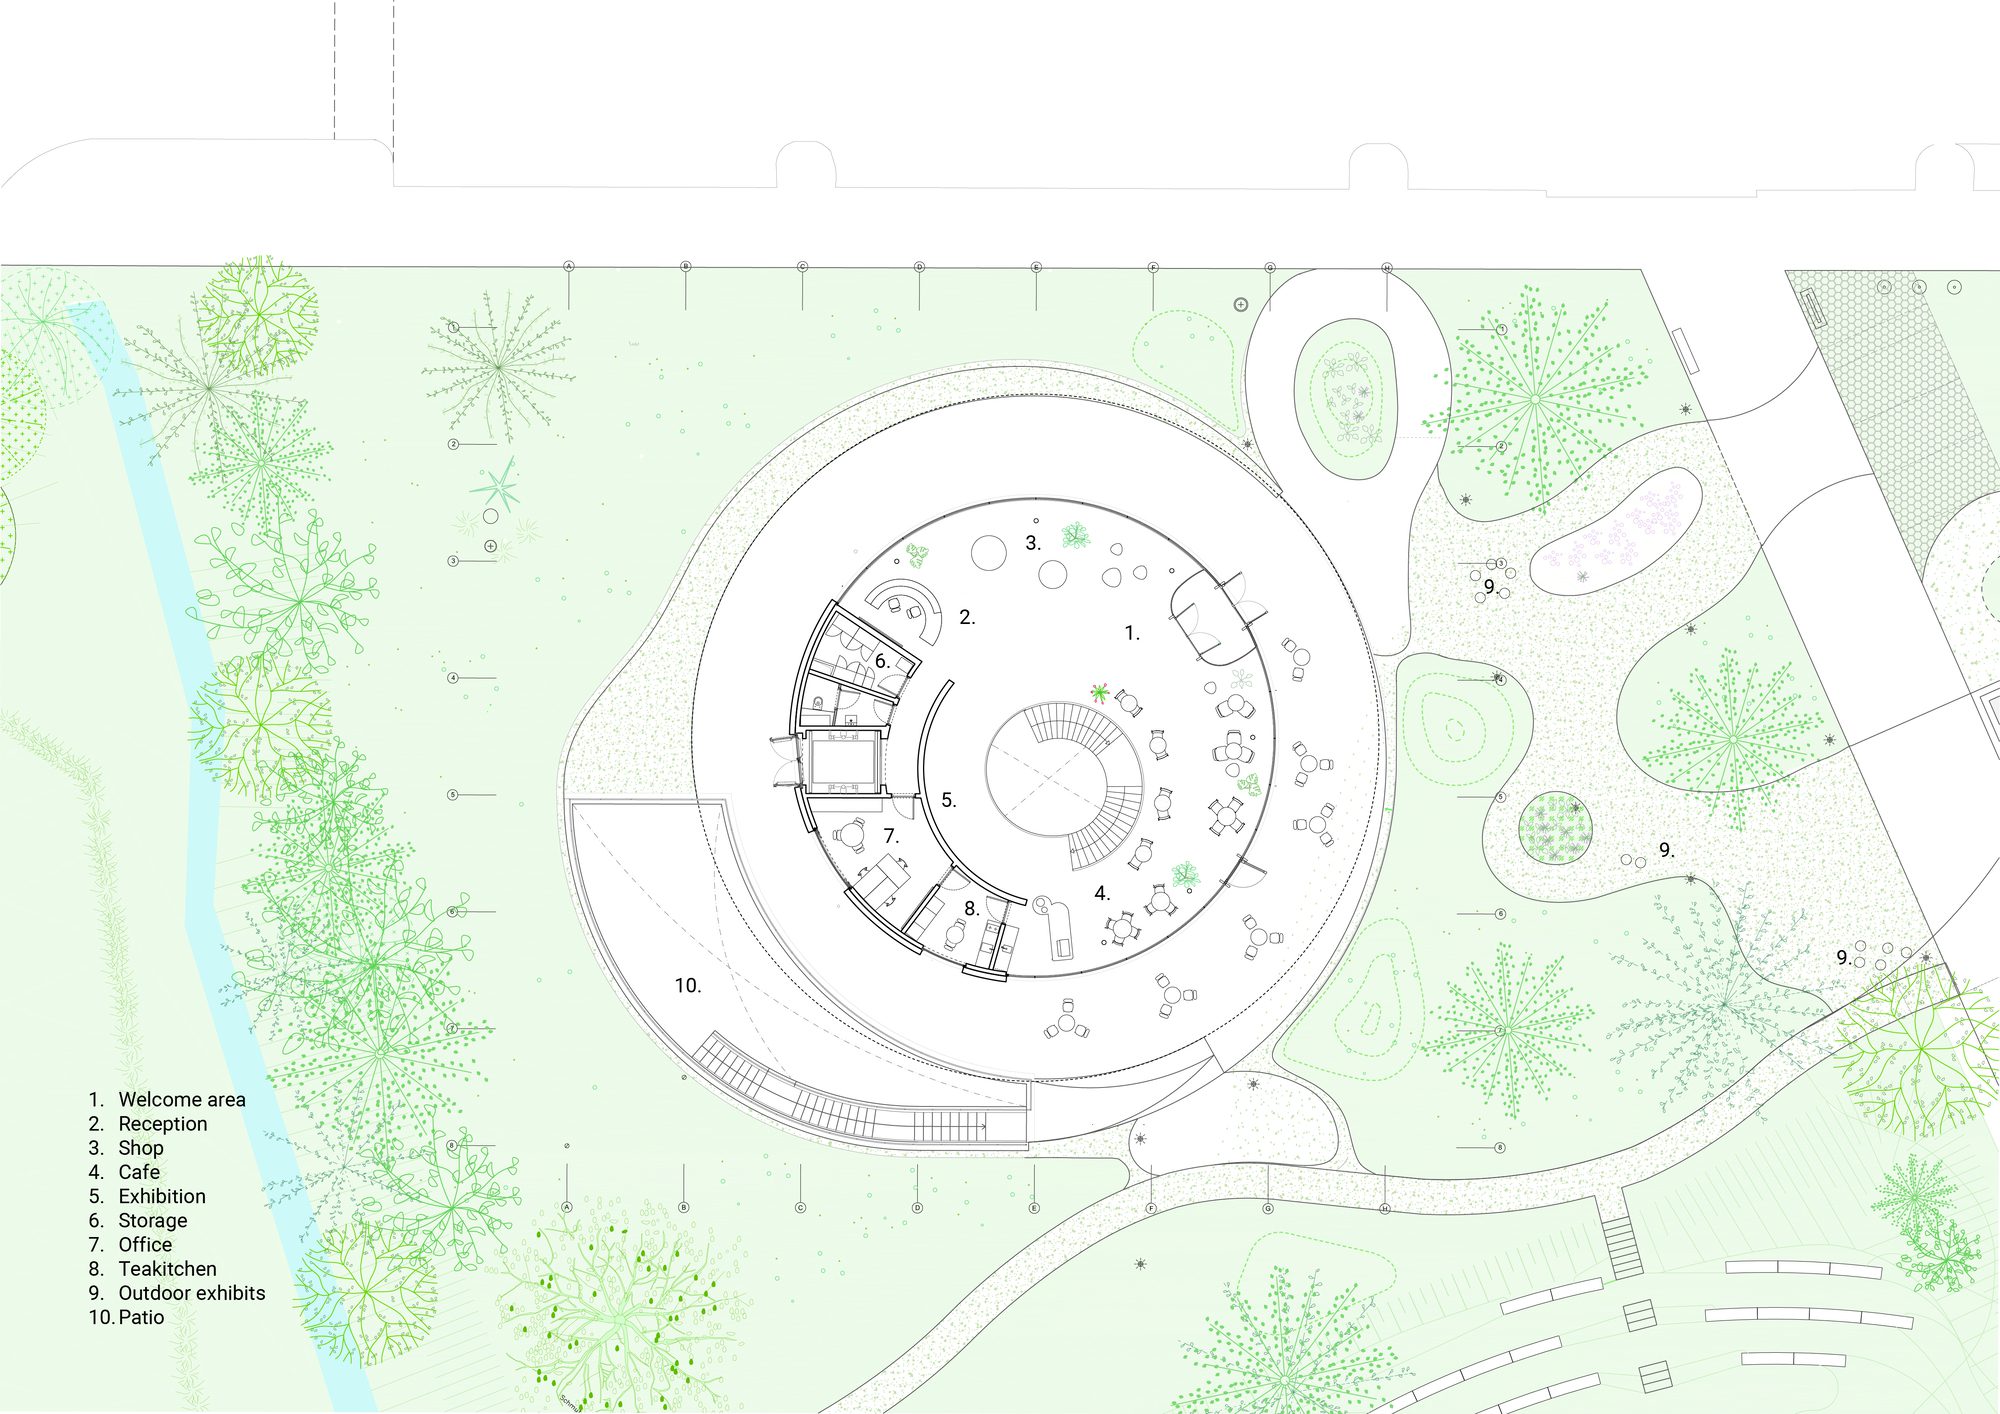
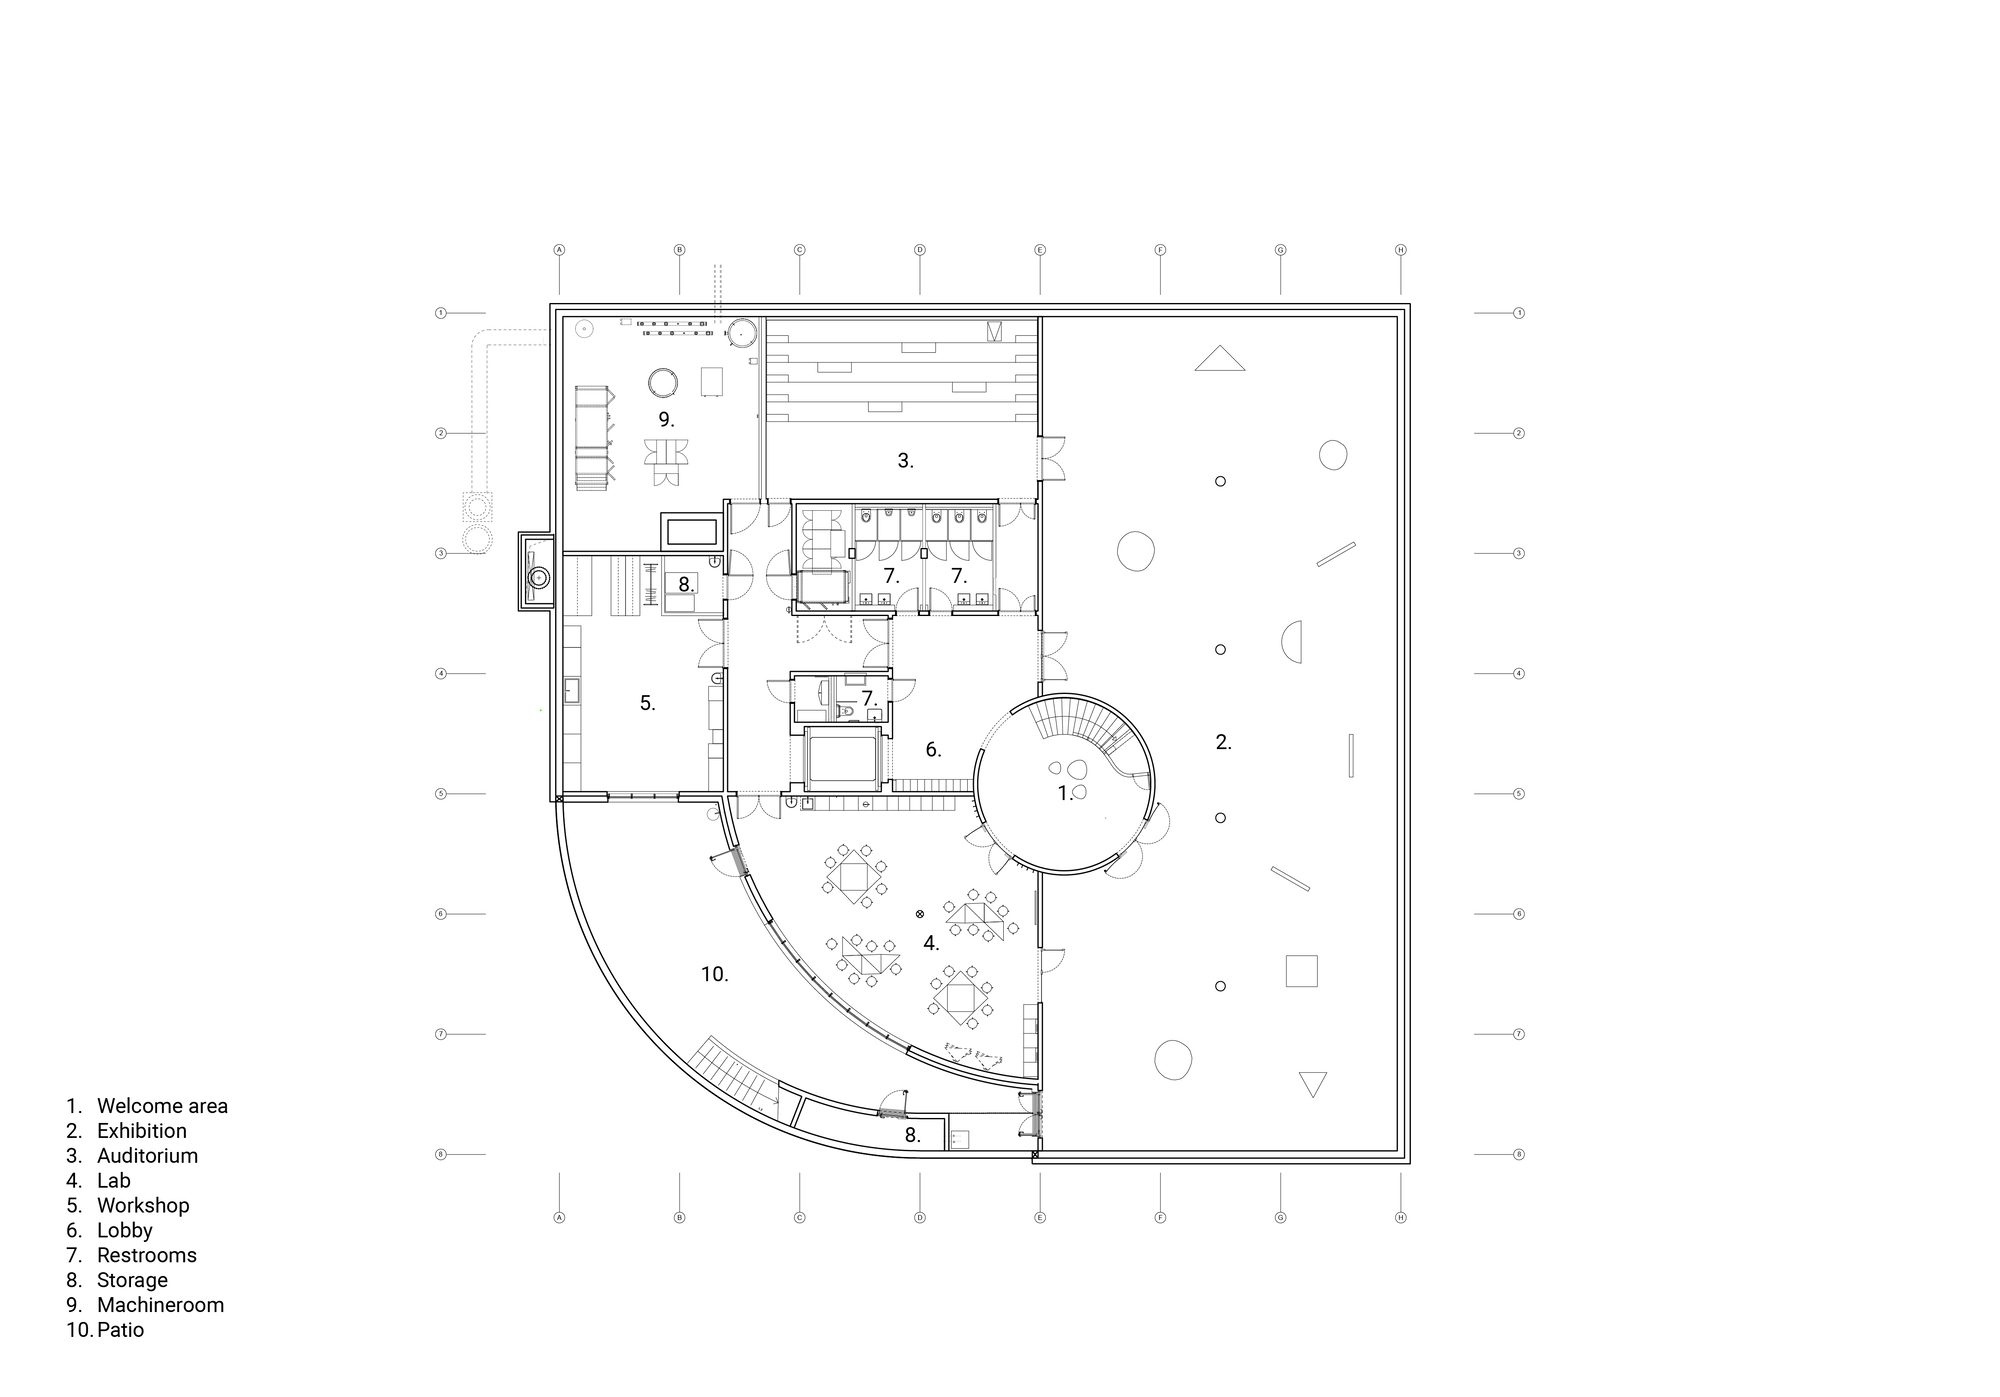
VISTA’s ground floor houses the reception, exhibition space, and café, forming an open and welcoming environment for social gathering, scientific learning, and exchange. Below ground, the Science Center, seminar rooms, and workshop spaces are arranged around a sunken courtyard that brings natural daylight deep into the building while creating a calm and sheltered setting. Here, science is not only presented but actively experienced. Through hands-on learning, experimentation, and play, visitors—particularly children and young people—are encouraged to engage with research, discovery, and innovation.
© Iwan Baan
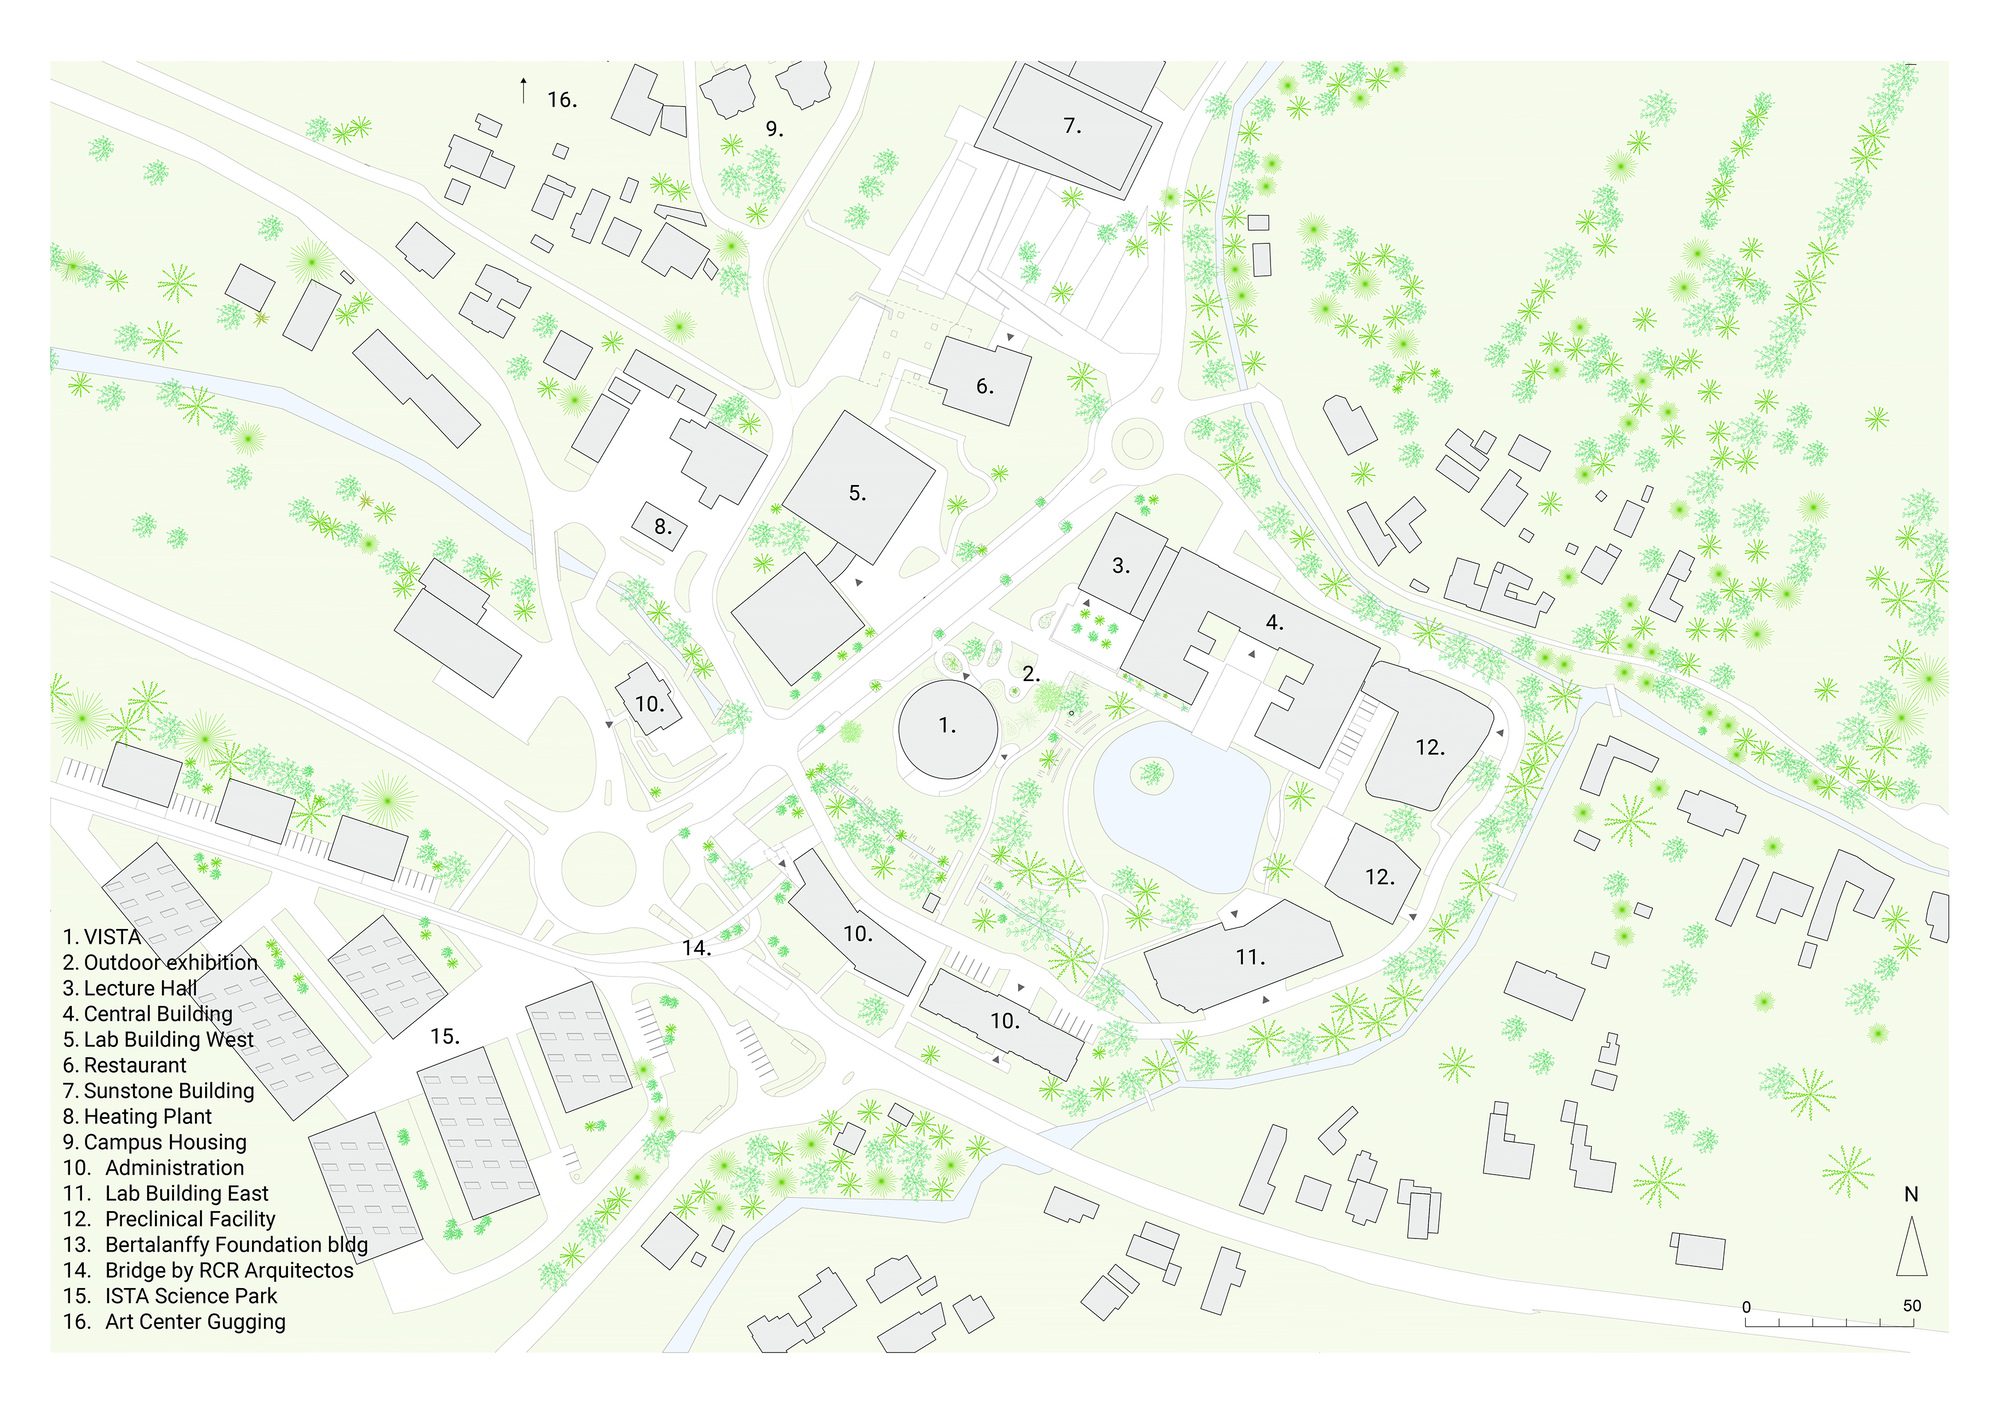
Accessibility lies at the heart of the design. Rather than having a clearly defined front or back, the building can be approached from all sides and is fully integrated into the campus pathway network. Transparency, visual connections, and spatial clarity provide intuitive orientation. The transition between exterior and interior is deliberately conceived as seamless, creating a welcoming environment while maintaining a continuous connection to the surrounding landscape.
© Iwan Baan
To minimize its environmental impact, the client and design team set ambitious goals for ecological performance and energy autonomy. These ambitions are translated into a building that meets the KlimaAktiv Gold standard, Austria’s highest ecological building standard. The landscape design extends this sustainable approach: permeable pathways and planting merge seamlessly, embedding the building within its natural setting while enhancing biodiversity, water management, and outdoor comfort.
© Iwan Baan
© Iwan Baan
Project Info
Architects: STUDIO MAKS
Country: Klosterneuburg, Austria
Area: 1500 m²
Year: 2026
Photographs: Iwan Baan, kunst-dokumentation, Lorenzo Seidler
Manufacturers Guardian Glass, Sika, Schueco, Zumtobel: Guardian Glass
Lead Team: Marieke Kums, Marlene Scheuringer
Design Team: Gautam Tanwar, Mikel Marin, Amelie Mantovani, Marina Bruno, Hey-mi Lee, Julius Roozen, Chaomin Chen
Engineering & Consulting > Structural: Bollinger + Grohmann
Engineering & Consulting > Environmental Sustainability: Bollinger + Grohmann
Engineering & Consulting > Acoustic: Bollinger + Grohmann
Engineering & Consulting > Mep: In Plan Ingenieure GmbH
Engineering & Consulting > Electrical: In Plan Ingenieure GmbH
Architecture Offices: Architektur Consult Ziviltechniker GmbH,
Landscape Architecture: Landscape Architecture: Landschaftsarchitektur Batik OG
Engineering & Consulting > Other: Ingenieurbüro Nöbl
Project Management: VIVIT Immo GmbH
General Contractor: Ing. A. Sauritschnig Alu-Stahl-Glas GmbH

Anastasia Andreieva is an accomplished Architectural Projects Editor at Arch2O, bringing a unique blend of linguistic expertise and design enthusiasm to the team. Born and raised in Ukraine, she holds a Master’s degree in Languages from Taras Shevchenko National University of Kyiv. Her deep passion for architecture and visual storytelling led her to transition from translation and editorial roles into the world of design media. With a keen eye for conceptual clarity and narrative structure, Anastasia curates and presents global architectural projects with precision and flair. She is particularly drawn to parametric and digital design, cultural context, and emerging voices in architecture. When I’m not analyzing the latest architectural trends, you’ll probably find me searching for hidden gems in cityscapes or appreciating the beauty of well-crafted spaces. After all, great design—like great connections—can be found in the most unexpected places. Speaking of connections, because architecture isn’t the only thing that brings people together.