

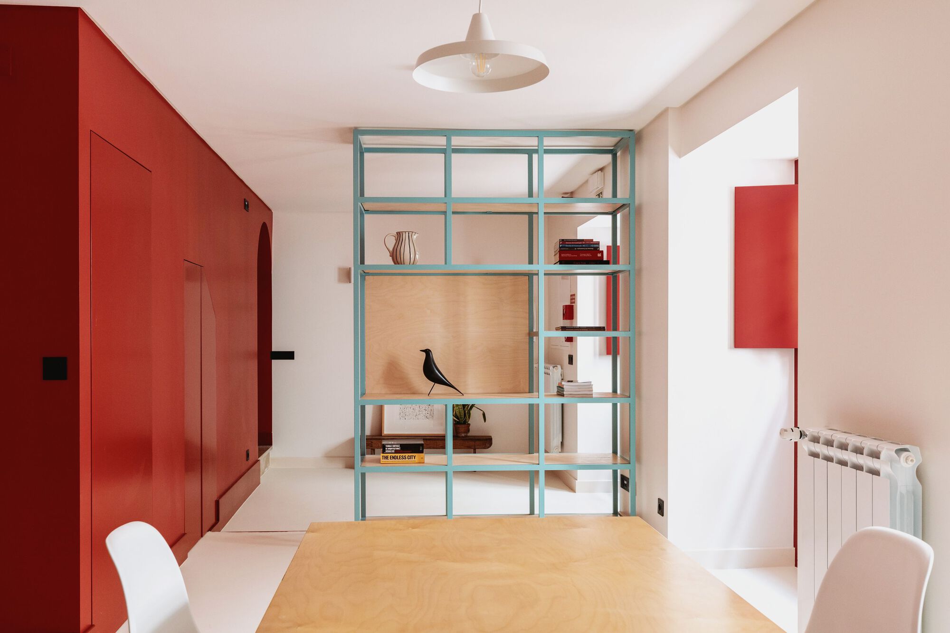
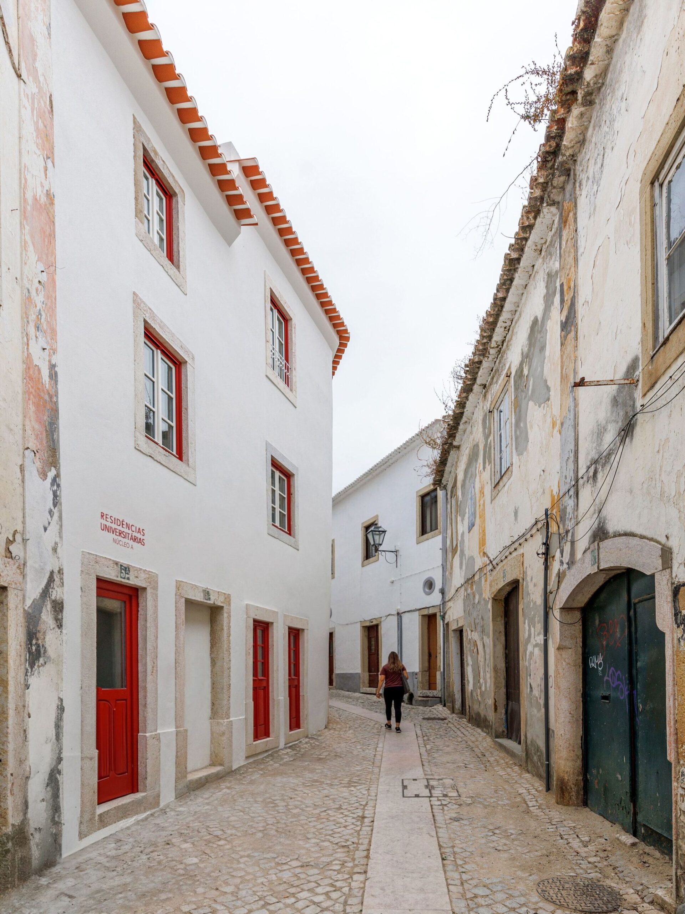
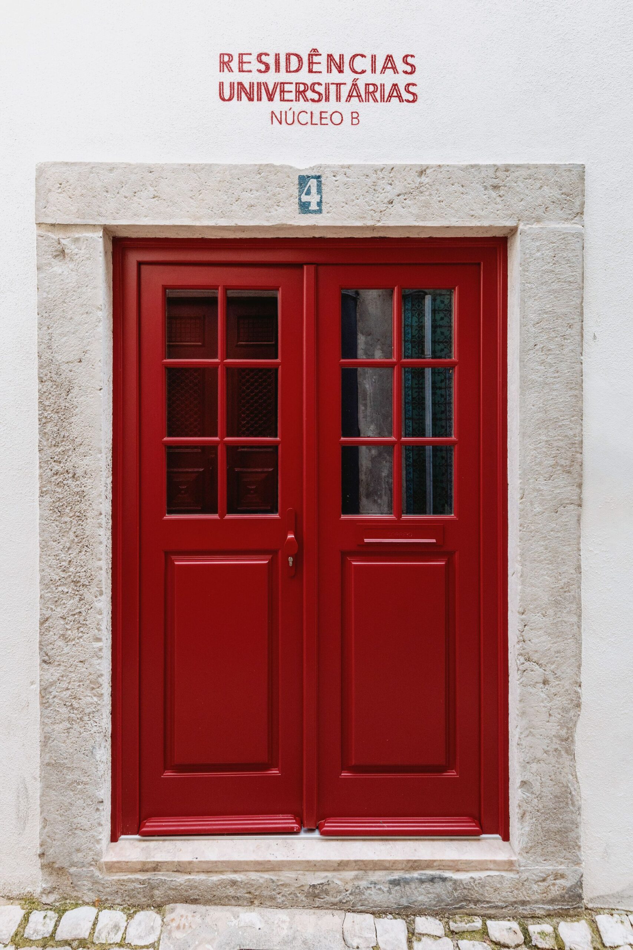
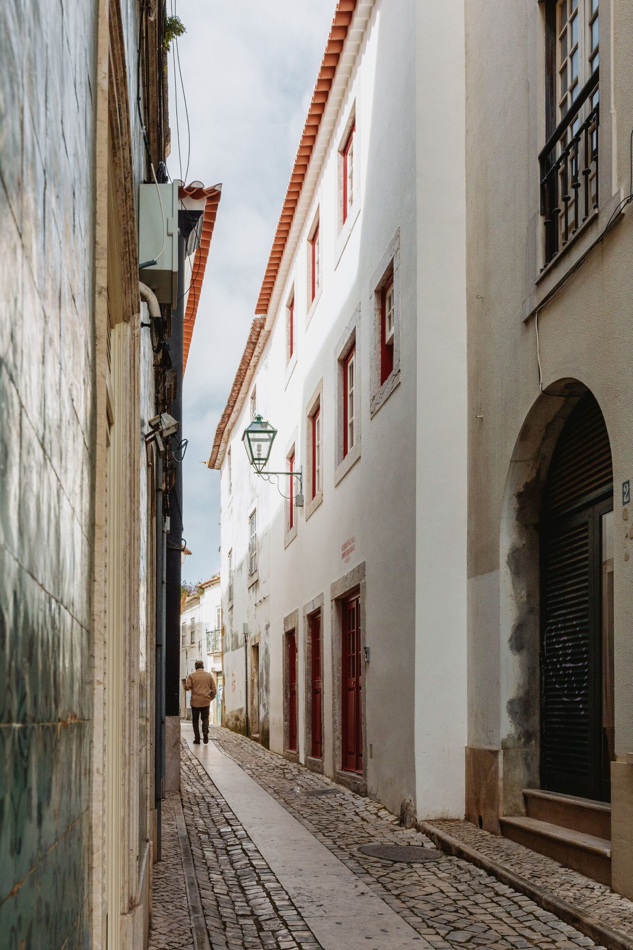
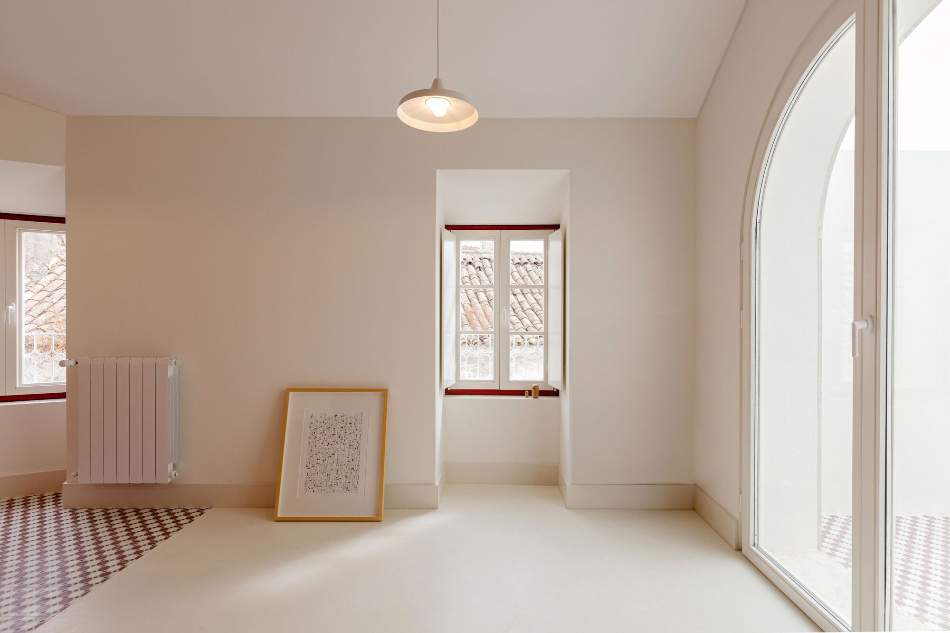
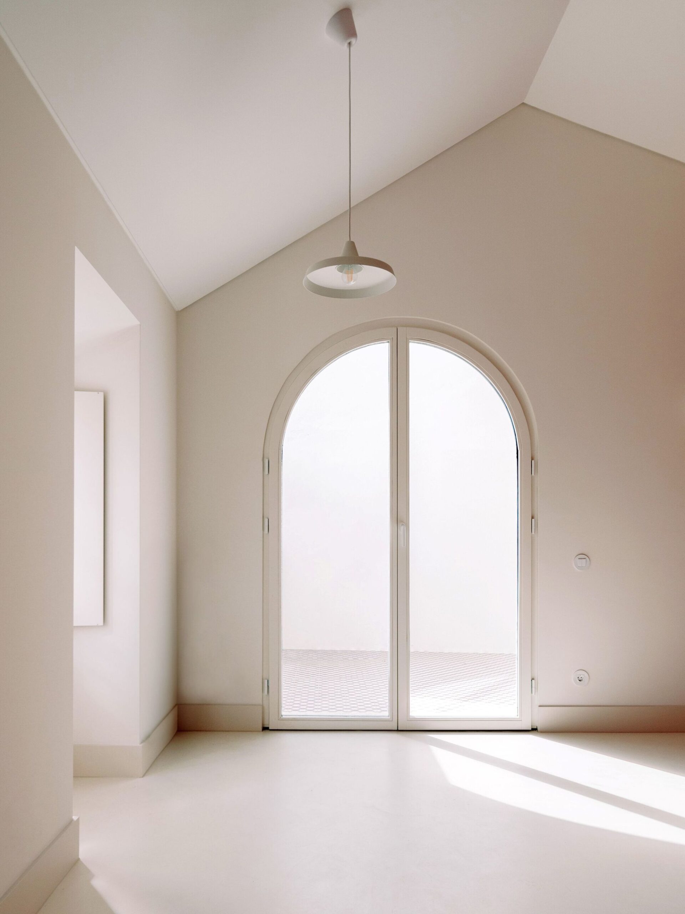
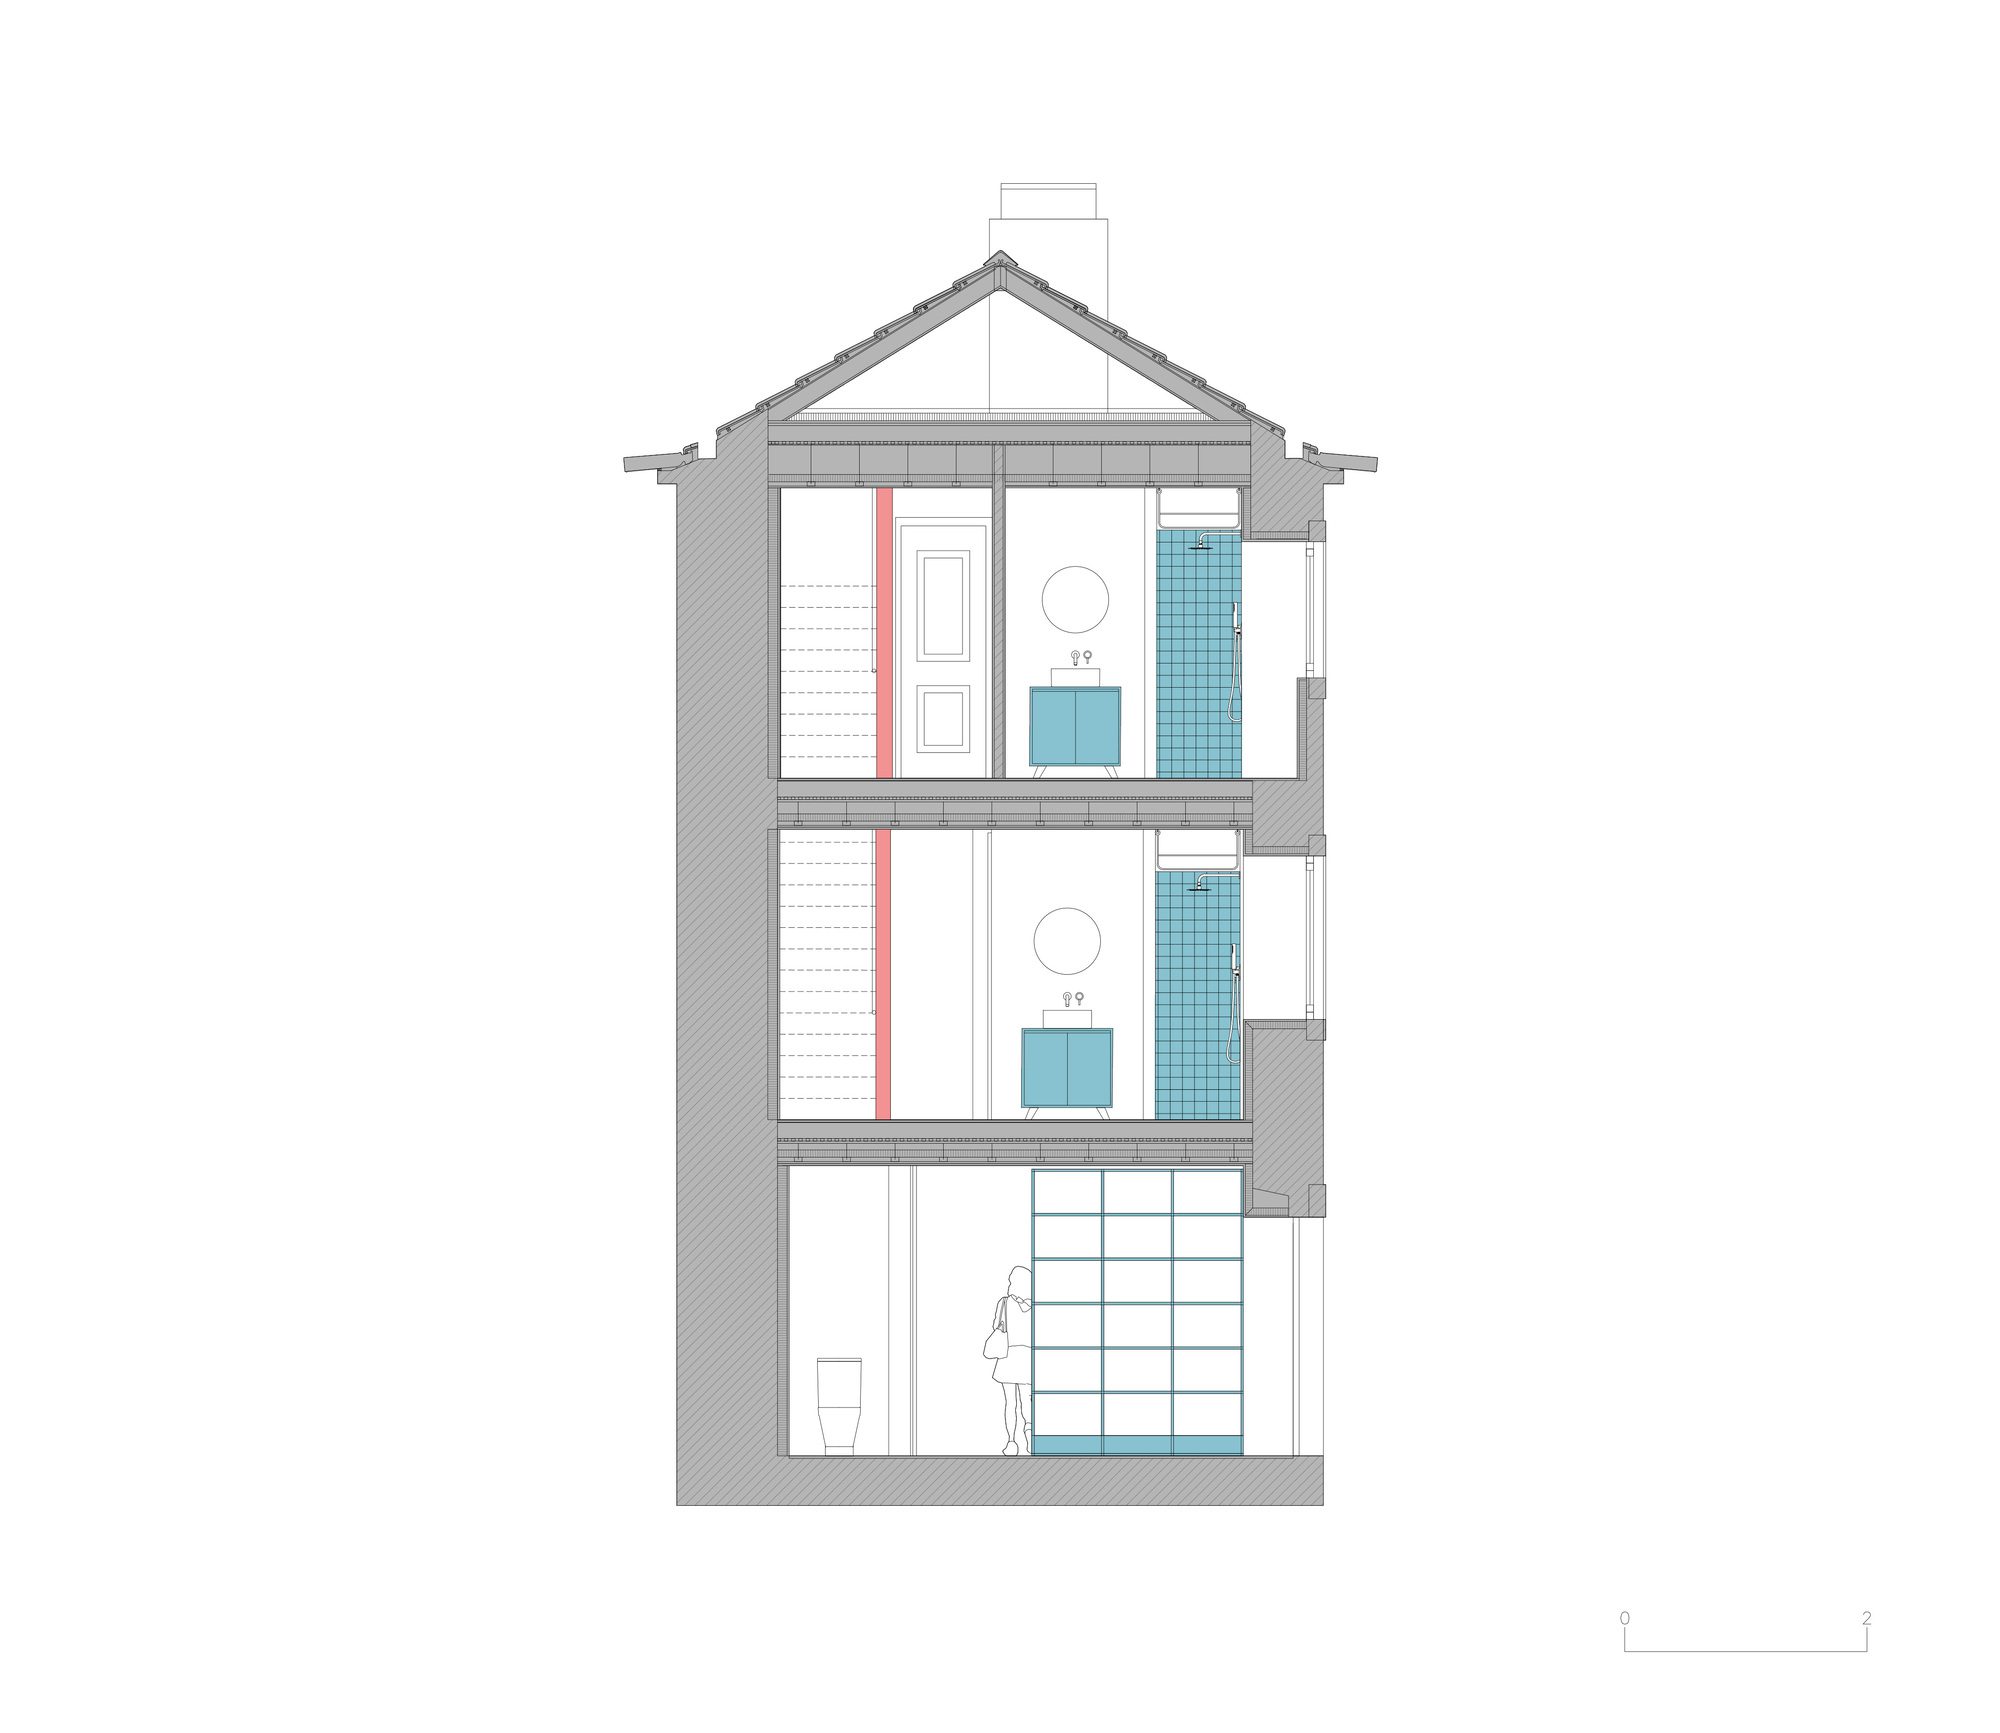
University Residences, Located in the Historic Center of the City of Torres Vedras, the University Residences are a project required by the Torres Vedras City Council, aimed at promoting the rehabilitation and urban revitalization of that area. The intervention consists of the rehabilitation of three buildings predating 1951, which were vacant and in a high state of degradation. The project, divided into two cores, aims to equip the buildings with the necessary conditions for their new function, restoring dignified living conditions and safeguarding significant architectural features for their historical value.
© Gonçalo Duarte Pacheco
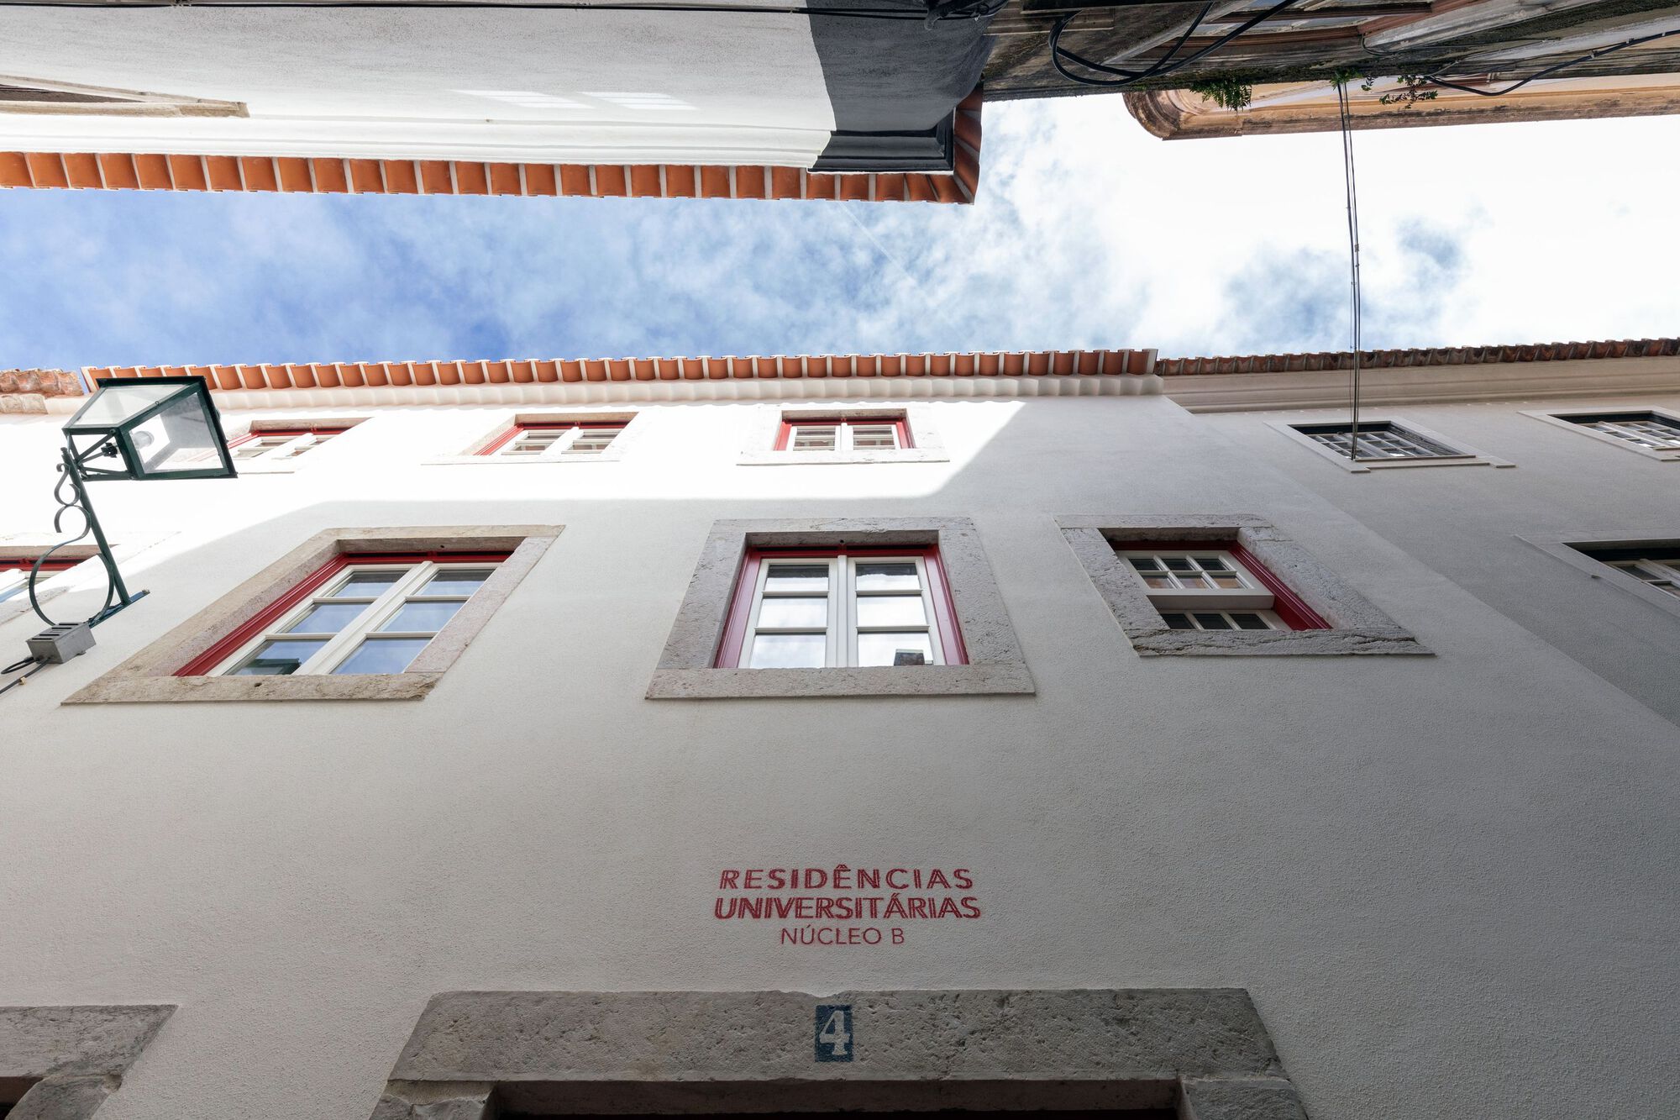
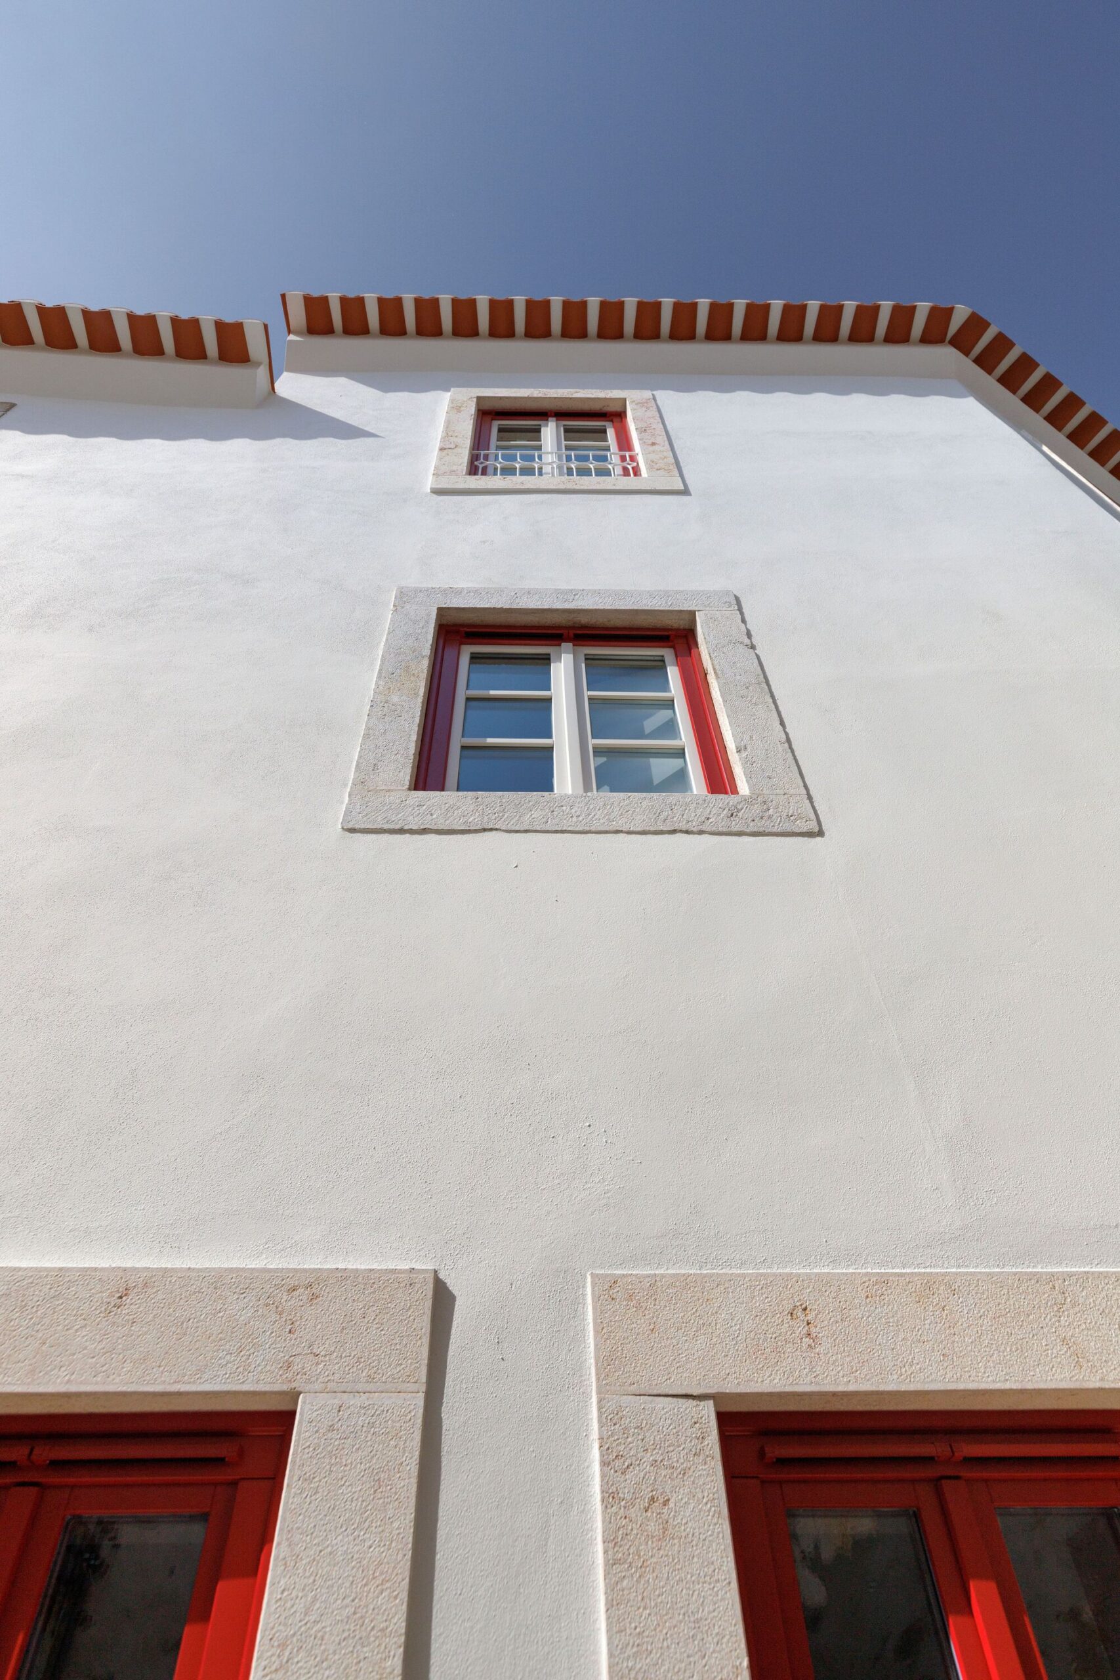
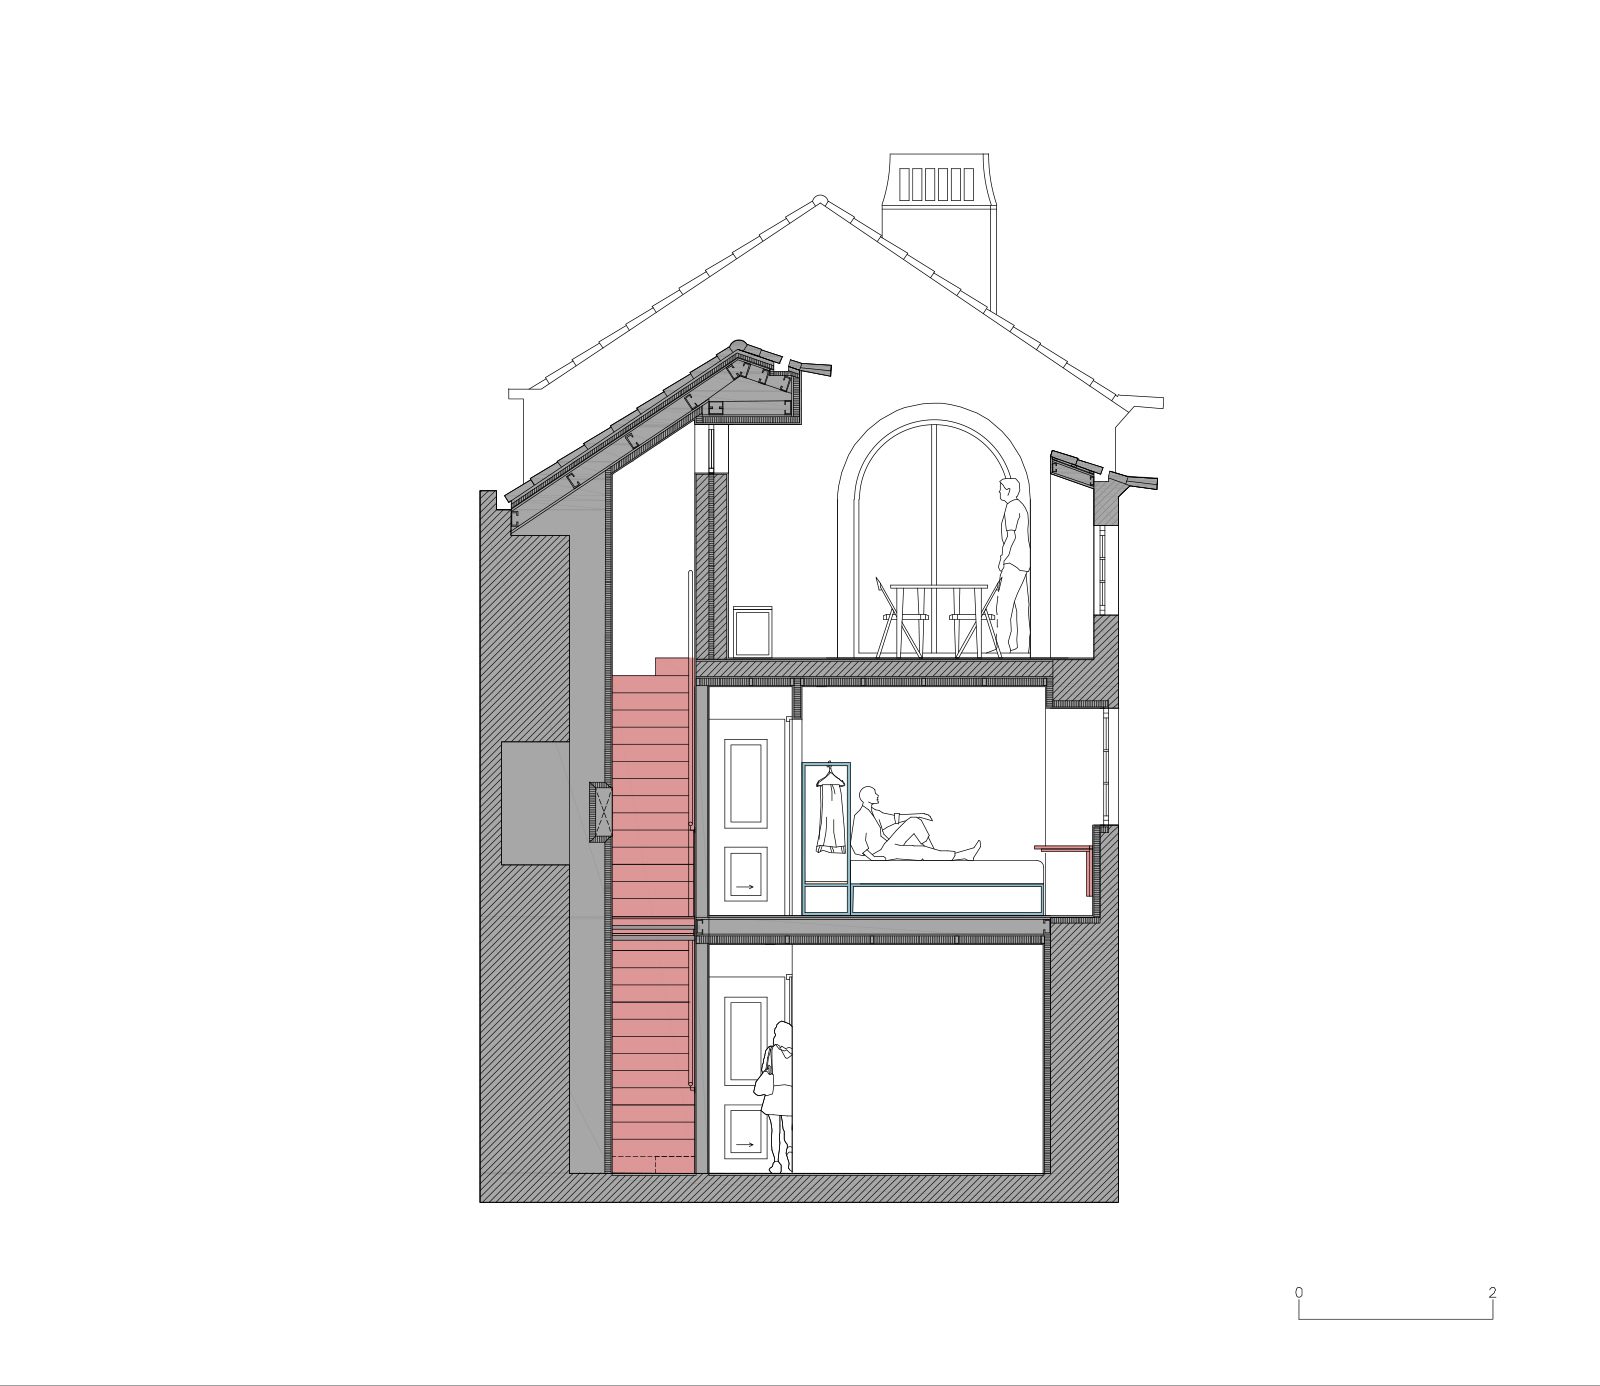
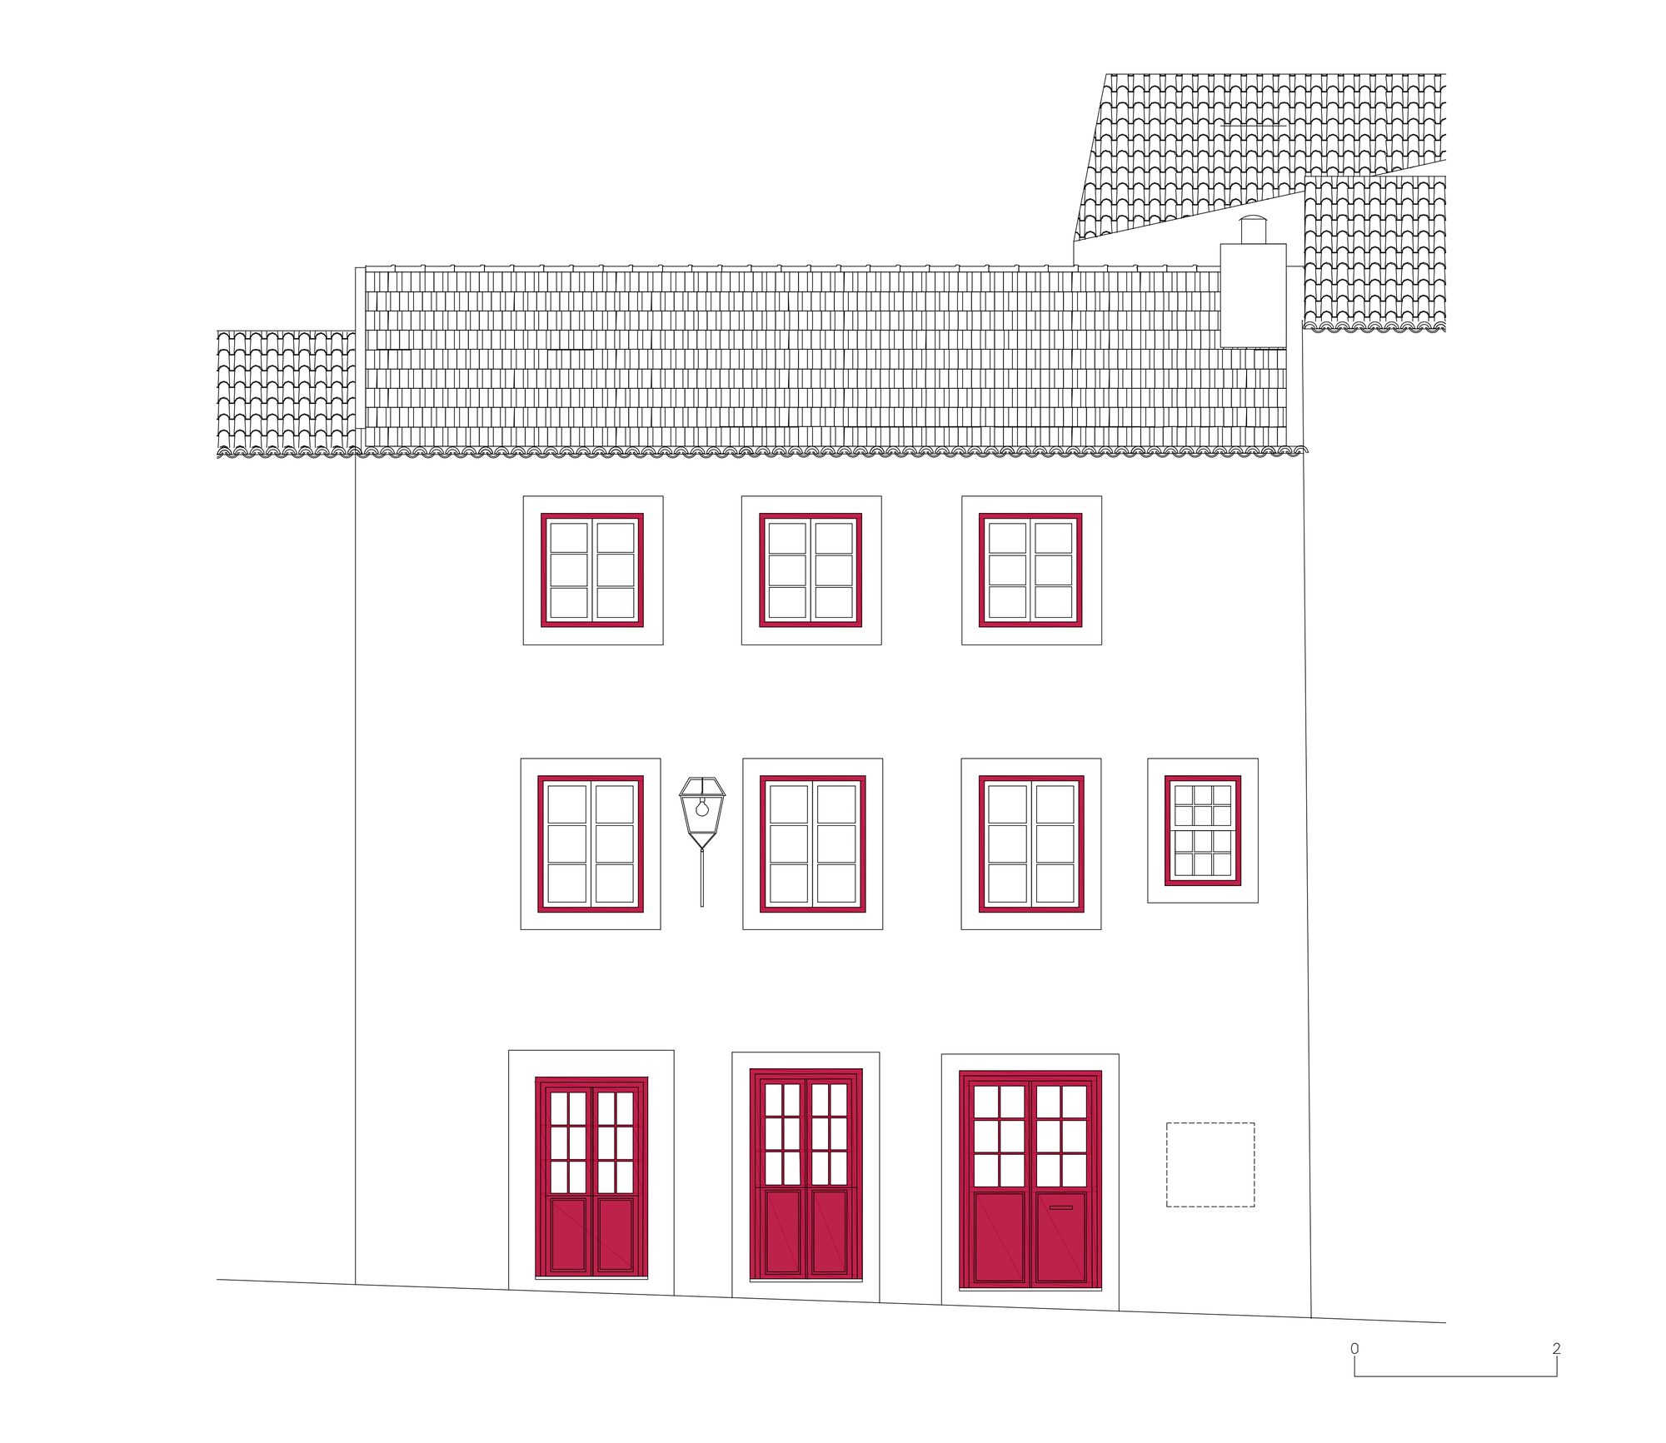
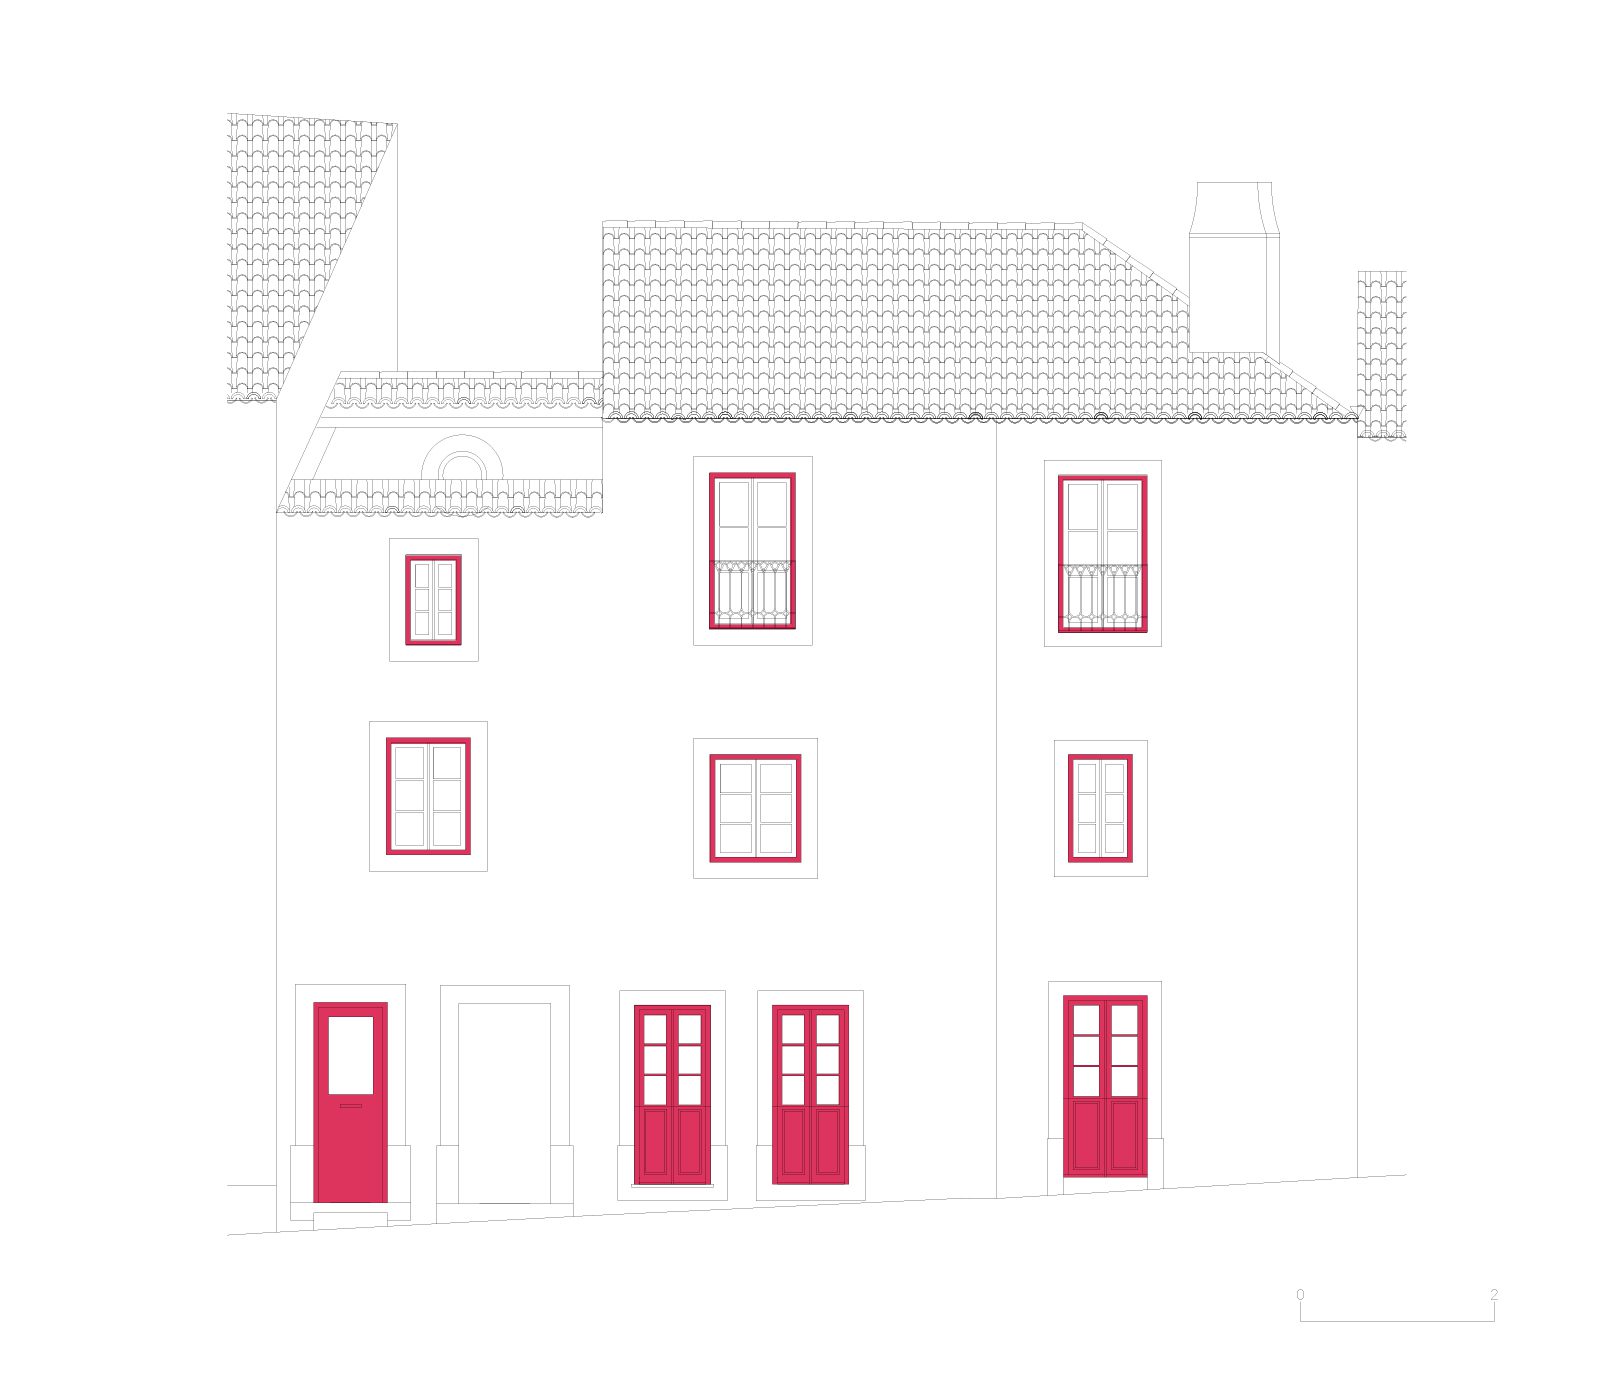
Both buildings are subject to the Detailed Plan of the Historic Center of Torres Vedras and are considered monitored properties. The project was developed taking into account the legal framework of the RERU – Exceptional Urban Rehabilitation Regime. The intervention focuses on three residential buildings, of which two will be joined together, thus forming two residential cores. Structurally, the buildings are characterized by sturdy stone masonry walls, floors structured with wooden beams, and interior walls made of partition with a gable roof, covered with Marseille or tubular tiles. The facades share the same materiality with wooden frames and stonework.
© Gonçalo Duarte Pacheco
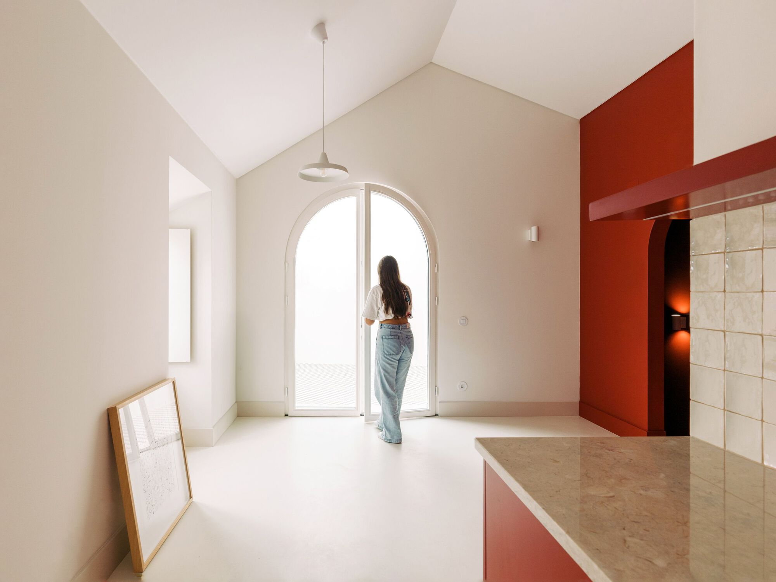
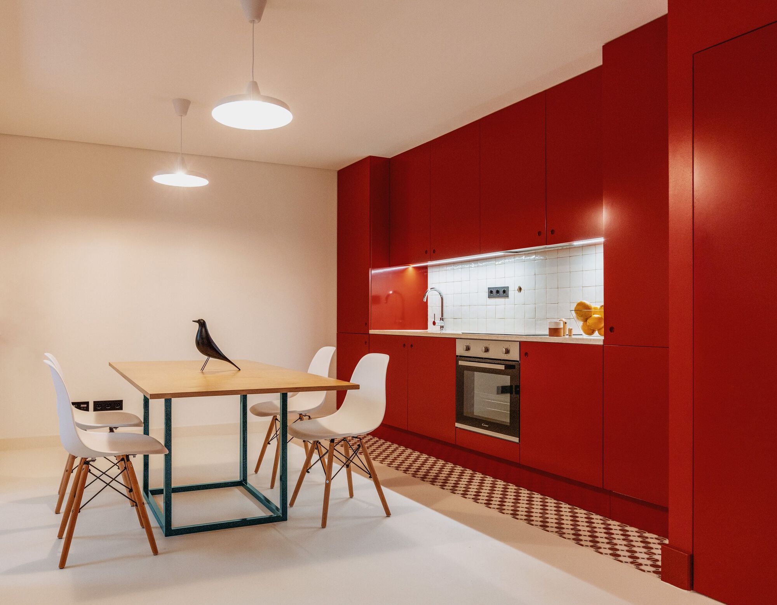
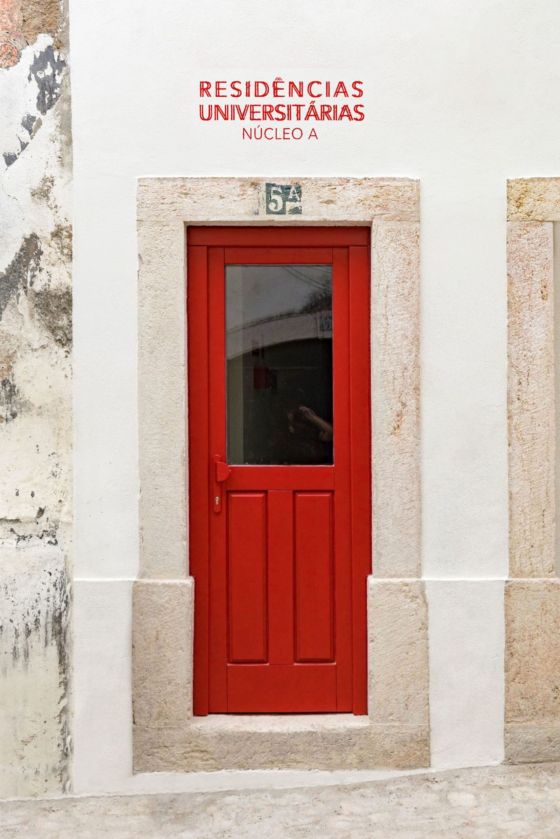
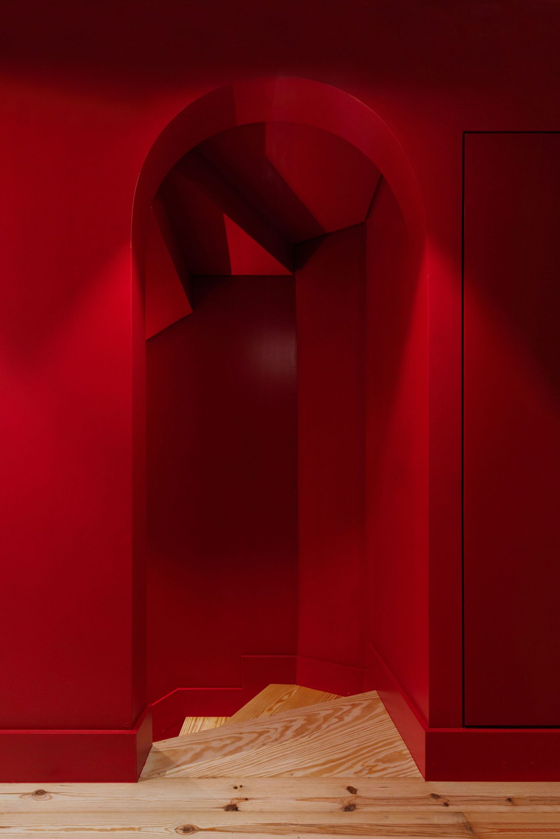
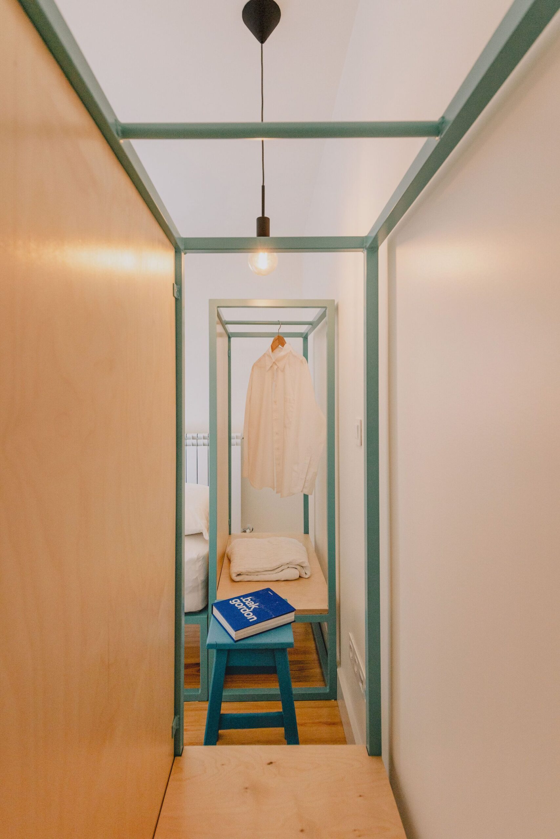
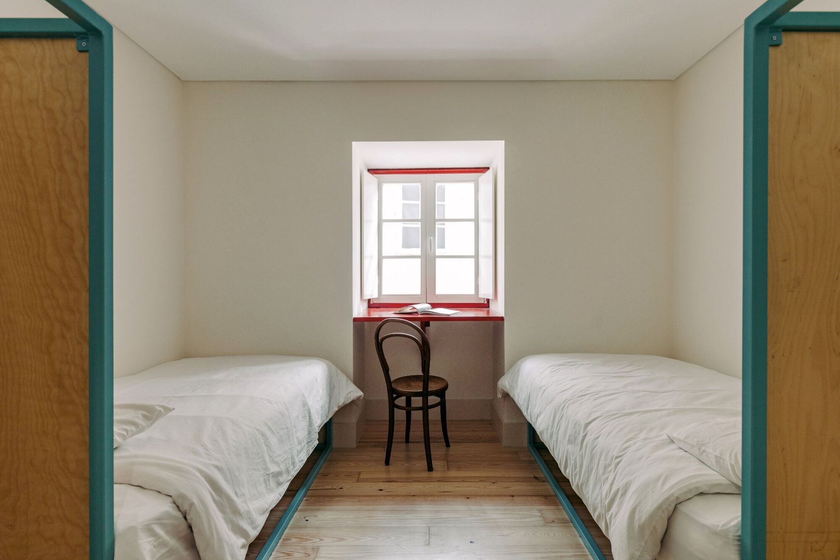
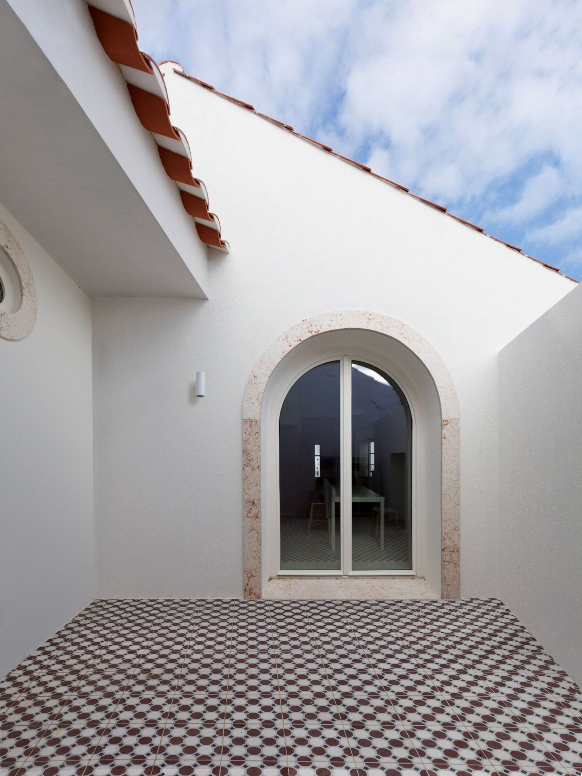
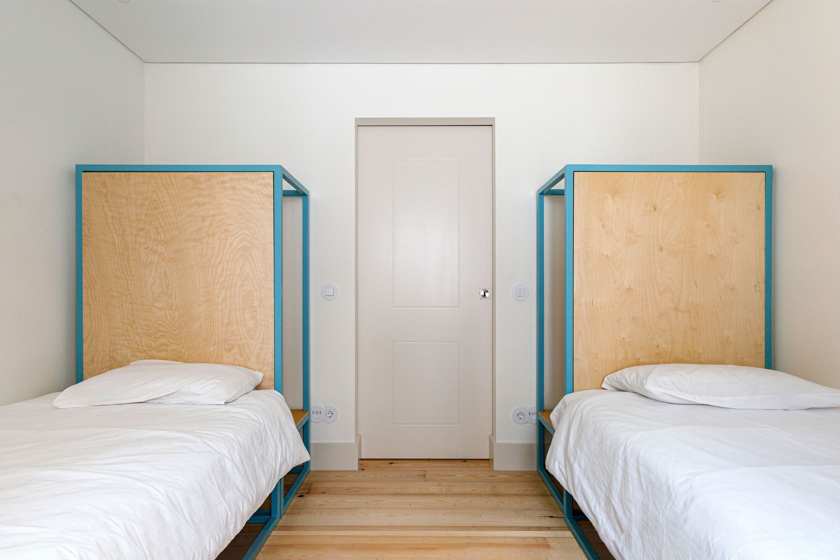
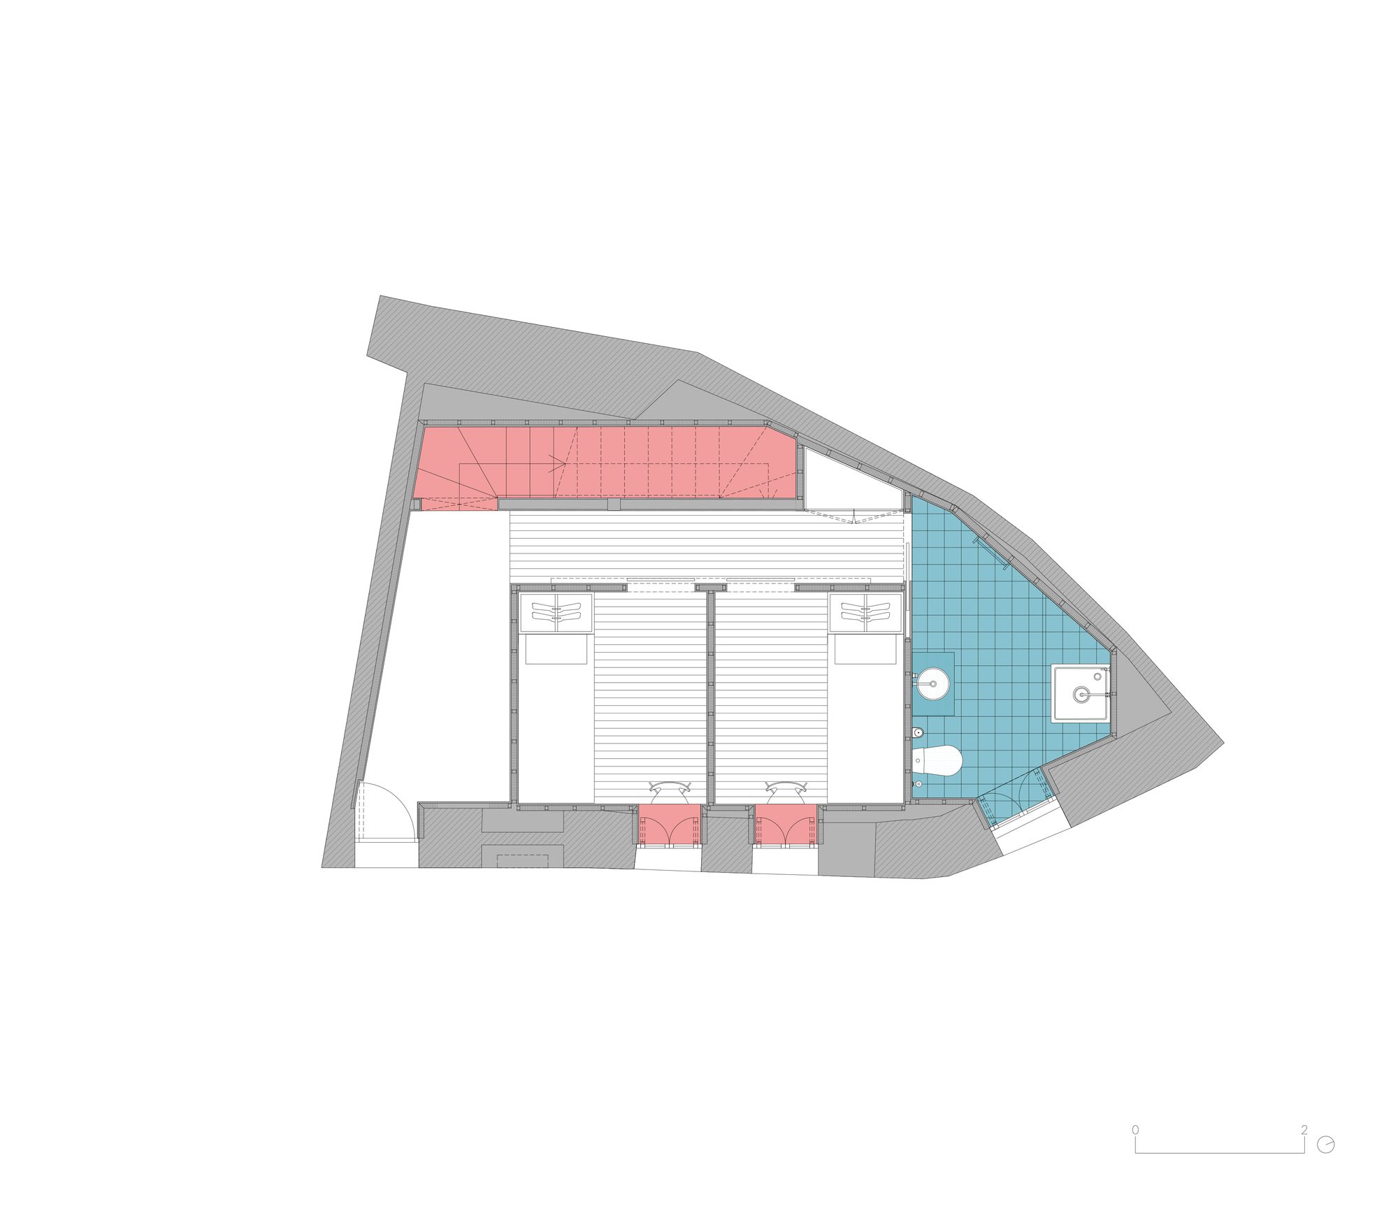
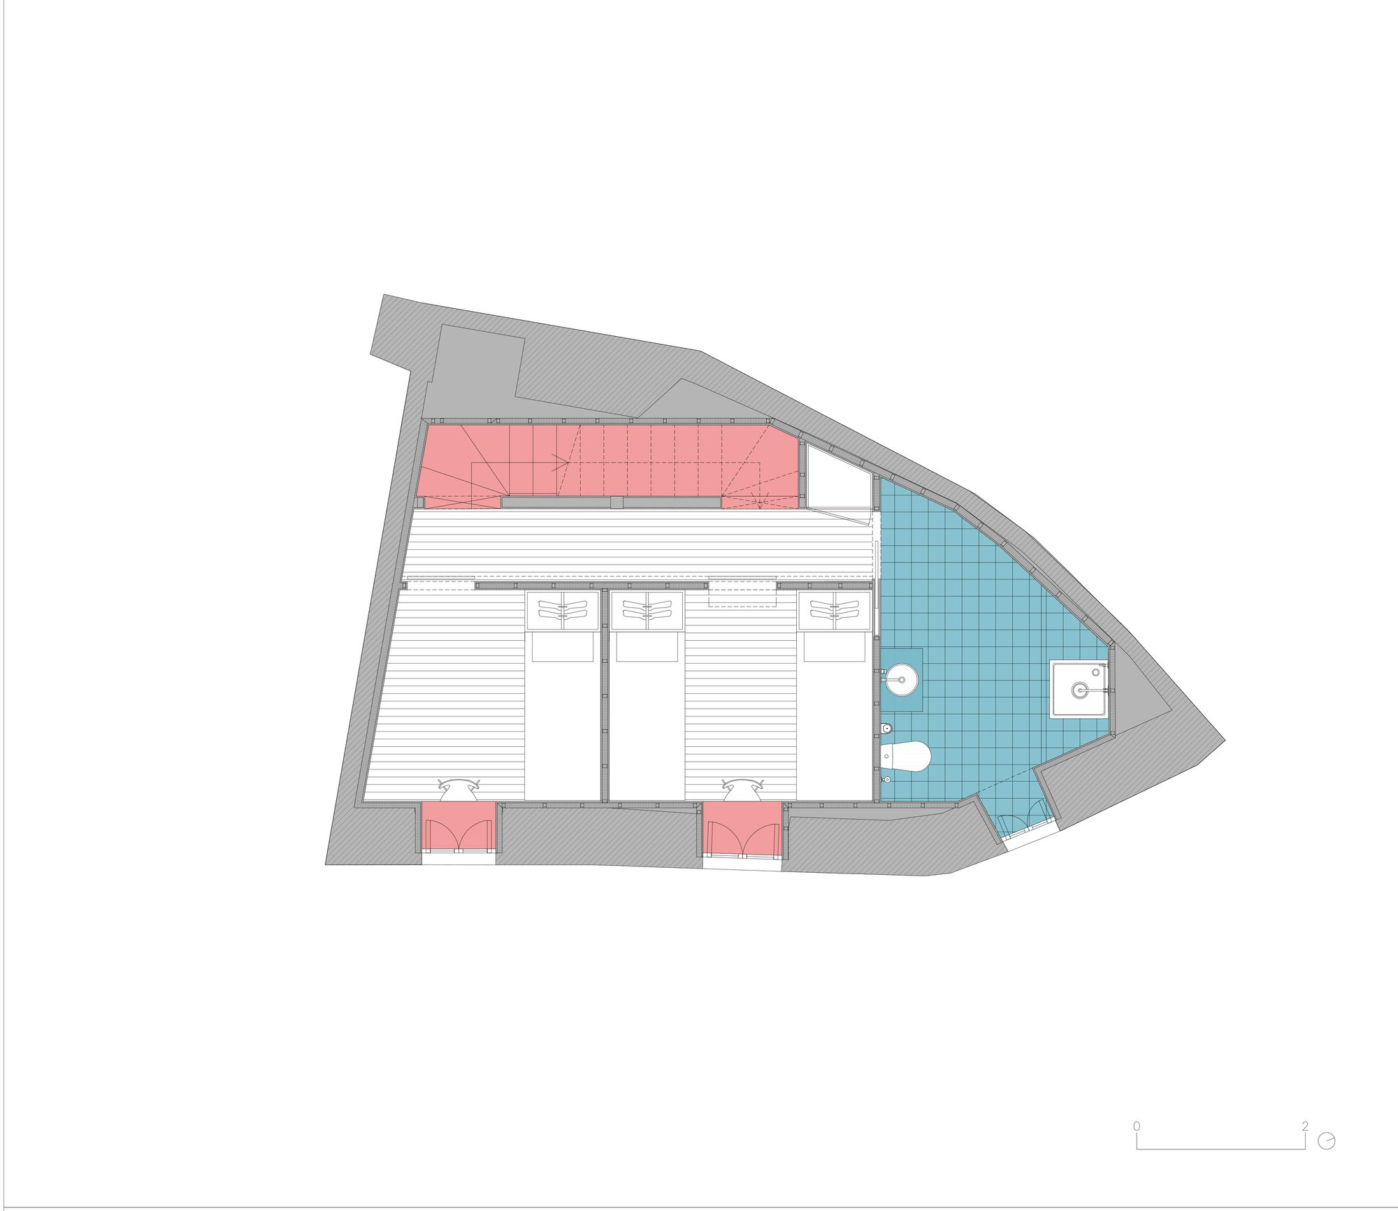
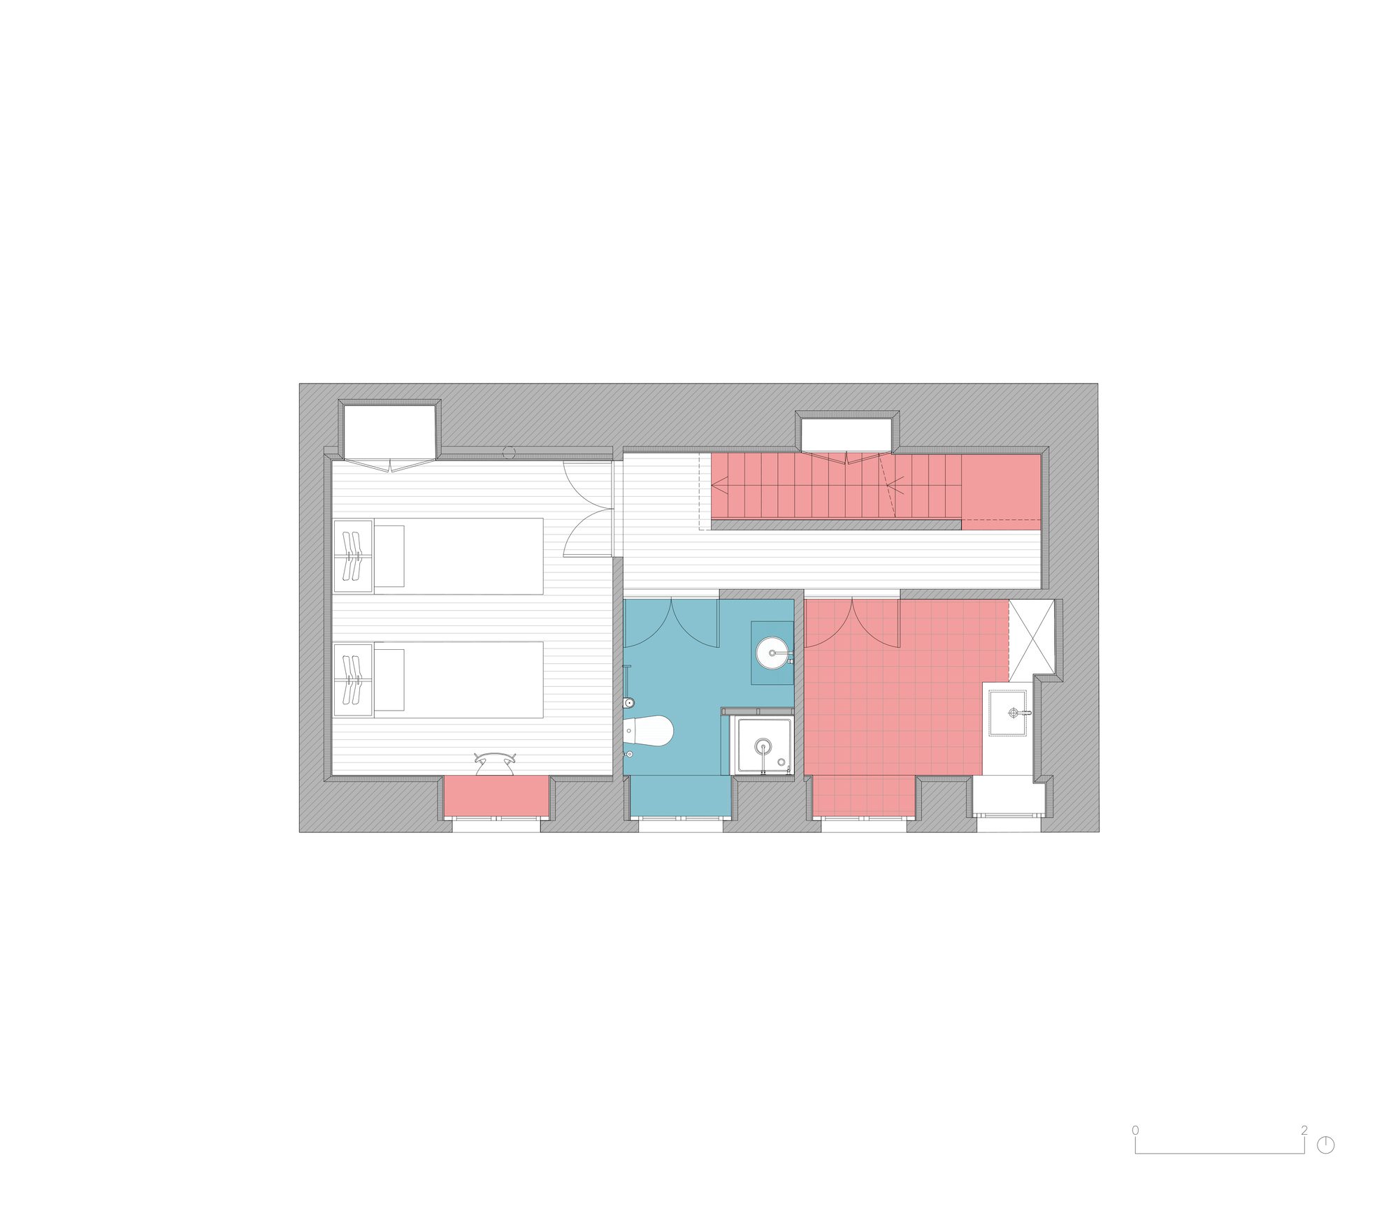
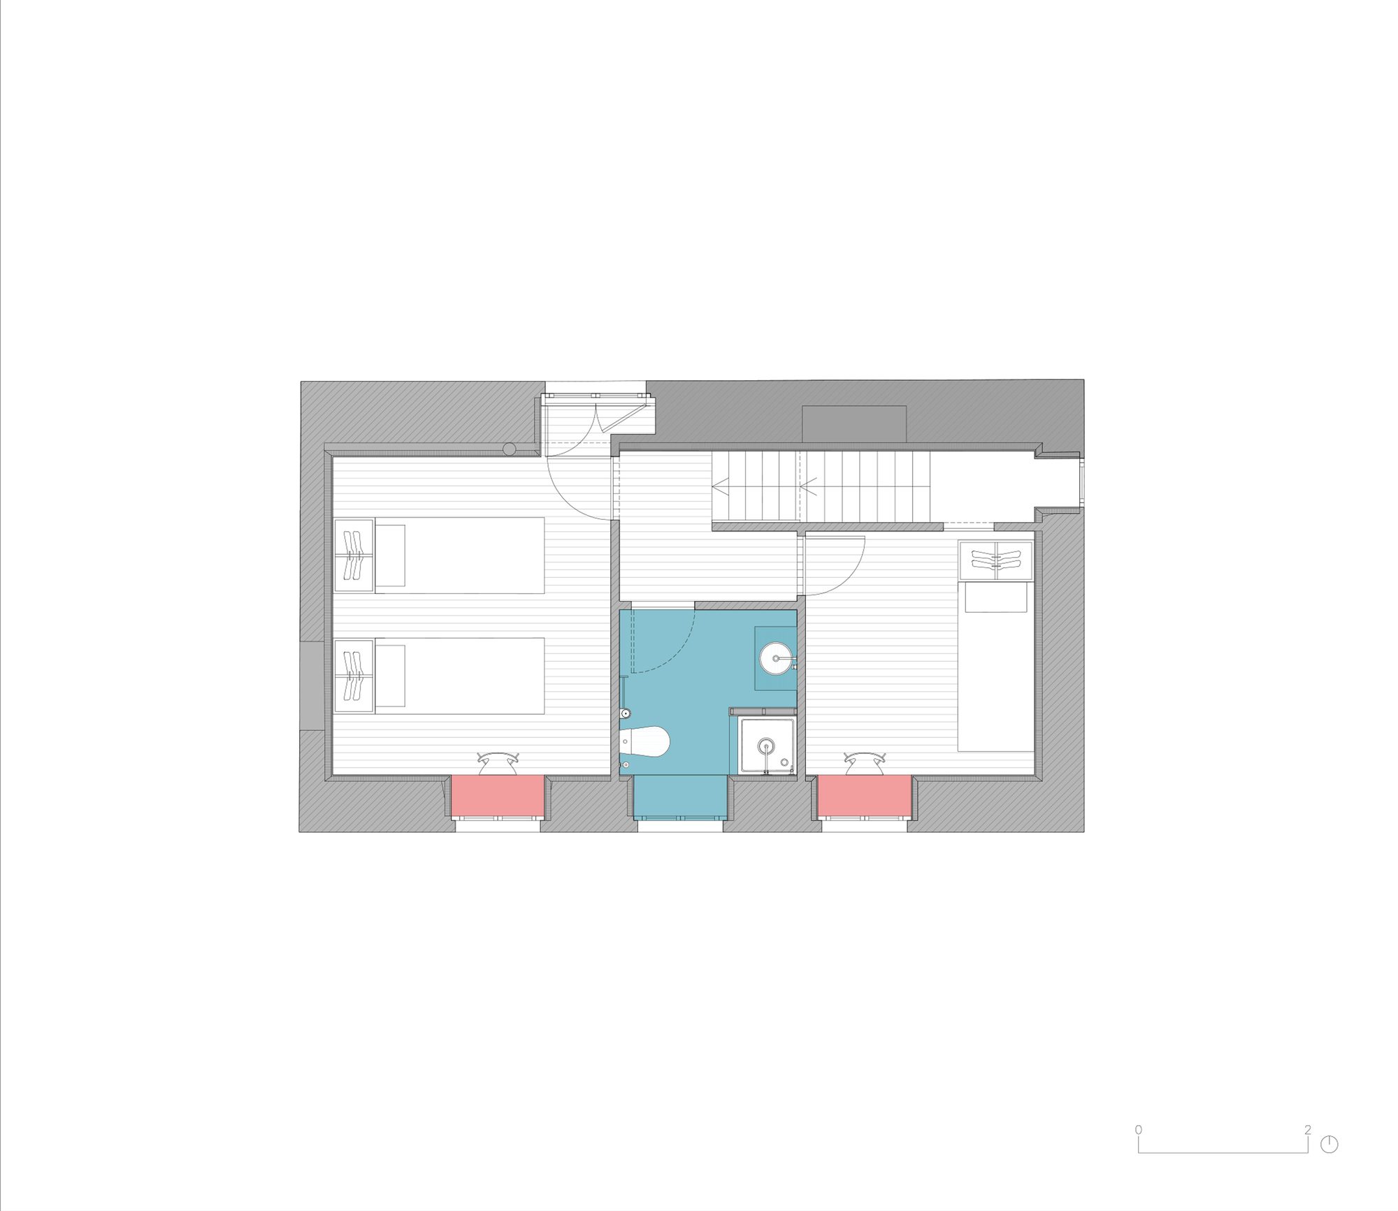
Core A, on Rua Trás do Açougue, includes two residential buildings whose interiors will be joined, allowing for better utilization of the areas. The ground floor and the first floor will present the same configuration, with two bedrooms and a bathroom. The current characteristics of the building will place the social area on the second floor, communicating directly with the terrace. The facade and eaves will be maintained and restored, while the stonework will be preserved and replicated on the doors and windows that are currently only painted. Due to the building’s high state of degradation, it was necessary to demolish the interior, replacing the existing wooden structure with a lightweight steel structure.
© Gonçalo Duarte Pacheco
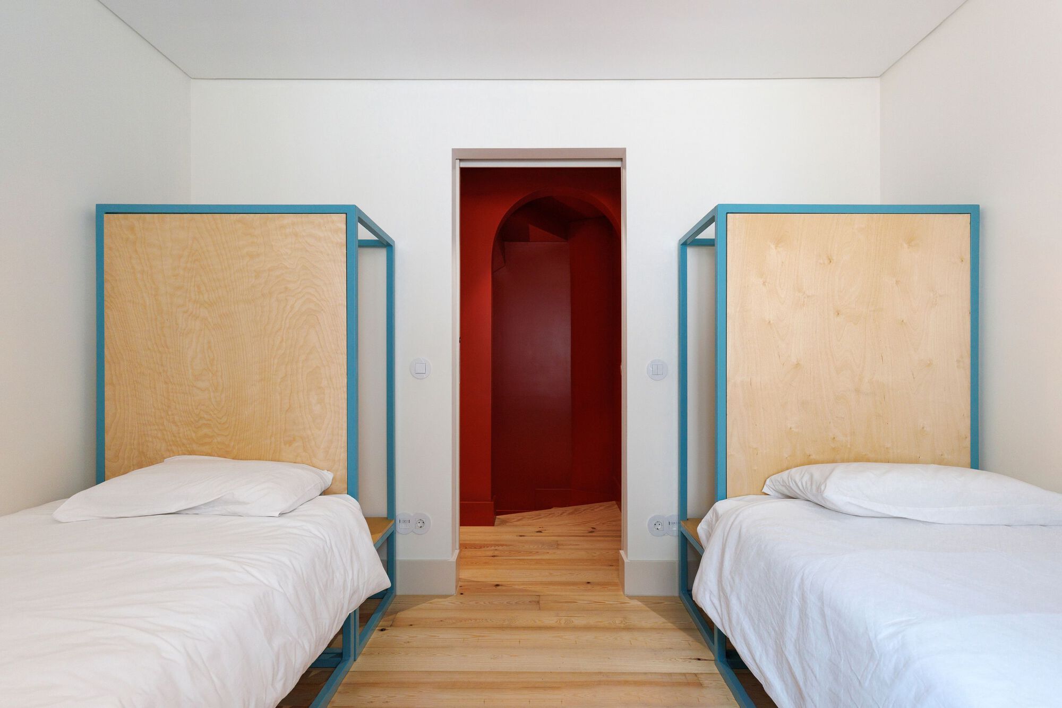
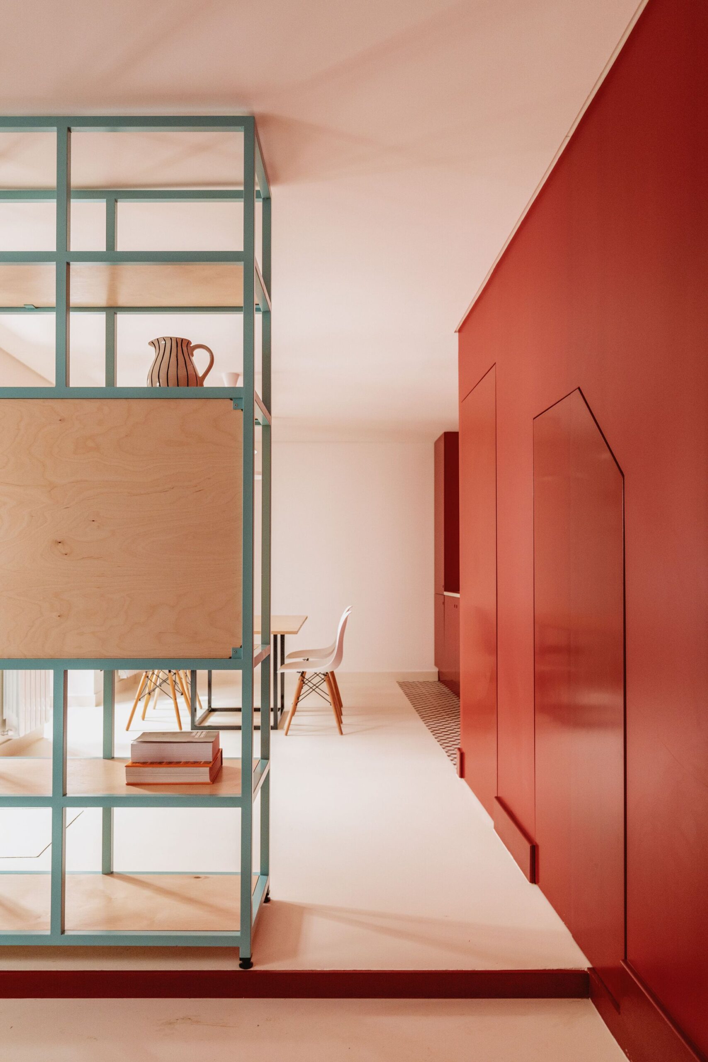
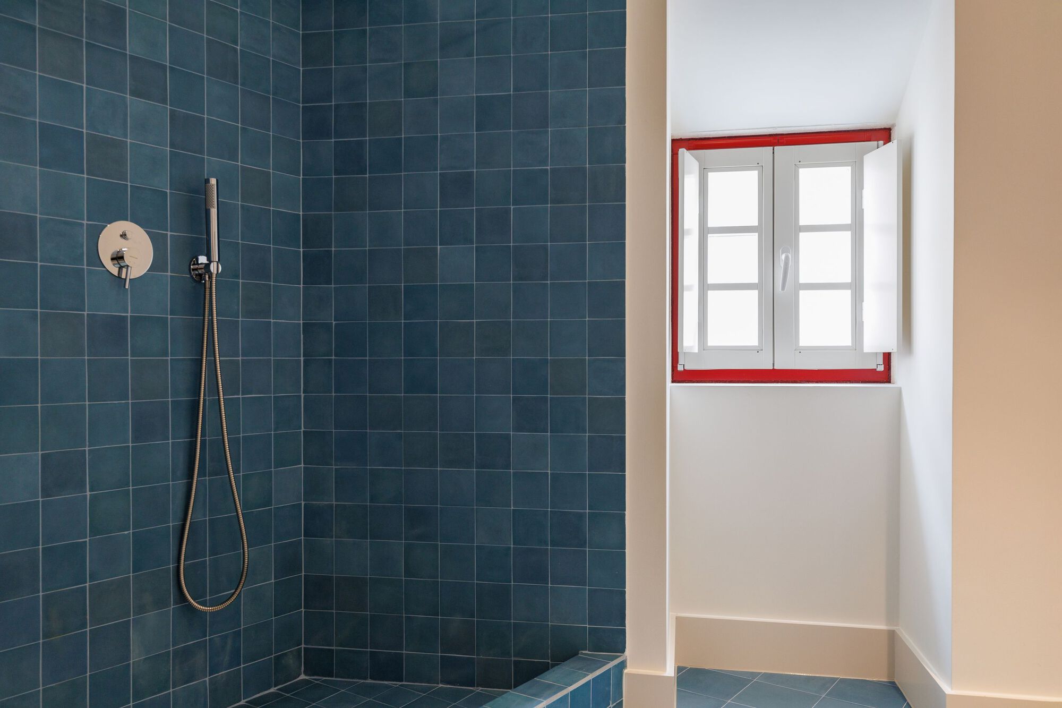
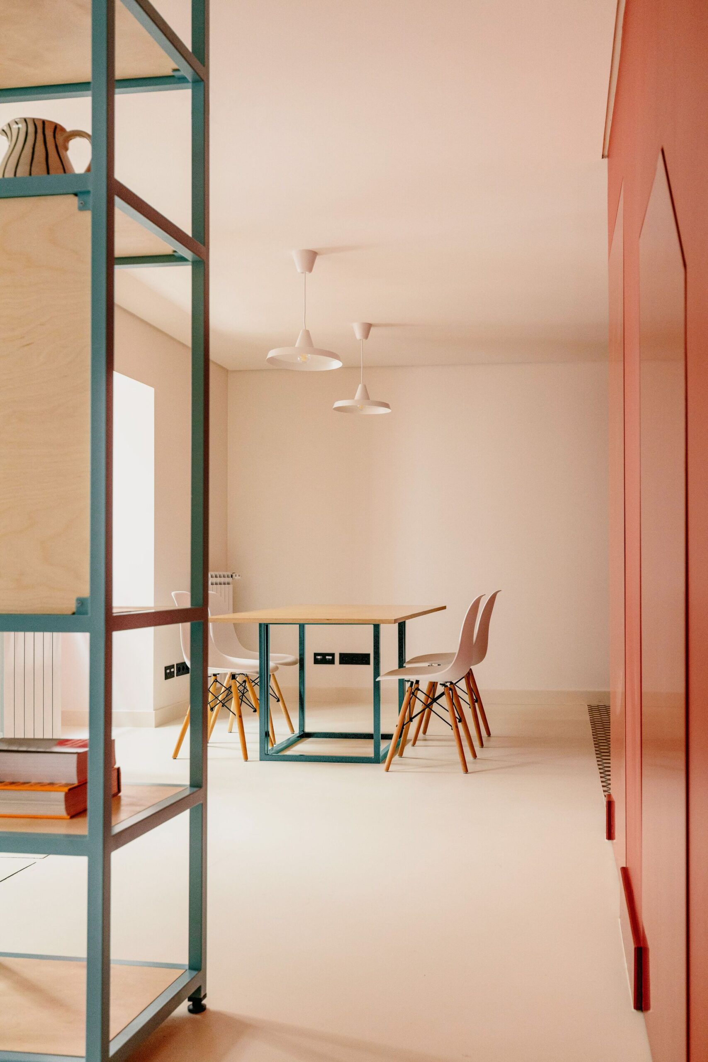
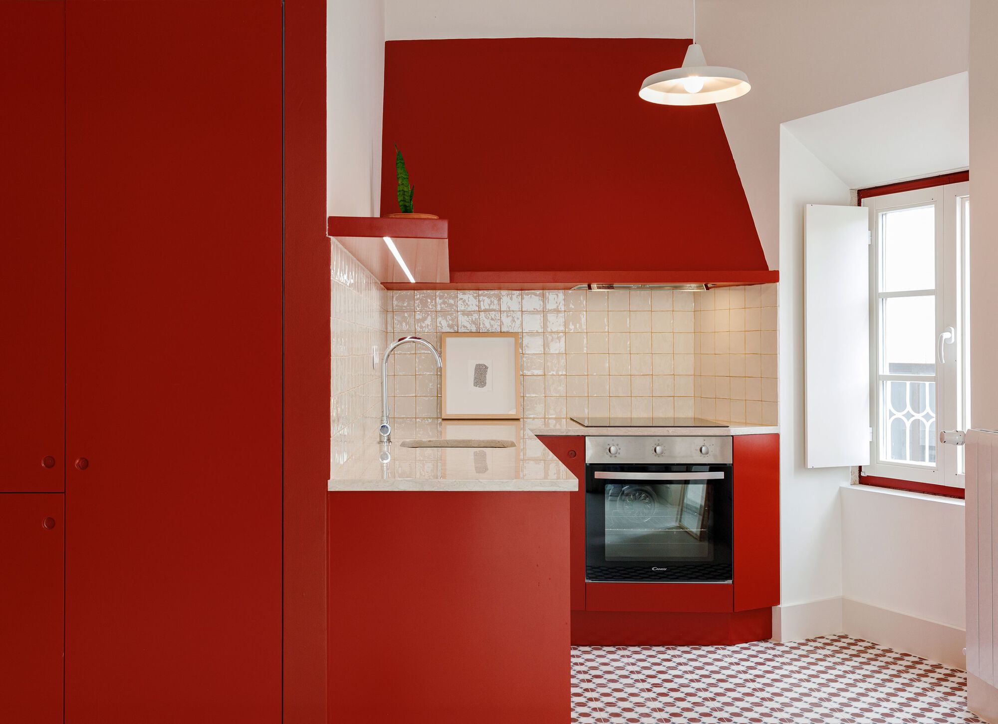
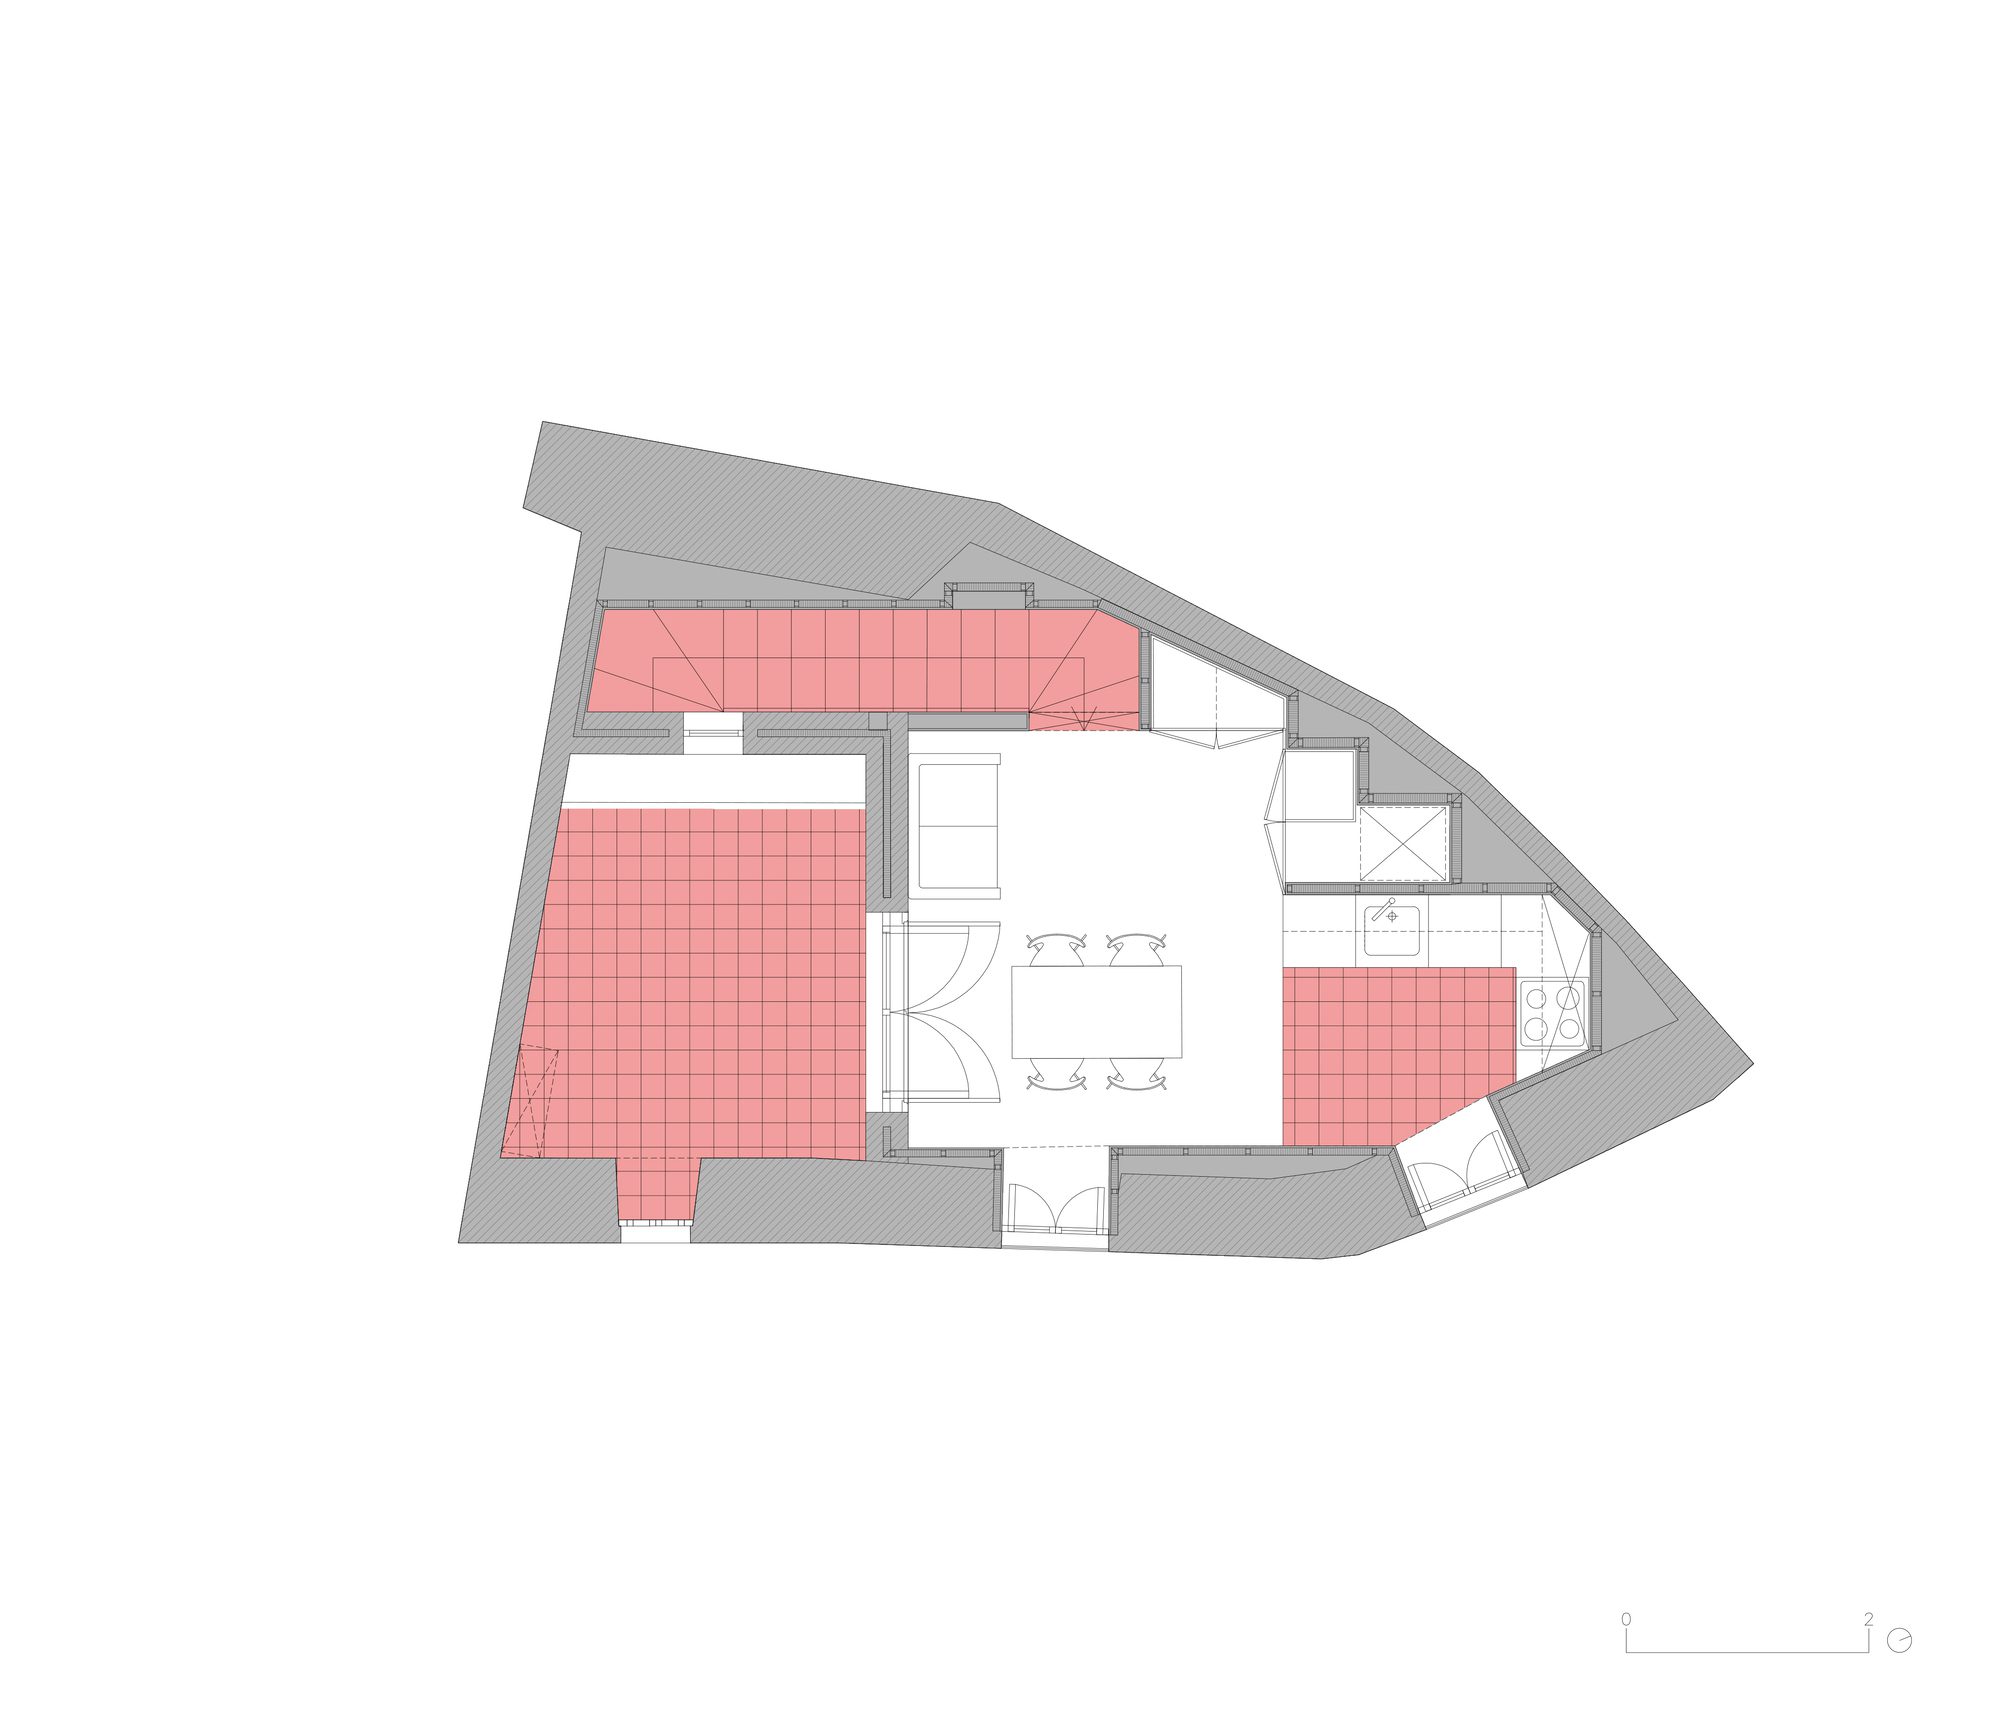
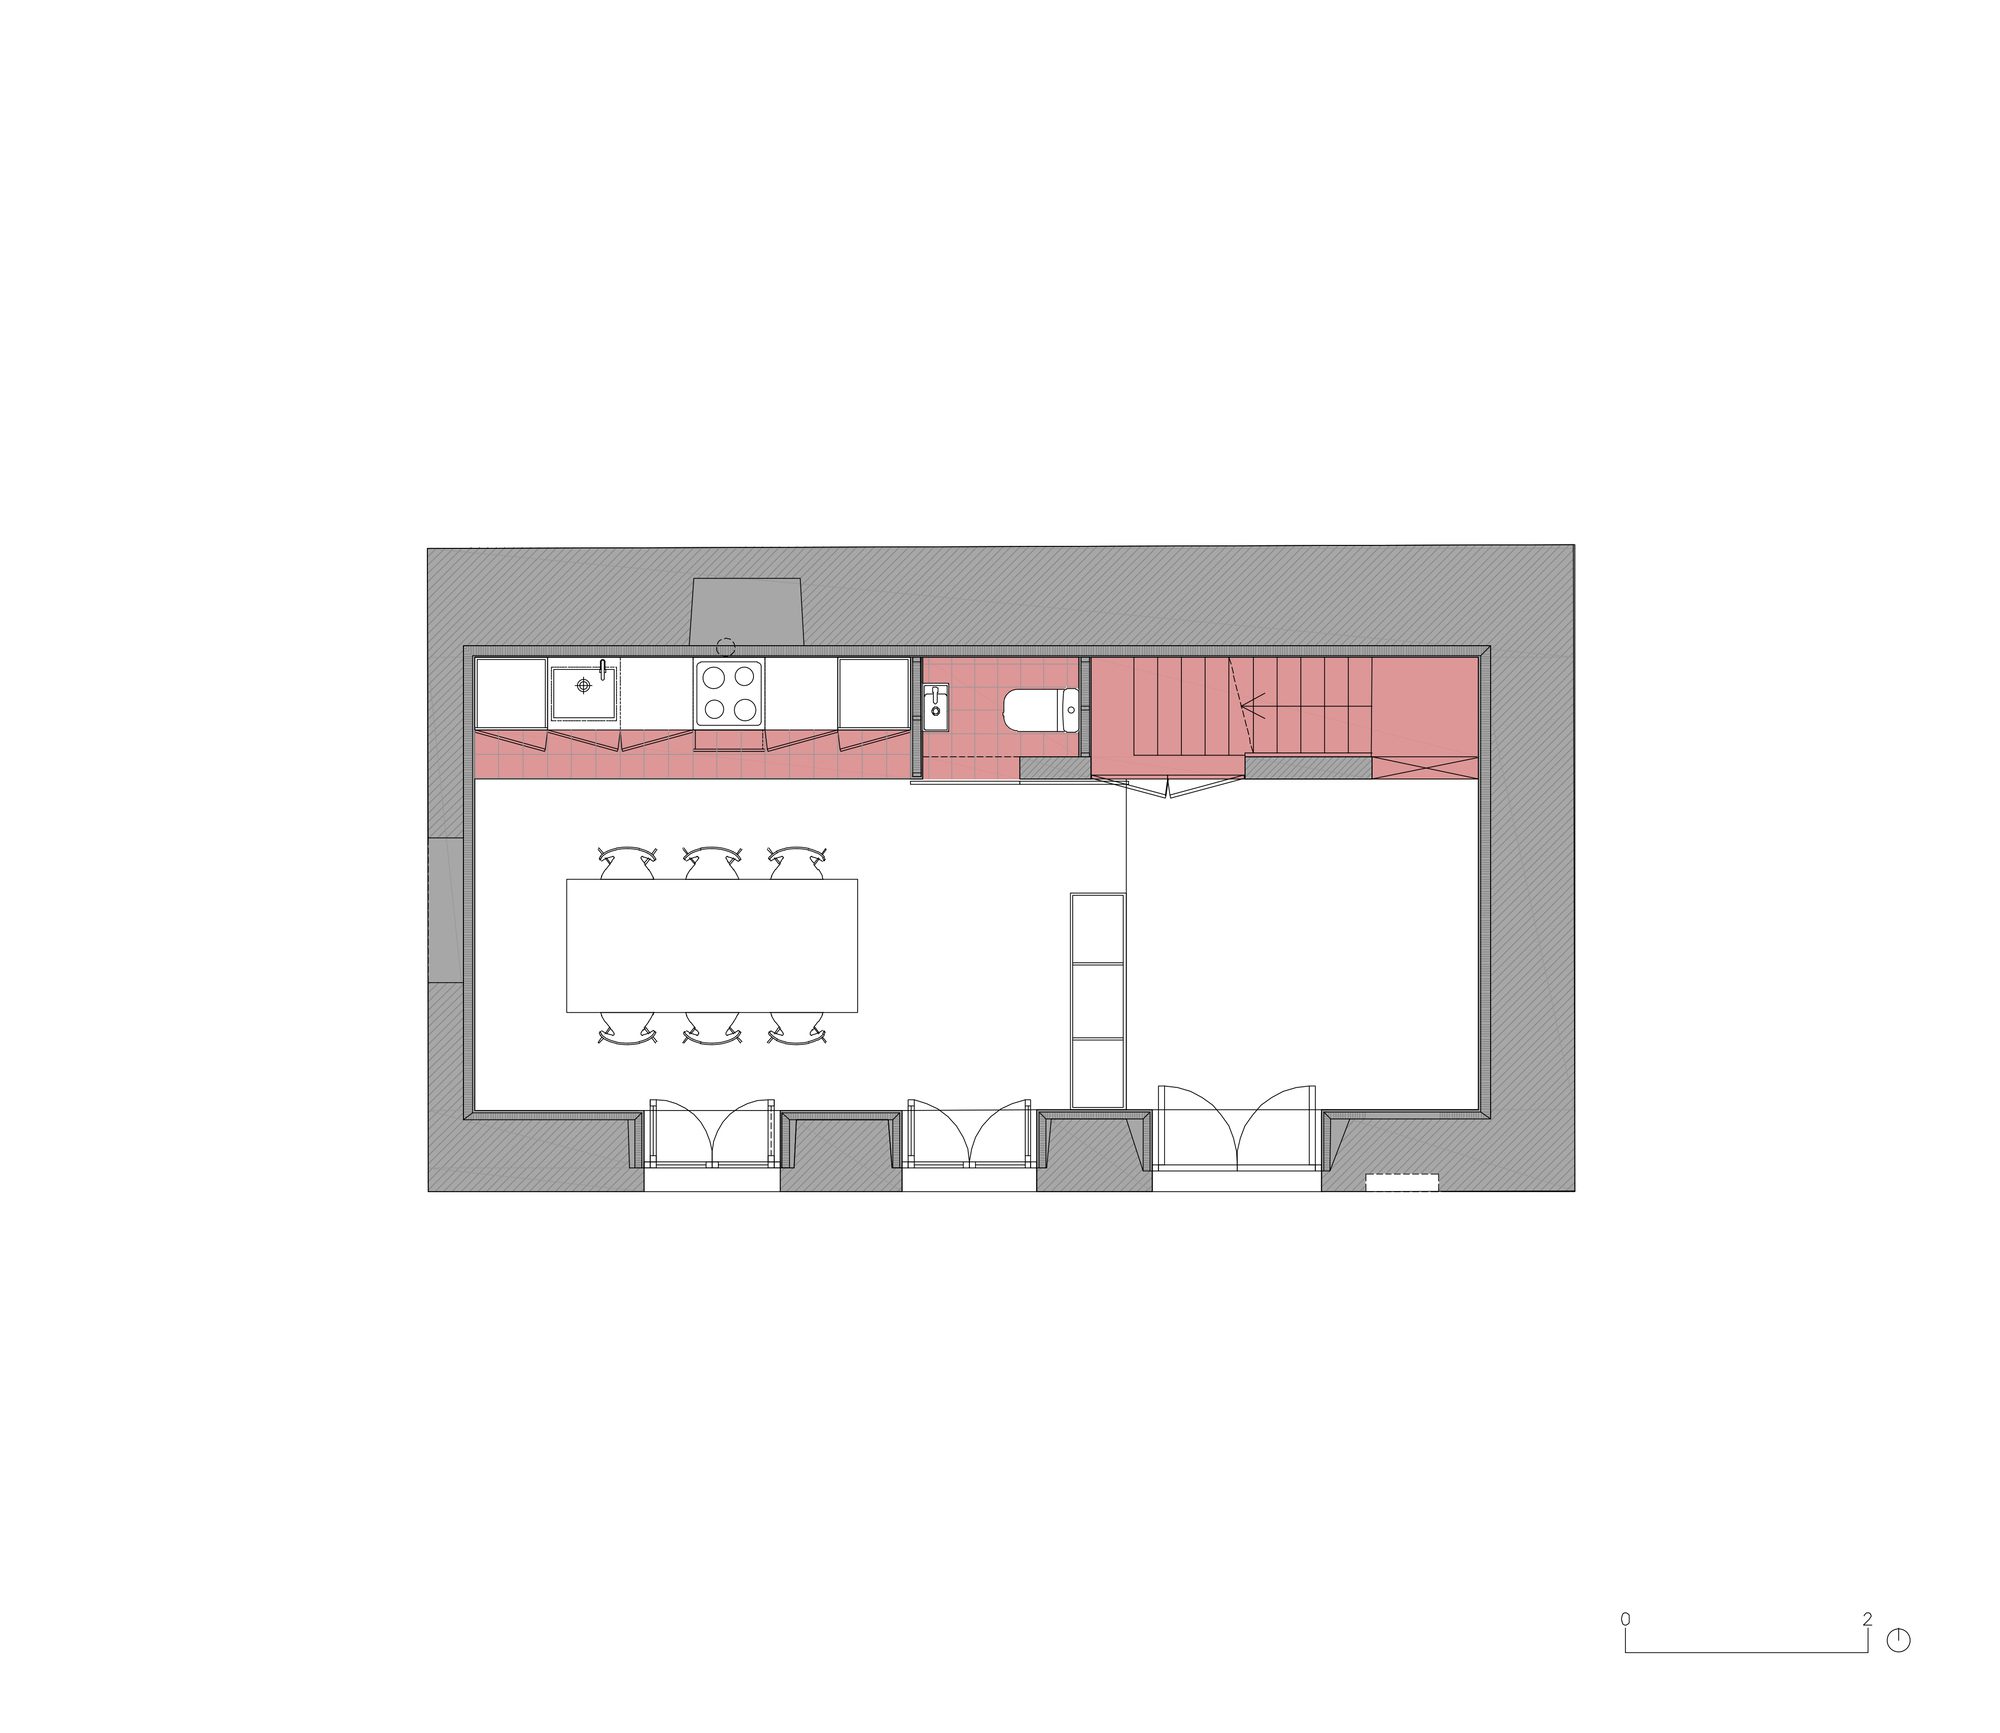
Core B corresponds to a building located on Travessa Luís Cardoso. The configuration of the ground floor will be altered to include a kitchen and living room. The first floor will see the former kitchen space transformed into a pantry and study room. The three bedrooms and two bathrooms of this residence will be divided between the first and second floors. The wooden structure will be reinforced, and the facade and eaves of this building will be preserved, along with the existing chimney and various other constructive elements.
© Gonçalo Duarte Pacheco
The rehabilitation of these buildings anticipates an integrated solution based on a set of measures, allowing for the best relationship between gains in terms of energy efficiency, thereby aiming for an improvement of at least two classes in the energy performance of the intervened building. The aesthetic and constructive characteristics of the project are based on the buildings in their current state. All elements of historical value have been identified and integrated into the project to ensure the safeguarding and enhancement of the architectural heritage, without compromising the introduction of contemporary solutions that ensure the improvement of living conditions.
Project Info
Architects: Madalena Pereira Arquitectura
Country: Portugal, Torres Vedras
Area: 304 m²
Year: 2023
Photographs: Gonçalo Duarte Pacheco
Architect Team: Madalena Pereira , Rita Rocha Santos, Mariana Rebelo
Topographical Survey: Globotop
Three Dimensional Images: Vasco Pata
Stability: Anótinio Miranda dos Santos
Water And Sewage: Anótinio Miranda dos Santos
Acoustic Conditioning: Anótinio Miranda dos Santos
Thermal Performances: João Carlos Guerra
Ventilation And Air Conditioning: João Carlos Guerra
Gas: António Pires
Telecommunications Infrastructures: António Pires
Electrical Infrastructures: António Pires
Health And Safety Plan: Luís Rolhas
Construction And Demolition Waste Prevention And Management Plan: Luís Rolhas
Measurements And Budget: Sérgio Pereira
Core A: 148,14 m2
Core B: 155,40m2

Sophie Tremblay is a Montreal-based architectural editor and designer with a focus on sustainable urban development. A McGill University architecture graduate, she began her career in adaptive reuse, blending modern design with historical structures. As a Project Editor at Arch2O, she curates stories that connect traditional practice with forward-thinking design. Her writing highlights architecture's role in community engagement and social impact. Sophie has contributed to Canadian Architect and continues to collaborate with local studios on community-driven projects throughout Quebec, maintaining a hands-on approach that informs both her design sensibility and editorial perspective.