

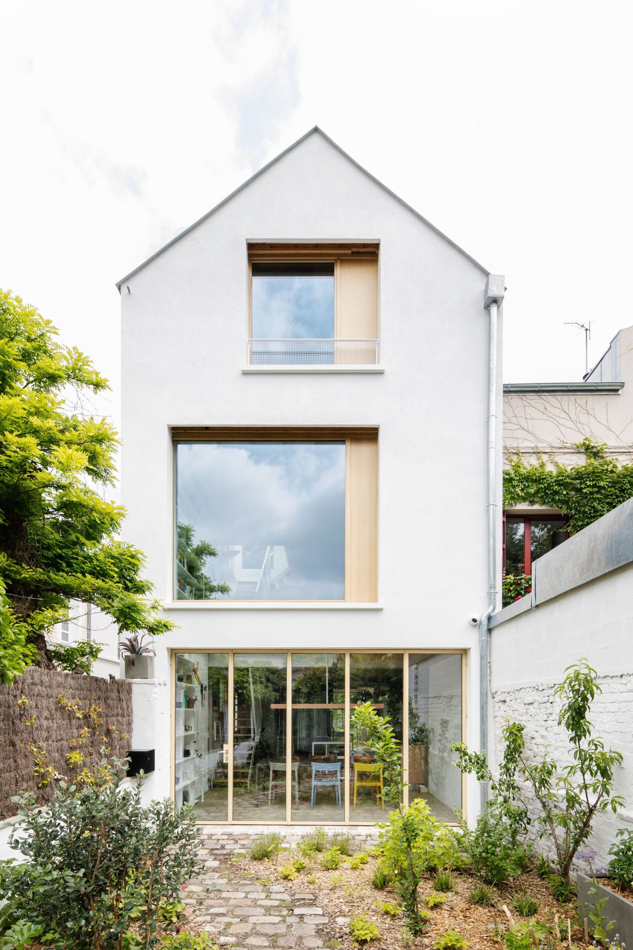
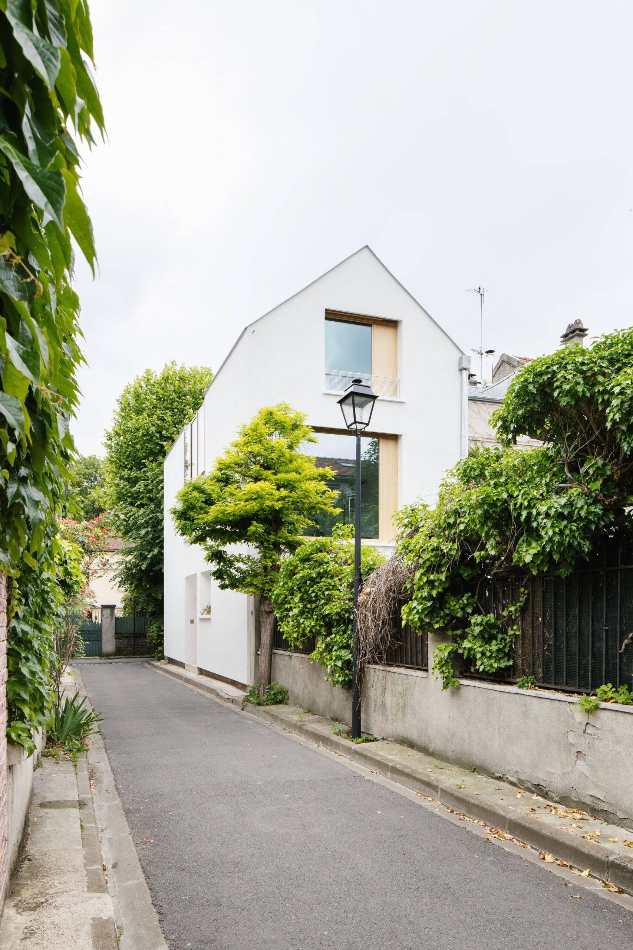
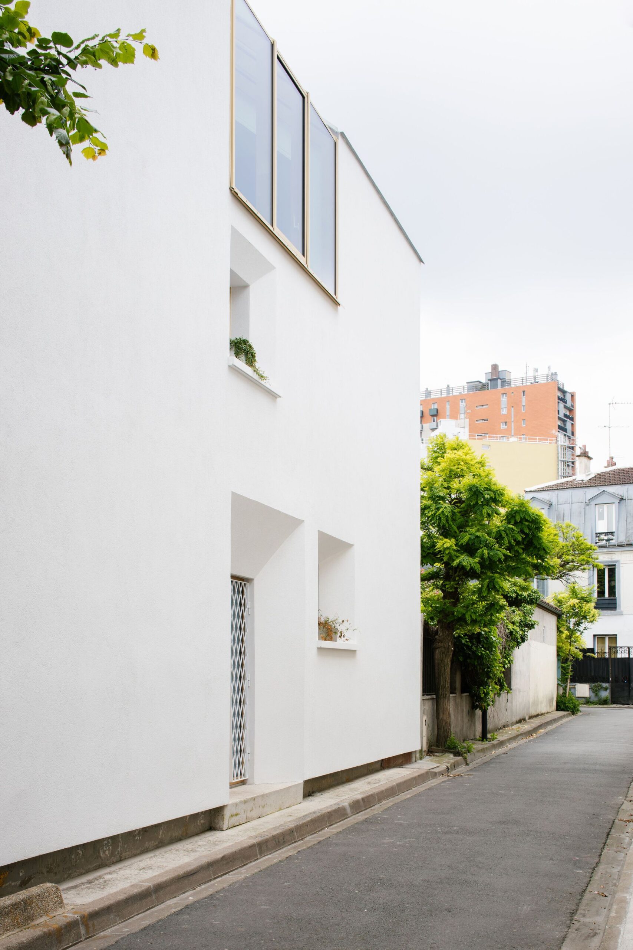
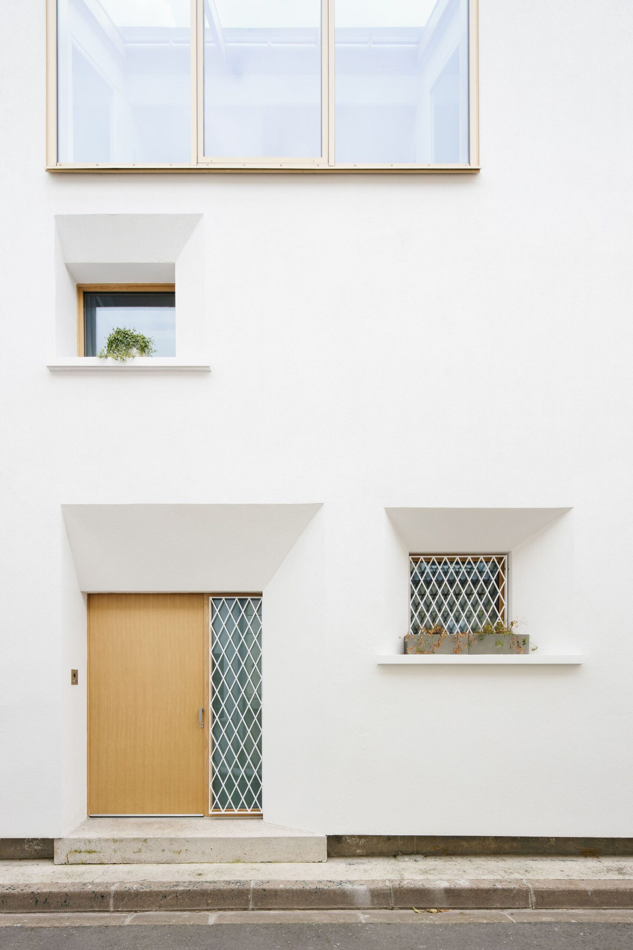
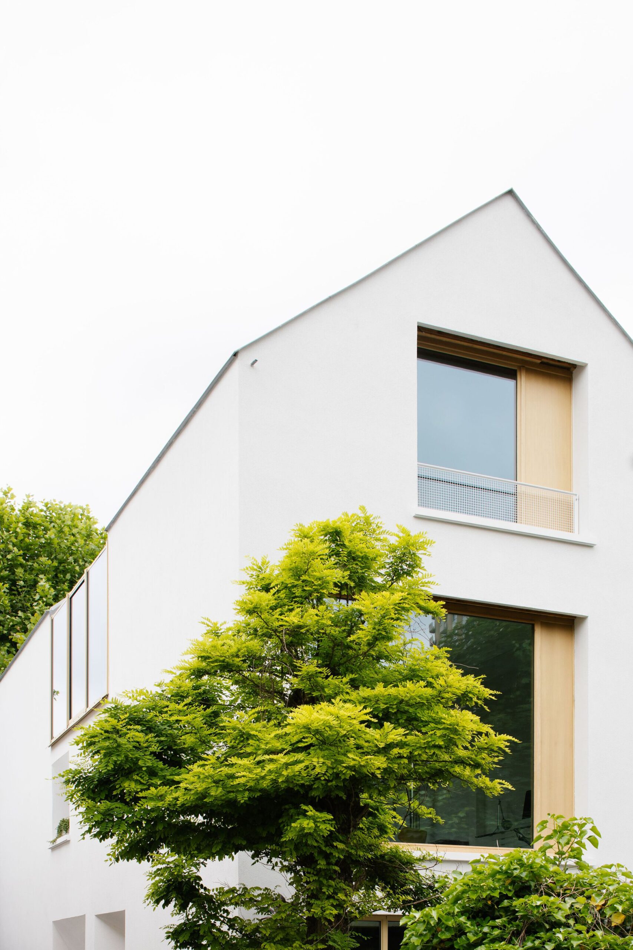
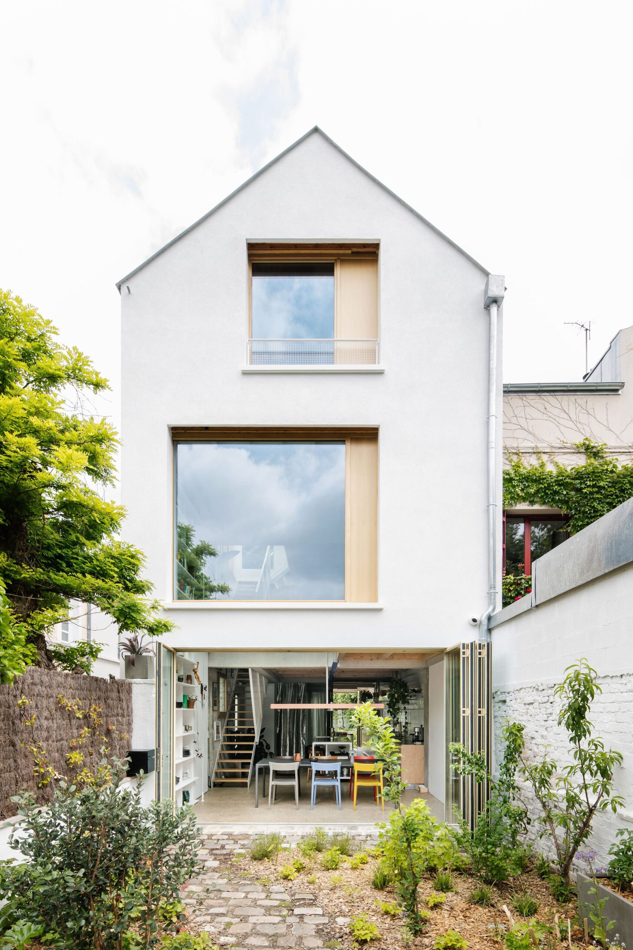
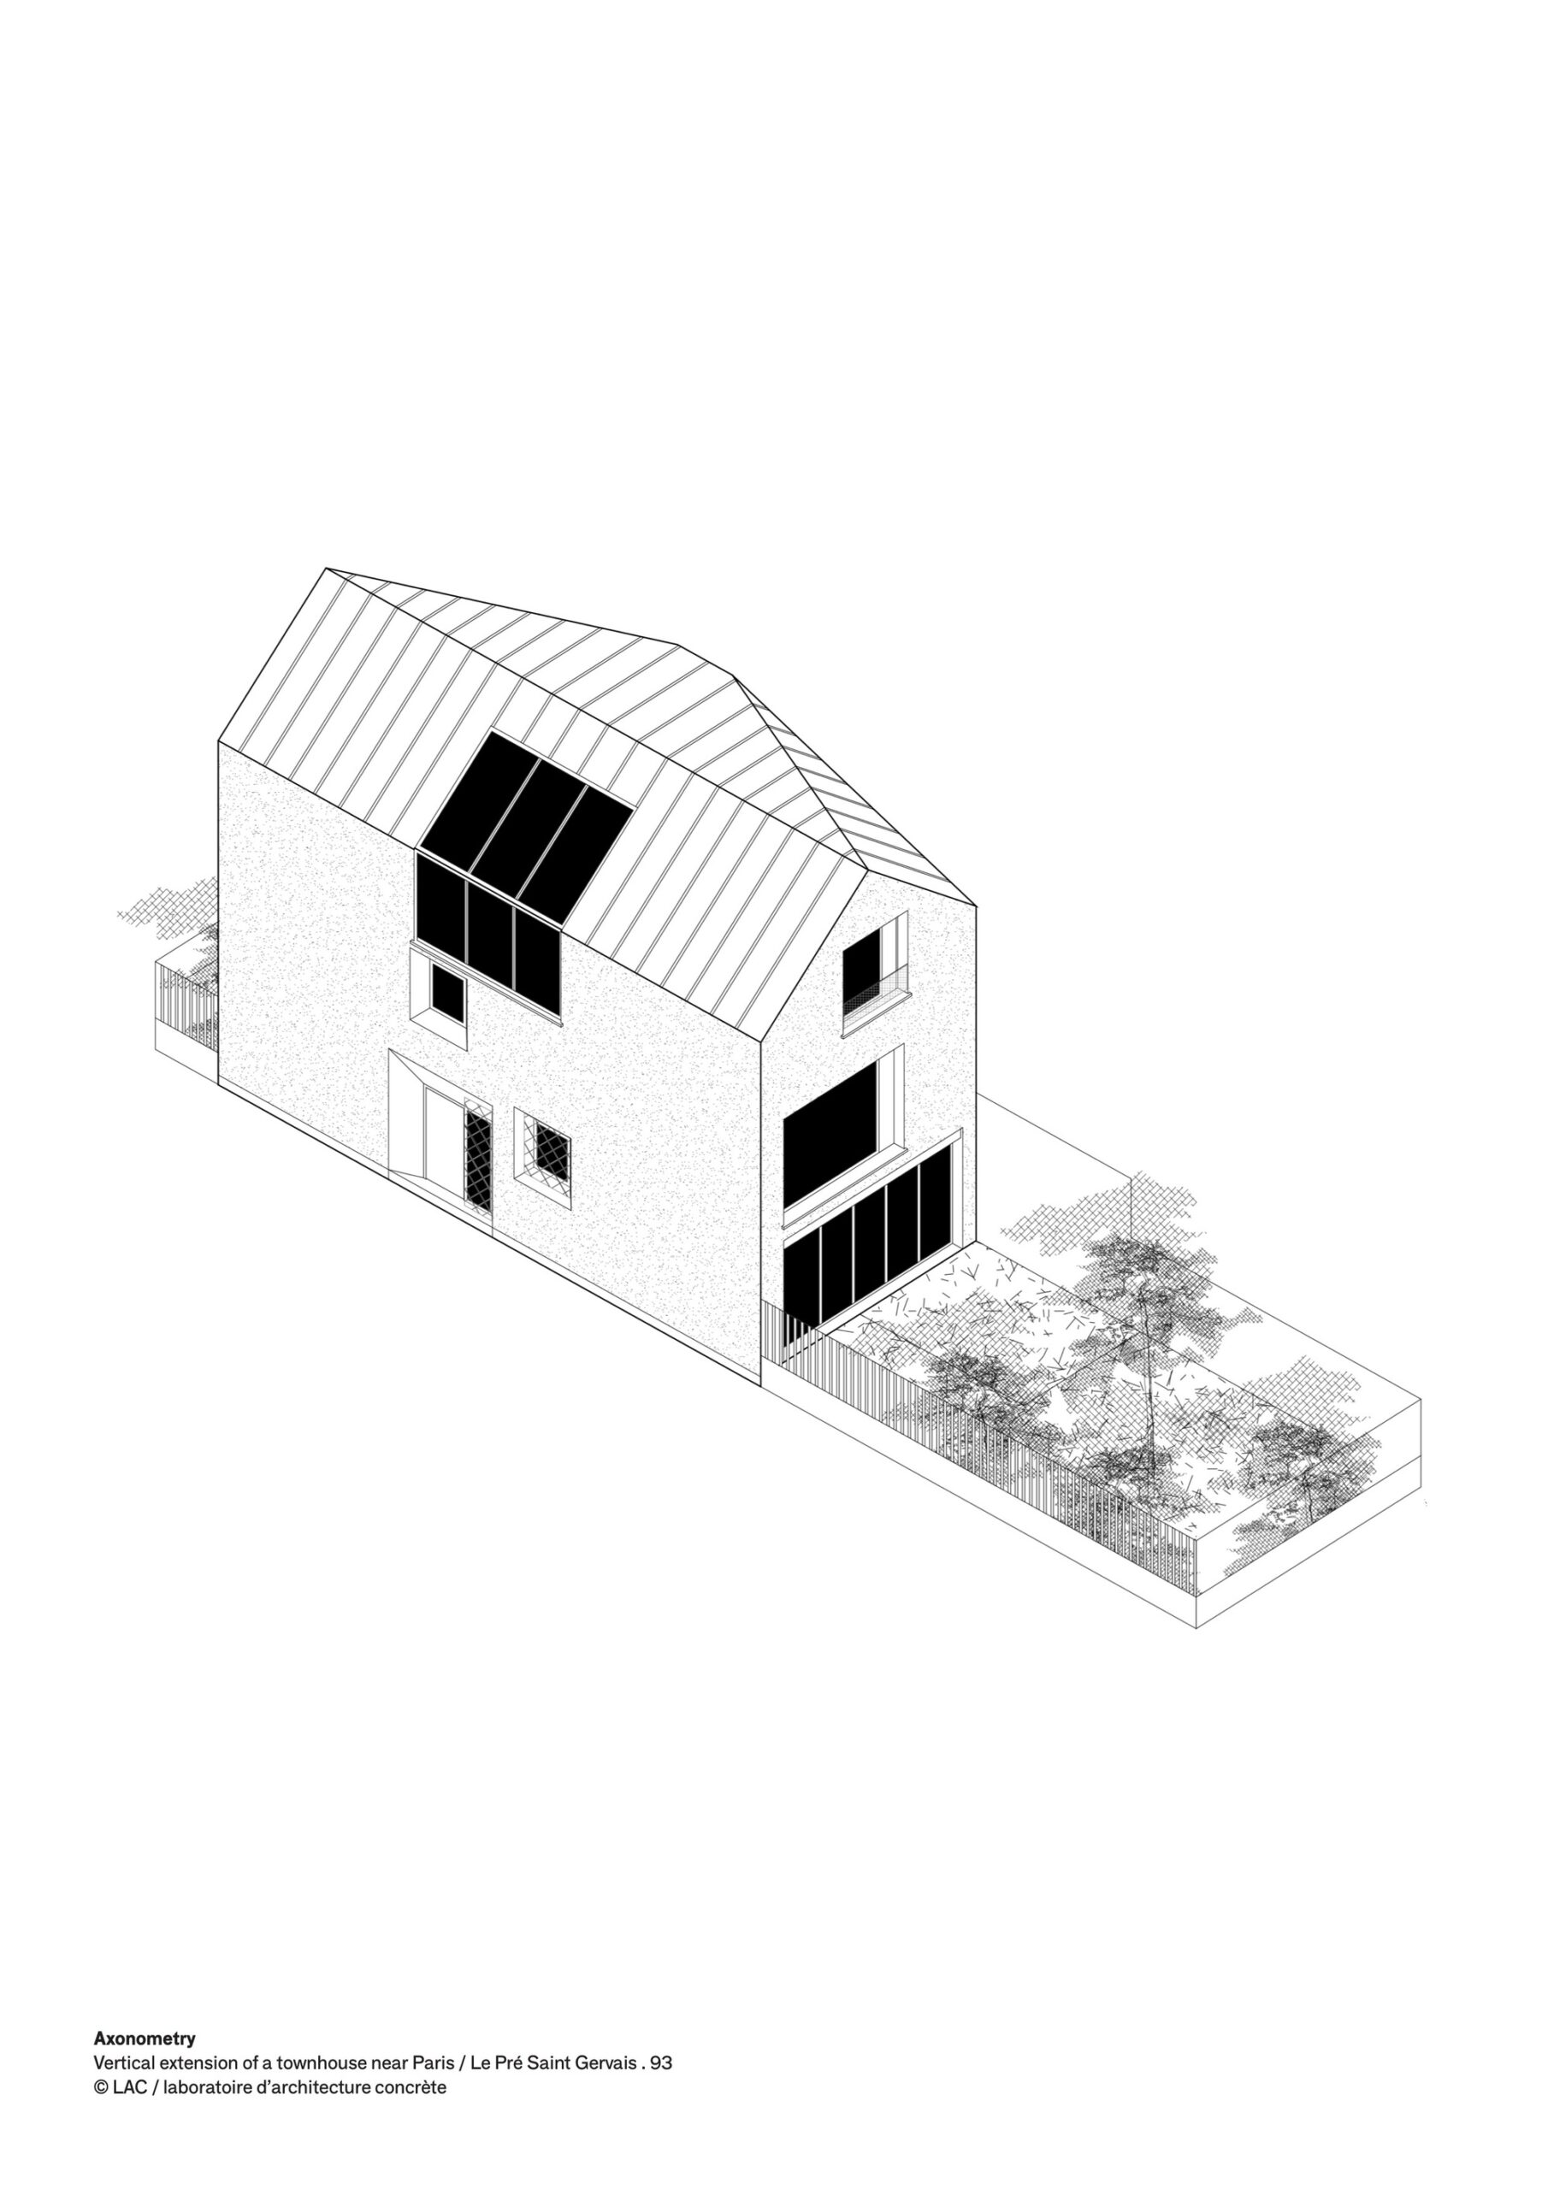
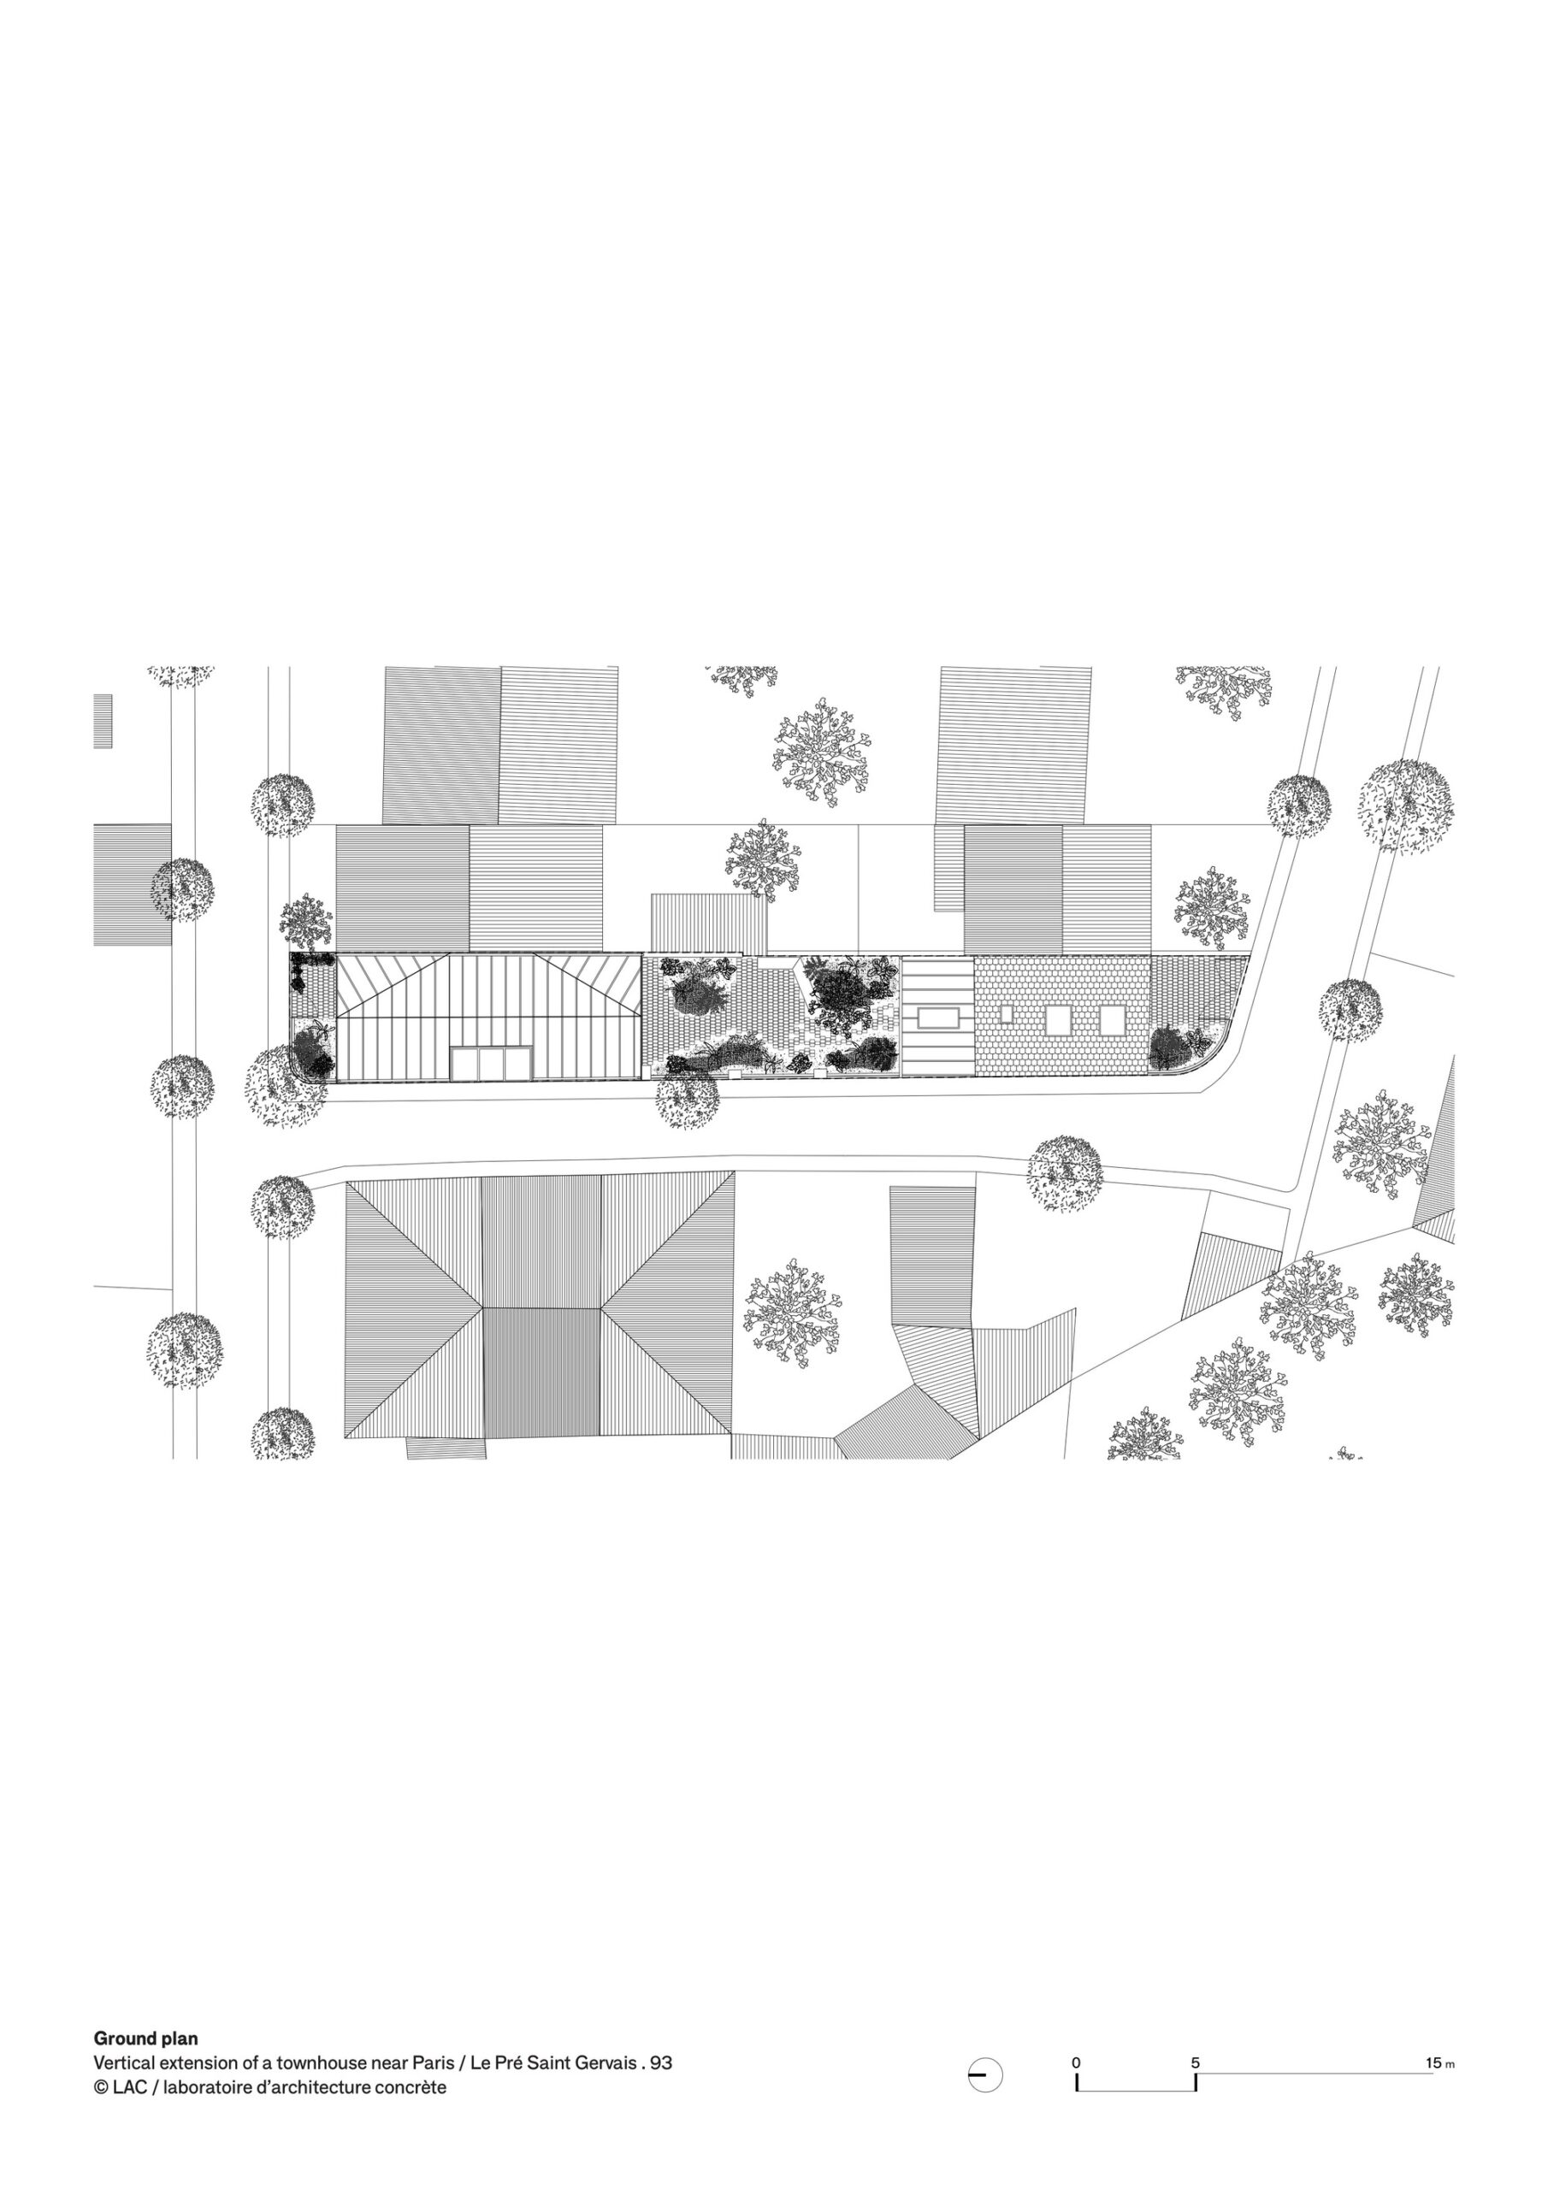
Townhouse Extension involves a wooden extension of a townhouse on the outskirts of Paris. From the outside, the silent and modest architecture blends into its environment while presenting a singularity that asserts its contemporaneity.
© Phillipe Billard
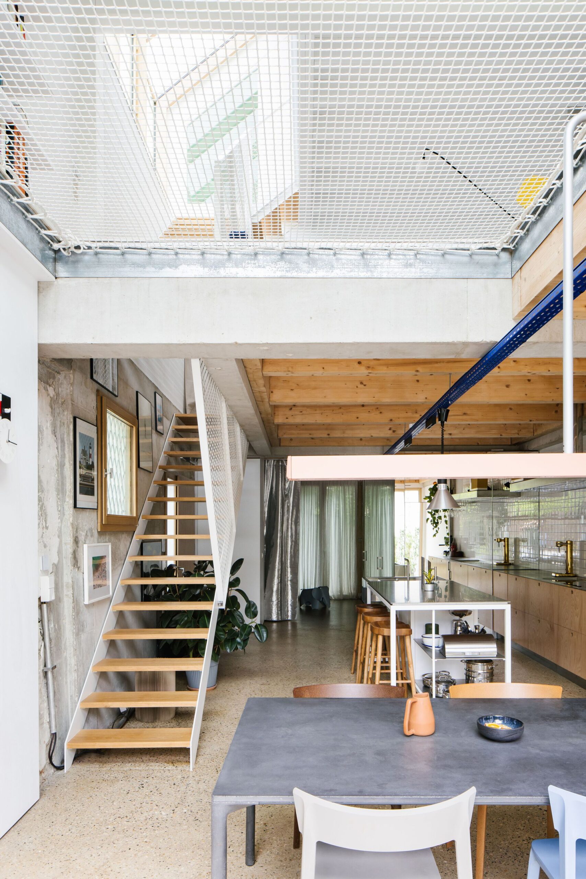
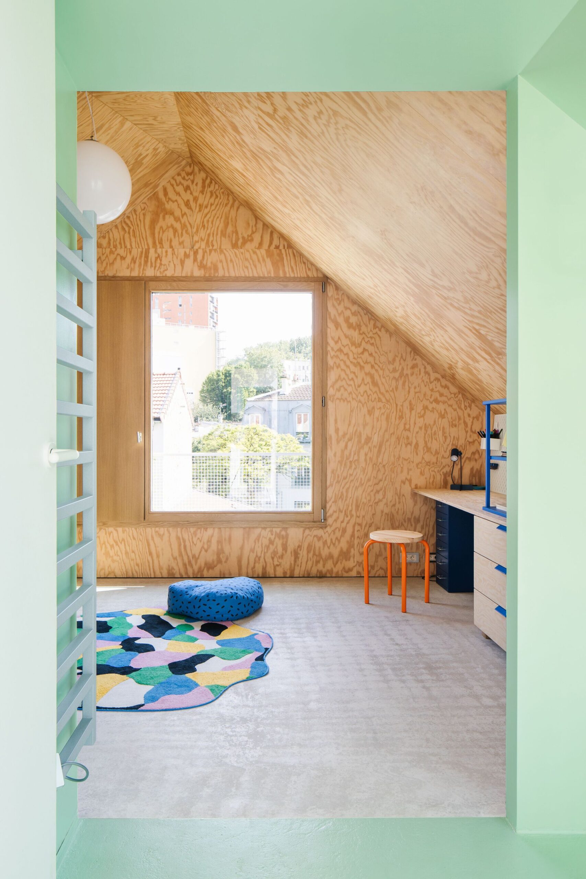
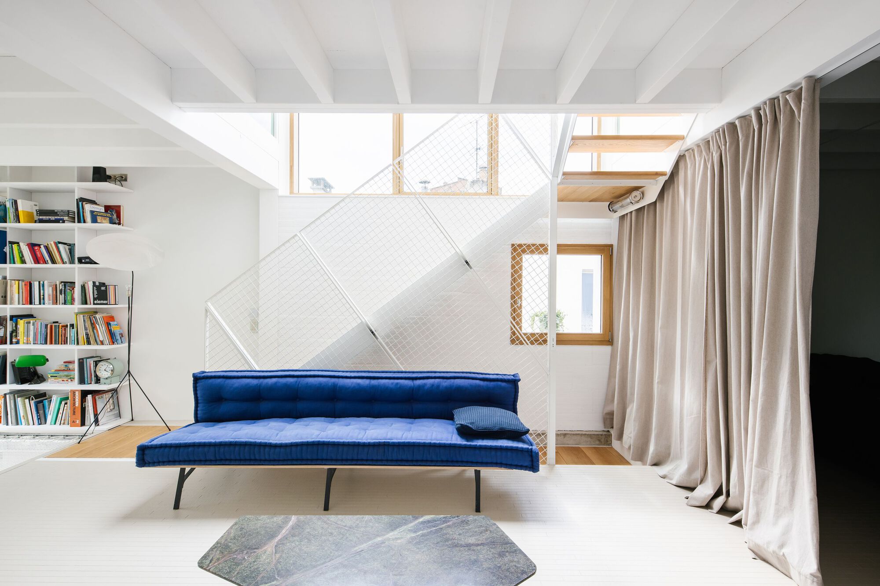
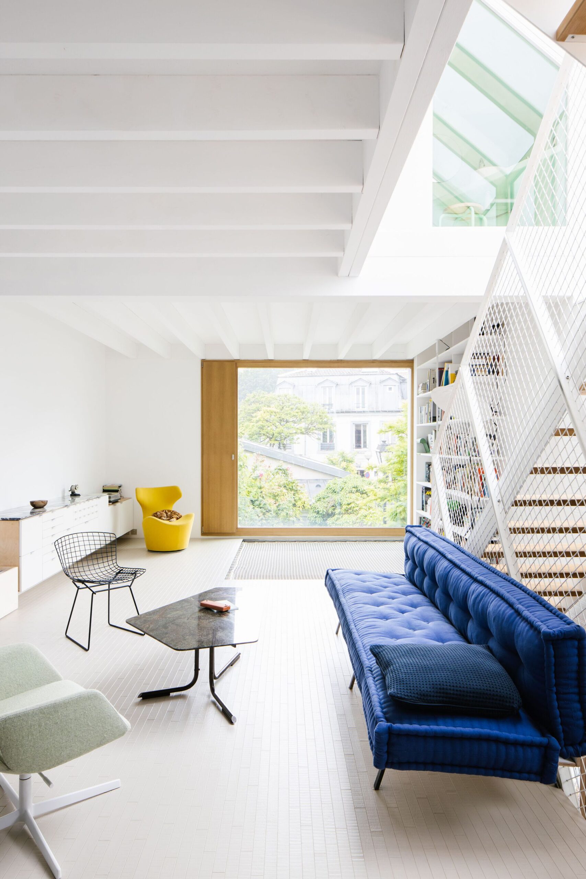
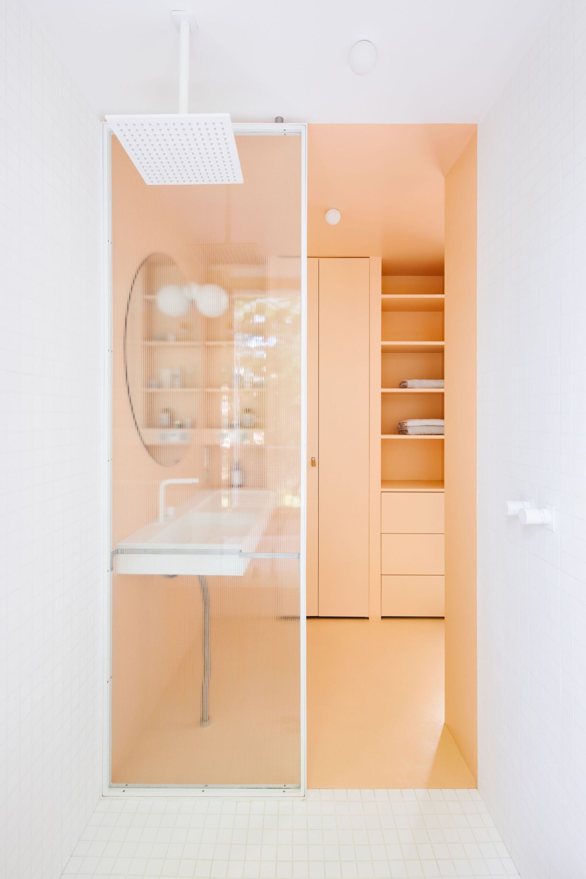
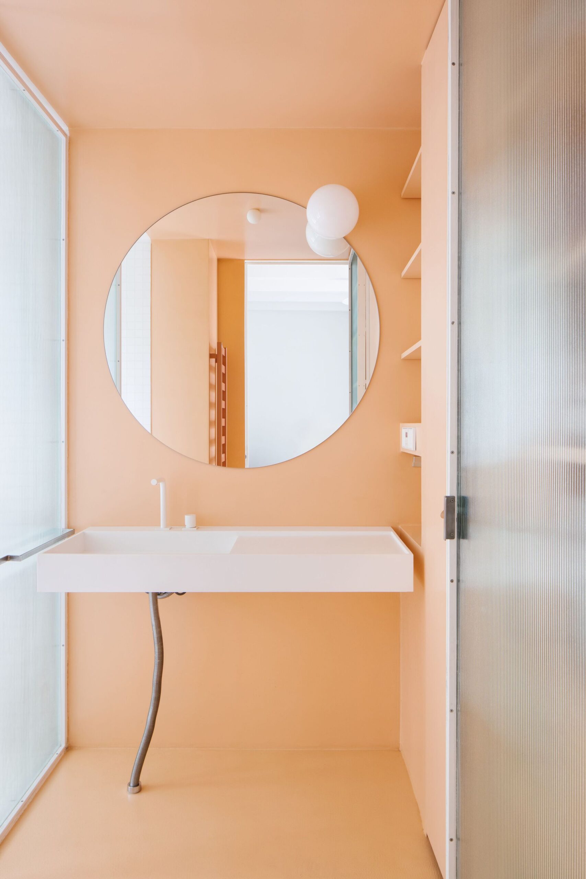
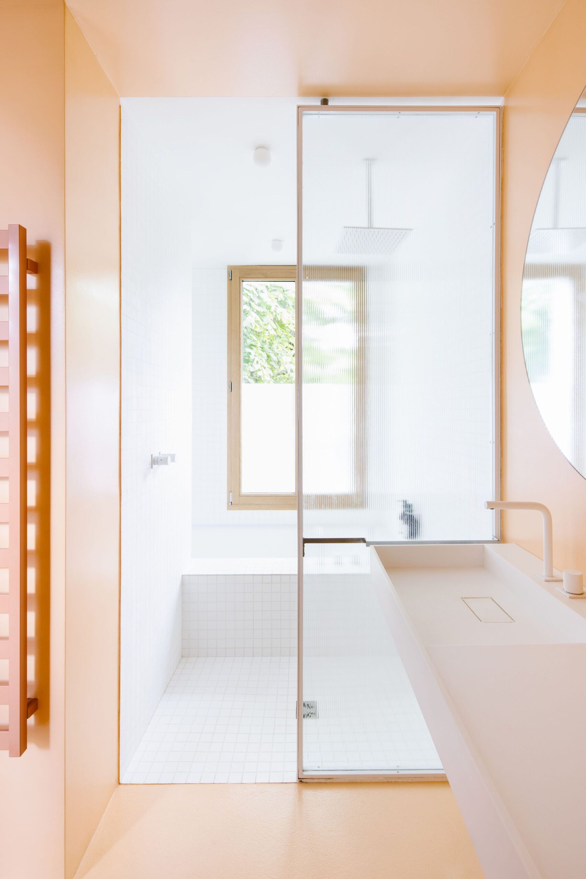
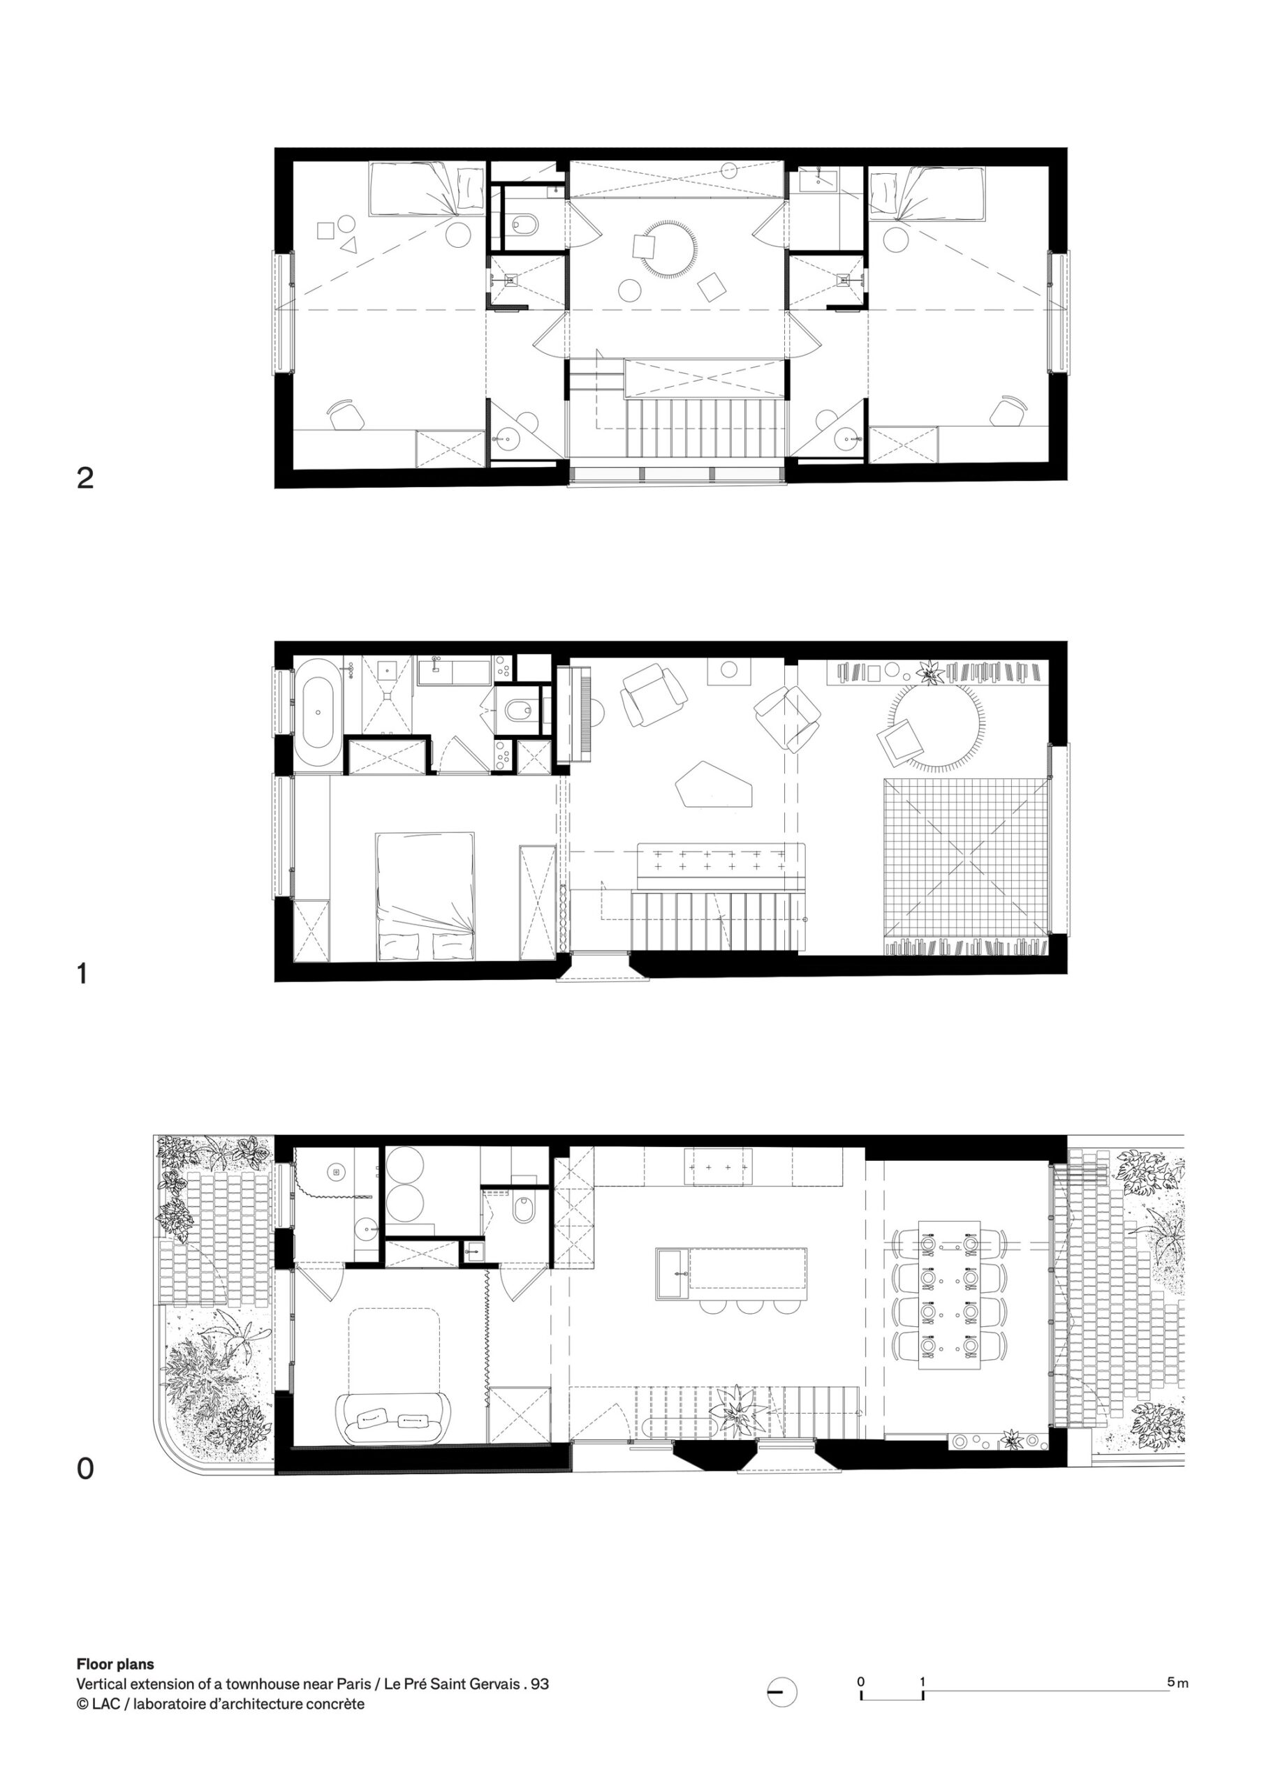
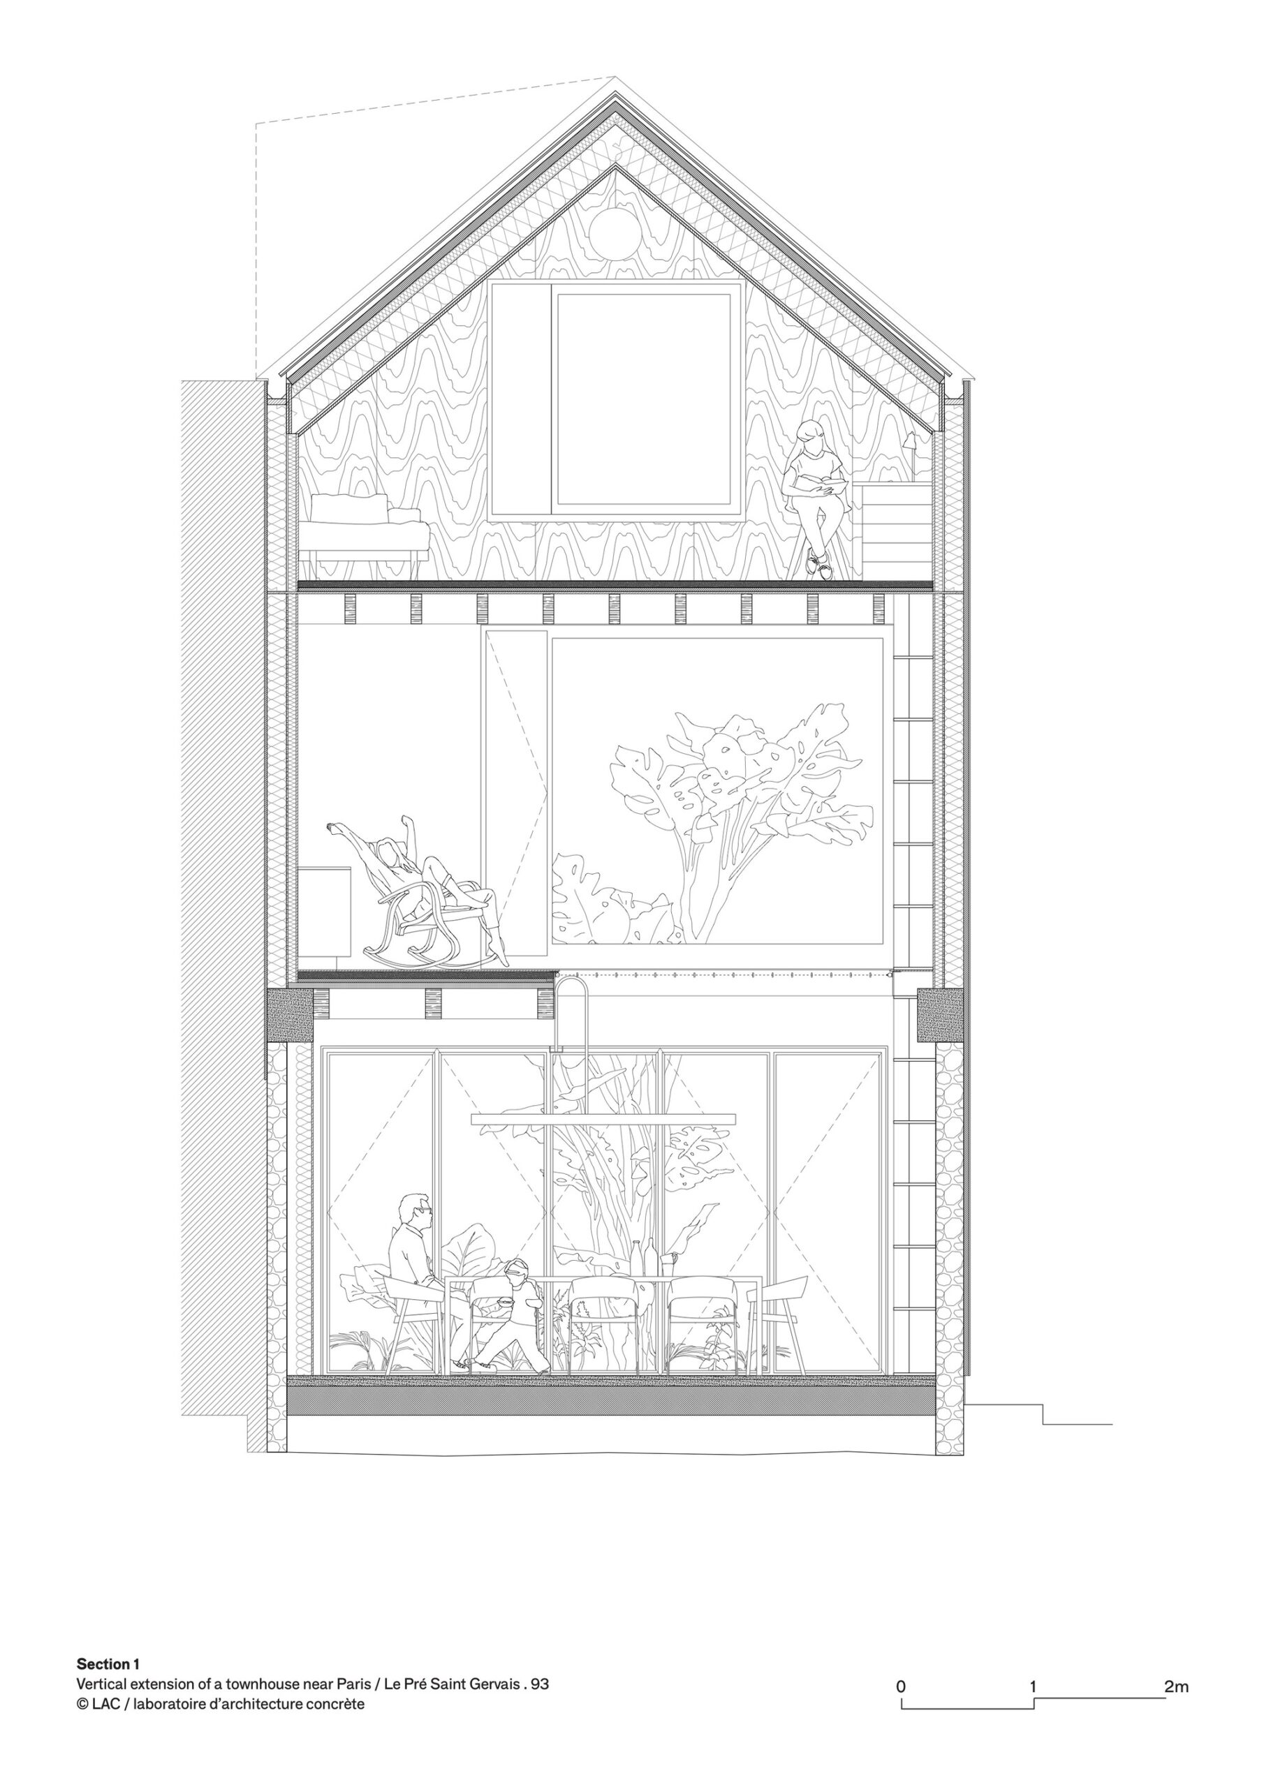
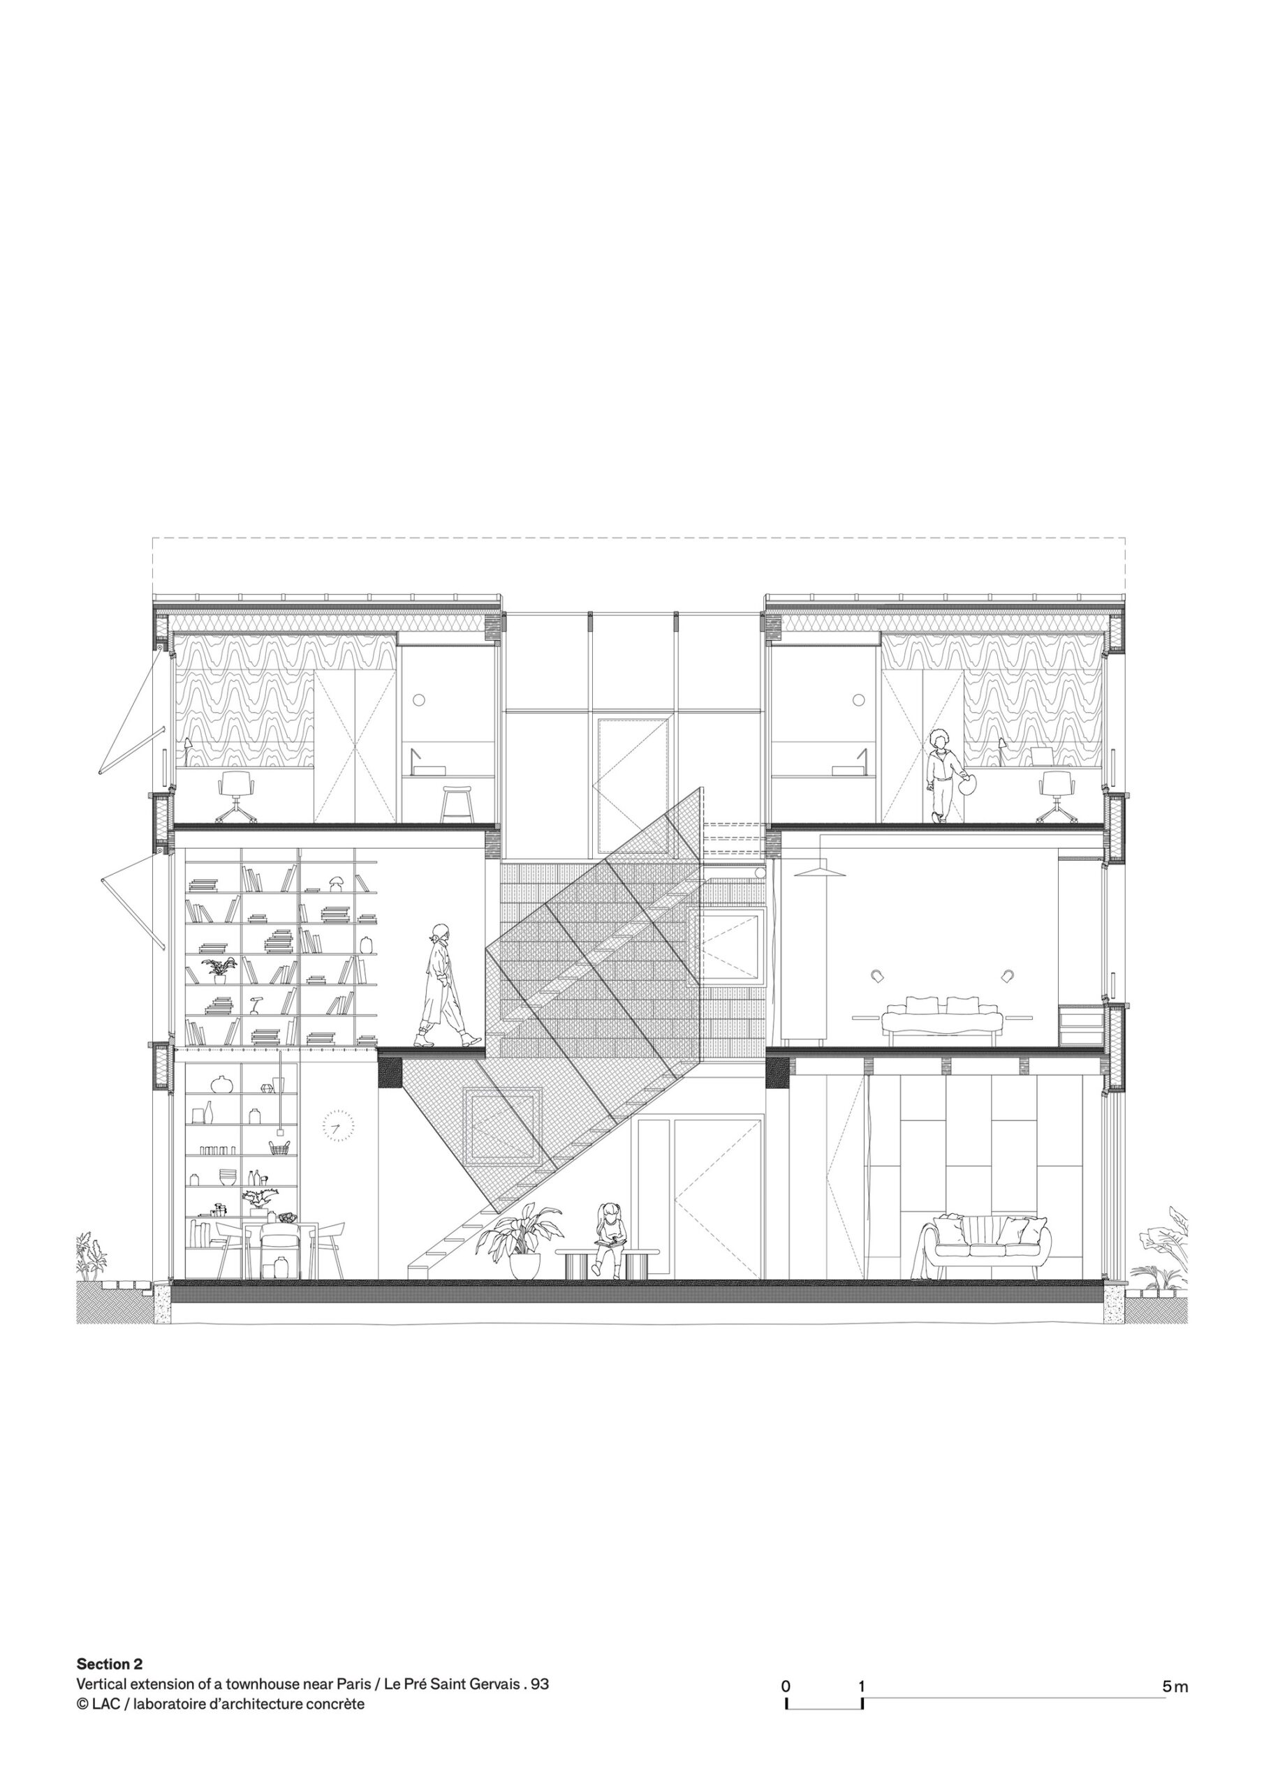
Inside, the intervention questions the traditional program of the house made of the day/night distinction to offer a fun, friendly, generous, evolving and responsible place. The idea is to work in volume rather than in floors, by engaging in a reflection on the decompartmentalization and visual porosities, to stimulate, intensify or even invent uses and improve the quality of life of the inhabitants.
© Phillipe Billard
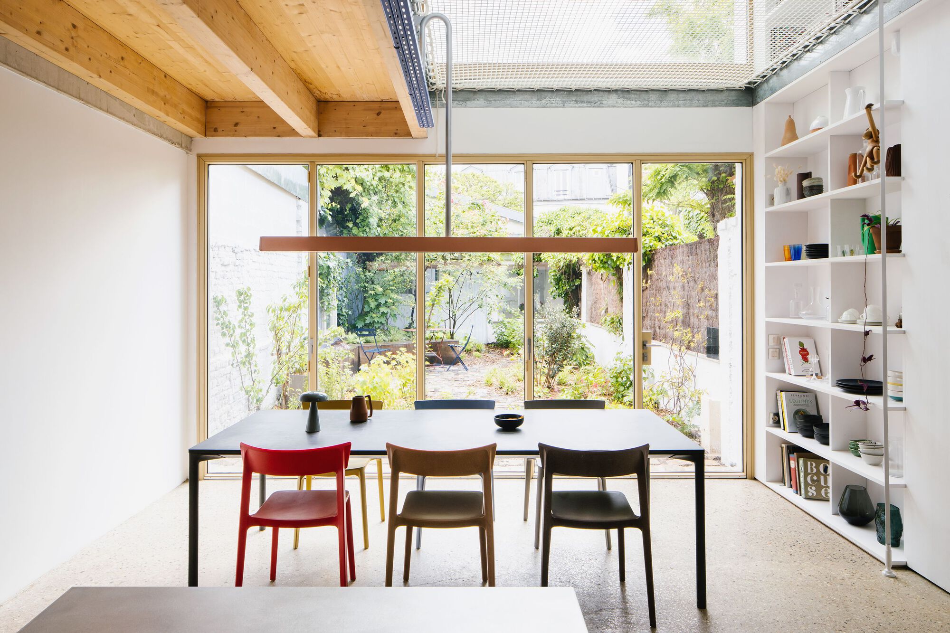
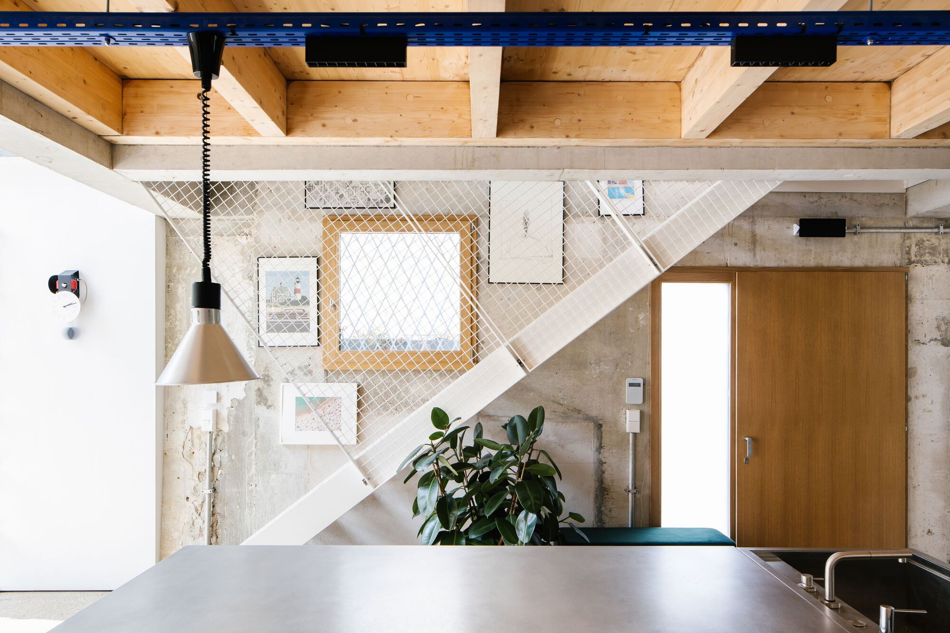
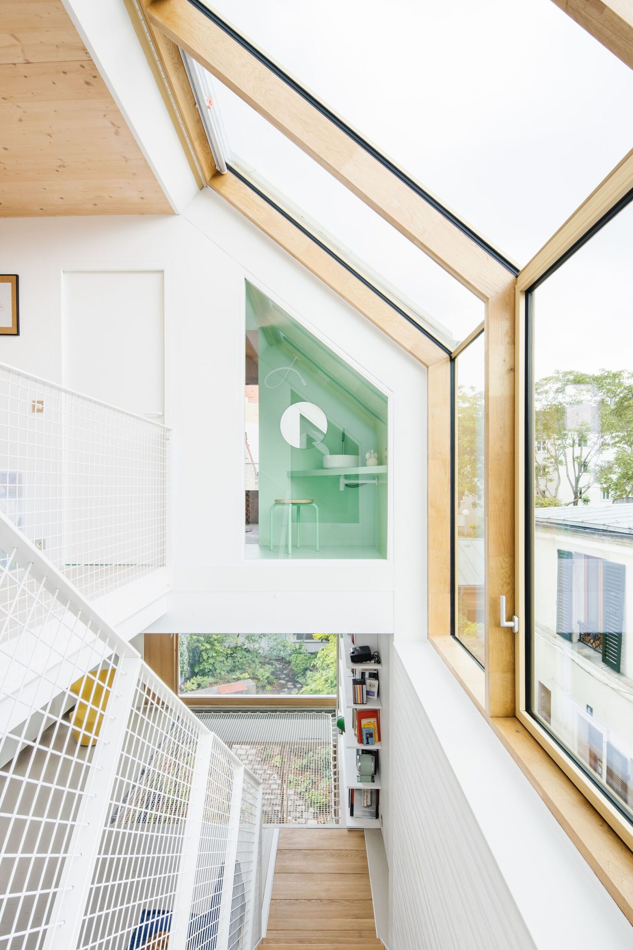
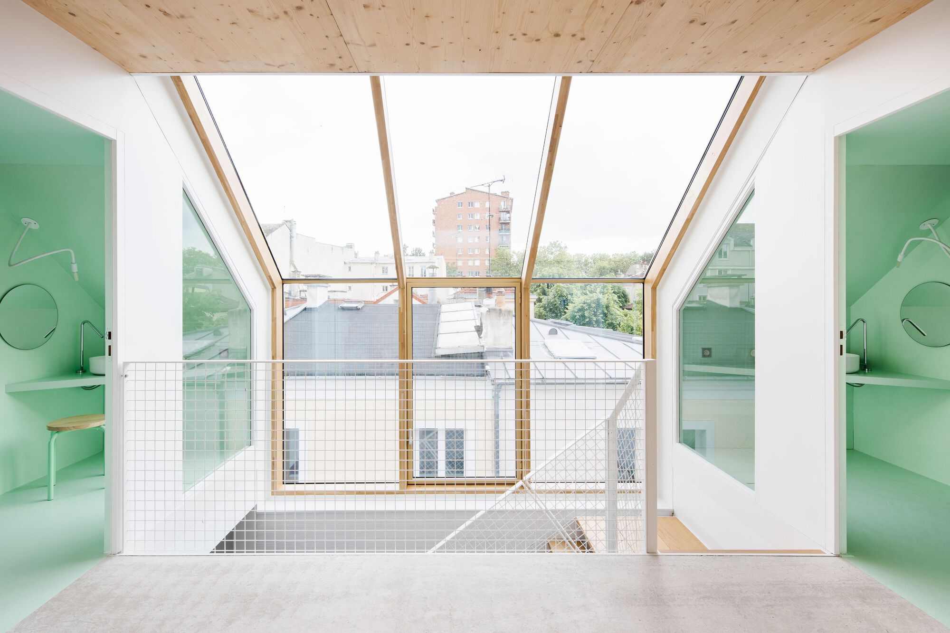
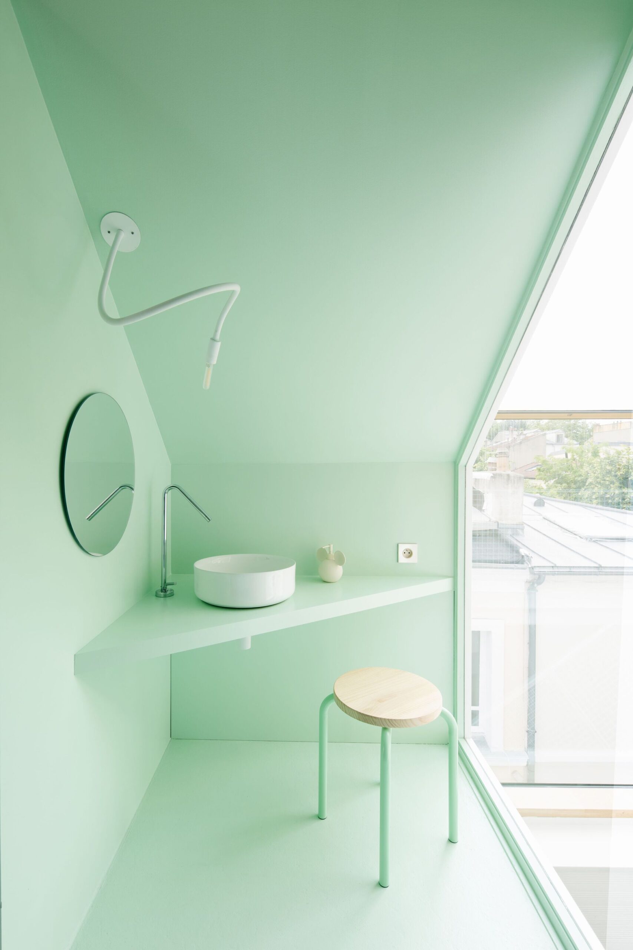
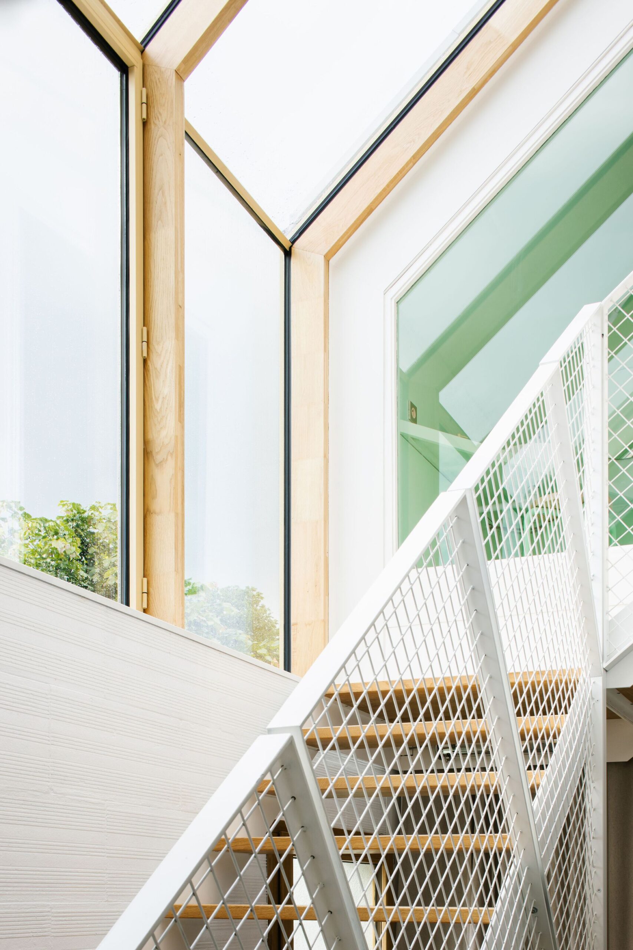
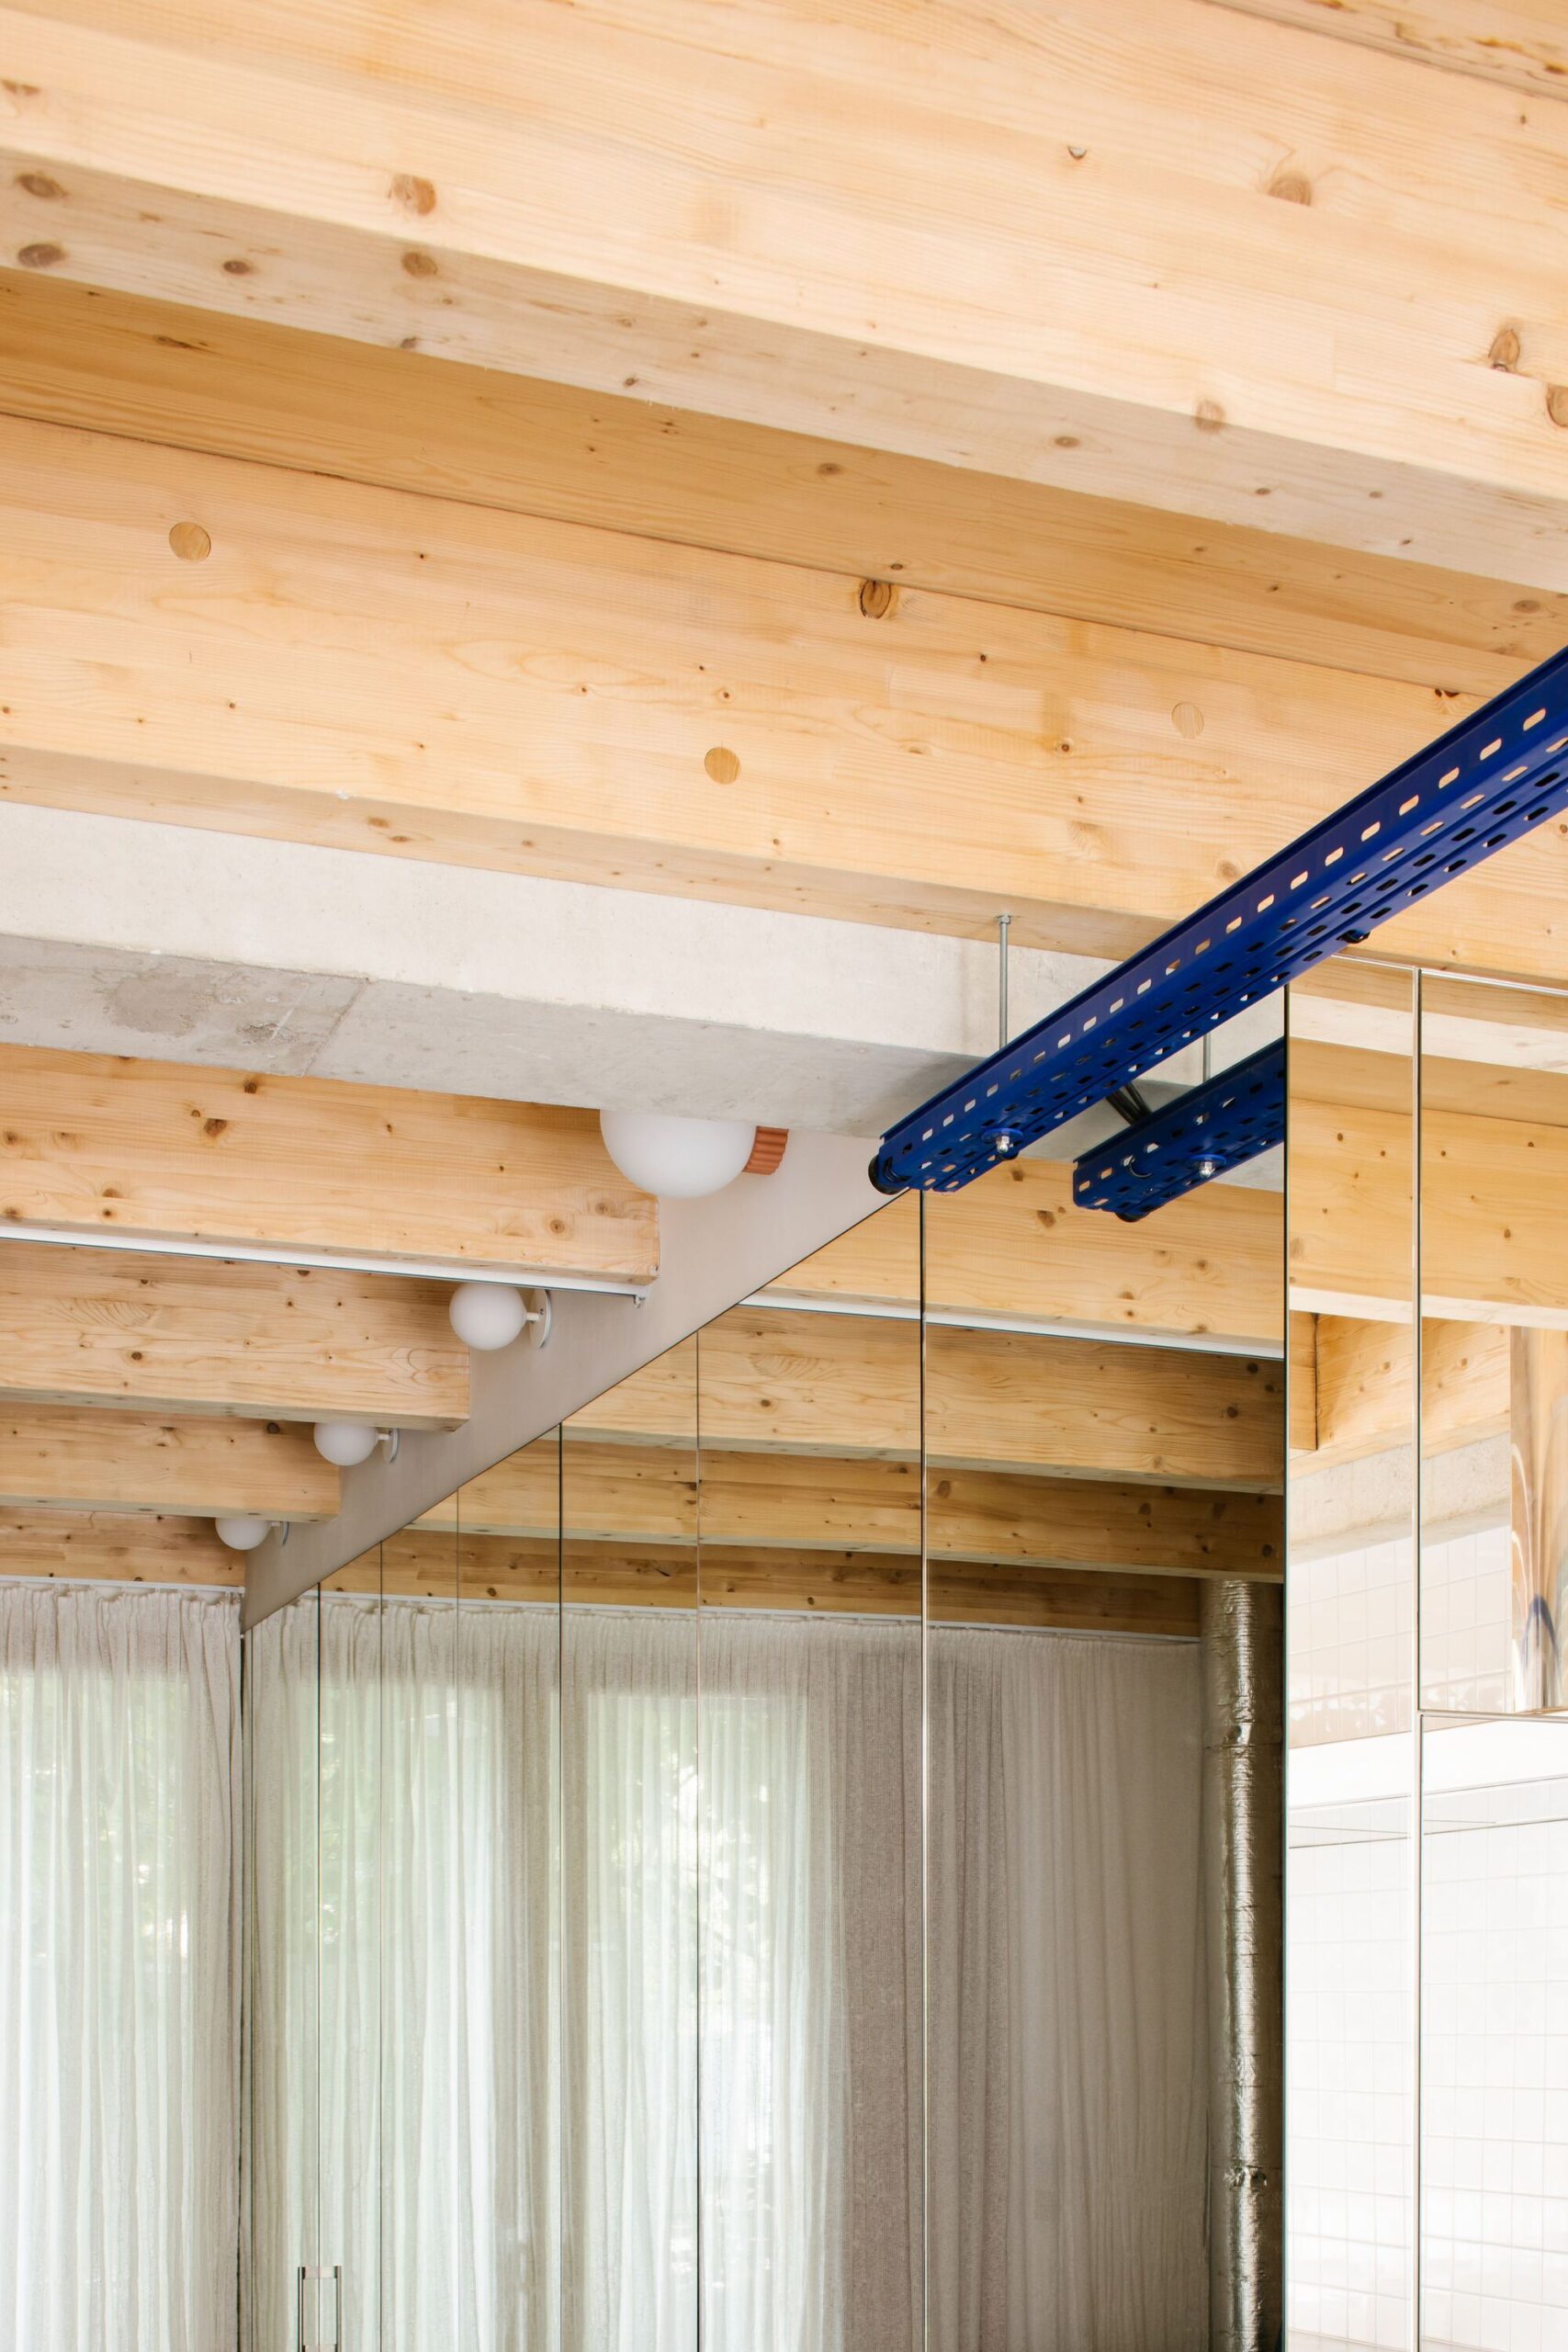
Here, a skylight becomes a reading hammock or a projection room, the staircase landing becomes a laundry room and games room, the living room appears as an extension of the master bedroom… Structure and furniture then merge to constitute the architectural device.
© Phillipe Billard
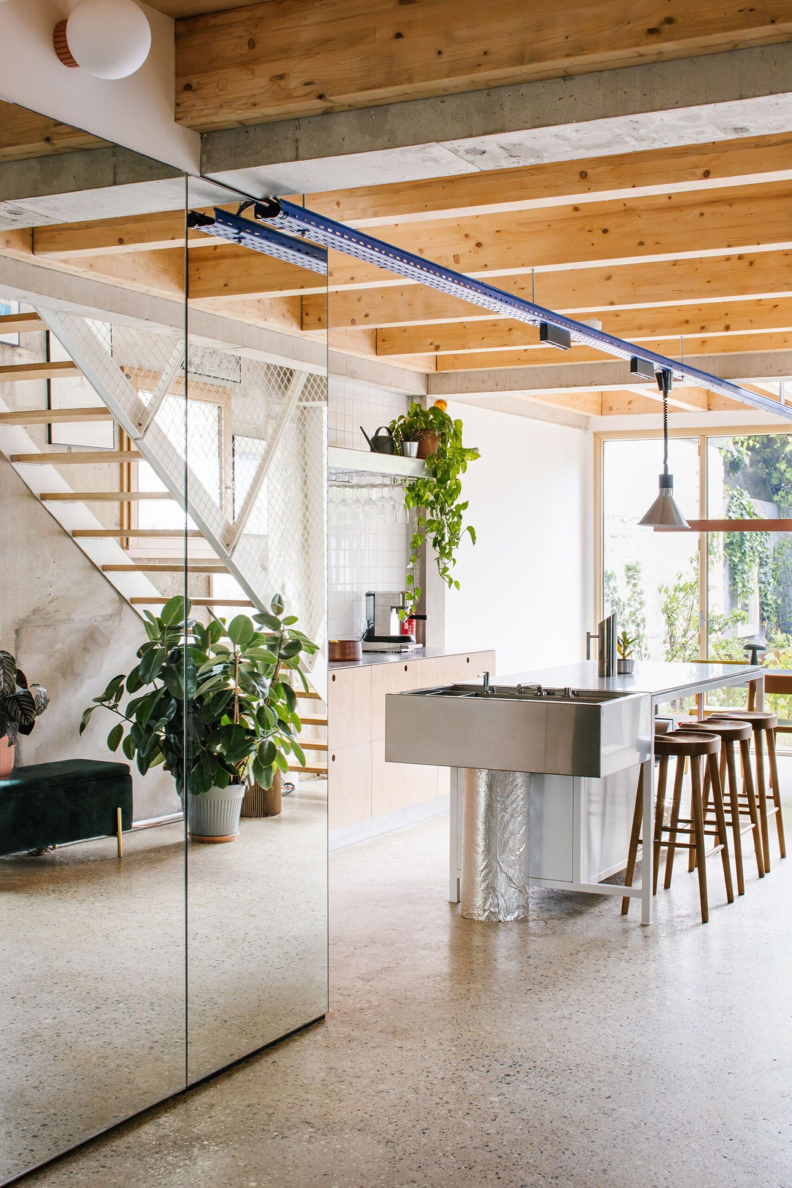
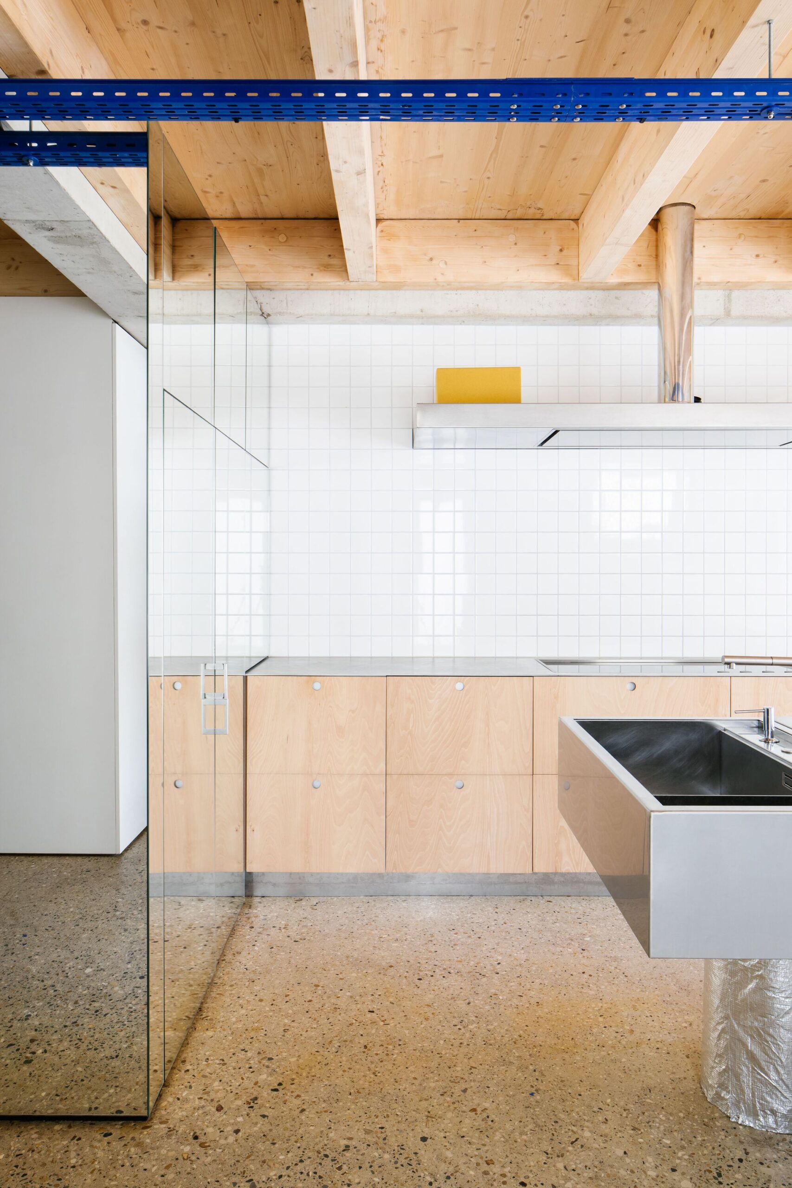
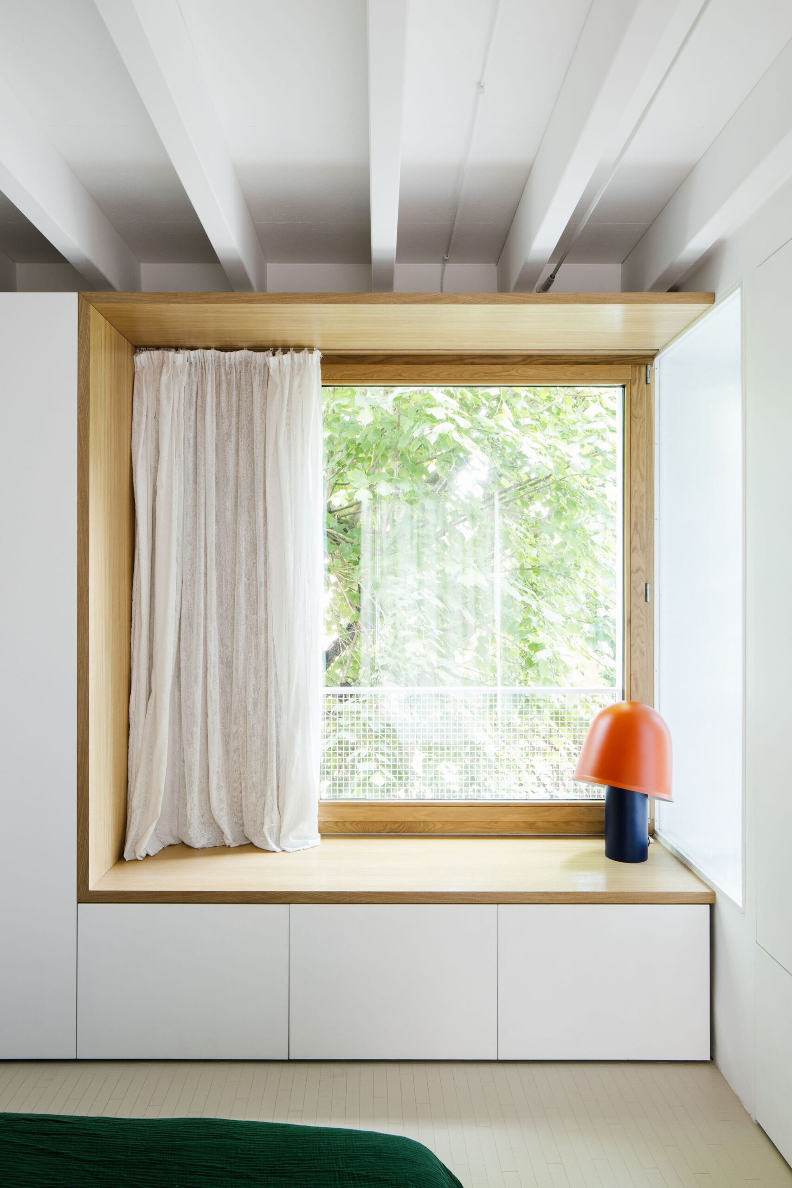
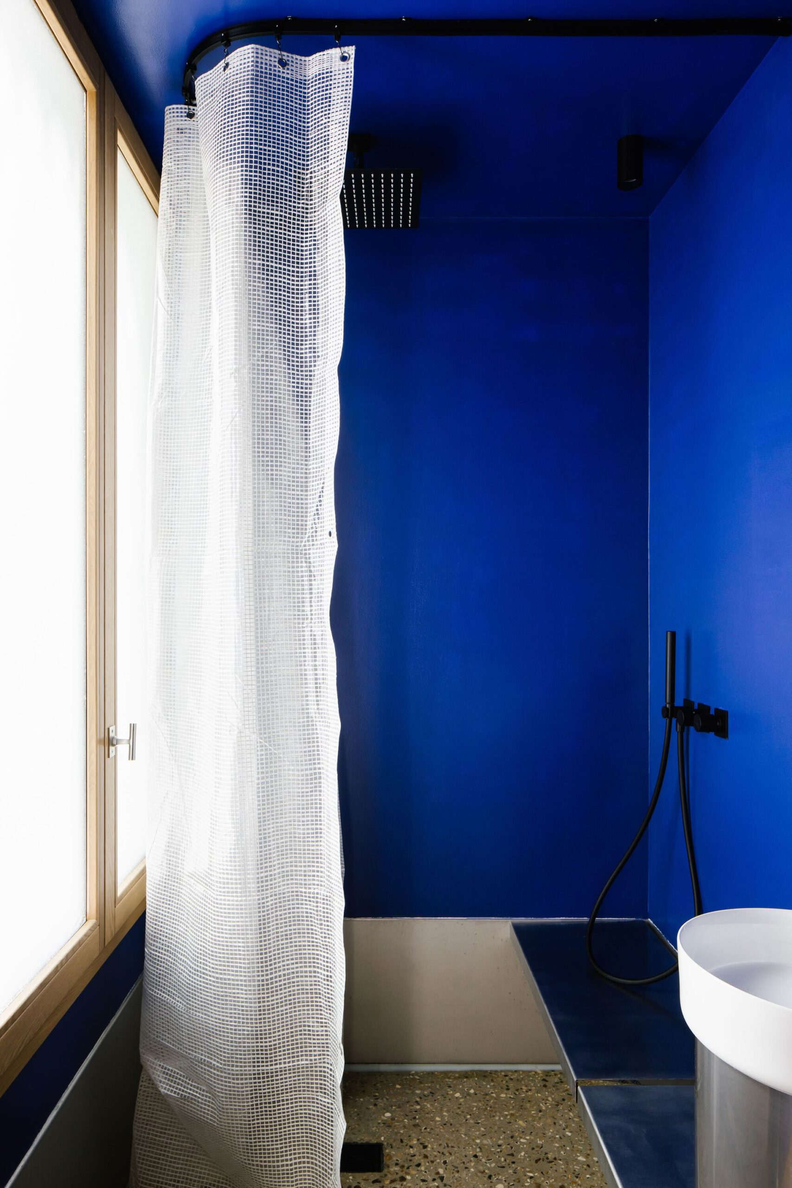
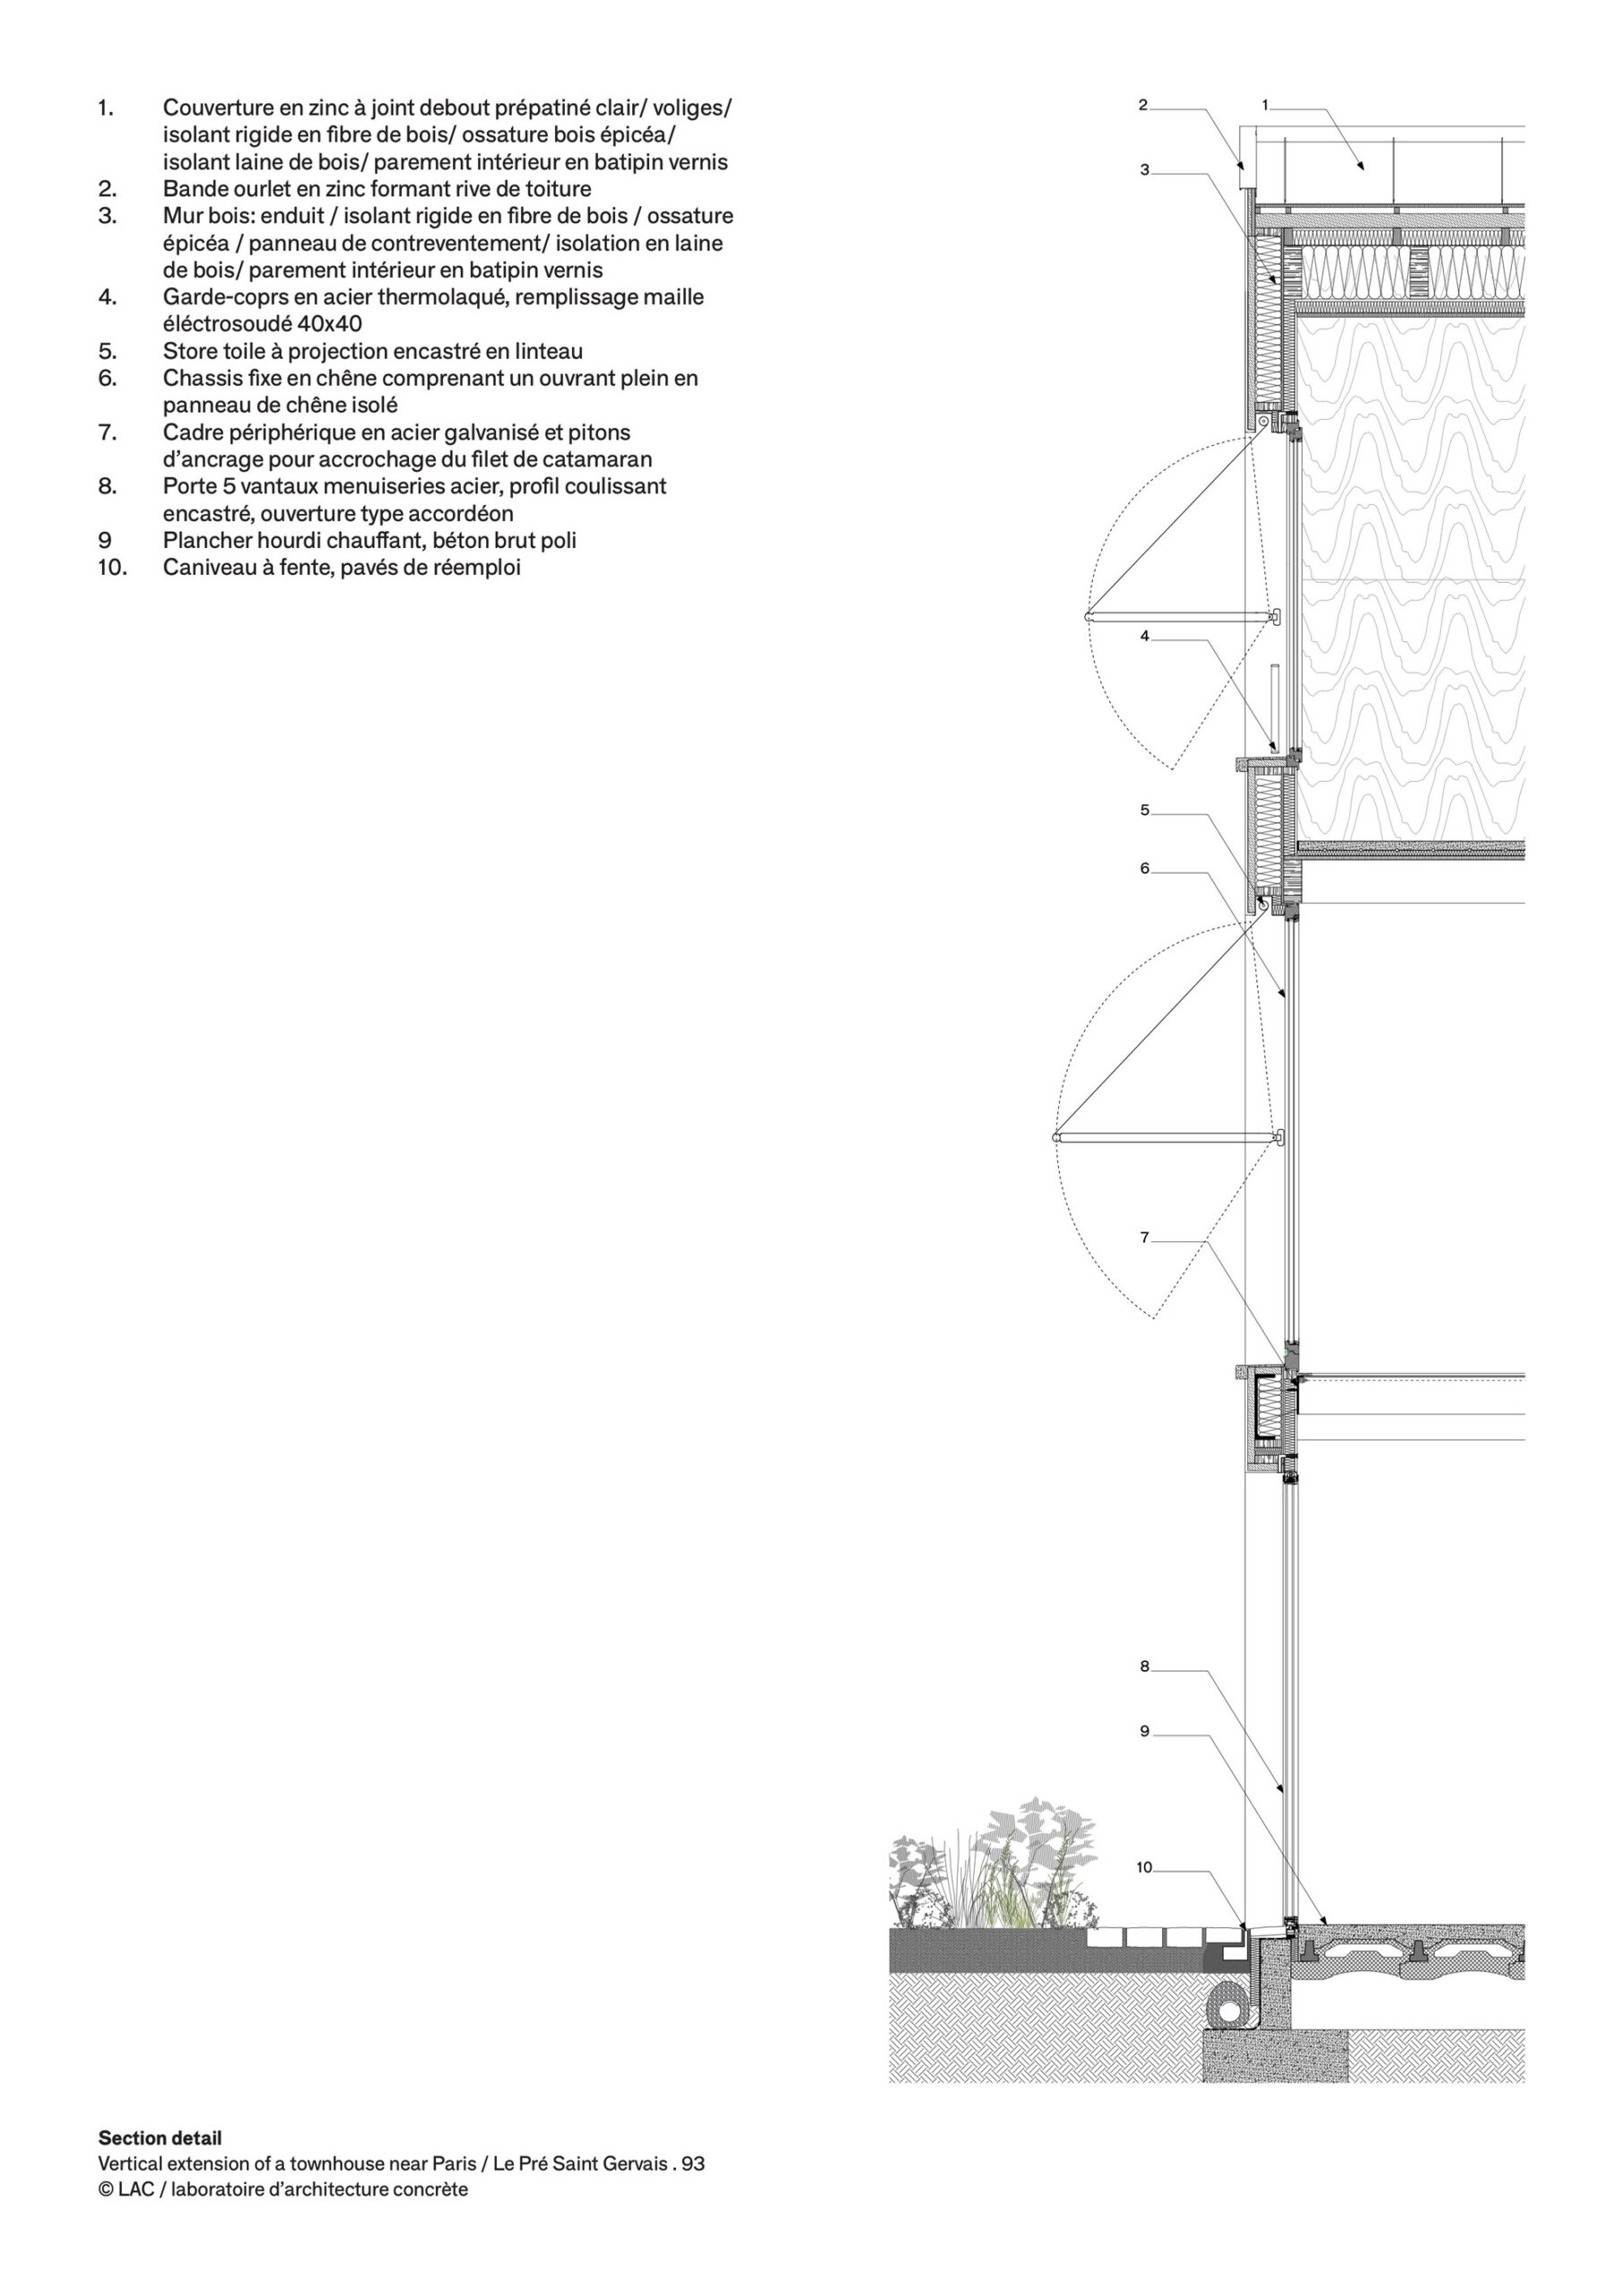
The materiality responds to the versatility of uses. Through an economy of means, it assumes what is necessary and transforms it into an event. In an ecological approach, the challenge is to exploit the properties of materials to the maximum to limit their superposition. A slab becomes a covering, a waterproofing becomes a finish, the structure becomes a modern nature. Between frugality of materials and generosity of relationships, the architecture seems frugal, unfinished and leaves room for possibilities.
© Phillipe Billard
Faced with a particularly dense context, the openings appear as precise incisions. Despite the generosity of the openings, their arrangements preserve intimacy, highlight uses, and define frames towards the urban landscape.
Project Info
Architects: LAC Architecture
Country: France
Area: 147 m²
Year: 2024
Photographs: Phillipe Billard
Manufacturers JUNG, BRUMA, Knauf, La Parqueterie, La quincaillerie, Sammode Lighting, Secco: JUNG
Design Team: LAC / Laboratoire d’Architecture Concrète

Madeline Brooks is a Projects Editor at Arch2O, where she has been shaping and refining architectural content since March 2024. With over a decade of experience in editorial work, she has curated, revised, and published an array of projects covering architecture, urbanism, and public space design. A graduate of the Harvard University Graduate School of Design, Madeline brings a strong academic foundation and a discerning editorial eye to each piece she oversees. Since joining Arch2O, she has played a pivotal role in shaping the platform’s editorial direction, with a focus on sustainability, social relevance, and cutting-edge design. Madeline excels at translating complex architectural ideas into clear, engaging stories that resonate with both industry professionals and general readers. She works closely with architects, designers, and global contributors to ensure every project is presented with clarity, depth, and compelling visual narrative. Her editorial leadership continues to elevate Arch2O’s role in global architectural dialogue.