

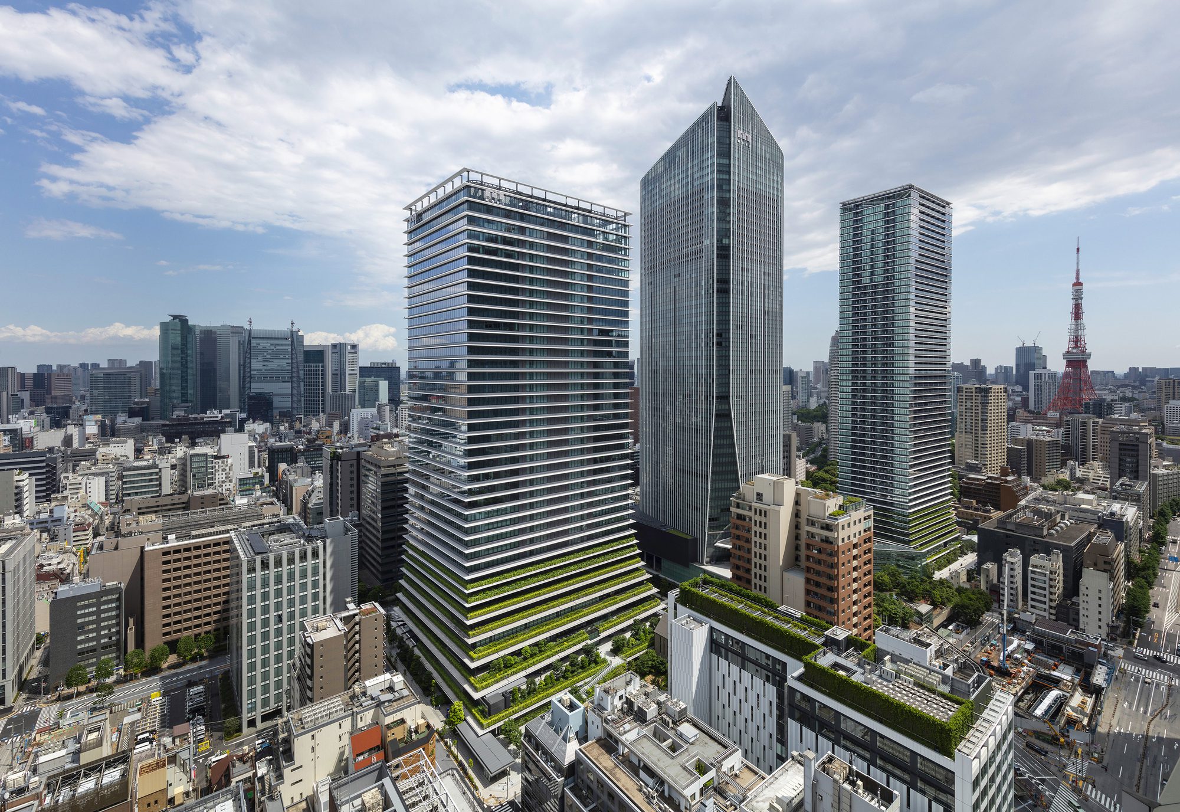
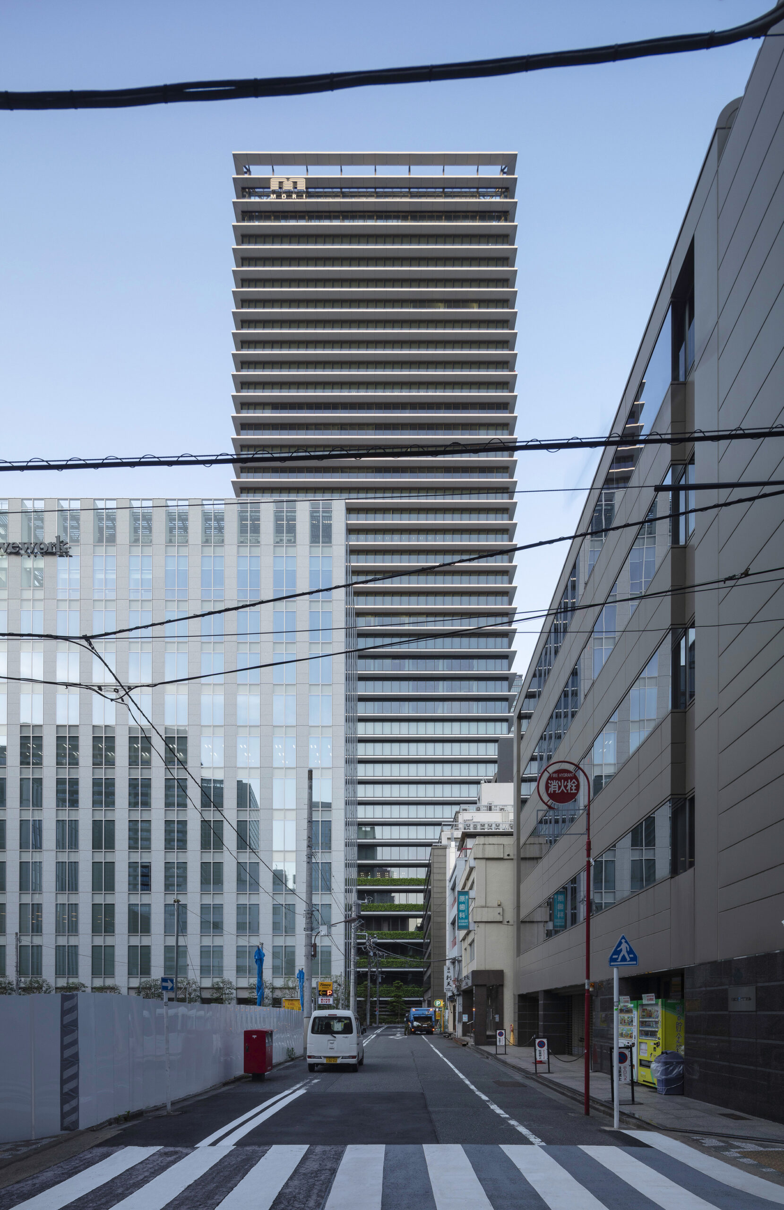
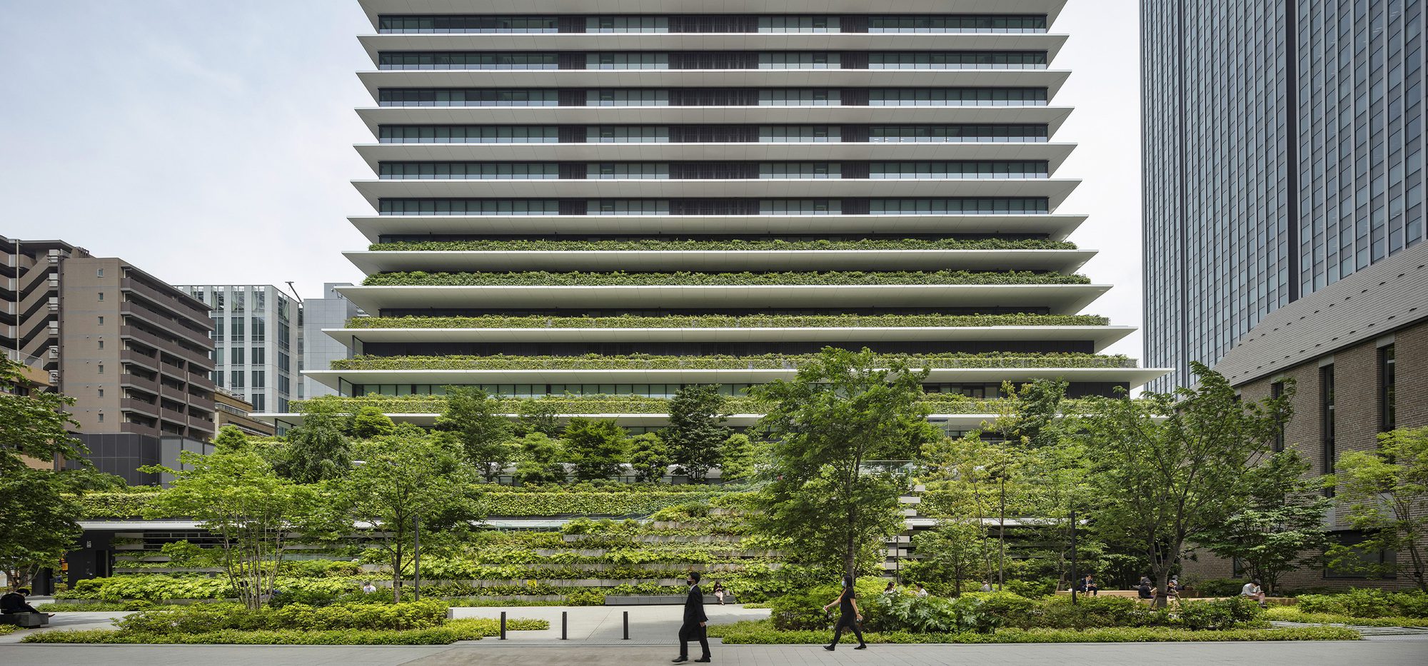
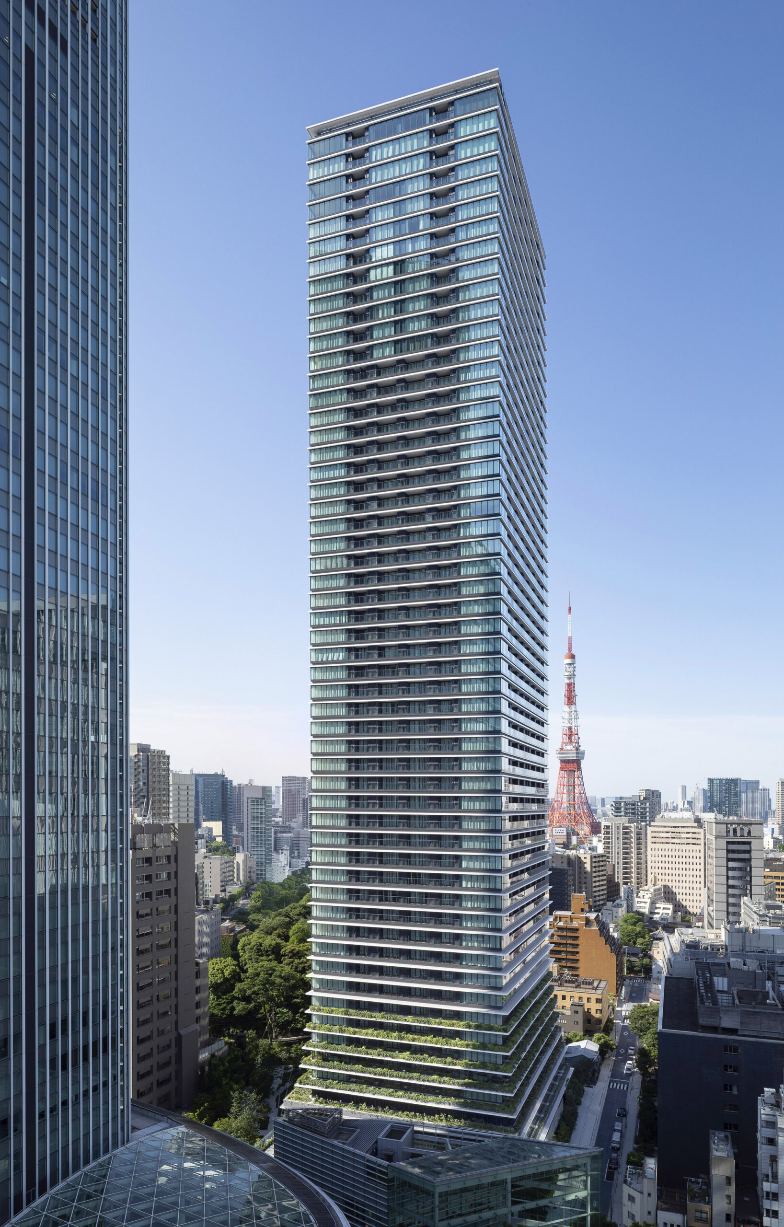
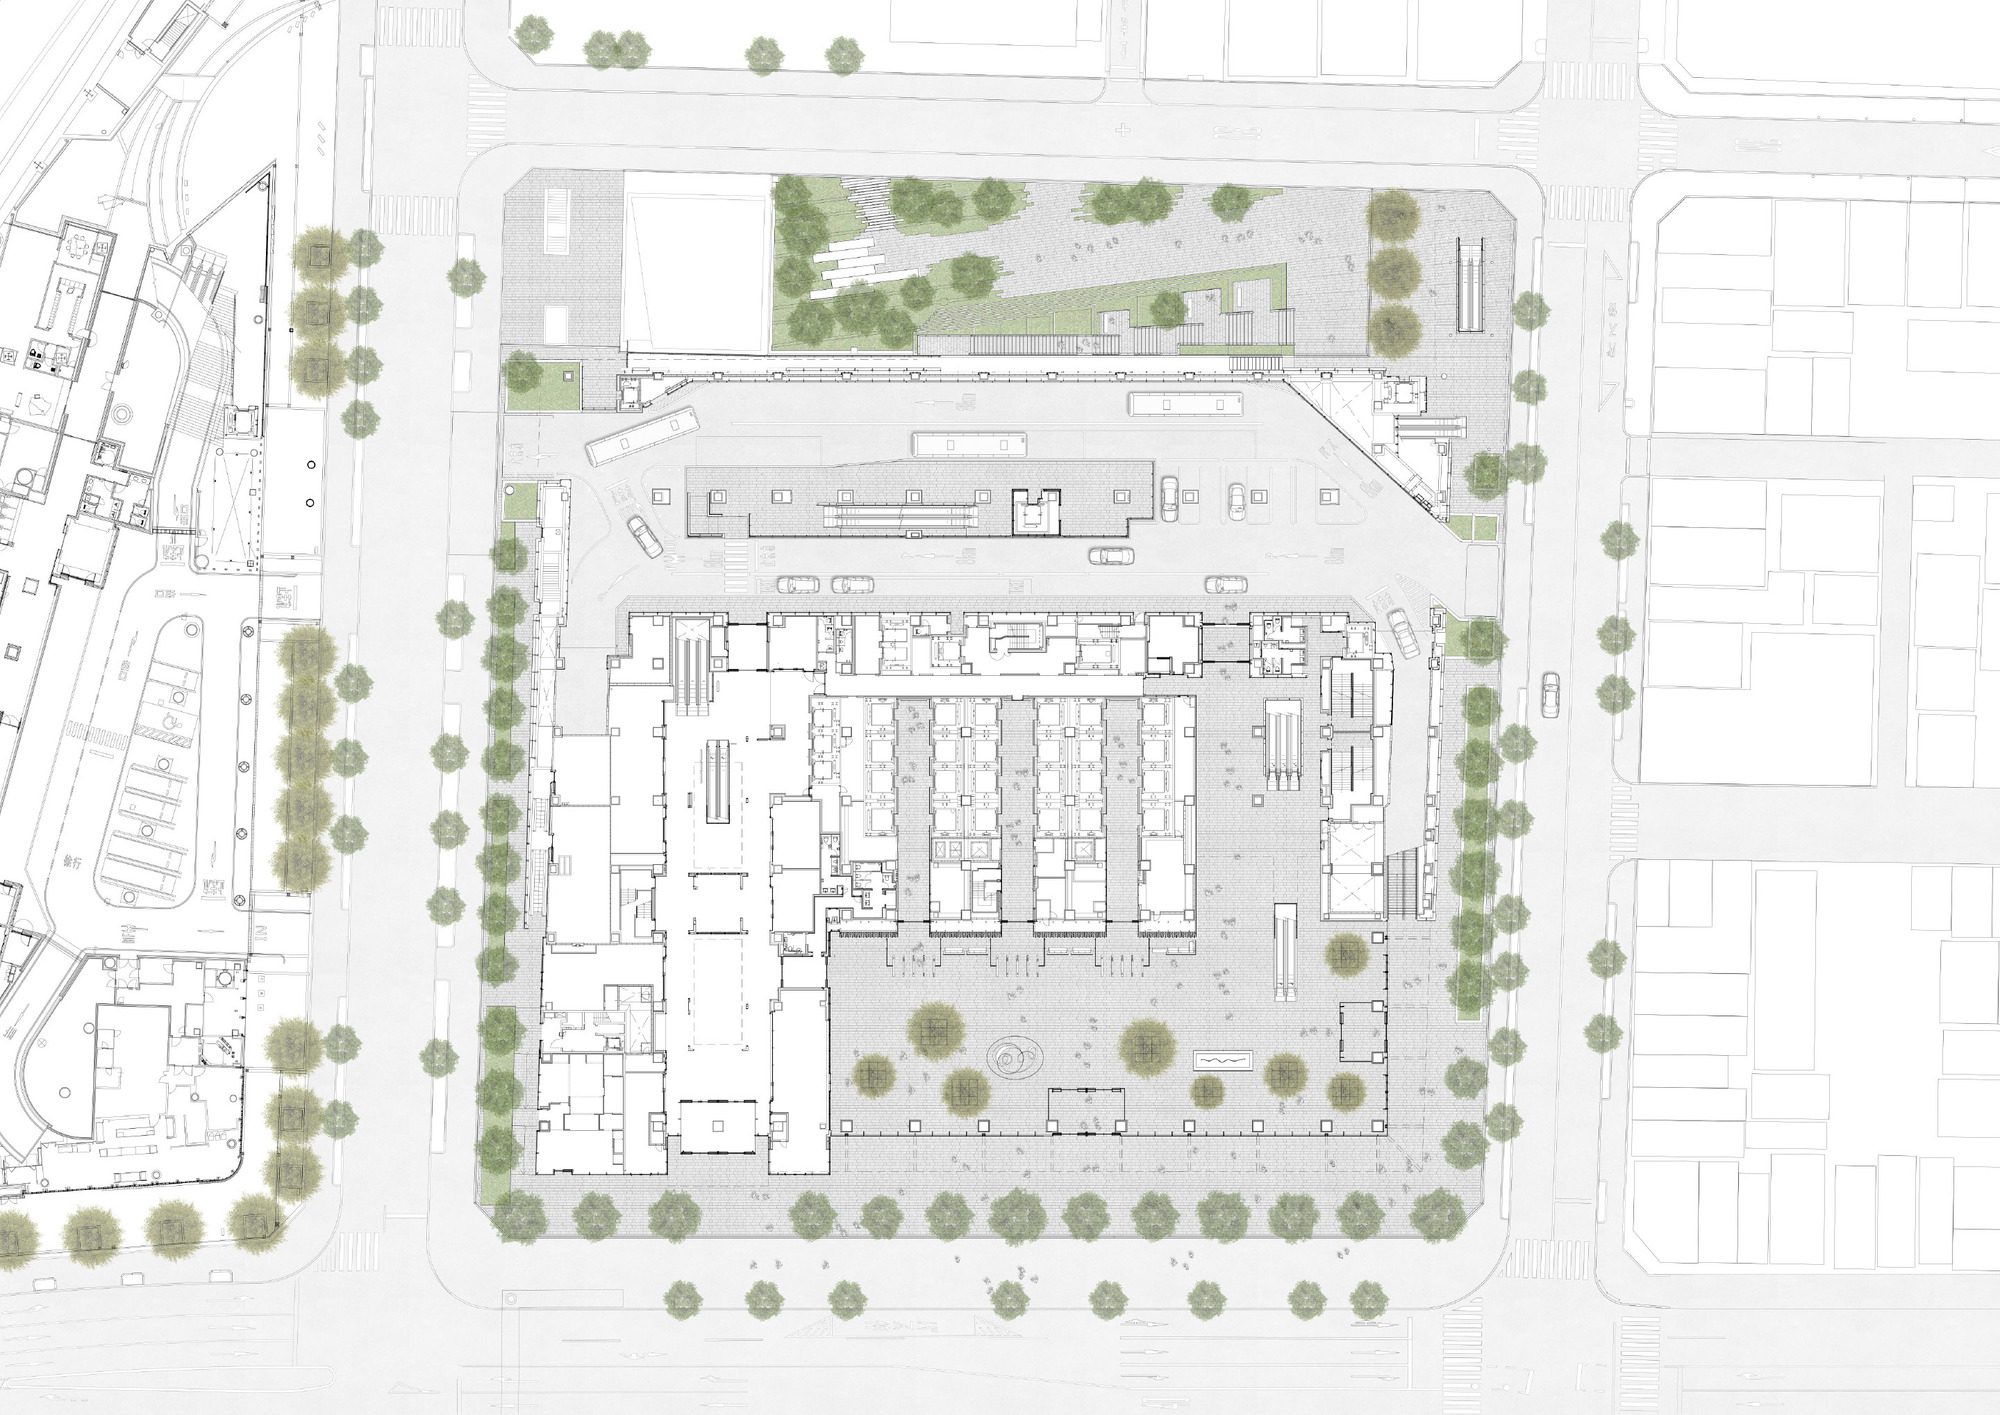
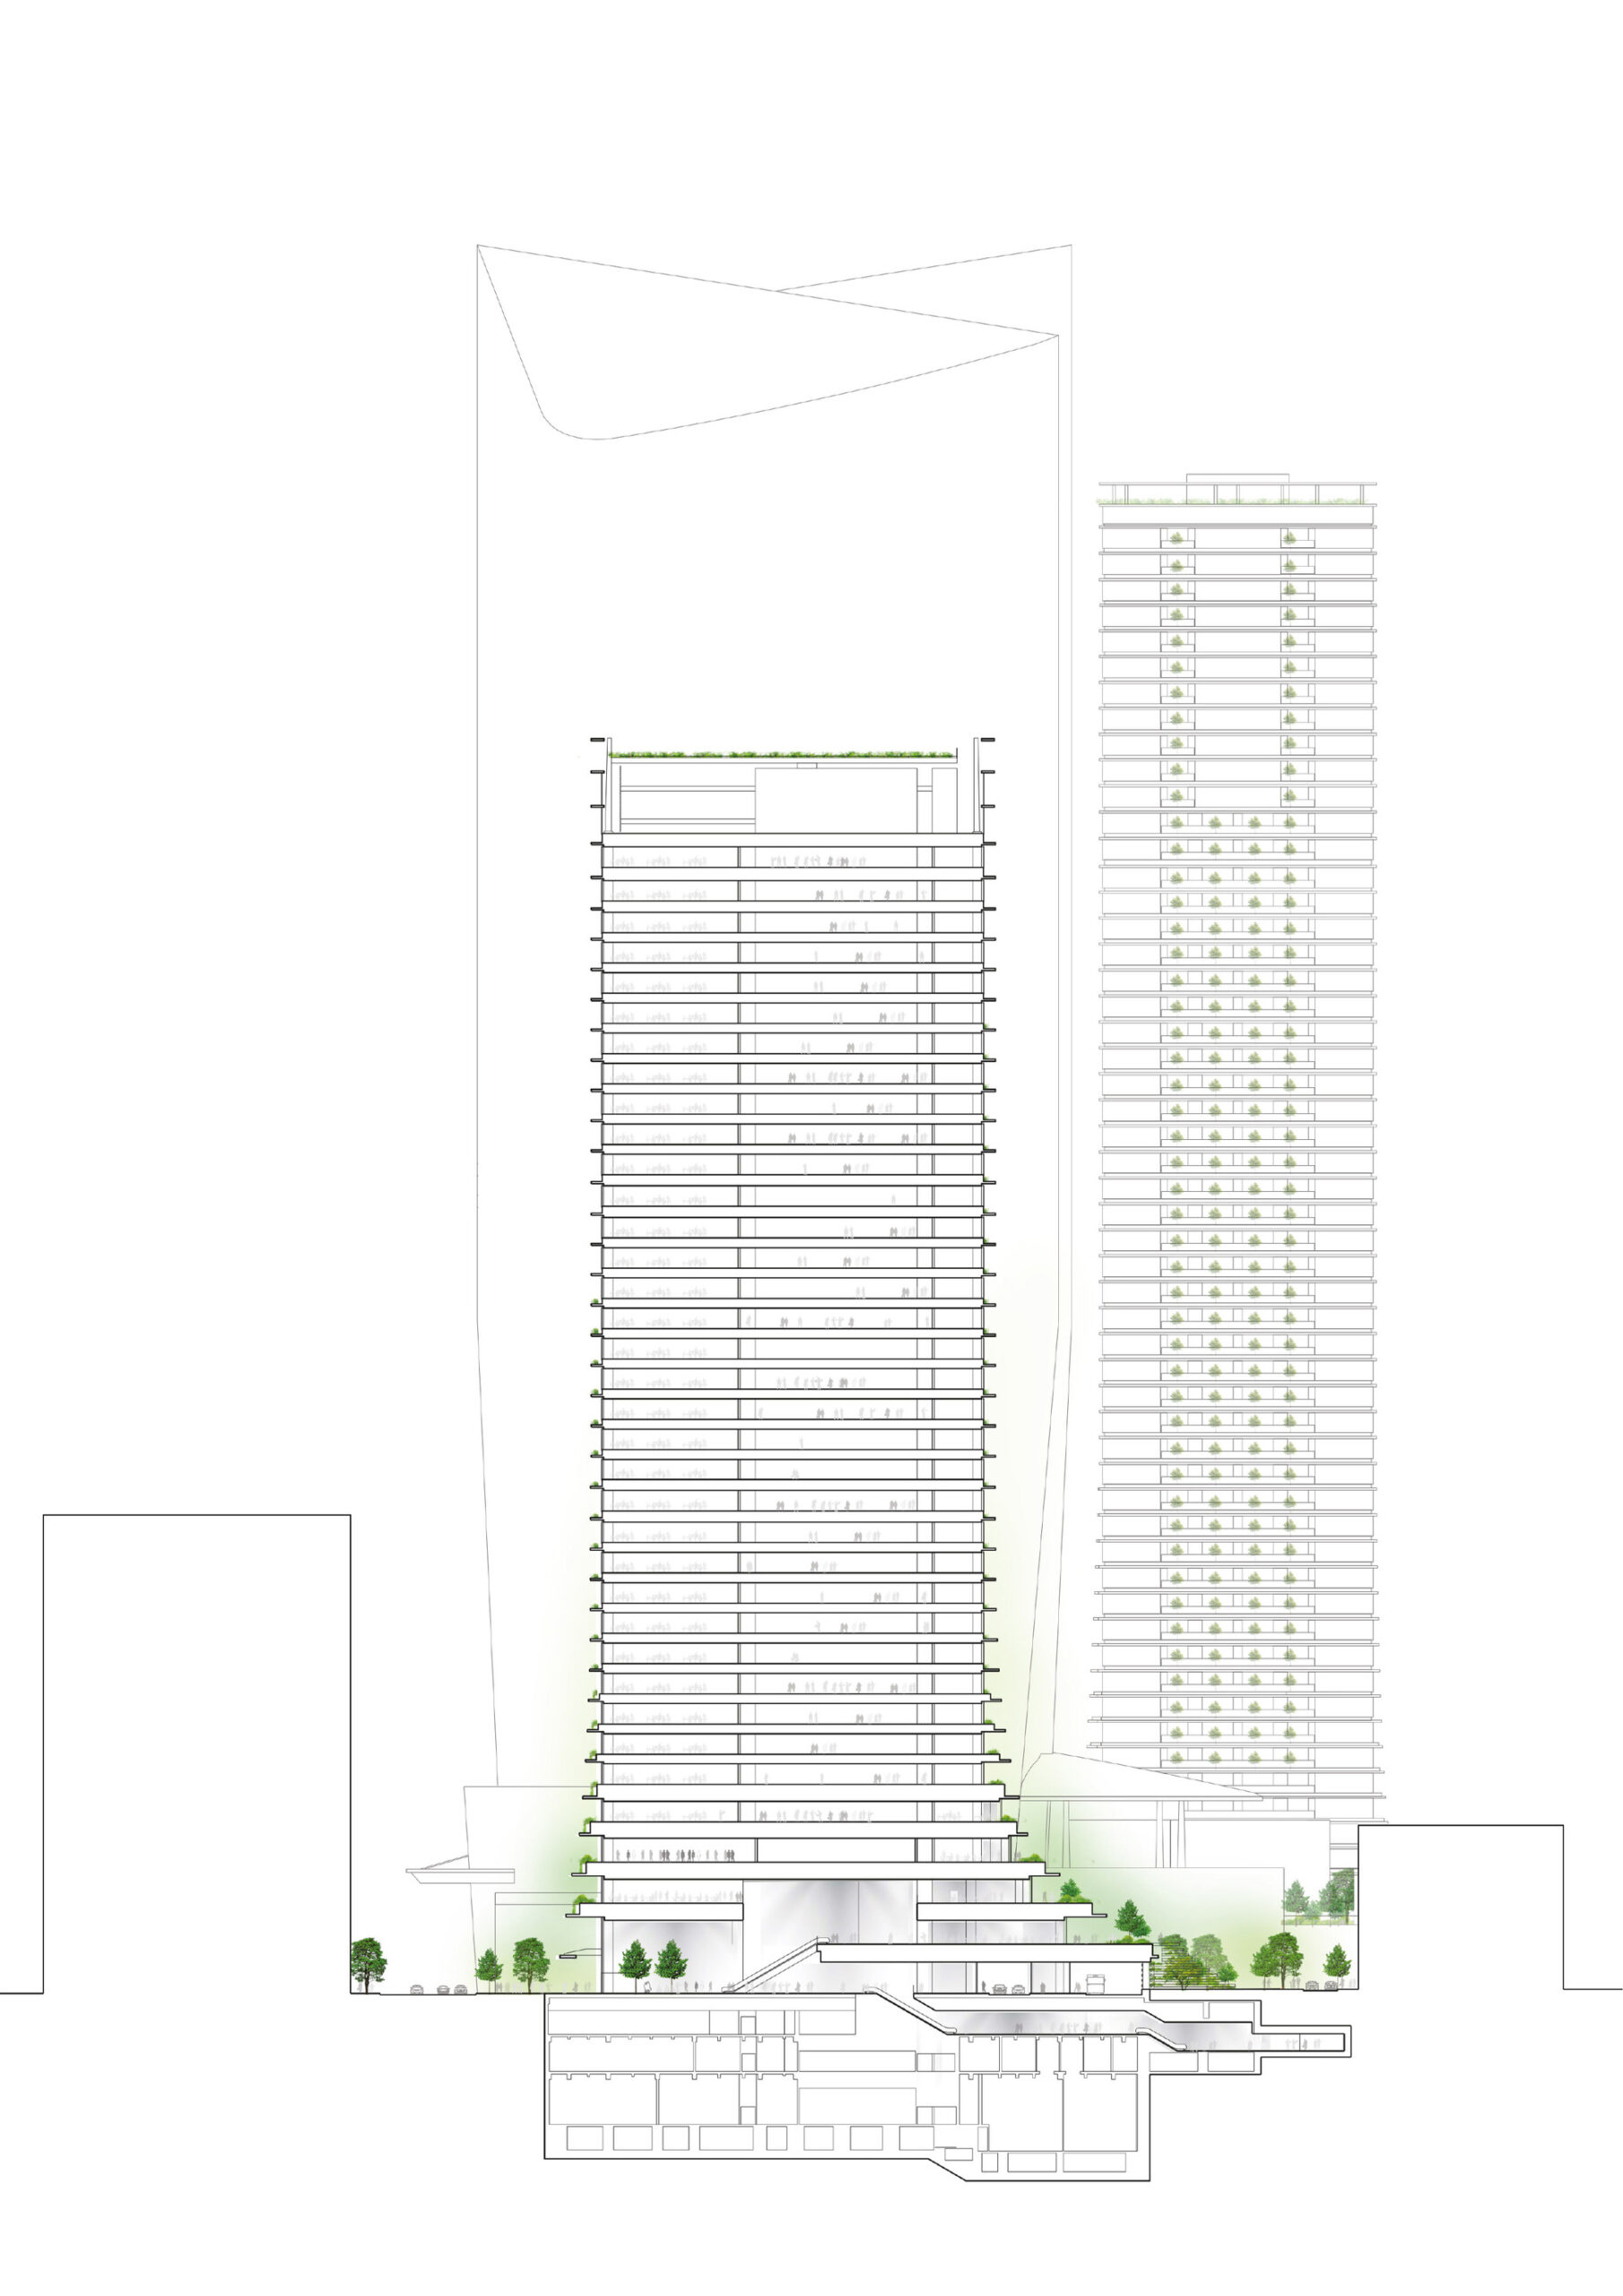
The Toranomon Hills Tower, one of Tokyo’s tallest skyscrapers, is flanked by two impressive new companions: an office tower, 36 stories and 185 meters high, and a residential tower, Japan’s tallest residential skyscraper at 54 stories and 220 meters high. A green, publicly accessible plateau connects all three high-rise buildings at the first above-ground level.
© HGEsch
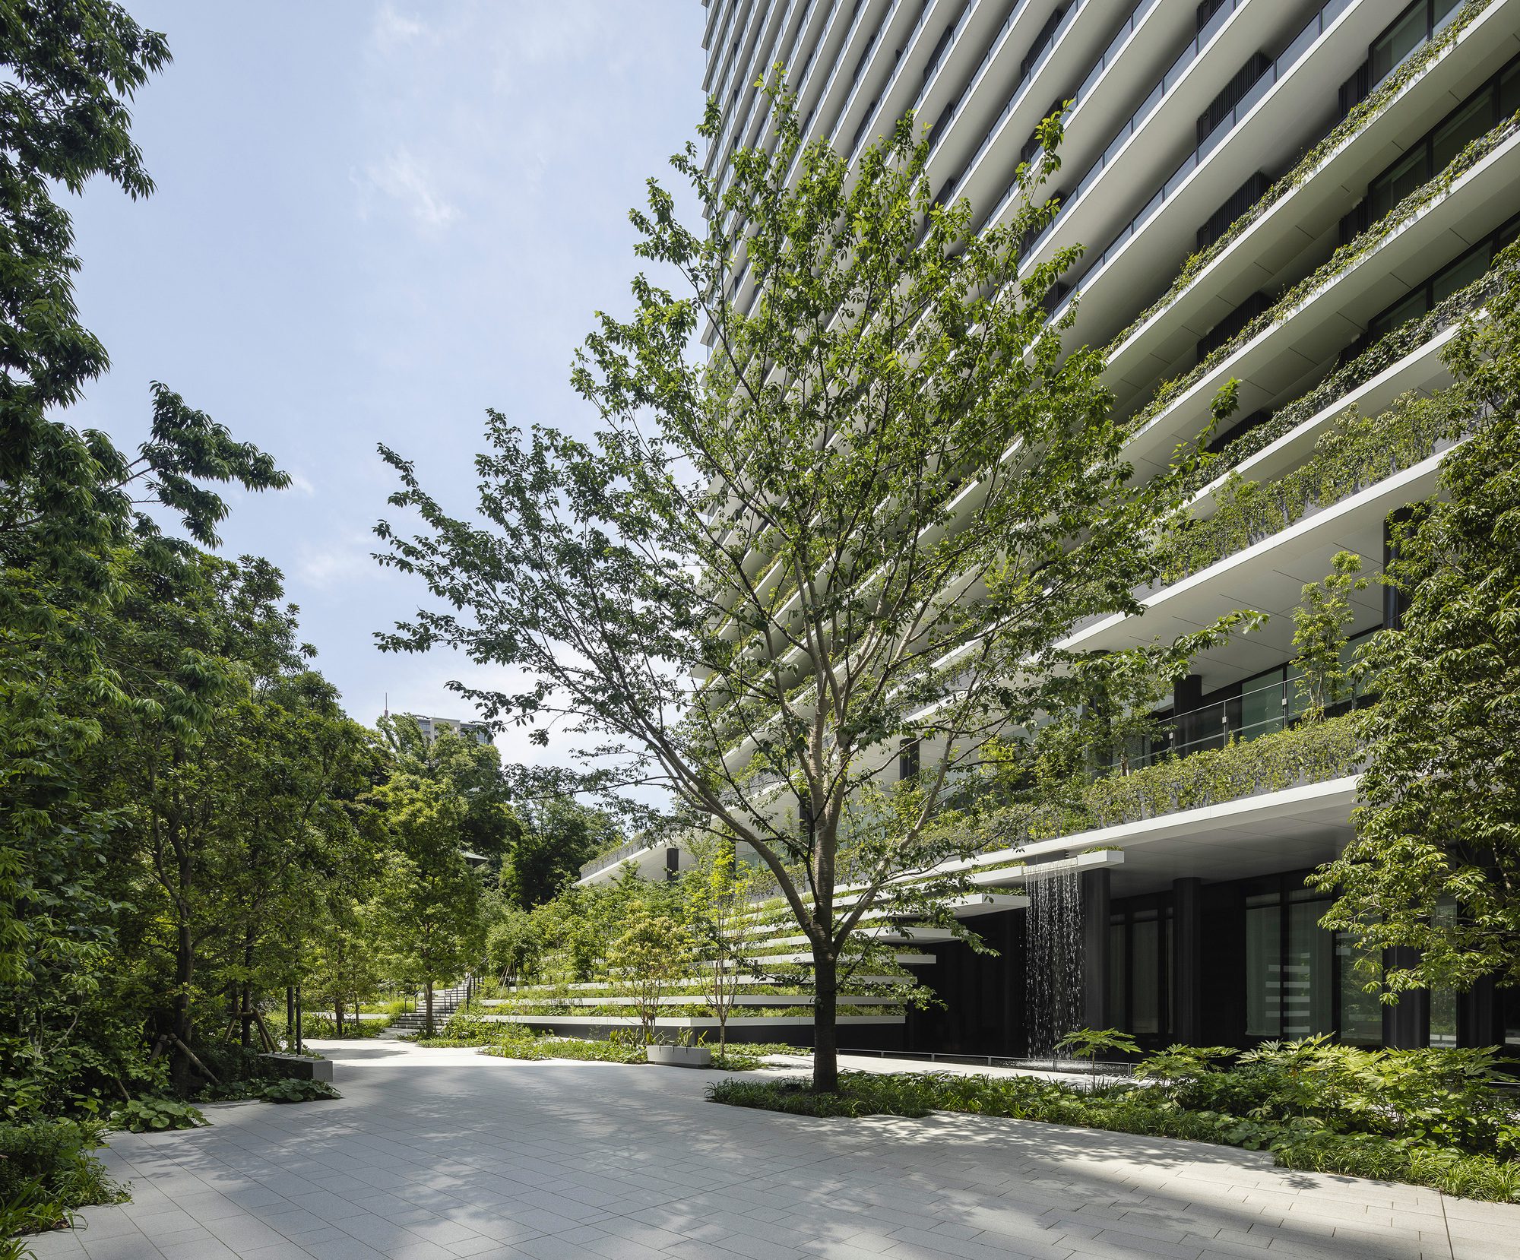
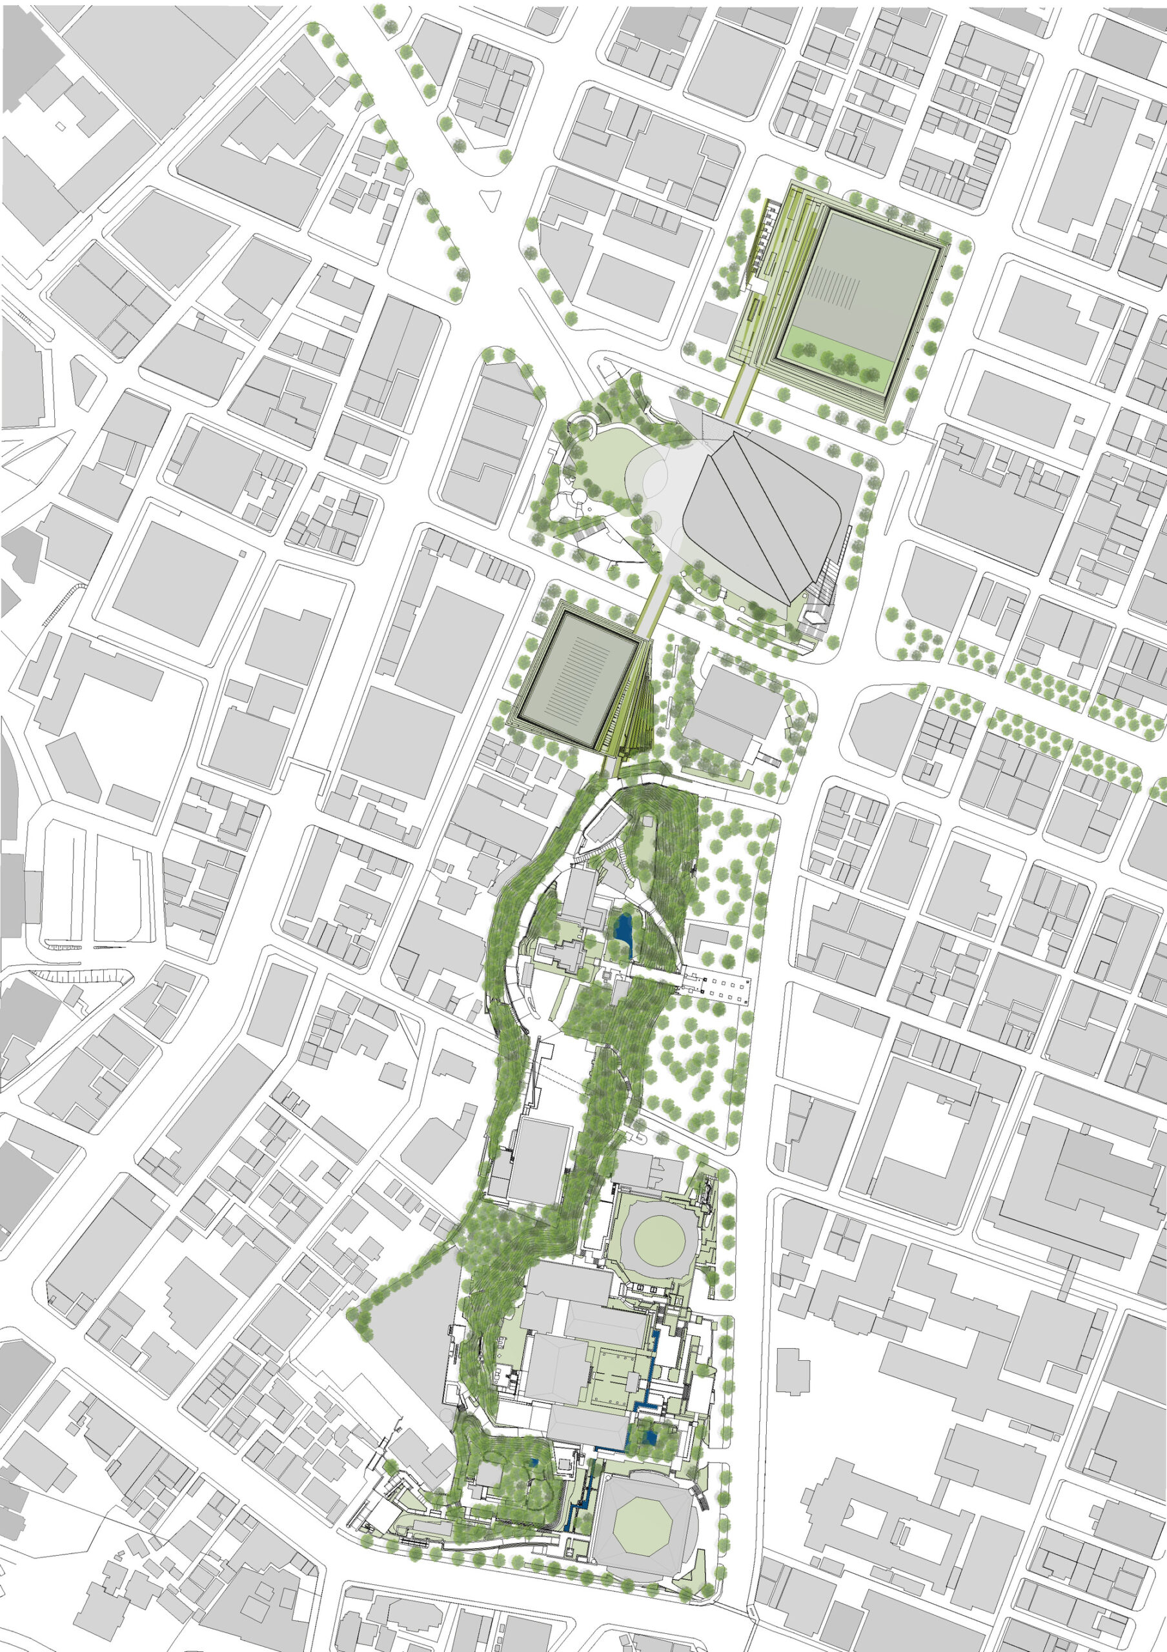
The central design element is the rich plant life that interweaves the skyscrapers with their environment. The two new towers integrate well with the surrounding neighborhood, respecting the taller central tower while presenting their own contemporary urban response. They reflect the greenery of the adjacent parks and gardens of the historic Atago Shrine.
© HGEsch
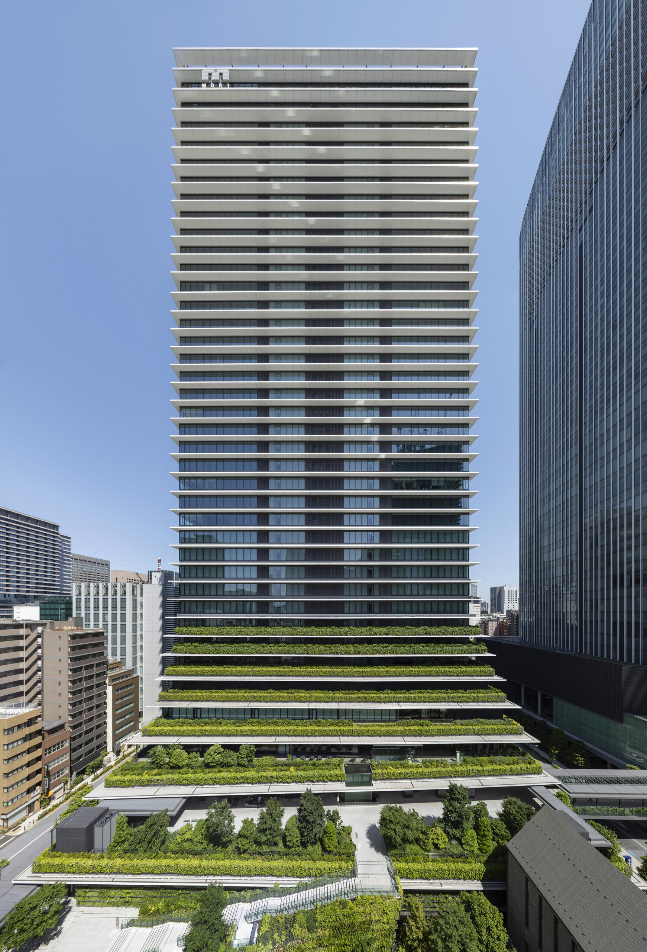
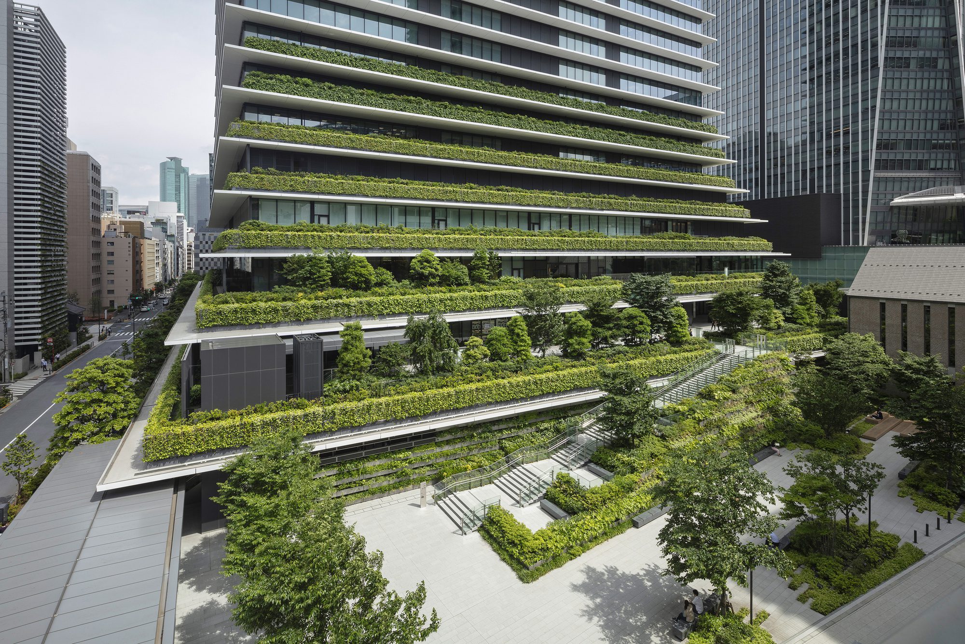
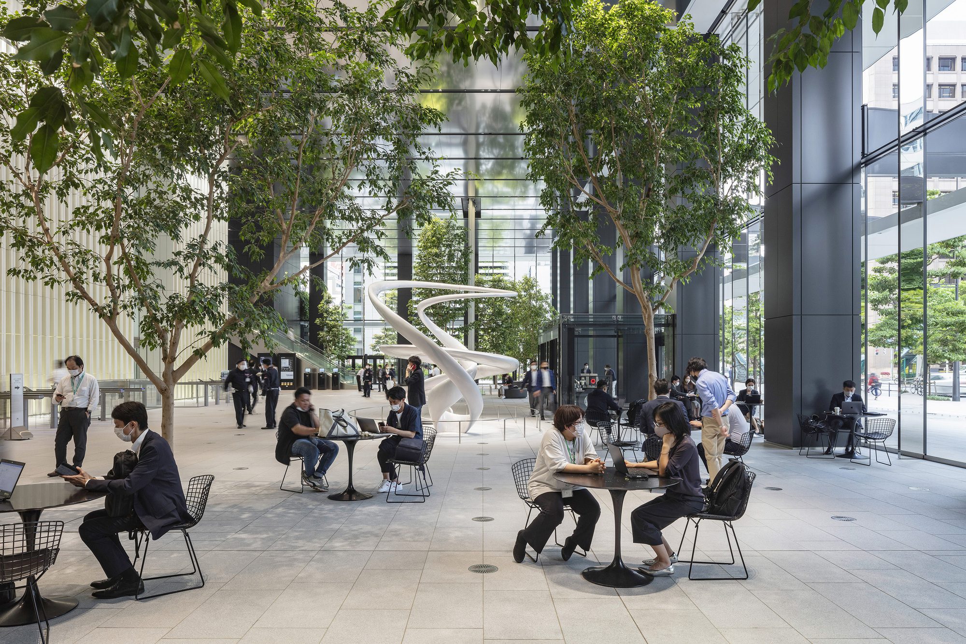
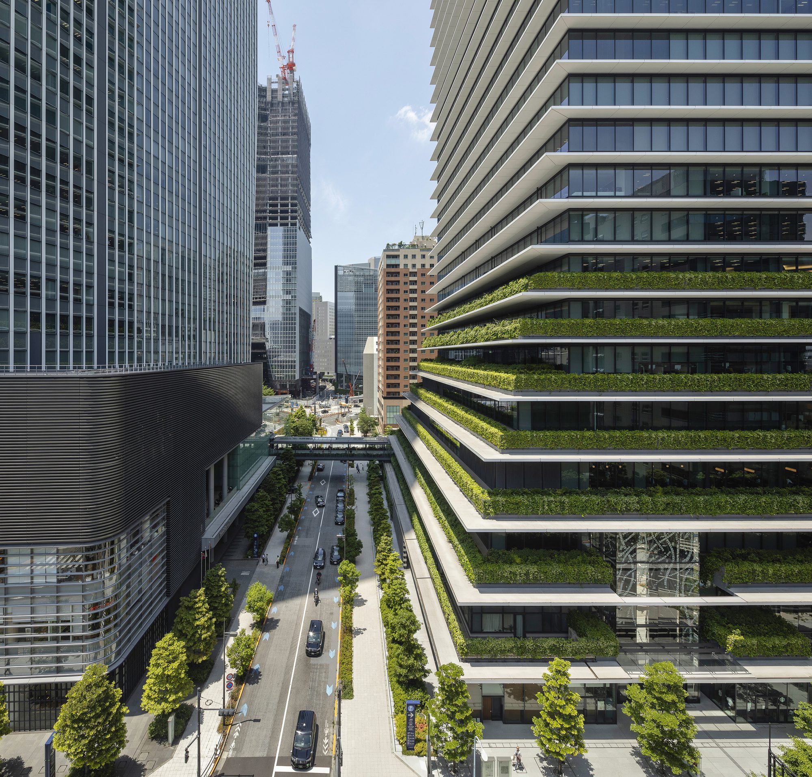
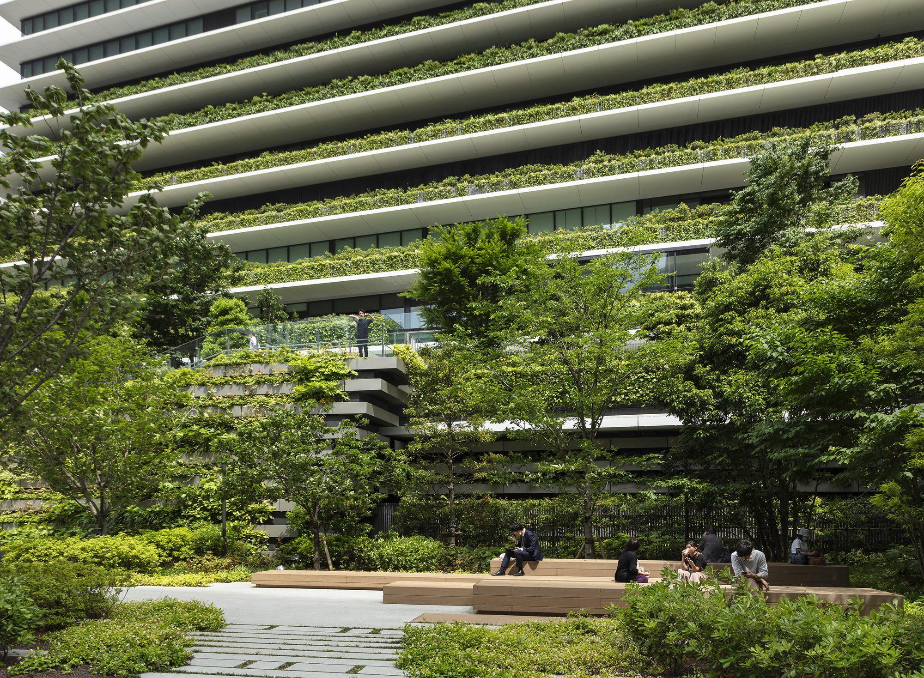
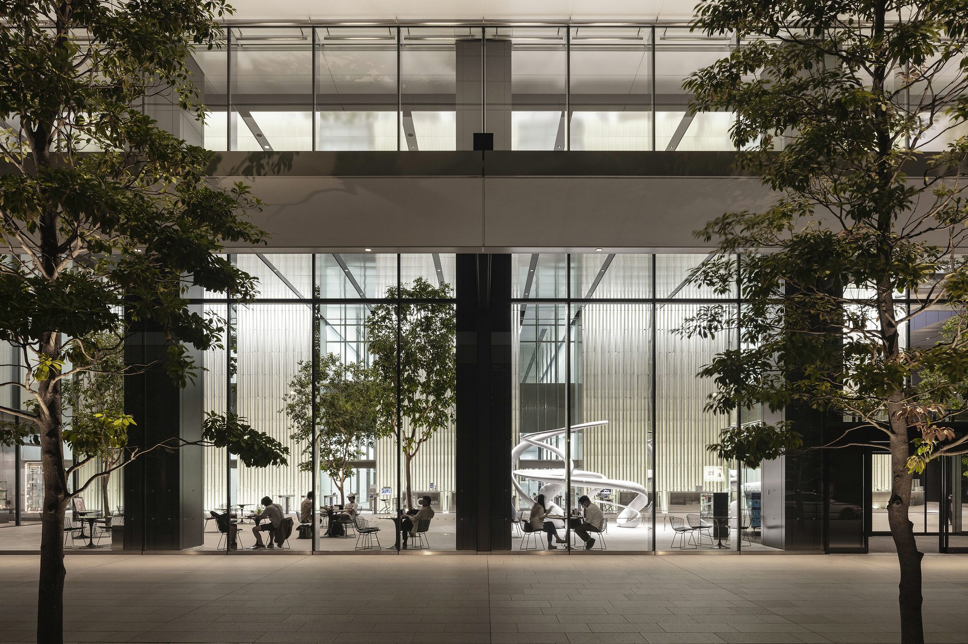
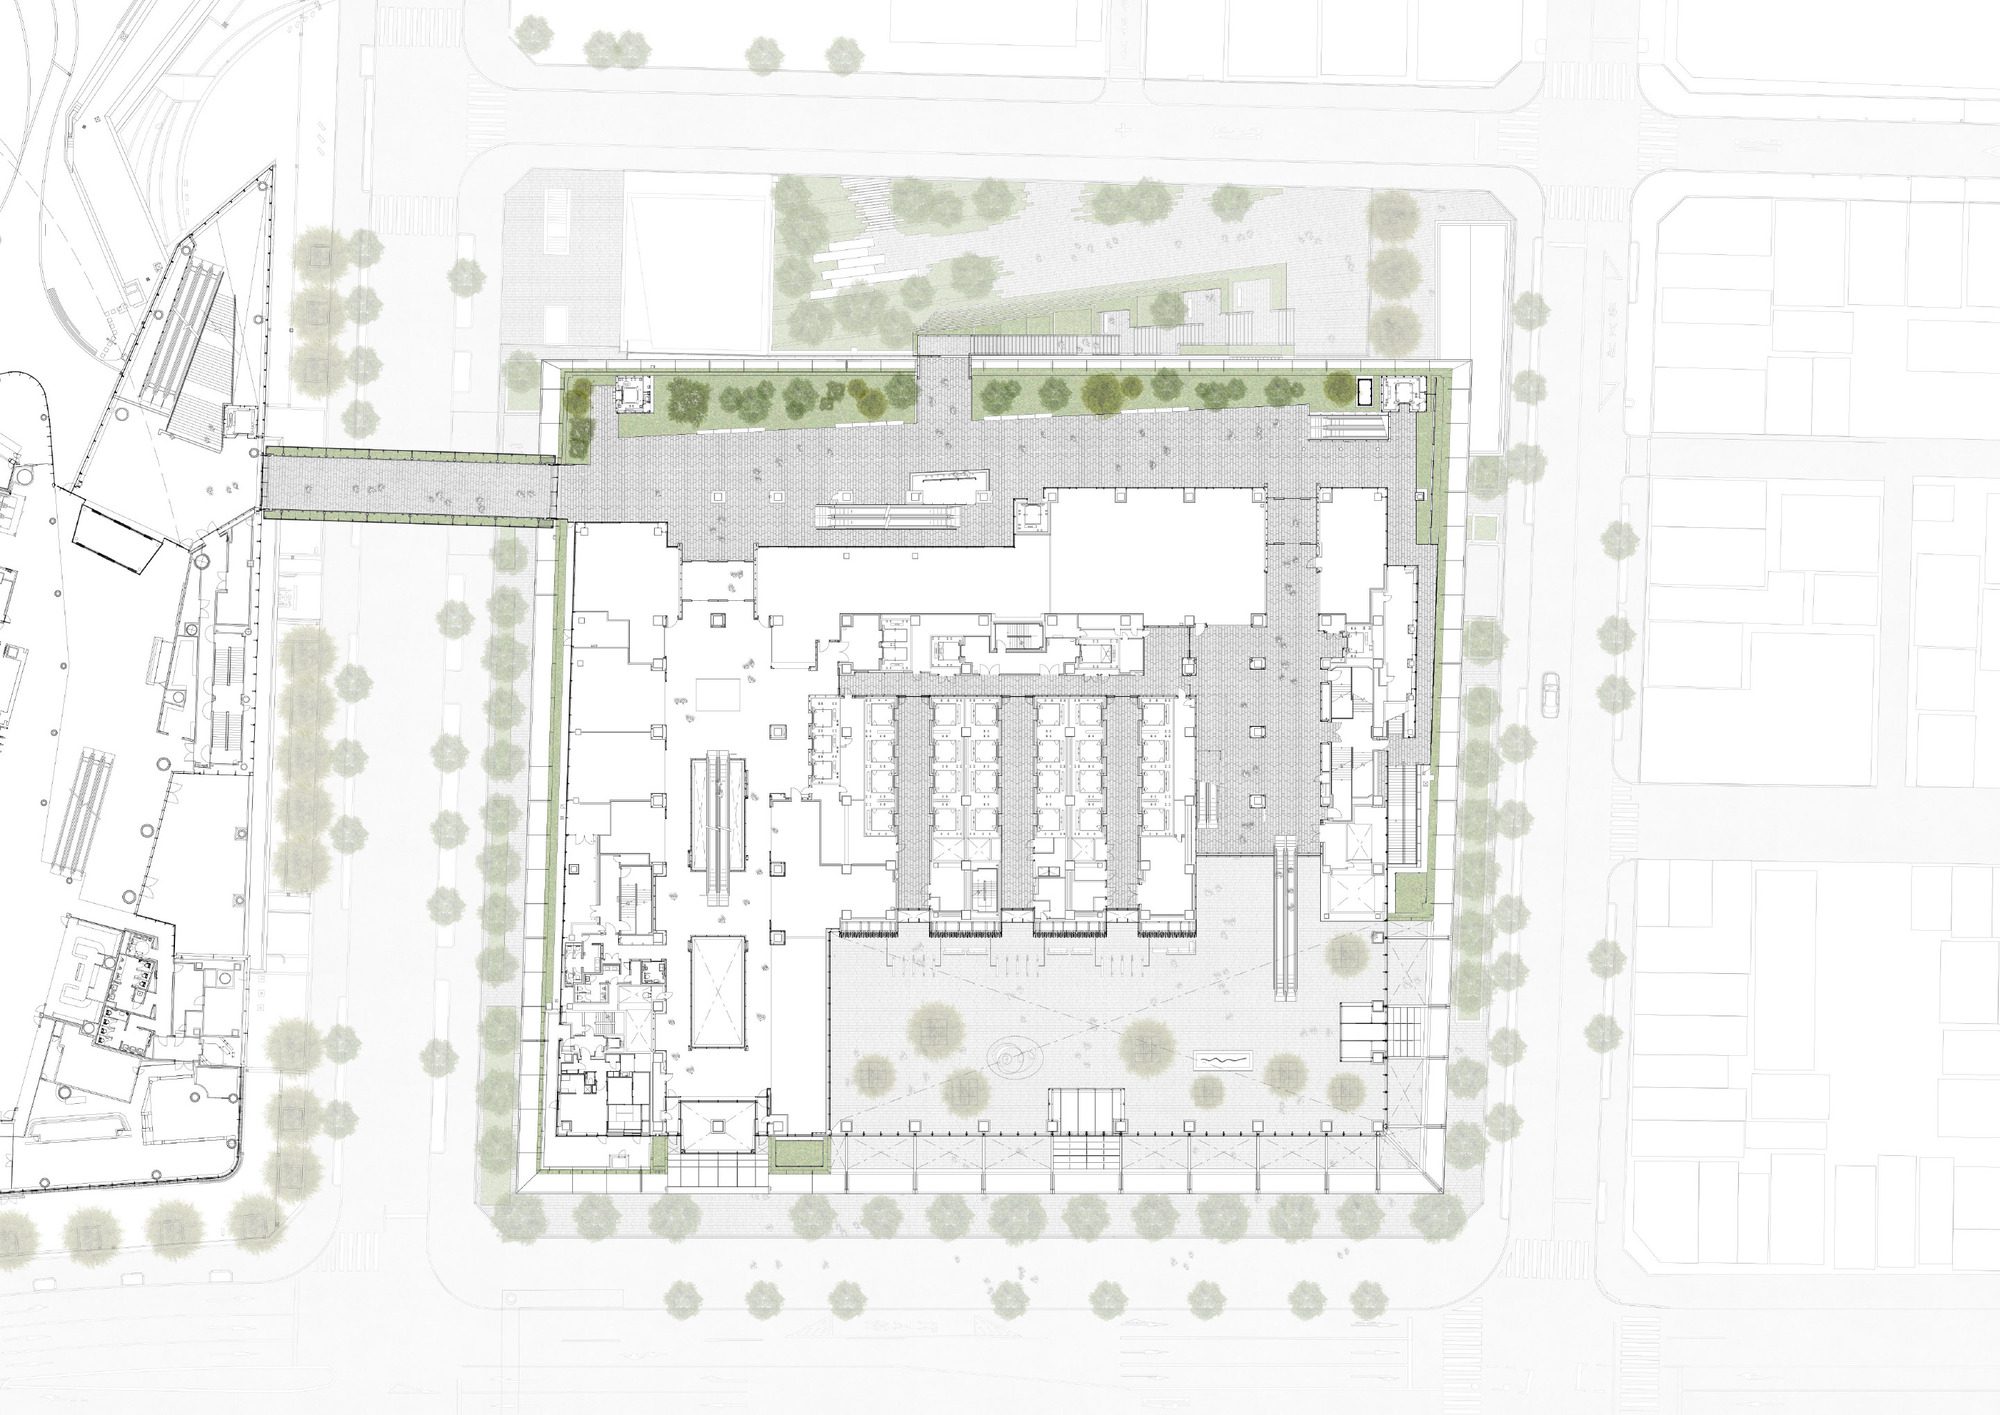
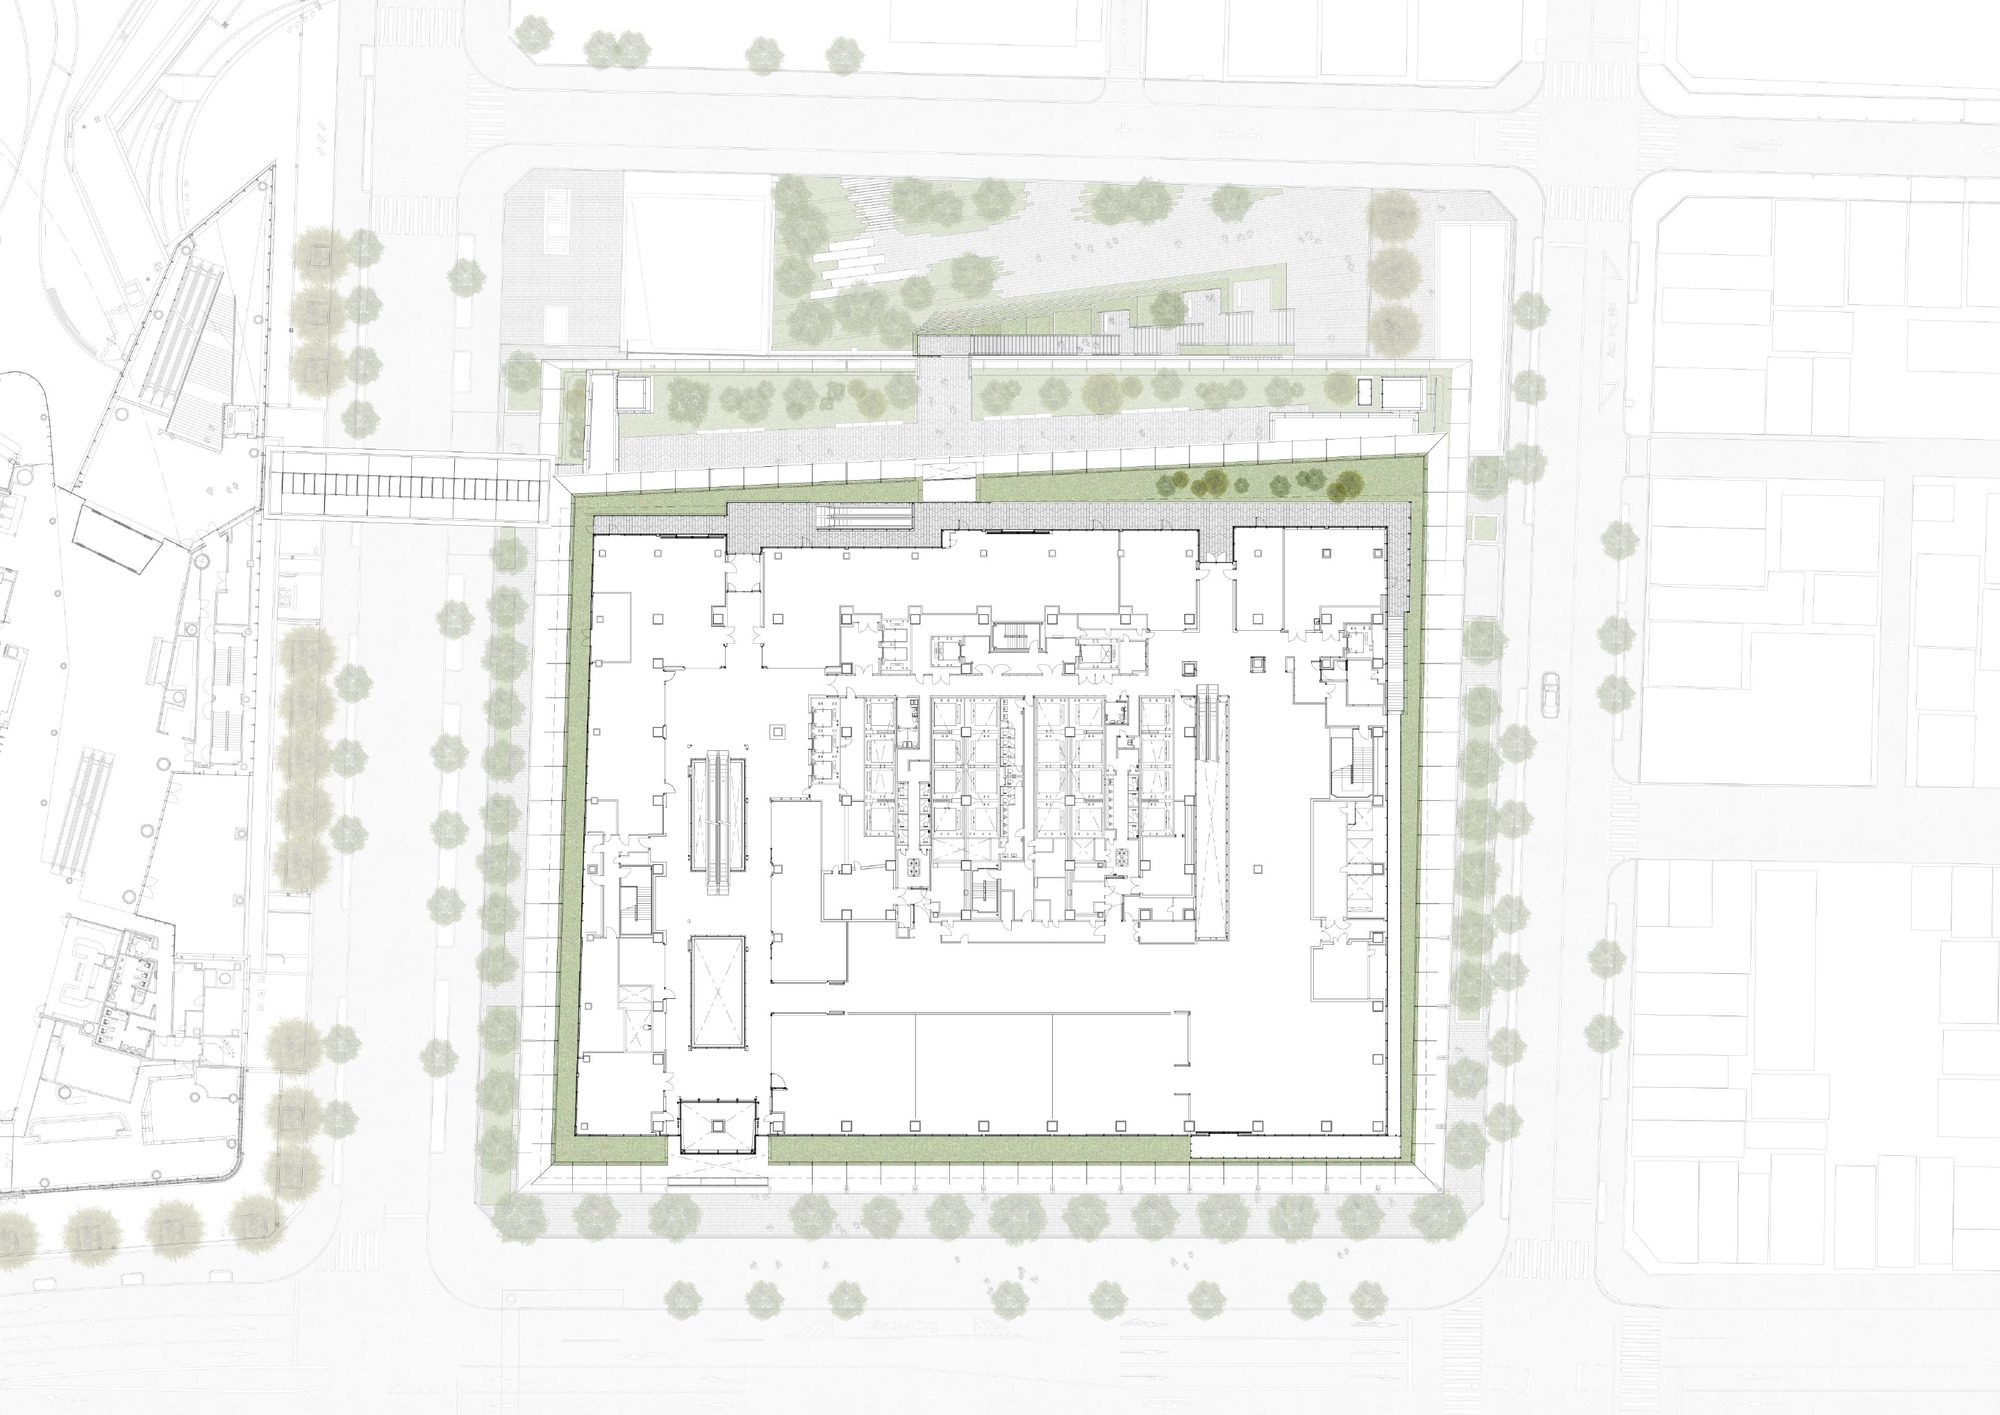
The towers fan out towards the ground-level zone in stepped terraces with a public green plateau above the plaza at street level. The plateau is reserved for pedestrians and links all three towers together, providing access to the cafés and restaurants in both new high-rises, along with shops, a large lobby, and coworking space in the office tower. Benches invite visitors to linger and enjoy the exercise areas and tranquil fountains – a place of balance with zones of calm amid the rush of the largest city in the world.
© HGEsch
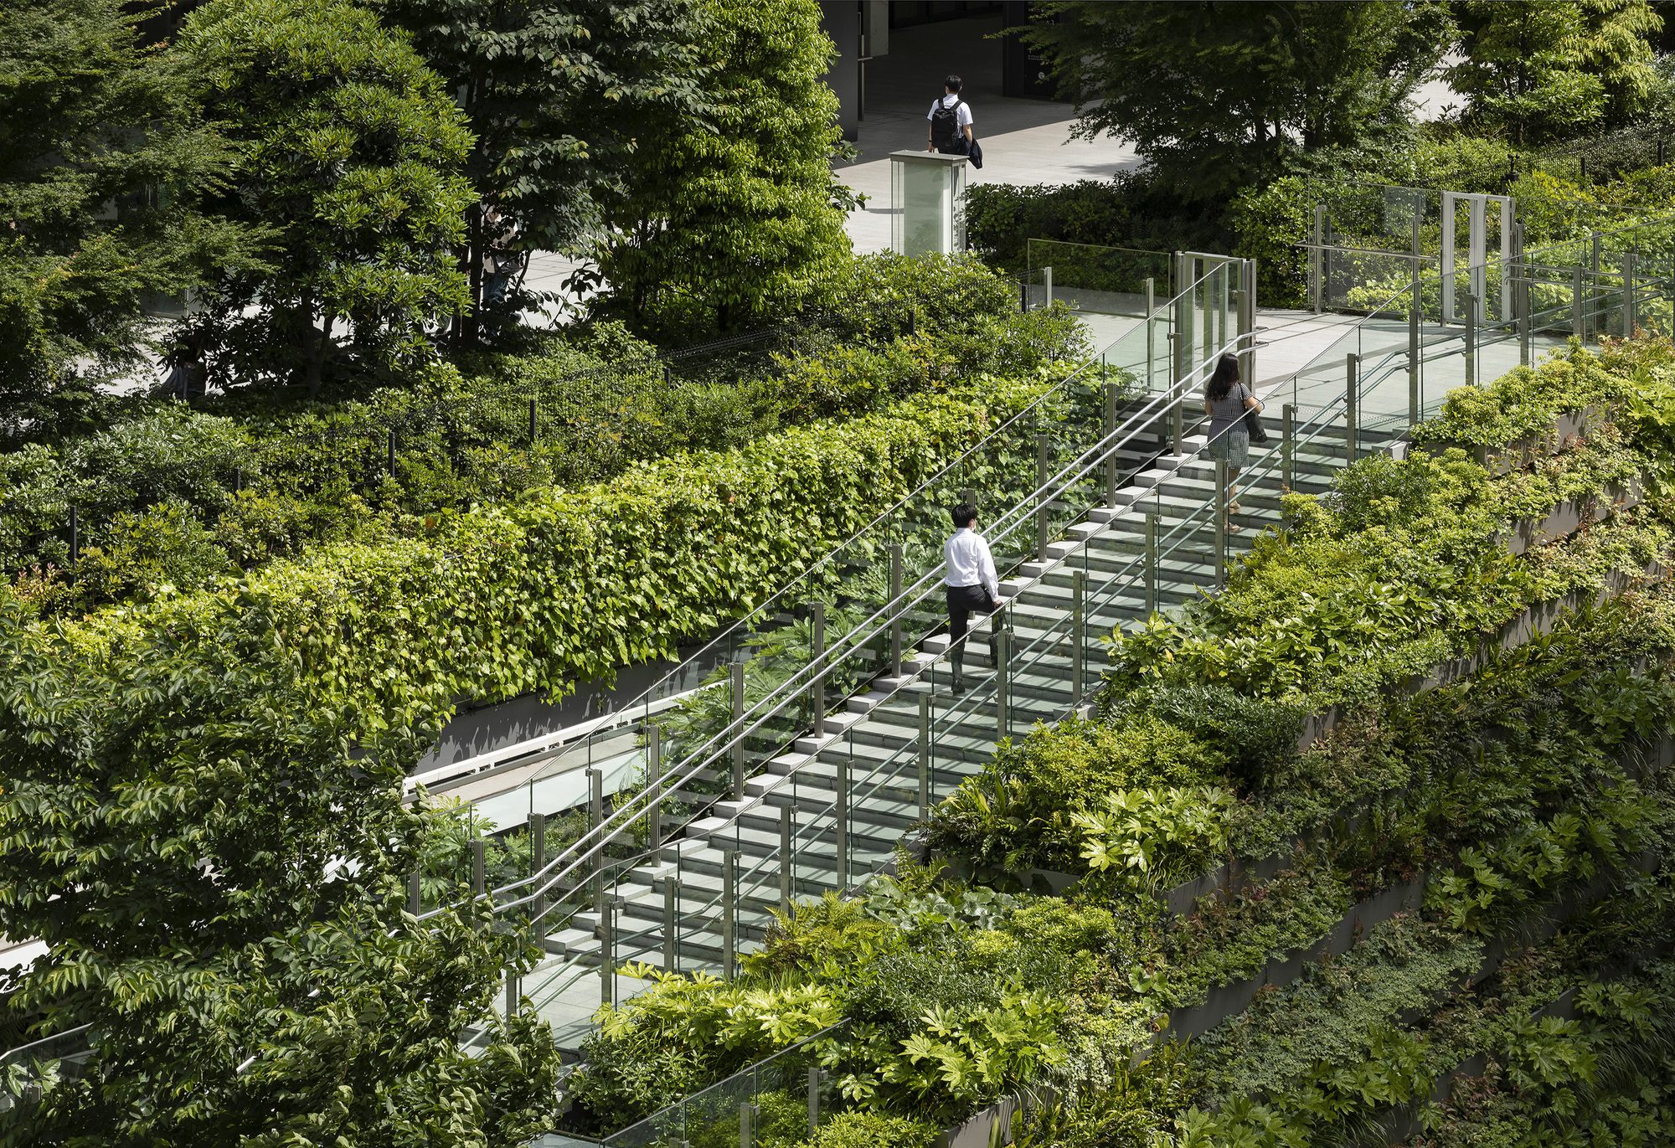
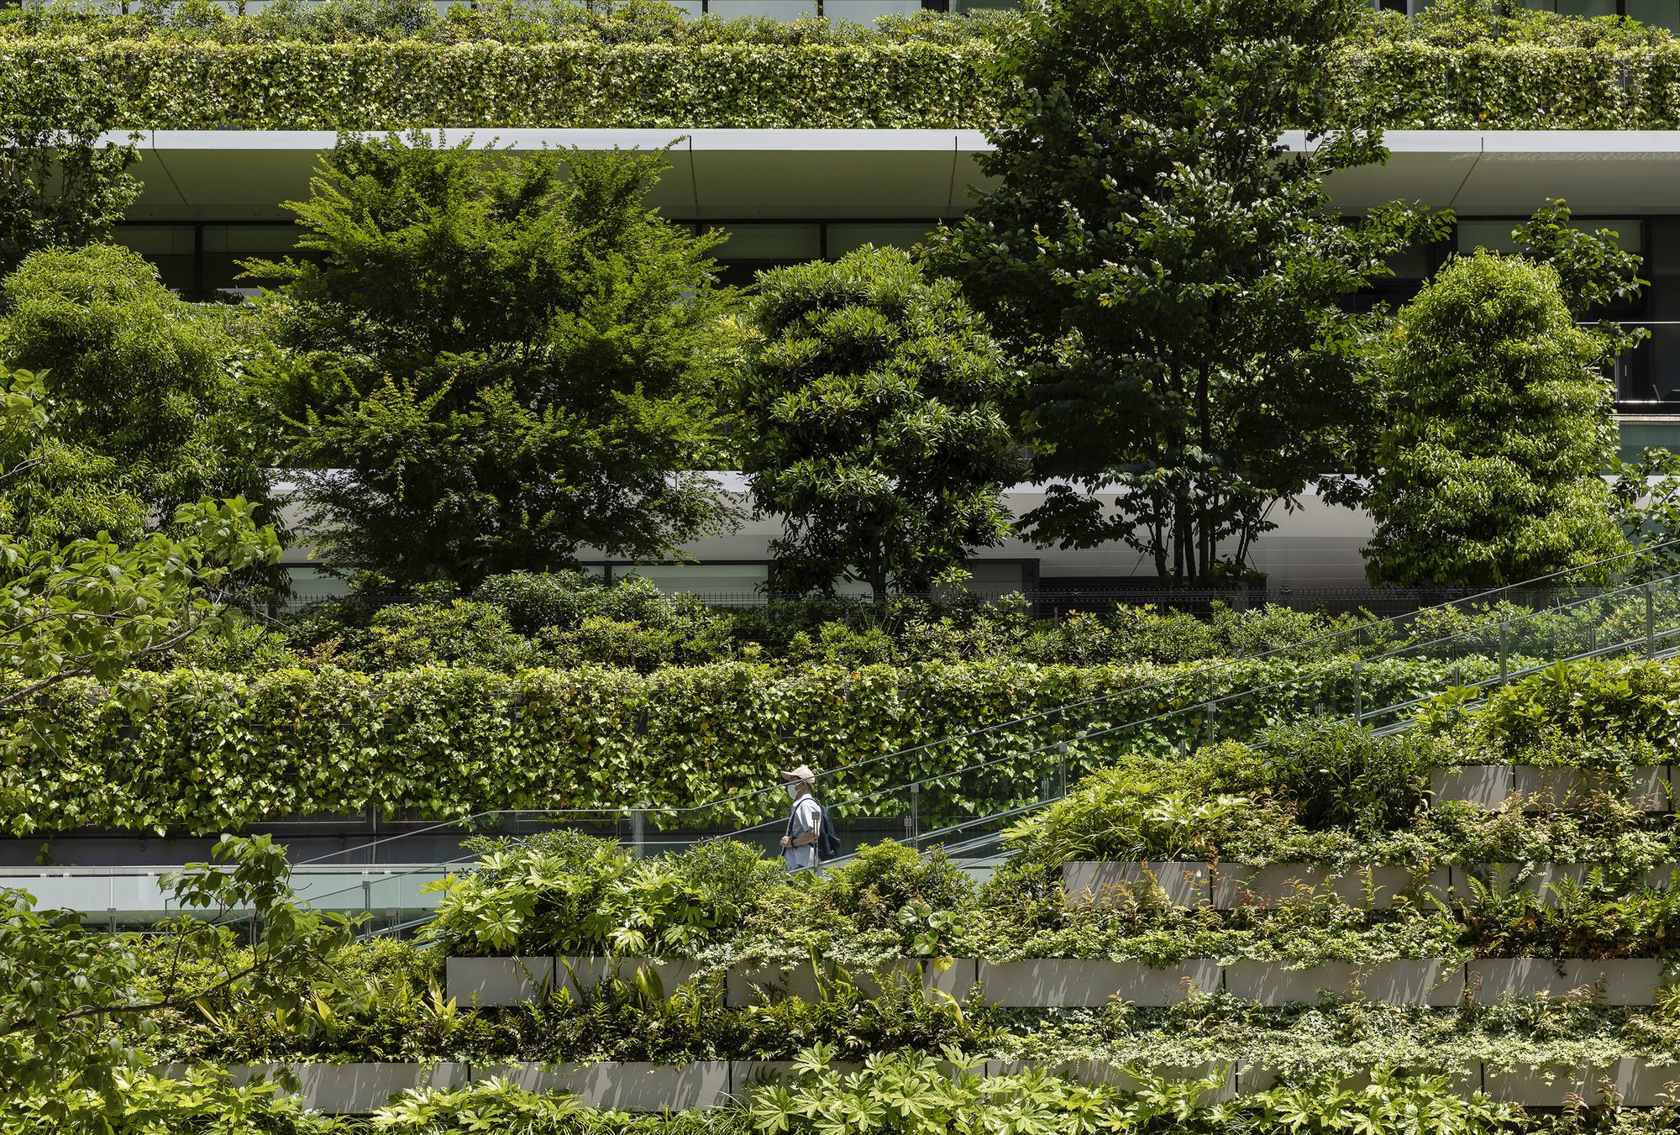
These plants were selected according to their location on the buildings in terms of elevation and wind exposure. Trees and shrubs were planted up to the second floor; for the levels above that, shorter plants were chosen. The office tower also has a rooftop garden. The total green area of the ensemble is approximately 7,800 m2 and includes numerous tall trees. This achieves a green replacement rate of 64.5% and a CASBEE “S” rating – the highest level in this classification.
© HGEsch
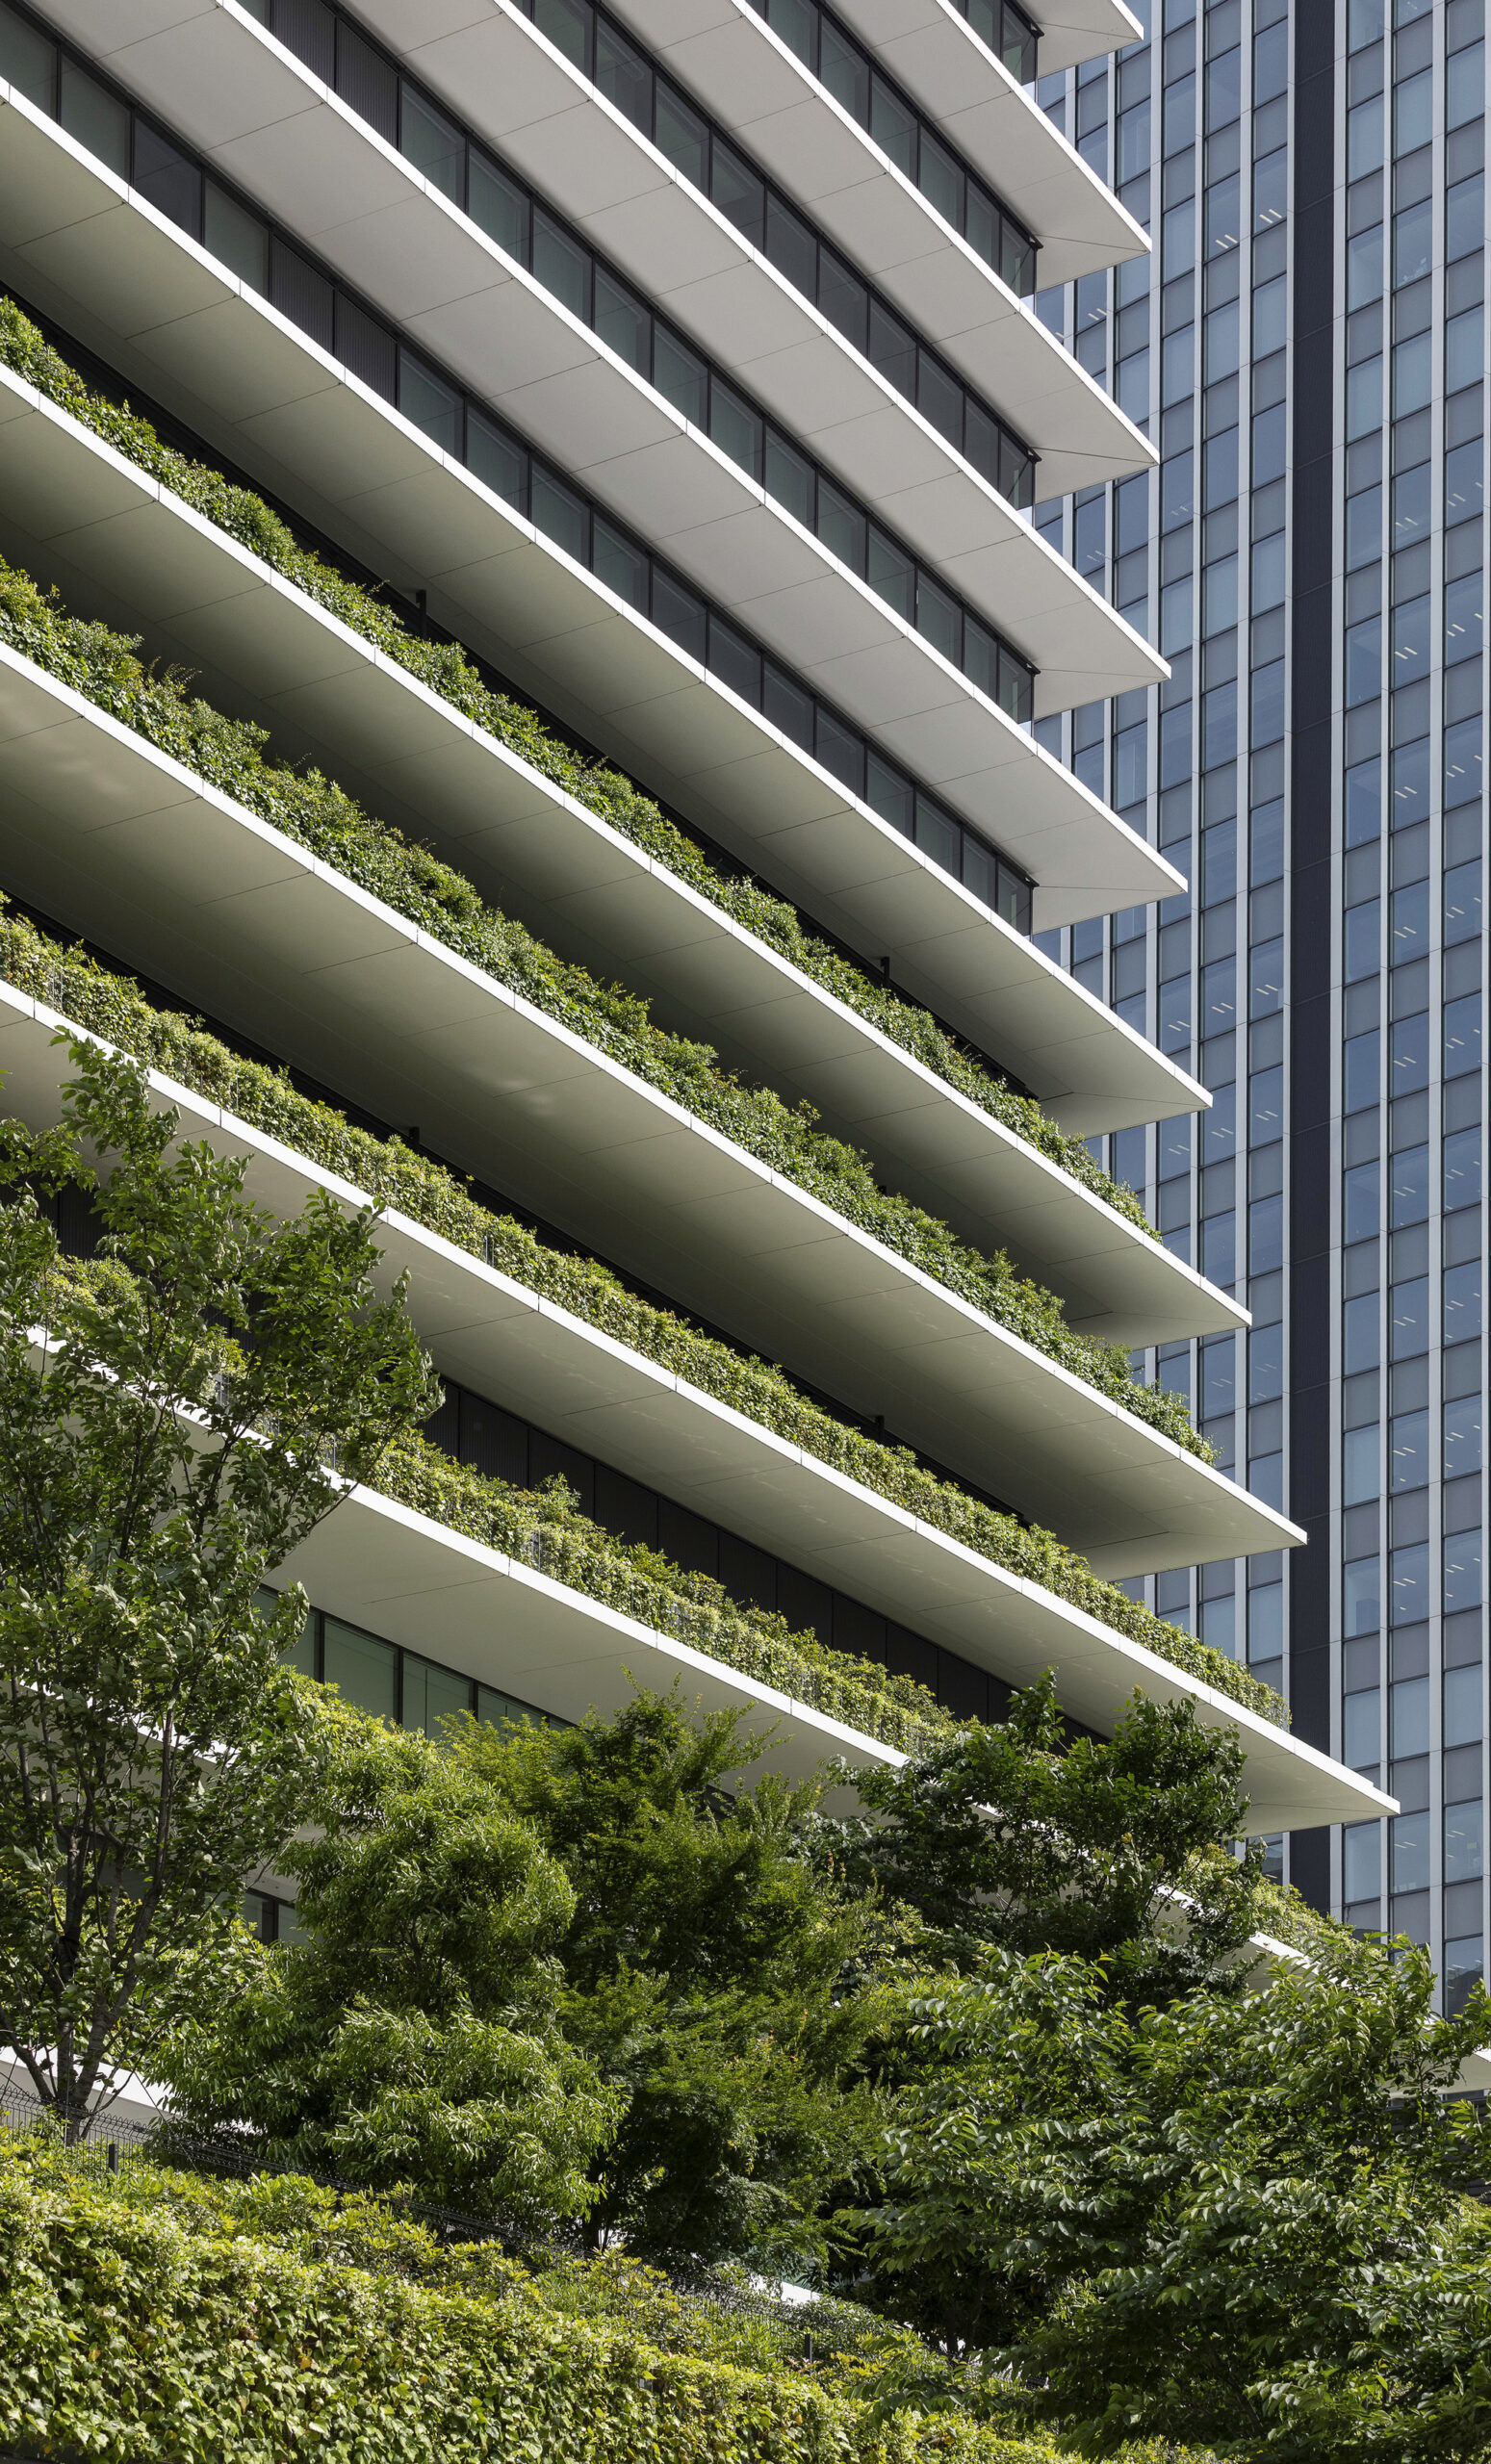
The towers are designed to accommodate possible earthquakes and typhoons, for example, through appropriate building component dimensions. Like ancient temple buildings, the high-rises are structurally configured to passively dampen seismic vibrations. Both towers are characterized by decks finished in white, powder-coated aluminum, which serve as sunshades and balconies.
© HGEsch
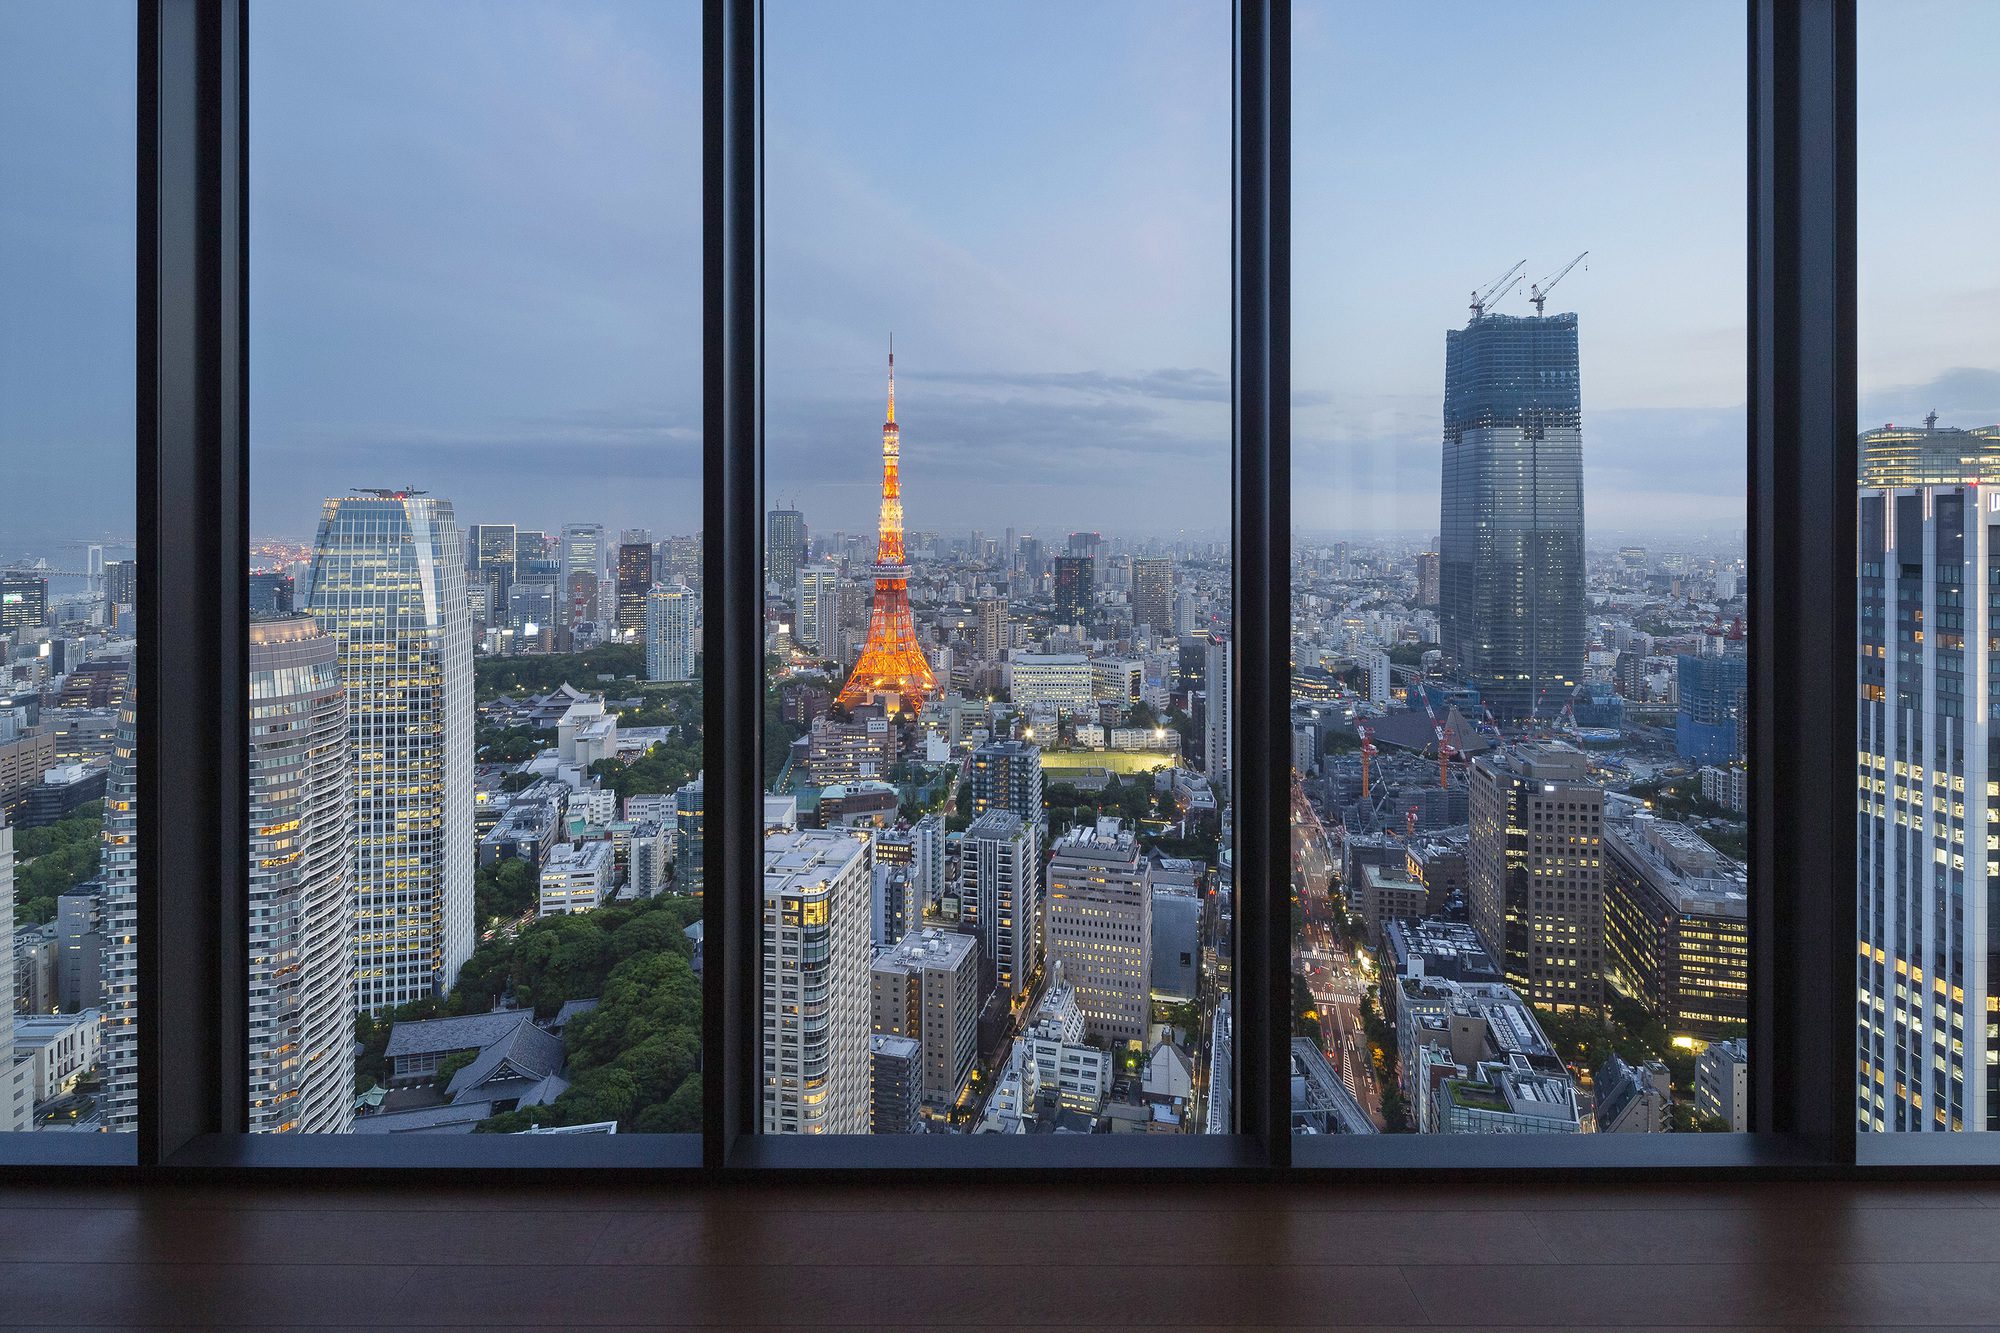
In the residential tower, each of the 550 condominiums and serviced apartments has its own balcony. Shared facilities include a spa, pool, guest rooms, fitness center, and childcare. The protruding decks also include space for the greenery planted up to the seventh and eleventh floors, respectively.
© HGEsch
© HGEsch
Project Info
Architects: ingenhoven architects
Area: 294000 m²
Year: 2022
Country: Japan
Photographs: HGEsch

Sophie Tremblay is a Montreal-based architectural editor and designer with a focus on sustainable urban development. A McGill University architecture graduate, she began her career in adaptive reuse, blending modern design with historical structures. As a Project Editor at Arch2O, she curates stories that connect traditional practice with forward-thinking design. Her writing highlights architecture's role in community engagement and social impact. Sophie has contributed to Canadian Architect and continues to collaborate with local studios on community-driven projects throughout Quebec, maintaining a hands-on approach that informs both her design sensibility and editorial perspective.