

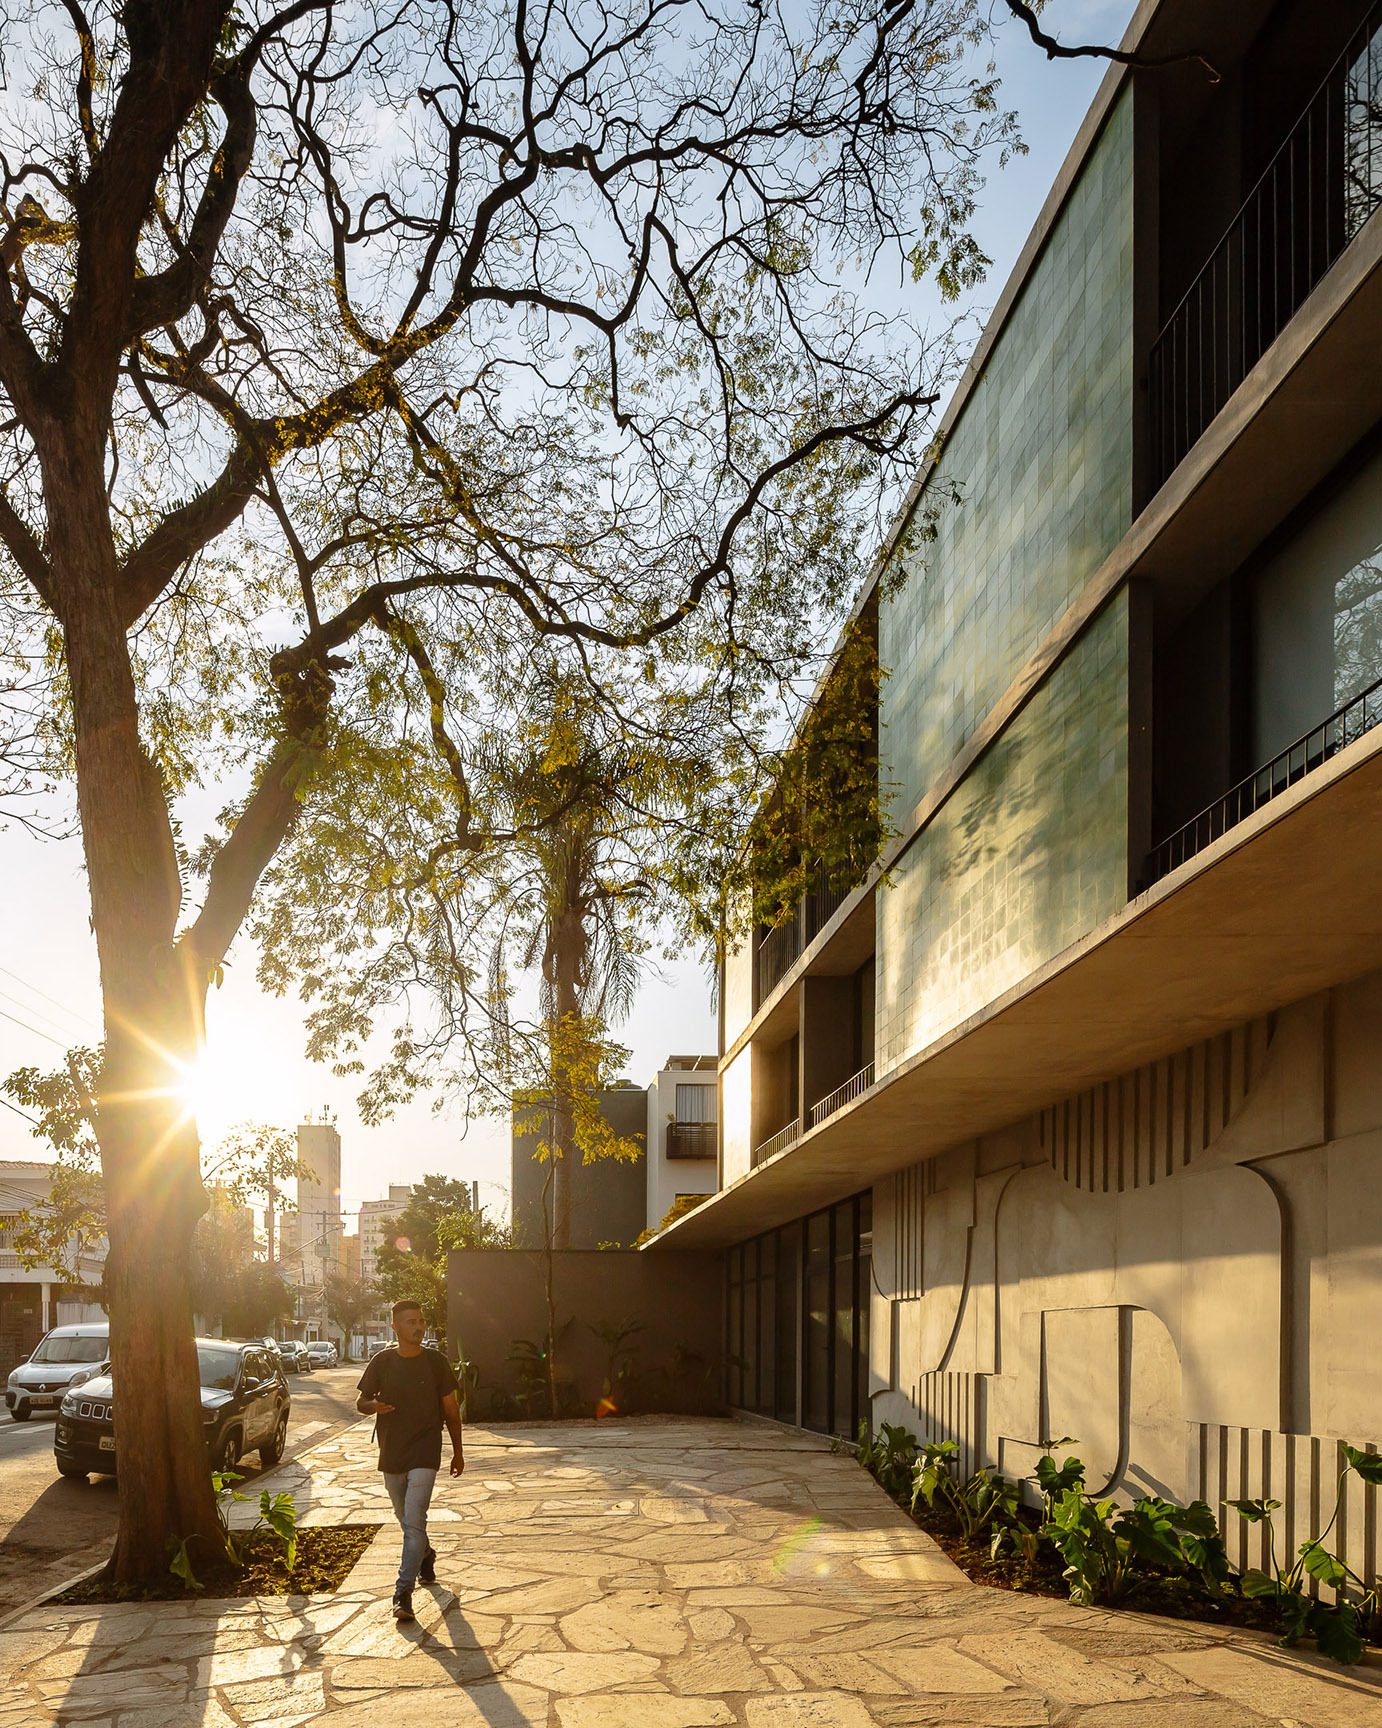
Tico Indiana Building, The Indiana Building is the second project we developed for TiCO. Also located in the Brooklin neighborhood, close to the TiCO RV Building, the project is located on a 1000 m² plot, in a wooded area, predominantly occupied by residential townhouses.
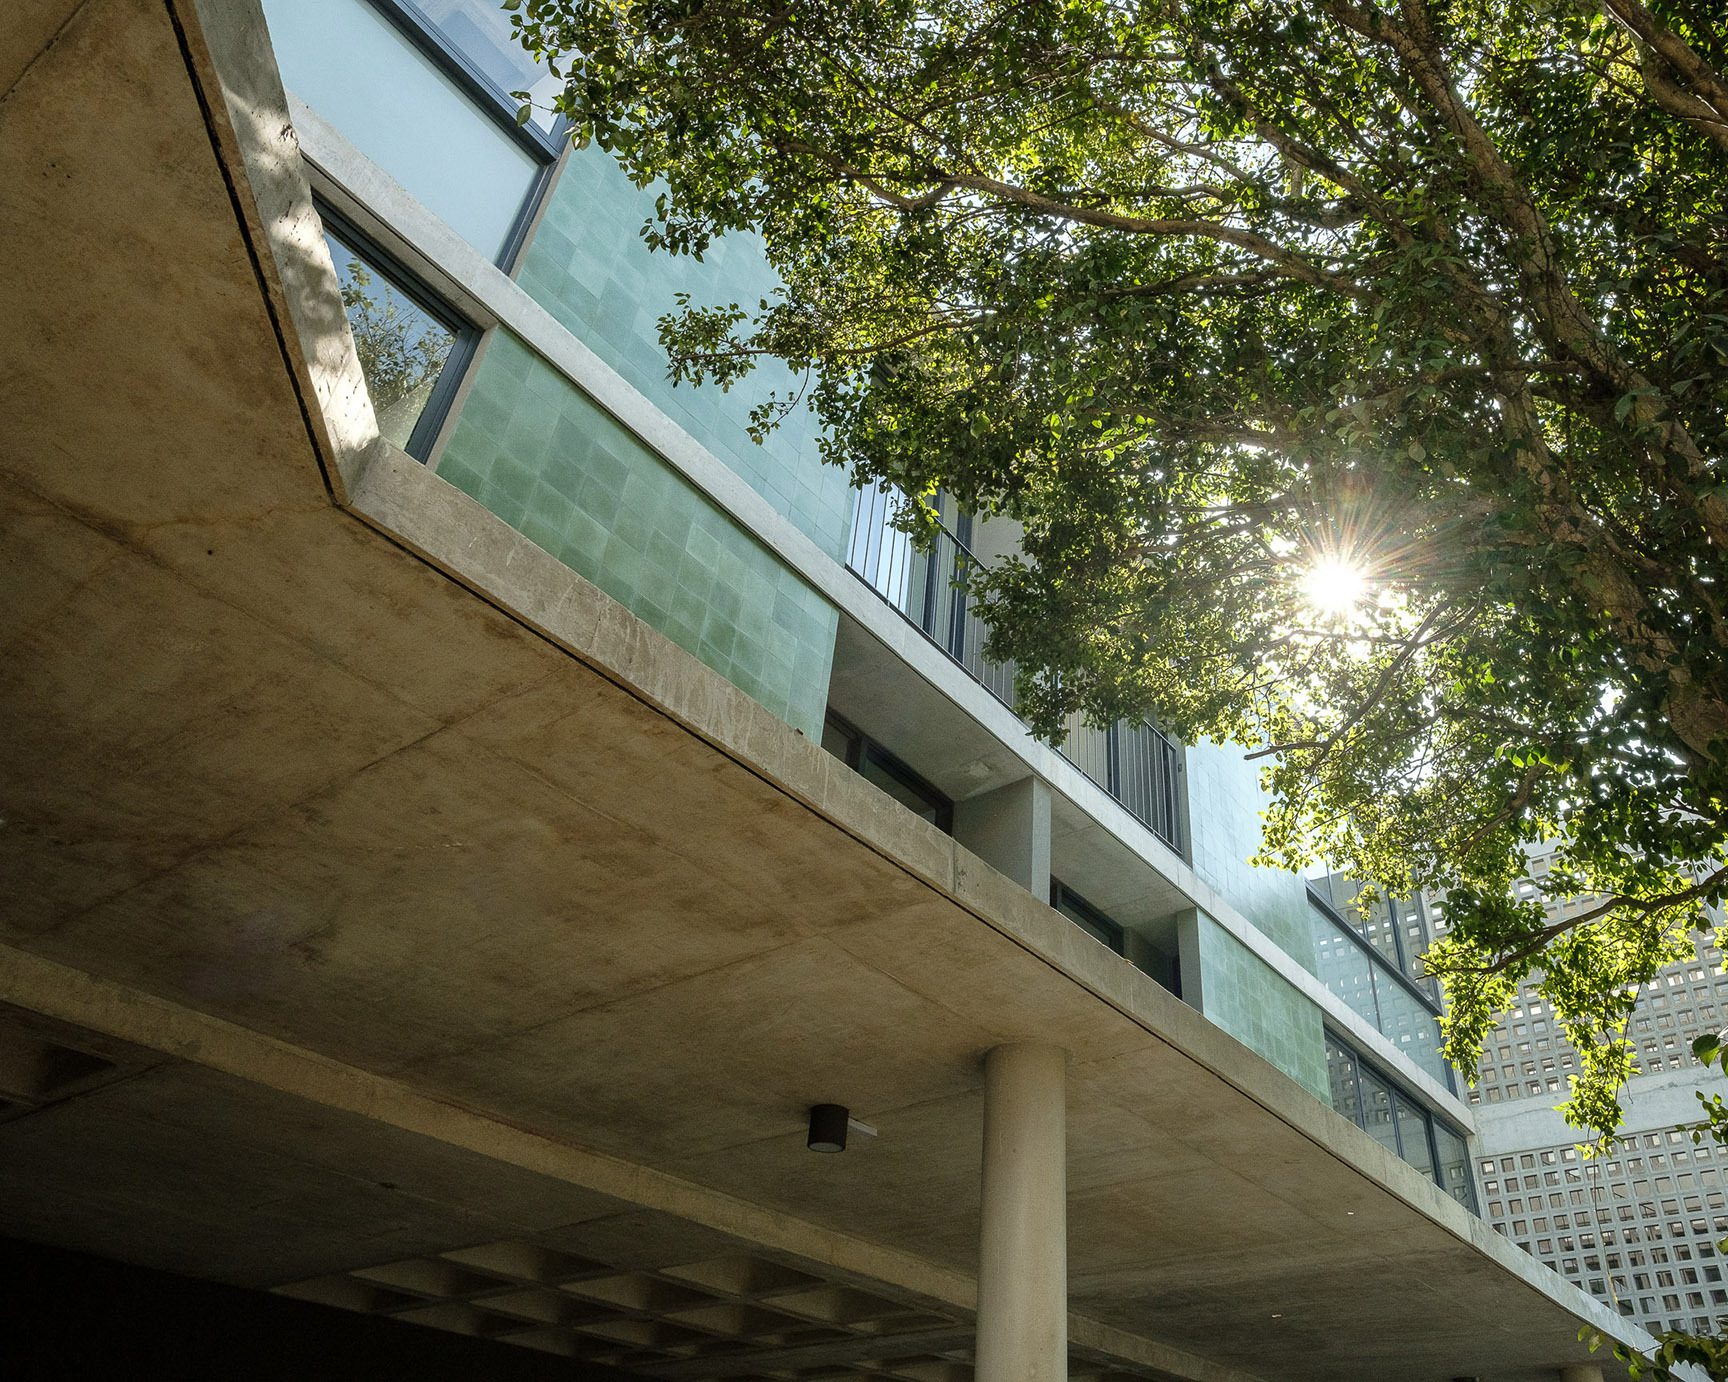
© Pedro Kok
These characteristics are mainly based on municipal regulations that restrict the construction of high-rise towers, and conventional projects proposed by developers in São Paulo.
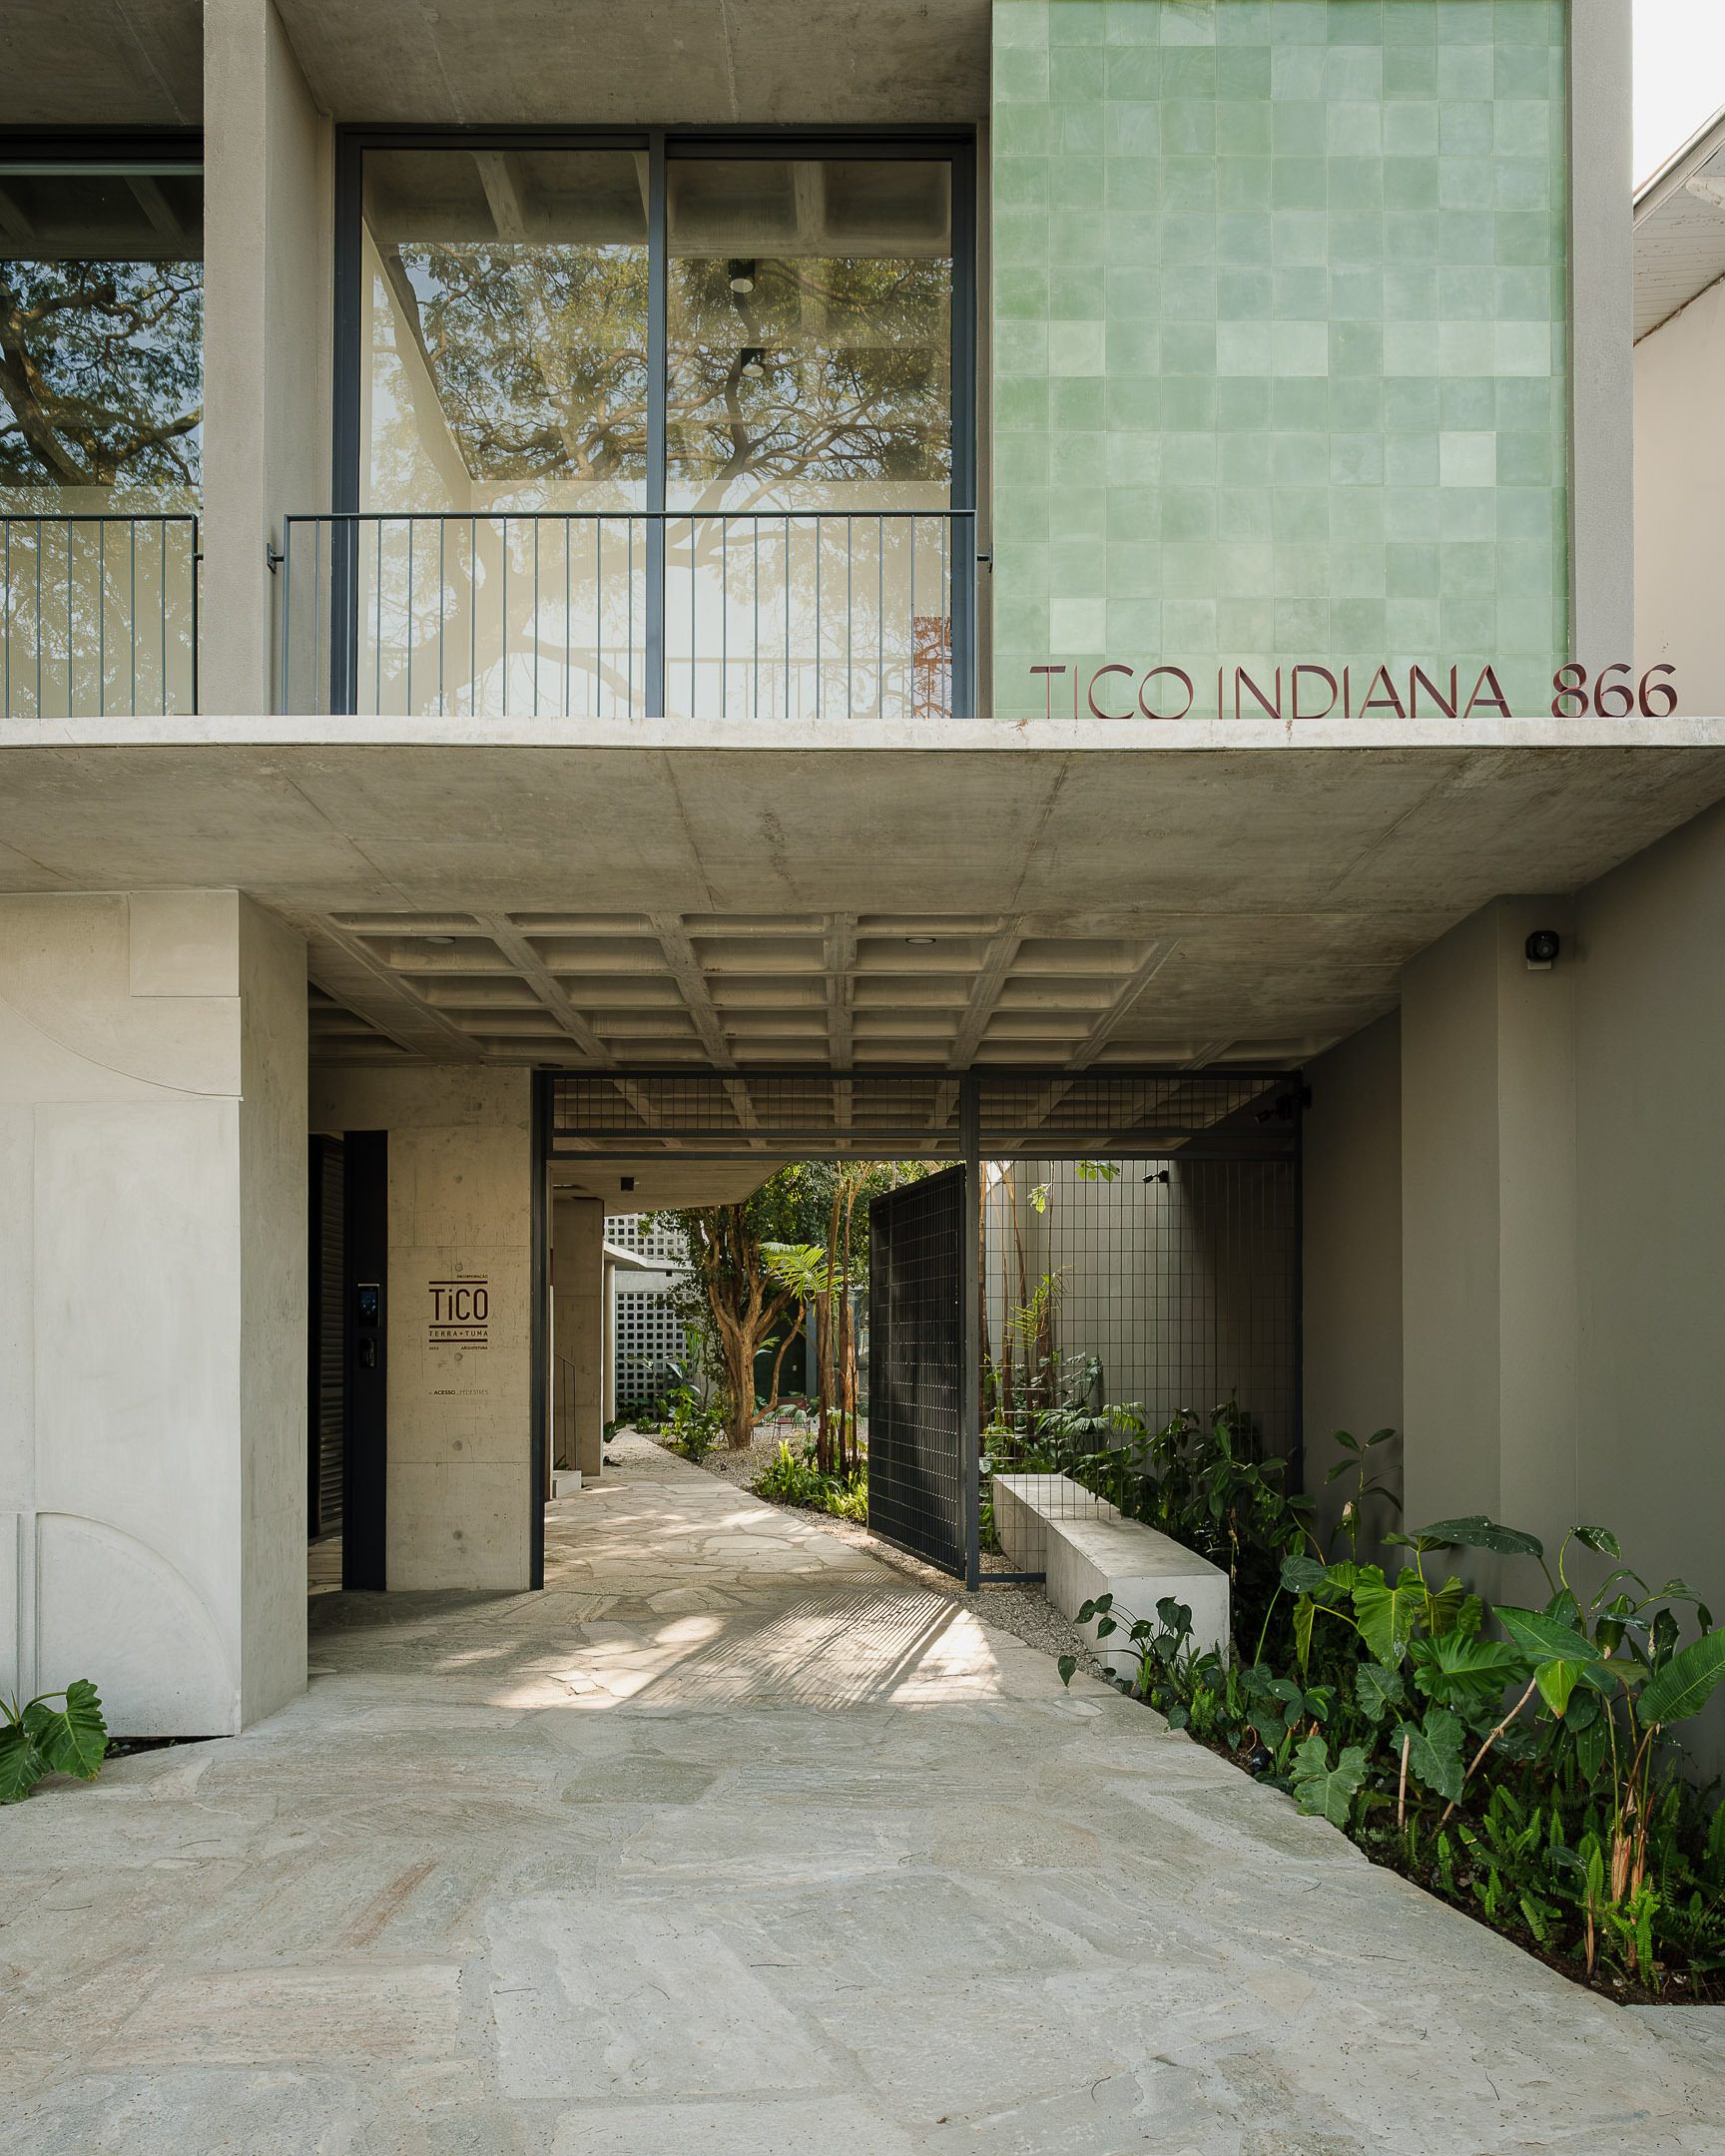
© Pedro Kok
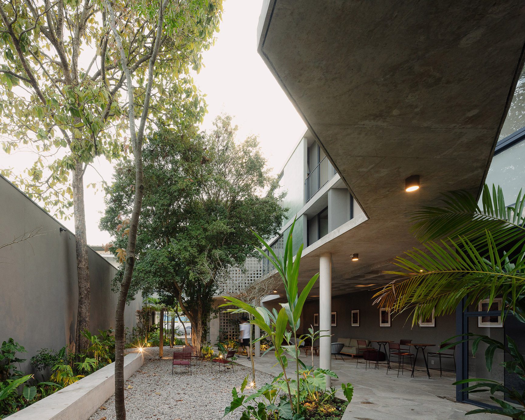
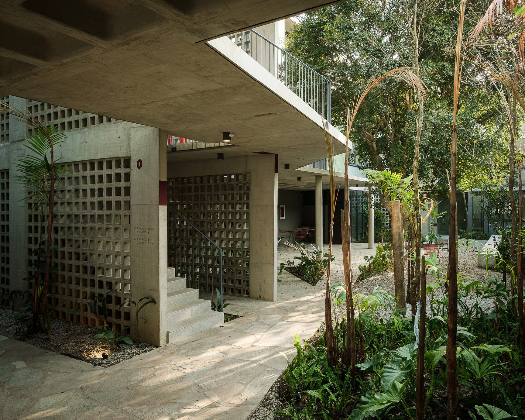
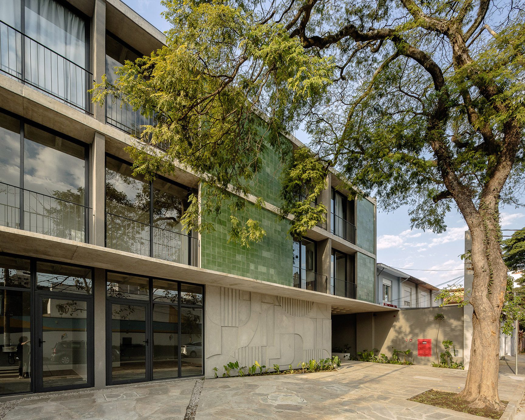
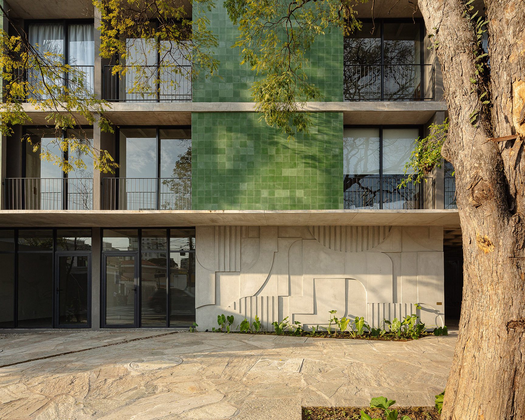
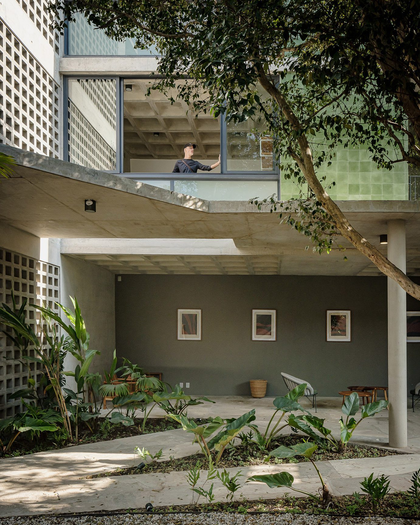
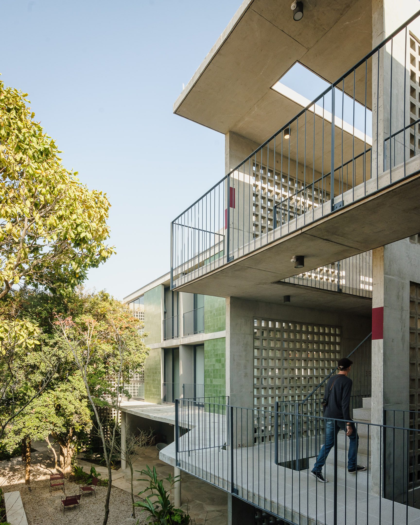
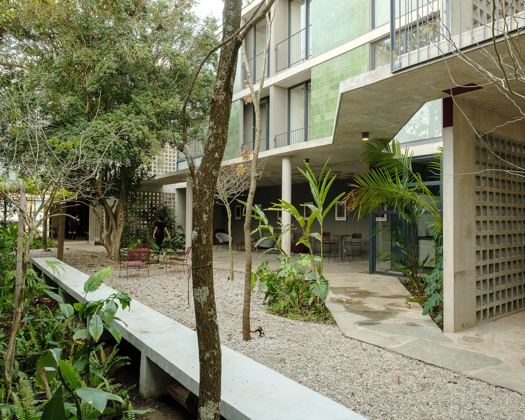
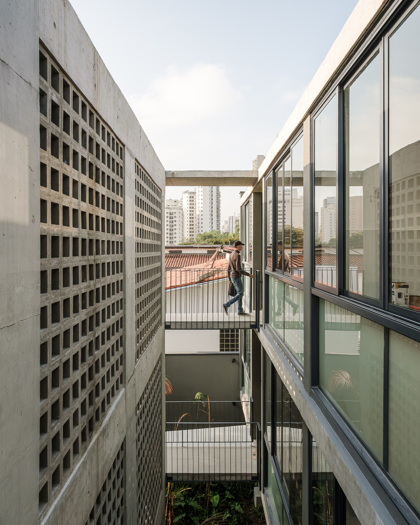
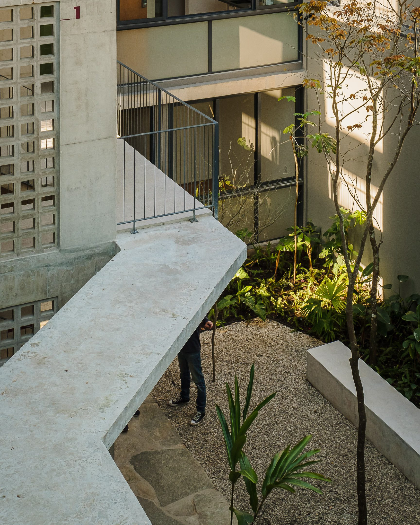
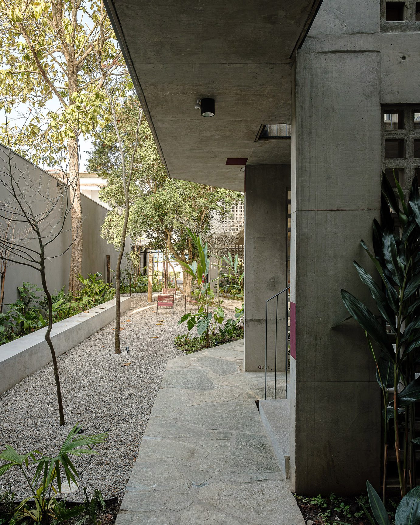
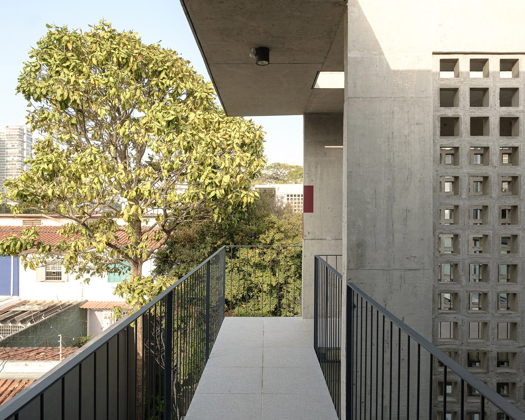
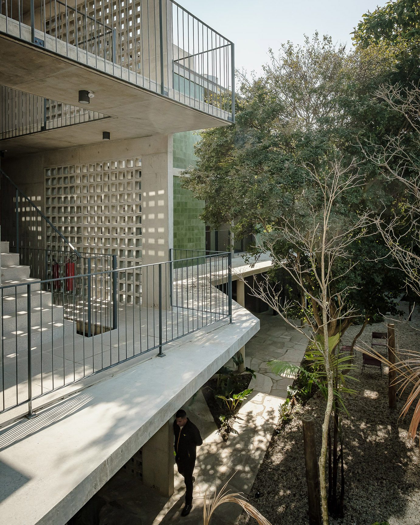
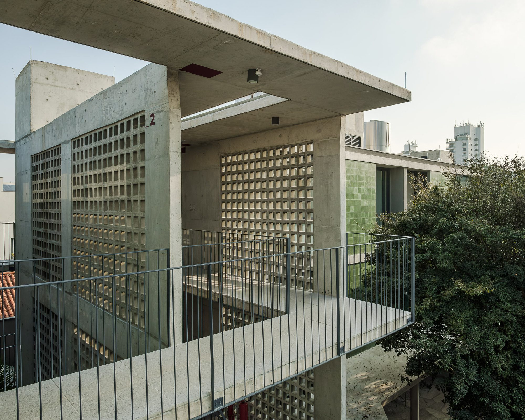
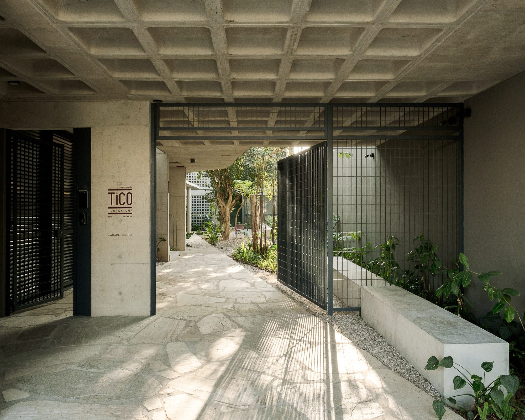
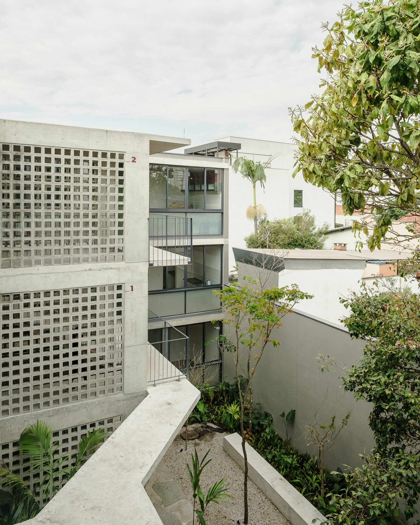
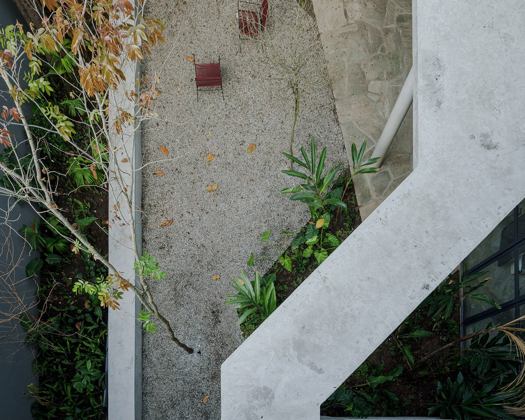
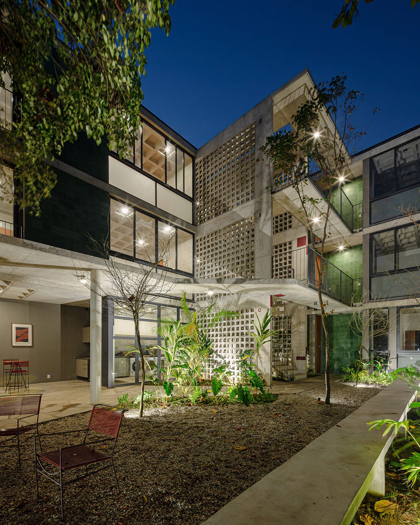
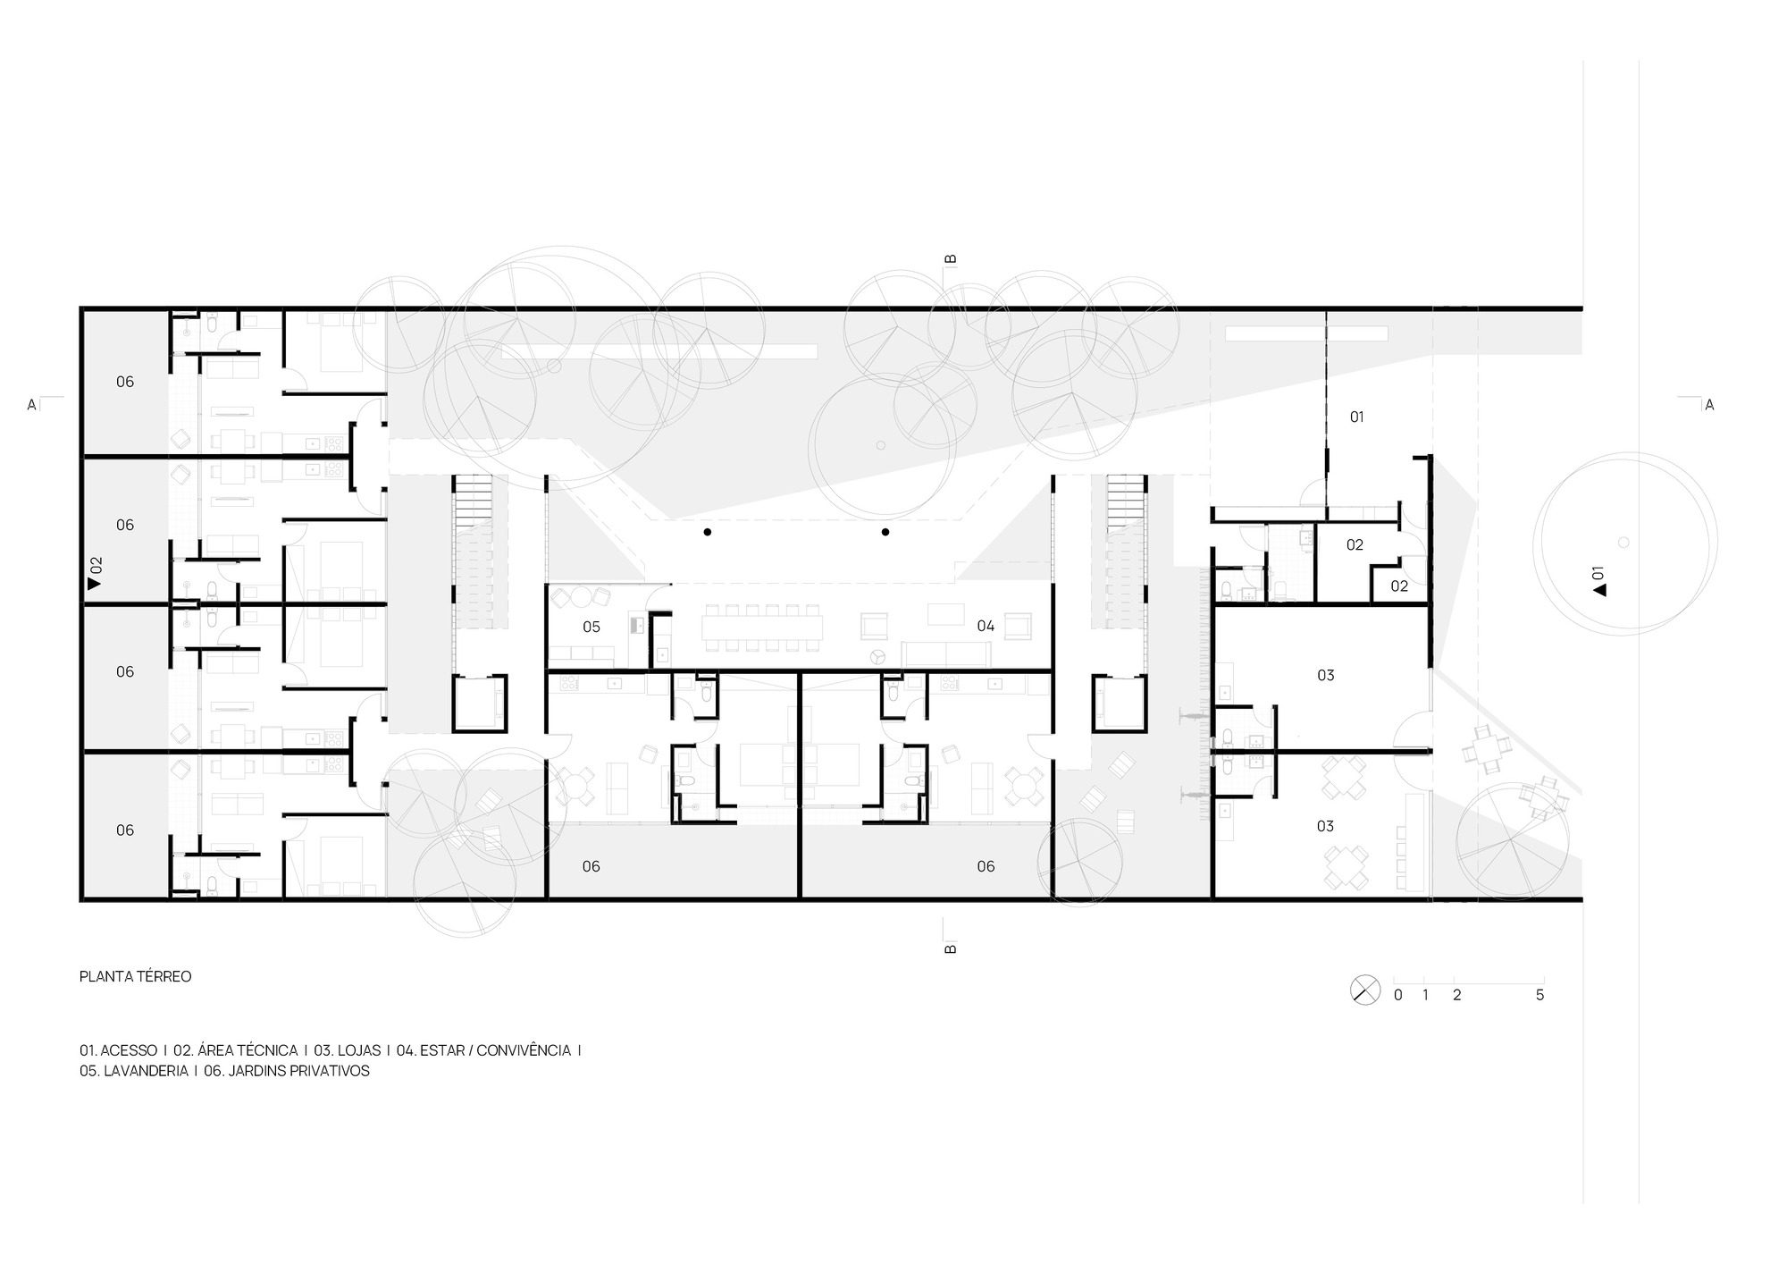
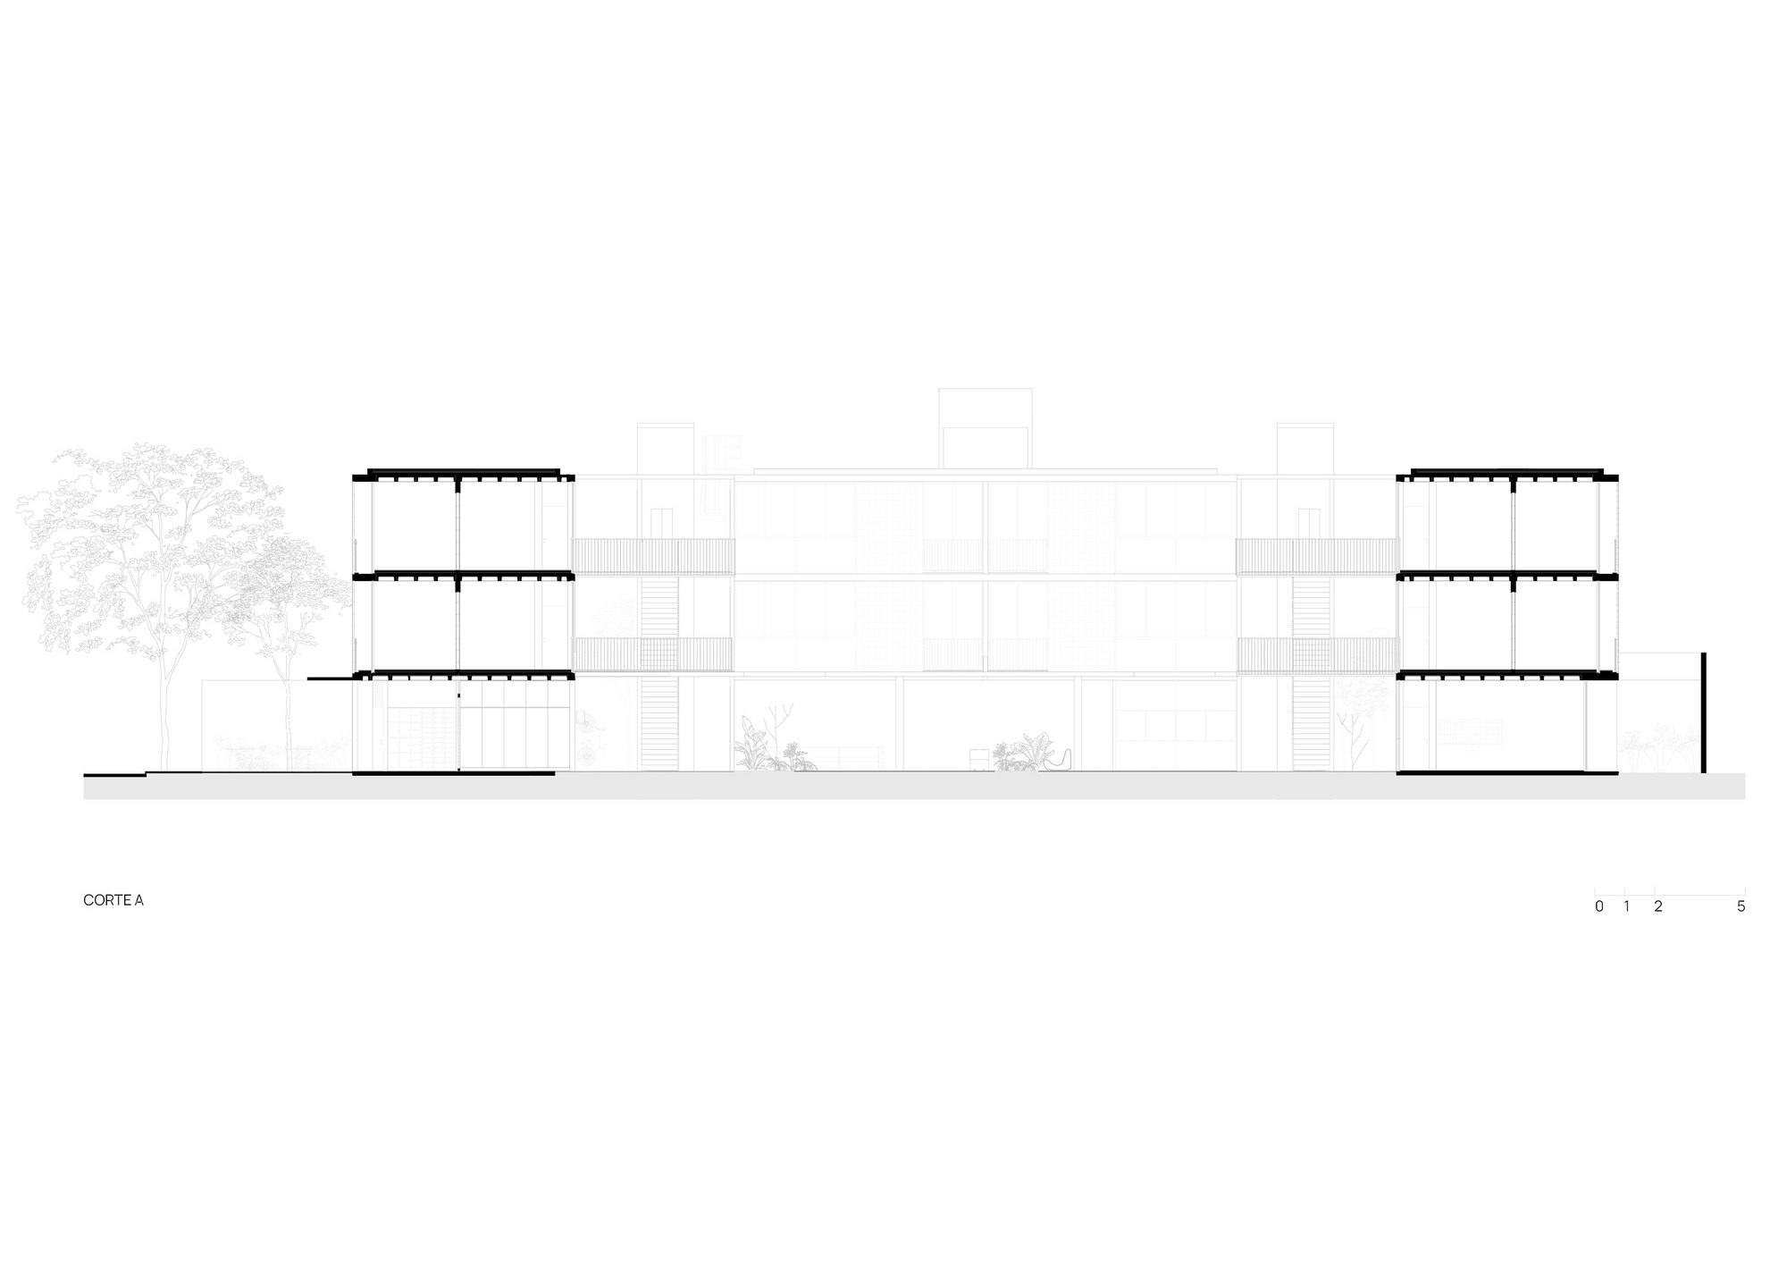
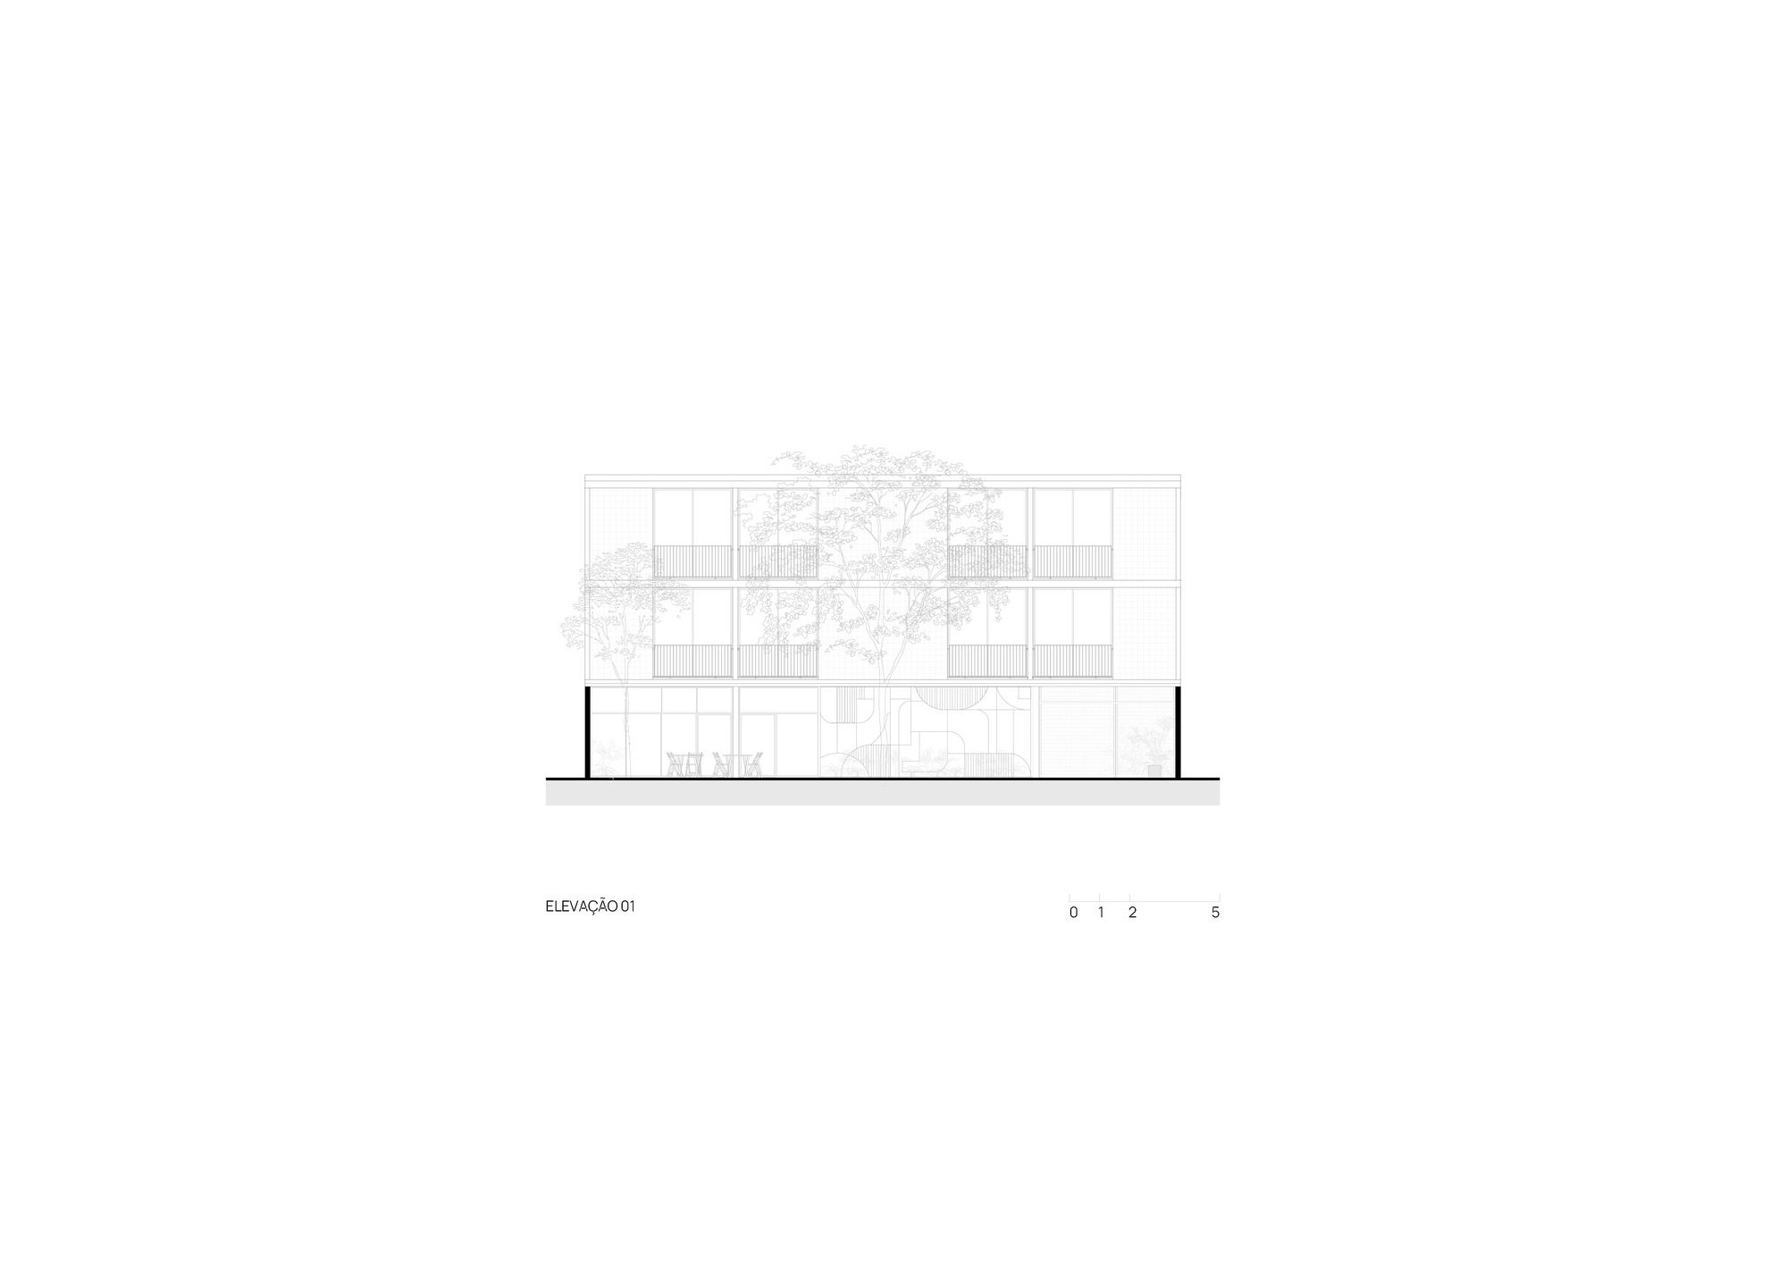
In this context, it was necessary to renew views on traditional real estate production, re-establishing the relationship between the building and the city, and propose another way of living. We expanded the public sidewalk (7m) to enhance the dynamics of the two stores, which make up the active facade, and welcome residents with greater comfort. We proposed the building in three volumes, organized in such a way as to preserve an extensive area covered by existing vegetation, with large trees, which, added to the other garden areas, total 50% of the land area.
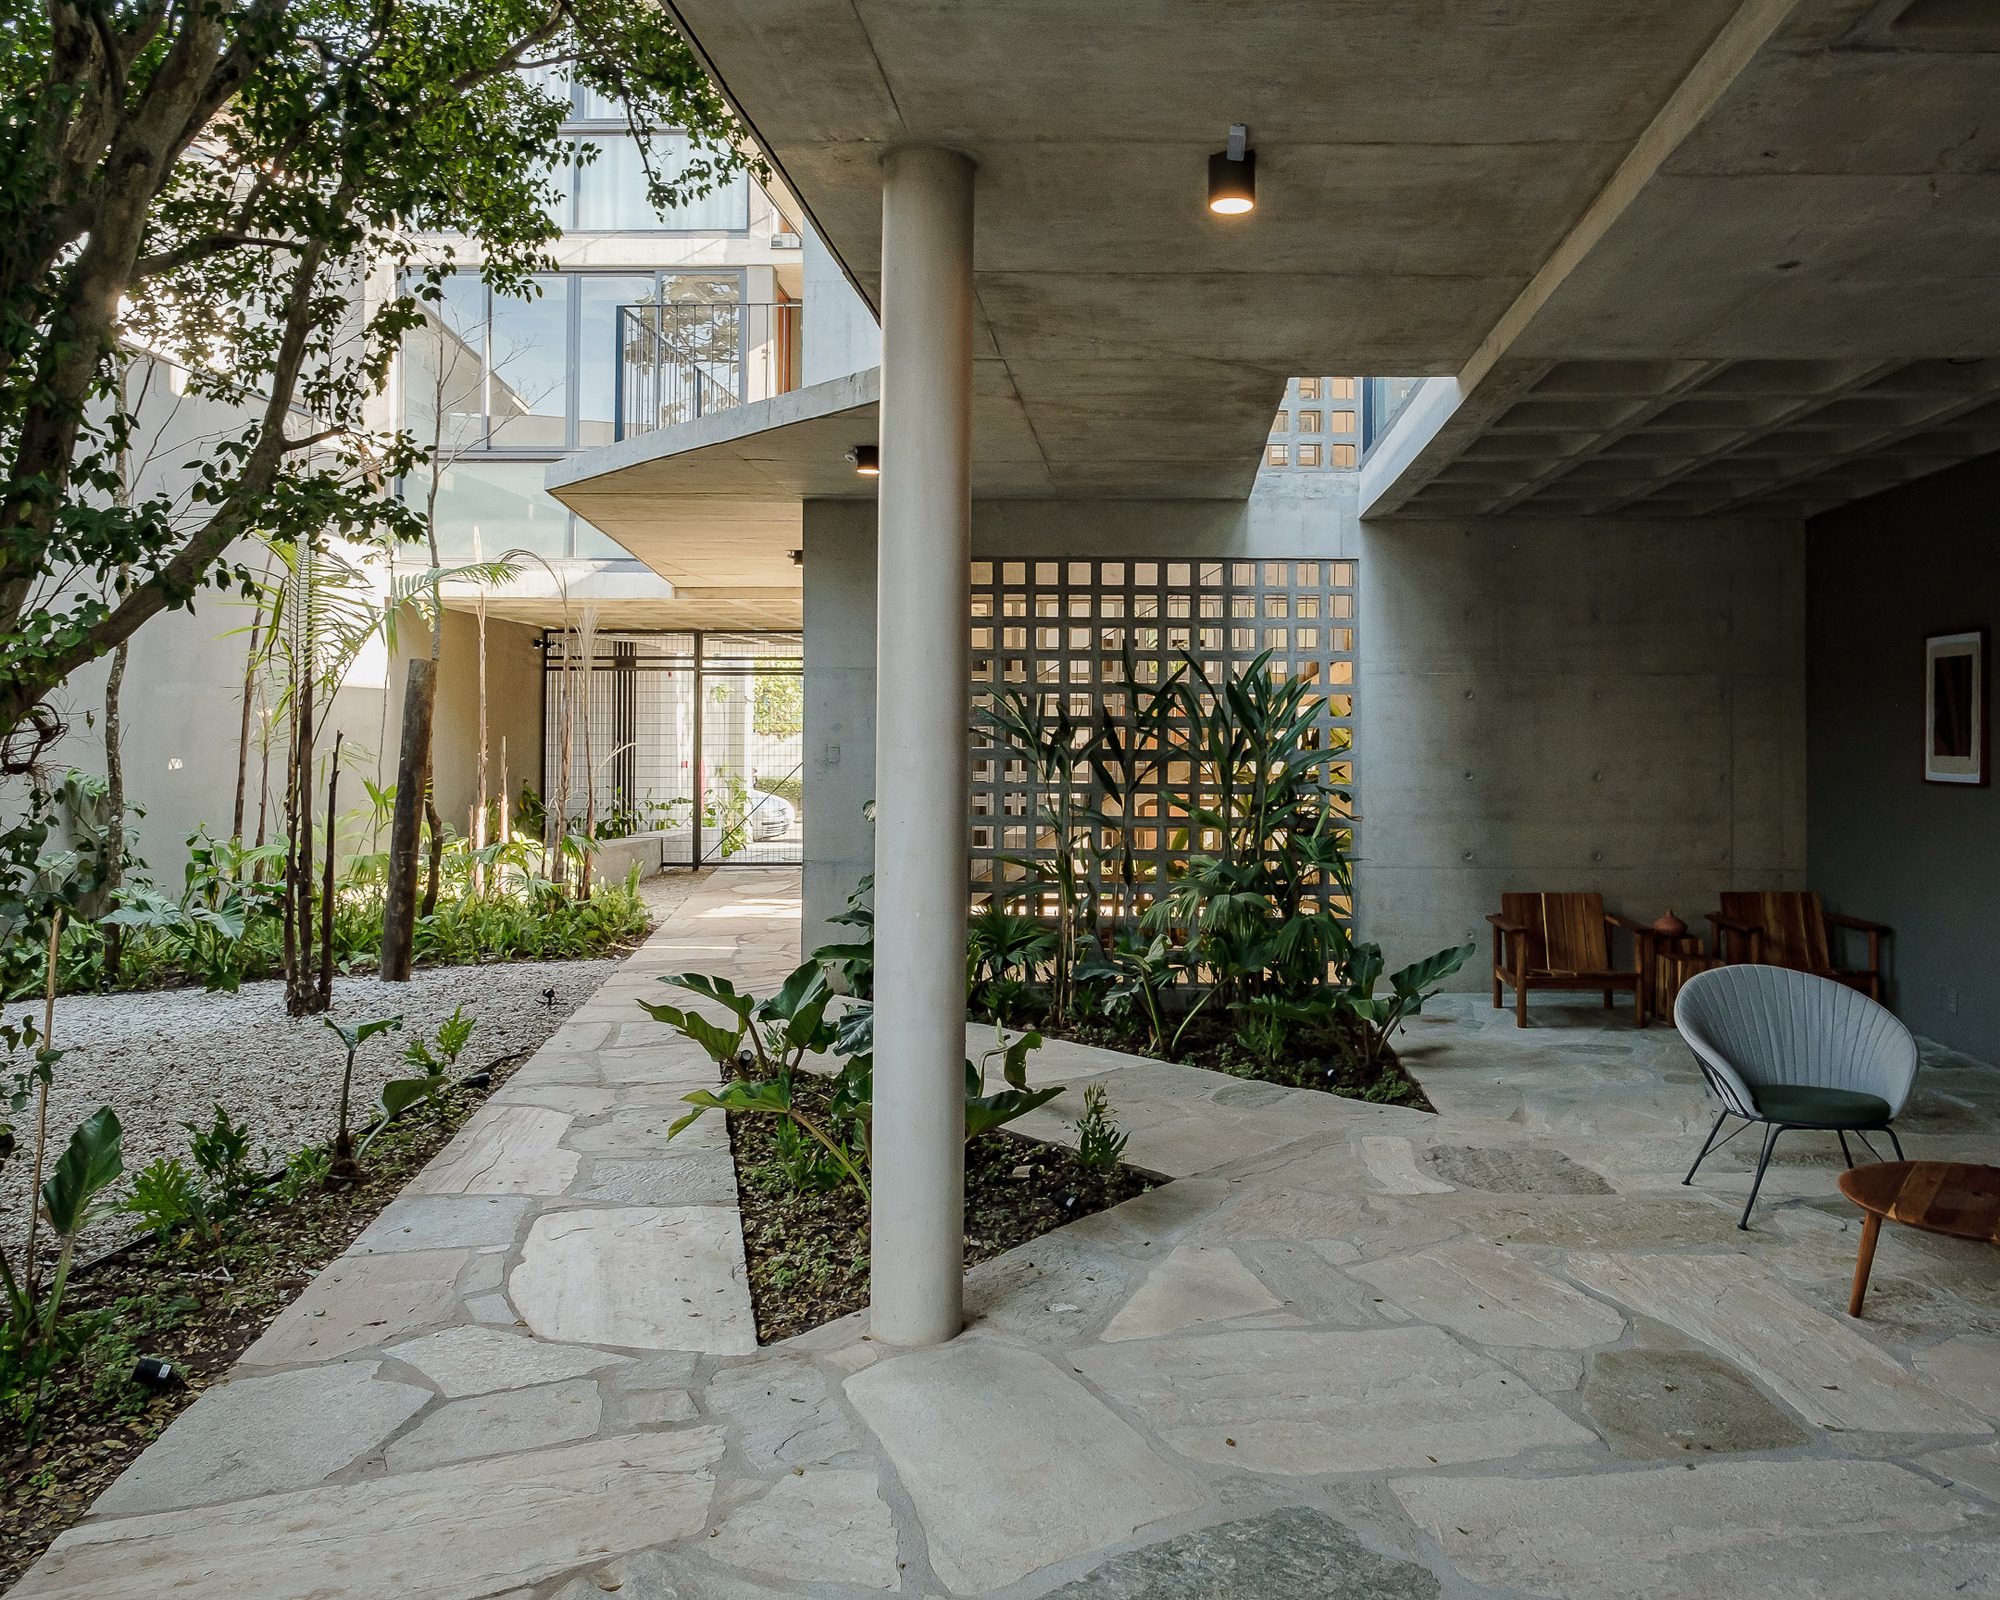
© Pedro Kok
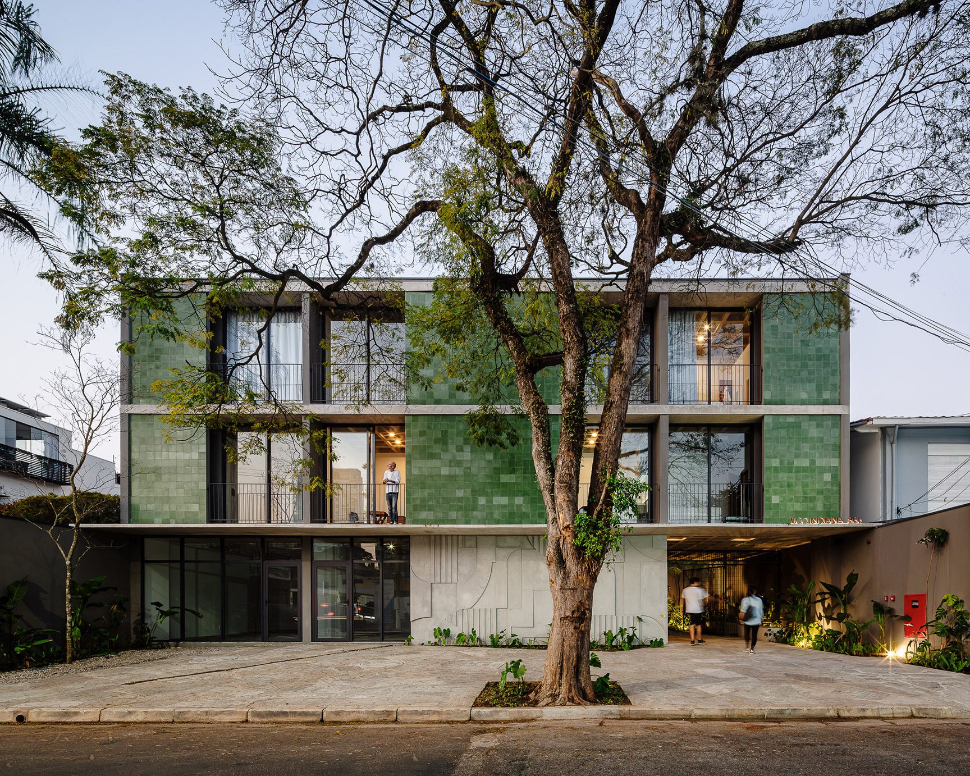
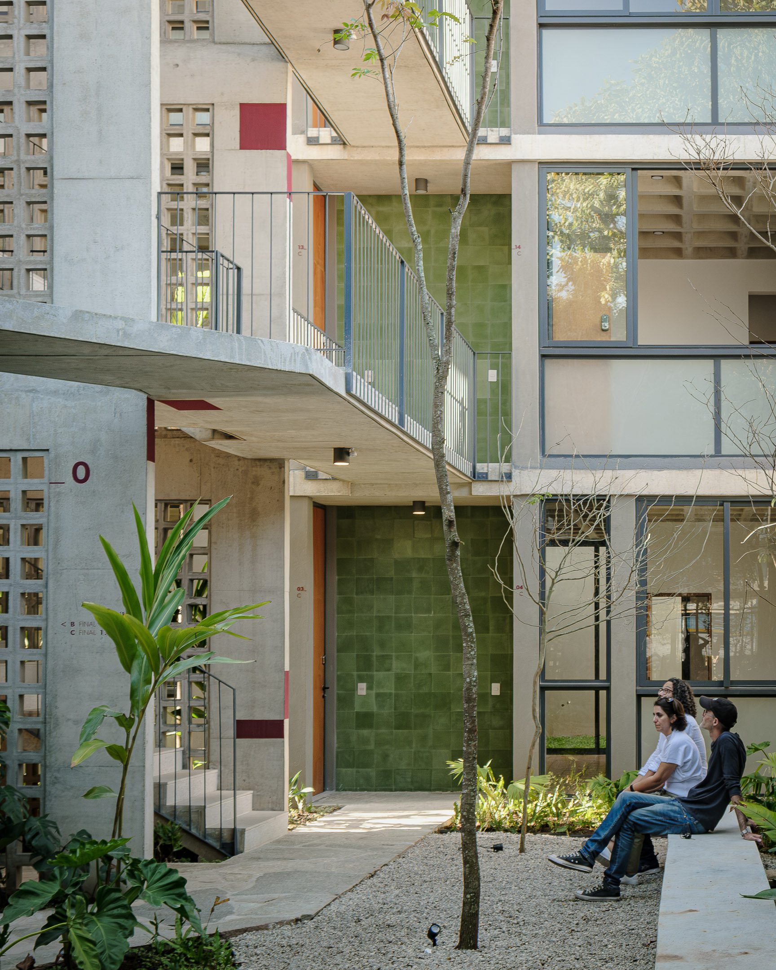
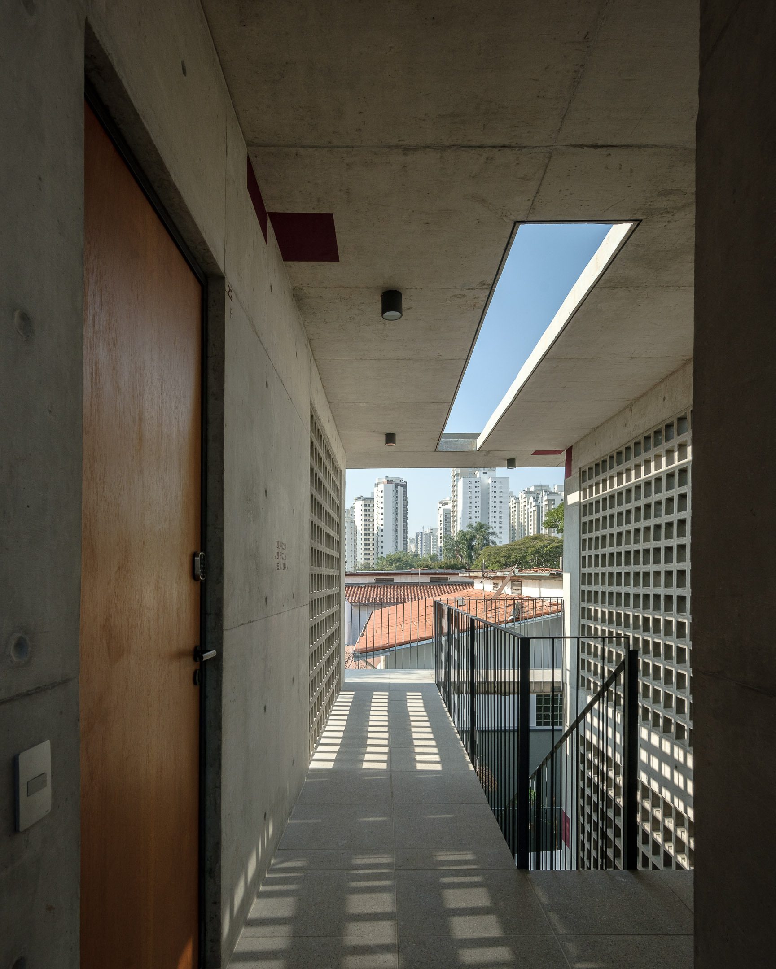
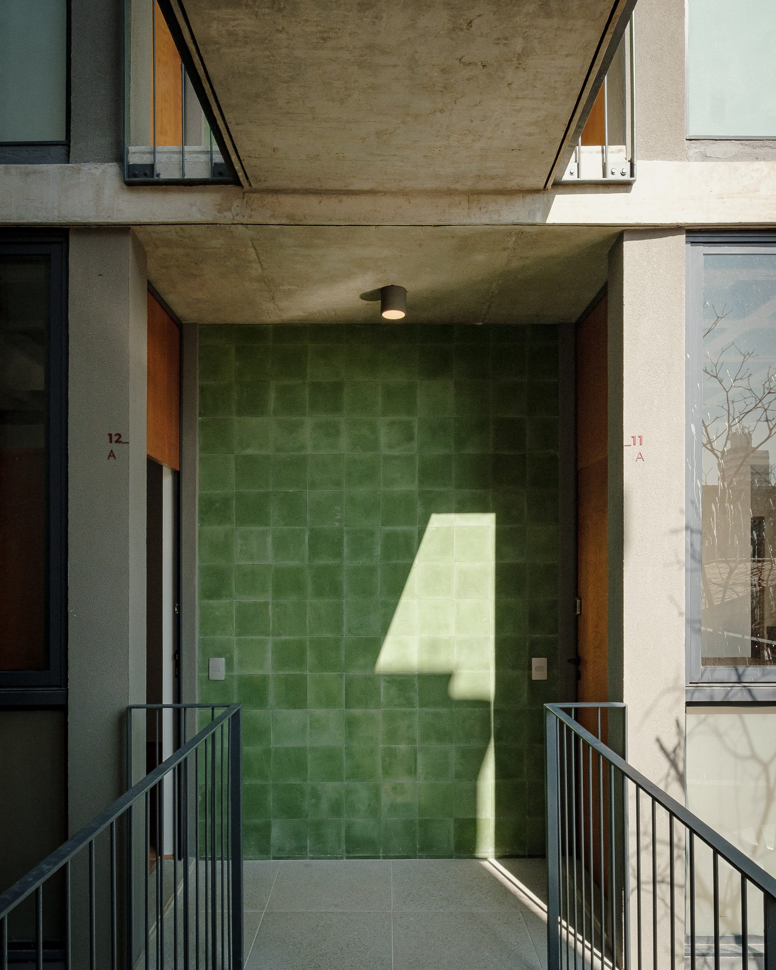
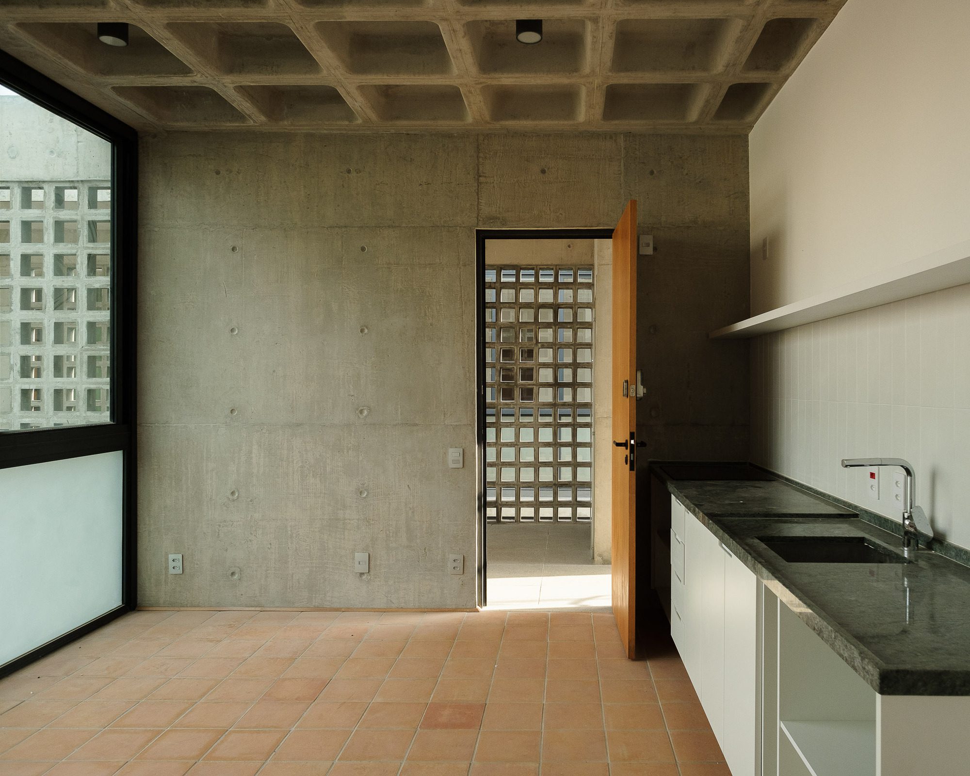
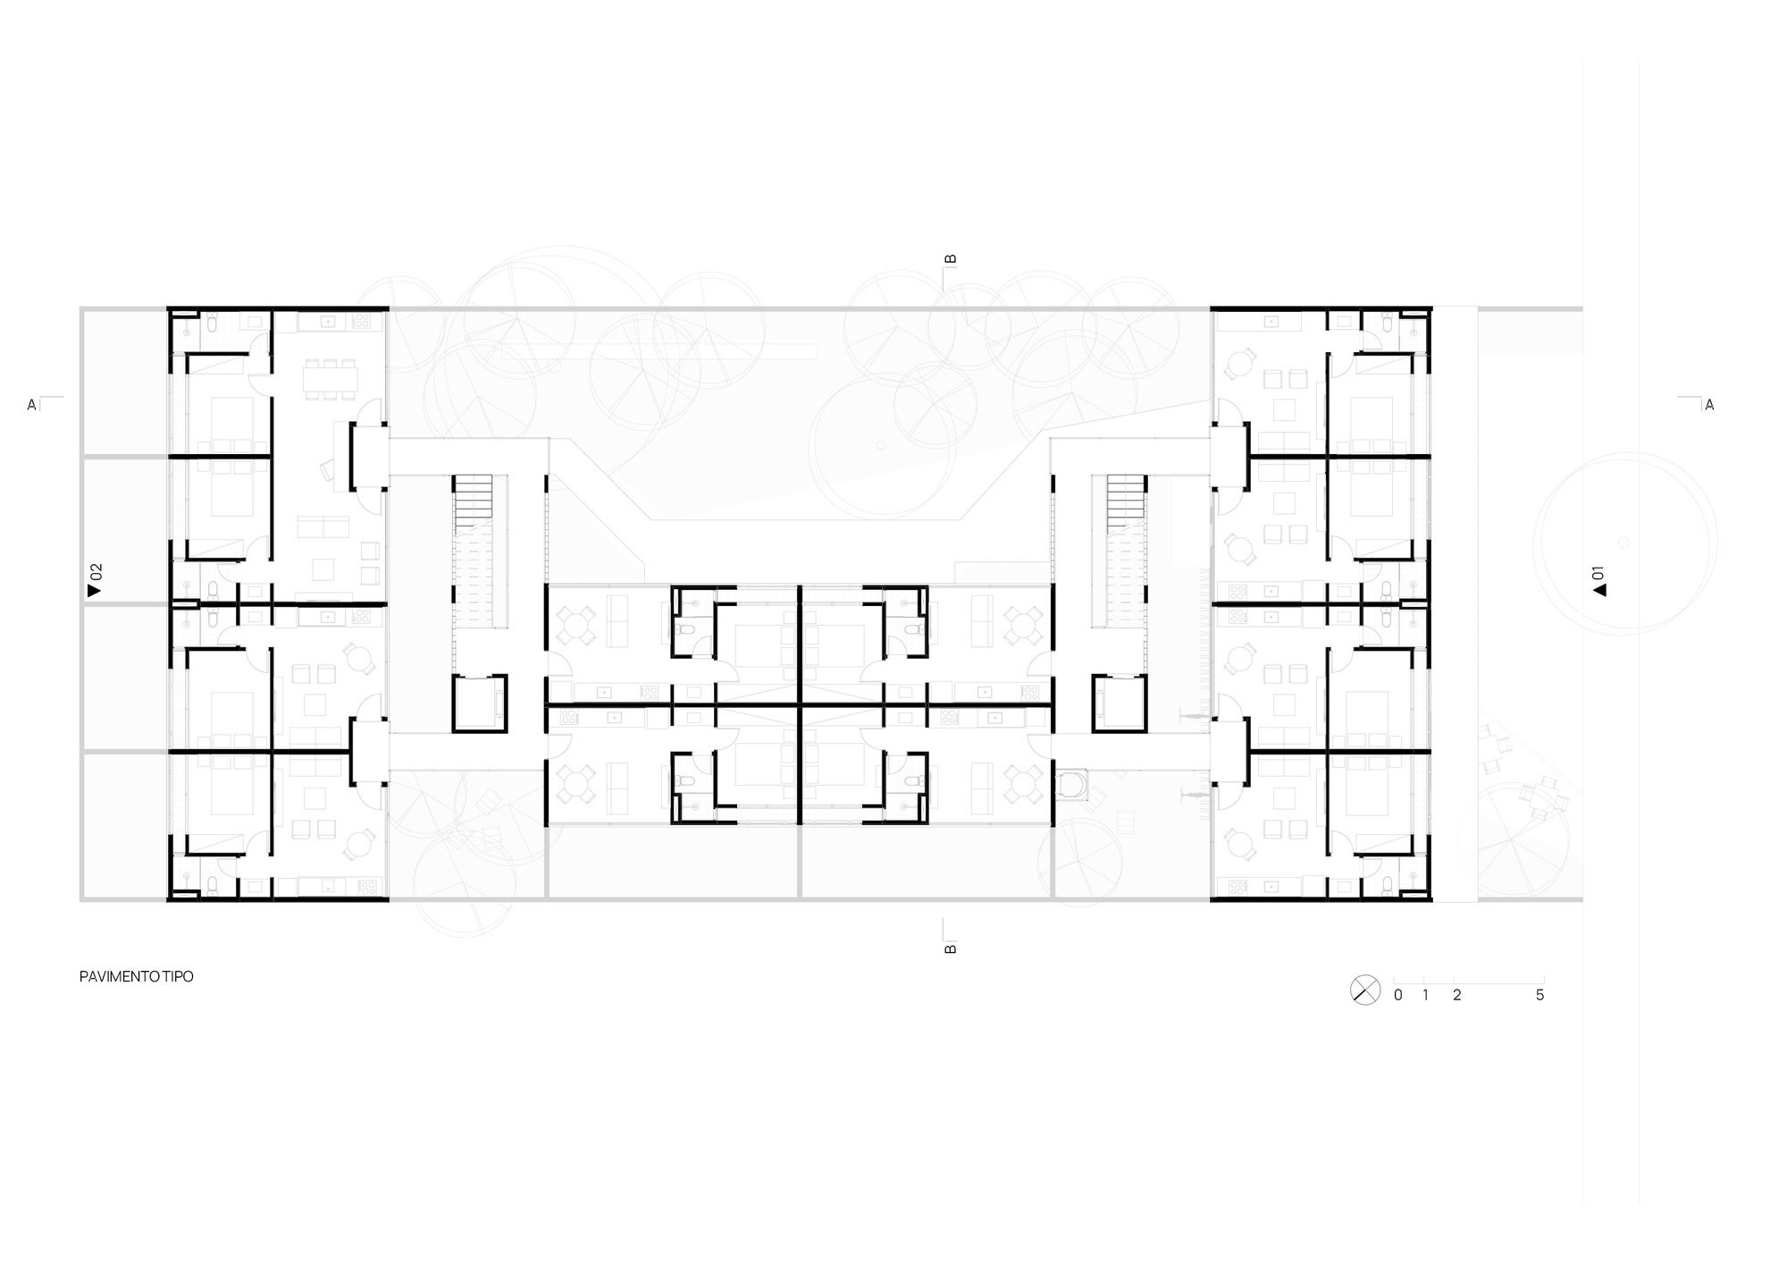
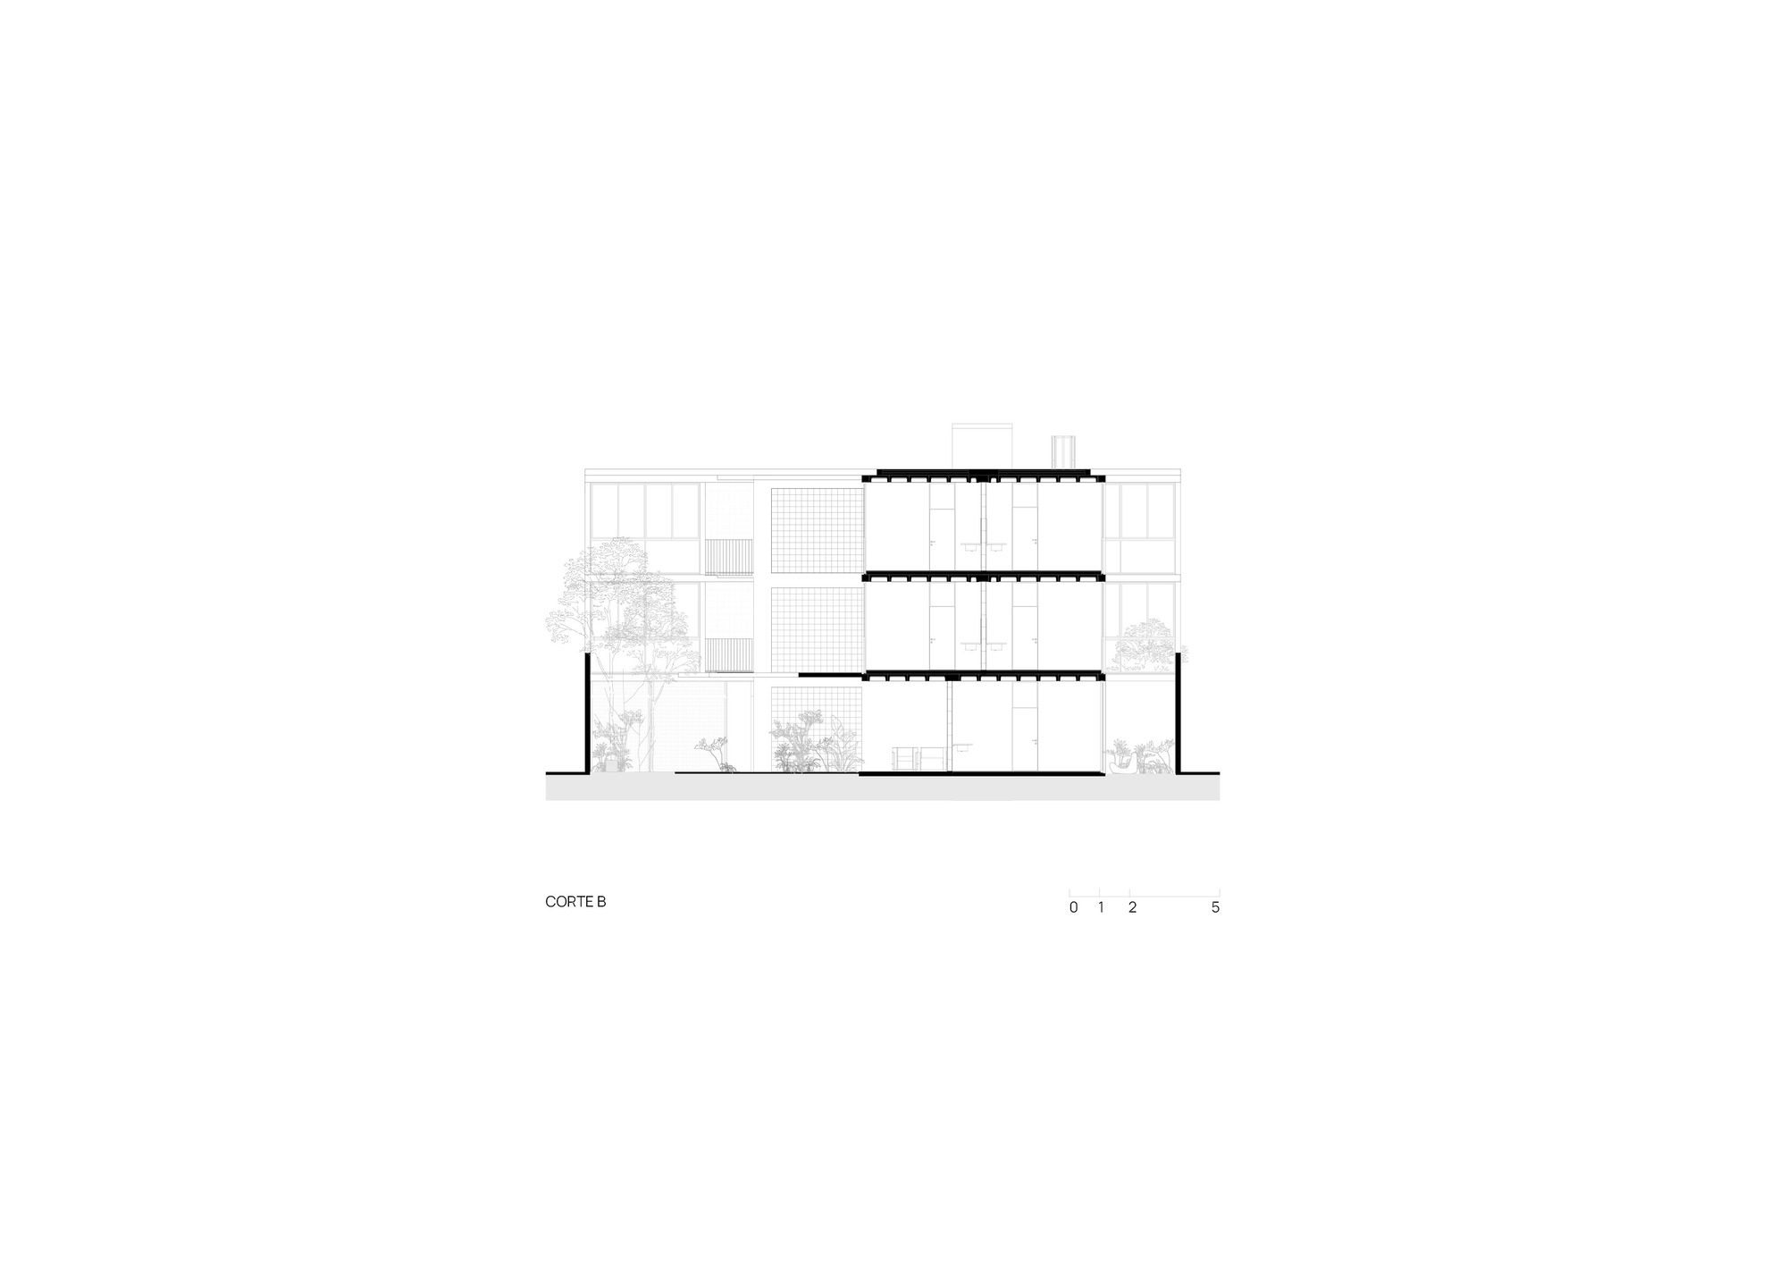
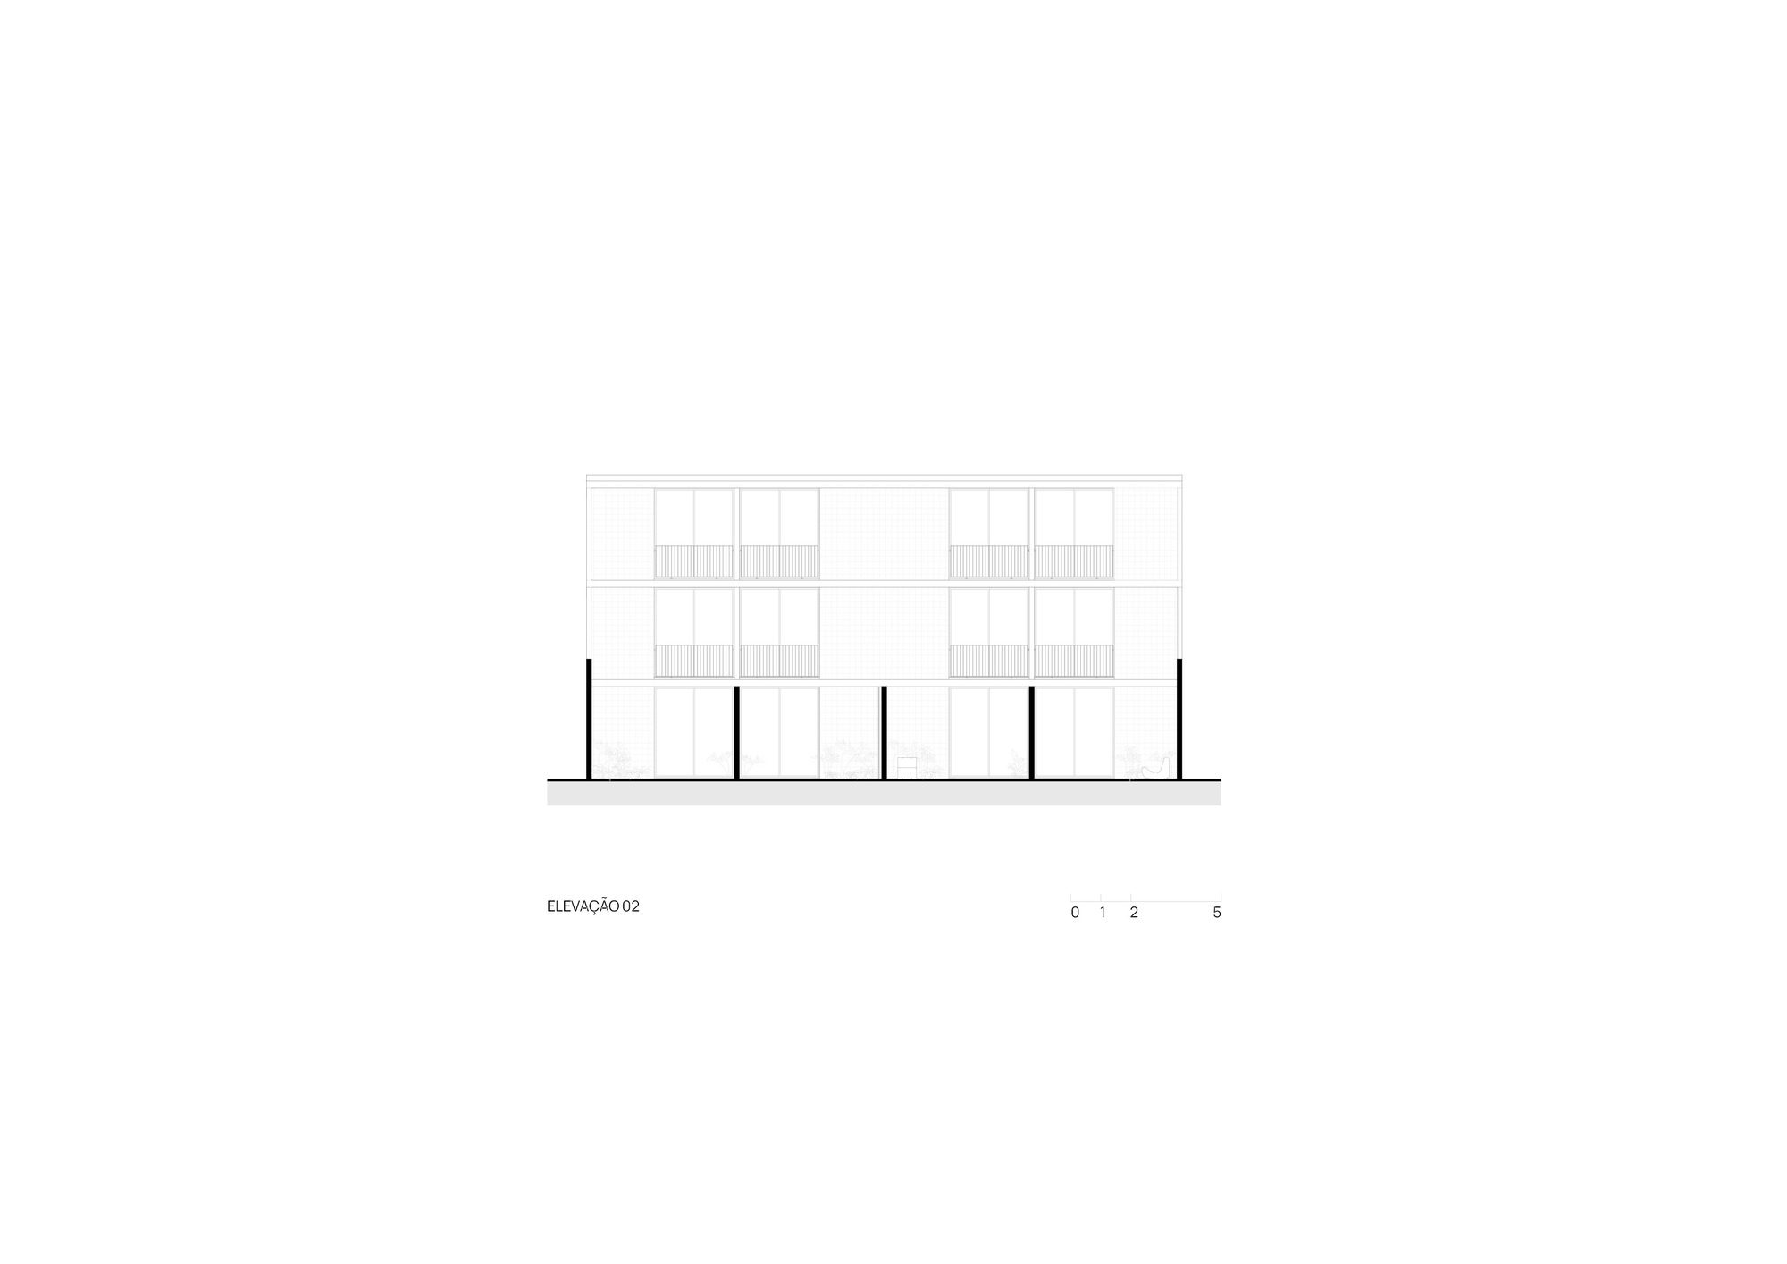
The complex has three floors, 10m high, articulated into three blocks based on an open circulation that accesses the 30 housing units, with private areas ranging from 34.5m² to 63.5m². The building, integrated into its surroundings, gently densifies the neighborhood.
Project Info
Architects: Terra e Tuma Arquitetos Associados
Country: Brazil, São Paulo
Area: 1607 m²
Year: 2023
Photographs: Pedro Kok
Landscape Desgin: Gabriella Ornaghi
Landscape Design: Bianca Vasone Arquitetura da Paisagem
Structures: Ycon Engenharia
MEP: KML Engenharia e Projetos
Visual Design: Nitsche Arquitetos
Mural: M.O.A Estúdio
Construction: Taguá Engenharia
Incorporation: TiCO

Madeline Brooks is a Projects Editor at Arch2O, where she has been shaping and refining architectural content since March 2024. With over a decade of experience in editorial work, she has curated, revised, and published an array of projects covering architecture, urbanism, and public space design. A graduate of the Harvard University Graduate School of Design, Madeline brings a strong academic foundation and a discerning editorial eye to each piece she oversees. Since joining Arch2O, she has played a pivotal role in shaping the platform’s editorial direction, with a focus on sustainability, social relevance, and cutting-edge design. Madeline excels at translating complex architectural ideas into clear, engaging stories that resonate with both industry professionals and general readers. She works closely with architects, designers, and global contributors to ensure every project is presented with clarity, depth, and compelling visual narrative. Her editorial leadership continues to elevate Arch2O’s role in global architectural dialogue.