

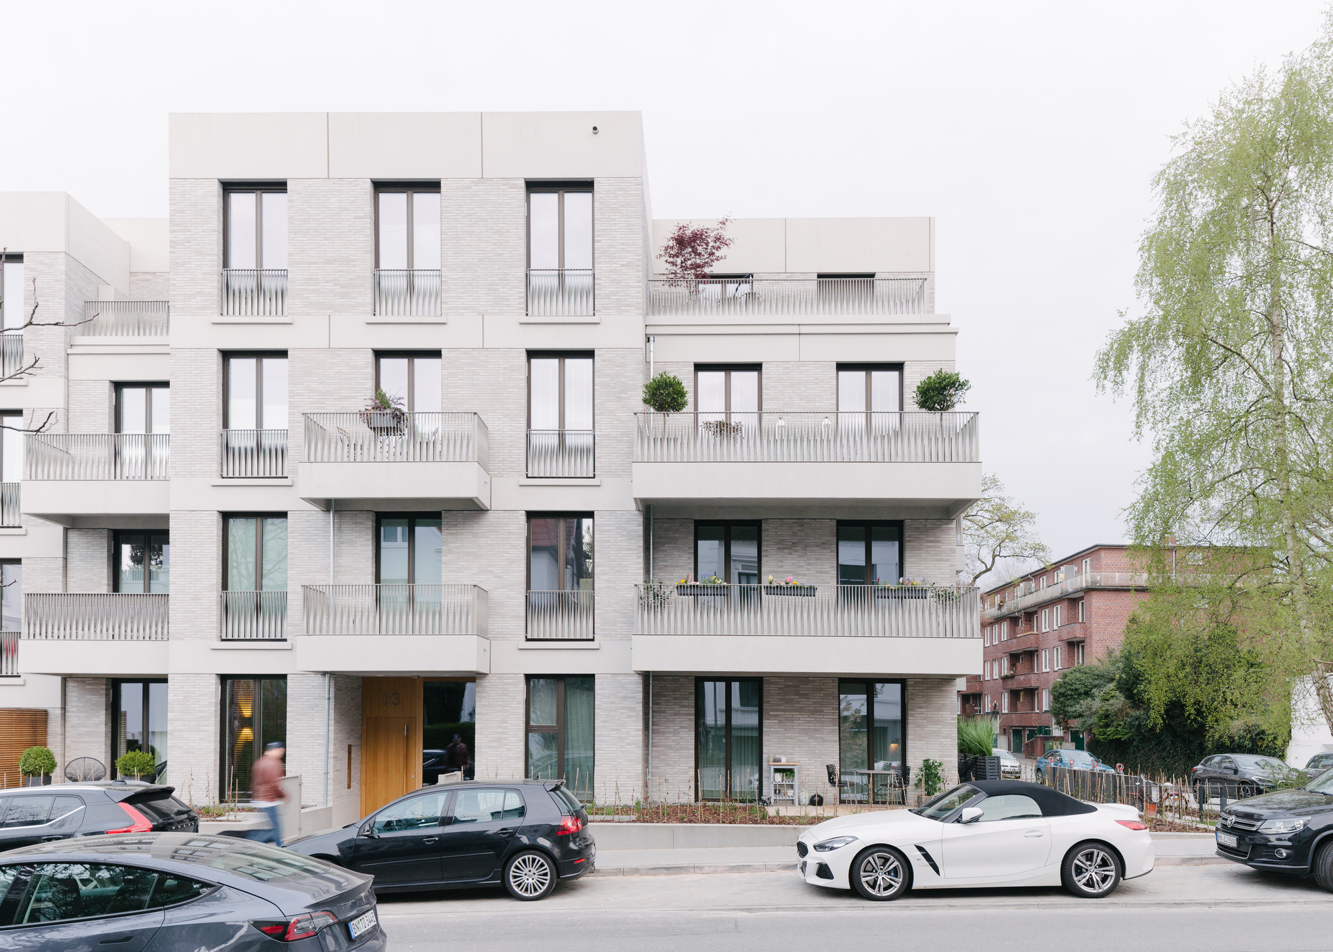
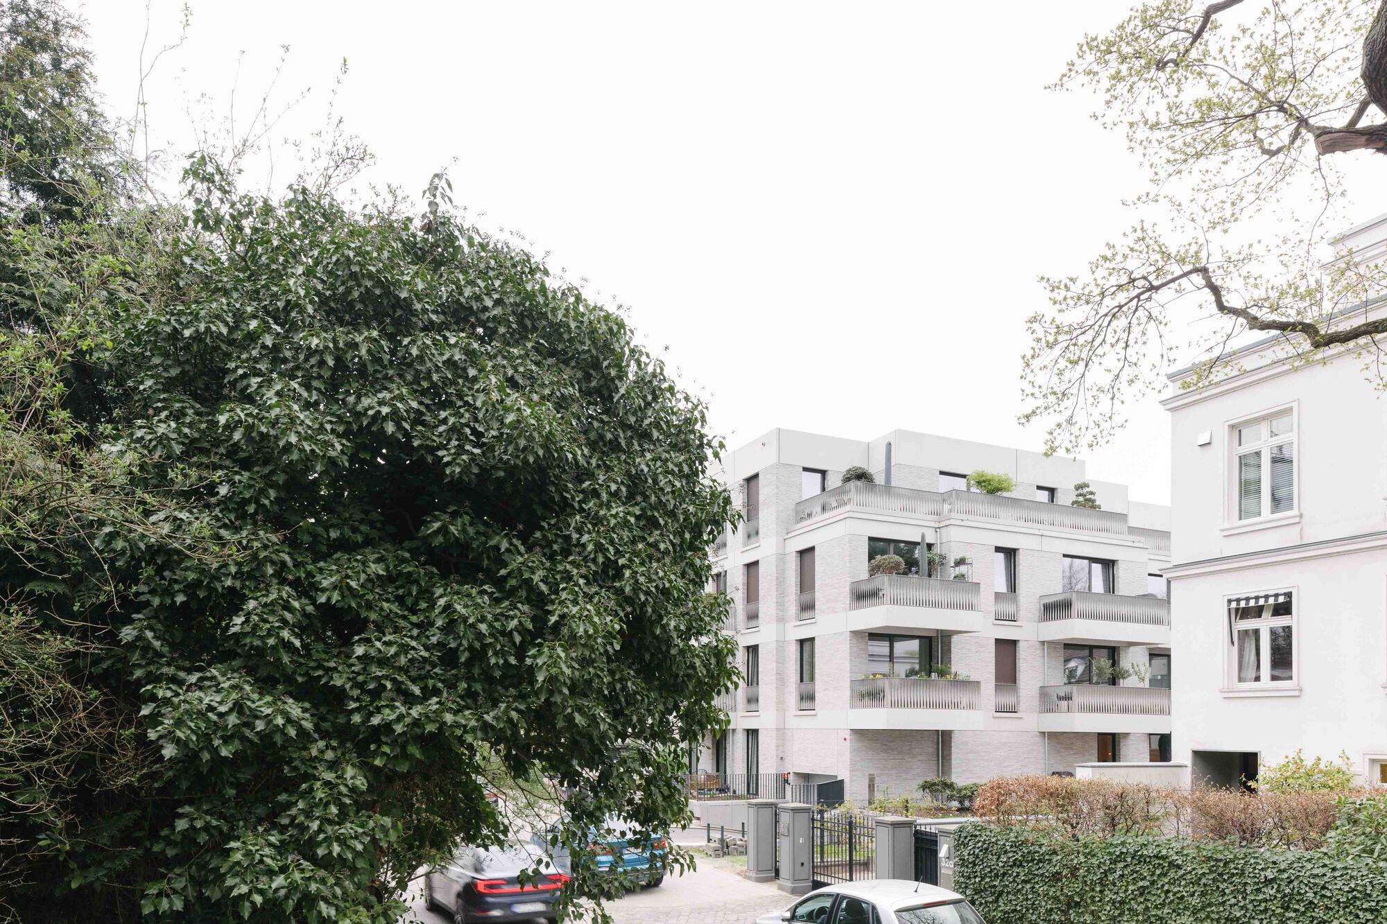
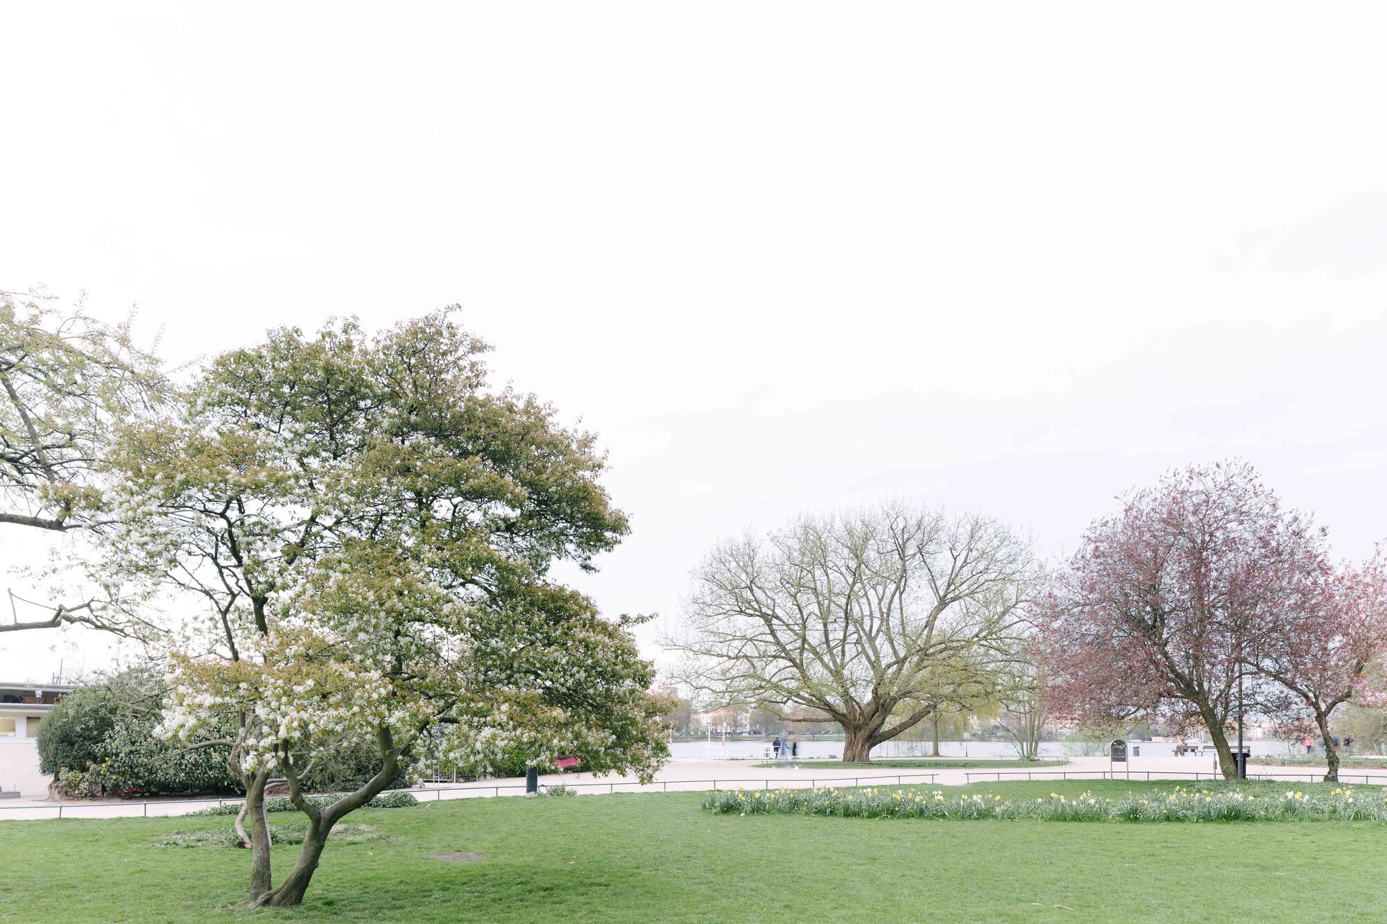
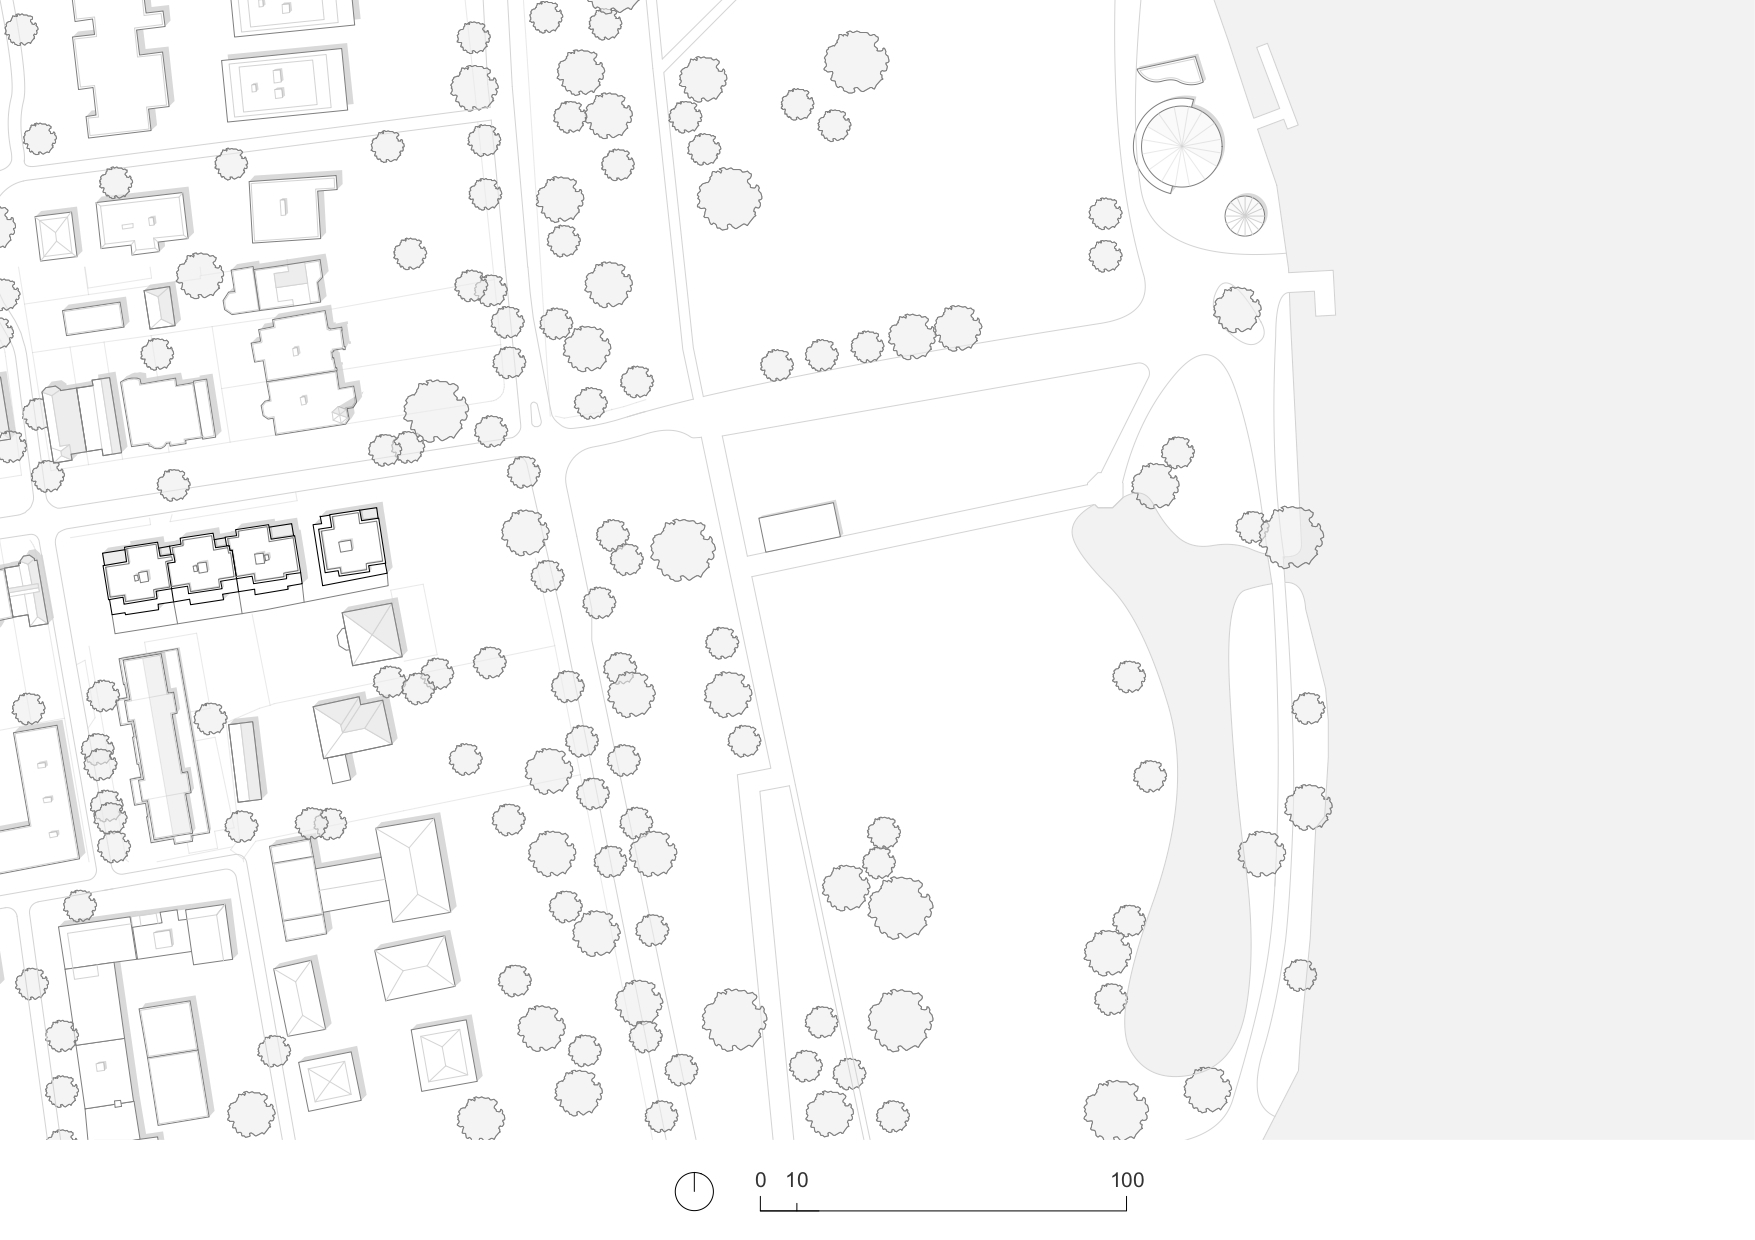
Along the banks of Hamburg Alster, one can find the recurring typology of the so-called “Alsterterrassen” terraced buildings built in the last third of the 19th century. blrm reference this typology with Terraced Building along the Alster project along the Alsterchaussee corresponding to the existing structures in cubature and color.
© Joshua Delissen
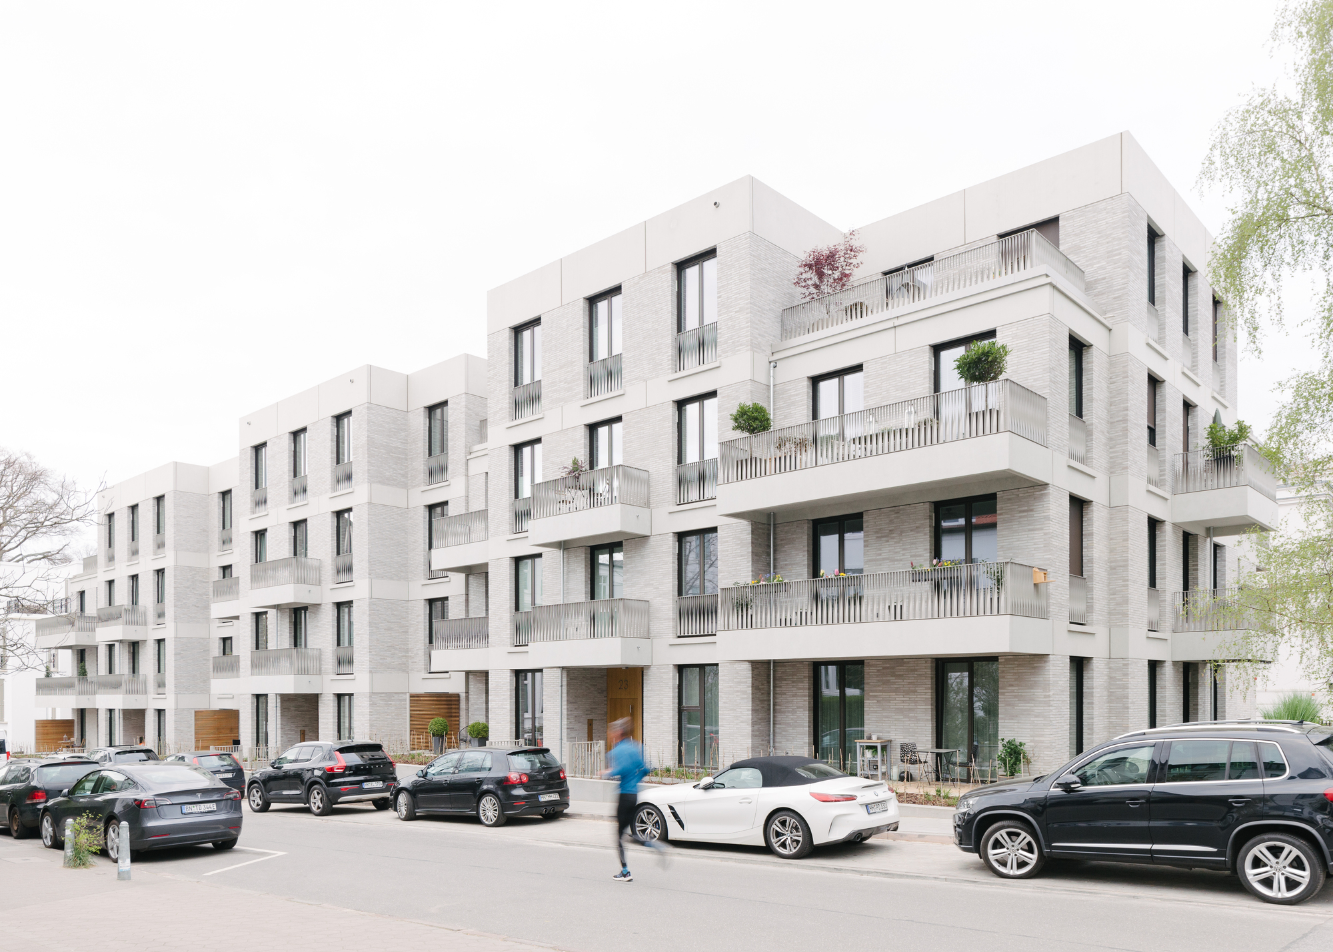
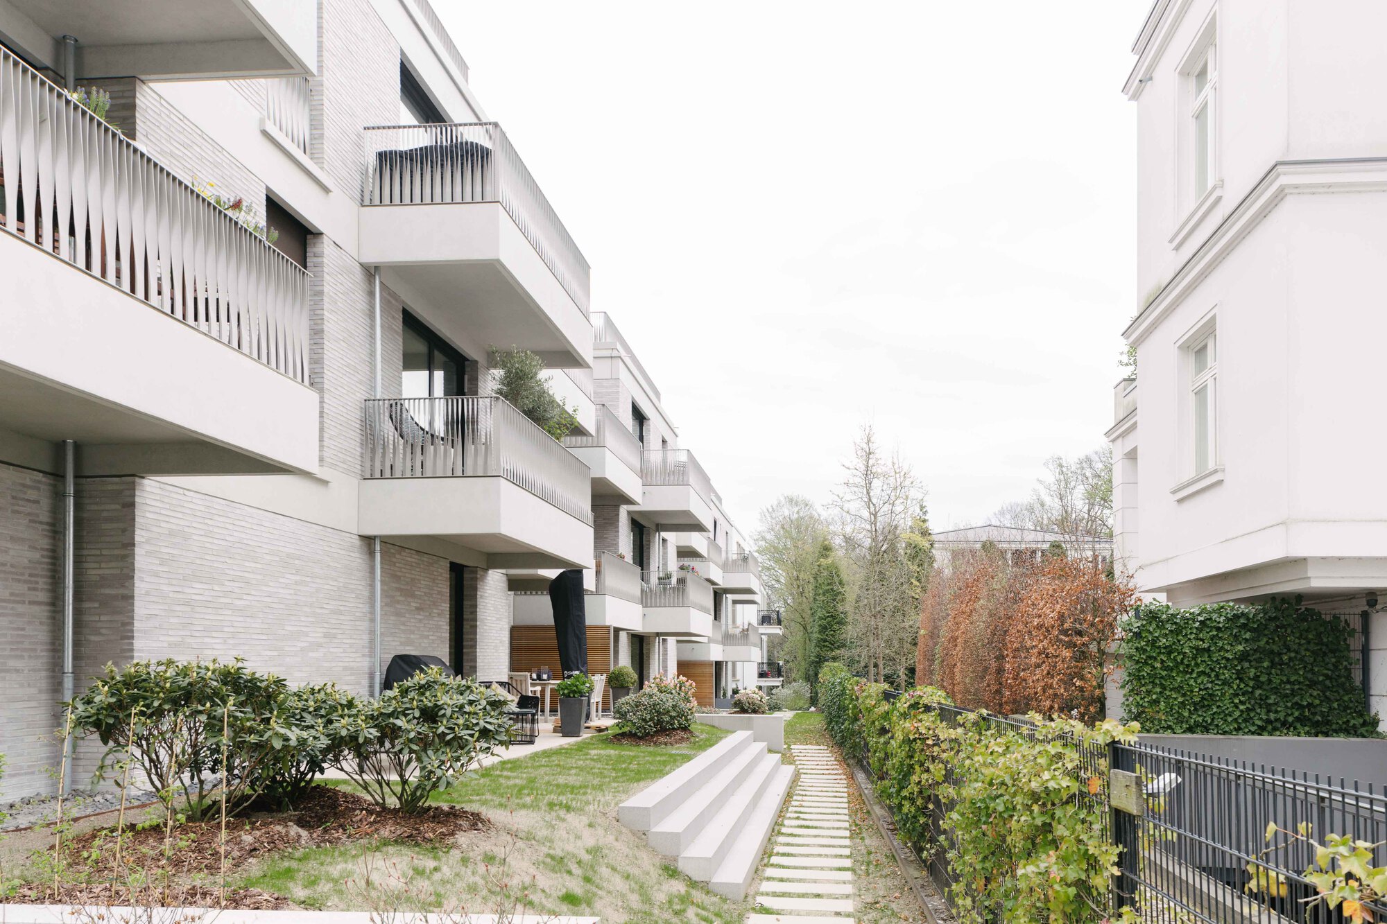
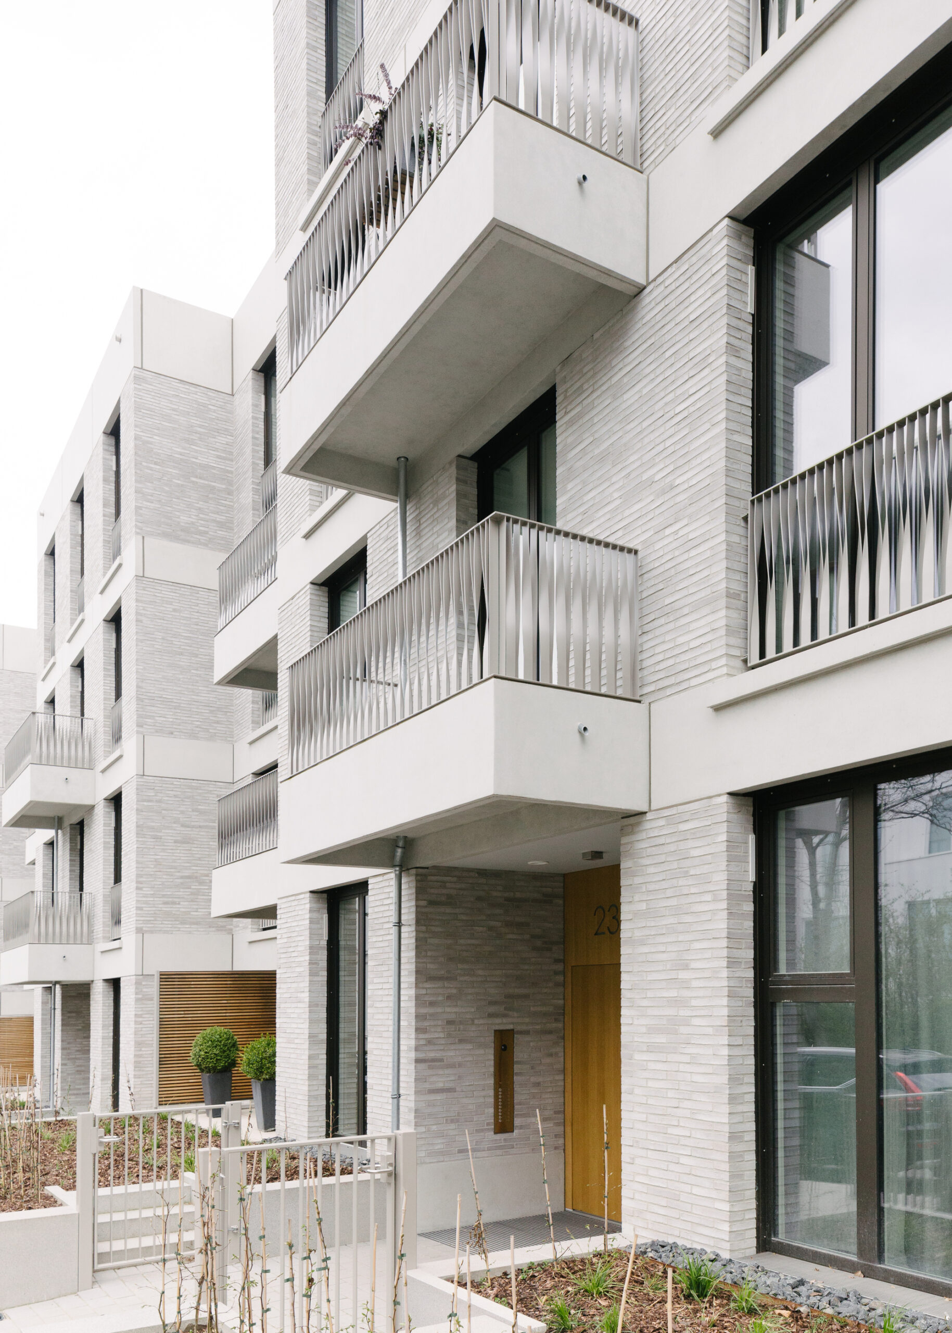
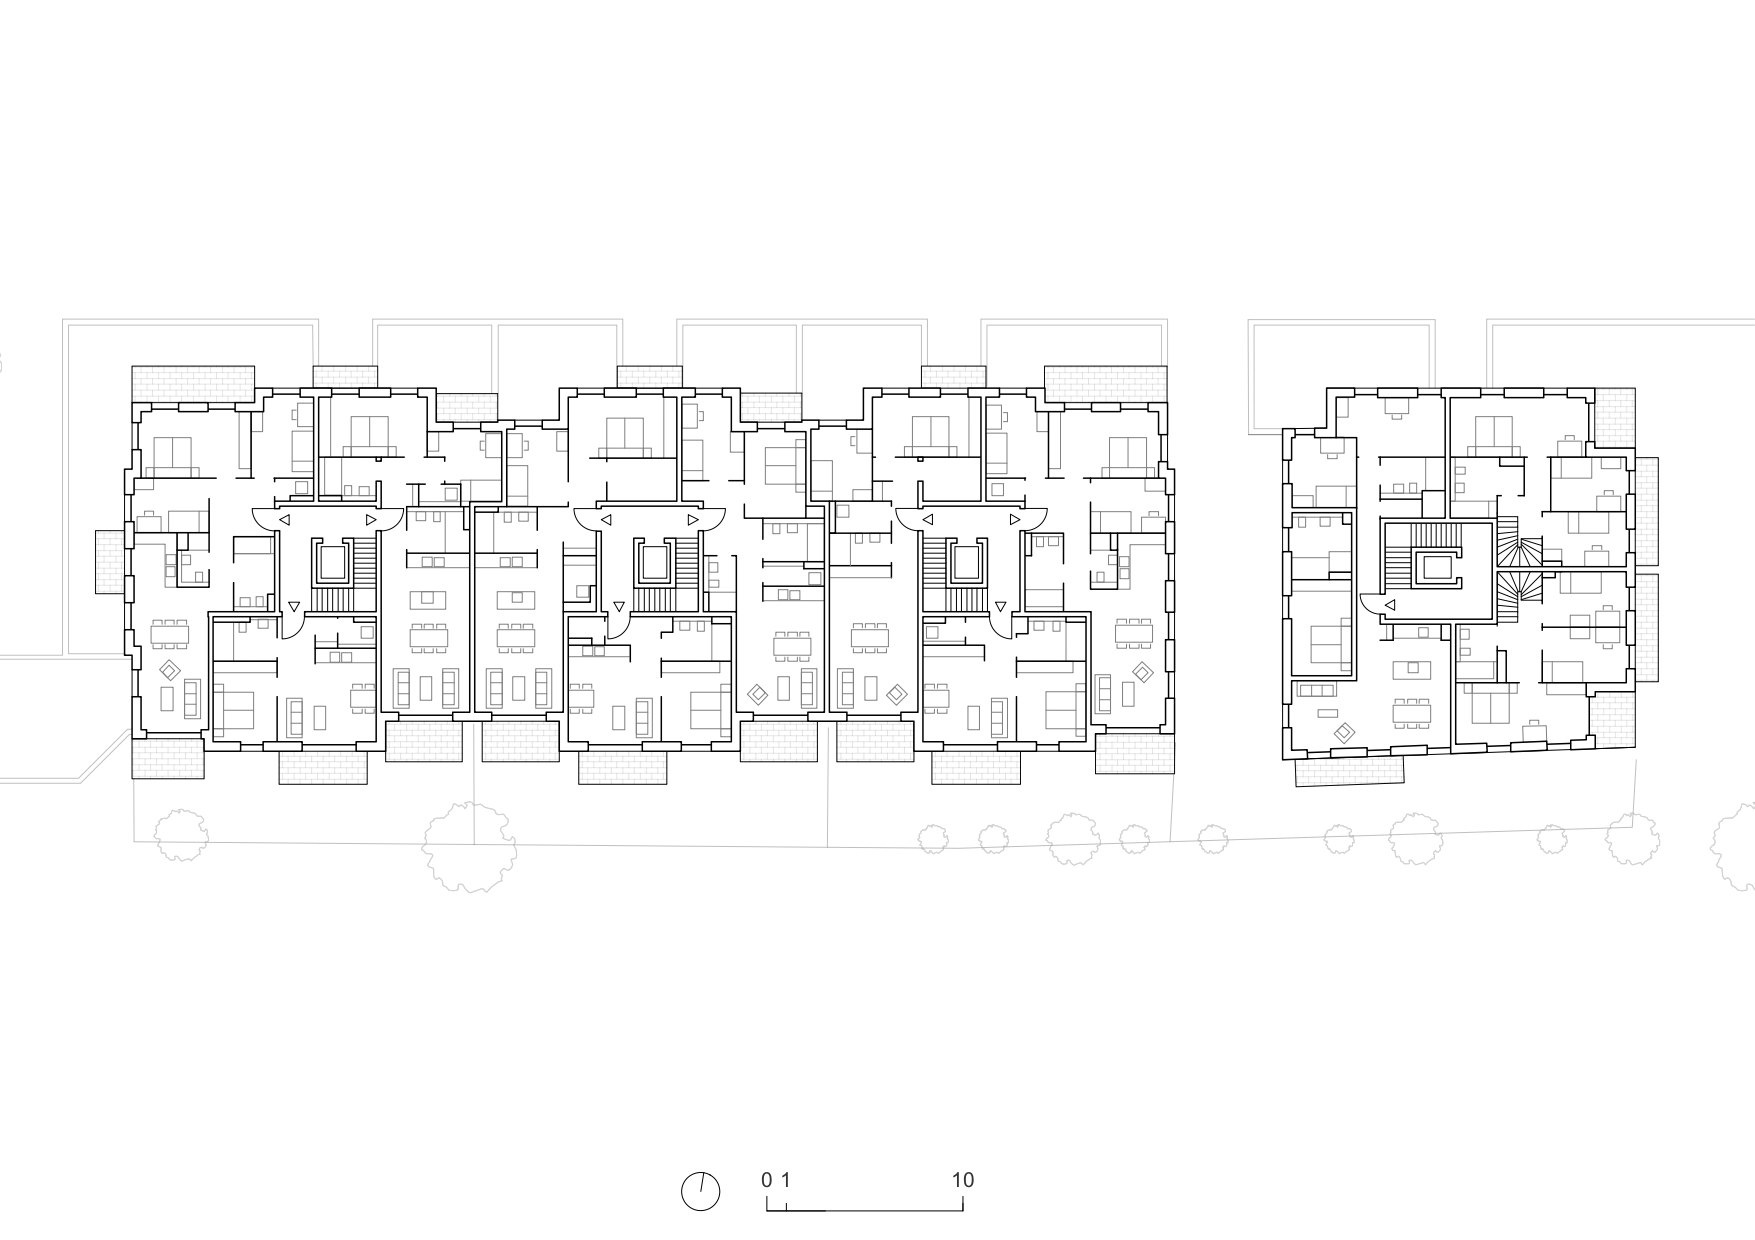
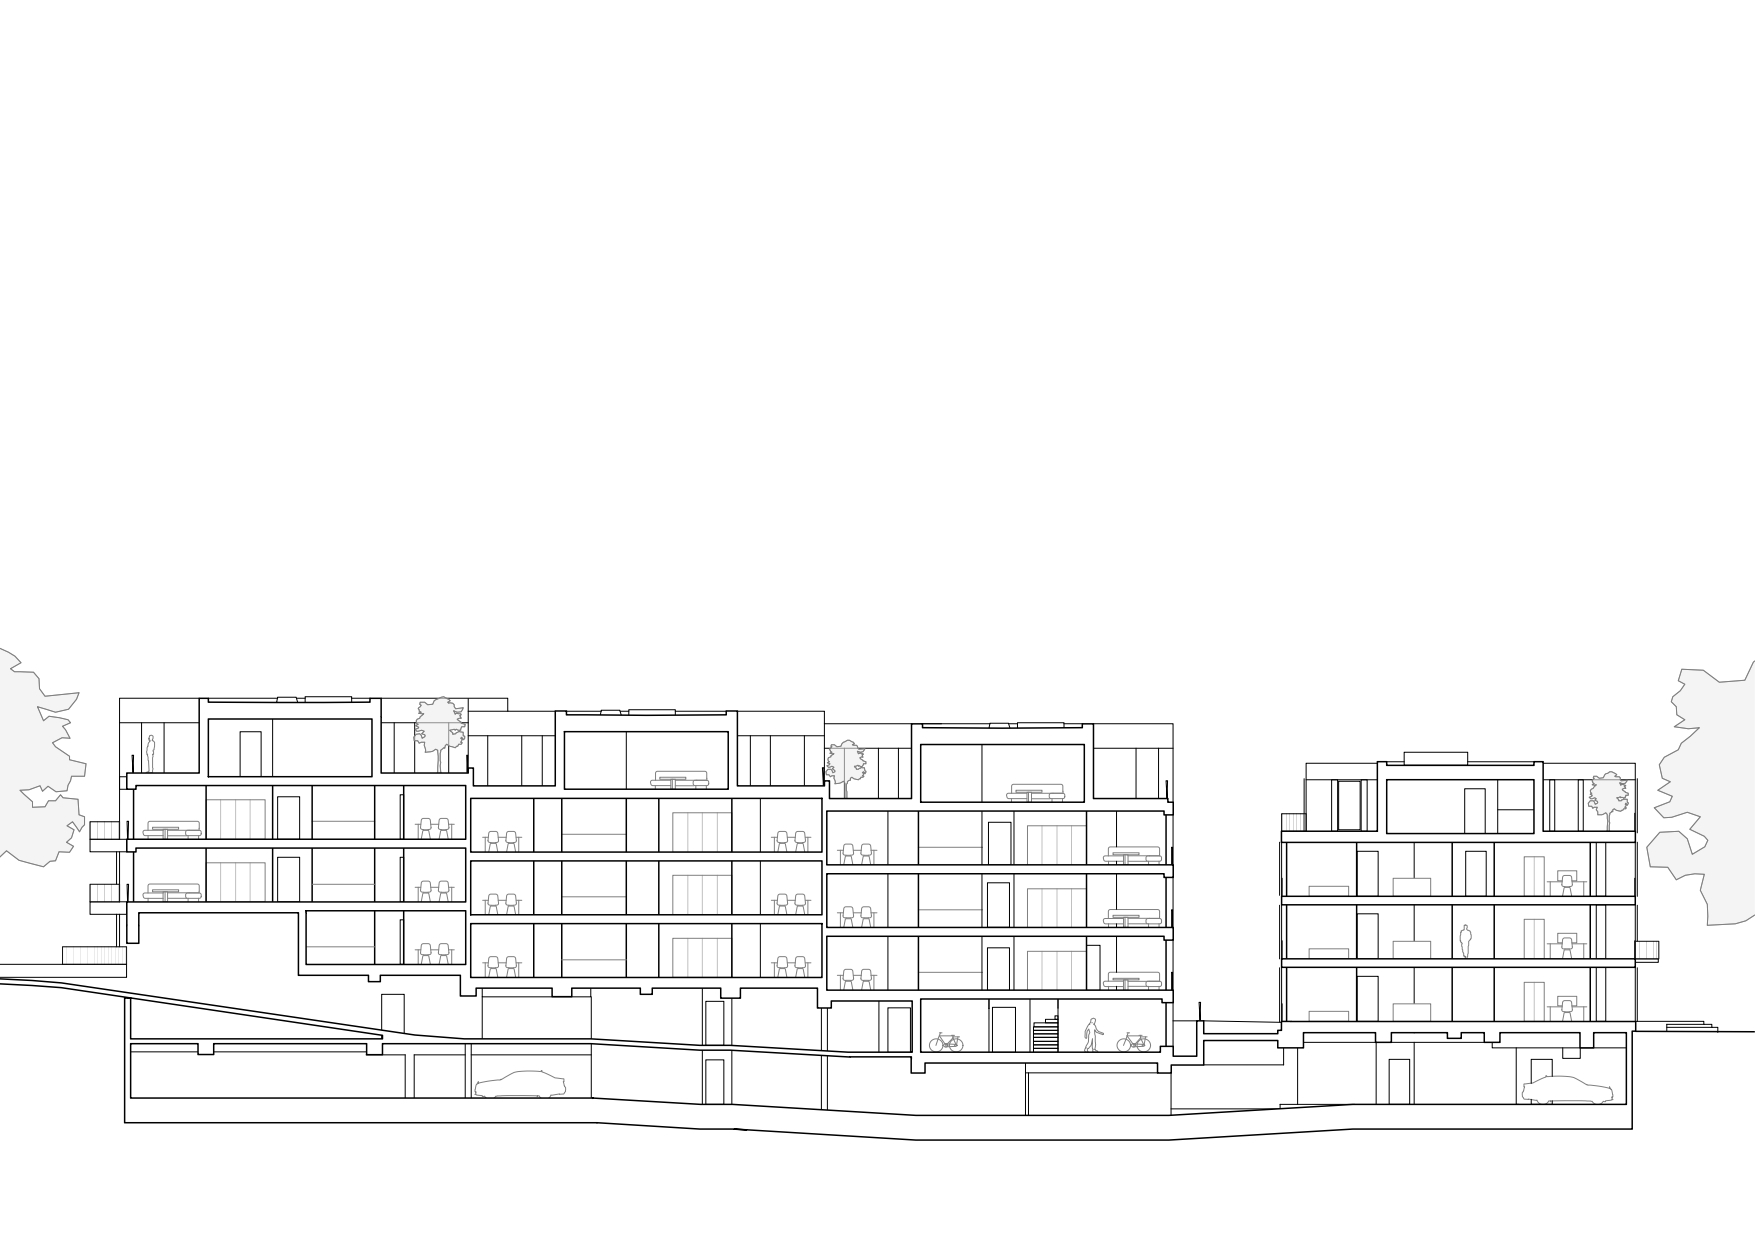
The townhouses are planned as multi-units with up to a maximum of four residential units per floor. The apartments are accessed via the interior staircase or via the elevator. In the townhouses, 33 residential units will be realized. The 2- to 3-room apartments are located on the standard and first floors. The apartments on the first floor will have direct access to the garden.
© Joshua Delissen
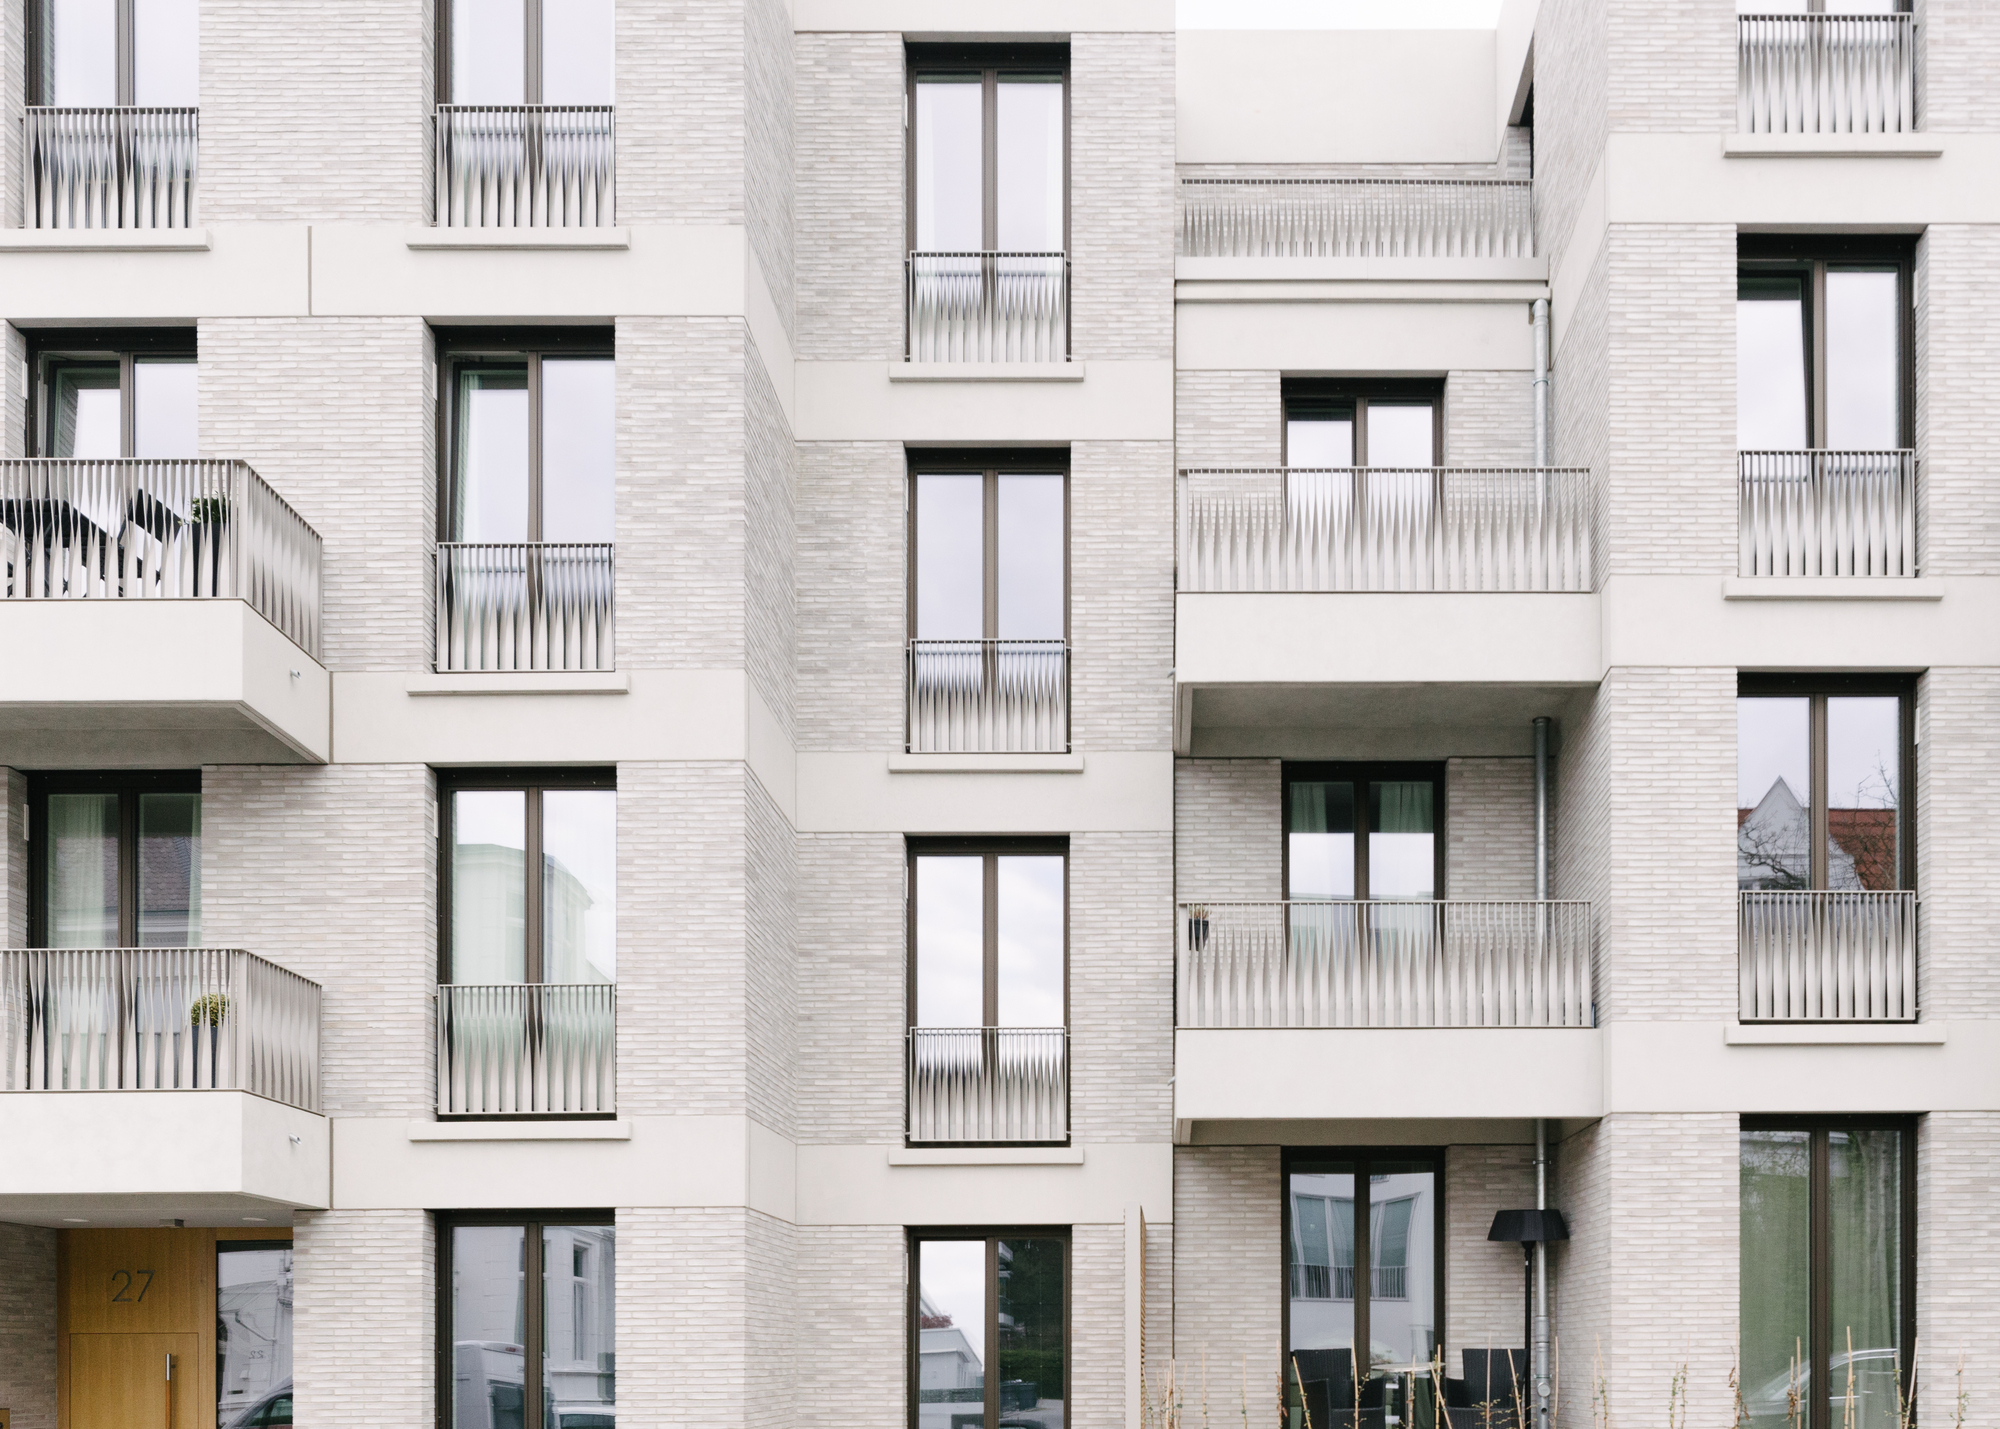
Furthermore, the spacious and generously designed 3-room apartments with access to the roof terrace are located on the staggered floor. The apartment typologies are repeated in each part of the building, creating a uniform façade appearance.
© Joshua Delissen
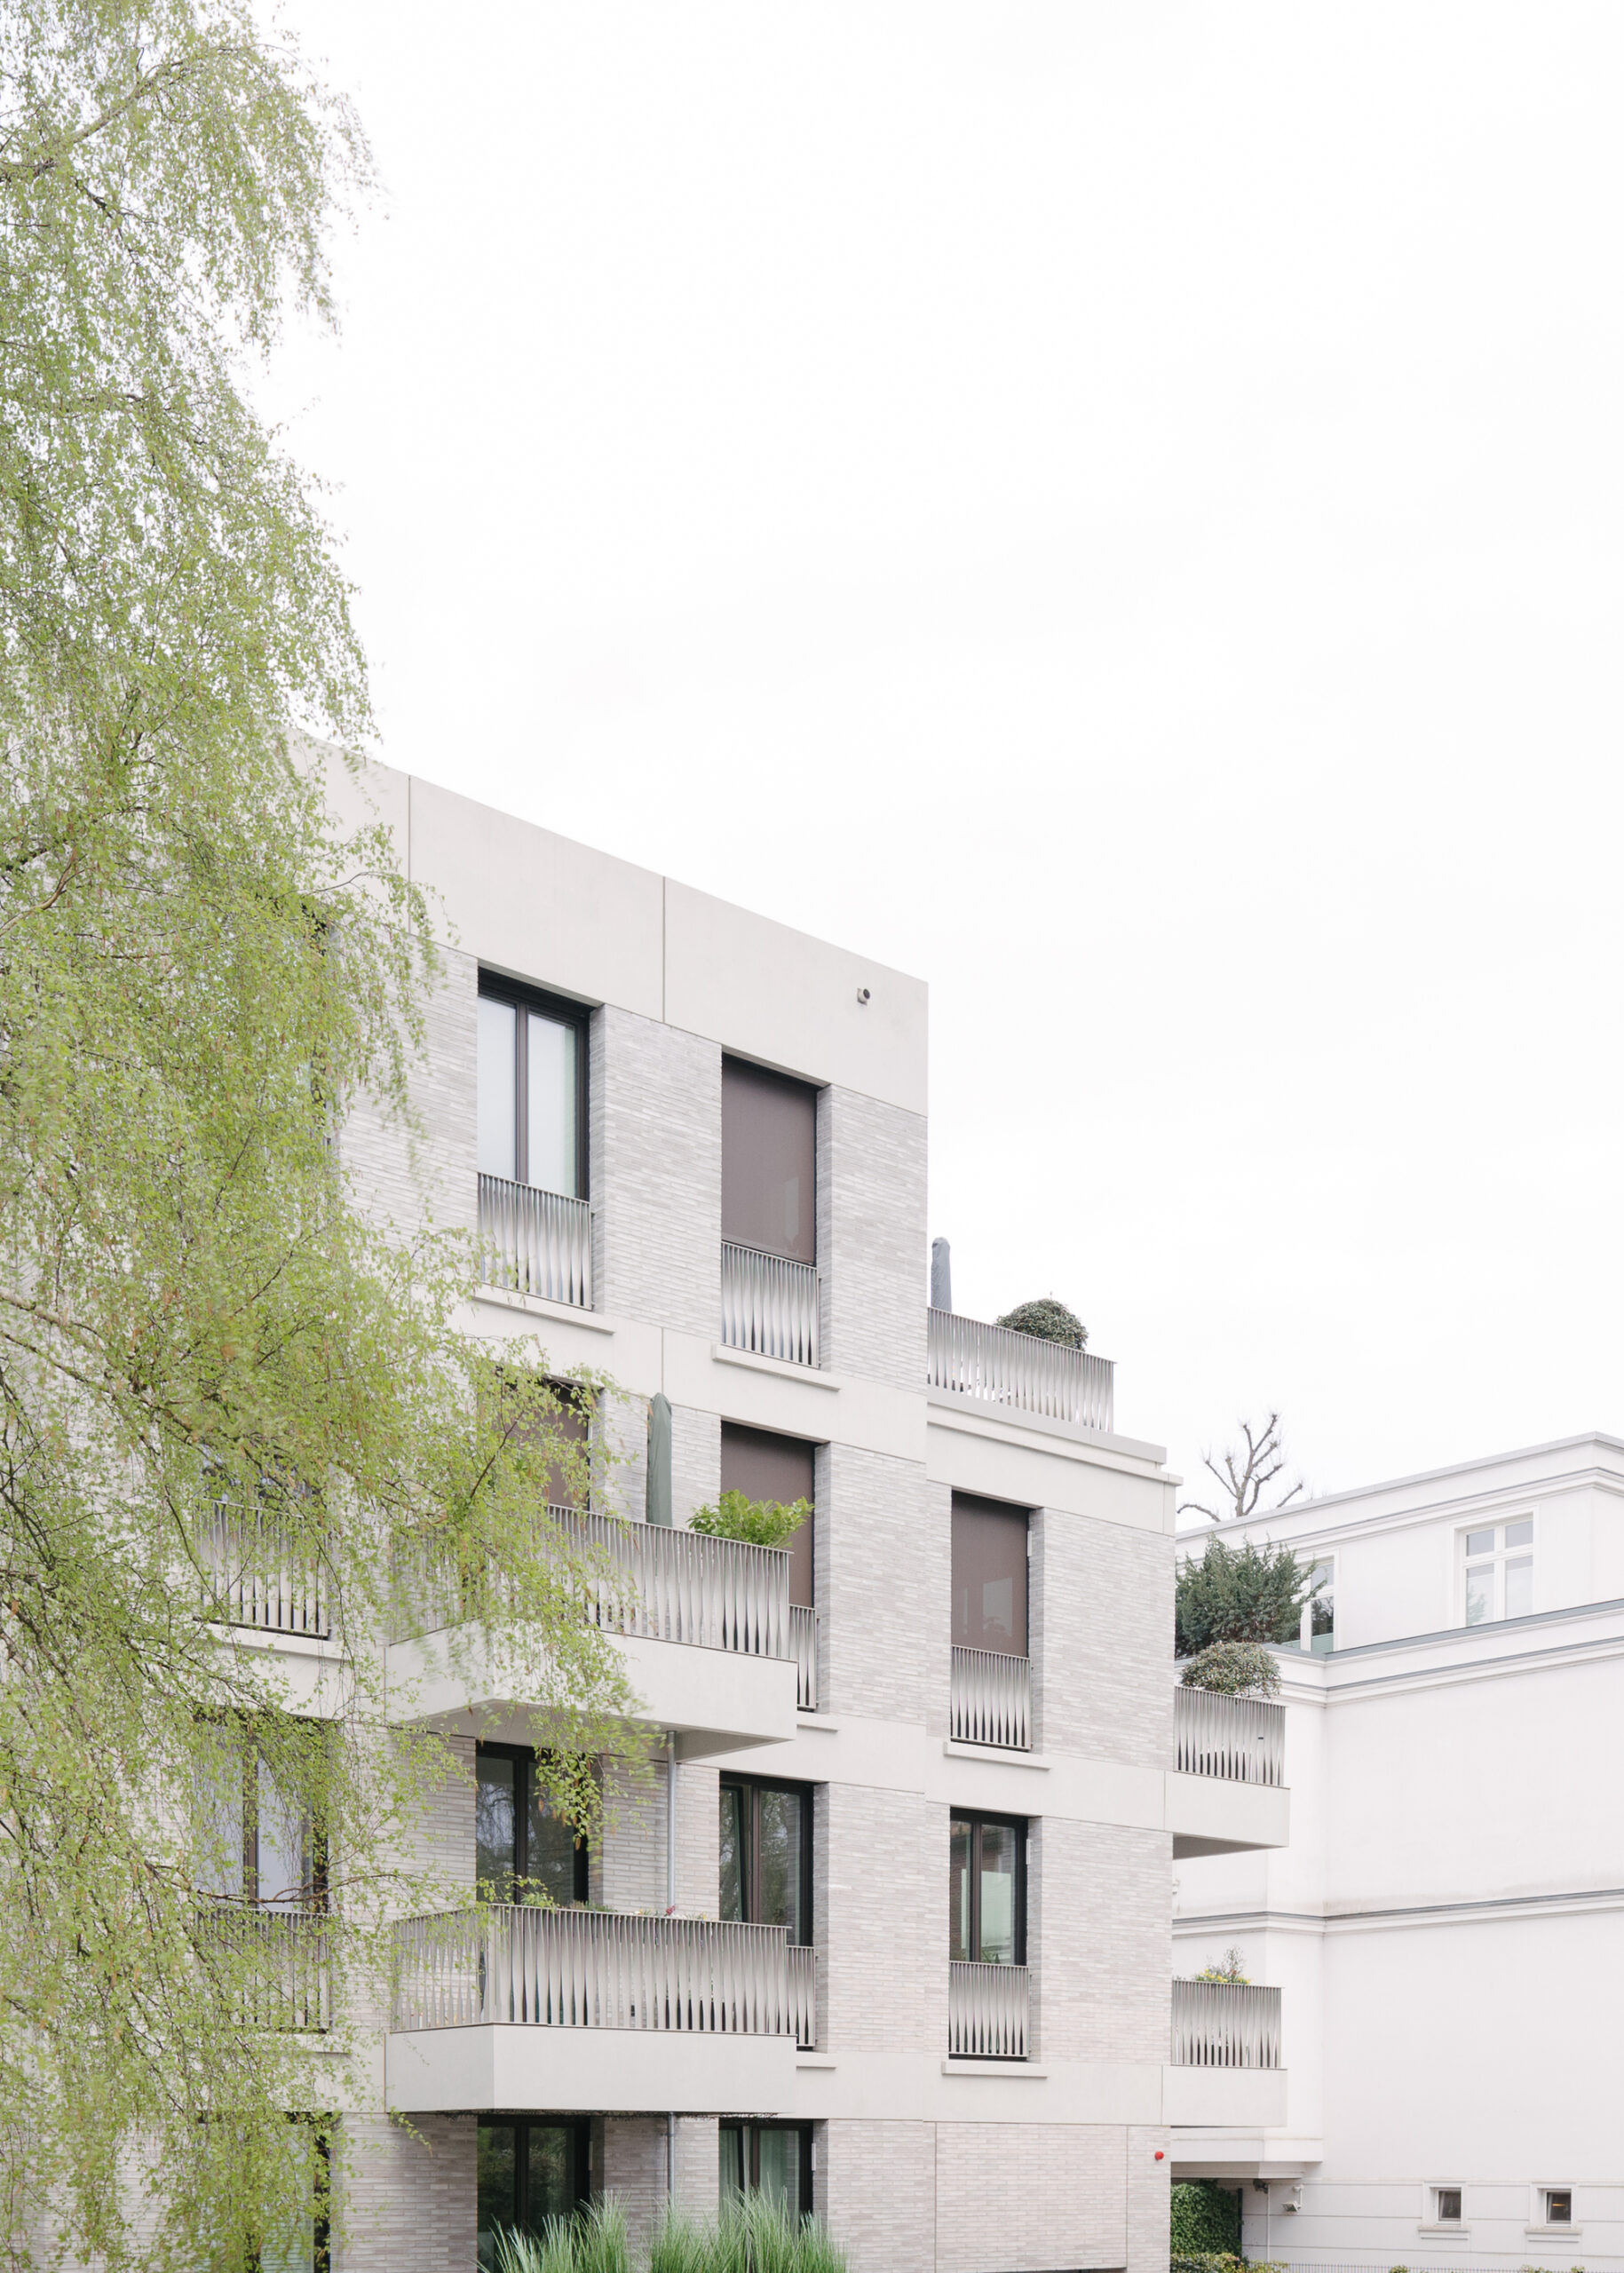
Recessed building and facade elements structure the building vertically and thus contribute to a rigid outer appearance. The monolithic expression is defined in detail by the window sills and parapet covers, which are precast concrete elements with drip edges and rain noses.
© Joshua Delissen
© Joshua Delissen
Project Info
Architects: blrm Architektinnen
Area: 6500 m²
Year: 2021
Country: Hamburg, Germany
Photographs: Joshua Delissen
Engineering: assmann beraten+planen GmbH
Landscape Architects: Planorama, Hunck+Lorenz Freiraumplanung
Project Leader: Jan Busemeyer
Project Architect: Magdalena Nowakowska
Client: MEAG MUNICH Ergo Asset Management GmbH

Sophie Tremblay is a Montreal-based architectural editor and designer with a focus on sustainable urban development. A McGill University architecture graduate, she began her career in adaptive reuse, blending modern design with historical structures. As a Project Editor at Arch2O, she curates stories that connect traditional practice with forward-thinking design. Her writing highlights architecture's role in community engagement and social impact. Sophie has contributed to Canadian Architect and continues to collaborate with local studios on community-driven projects throughout Quebec, maintaining a hands-on approach that informs both her design sensibility and editorial perspective.