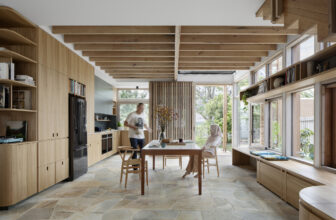
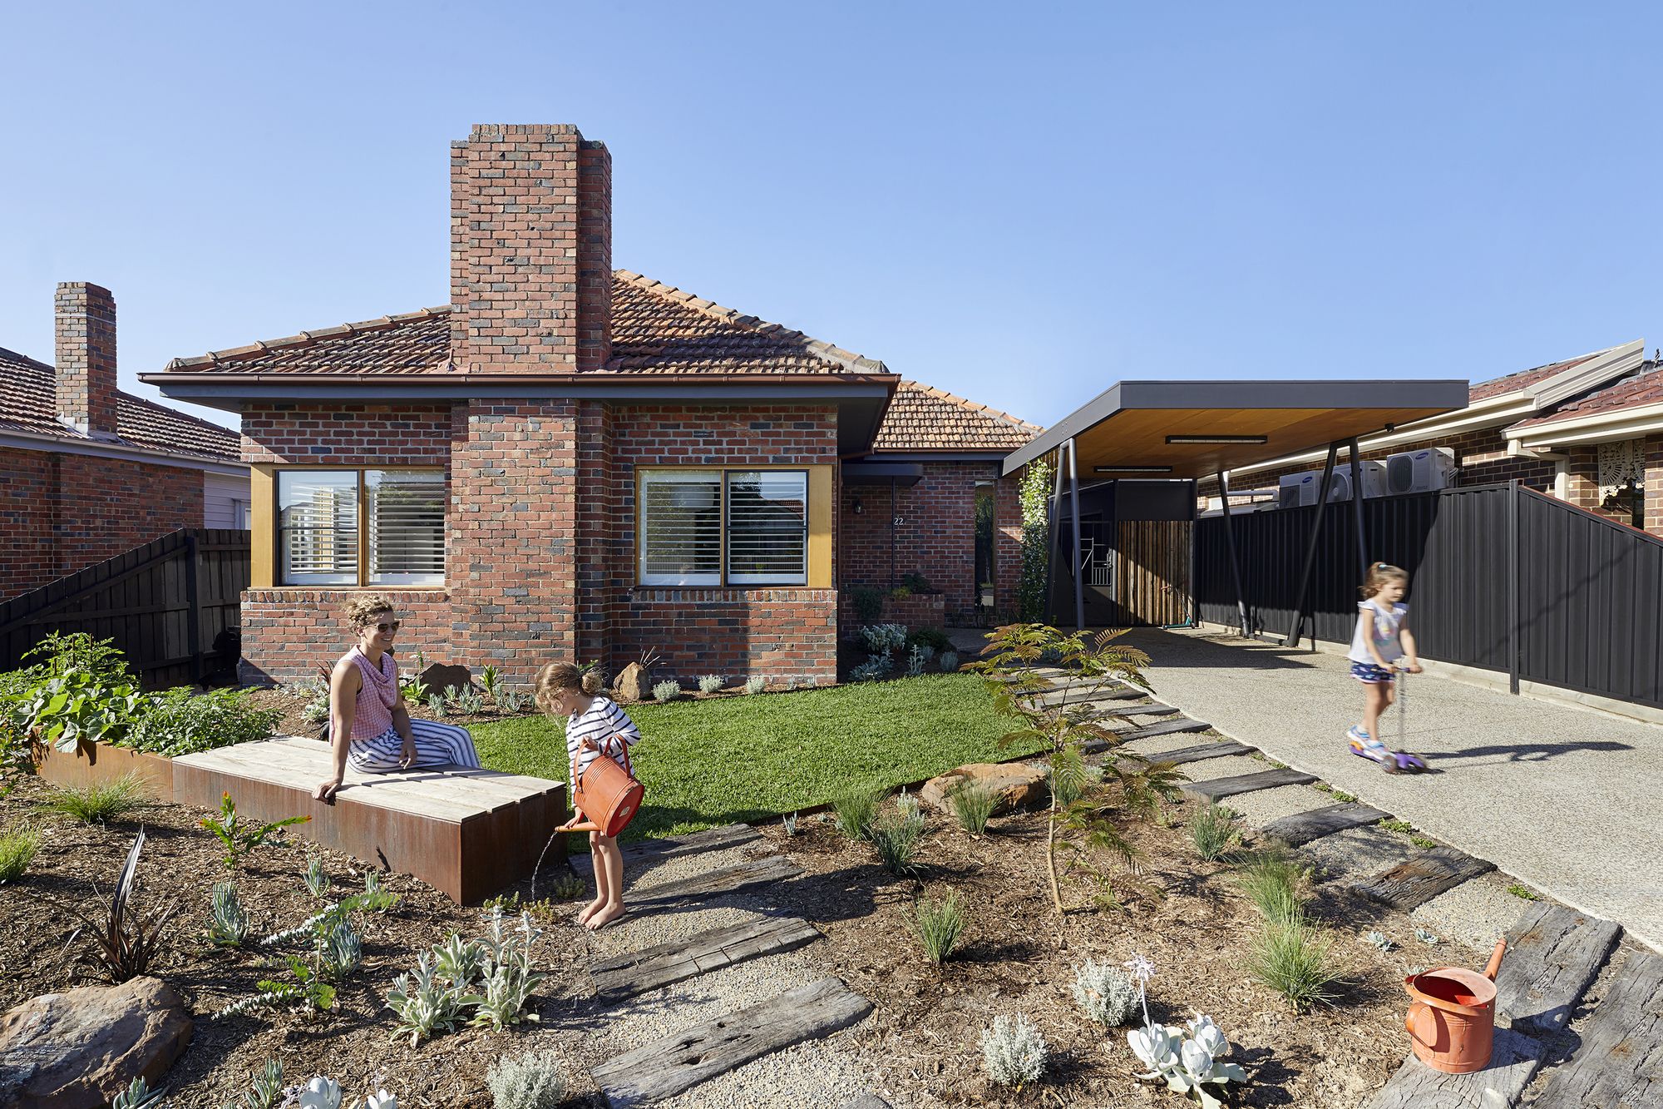

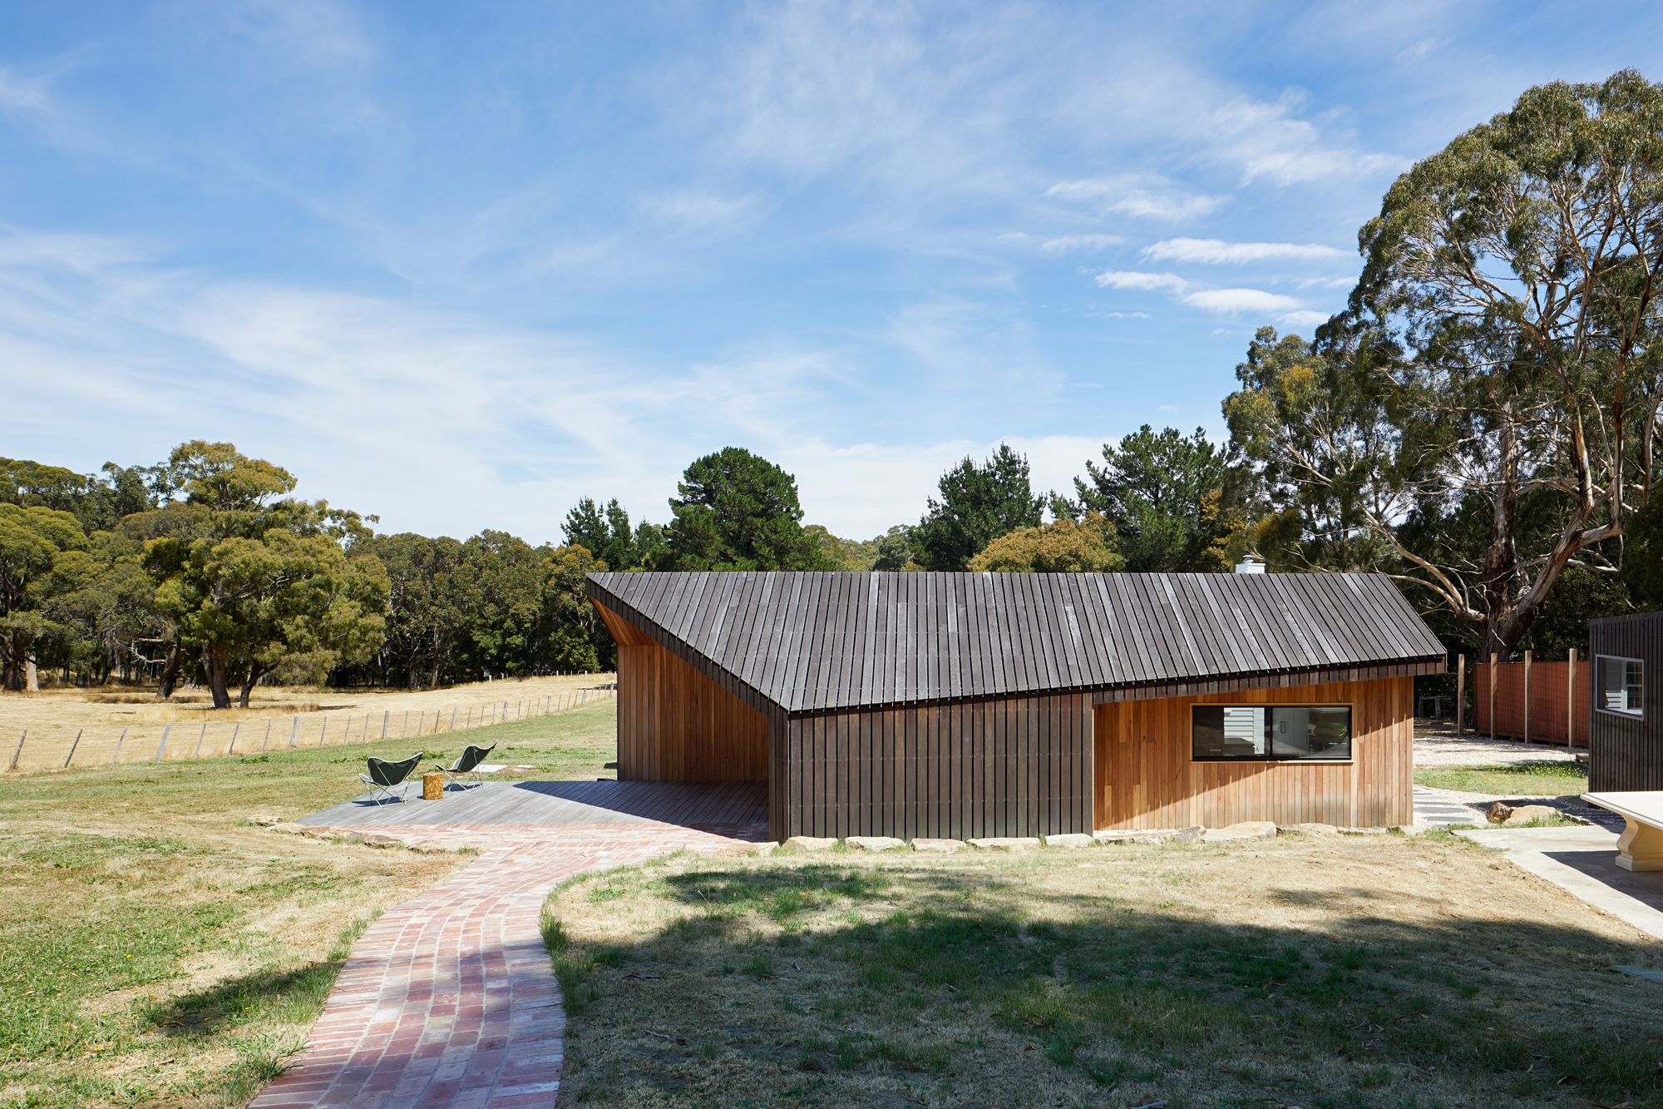
Life Cycle House is a rigorous passive solar design on a small footprint. Our ethos of “building as background” guides layout, detailed planning, and articulation. This home is functional and ...
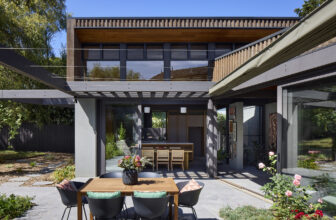
Eaglemont House explores the relationship between a home, its environment, and its inhabitants. The project reimagines a single-storey Edwardian house that had previously been compromised by a poorly ...
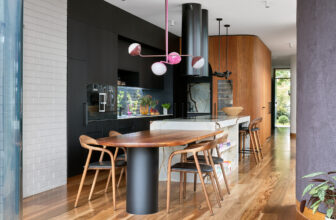
Maree House is a home for a local doctor and her family in Yarraville. The goal was to create characterful spaces with different zones and atmospheres, whilst maintaining flow. The client bought the ...

Ivanhoe House designed by Chiverton Architects, The client’s brief was to design an extension to a Victorian house that would work as a multi-generational home and make a better connection to the ...
Bent Annexe
Designed by BENT Architecture, Step out of your caravan into the shade and fresh air, protected by a canvas annexe which frames a view of the lush landscape beyond. This experience was ...
South Yarra Void House
On a restrained budget, we were able to transform a tired and awkward student rental house into a home for the owners and their adult children. We did this by underpinning a ...
Designed by Solomon Troup Architects, Limerick House is a modest addition to an existing dwelling on a rural Victorian property. The new addition orientates the home towards the expansive country ...