
Designed by BCWH Architects, The new 43,885SF Varina Area Library was envisioned as a place for individual transformation and community advancement as well as a hub for learning. Building on our ...
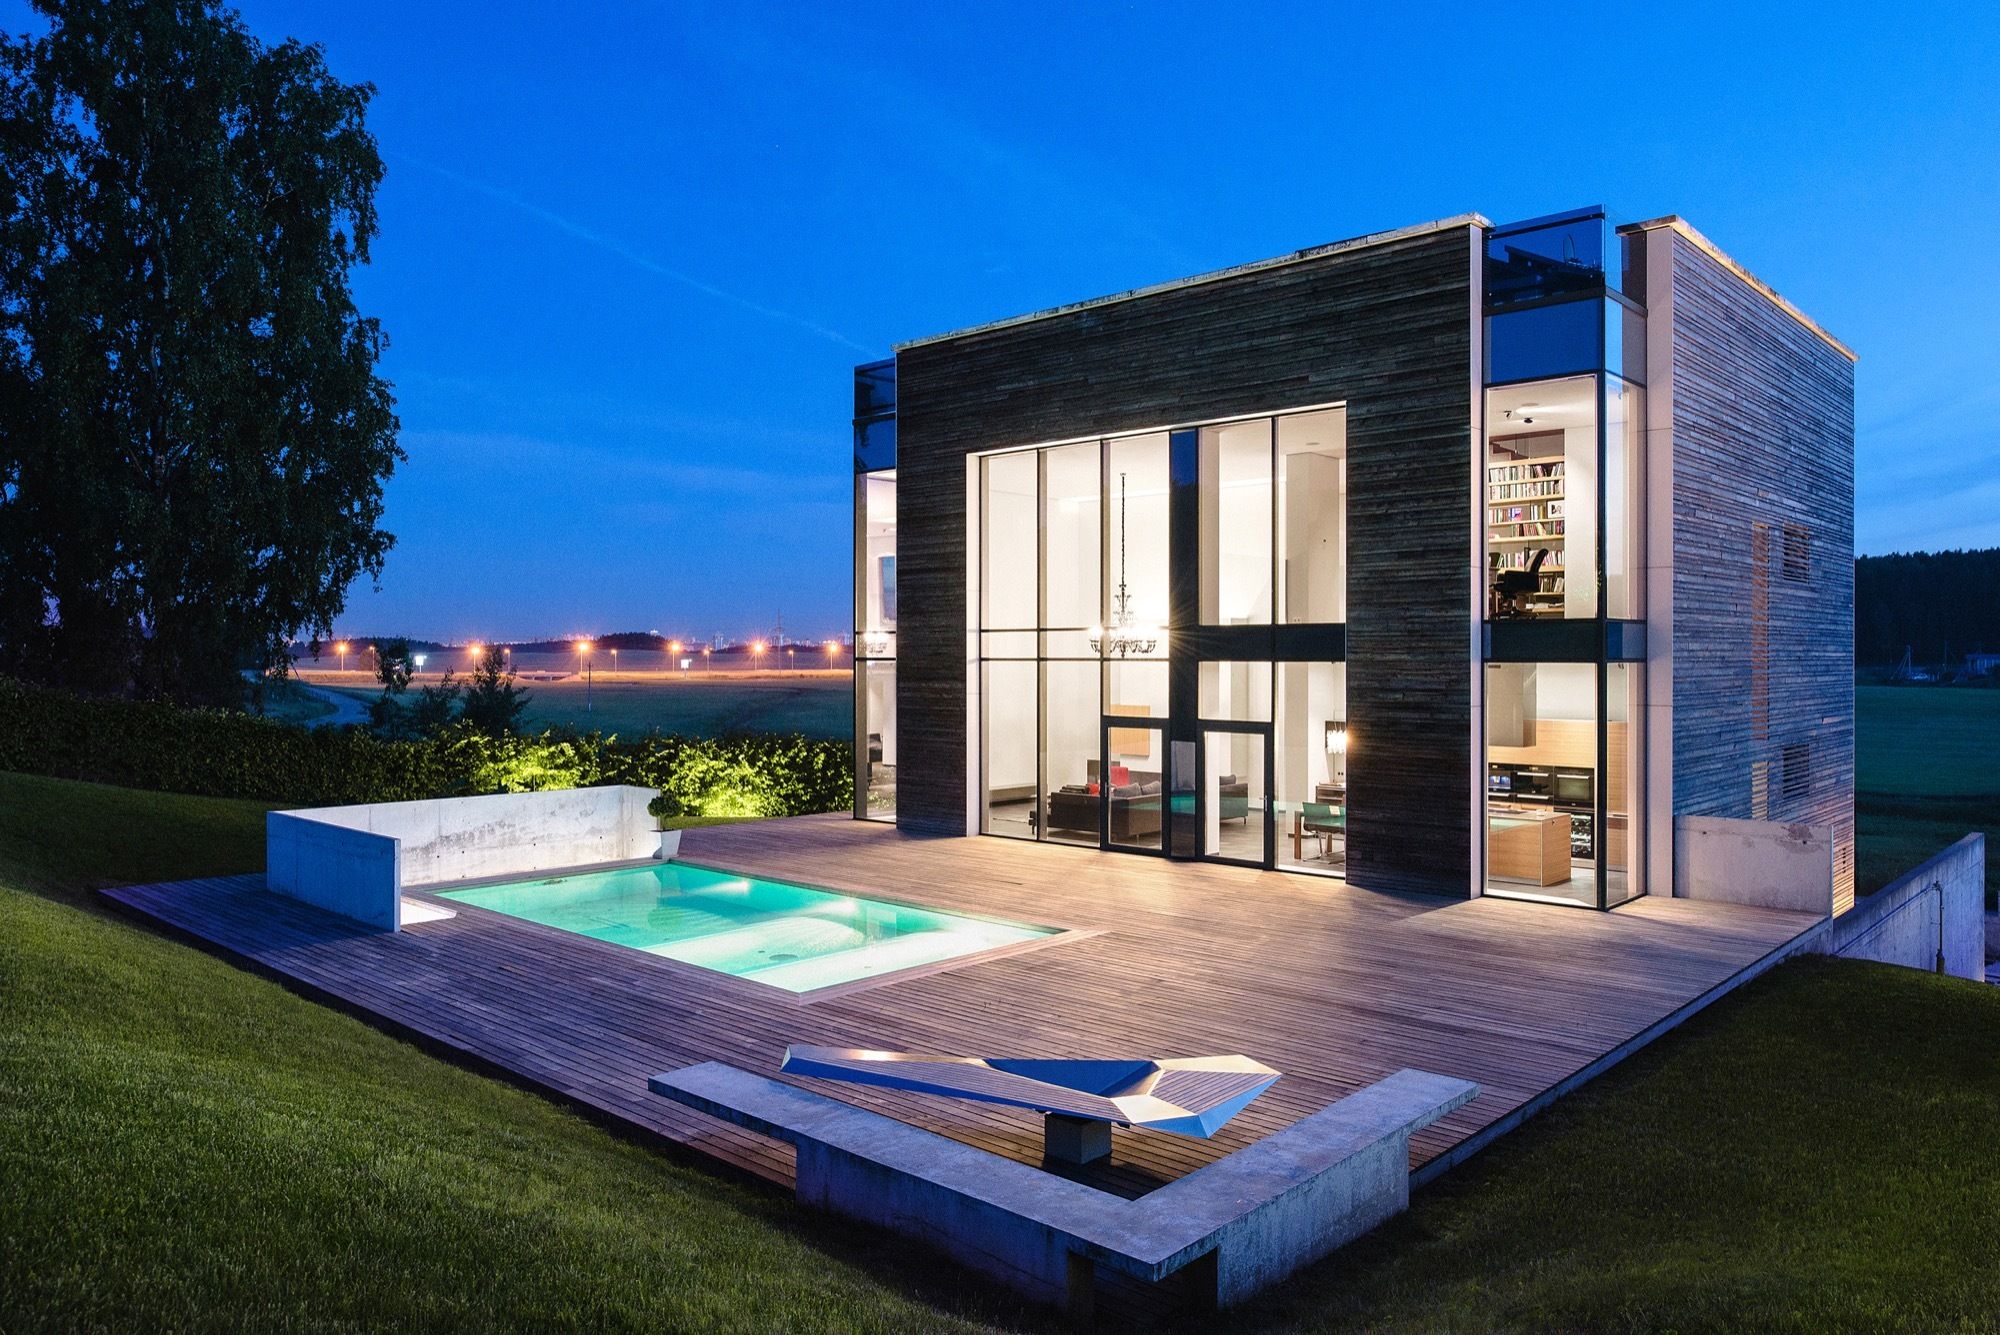
House A designed by Igor Petrenko, The main objective was to project a comfortable and functional home for one family. The house had to be designed without unnecessary decoration with the use of ...
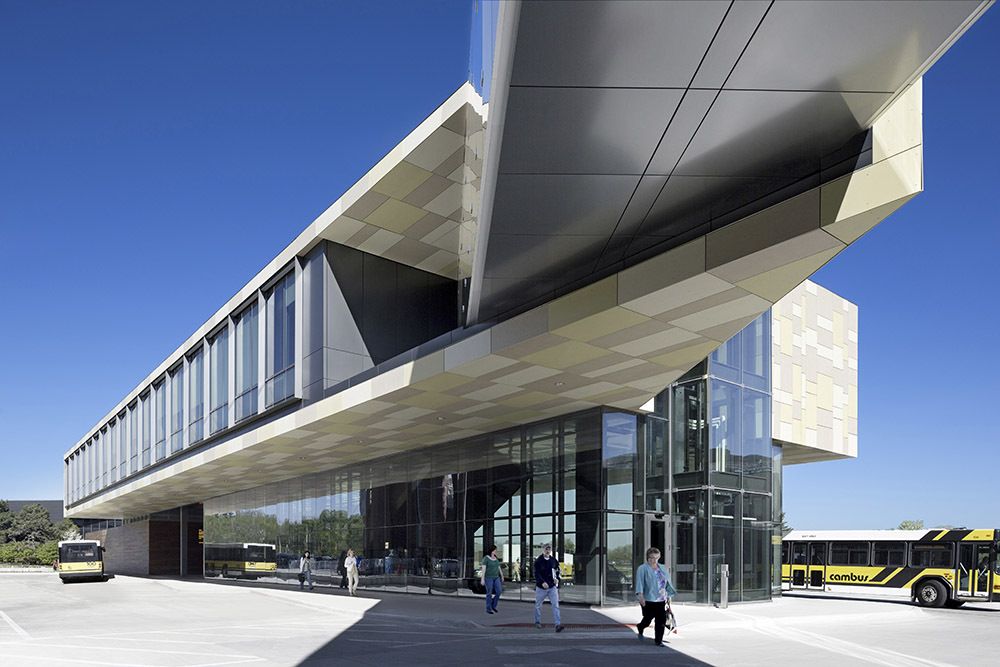
Designed by Neumann Monson Architects, Responding to a major expansion of the University of Iowa ’s primary research hospital, this 18,350 sqf facility houses a bus interchange, offices for Parking ...
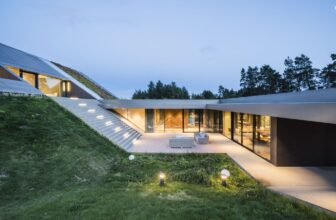
Green Line House
The solitary house blends in with the surroundings, lacking neighbouring buildings, away from roads. Harsh landscape prompted Przemek Olczyk, an architect and the author of the ...
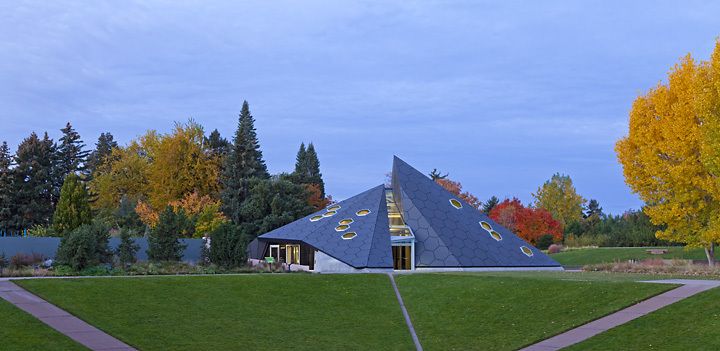
Designed by BURKETTDESIGN, The Science Pyramid is located in the south central portion of the Gardens' York Street location. Defined by pools of water on the south and west sides, a depressed ...
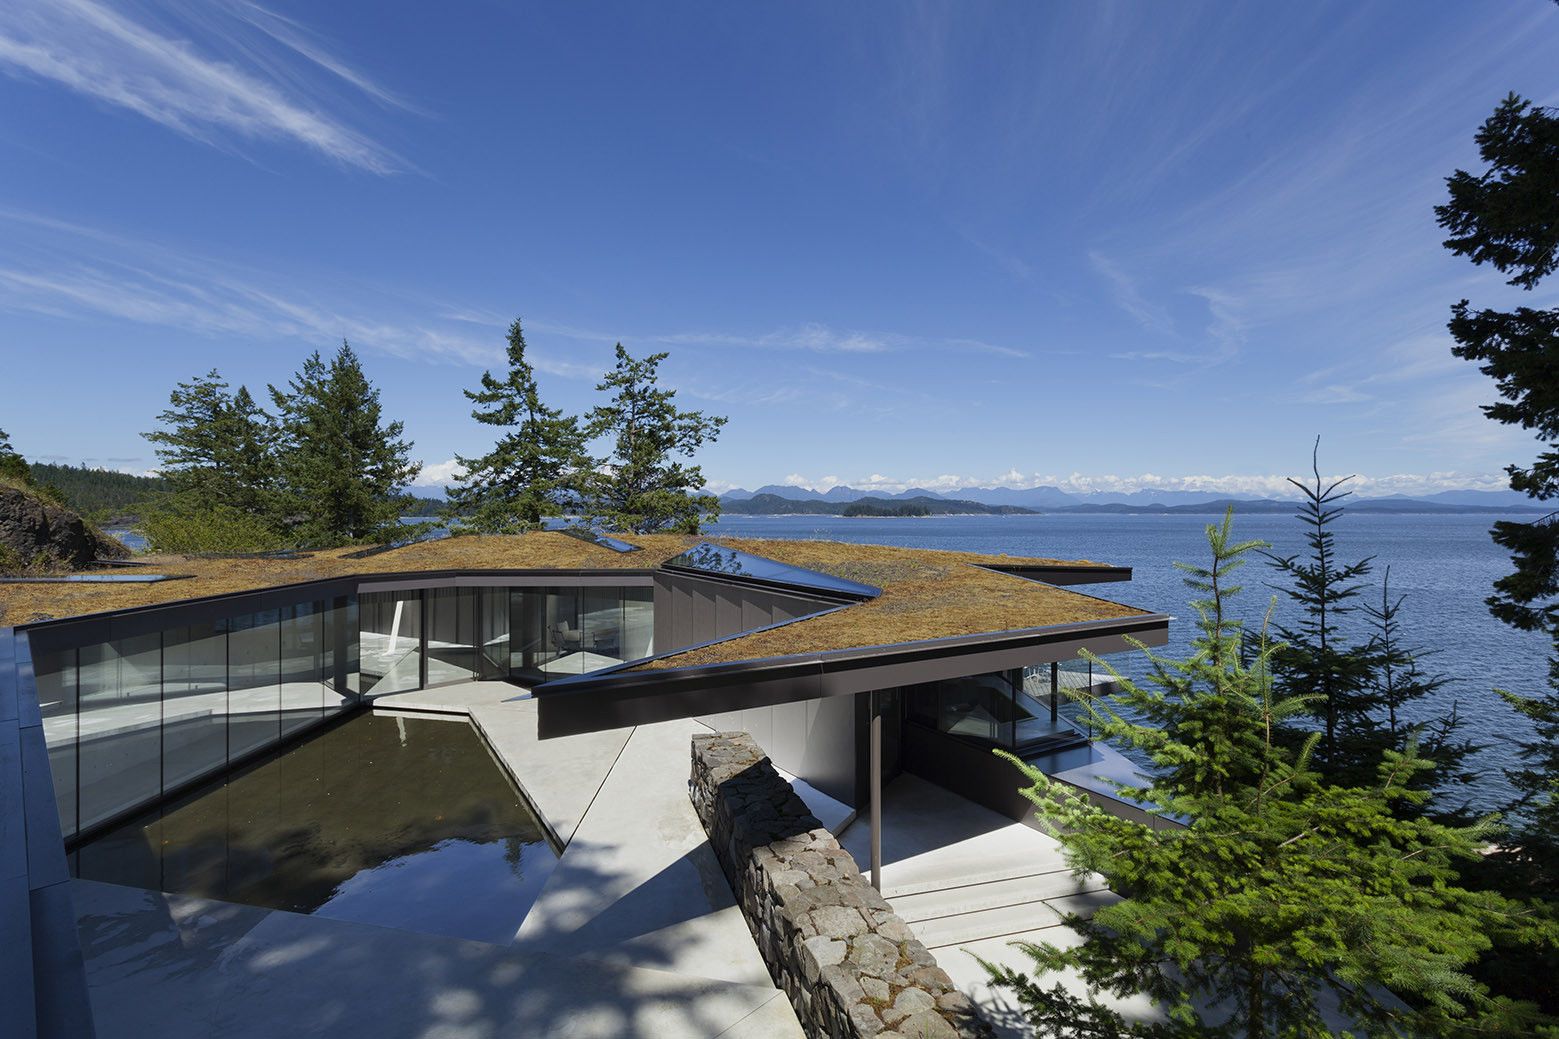
Designed by Patkau Architects, Perched 44 feet above the Pacific Ocean on a remote island, the Tula House reflects the casual irregularity of the sites rock ledges, beach, and forest in both its ...