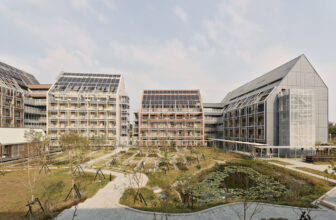
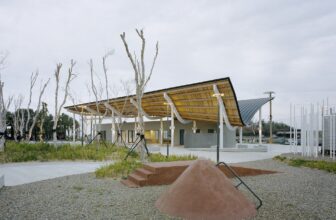
Modularization is crucial in larger-scale urban developments to make fabrication assembly and disassembly more efficient and simplify the stocks of building material banks. The “Taisugar Circular ...
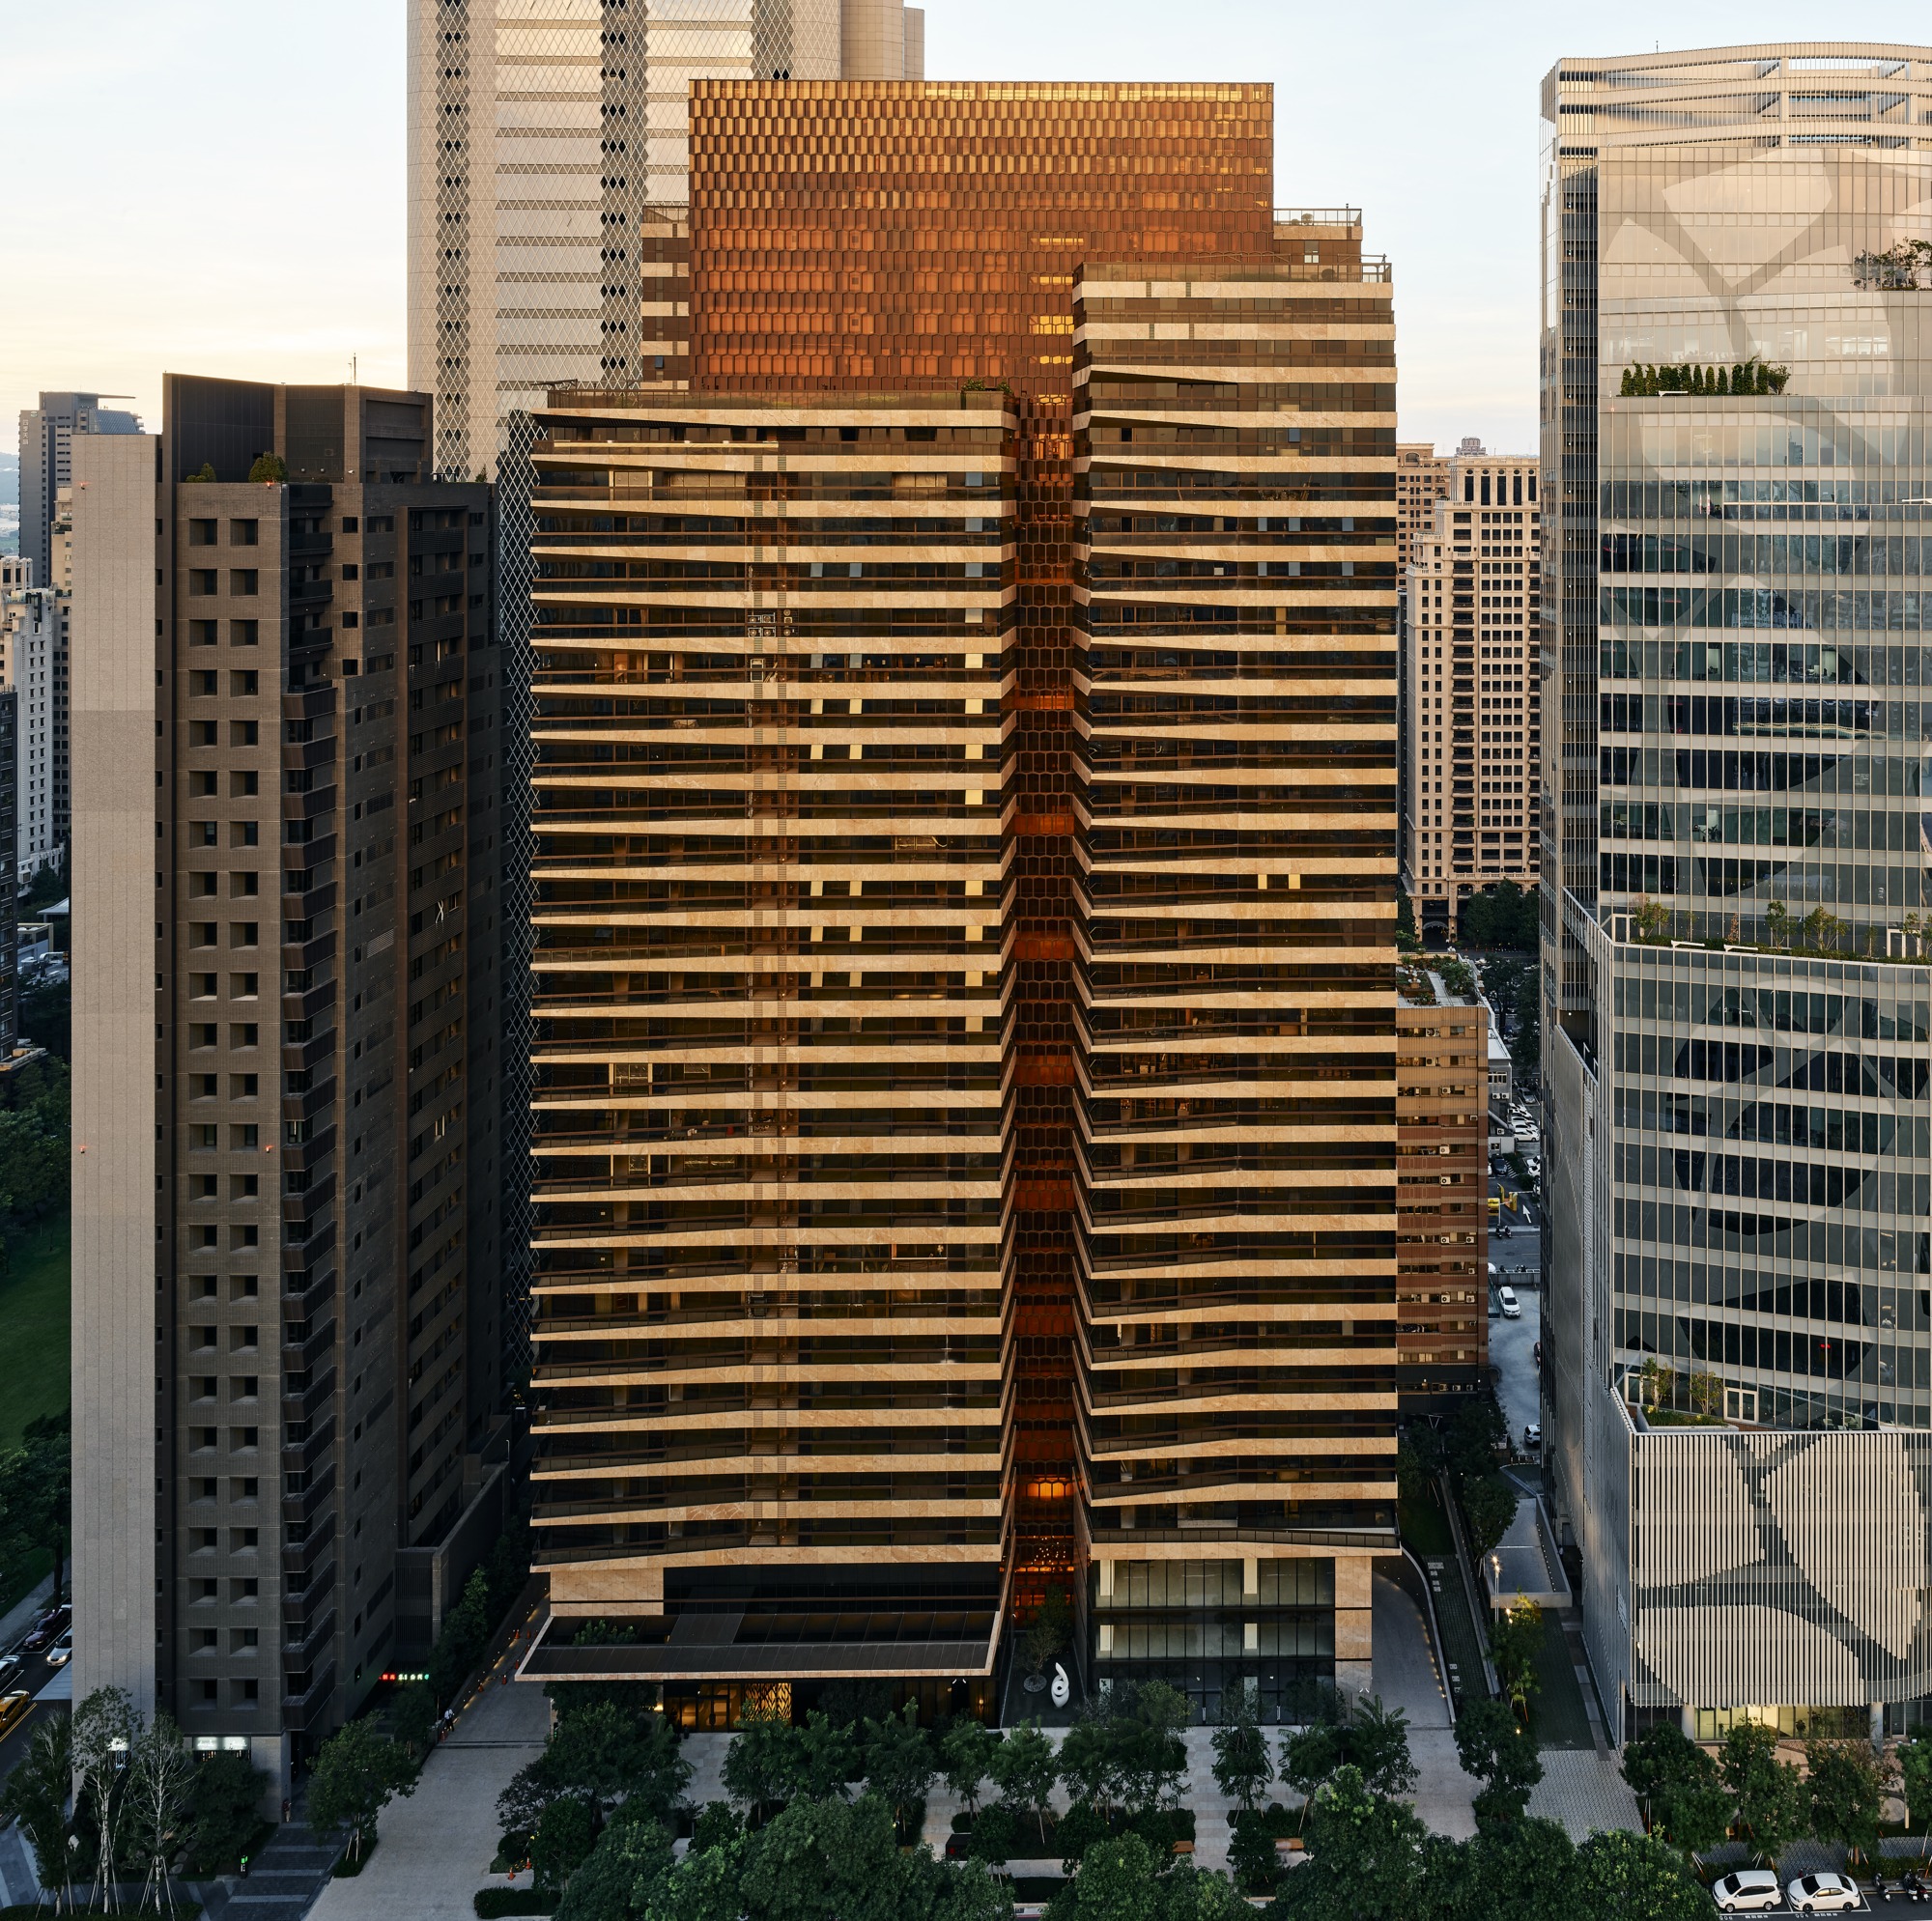
La Bella Vita Residential Tower, The 128-meter-high tower aims to integrate the character and identity of nearby Charlotte Park while fostering a dynamic relationship with the surrounding urban ...
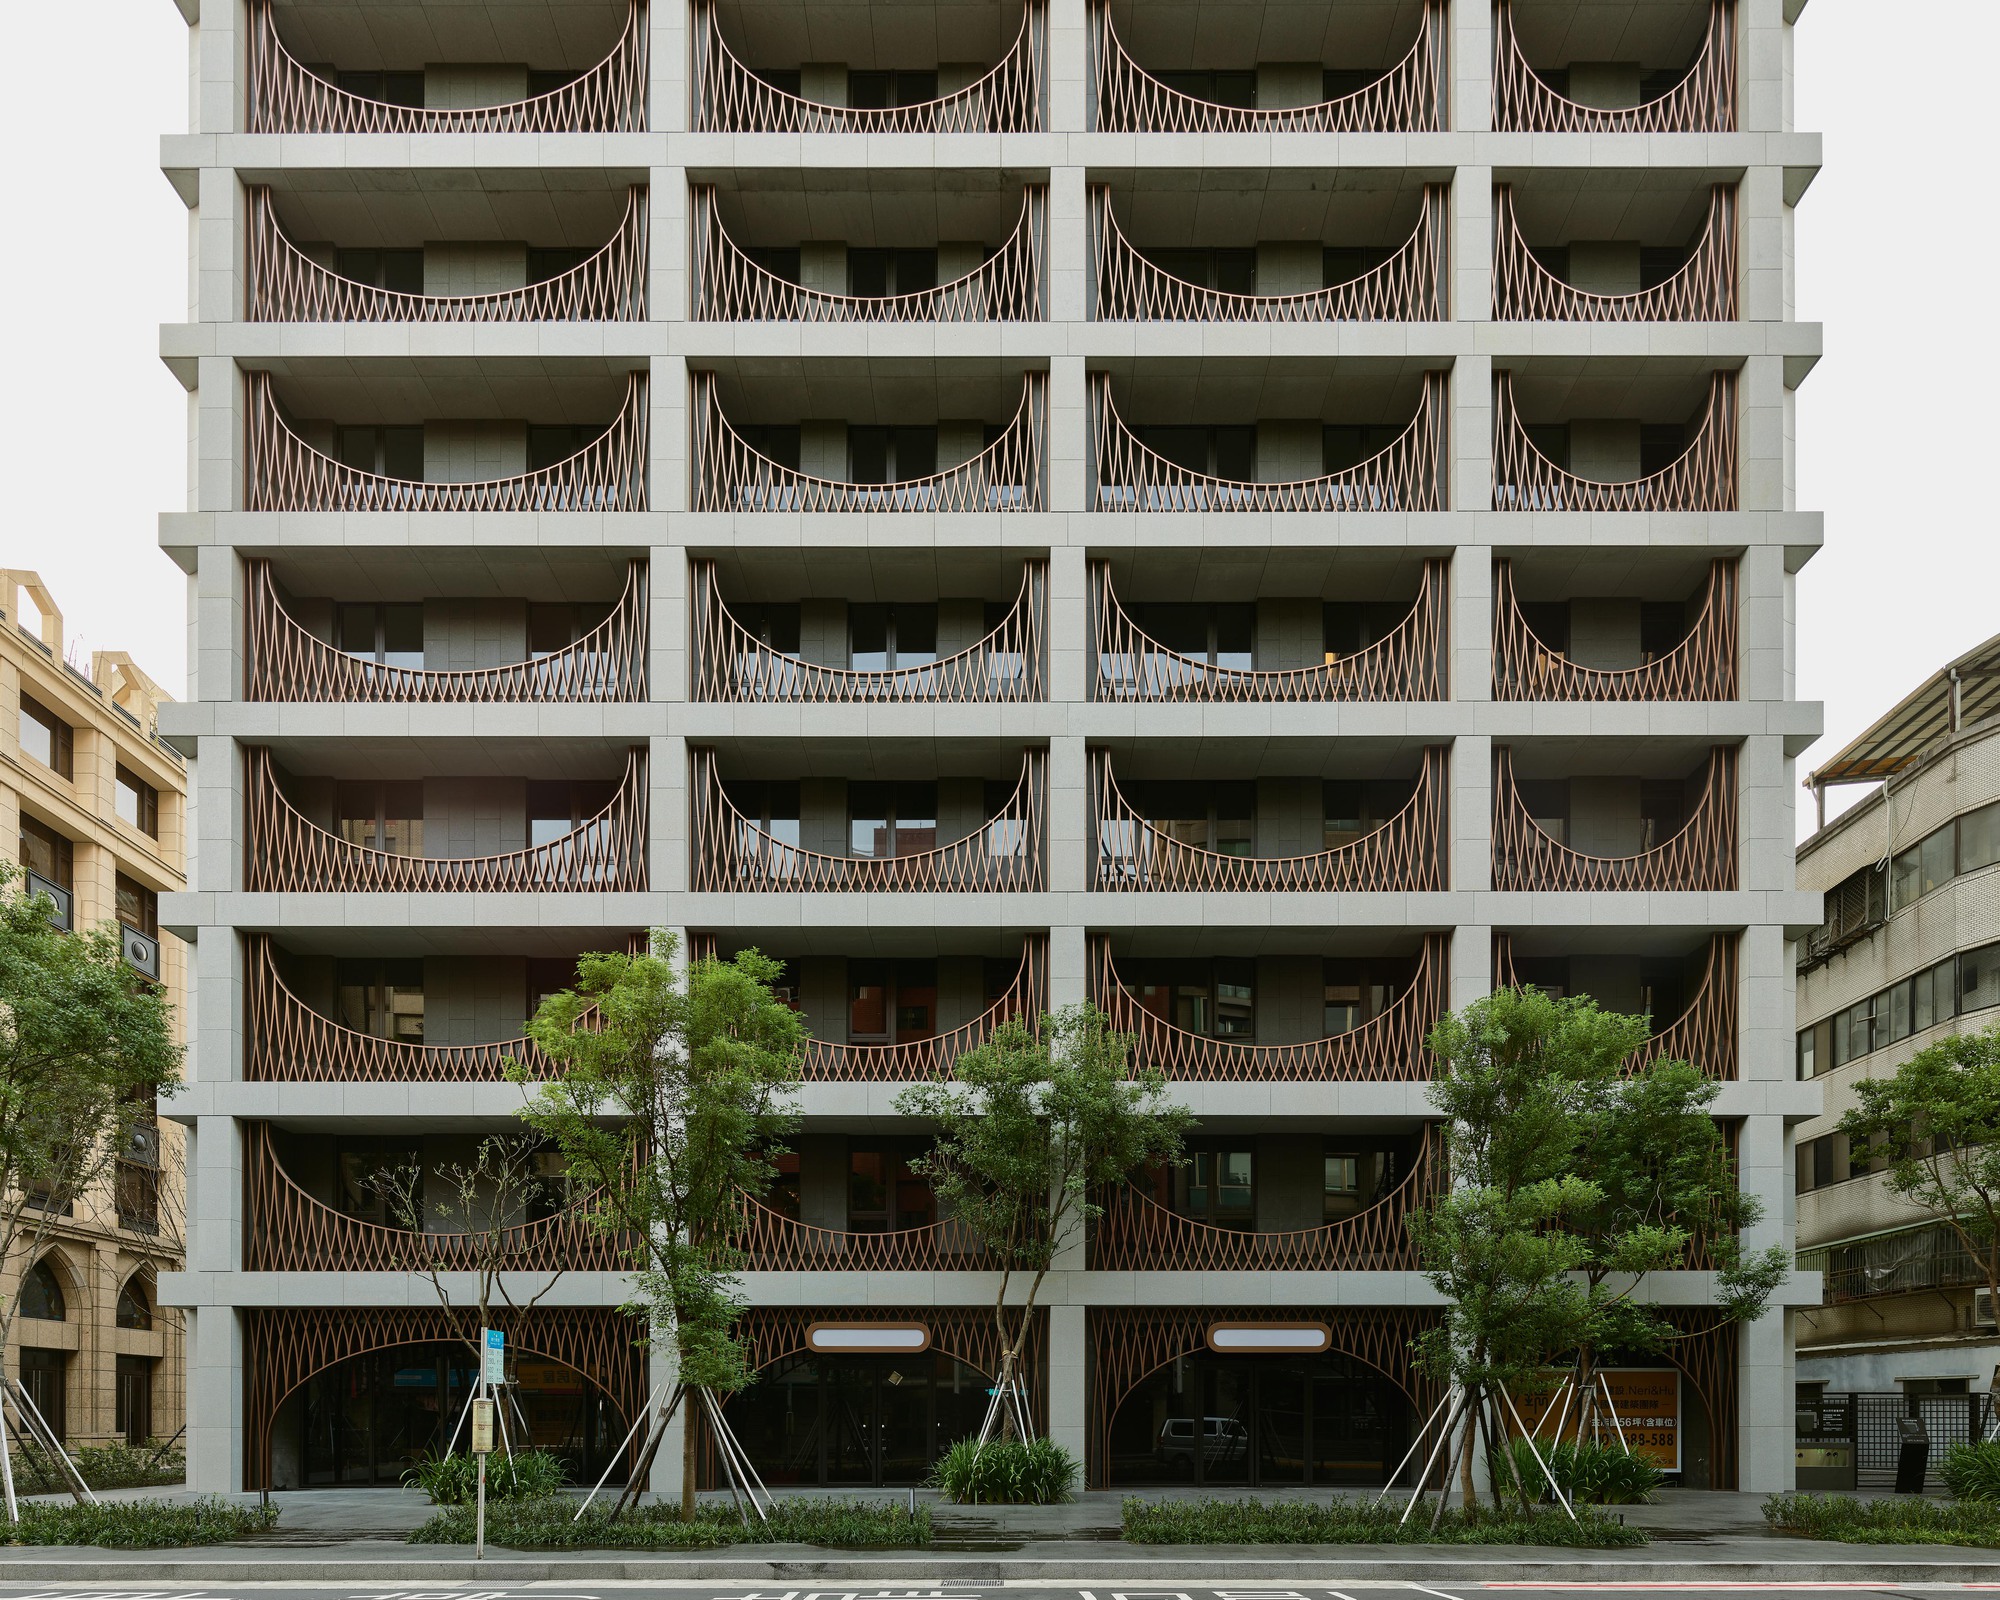
THE LATTICE, Zhishan Residences, Taipei is a modern metropolis that manages to maintain a sense of community and human scale; alongside new glassy tall buildings, there co-exists charming arcaded low ...
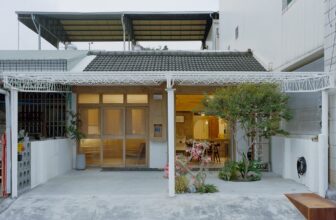
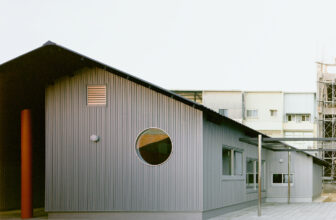
Half Day House was originally built in the 1960s and once served as an auxiliary dormitory for the Japanese Navy’s Sixth Fuel Factory during the period of Japanese rule. After renovation, it was ...
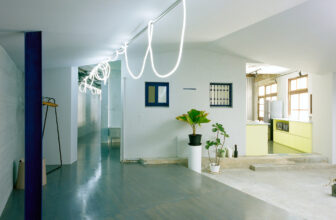
Office P&L begins with a priority on economy—working with, rather than against, the existing spatial typologies and structural conditions. By minimizing design intervention, the intent was to ...
Double Roof House, A 60-year-old red-brick church is located next to the site, which was renovated by us a year ago and given a name as Church of Church. The mission was to build a new complex of a ...
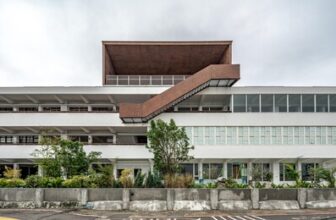
Perched on the hill of the west harbor, Taiping Elementary School, Keelung bears witness to the rise and fall of the city of Keelung. It flourished in the 1960s, having been established to provide ...
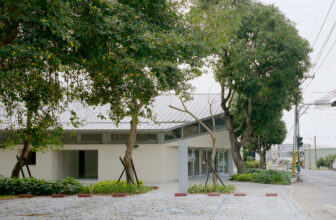
Hilltop House, The community center is located on a hilltop, with a row of old mango trees along the road in front and a mixed bamboo grove on gently sloping farmland behind. These are common and ...
Harbourside Canopy, Site and Setting – The central structure of the project is the fishing market, a landscape pavilion composed of sheds, walls, berms, and trees. This open volume connects the ...
At Apricity Development Brand Headquarters, the factory steel frame outlines the layout, echoing with its founding origin of a brick kiln. Spaces are deconstructed and sequentially inserted. ...