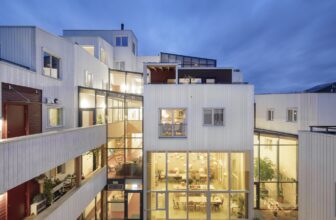
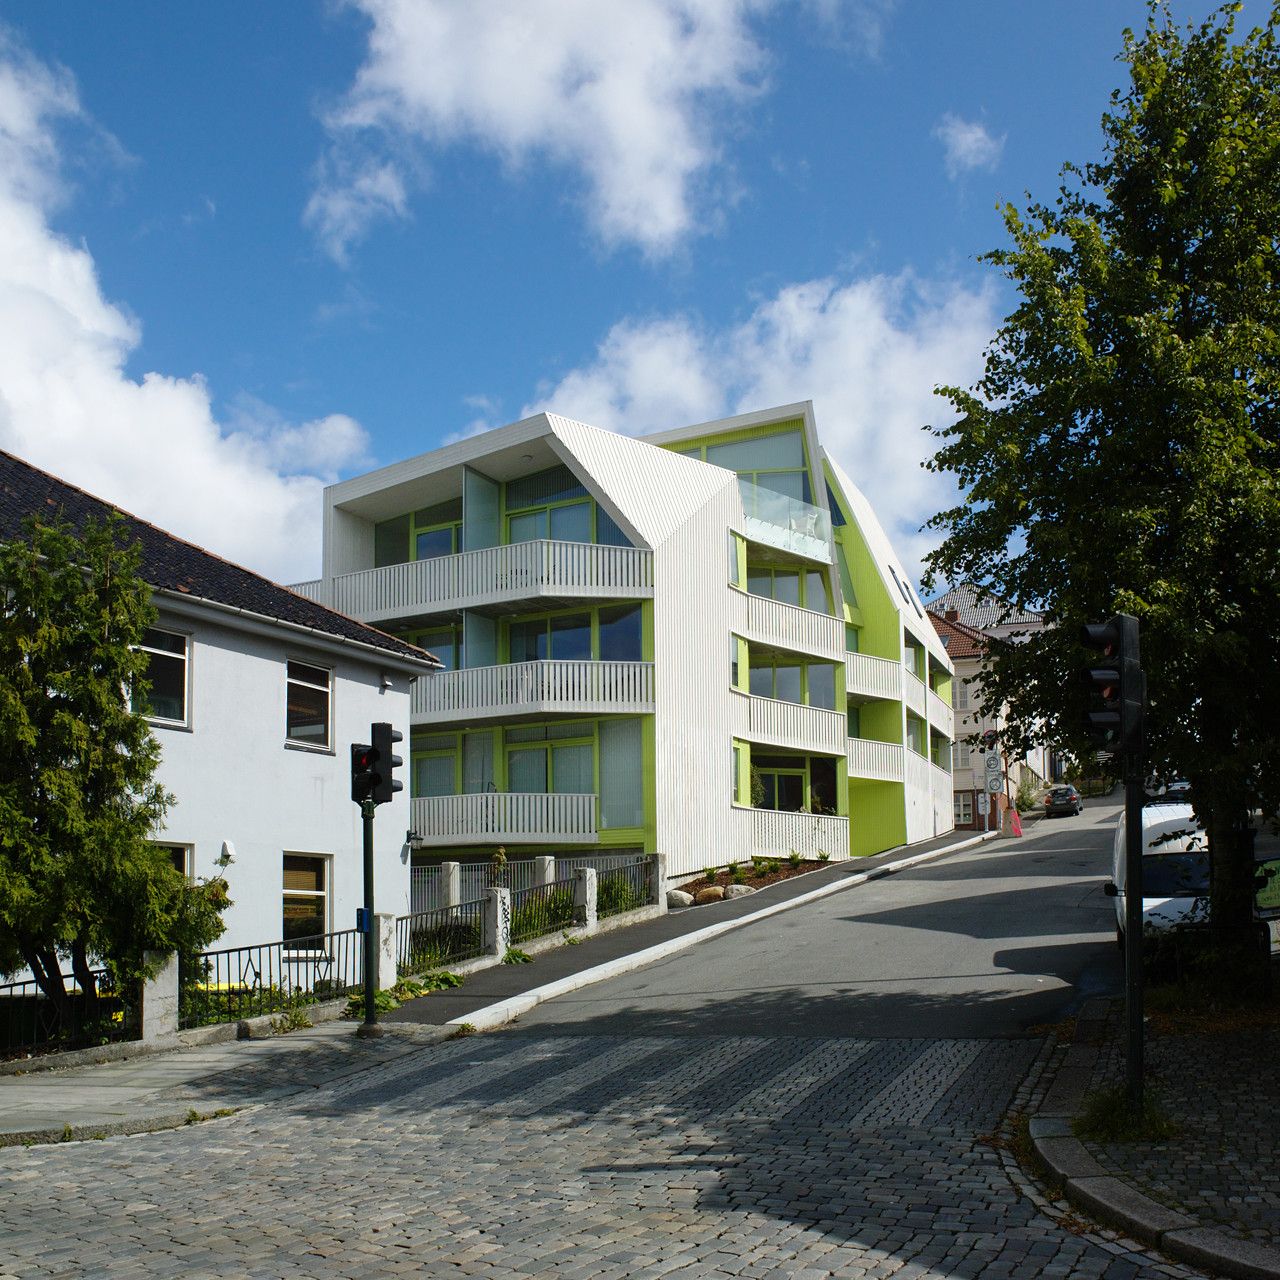
Vindmøllebakken is a collaboration between Helen&Hard architects and Kruse Smith real estate: The whole development comprises 40 co-living units, 4 townhouses, and 10 apartments. The project is ...
Innoasis is an office building with a strong history transformed into a modern work environment. In 1978, Sverdrupsgate 27 was built as the headquarters of the newly established Norwegian Petroleum ...
Breiavannet Park designed by Helen & Hard, The project’s location, in the center of Stavanger’s historical wooden house district, produced interesting architectural challenges. With the district ...
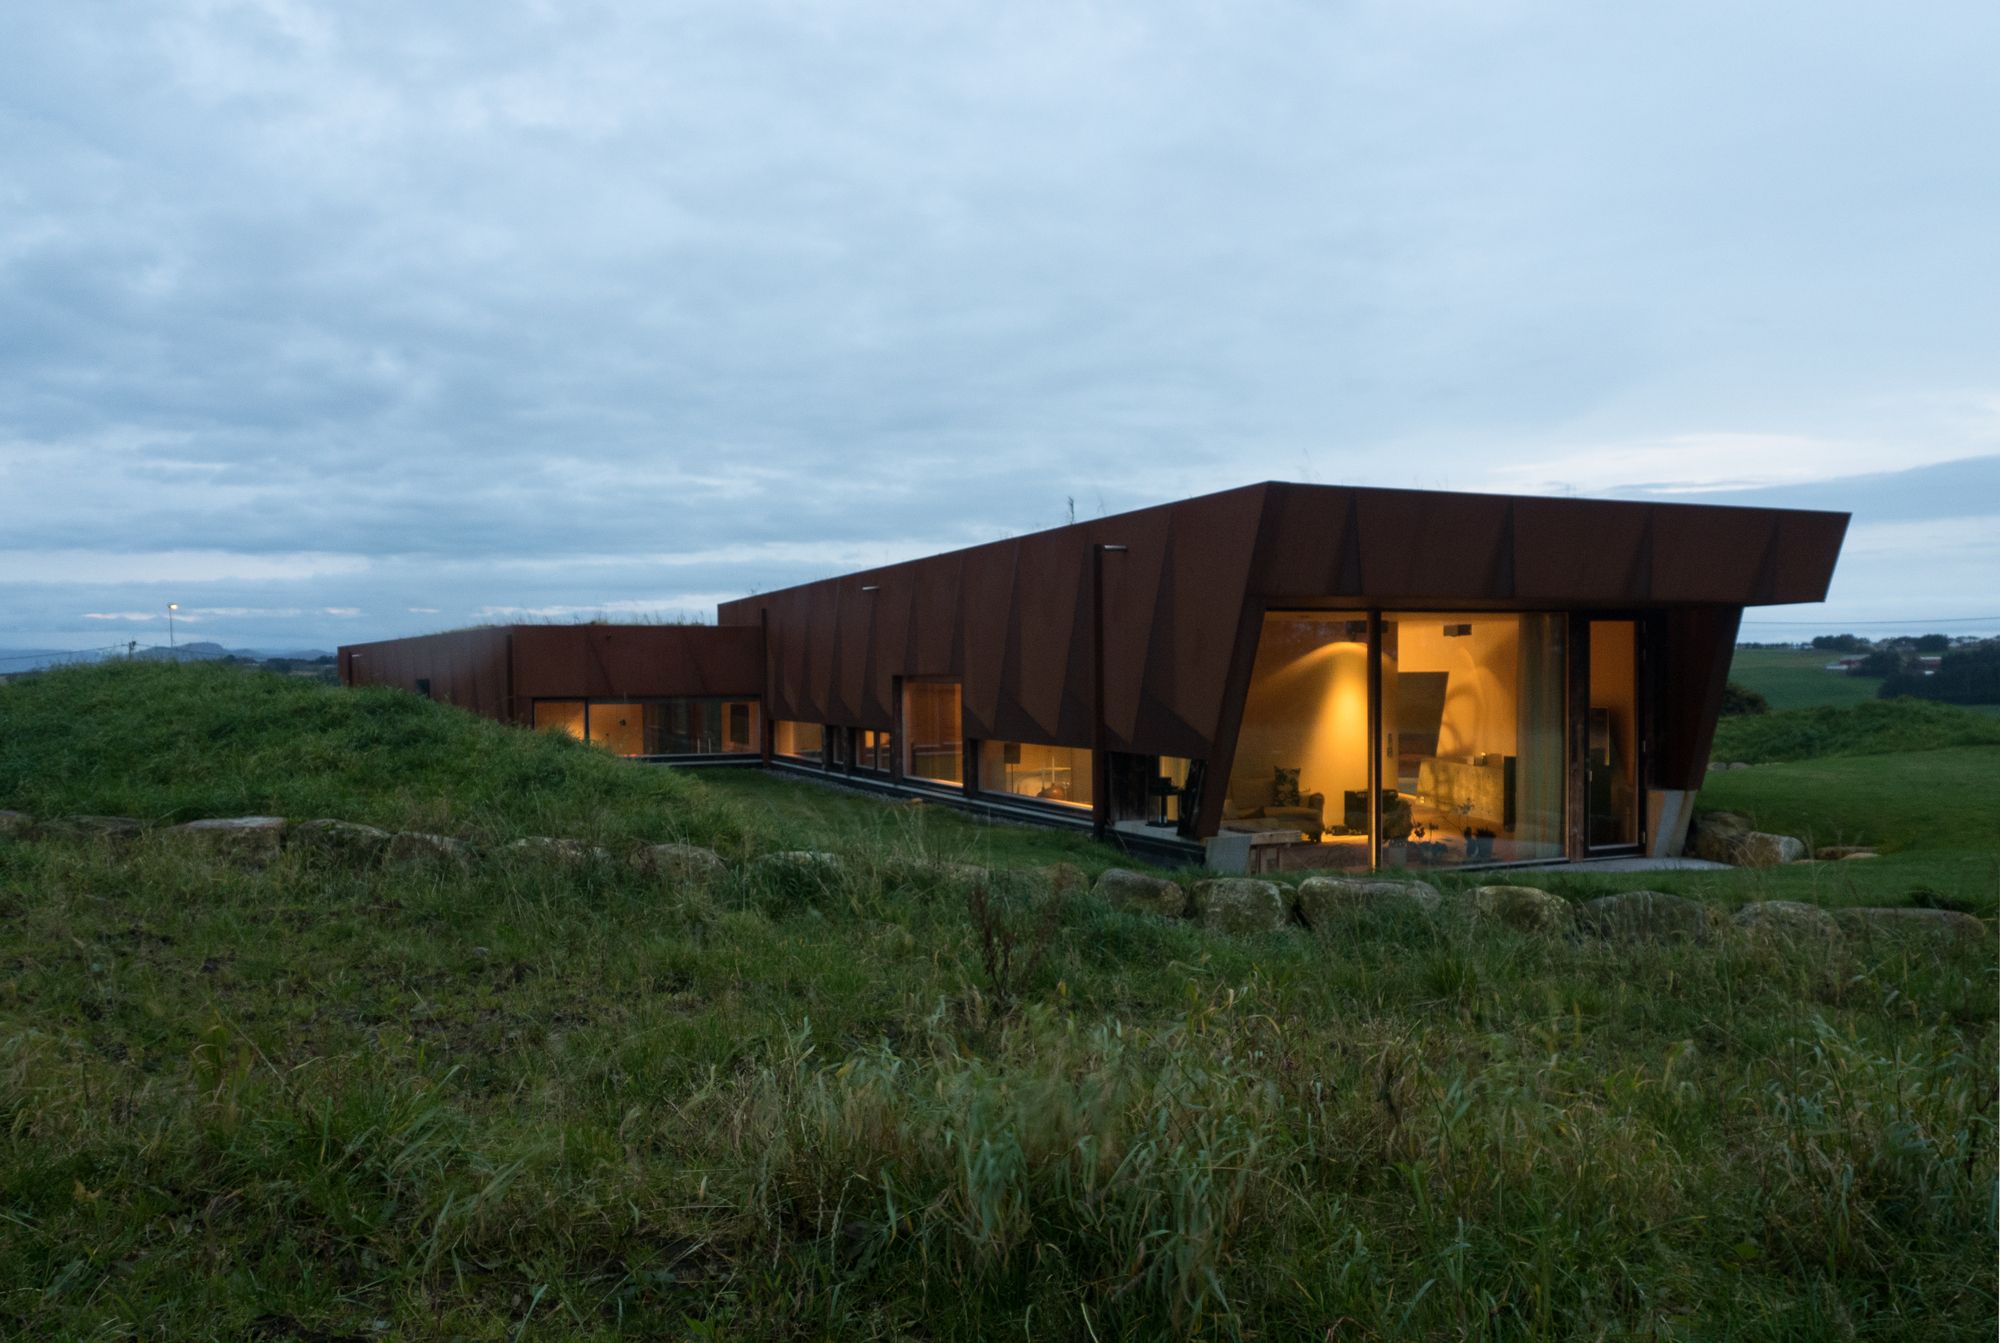
Villa Tjelta designed by Hoem + Folstad Arkitekter, The site is located in a farmers field of 10.000 m2 in the middle of an agricultural countryside 15 km south of Stavanger. The fields surrounding ...
Bjergsted Rise
In this 20-unit housing project at Bjergsted, adjacent to Sverdrup Rise, the sloping, north-facing site was crucial to the overall scheme. Originally, the program called for one ...
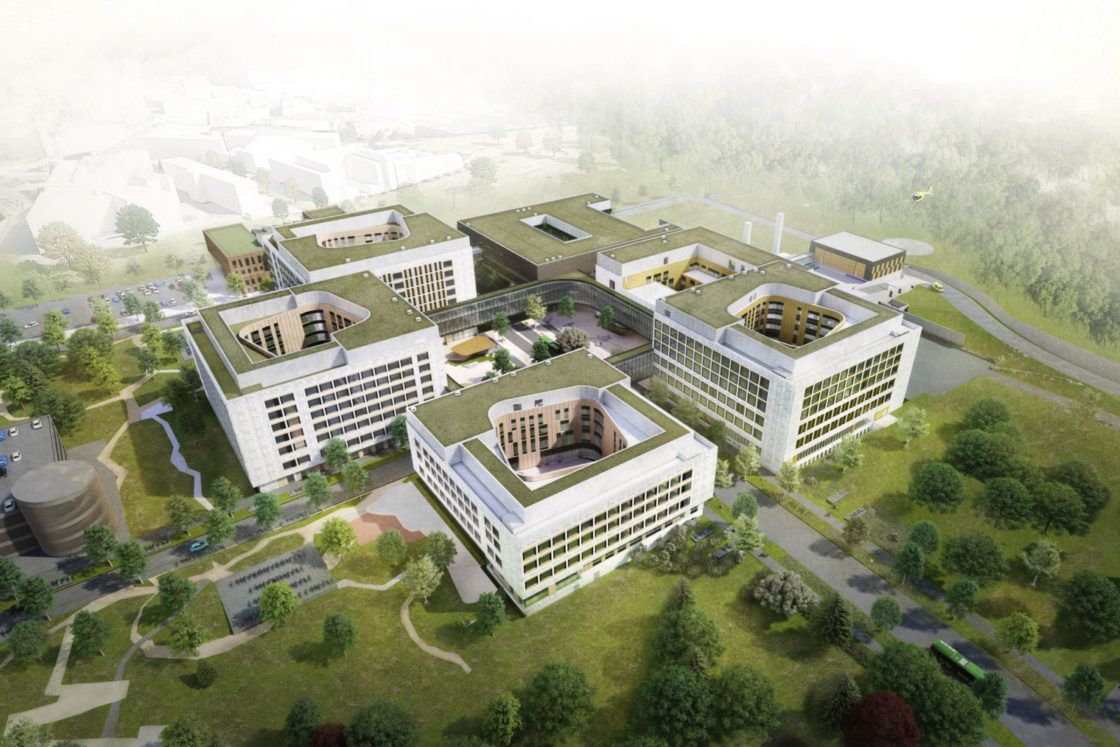
Stavanger University Hospital
In the initial concept phase, three plots were on the table as potential sites for the new university hospital: Stokka in Sandnes, Våland close to the center of ...
SR Bank Stavanger
The working program of the bank is defined as a combination of open, communication areas on the one hand and on the other hand more private areas, where employees and clients can ...
Madla
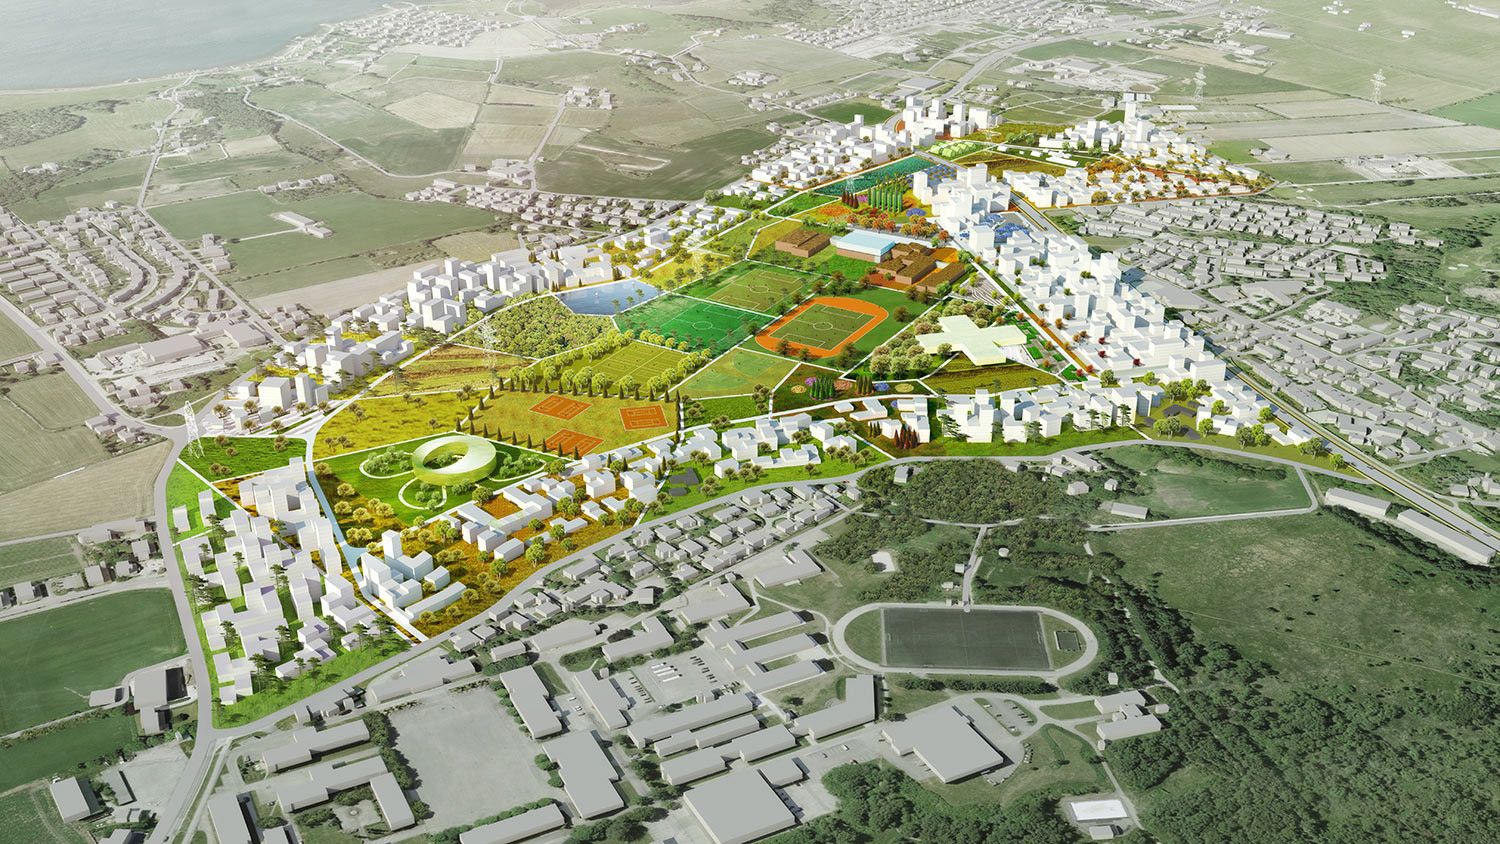
The Danish firm, MVRDV and the Norwegian firm of Space Group joined as a team to envision a future growth pattern for Stavenger, Norway on the southwest coast. The town, which is booming from ...