VG House | plan:b
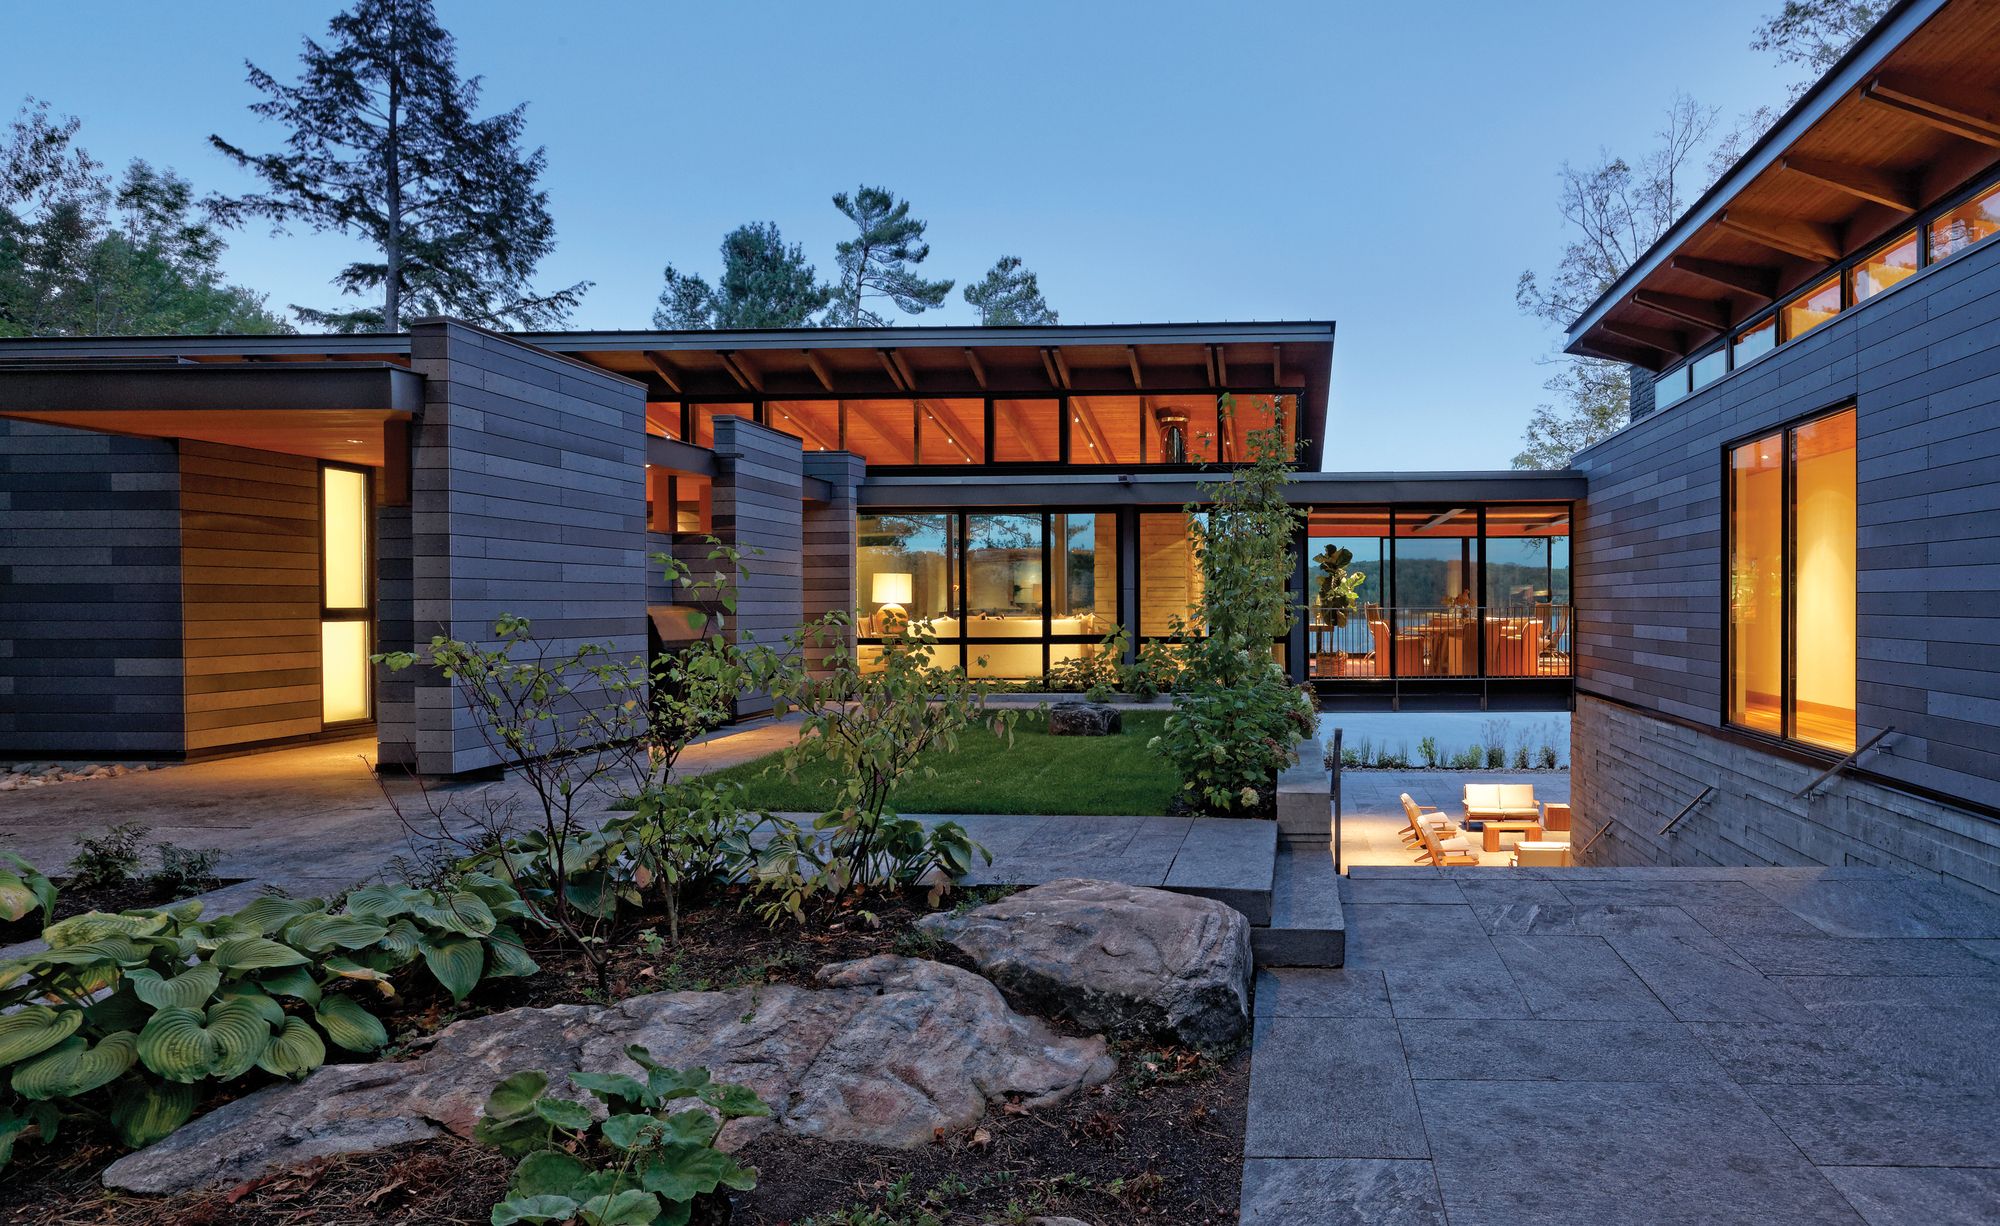
For this House we proposed a system of parallel concrete walls which define four volumes connected transversally sheltering differentiated areas of the programme and configuring an open arrival ...

For this House we proposed a system of parallel concrete walls which define four volumes connected transversally sheltering differentiated areas of the programme and configuring an open arrival ...
