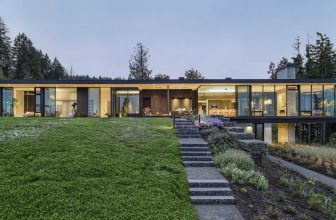
Scott Edwards Architecture has designed a new home in Yamhill County, Oregon, that’s perched on a site offering expansive views of five different mountains. The home features floor-to-ceiling ...
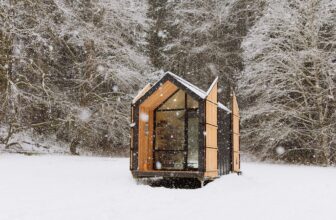
Elliot Mono Cabin
Designed by Drop Structures, The “Mono” was and is designed to optimize a professional space throughout. By designing a long, linear floor plan and combining it with a vaulted ...
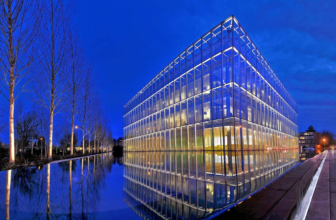
John E. Jaqua Academic Center for Student Athletes
The John E. Jaqua Center for Student Athletes at the University of Oregon explores the limits of transparency and connectivity to provide the UO’s ...
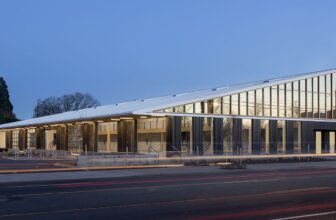
Designed by LEVER Architecture, The project is a 19,000 sqft commercial building that is an exploration of the industrial building typology typically know as “Flex." Generally constructed as simple ...
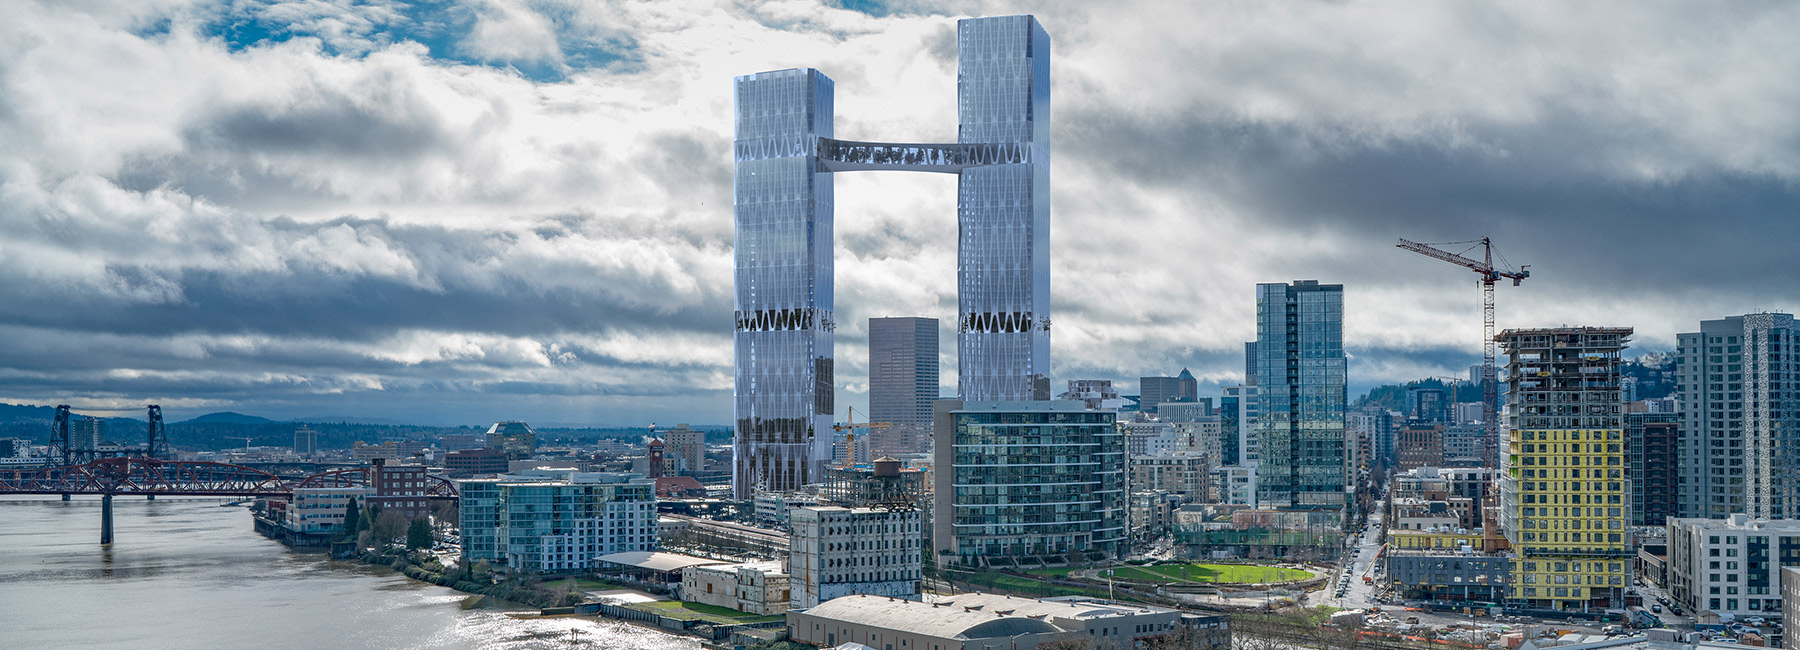
The multidisciplinary design studio William Kaven Architecture (WKA) proposed plans for a pair of connected high-rise towers, to be located in Downtown Portland in Oregon. Designed with diagrid ...
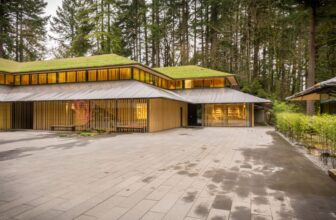
The new expansion of Portland Japanese Garden in Oregon, designed by Japanese architect Kengo Kuma opened to the public on 2 April 2017. The expansion was the Tokyo-based architect’s first public ...
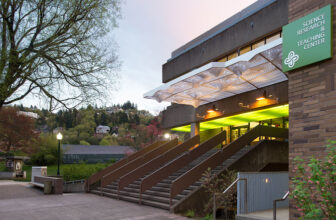
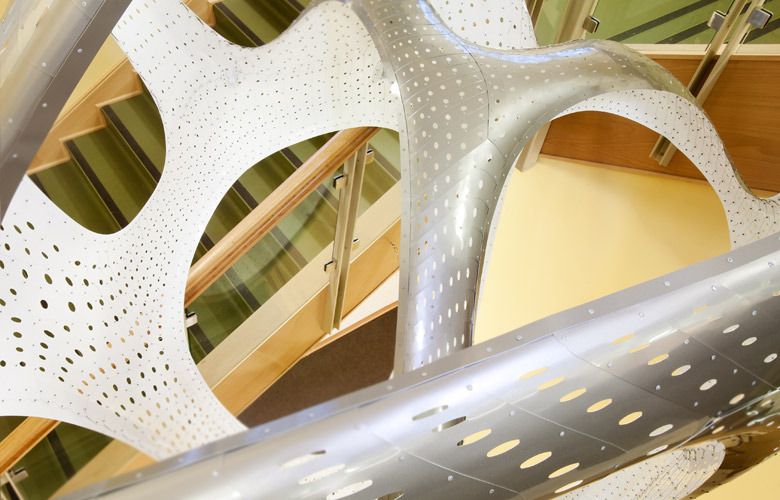
Entrium Light Cloud
The "Entrium Light Cloud" is a prefabricated lightweight canopy designed to span the Portland University Science, Research, and Teaching Centers Oregon, USA building’s entry ...