H&A House | Costaveras Arquitetos
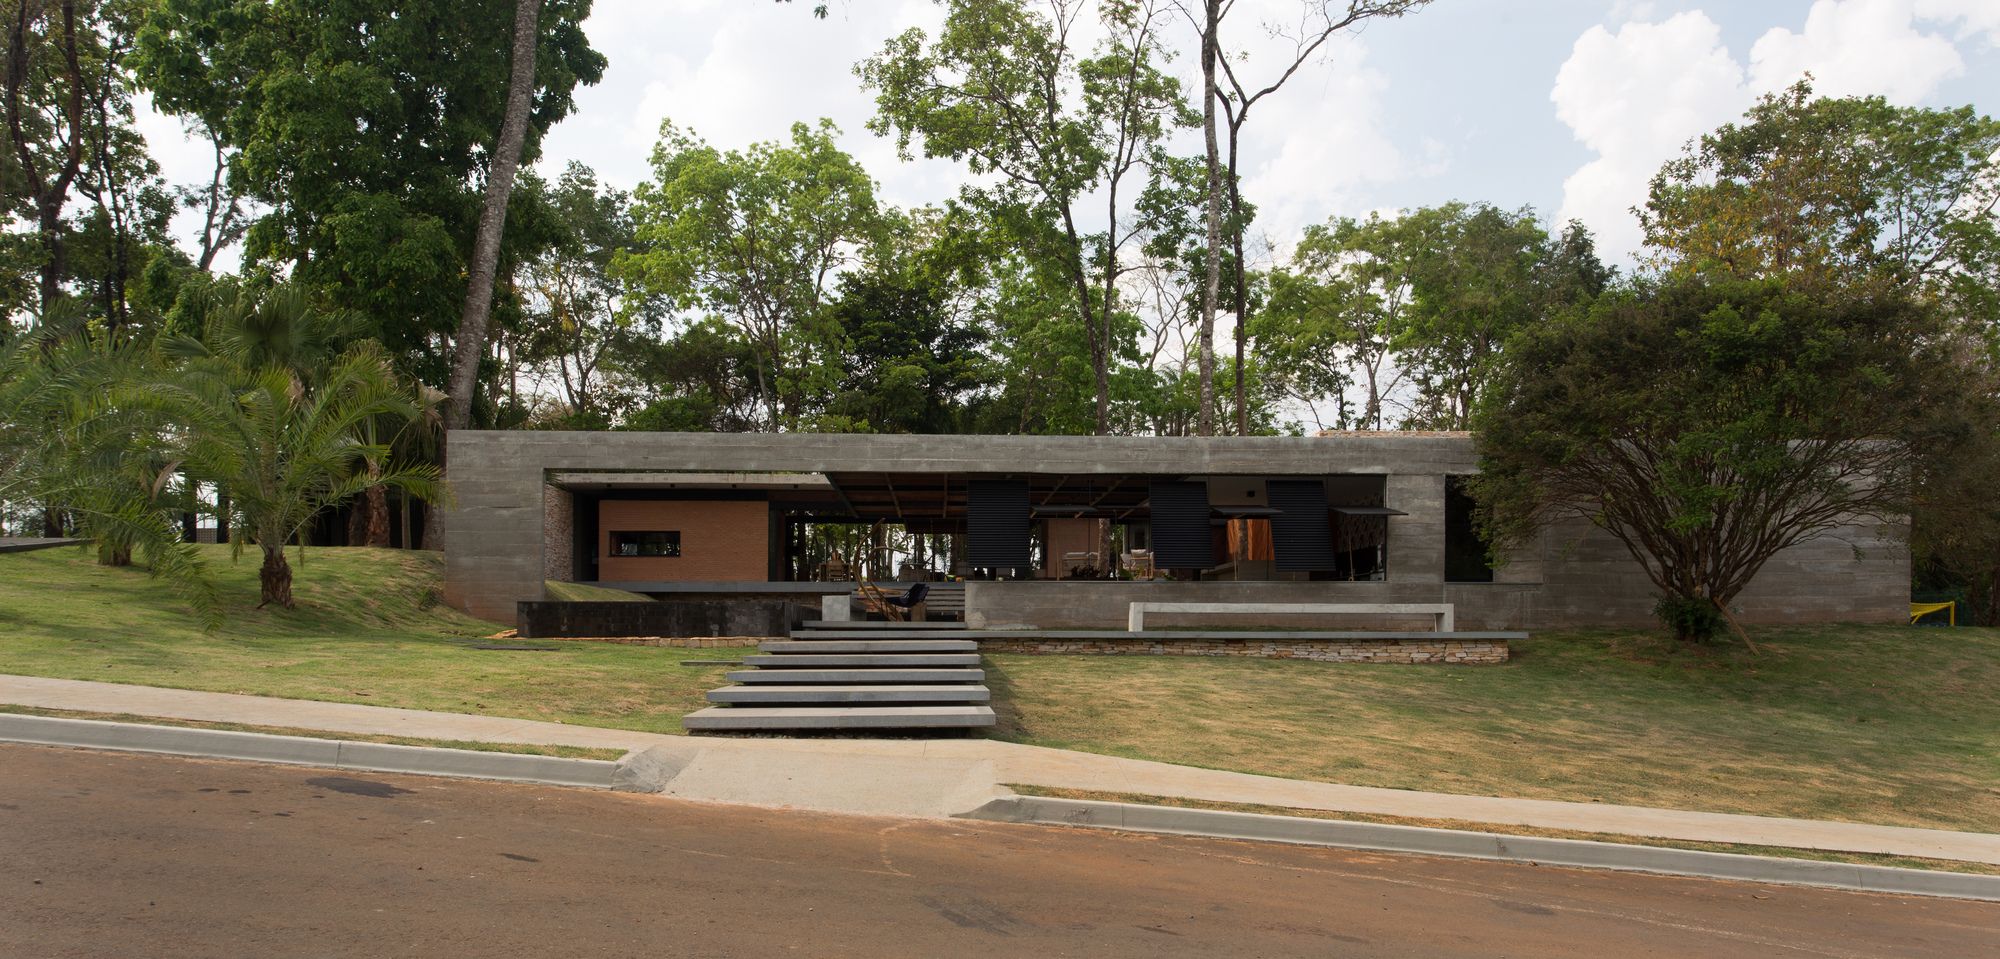
H&A House designed by Costaveras Arquitetos, The topography, the solar orientation, the existing trees and the care with the function were the elements that helped to shape the first sketches of ...

H&A House designed by Costaveras Arquitetos, The topography, the solar orientation, the existing trees and the care with the function were the elements that helped to shape the first sketches of ...
