Løgstør Sports Hall | CEBRA
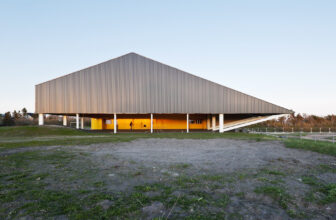
Løgstør Sports Hall, CEBRA has completed a public sports facility in the Danish town of Løgstør based on the office’s “Meccano concept” for unheated, low-cost and lightweight sports halls. The ...

Løgstør Sports Hall, CEBRA has completed a public sports facility in the Danish town of Løgstør based on the office’s “Meccano concept” for unheated, low-cost and lightweight sports halls. The ...
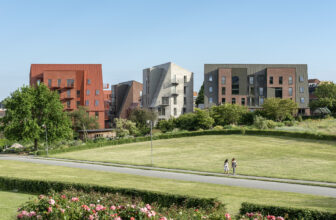
146 Residences in Aarhus | CEBRA A tribute to a historic quarter. For the first time since the Øgade quarter in Aarhus was established around year 1900, the area is now extended with an entirely new ...
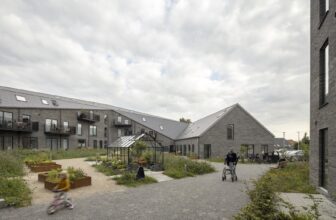
Malling Dampmølle Housing Complex, In Malling, a stone’s throw from Aarhus, CEBRA melds historical reverence with contemporary living in the newly built housing complex of Malling Dampmølle. The new ...
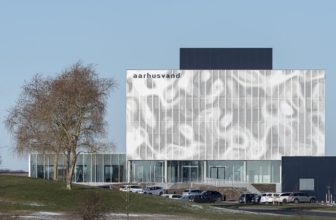
CEBRA's design for the Aarhus Vand headquarters is inspired by the idea of lily pads and is intended to be at a human scale. The design emphasizes the importance of rainwater, thereby underscoring ...
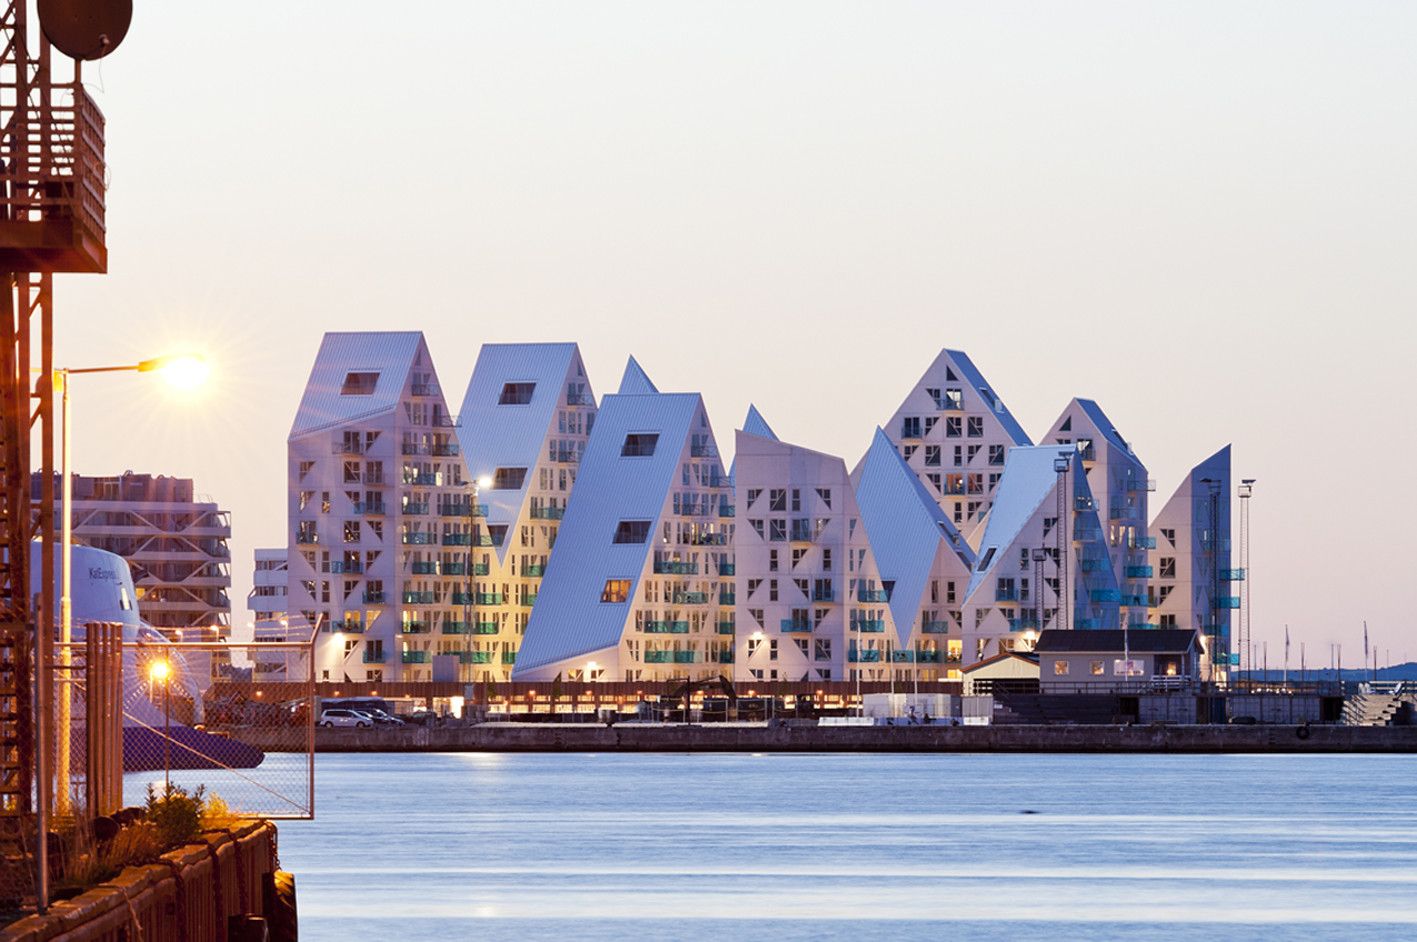
Designed by CEBRA, JDS, Louis Paillard Architects, SeARCH, The Iceberg is located at a prime location on the outmost harbor front in Aarhus’ new quarter Aarhus Ø (Aarhus East) and consists of 208 ...
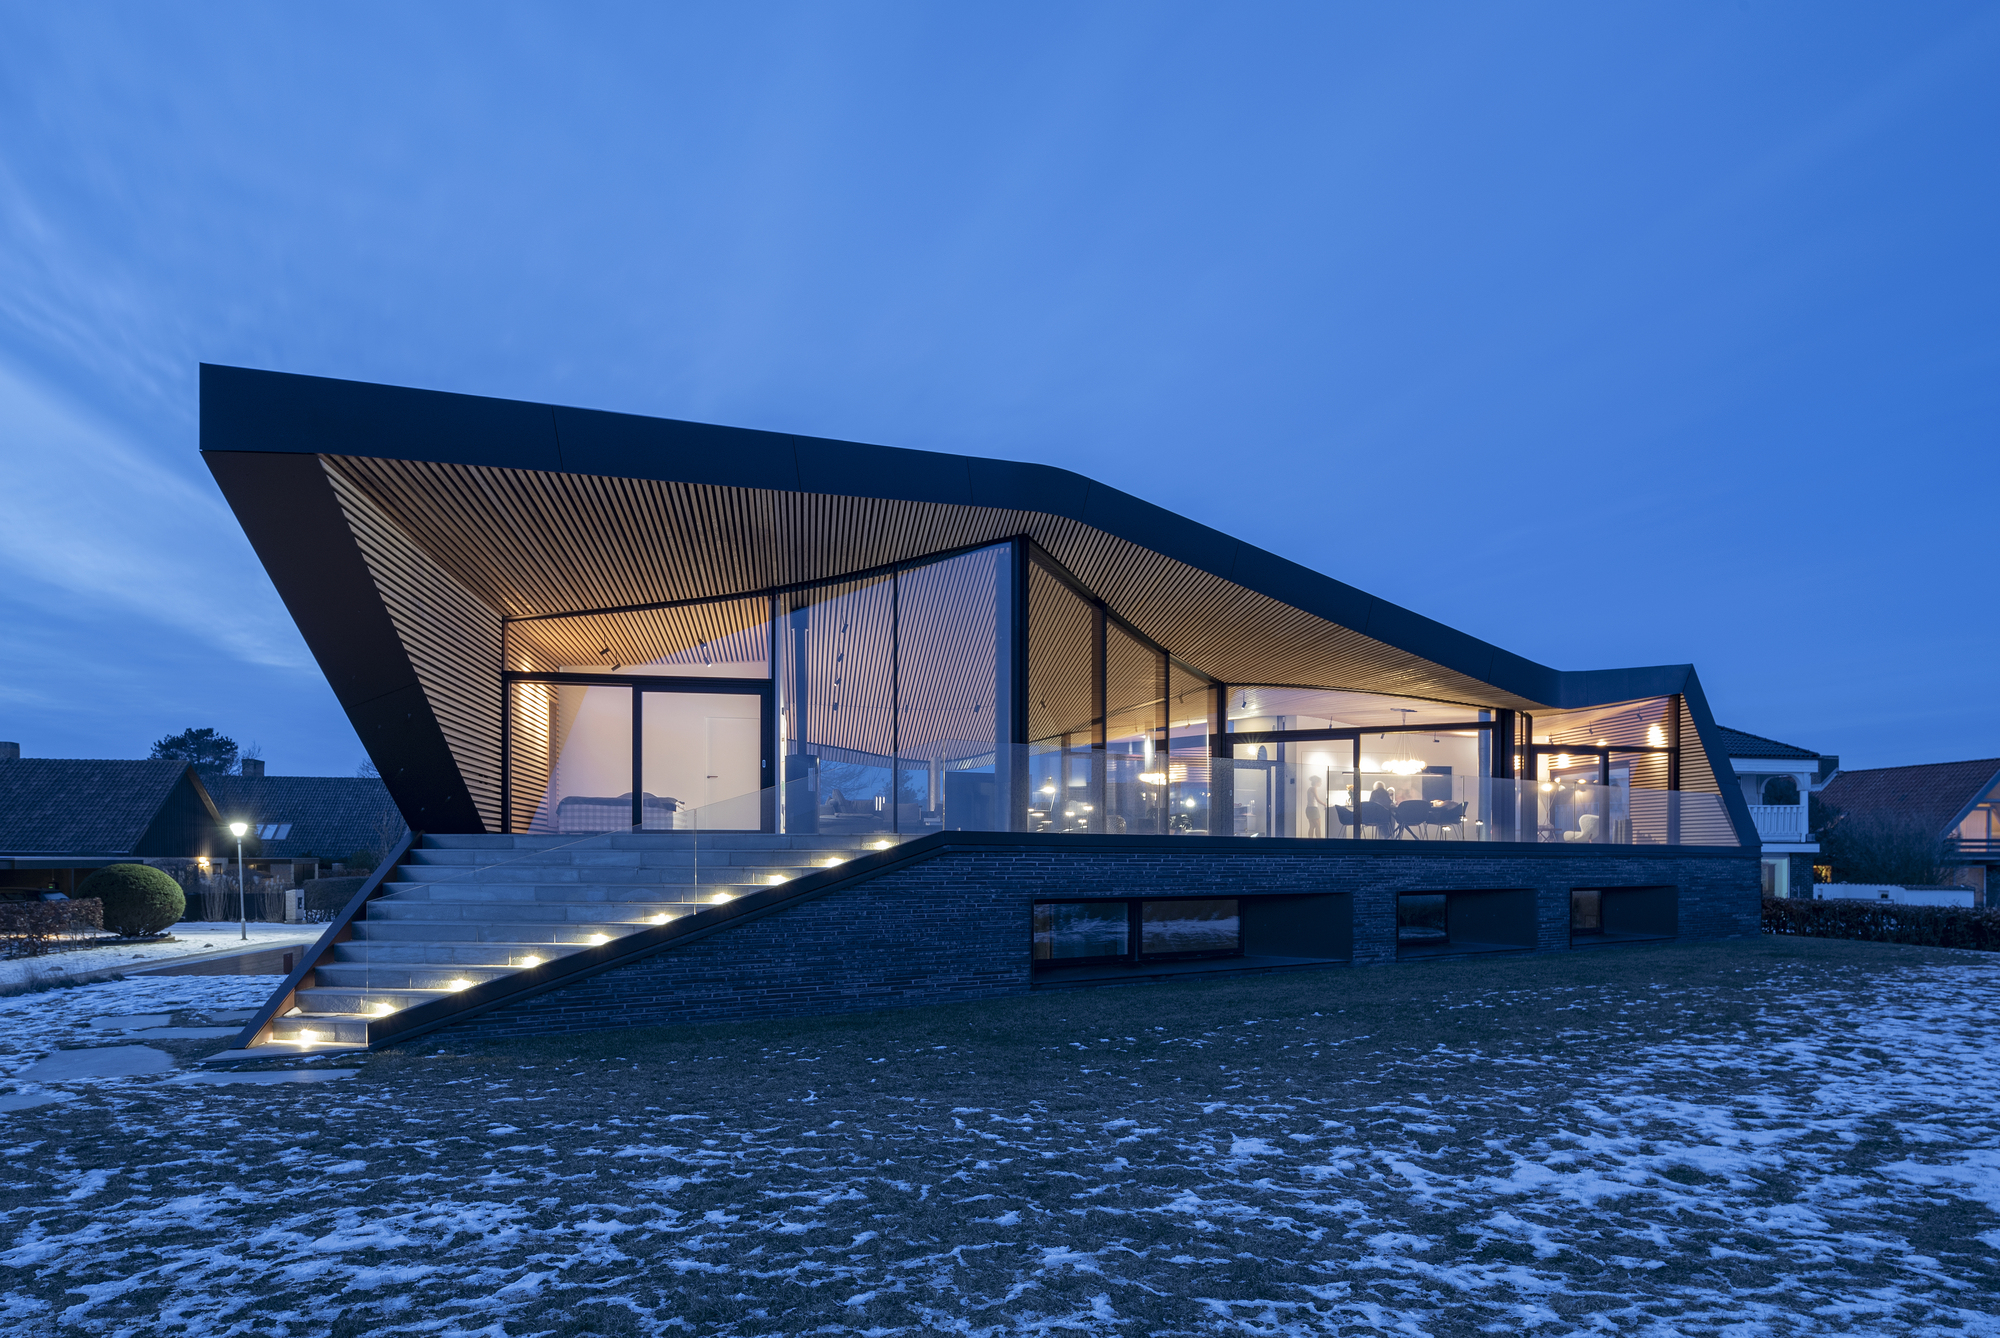
Seaside Villa's Concept: Danish architecture studio CEBRA has completed a seaside villa in Denmark wrapped in an undulating roof, offering expansive views over the Aarhus Bay while also sheltering ...
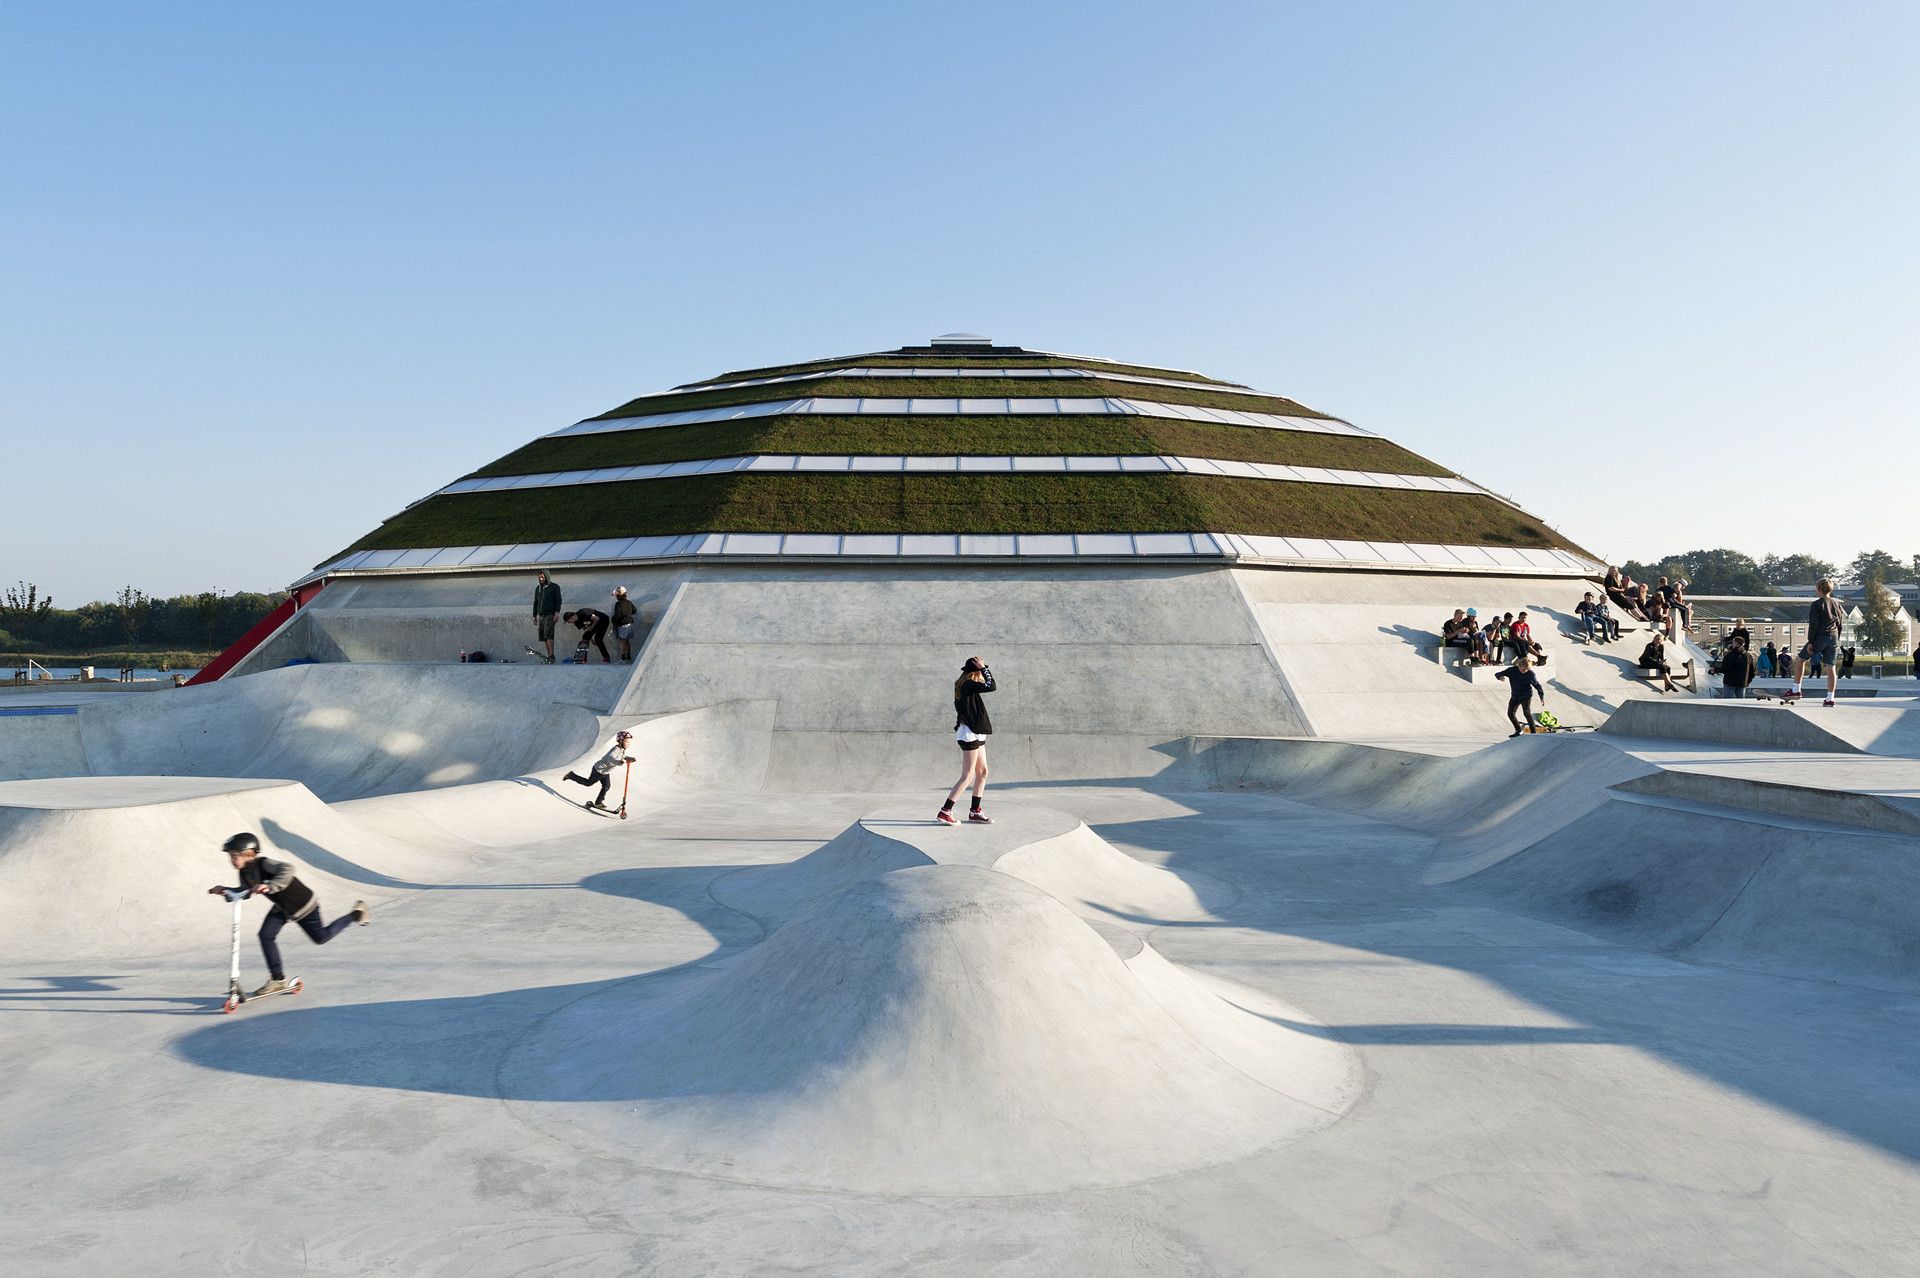
StreetDome’s overall ambition is to set new standards for urban arena for unorganized sports. StreetDome is an open playground and social meeting place for different ages, skill levels, and cultures. ...

The Children’s Home of the Future is a pioneering project for an entirely new type of 24-hour care center for marginalized children. CEBRA’s concept “Our House” combines the traditional home’s safe ...
