RT Residence | Jacobsen Arquitetura
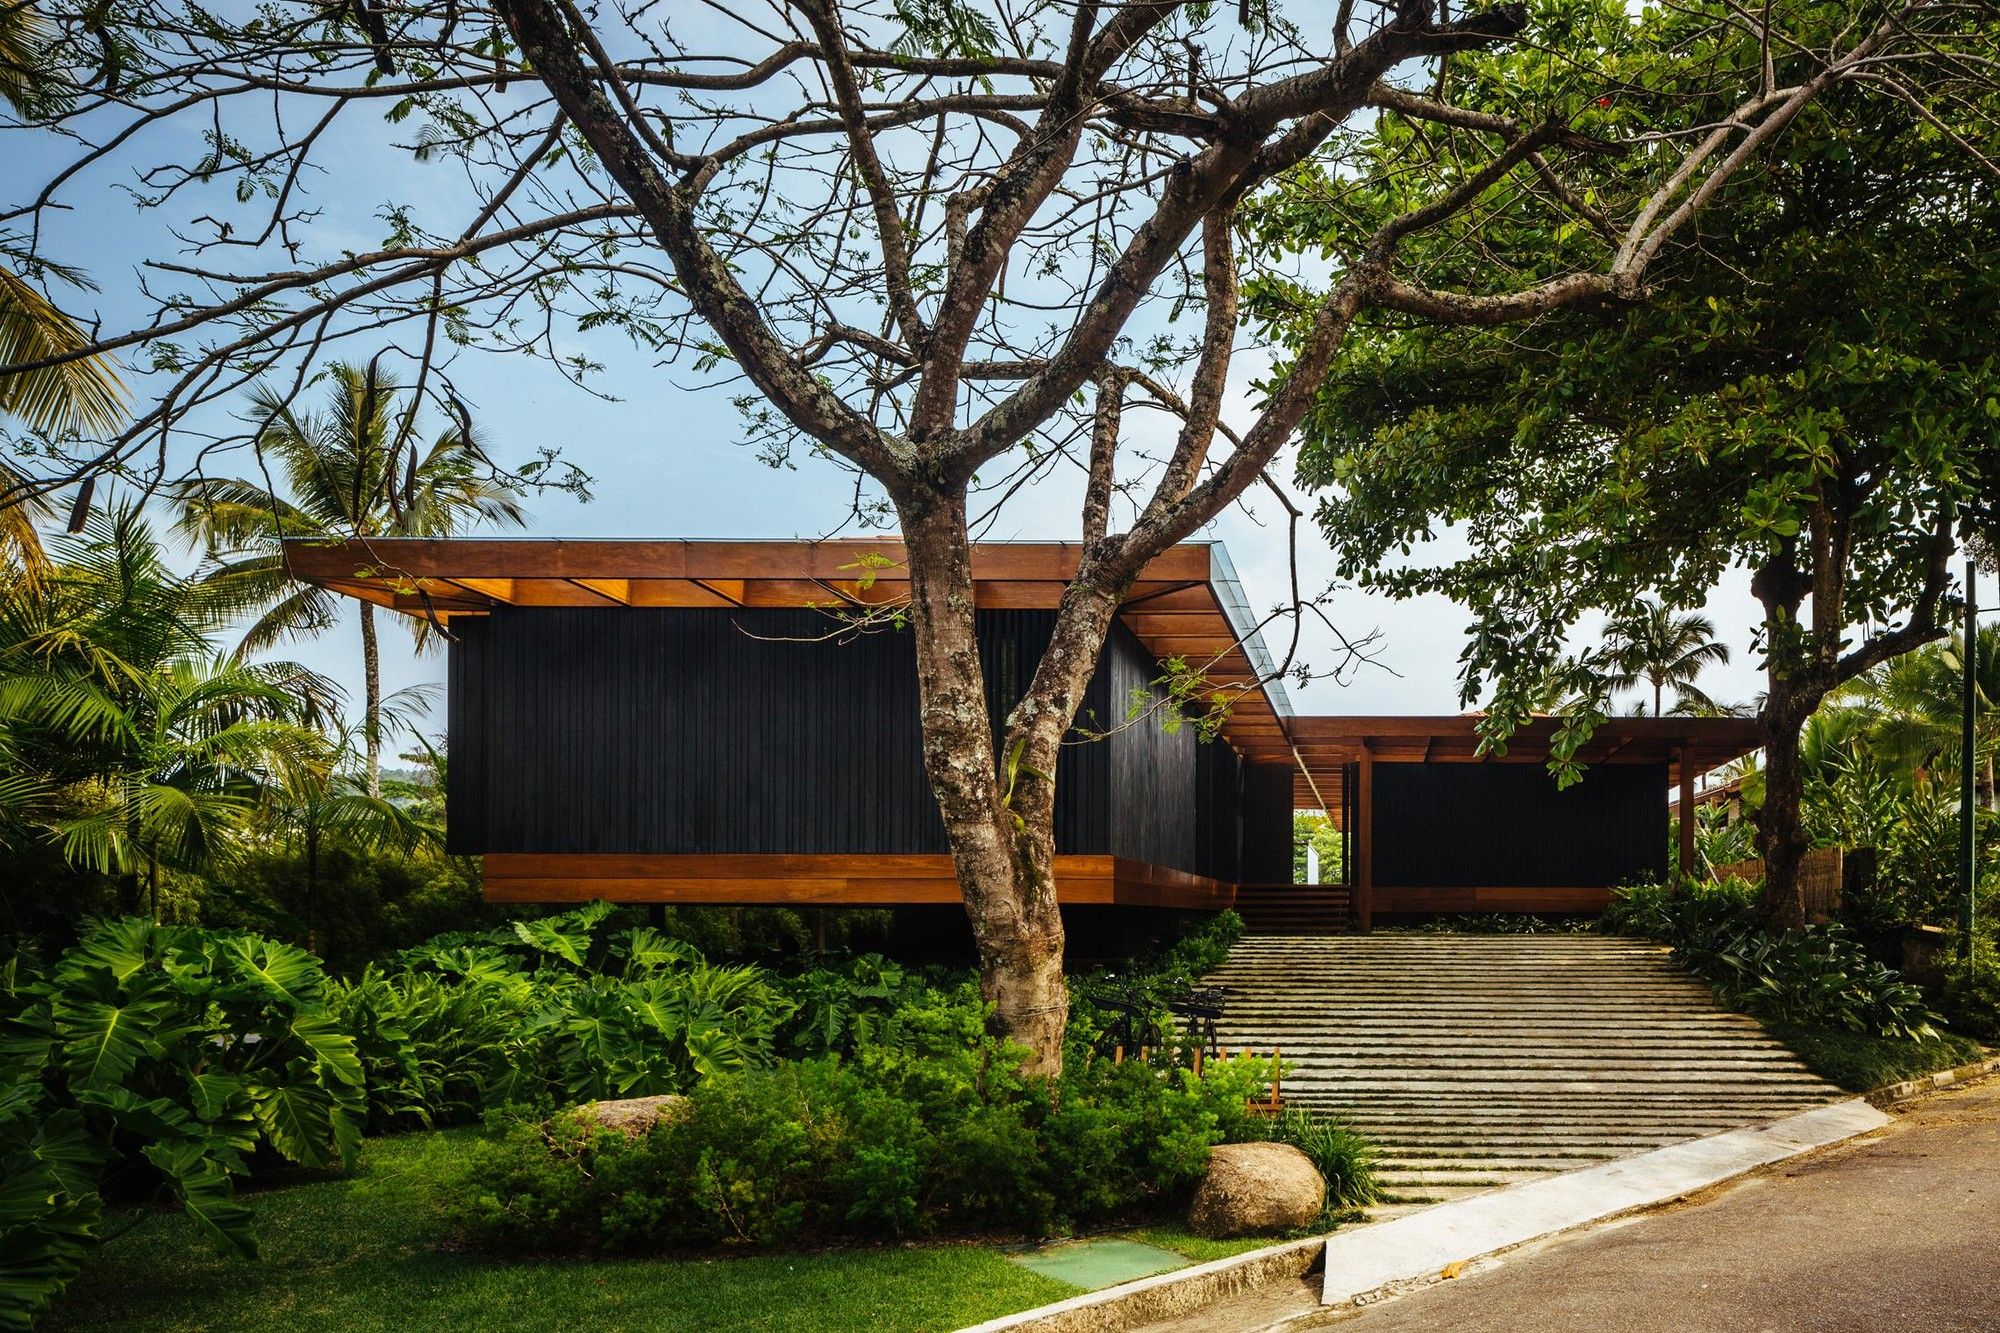
RT Residence The conceptual aim of this project was to develop a house with two floors that visually appeared buried. For that, we raised the main level of the house 1.5 m, creating a lower, half ...

RT Residence The conceptual aim of this project was to develop a house with two floors that visually appeared buried. For that, we raised the main level of the house 1.5 m, creating a lower, half ...
