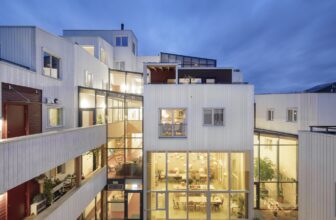
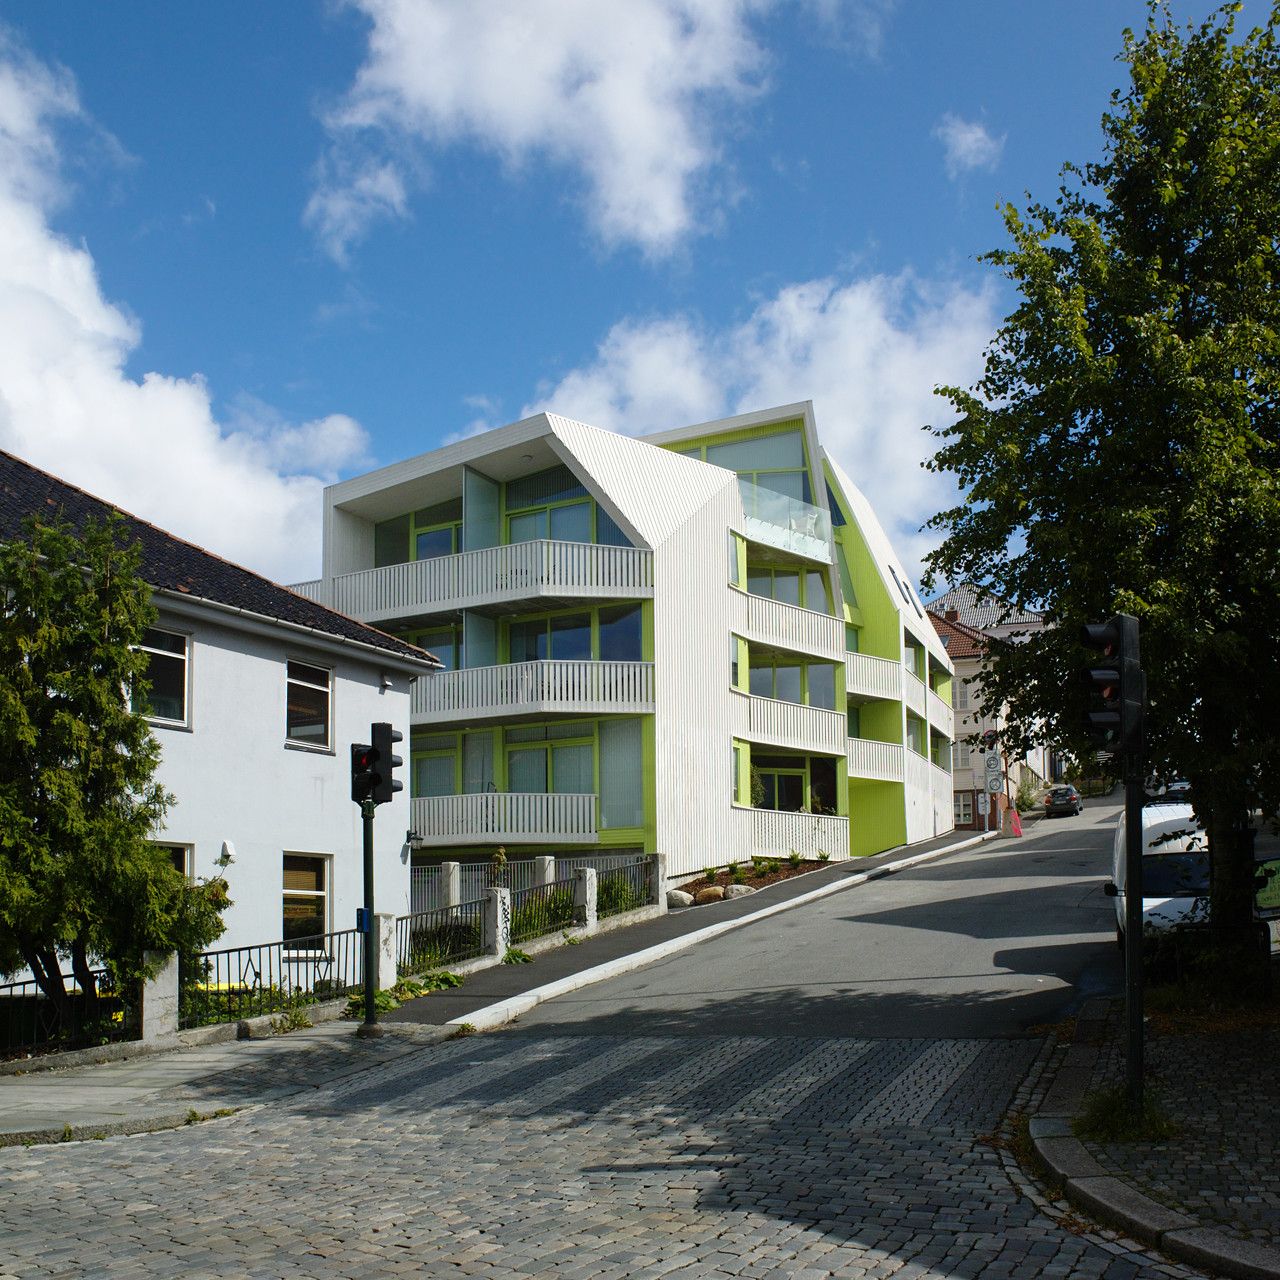
Vindmøllebakken is a collaboration between Helen&Hard architects and Kruse Smith real estate: The whole development comprises 40 co-living units, 4 townhouses, and 10 apartments. The project is ...
Husene i Skogen, Our goal was to develop a new typology that takes into consideration the unique qualities of the site and makes them perceptible to the residents and neighbouring communities. The ...
Innoasis is an office building with a strong history transformed into a modern work environment. In 1978, Sverdrupsgate 27 was built as the headquarters of the newly established Norwegian Petroleum ...
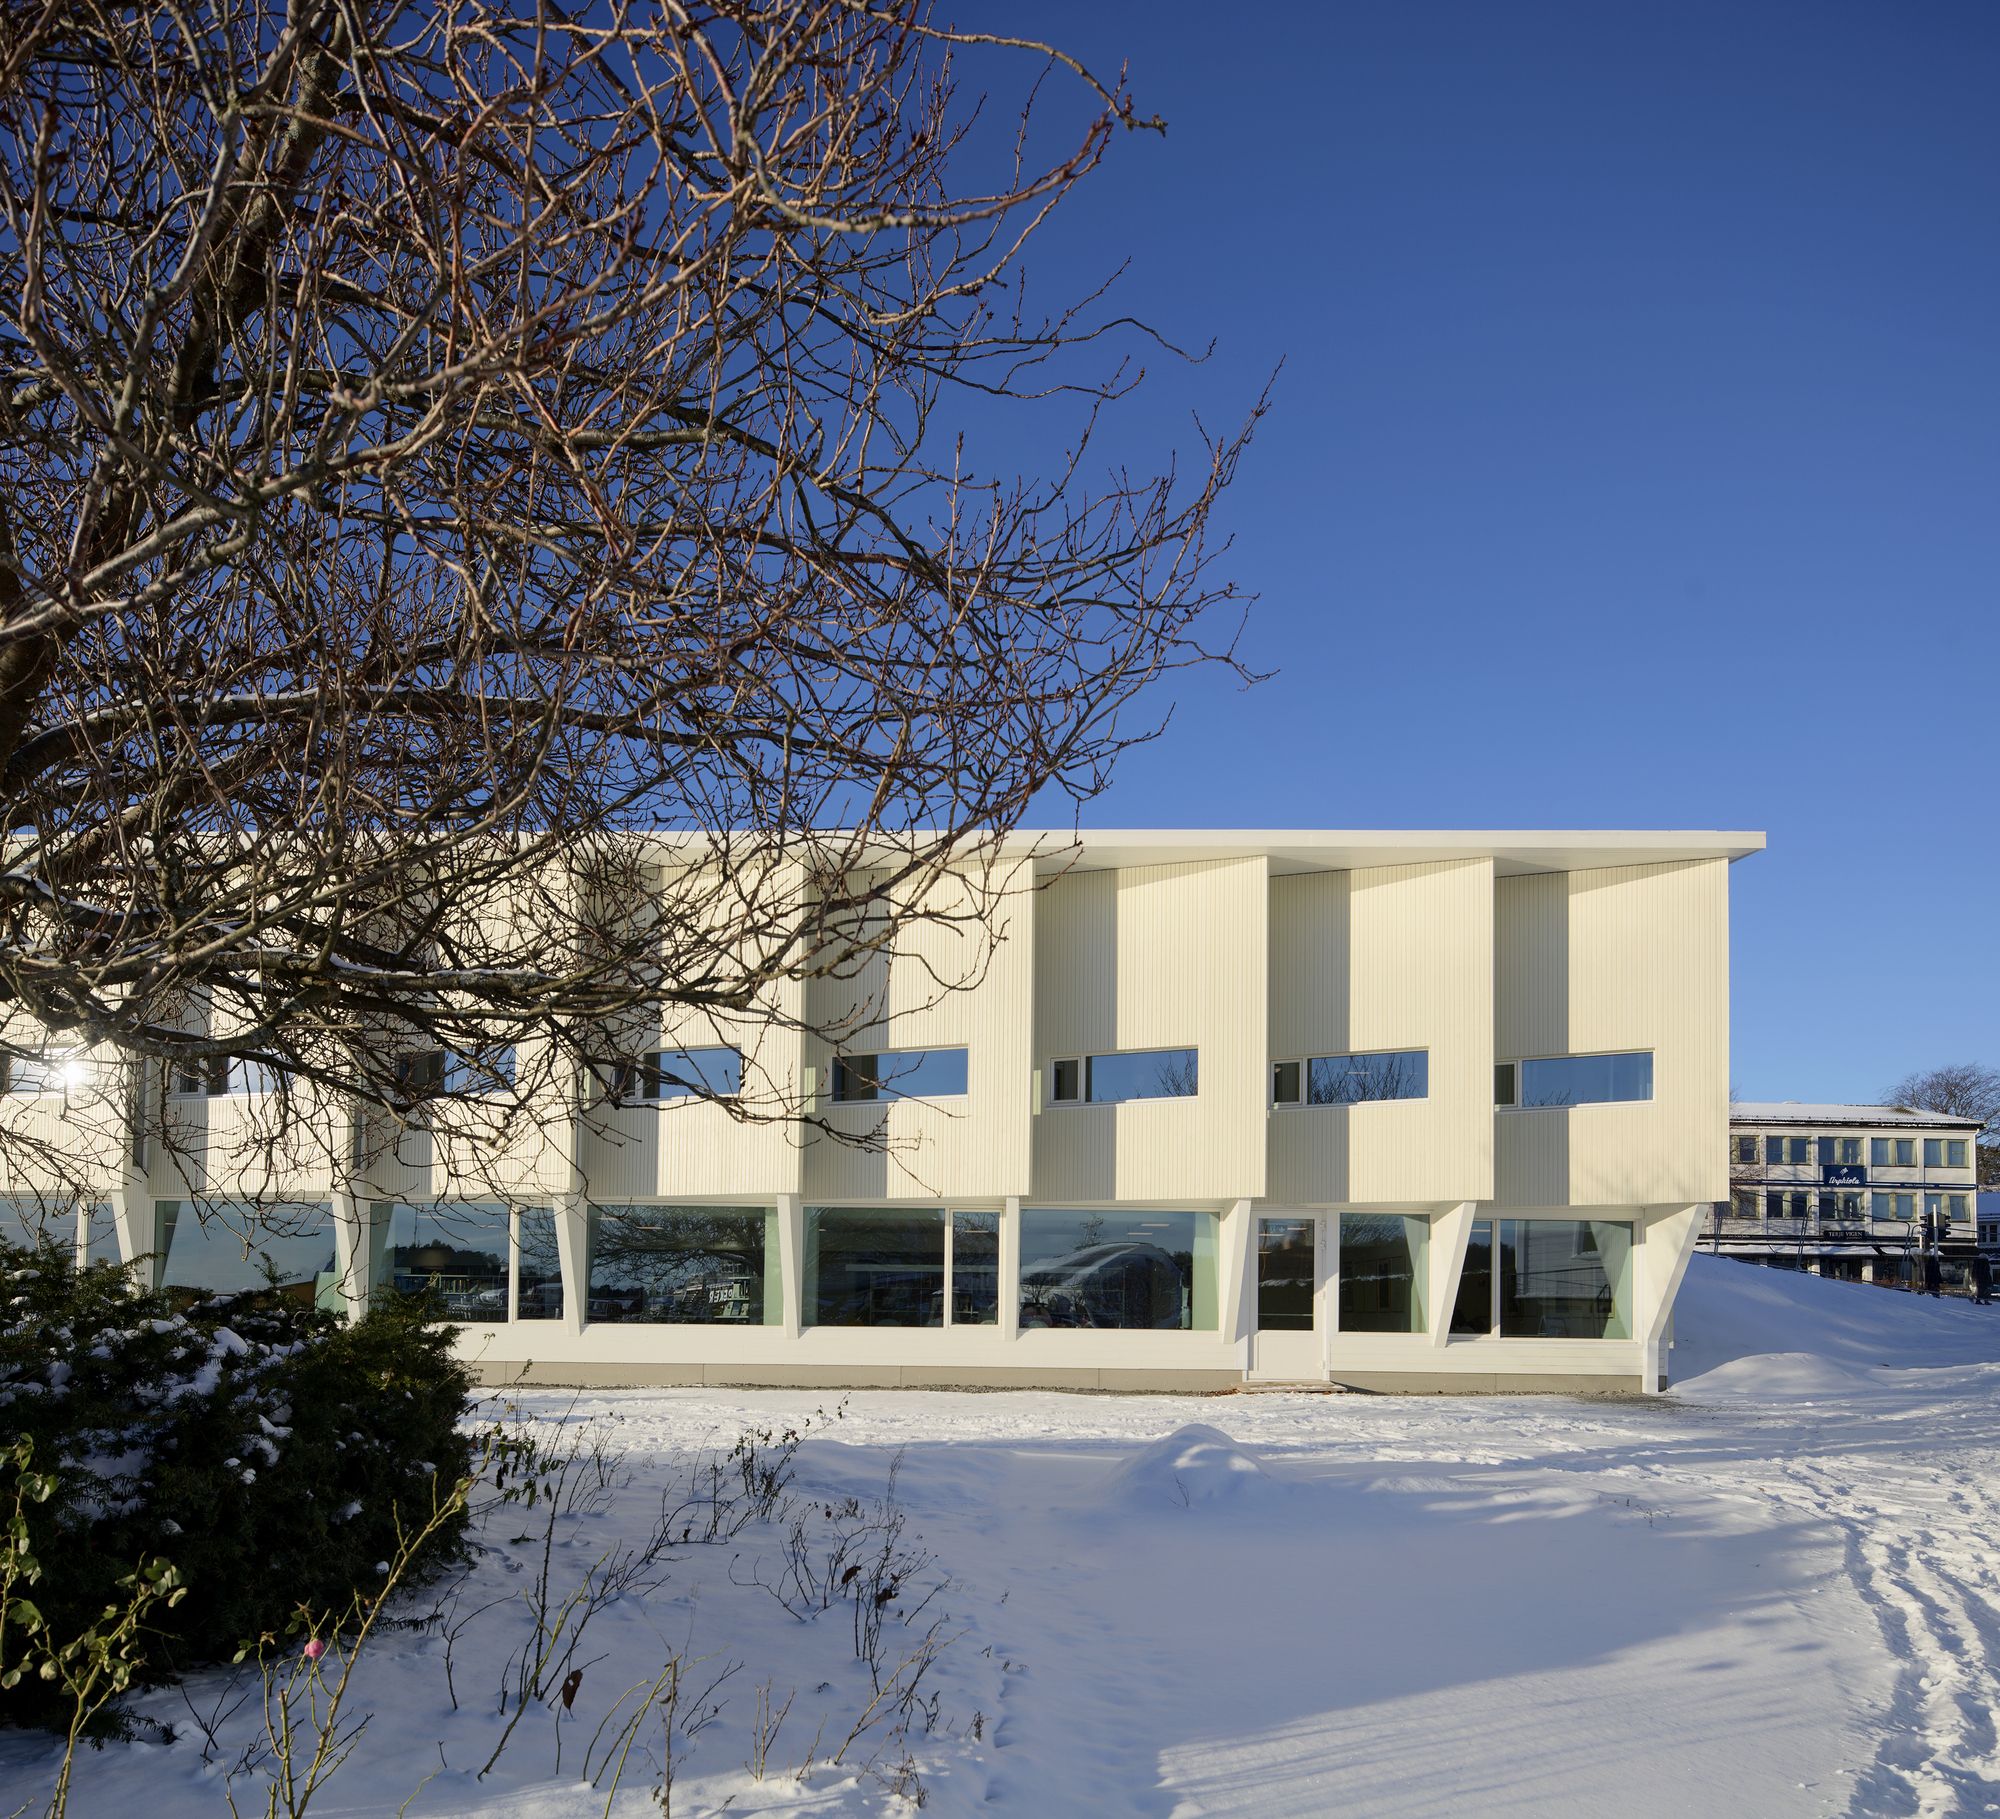
Designed by Helen & Hard, The new library in Grimstad has a central, waterfront location. It lies between the old town and the new town center. The intention is for the library to not only be a ...
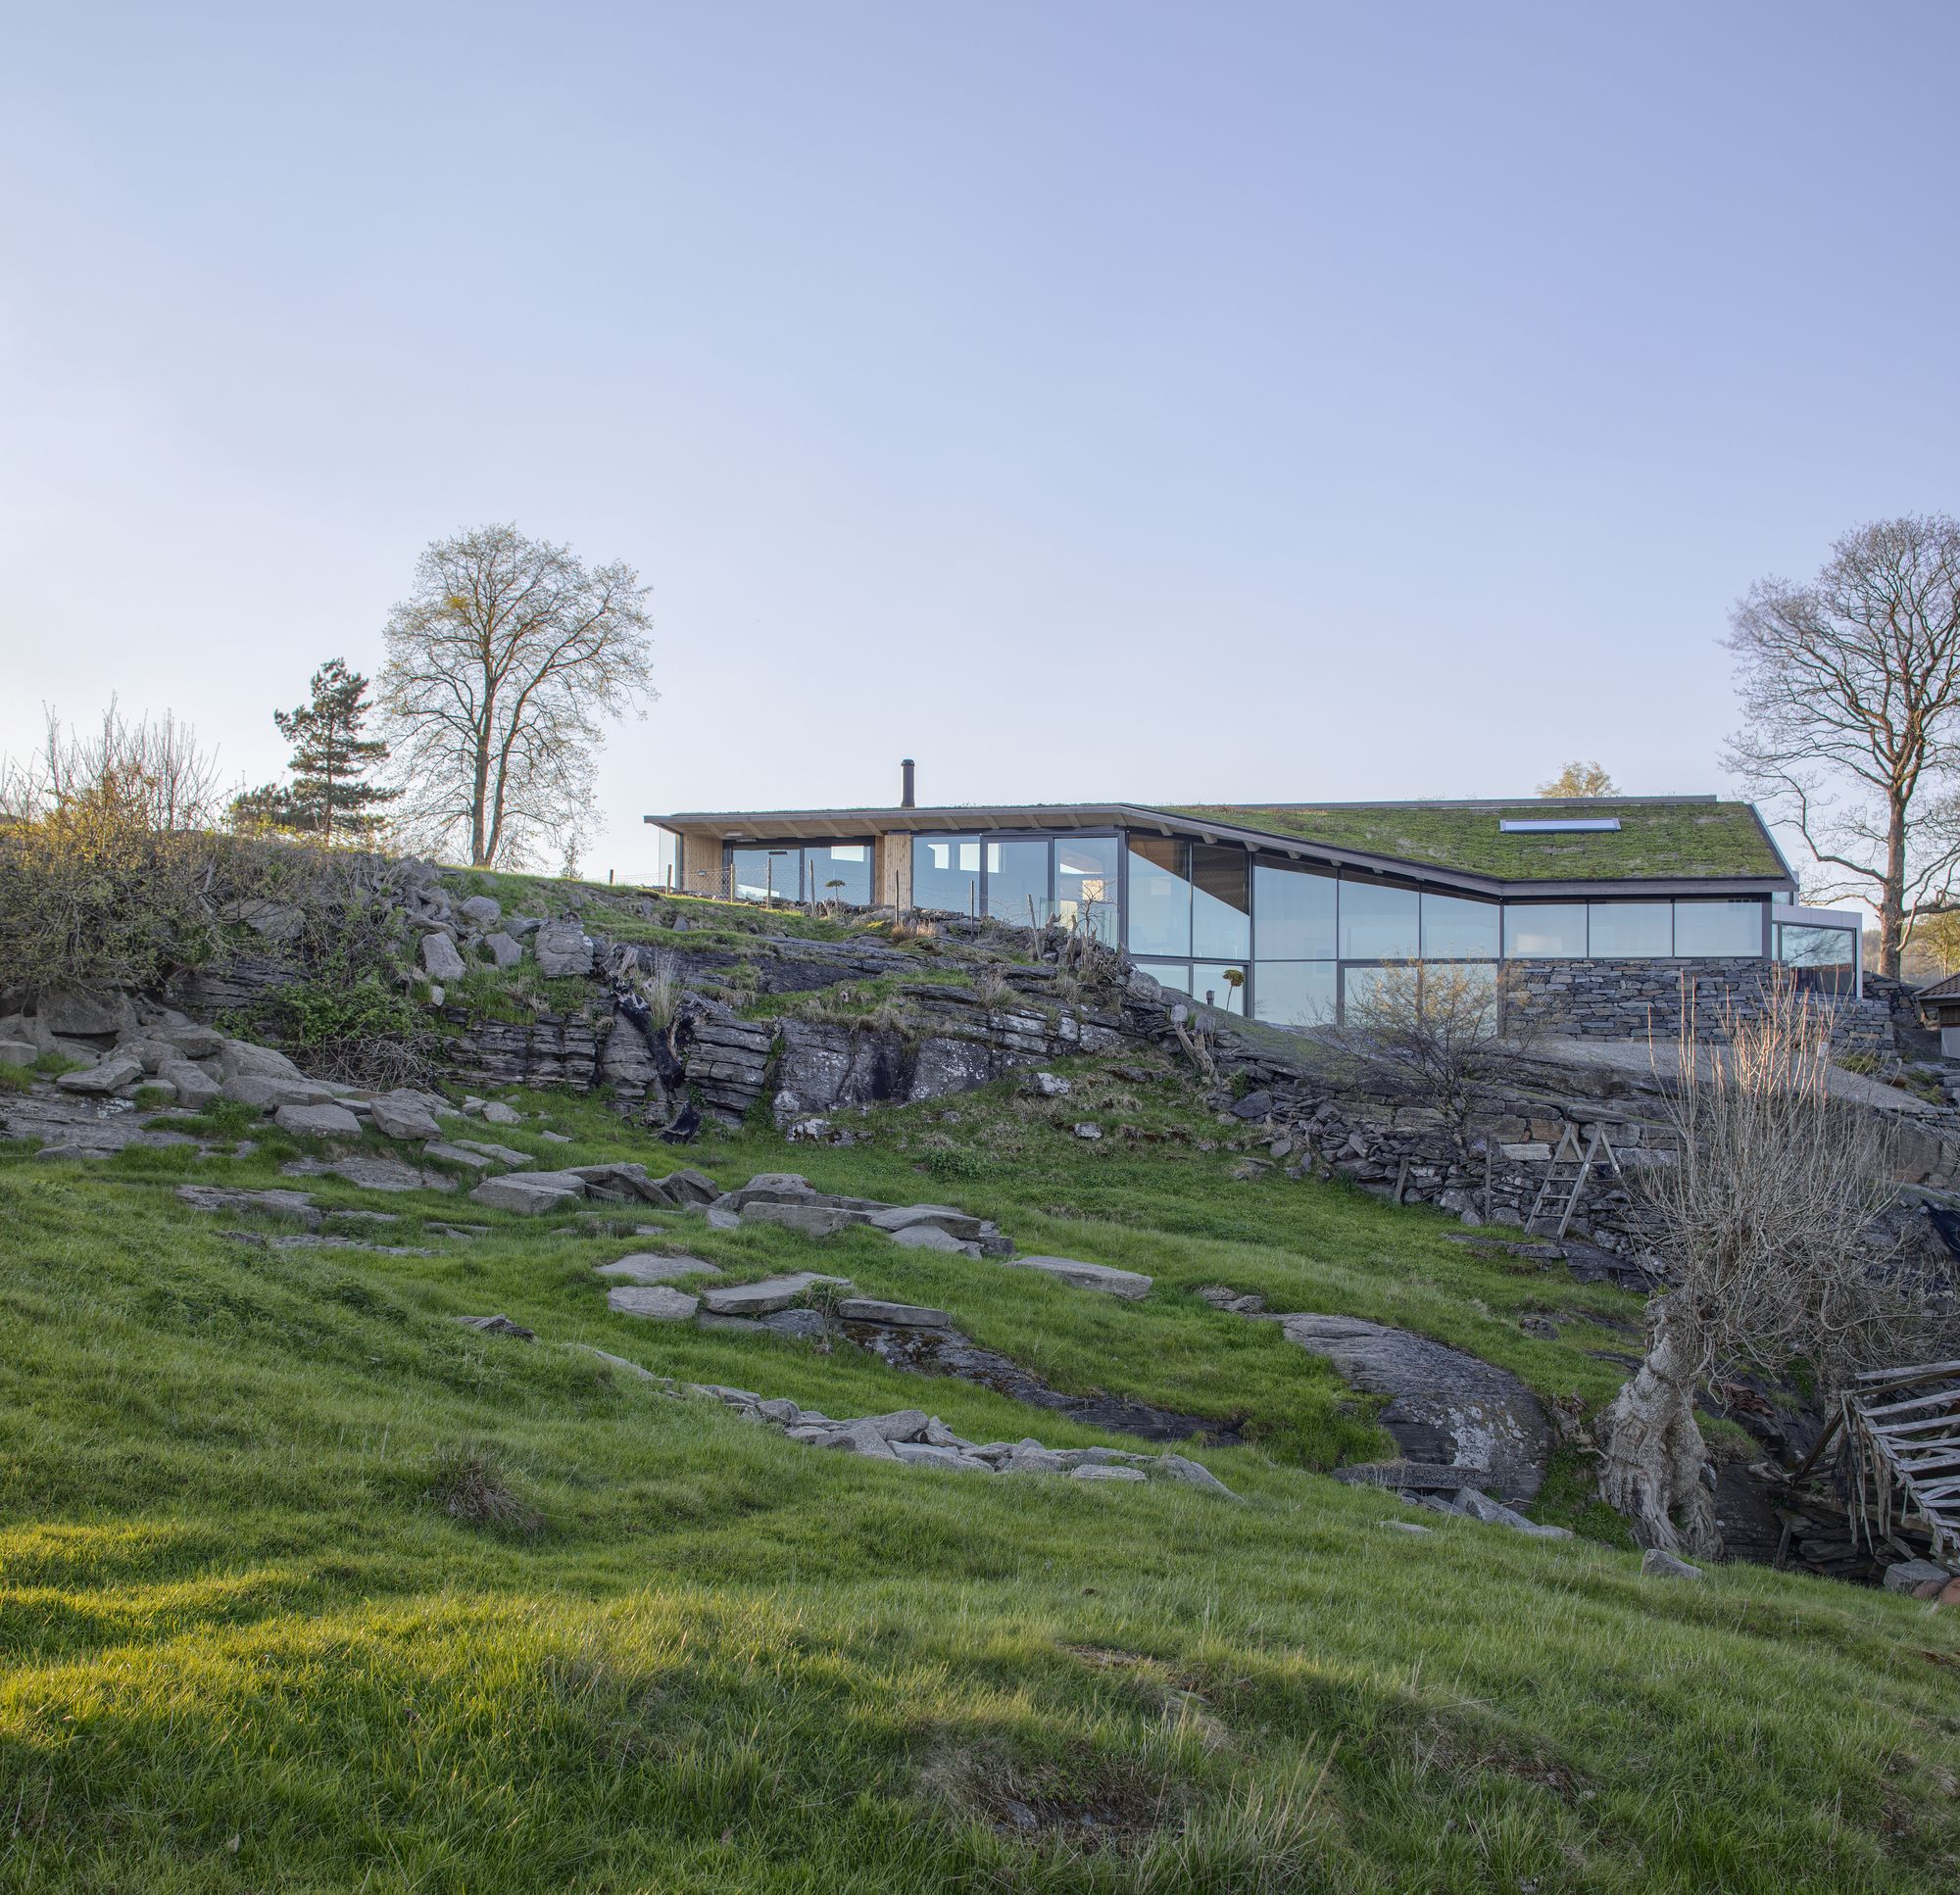
Designed by Helen & Hard, Reilstad is on the island of Finnøy - one of the largest islands in Ryfylke. The island is characterized by its typical Norwegian fjord landscape. The steep plot lowers ...
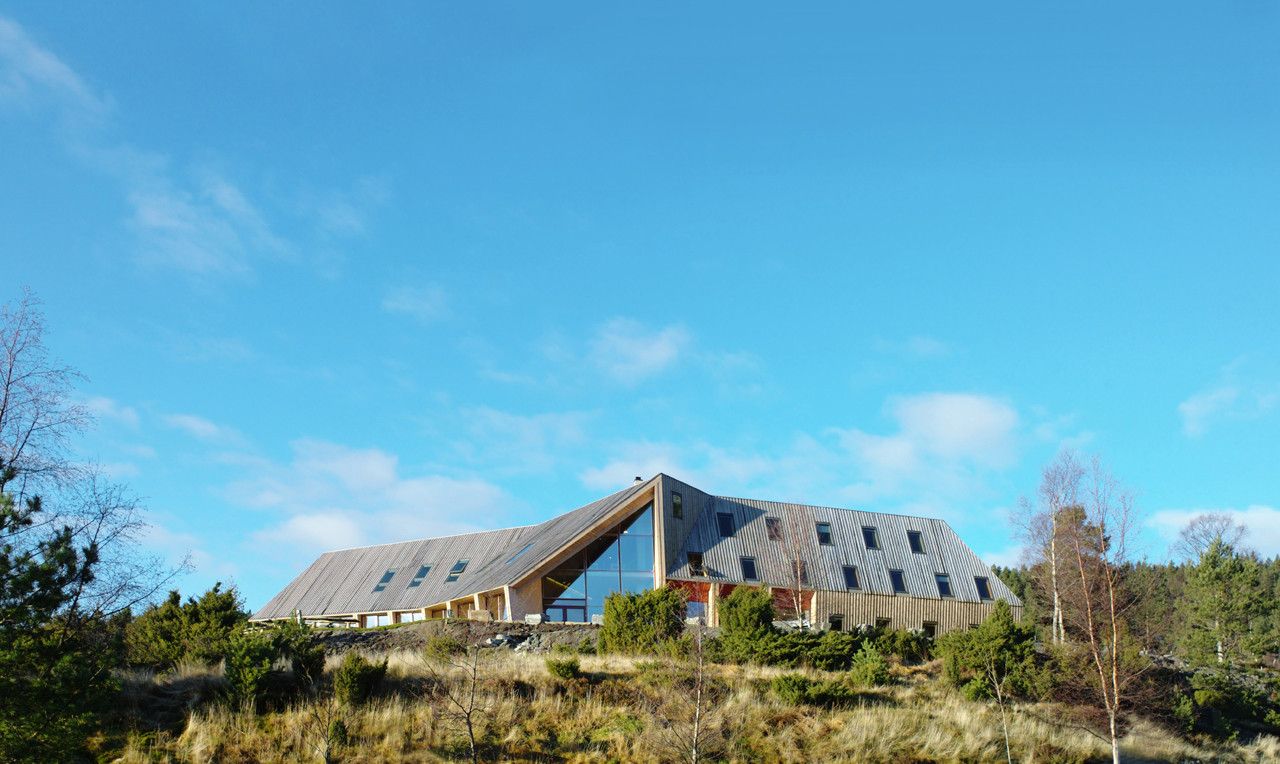
Designed by Helen & Hard, The new Pulpit Rock mountain lodge, the winning design competition entry in 2004, accommodates twenty-eight guest rooms, a café, a restaurant, and a conference room. The ...
Breiavannet Park designed by Helen & Hard, The project’s location, in the center of Stavanger’s historical wooden house district, produced interesting architectural challenges. With the district ...
ASPERN J4
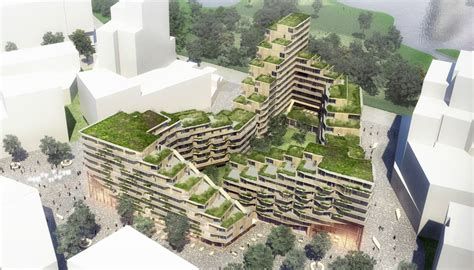
The project is a multifunctional urban perimeter block and is part of one of Europe´s biggest urban development projects, situated in the north-eastern part of Vienna, Austria. Worldwide, ...
Bjergsted Rise
In this 20-unit housing project at Bjergsted, adjacent to Sverdrup Rise, the sloping, north-facing site was crucial to the overall scheme. Originally, the program called for one ...
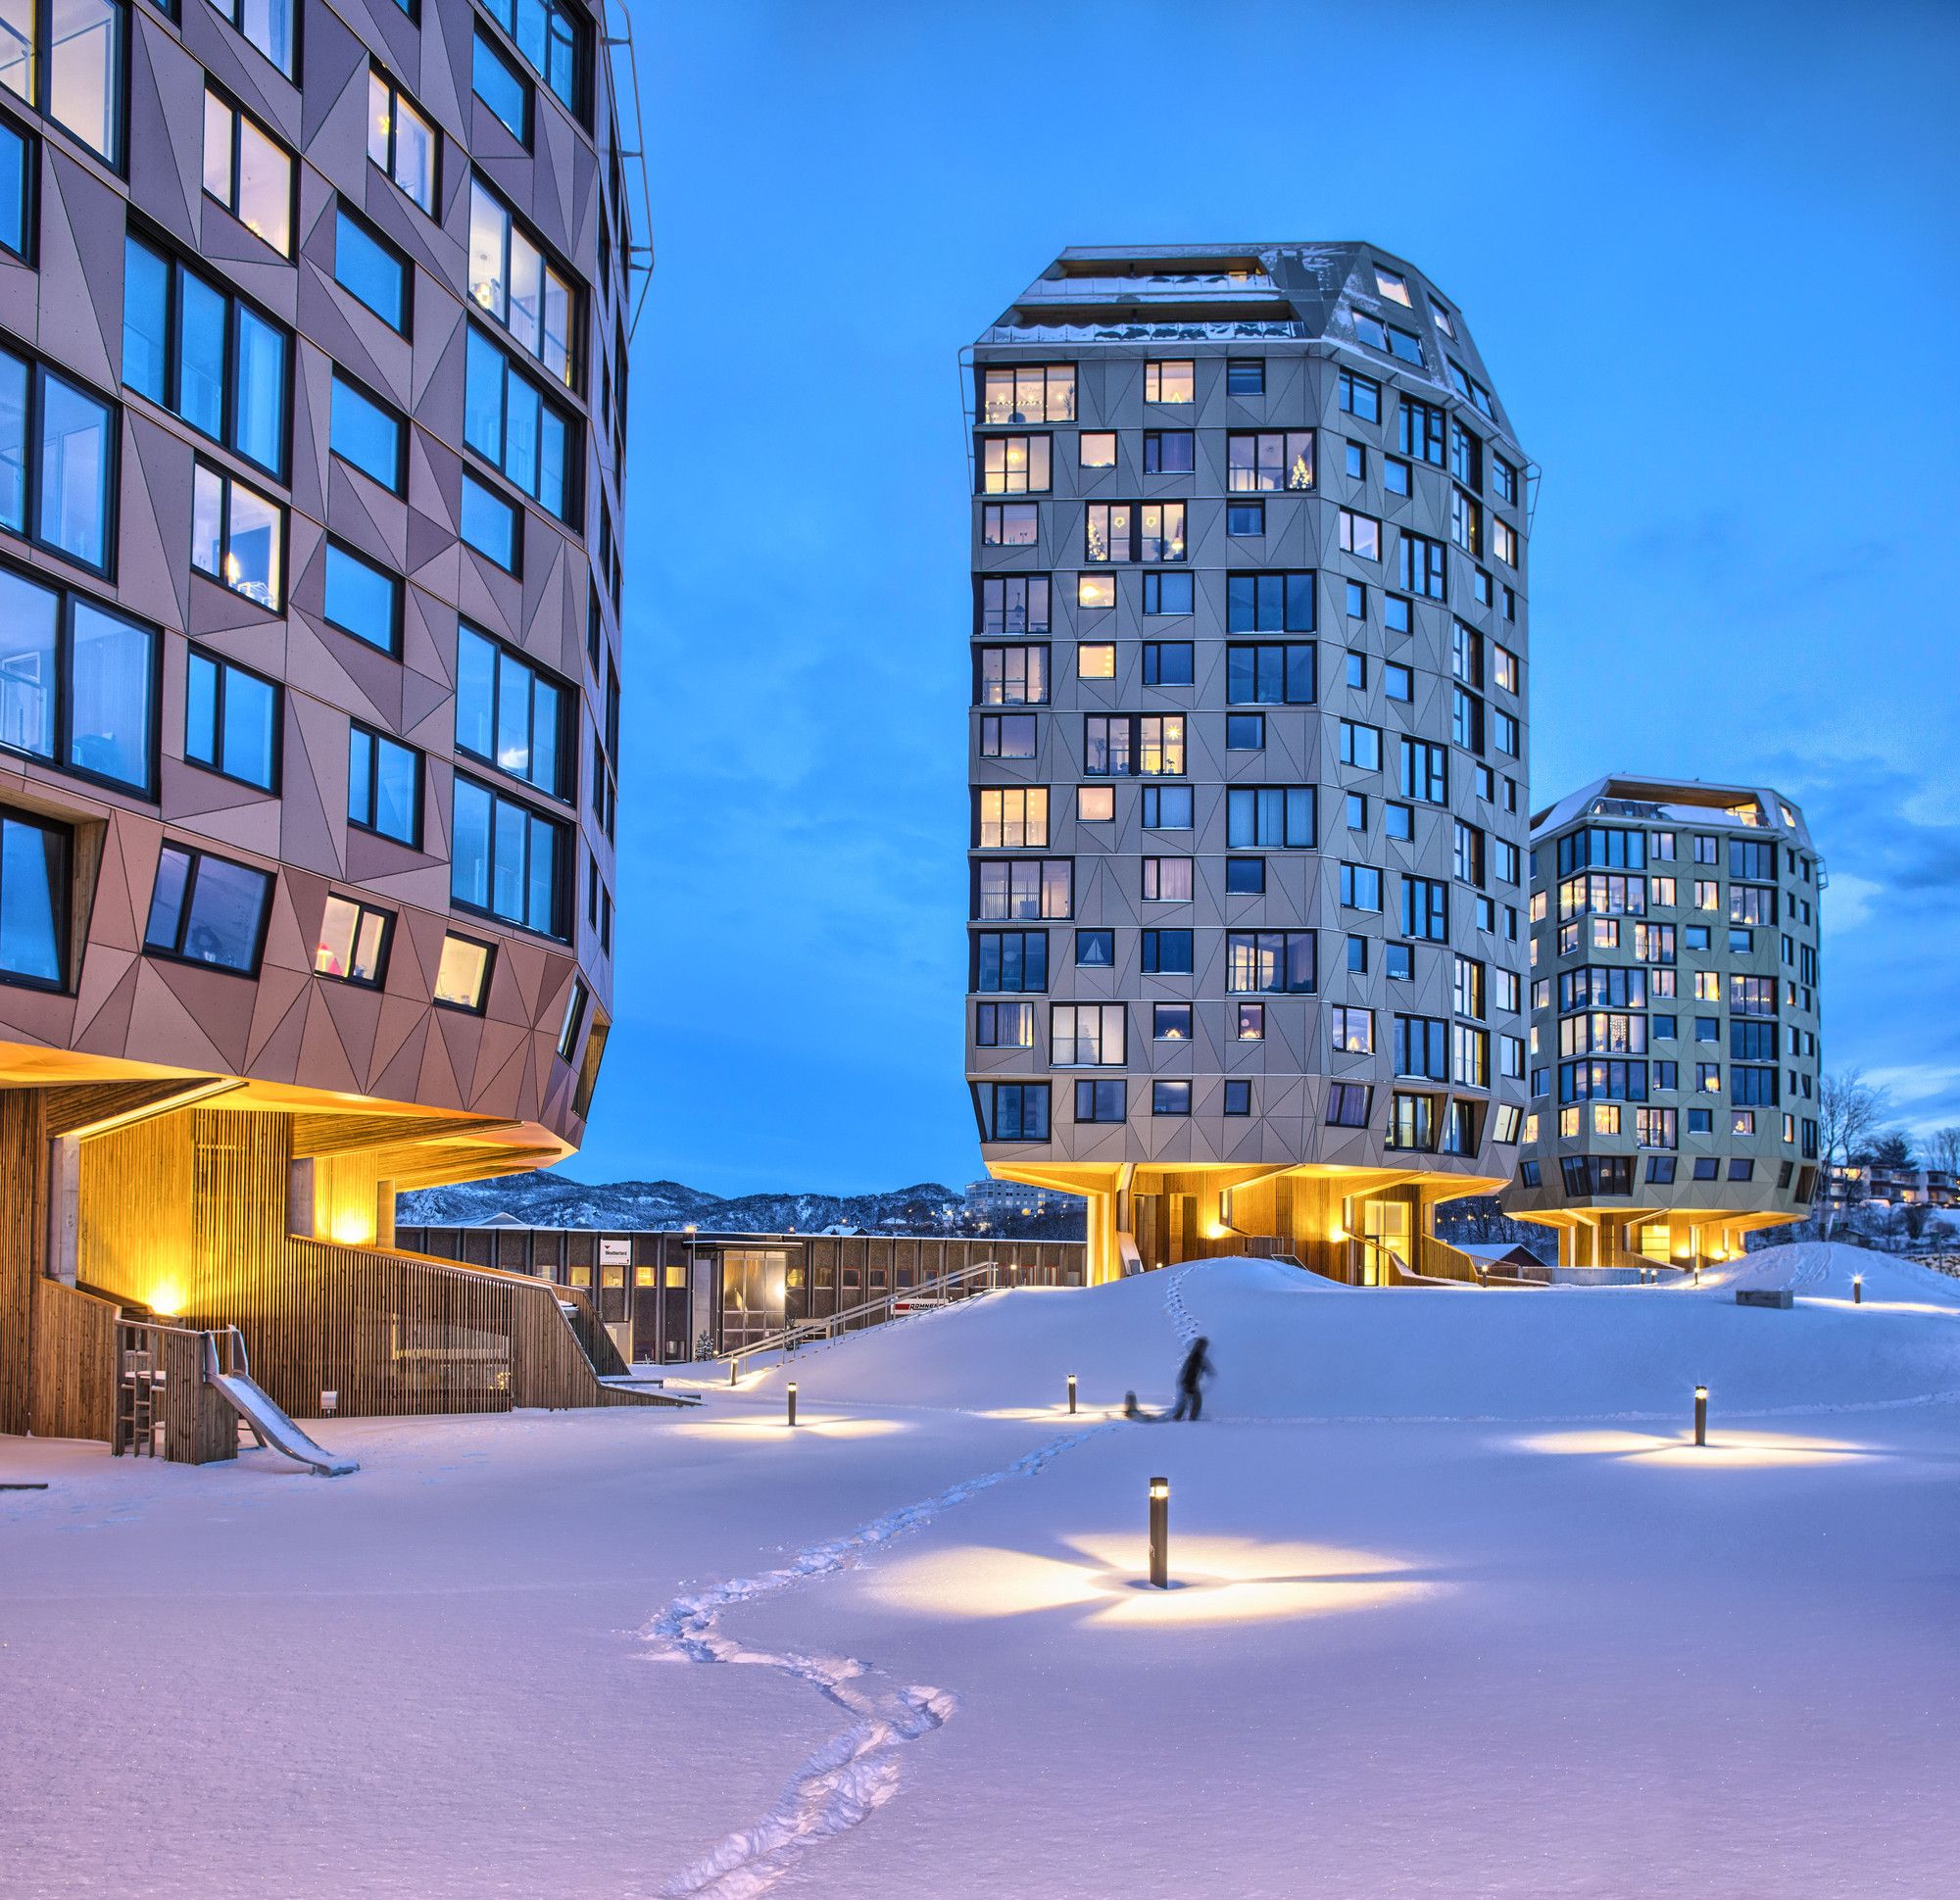
The 'Rundeskogen' apartments are situated at an infrastructural node, linking three cities on the west coast of Norway. Single-family houses and small-scale housing projects dominate the Rogaland ...
Norway Pavilion, Expo Shanghai
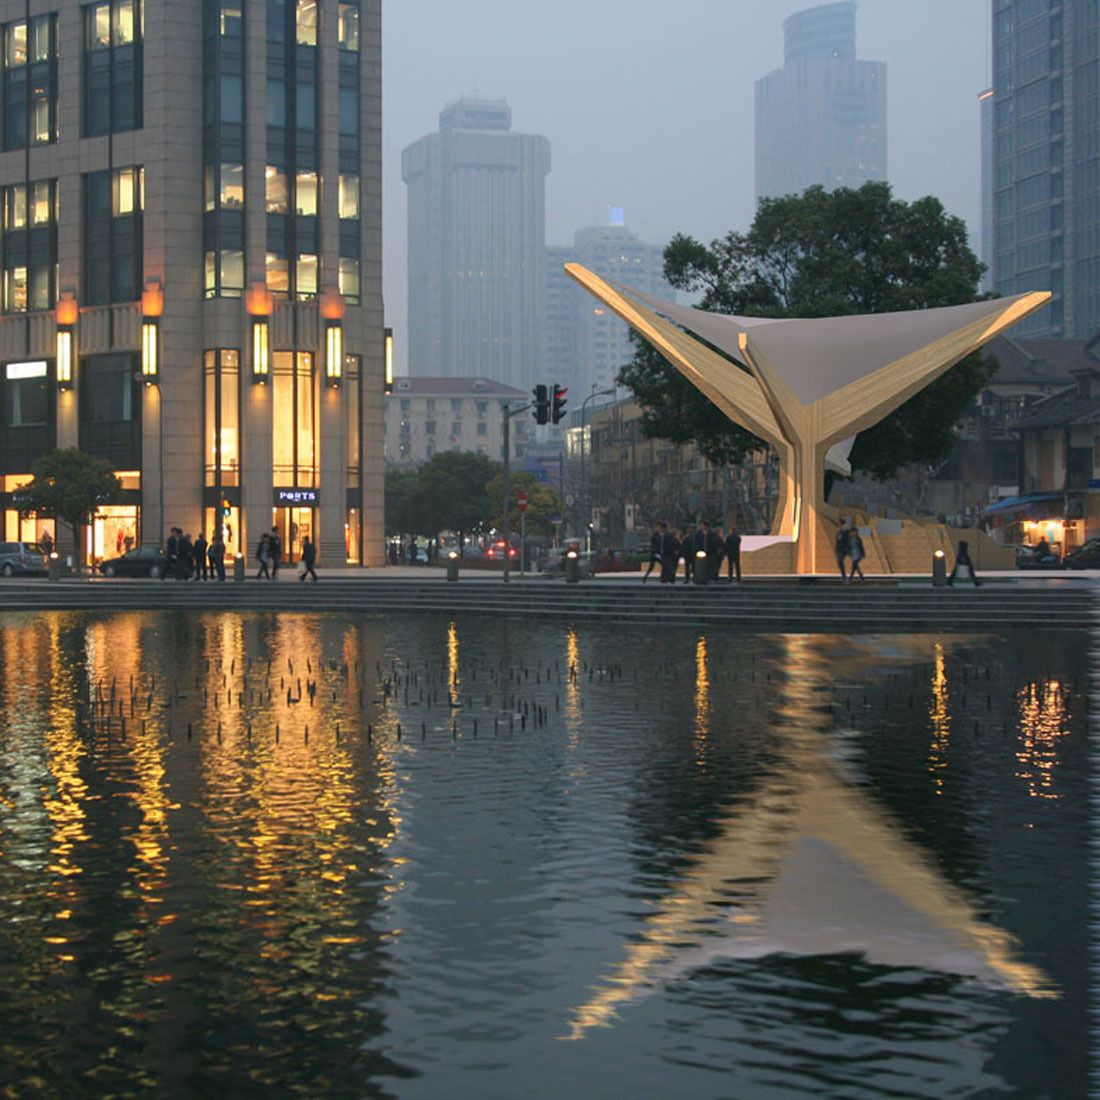
The theme of the Expo 2010 in Shanghai, Better City, Better Life, was sustainable urban development for the future. With this theme in mind, of the use of extensive ...
Vennesla Library and Culture house | Helen & Hard
Made of 27 ribs of prefabricated glue-laminated timber elements and CNC-cut plywood boards are the basic components of this library, the ...