Mezzo | will bruder+PARTNERS
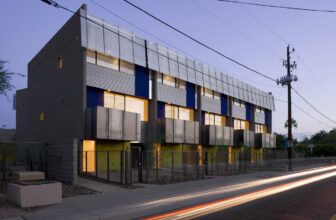
Designed by will bruder+PARTNERS, Approached from its north façade along Whitton Avenue, owners, neighbors, and visitors are welcomed to Mezzo through a native desert garden. Site benches and ...

Designed by will bruder+PARTNERS, Approached from its north façade along Whitton Avenue, owners, neighbors, and visitors are welcomed to Mezzo through a native desert garden. Site benches and ...
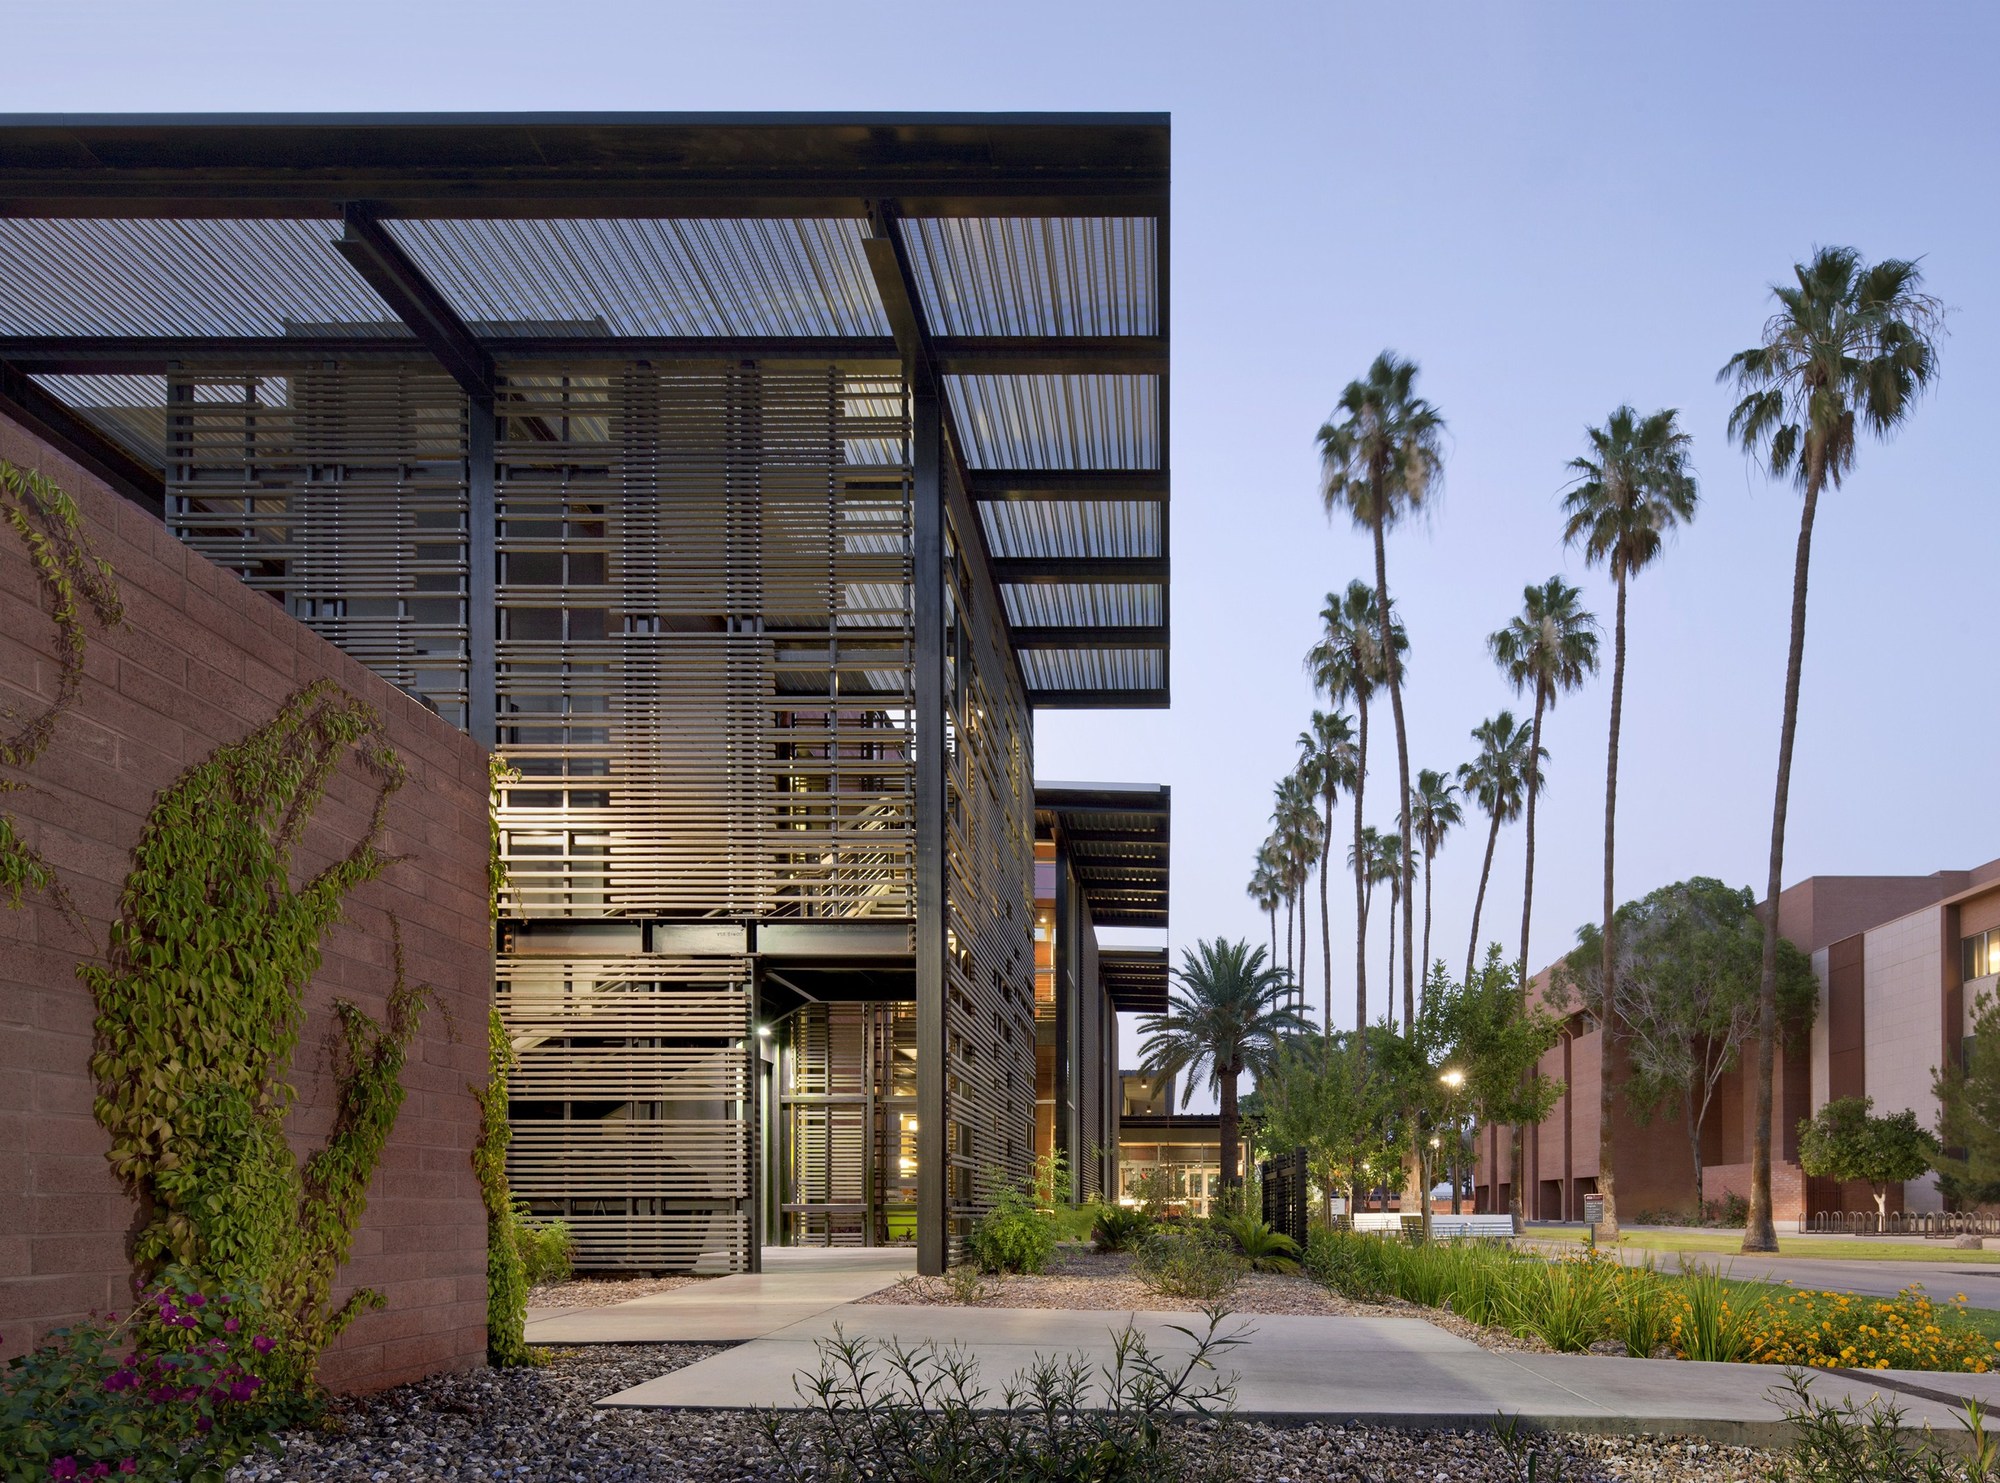
Lake|Flato Architects designed ASU Health Services Building, sought to clearly define a healthful, non-clinical, welcoming identity. ASU Health Services Building included the partial demolition of ...

Addressing the needs of a growing campus, UC Riverside Student Recreation Center Expansion project supports the physical well-being of its students and creates a new campus hub for social and ...
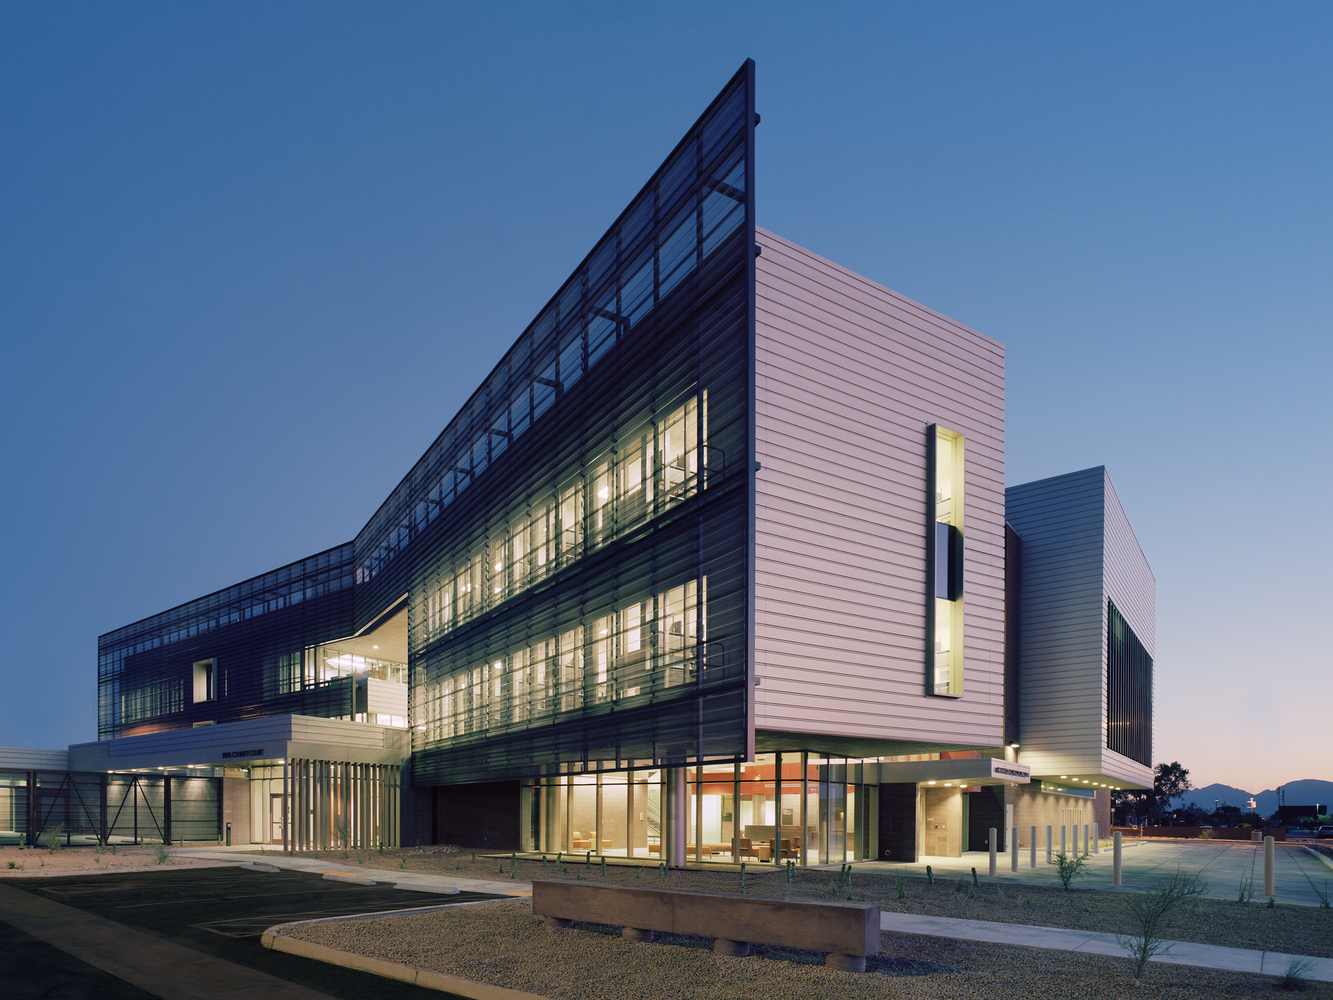
University of Arizona Medical Center was designed by Cannon Design + CDG Architects , Balancing the challenges of a complex interdisciplinary program, acute safety, and security requirements, ...
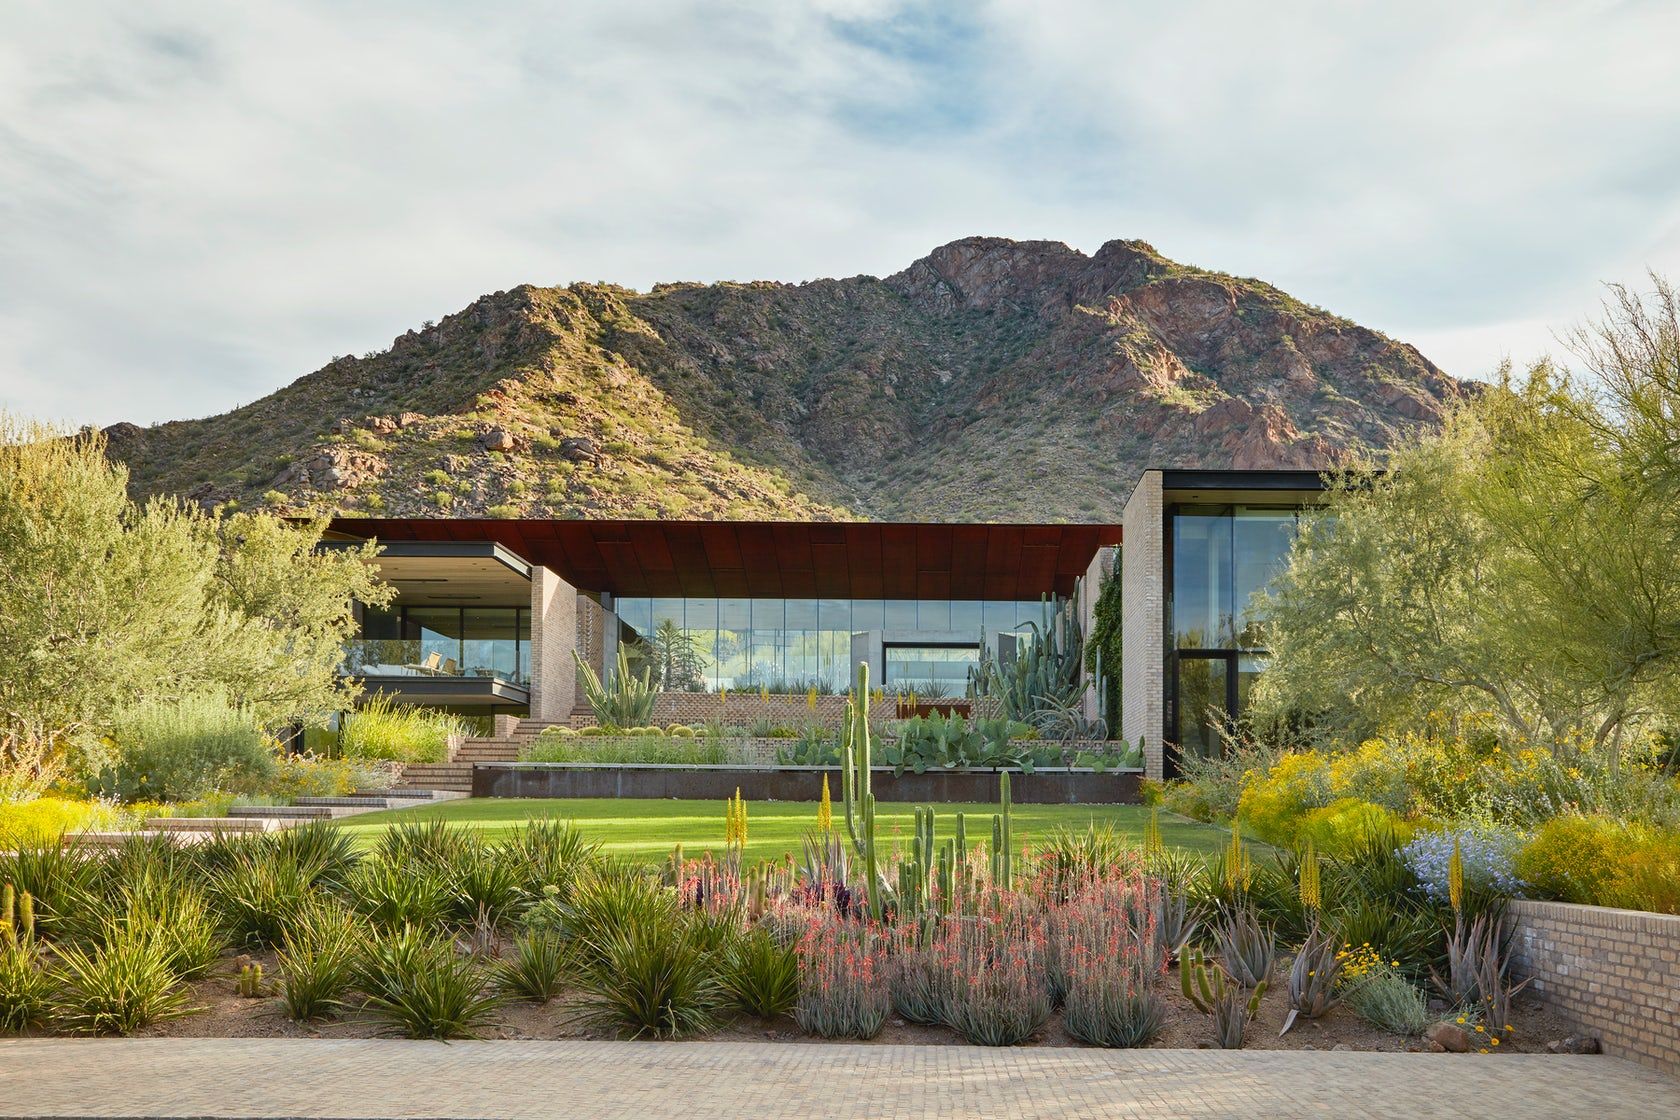
Ghost Wash is located on a two and half-acre site at the top of the bajada / alluvial fan of Camelback Mountain; the majestic mountain is a prominent landmark linking the Arizona cities of Phoenix, ...
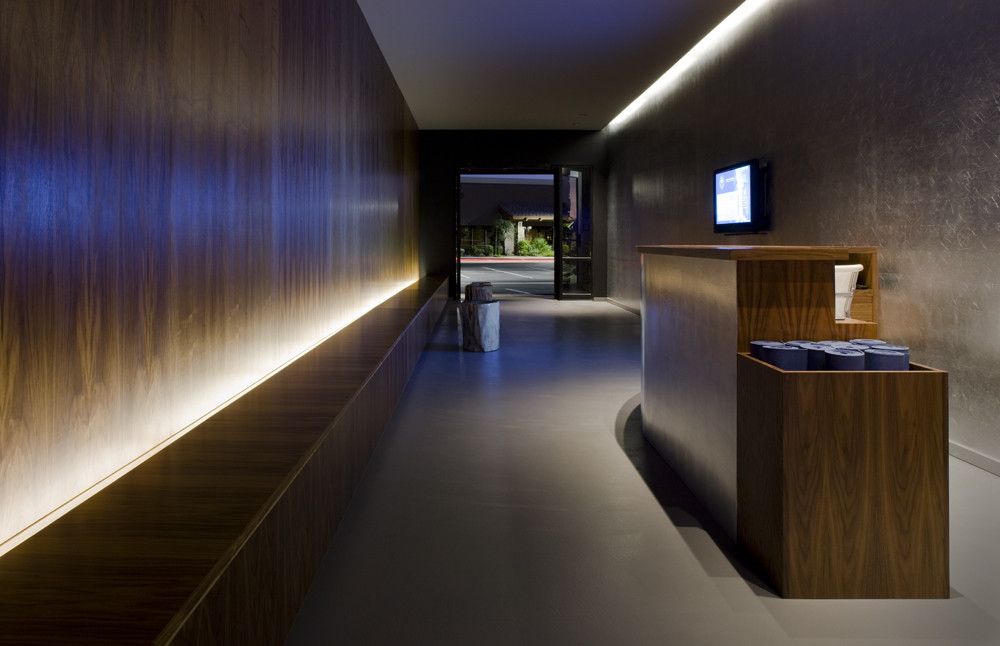
It is designed by Blank Studio, Yoga Deva (deva is a Sanskrit word, meaning deity) creates an internal sequence of spaces whose primary impulse is to remove the visitor from the exterior visual ...
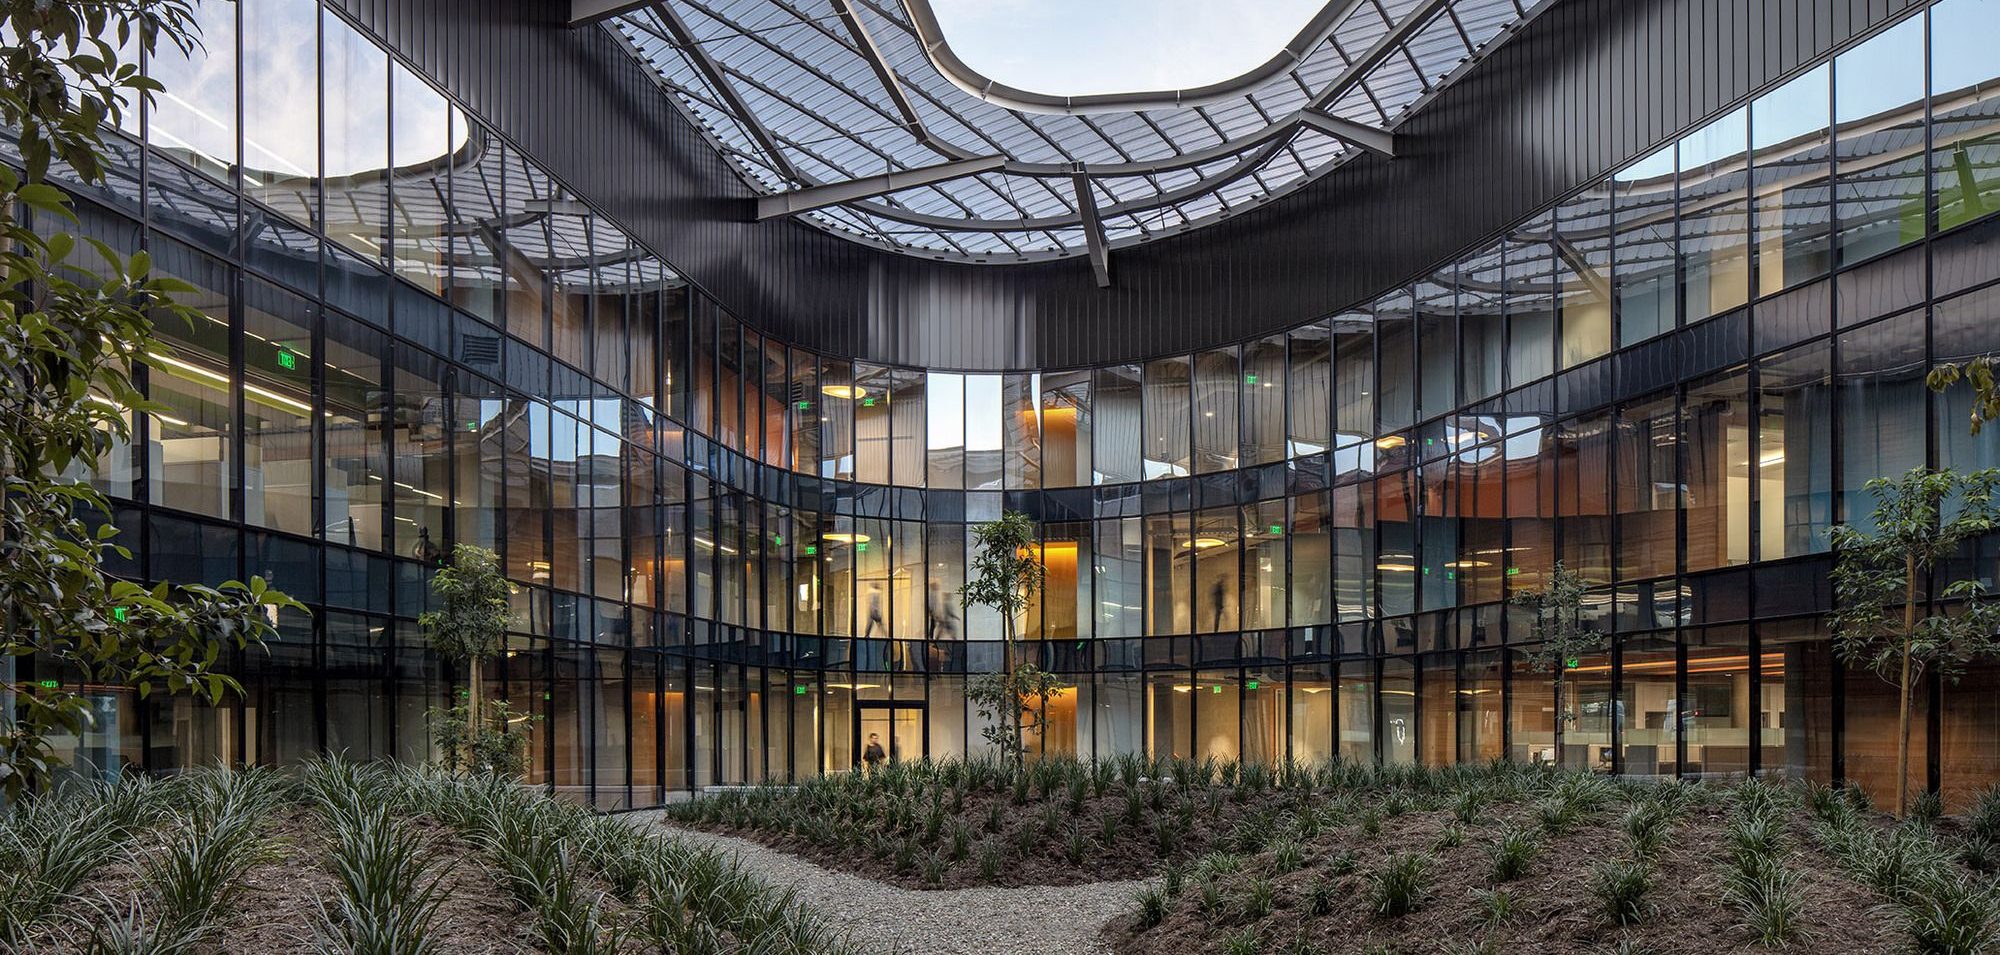
Student Services Building Student Services Building (SSB) designed by CO Architects, the 140,000‐square‐foot, as a new gateway to the California State Polytechnic University (Cal Poly) ...
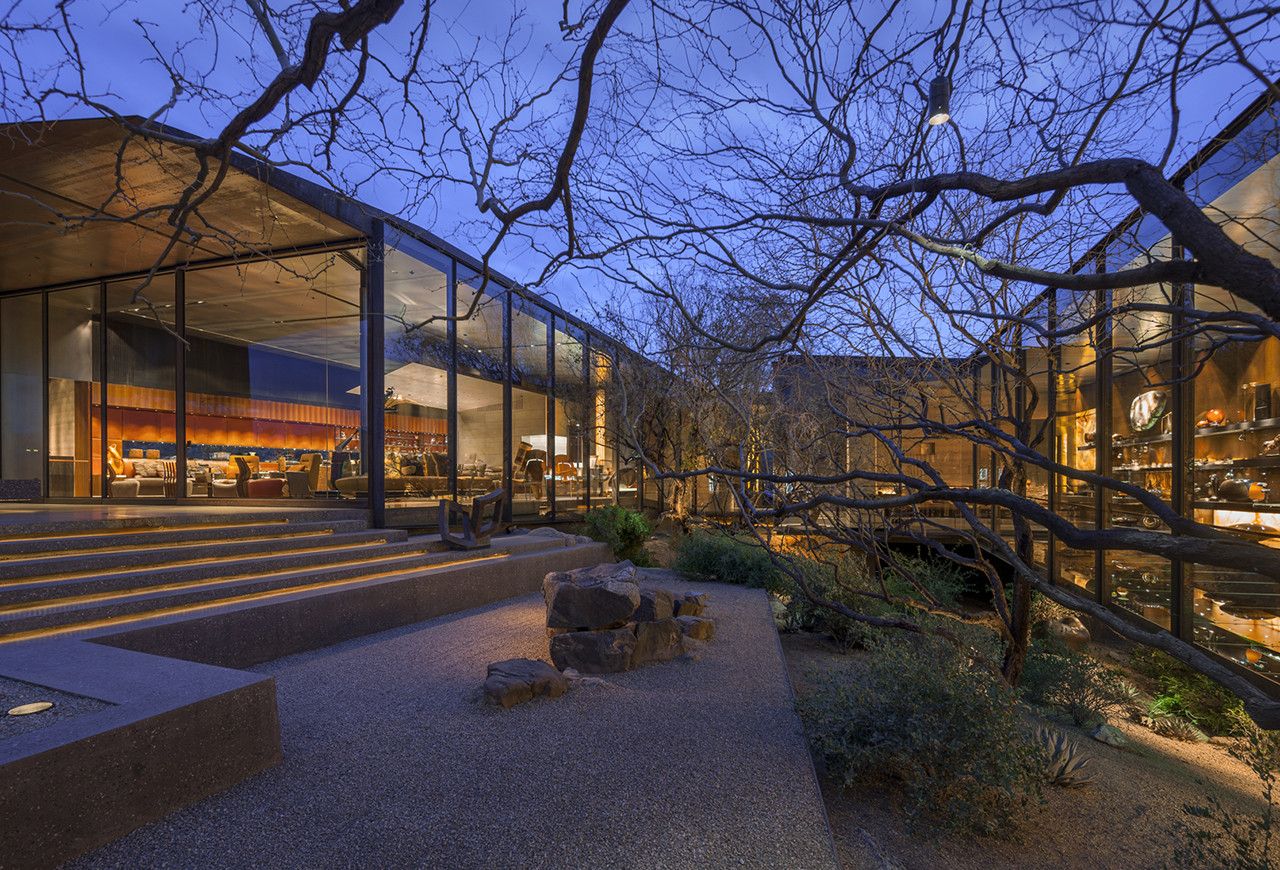
Desert Courtyard House Designed by Wendell Burnette Architects, The site is a peninsula of granite outcroppings and towering Saguaro cacti surrounded on all sides by deep perennial desert washes ...
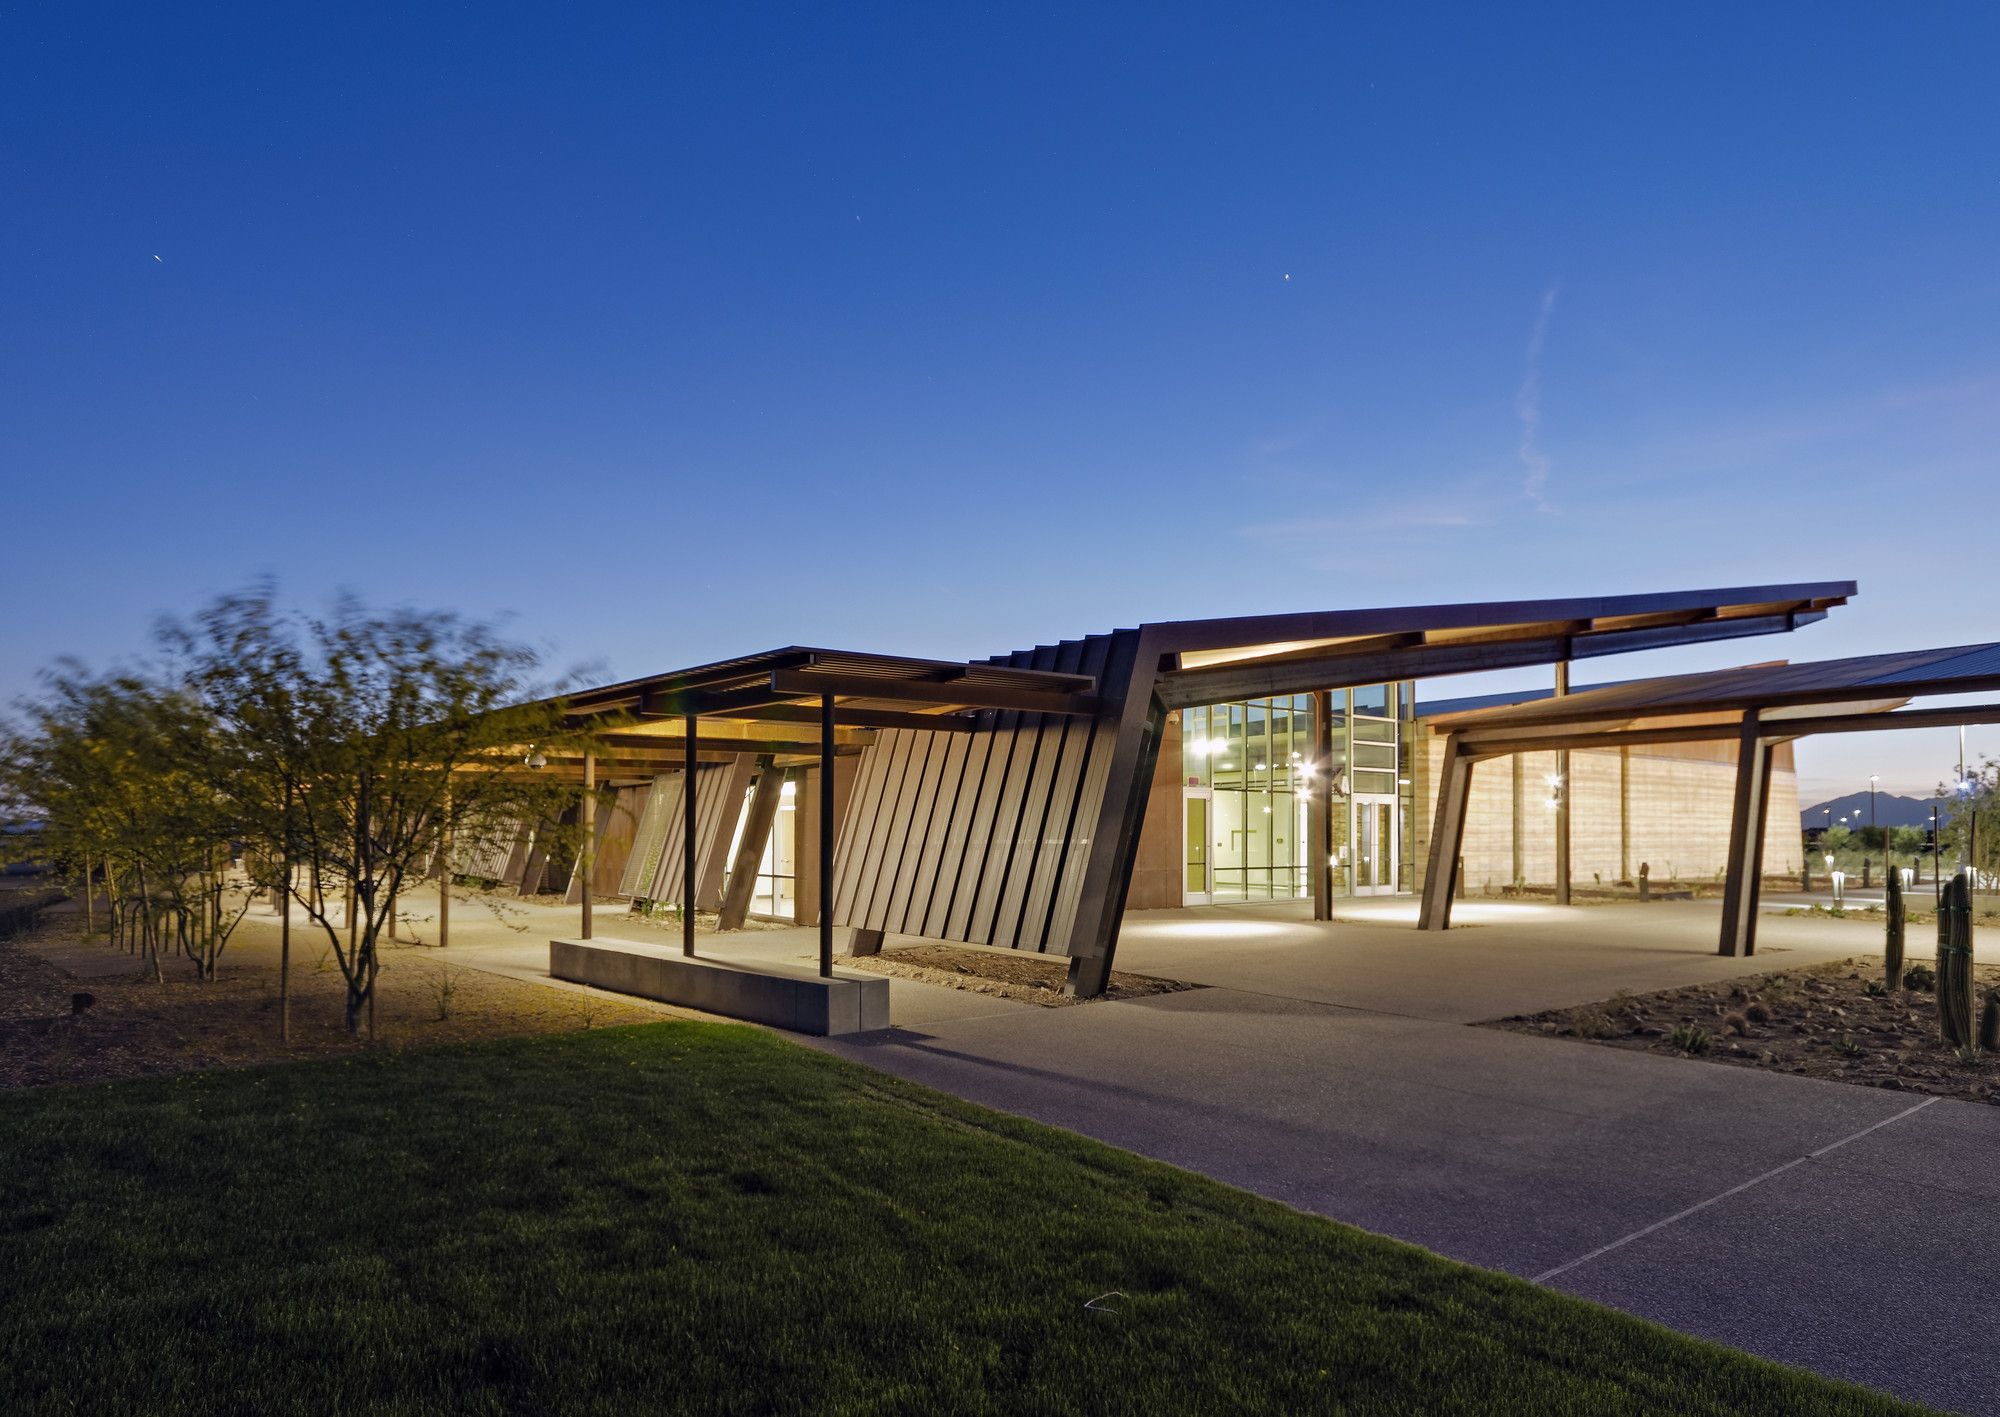
Central Arizona College, “This campus celebrates and embraces the Native American and agricultural heritage unique to Maricopa. . . Sustainable concepts drive a new vocabulary and destination for a ...
