Cardero | Henriquez Partners Architects
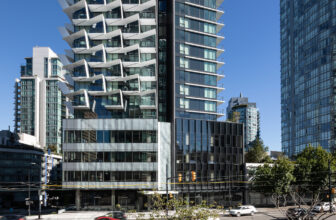
Cardero is a modern obelisk marking the entrance to downtown Vancouver while acknowledging its unique setting at the intersection of two city grids. © Ema Peter Photography Located just two ...

Cardero is a modern obelisk marking the entrance to downtown Vancouver while acknowledging its unique setting at the intersection of two city grids. © Ema Peter Photography Located just two ...
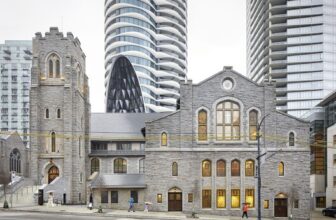
The Butterfly and First Baptist Church Complex — As cities densify and land grows scarcer, sacred sites – long seen as untouchable – are emerging as unexpected catalysts for urban transformation. In ...
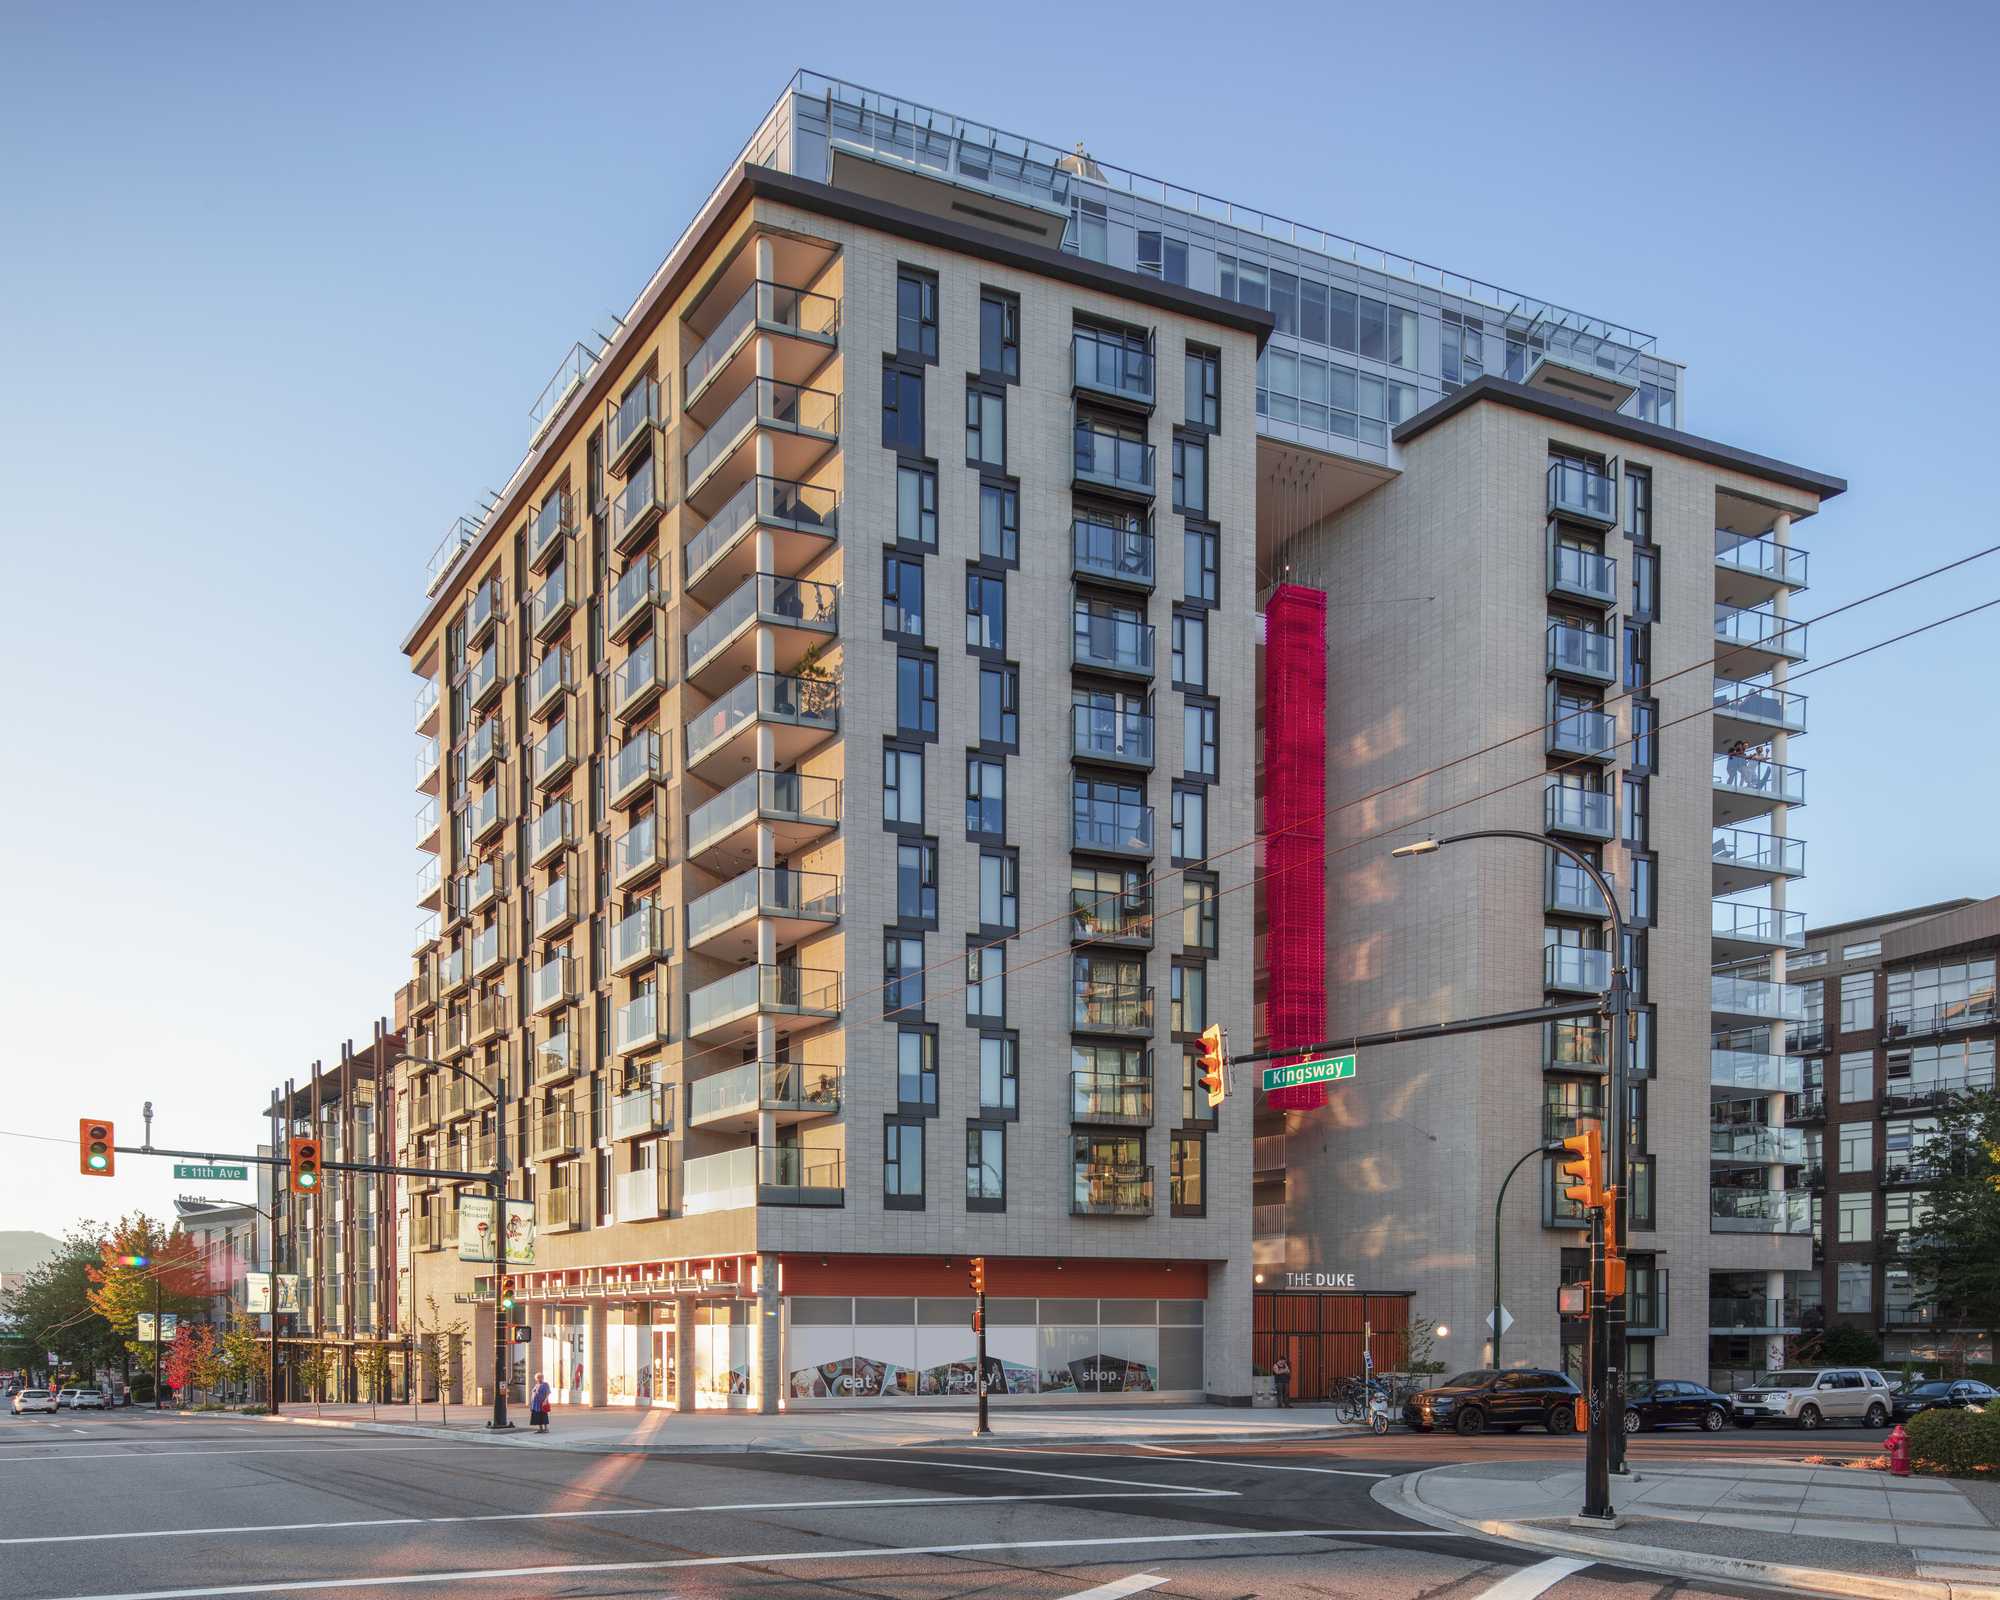
The Duke Housing, In recent years, the City of Vancouver introduced housing policies to address current and future needs for housing affordability and choice in the ever-evolving urban environment. ...
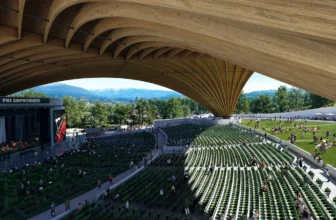
You're standing in a vast, column-free space where timber beams stretch impossibly far overhead, their grain patterns creating natural art against the sky. That's exactly what Vancouver's latest mass ...

In an unusual occurrence, our client approached us with a request to re-conceptualize a house mid-way through construction as she took over management of the project "Re-folded House" from her ...

Missing Middle Infill Housing designed by Haeccity Studio Architecture, Characterized by the layering of many periods of the city’s history, the West End neighborhood in downtown Vancouver showcases ...

Totem Tower's Design Concept In recent years, Vancouver has seen rapid population growth and urban development, leading to the proliferation of generic glass-tower typology in its skyline. This has ...
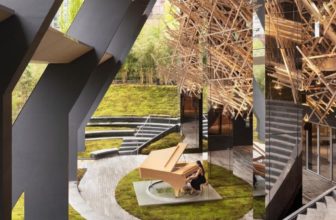
The Alberni Tower, a curving skyscraper with a semi-enclosed theater at its base, designed by the Japanese firm Kengo Kuma & Associates, has recently finished in Vancouver, Canada. Nestled in the ...
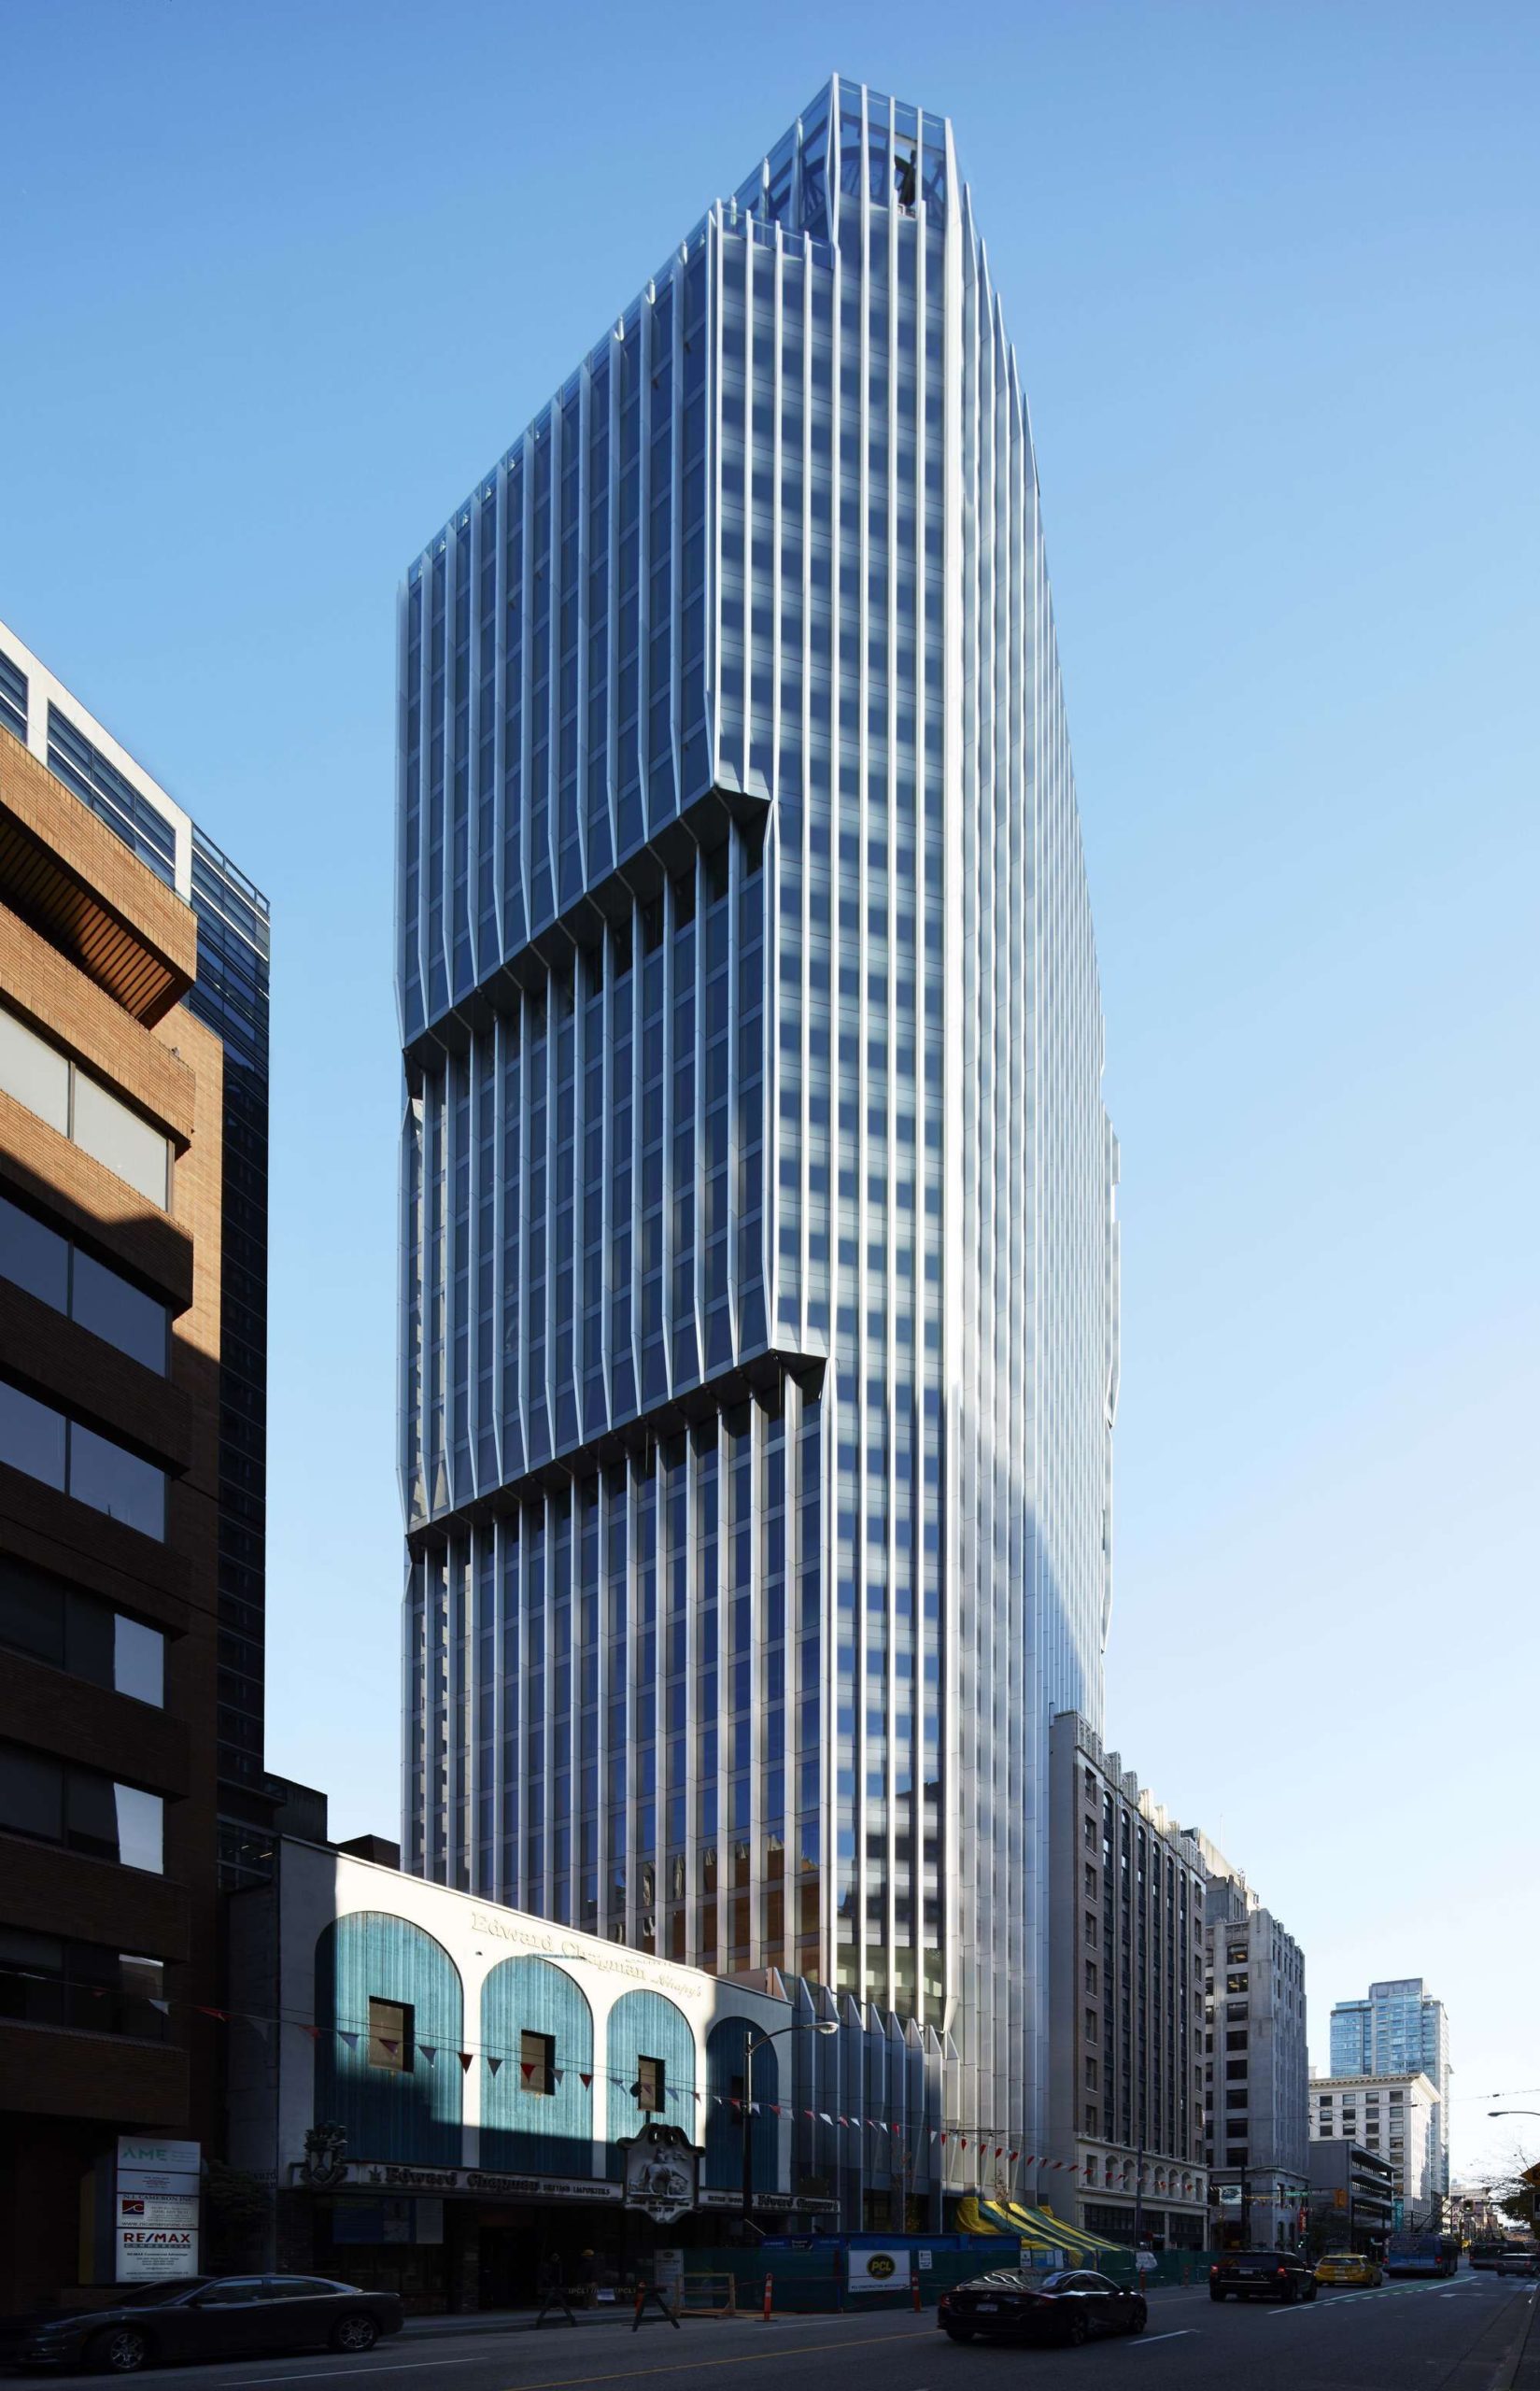
Designed by Harry Gugger Studio, Surrounded by water and framed by mountains, the unique urban cityscape of Vancouver’s downtown is defined by its spectacular natural setting. ‘The Exchange’ is ...
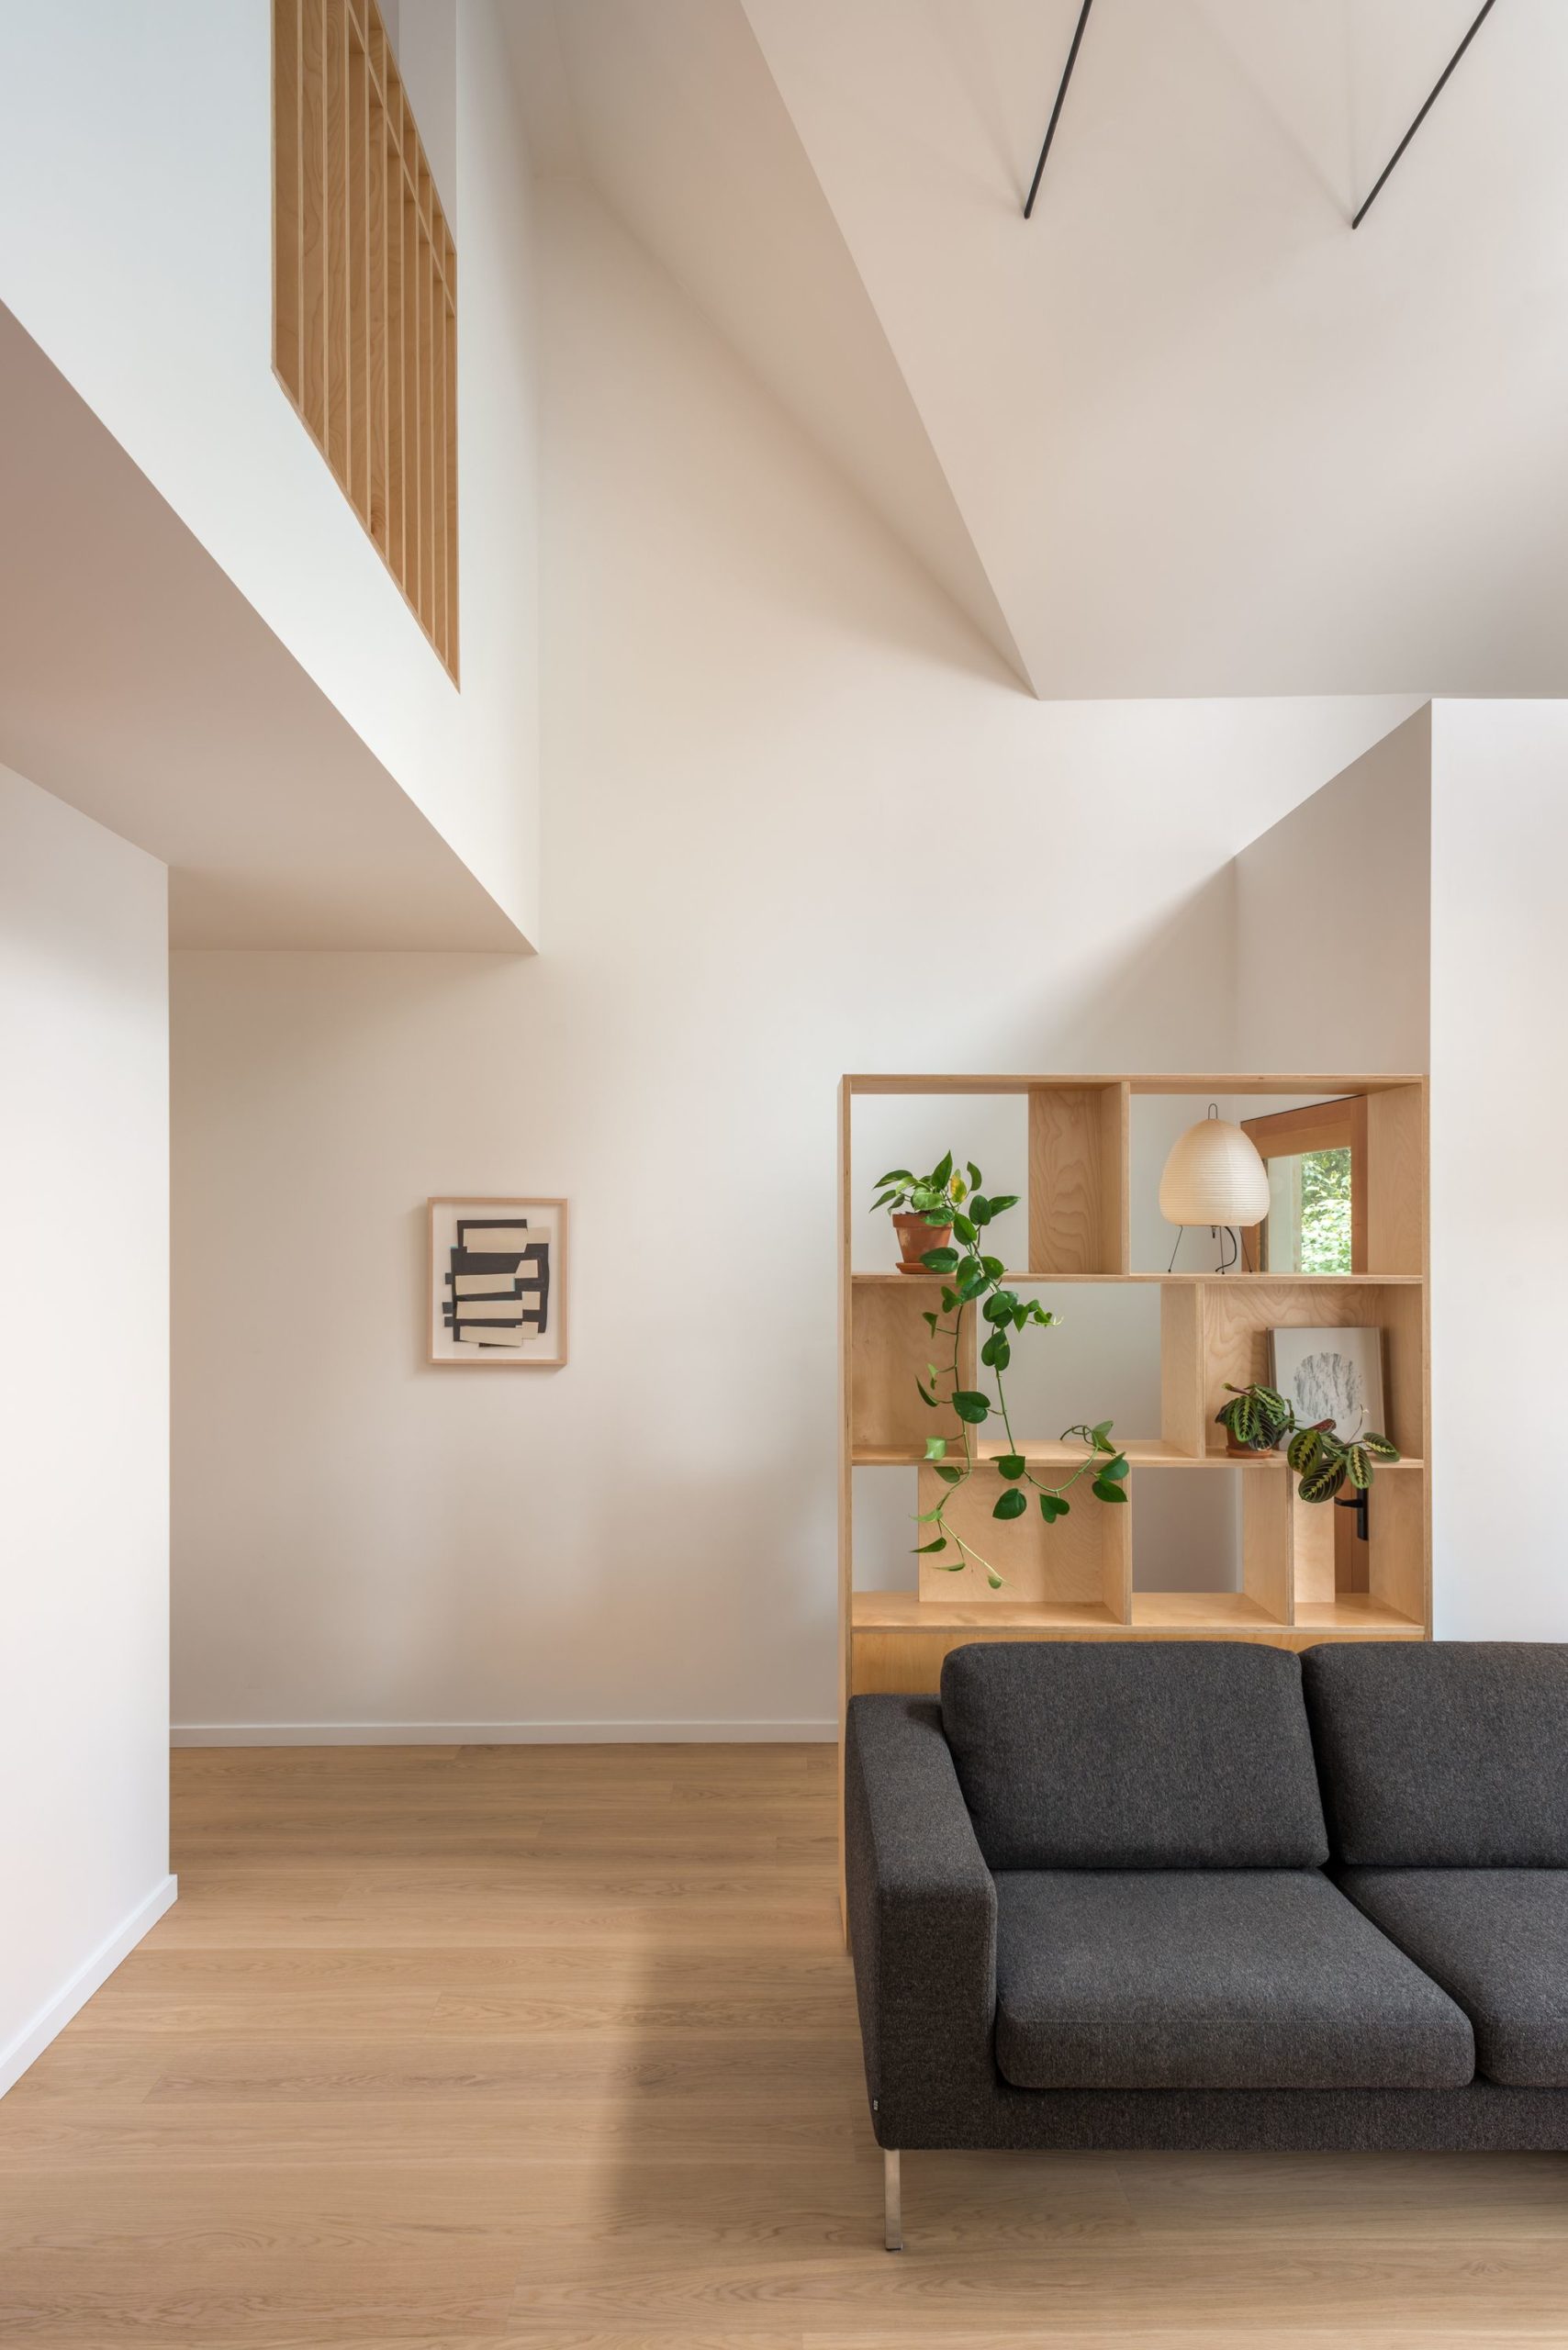
Yew Street House is a traditional Vancouver house that was renovated to suit aging in place. The project was executed as a collaboration between Vancouver design firm Campos Studio and Toronto based ...

Designed by PUBLIC Architecture + Communication, The Quantum Matter Institute houses an interdisciplinary group of researchers that study things at the atomic scale. Situated in the Applied Science ...
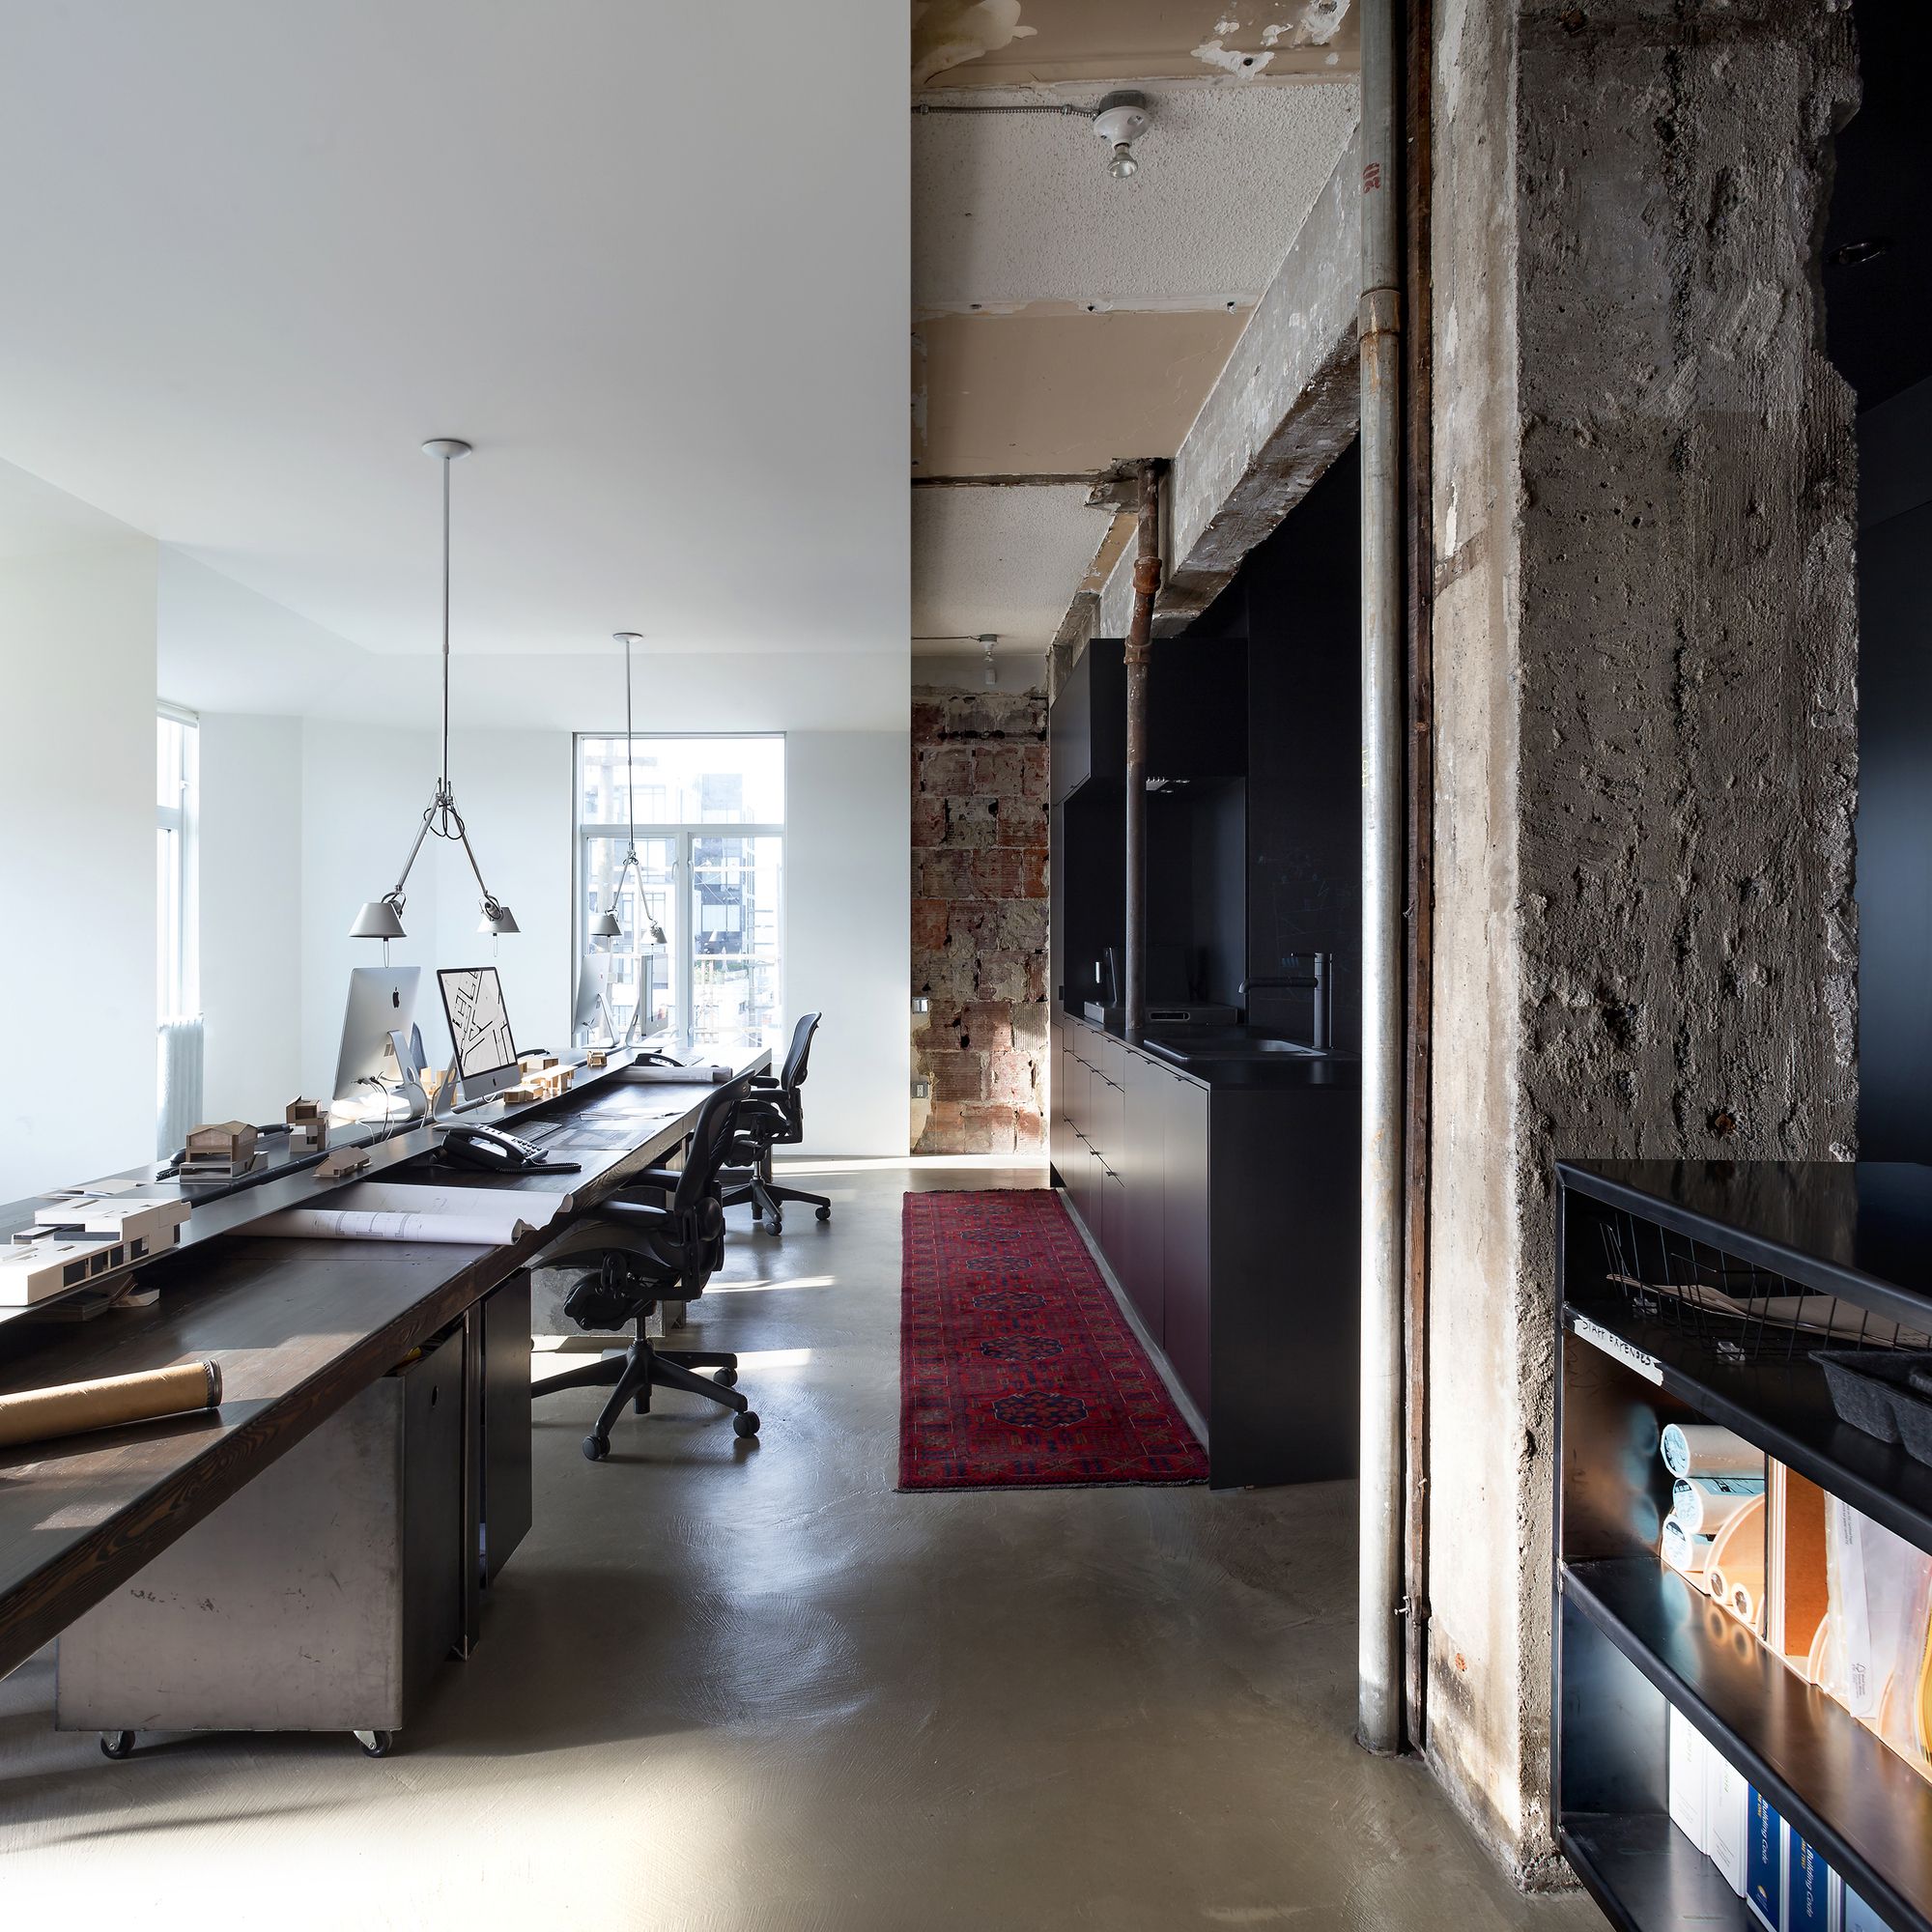
Designed by D'Arcy Jones Architects, This renovation focused on building a sculptural light-filled liner inside a 106-year-old space. With thrift, four layers of old construction and modifications ...
