Liquid Walls | Atelier H-2-A
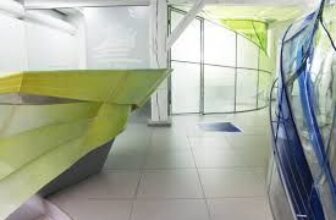
Let me just start this off by saying that I hate going to the orthodontist. At least in my opinion, orthodontists have taken over the dread that used to be felt towards dentists. Dentists clean your ...

Let me just start this off by saying that I hate going to the orthodontist. At least in my opinion, orthodontists have taken over the dread that used to be felt towards dentists. Dentists clean your ...

The 'Hiroshi Senju Museum Karuizawa' designed and built by the architect Ryue Nishizawa, can best be described as a clean, elegant collection of exhibition spaces harmoniously set amongst beautiful ...
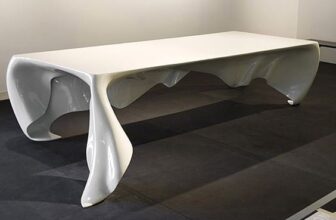
This is the Phantom, a table designed by GRAFT. Their words are better than mine, eloquently put and more importantly, directly from the source. Thus allow me to introduce... their description. A ...
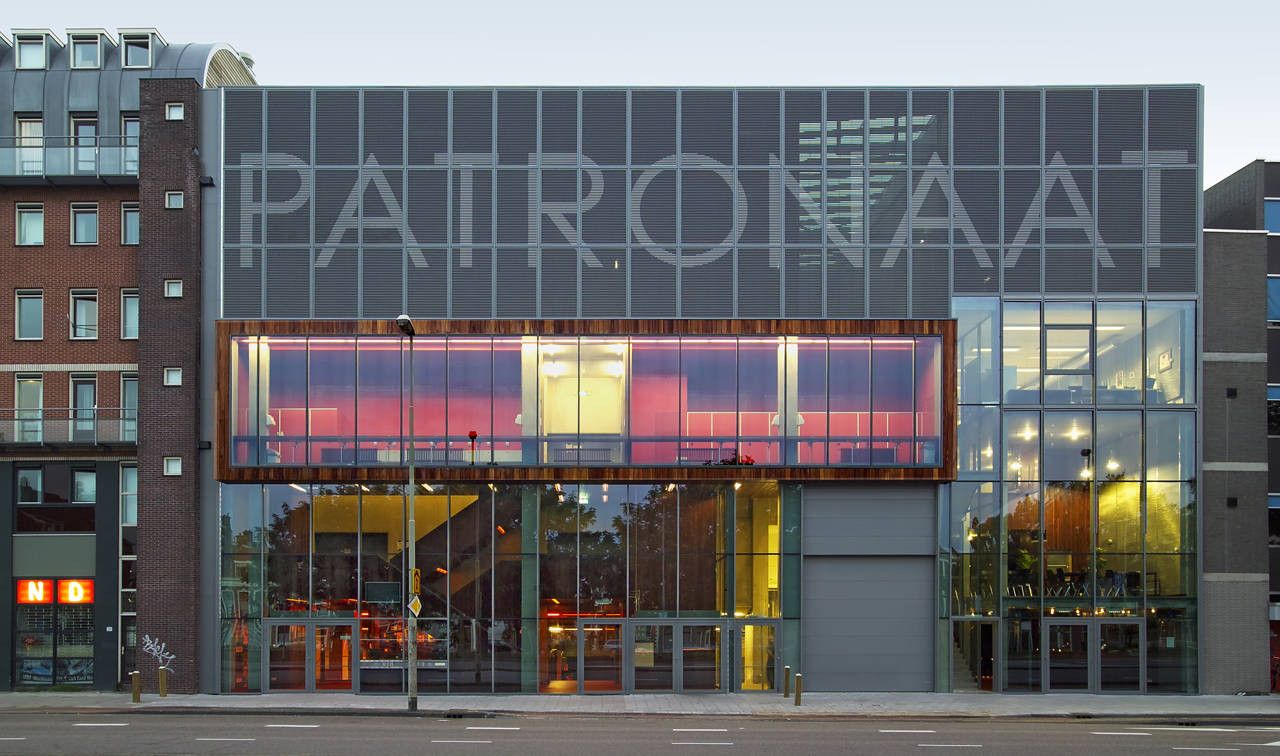
Eclectic is almost not strong enough of a word for Patronaat, Haarlem's pop music venue designed by the Dutch firm Diederendirrix. Ballsy and fun-loving might be better fits. The programmatic ...
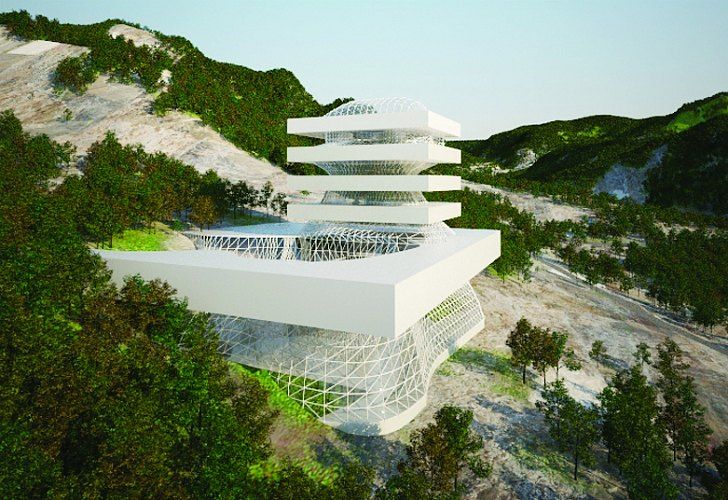
The Mentougou Eco Valley outside of Beijing, China is home to breathtaking mountain views and abandoned stone mills- amongst other things, I mean there's gotta be trees and animals and stuff as well, ...

The Eden Project Bio Domes is a project that is quite unique in both its scale and scope. Located in Cornwall, its website describes its primary functions as: -running transformational social and ...
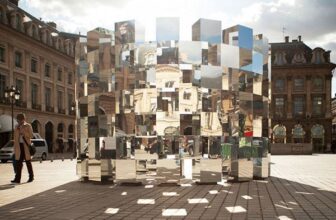
Mirrored World, Wow. Hoofa. Shazam. Hey. Holy Shneikies! Feel free to add your own expletives, those are all I will provide. These photos of mirror instillations in almost every location type ...
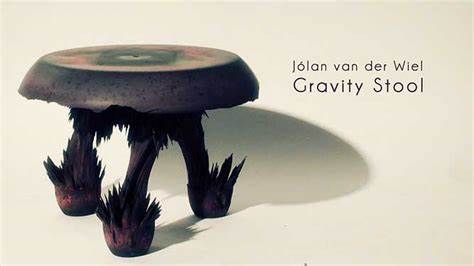
The Gravity Stool designed by Jólan Van Der Wiel, are objects which seem to defy our entrenched perceptions of which forces rule the world we live in. Gravity is, for us, the force that controls and ...

Exhibiting both presence and absence, the winning proposal for a World War II Museum by KWADRAT Studio Architektoniczne, stands in dedication of both what was lost and what if anything corporeal, was ...
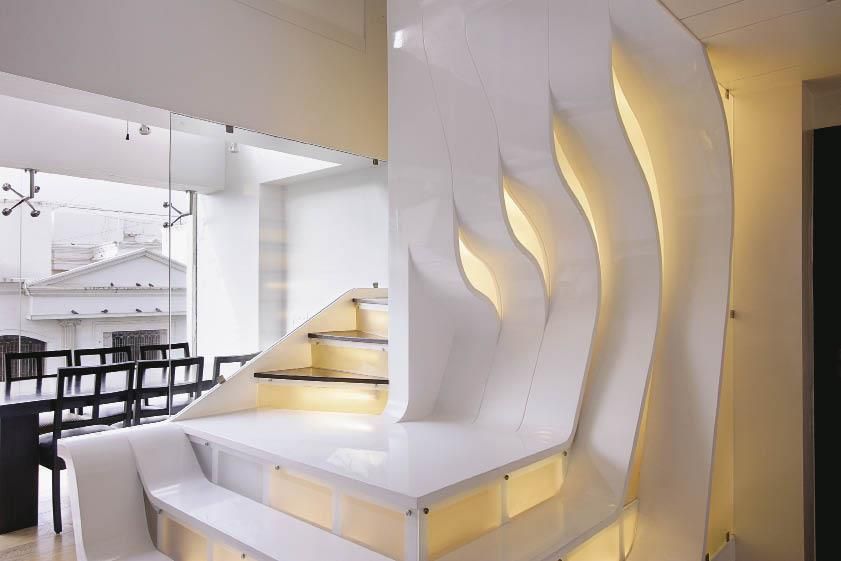
Shaan , There is a sense of play throughout this duplex penthouse designed by LIVE Architecture + Urbanism for a celebrity musician and his family. Solid surfaces fold and give way from their initial ...
Connecting Link, The task: to create a 40m linking footbridge between the main building of TU München and the cafeteria, which are separated by the Gabelsbergerstraße. Courtesy of Nelli Maier ...
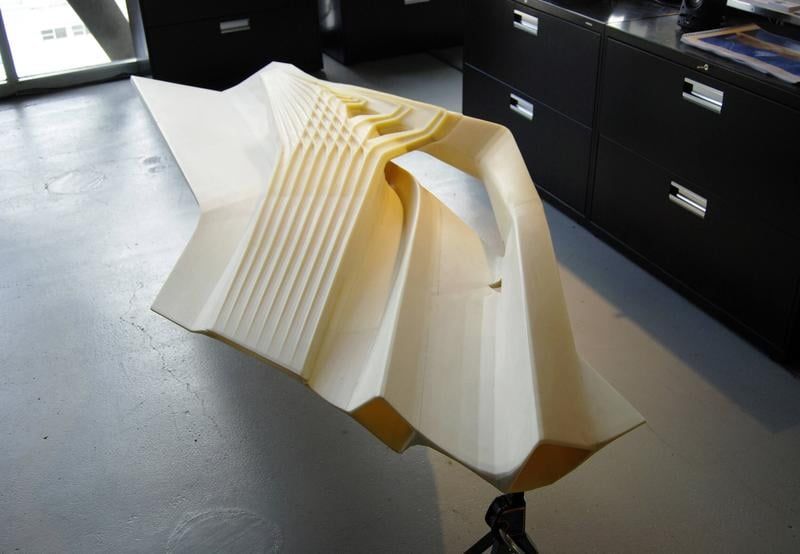
Batwing, an architectural prototype designed by Tom Wiscombe Design, 'examines the threshold between architectural surface and infrastructural tracery'. The project looks to a future in architecture ...
