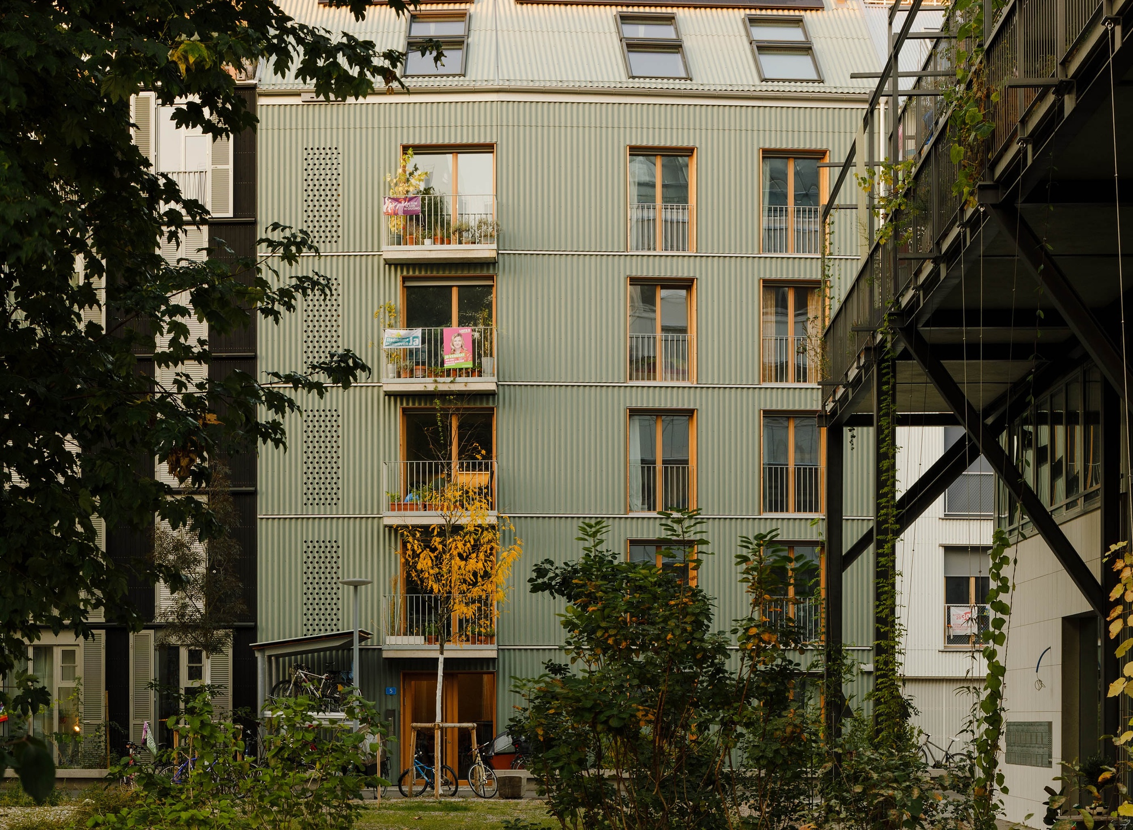
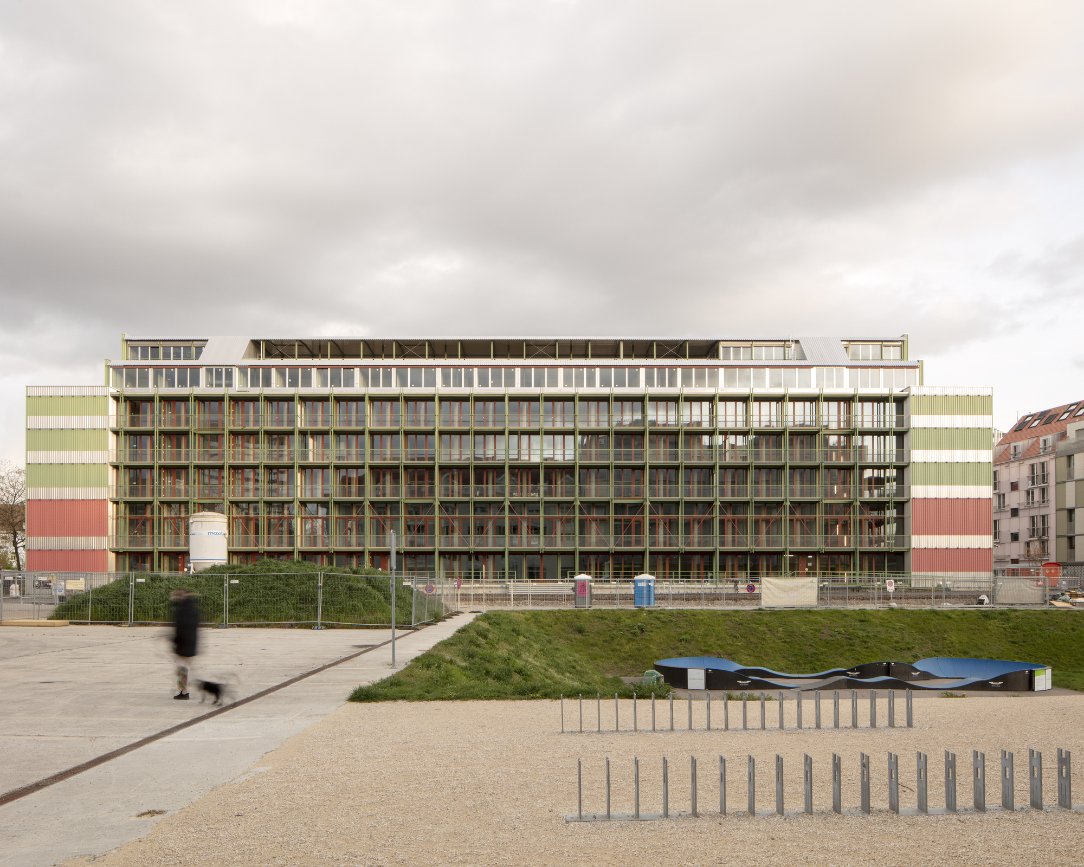
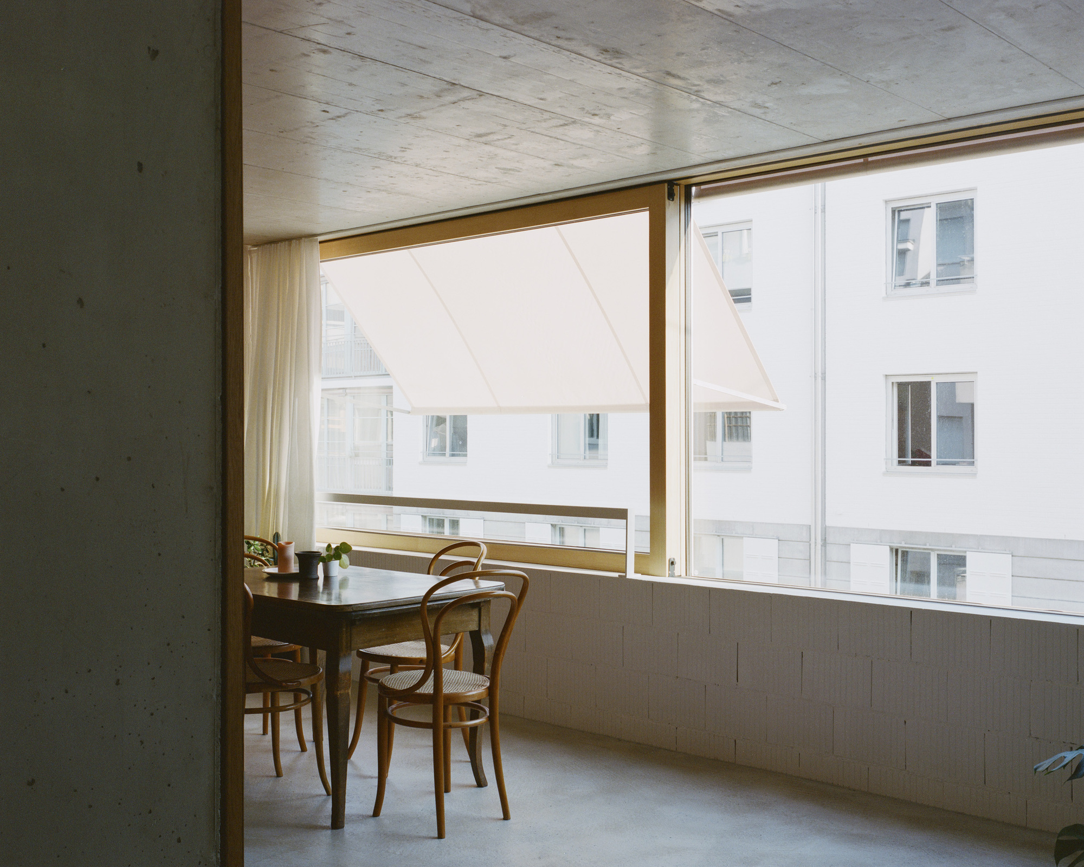
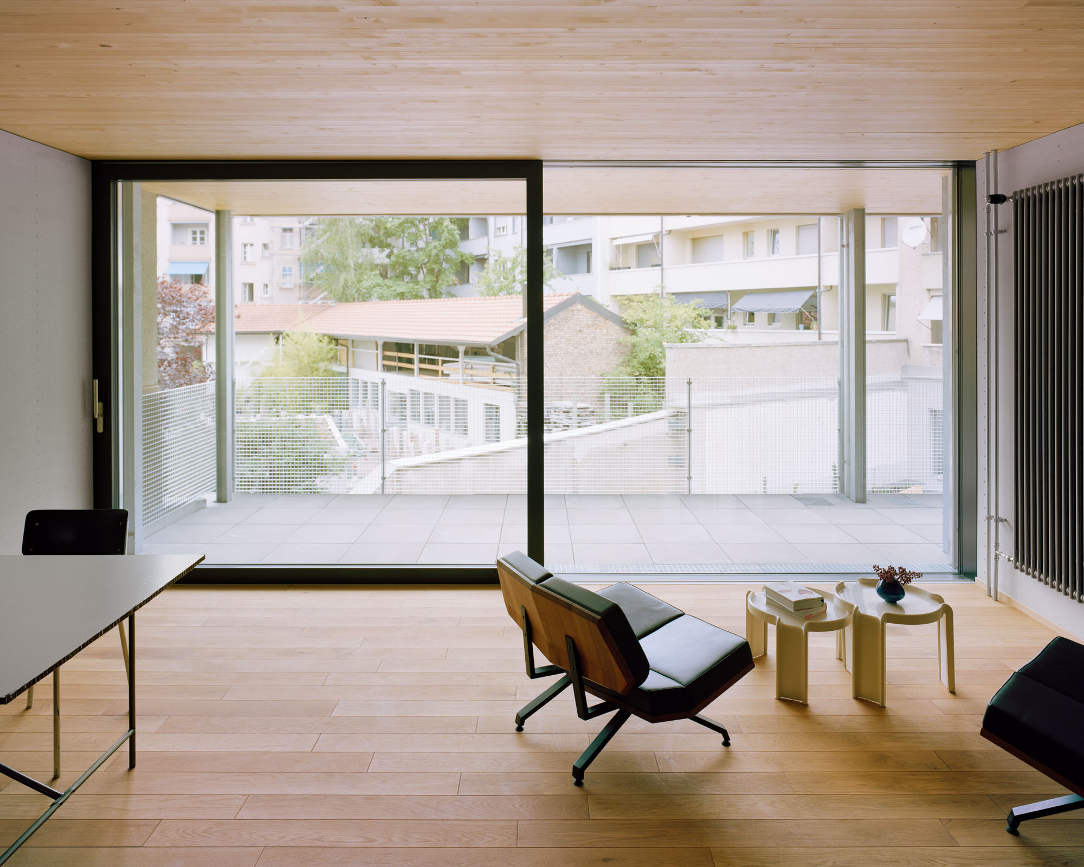
Cooperative Housing Feld4, The central concern of the Feld 4 housing cooperative was the creation of spaces for collective living with intensive, neighborly interaction in the sense of a family house ...
Conversion of a Wine Storage into Housing, Existing columns as protagonists. The mighty existing columns of the former Coop wine storage in Basel’s Lysbüchel neighborhood tell the story of the ...
Blaesi House & Studio, The location and minimal dimensions of the given plot in the middle of dense Kleinbasel, as well as the related (building law) framework conditions, noticeably shape the ...
Efringer Multifamily Residence, Above a metalwork shop in Basel’s Matthäusquartier, eight new residential units rise. Made from prefabricated wood elements, the new four-story building sits atop the ...
Meret Oppenheim Hochhaus, Site. SBB is one of Switzerland’s largest landowners. This national railway company owns land in prime locations of the urban centers across the country. This previously ...
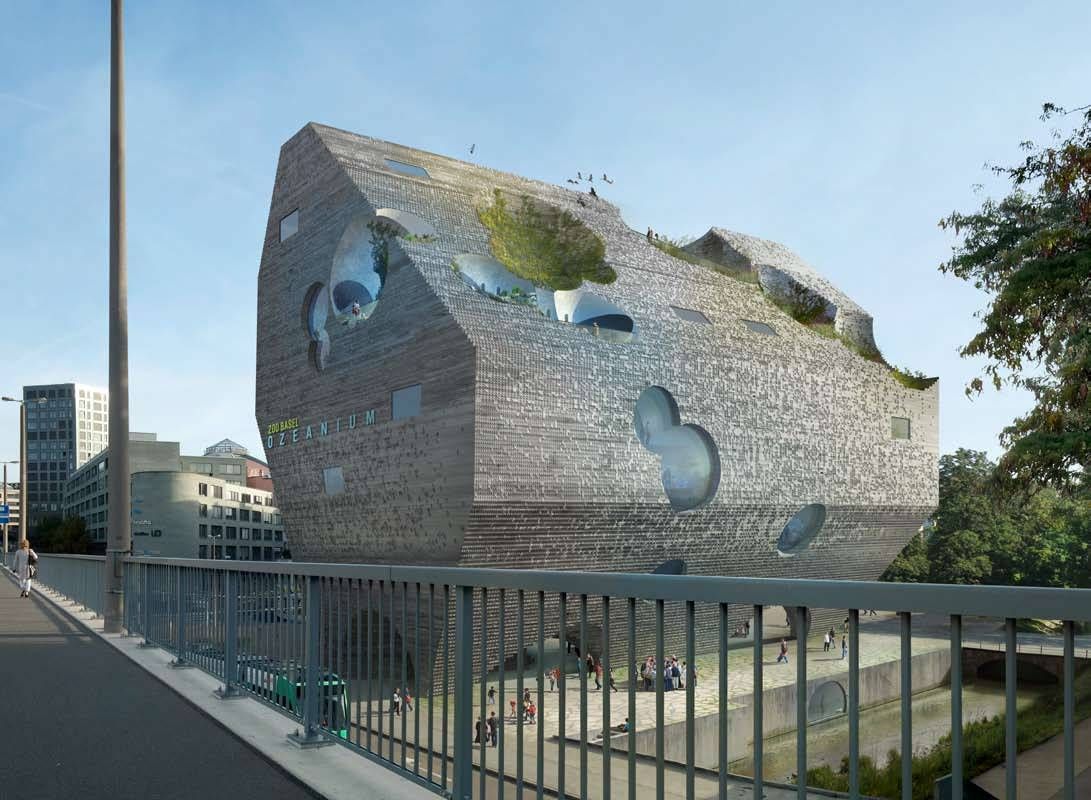
Ozeanium
Zoo Basel is embedded in the city and used as a park by both residents and visitors. The redesign of the surrounding landscape and the construction of the new "Ozeanium" (ocean aquarium) on ...
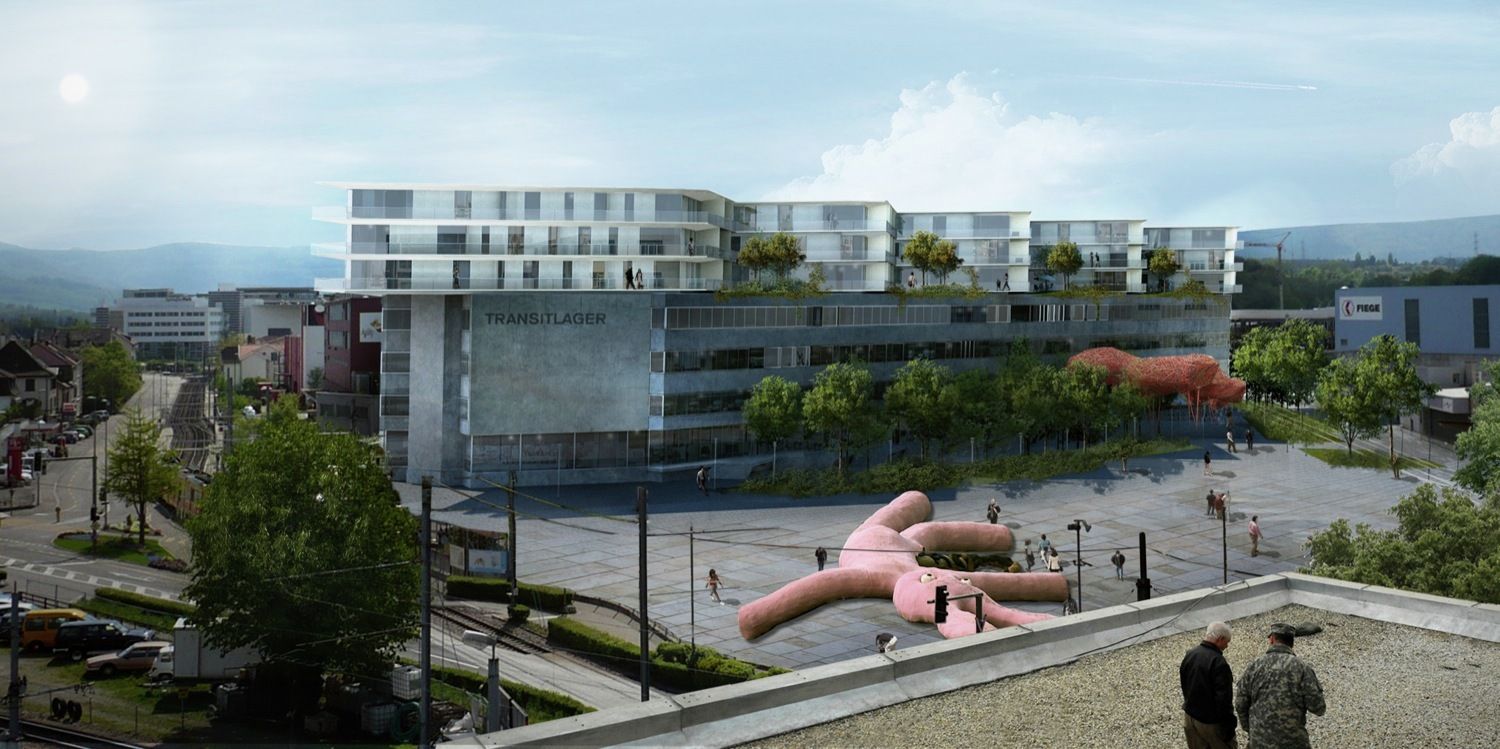
Transitlager
BIG transform Trasitlager in Switerland.
BIG wins an invited competition to renovate and extend an existing 1960's concrete warehouse situated in a Basel industrial district which is ...

Casa Forest
The southward-sloping plot not far from basel is framed to the east and south by a beautiful deciduous forest. Breathtaking views into the dense, deep- green foliage in the summer and ...
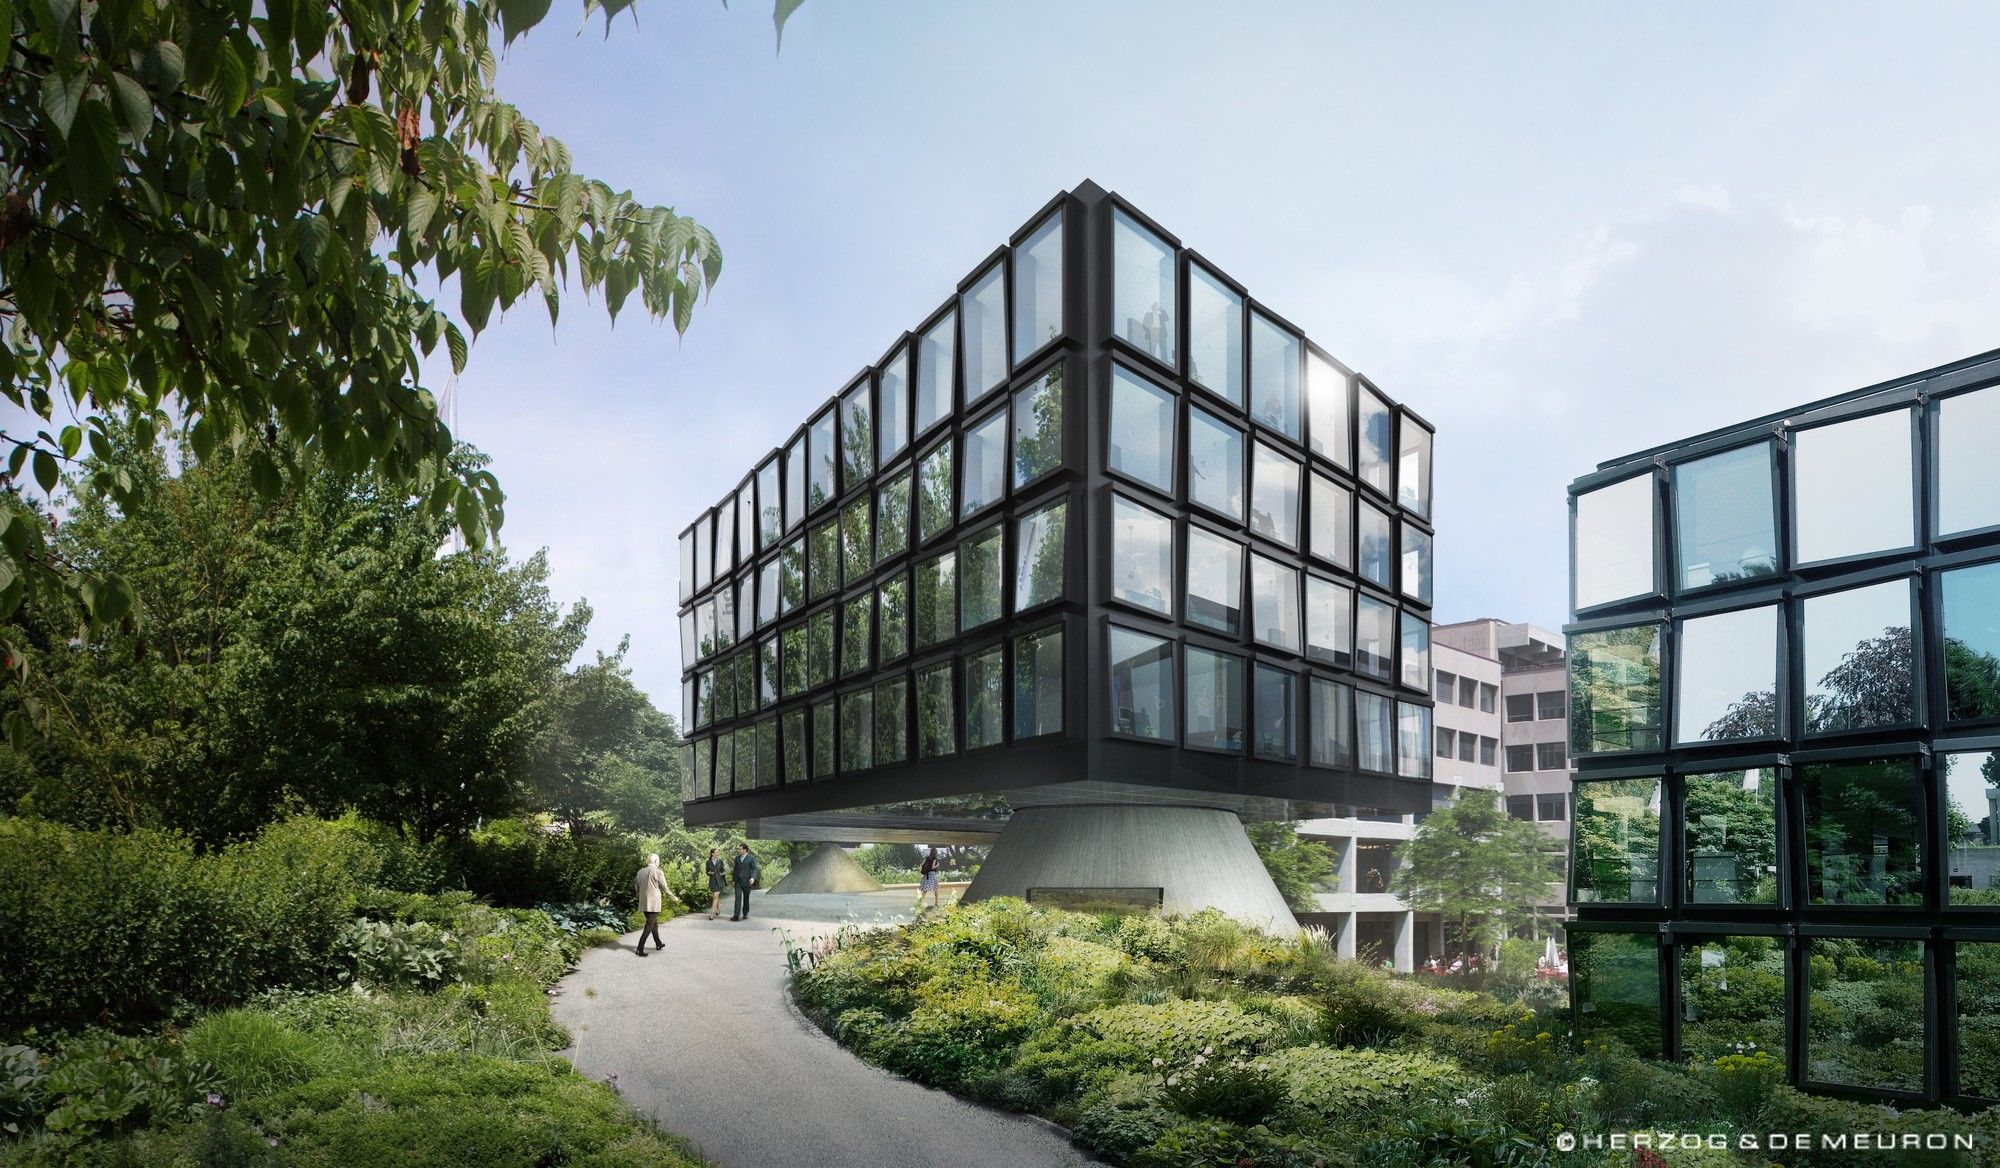
The extension of the head office, west wing is the last stage of the competition which Herzog & de Meuron won in 1989 and consists of four structures docked onto the ends of each wing of the ...
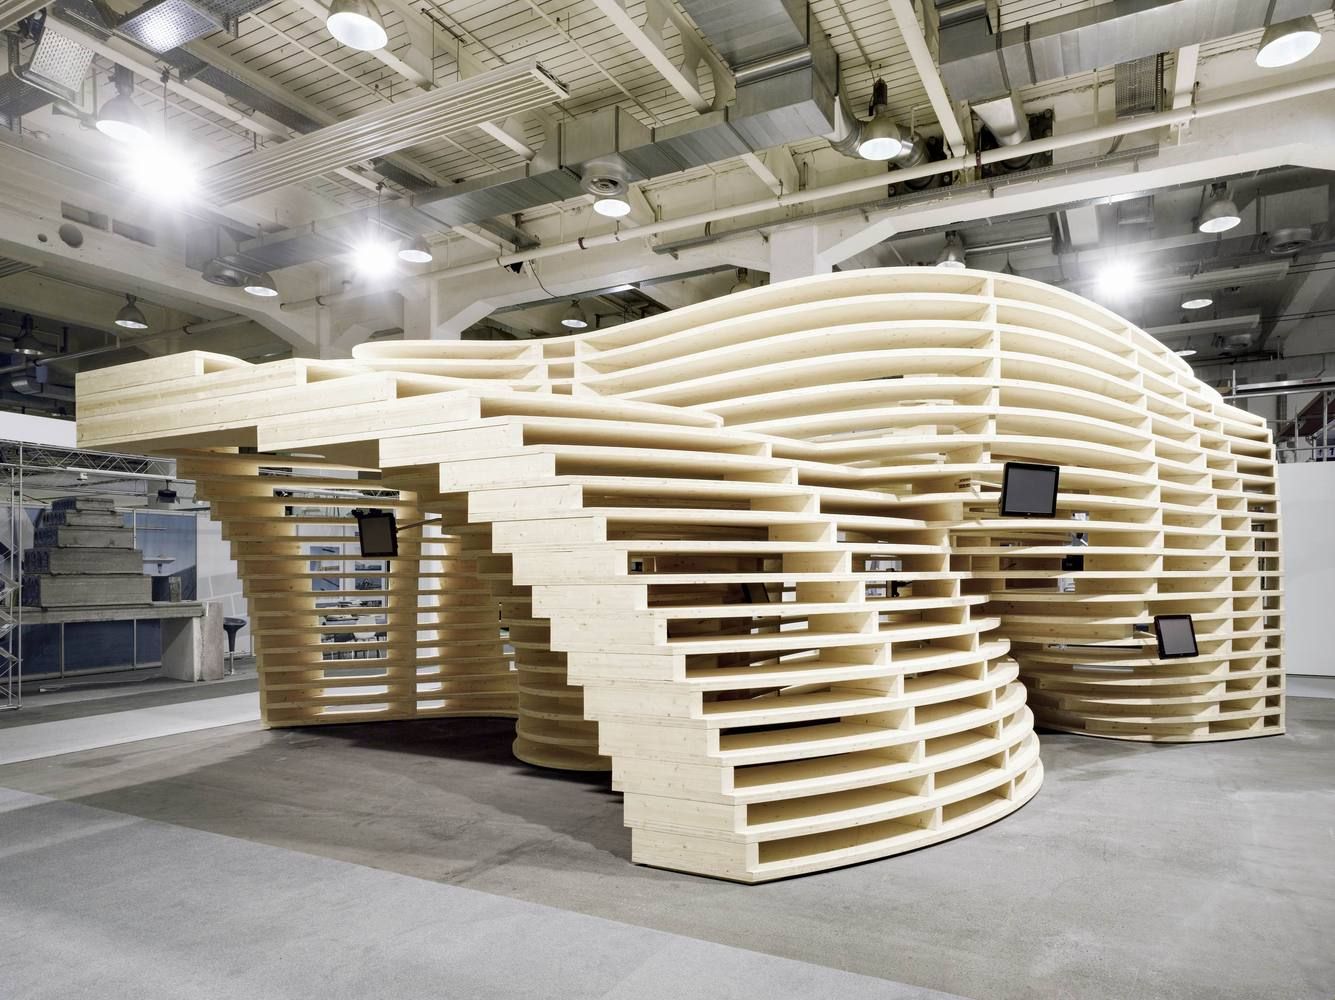
Lignum Pavilion, Designed by Frei-Saarinen Architekten, the Lignum Pavilion is designed for Lignum, the Swiss information center for all things related to wood and hence seeks to create a renewed ...