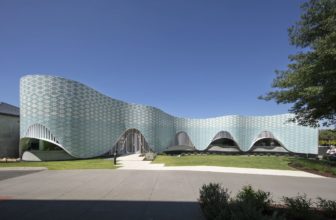
The Yellamundie Library represents a transformative addition to Western Sydney, a region experiencing rapid growth and economic change. Designed to serve a highly diverse community experiencing ...
The James Cook University (JCU) Engineering and Innovation Place (EIP) project envisions a transformative space for engineering and allied disciplines. The building is a hub for collaboration, ...
Darlington Public School is a community school located in a thriving inner-city suburb of Sydney, with strong connections to Aboriginal people. The school serves as a model for innovative educational ...
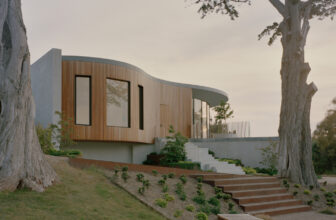
Carved into a steep undulating landscape on the shores of a man-made lake and overlooking Sorrento Golf Course, the Point Nepean House is an ambitious yet sensitive intervention to its environment. ...
In Melbourne's inner north, Tiara House transforms a late 1800s Victorian terrace with a spirited touch. Facing north and overlooking Edinburgh Gardens' historic parklands, FMD Architects approached ...
The Music Centre at Penleigh and Essendon Grammar School (PEGS) in Melbourne, Australia, is part of a series of initiatives by McBride Charles Ryan (MCR) throughout the PEGS Campuses. The school ...
About The Treehouse- We would like to recognize the Wadandi people of the Noongar Nation, the traditional custodians of the Aboriginal lands where we live and work, along with their elders, both past ...
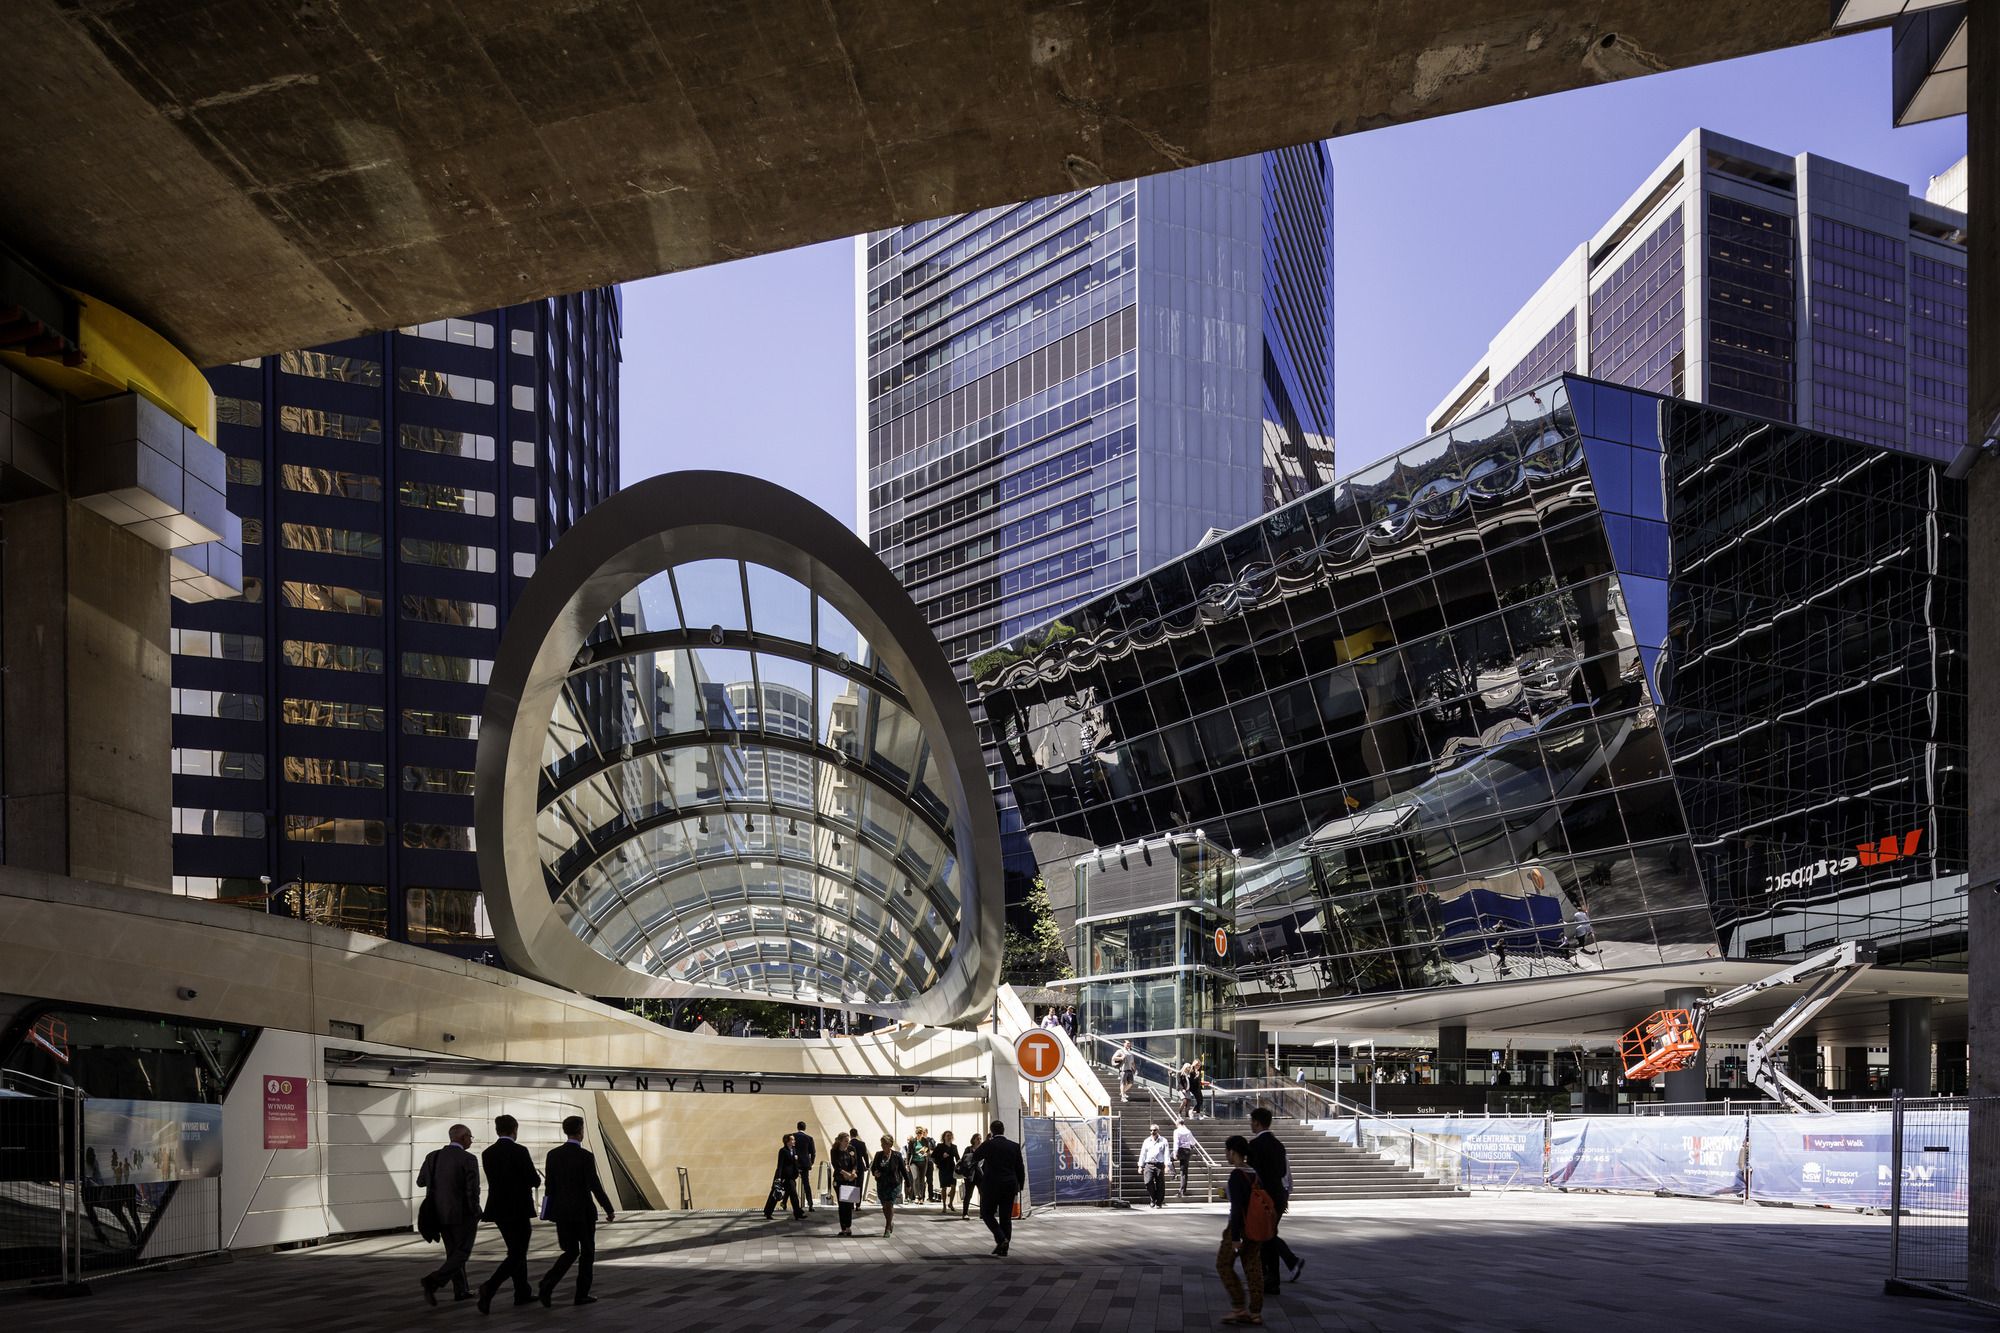
Designed by Woods Bagot, In the heart of Sydney sits Wynyard Walk: a fully accessible pedestrian link designed around the concept of ‘flow’. The design challenges the perception of a transport ...
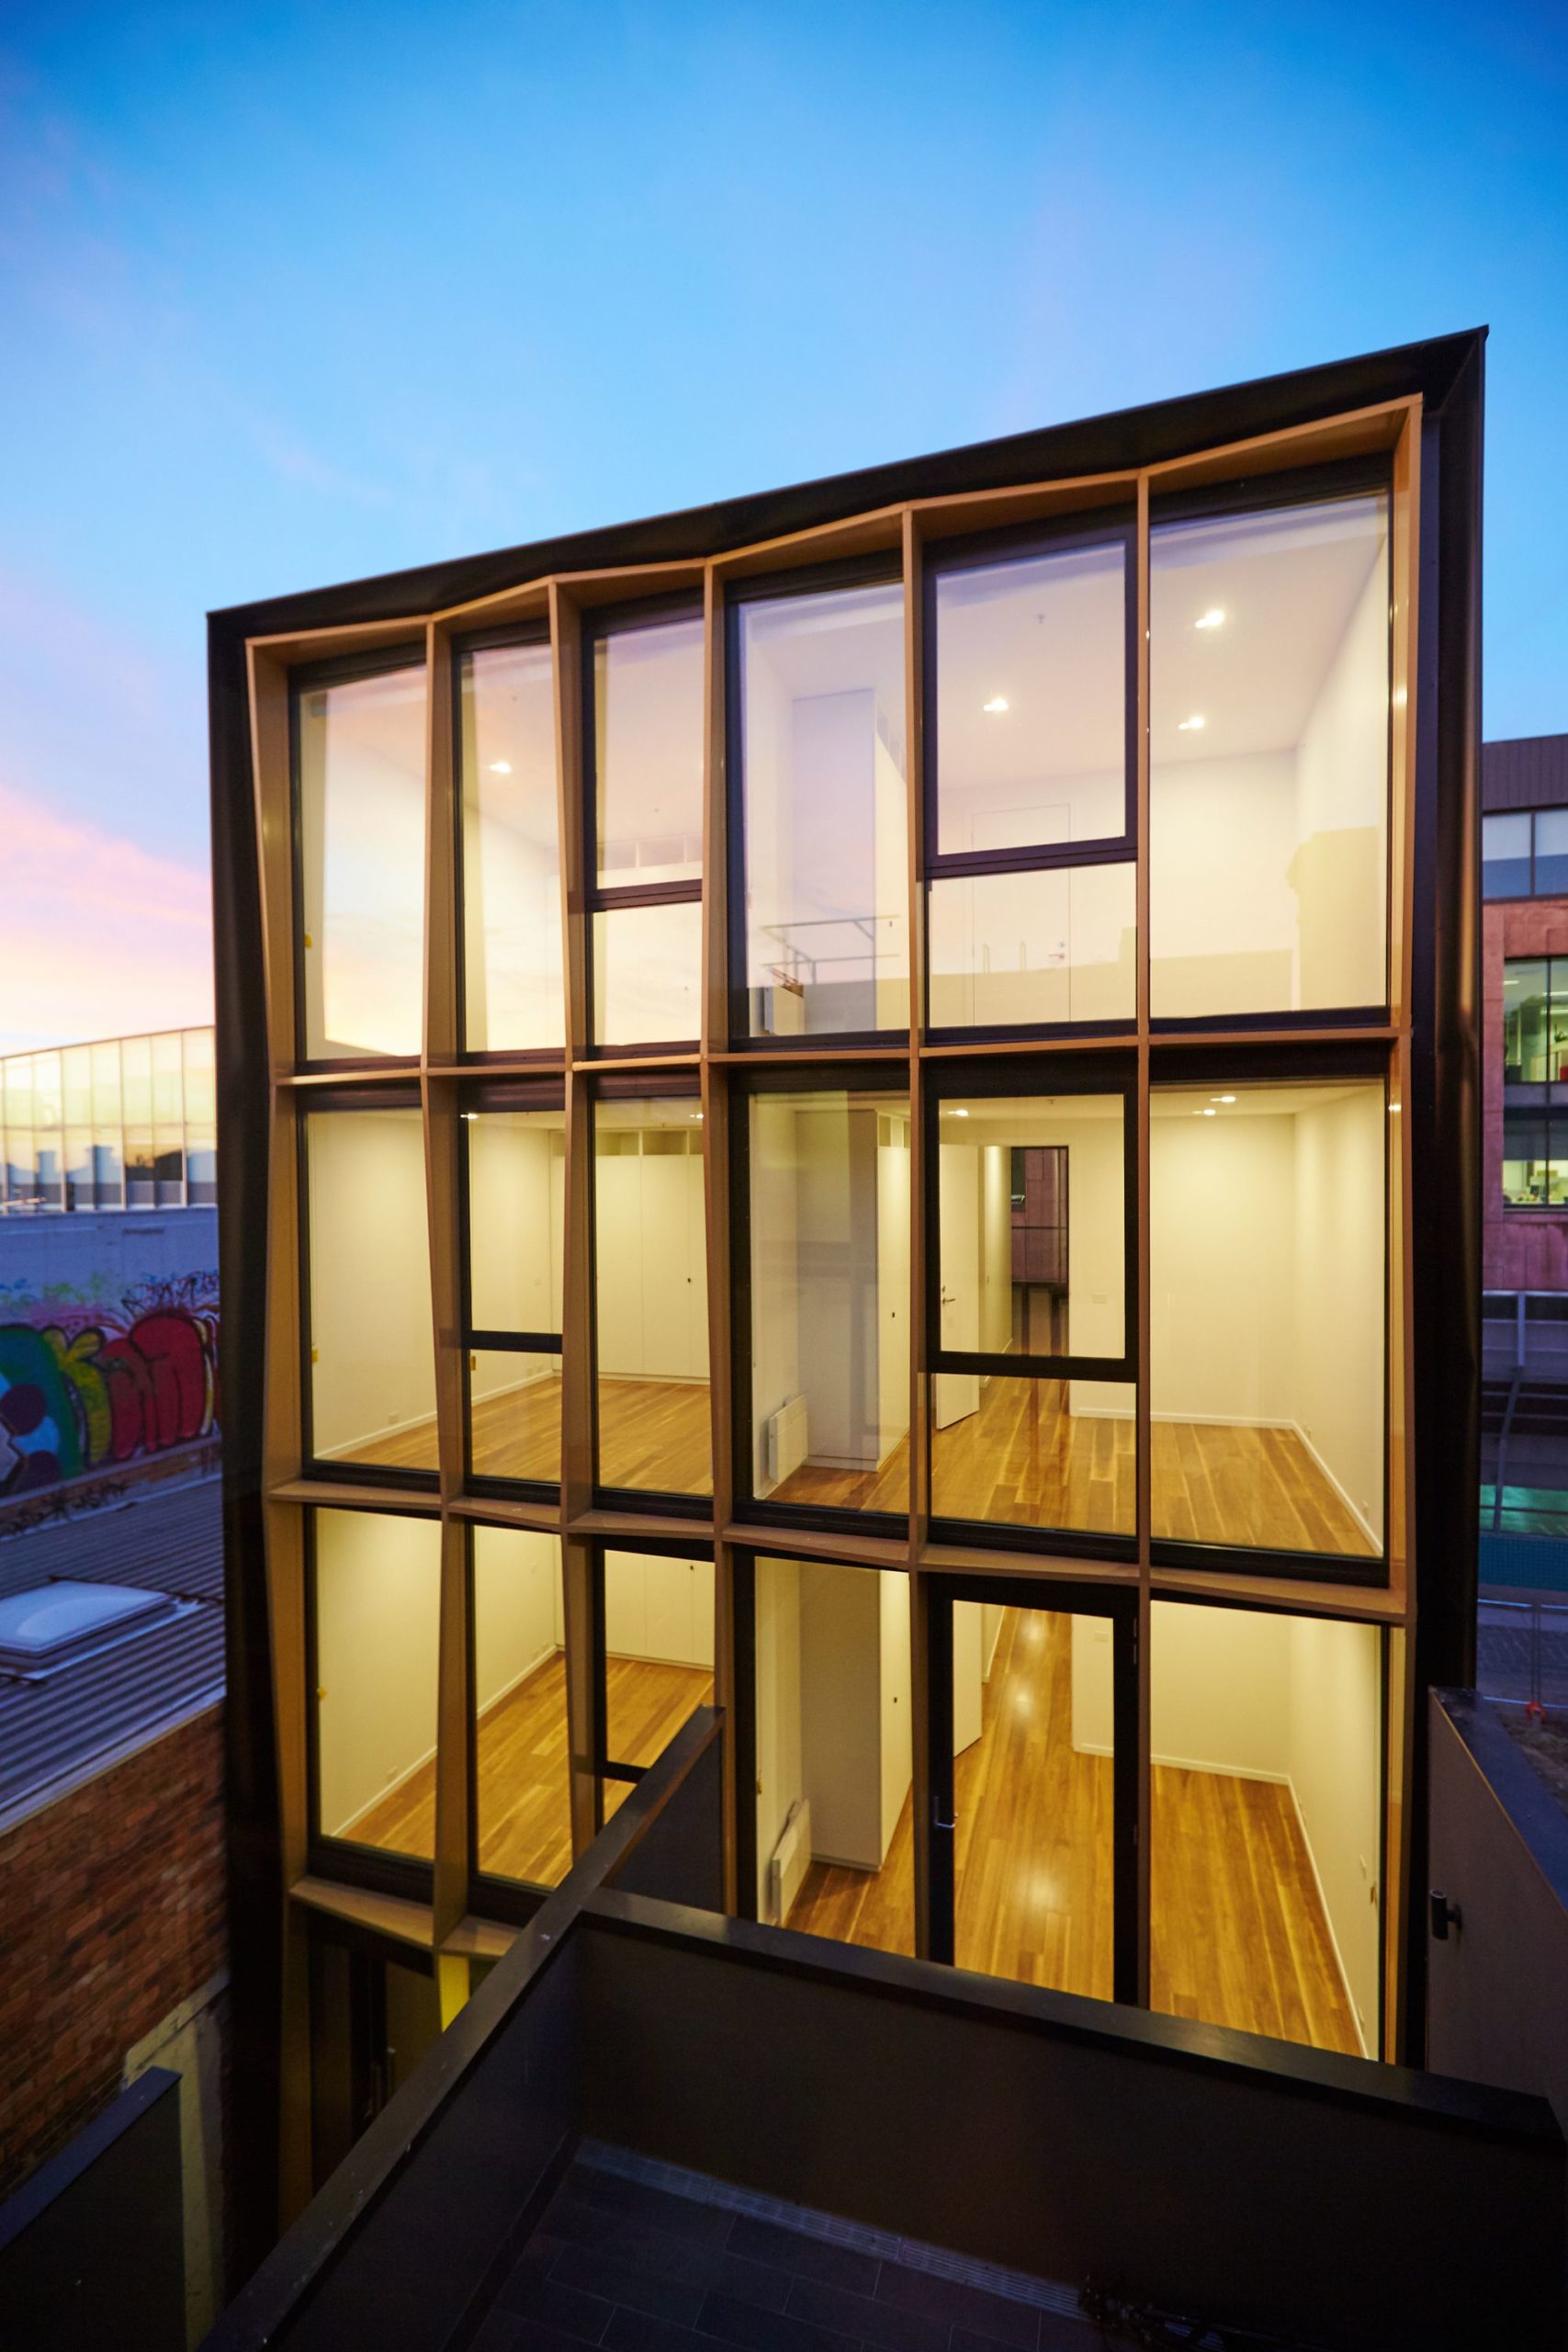
DROO Projects is a Paris/London based studio specializing in high-end residential design. This boutique apartment building tucked in behind a narrow listed Shop House building, in Melbourne’s inner ...
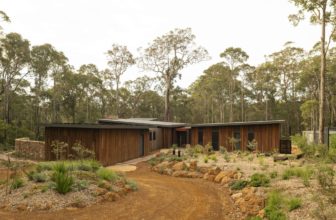
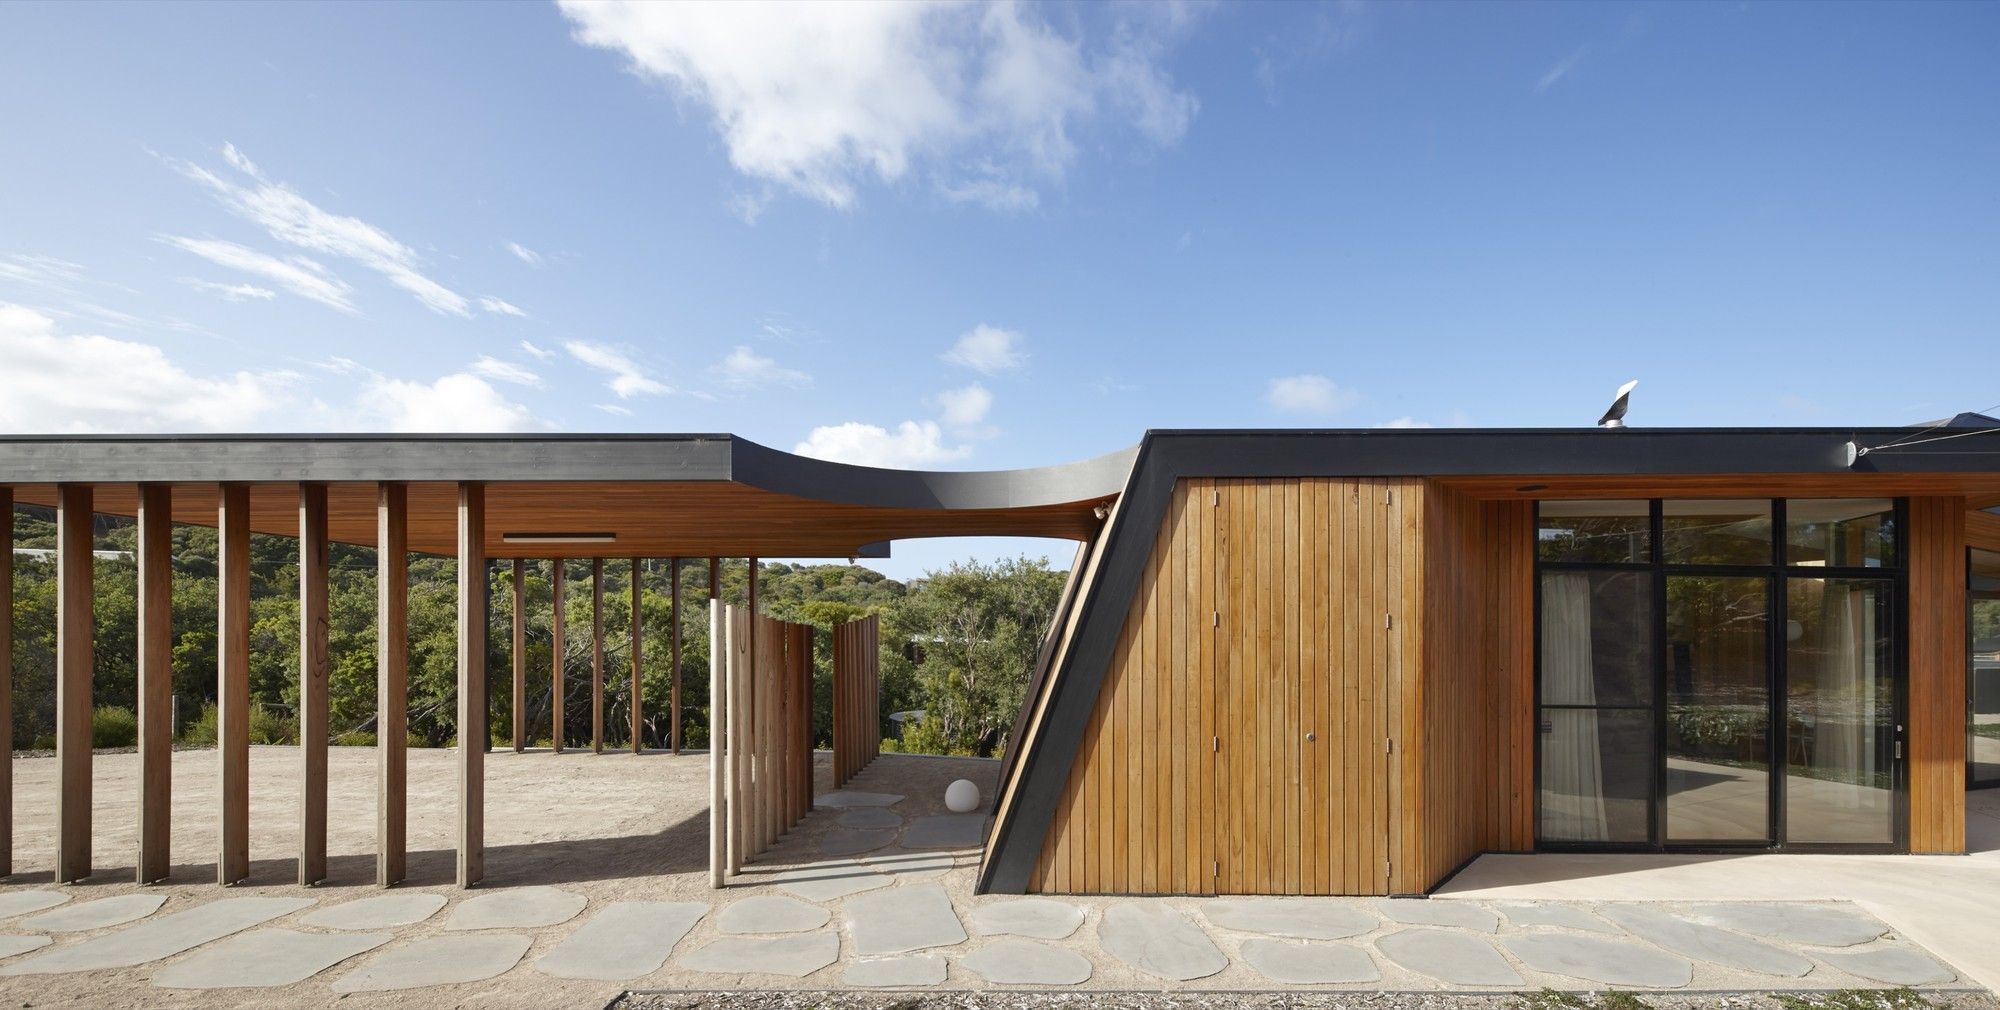
Set within coastal vegetation, on an elevated site on the Mornington Peninsula, the Holiday House presents a low slung, nondescript street presence. The site is accessed via an unsealed road from ...
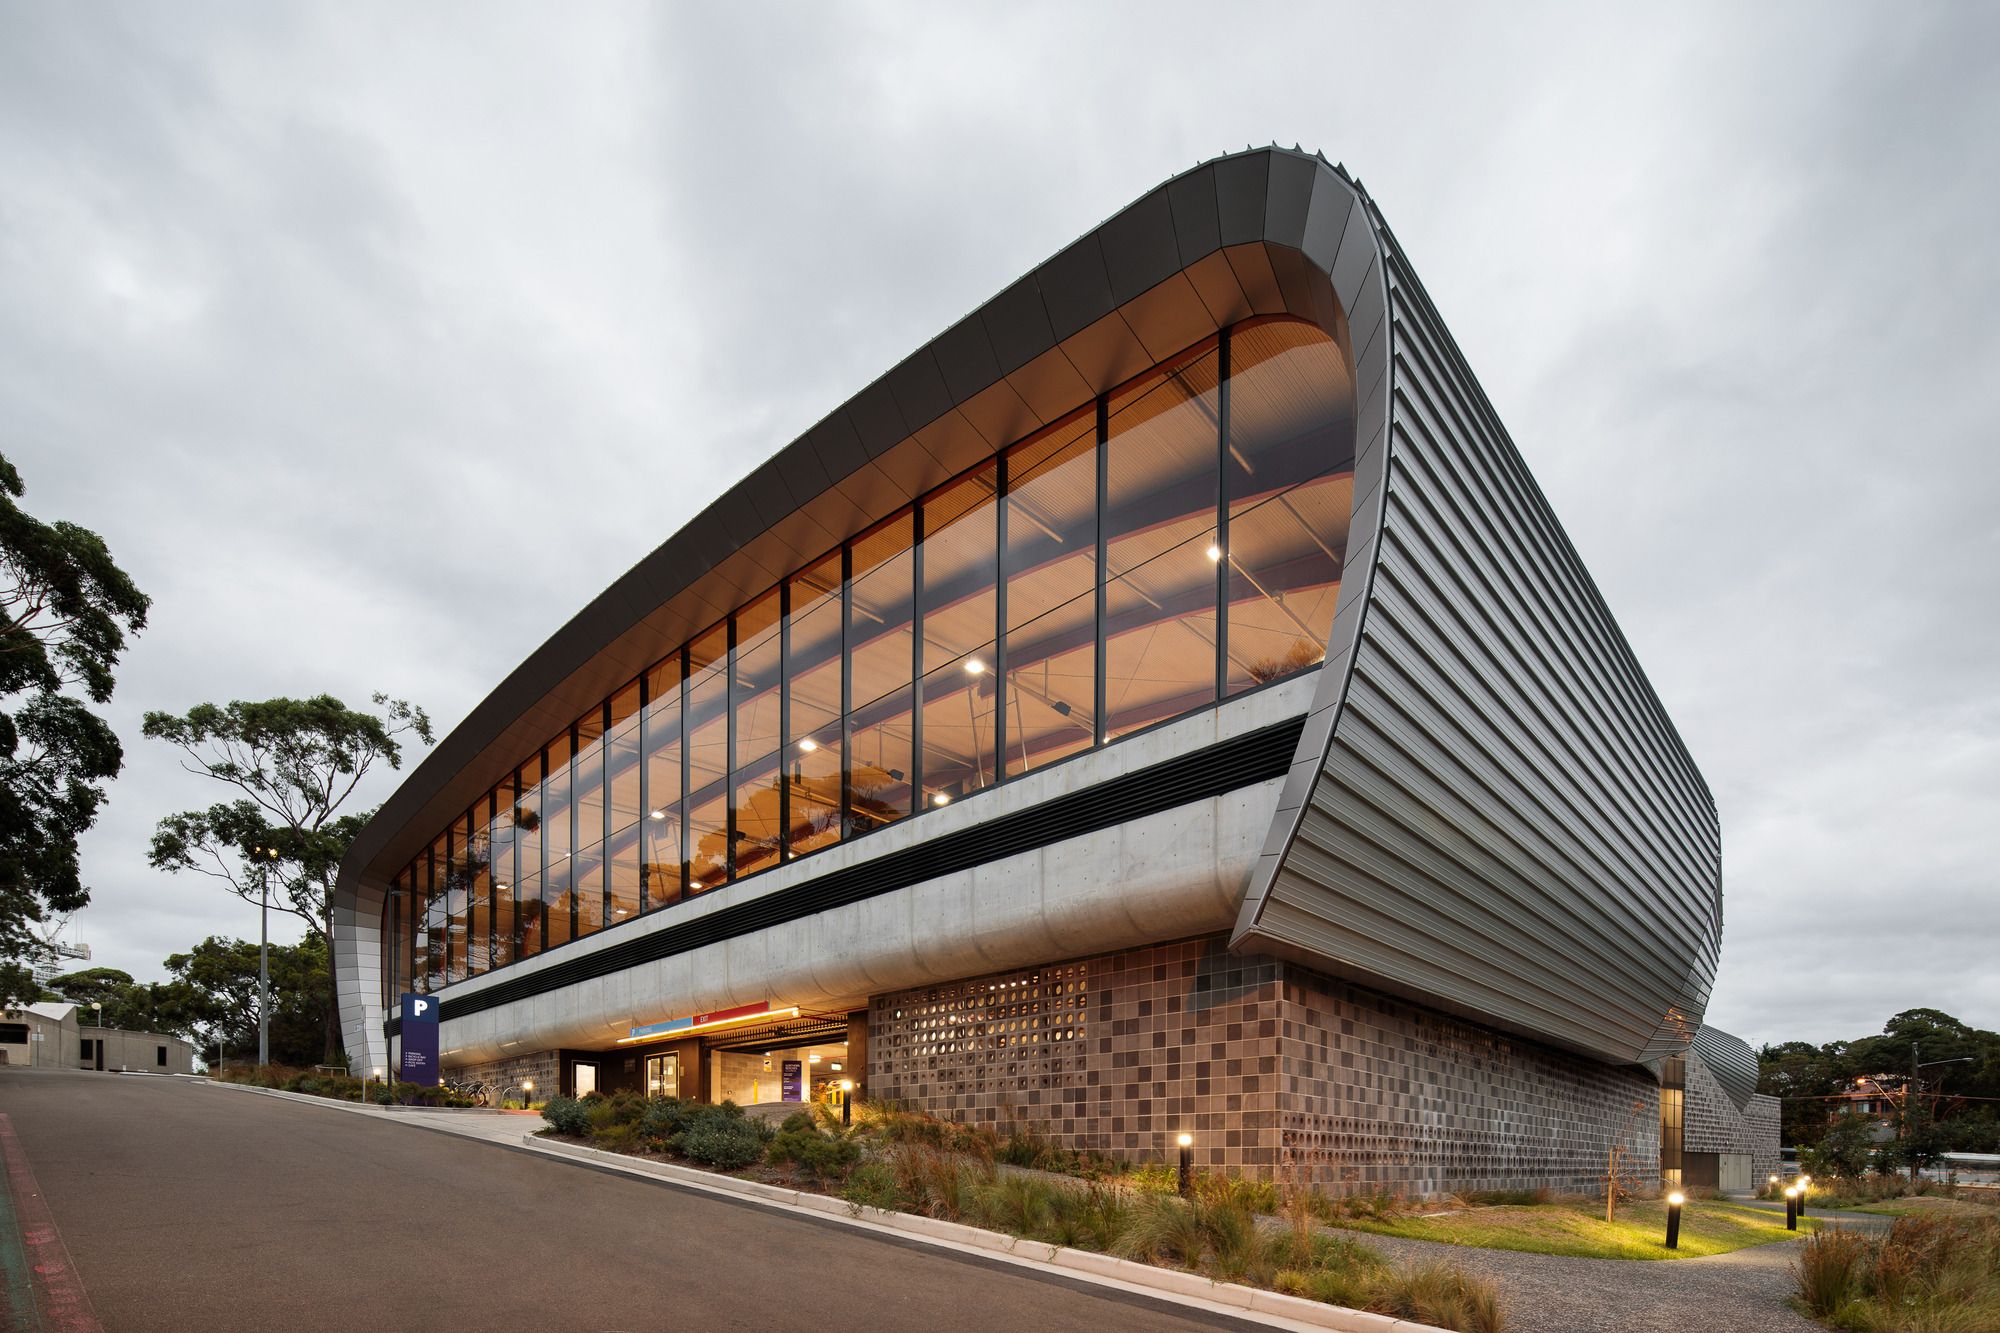
Designed by FJMT, Located on the edge of the Dee Why town center, the new PCYC Community Centre provides an entertainment hub for the peninsula’s youngest residents. It is conceived as a cloud-like a ...
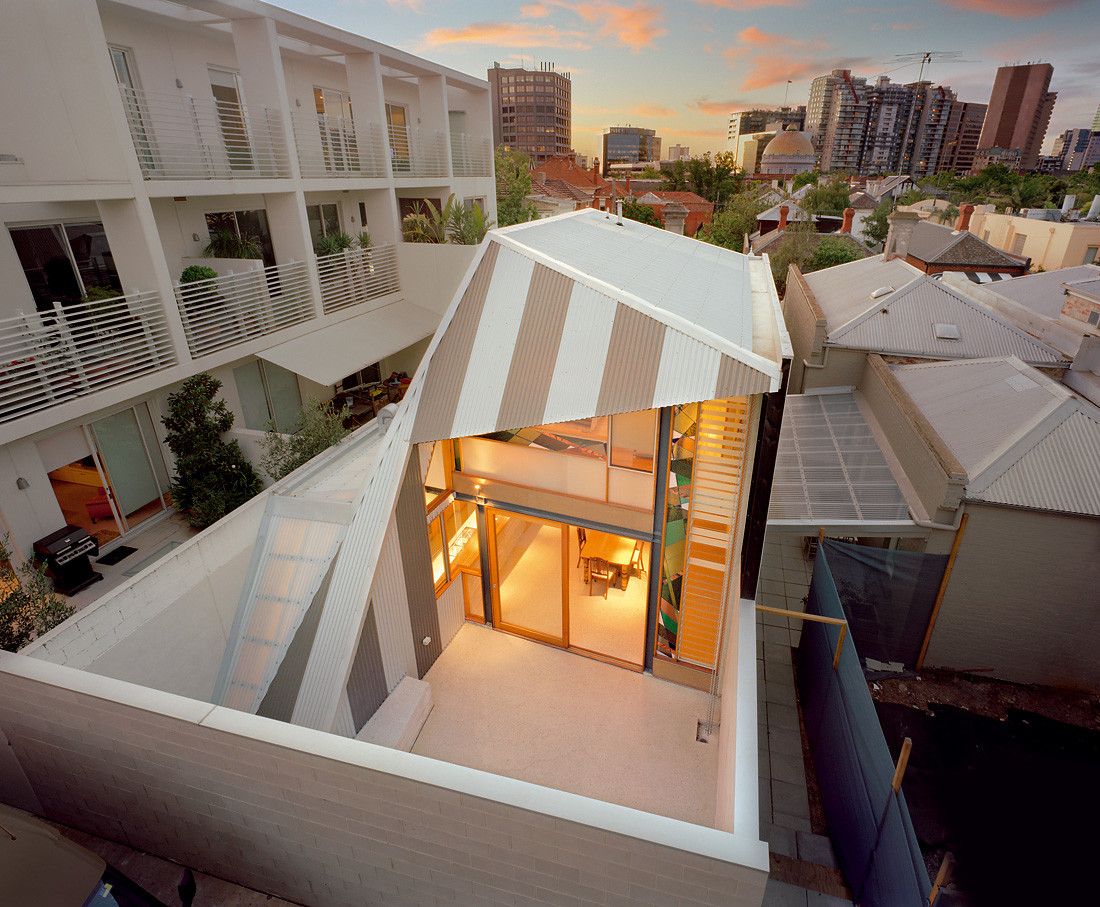
Eyelid House designed by Fiona Winzar Architects, Turning this tight and difficult inner city site into a home for a family of five is an important contribution to contemporary and sustainable design ...