

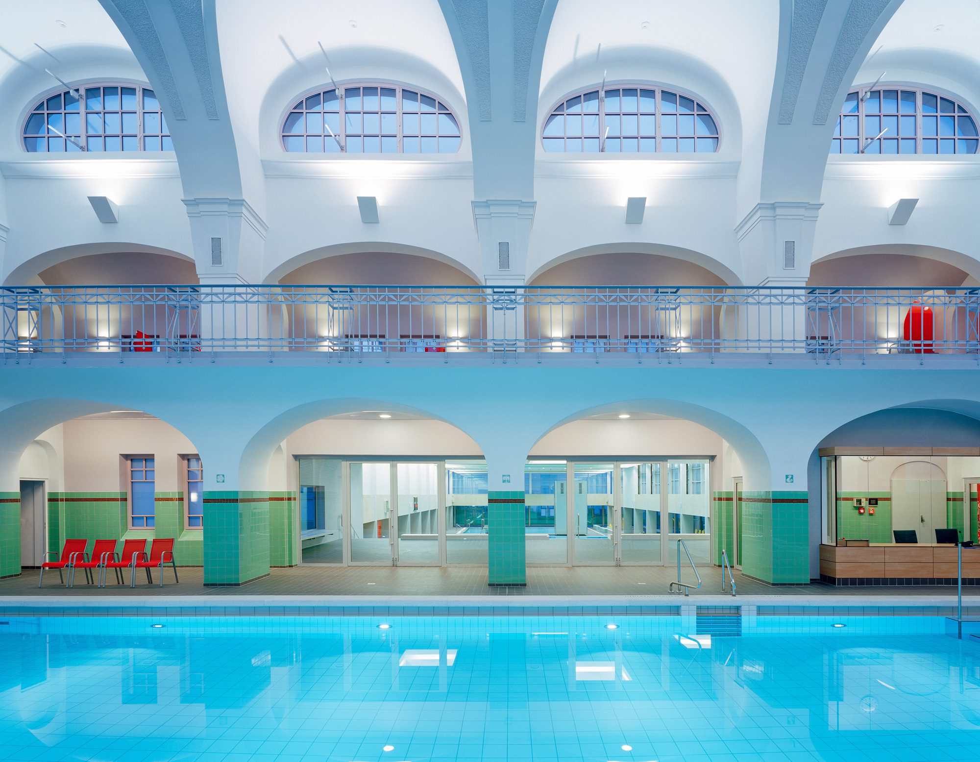
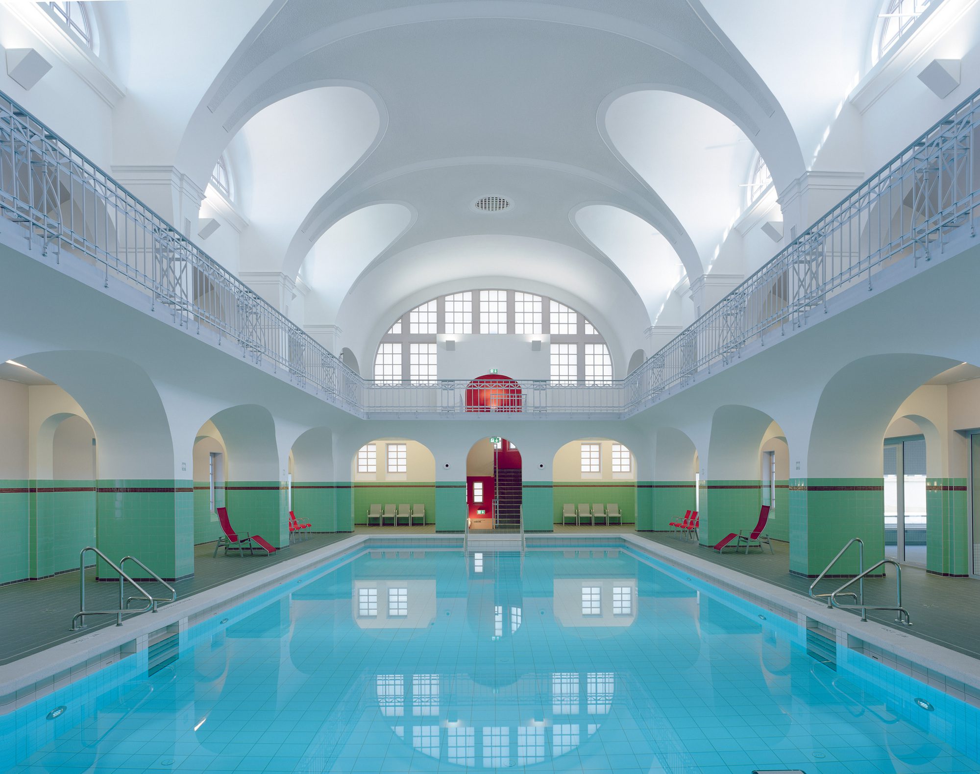
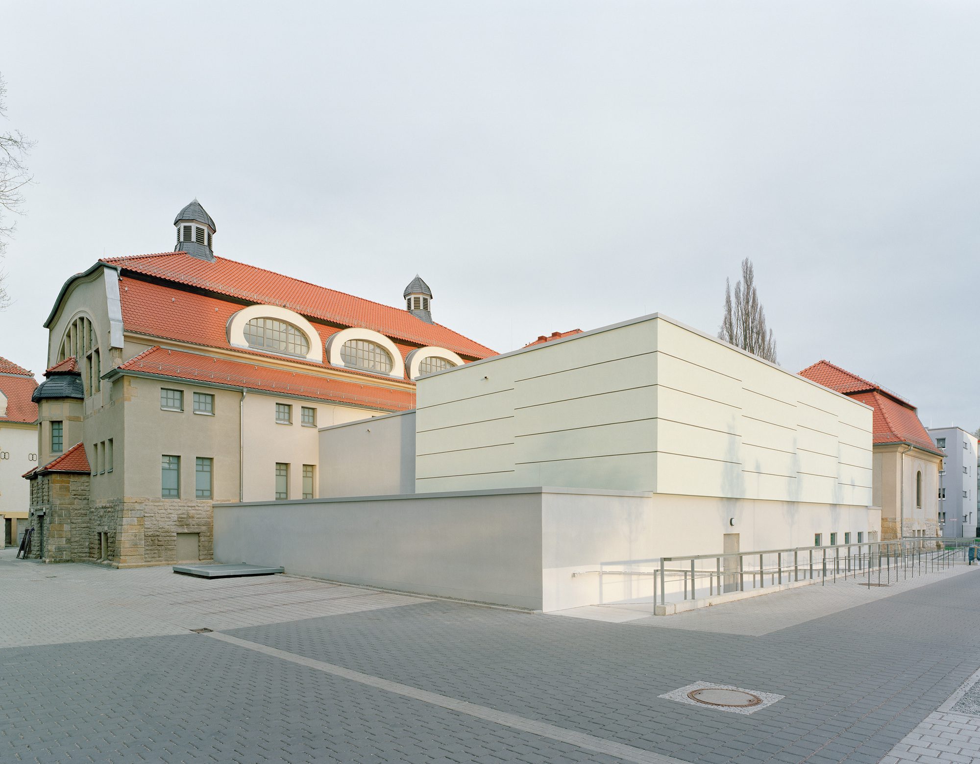
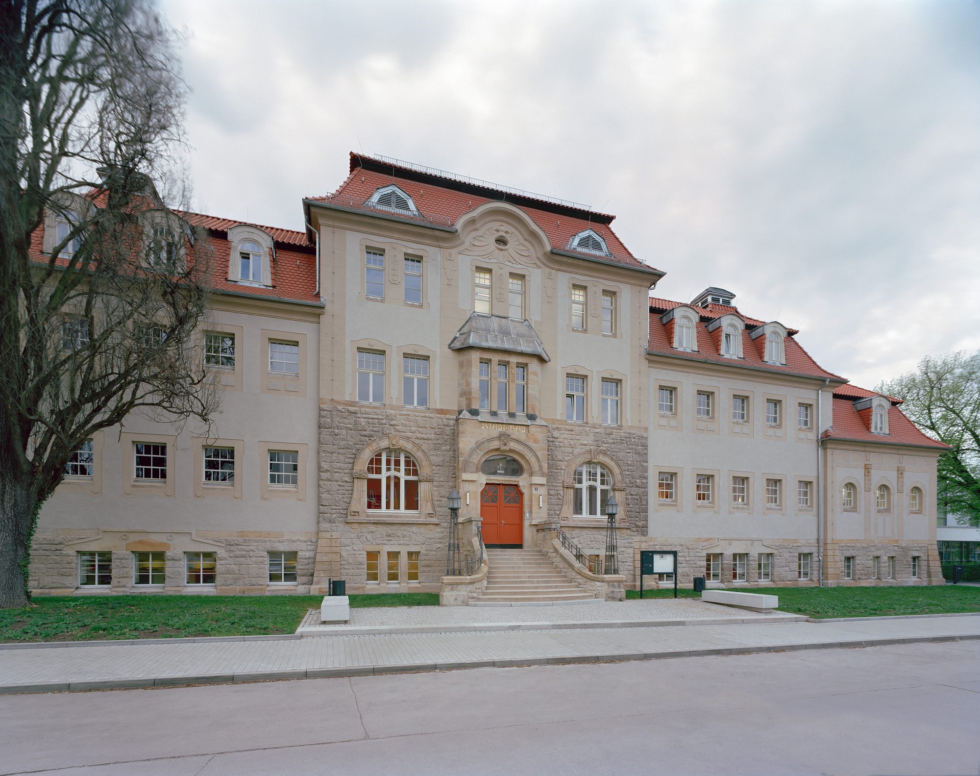
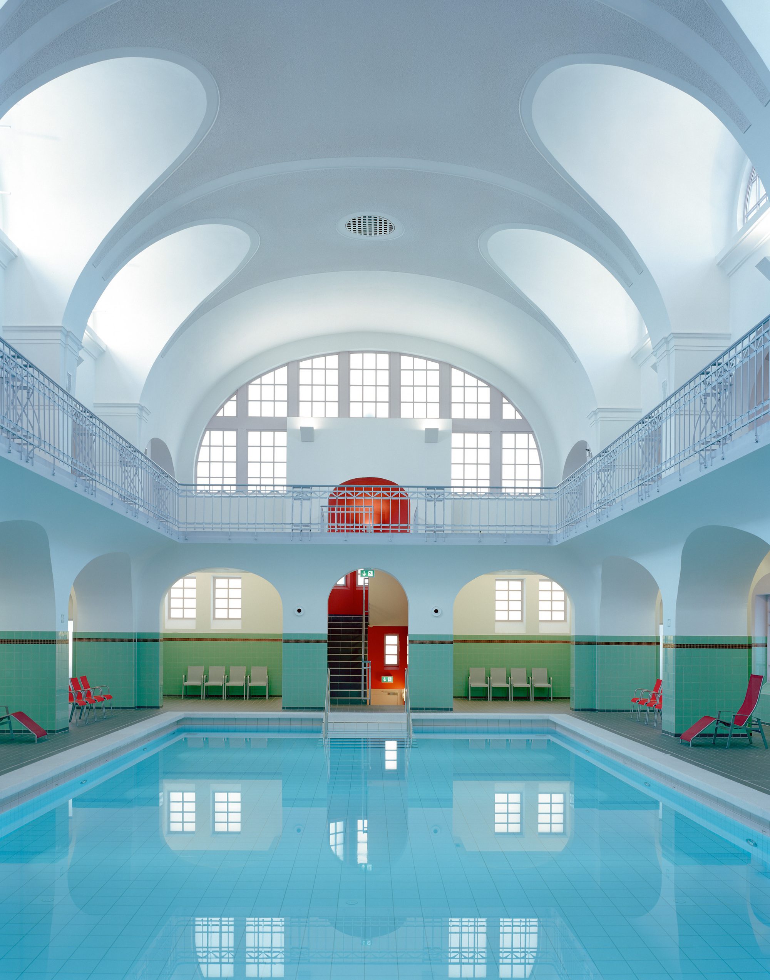
Swimming-Hall in Gotha , a listed building dating from 1909, is typical of the municipal baths of its time. The art nouveau building (designed by William Goette) served as a municipal pool prior to unification, but was then closed following a sale to a private investor. Re-purchased by the city in 2007, a Europe-wide architectural competition posed the question of how to integrate this historic building within a new handicapped-accessible sports, health and leisure complex.
© Klemens Ortmeyer
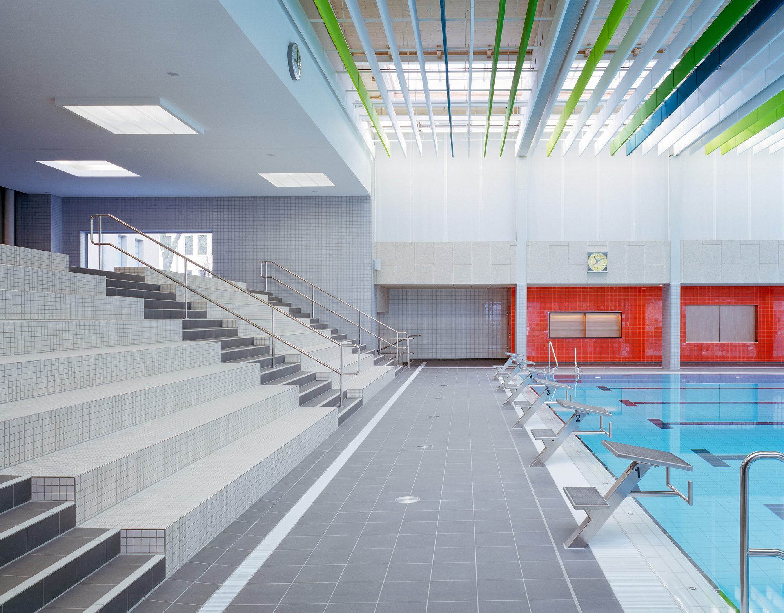
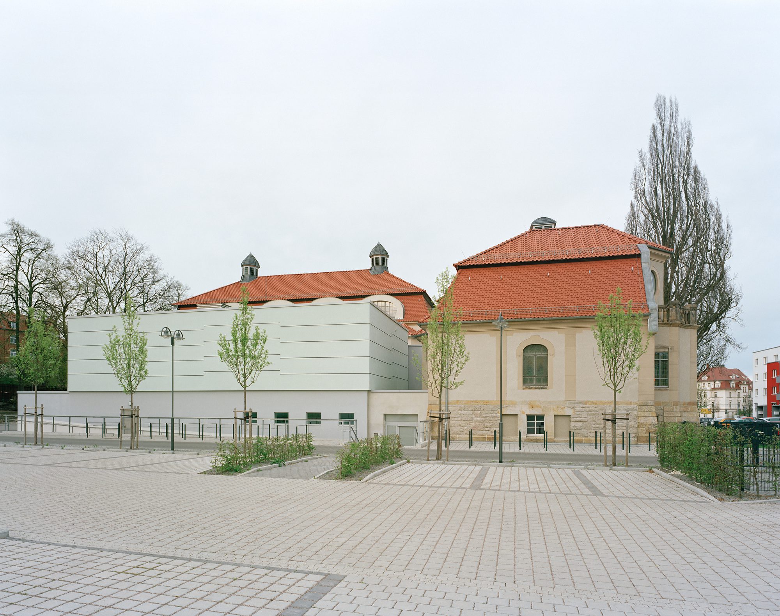
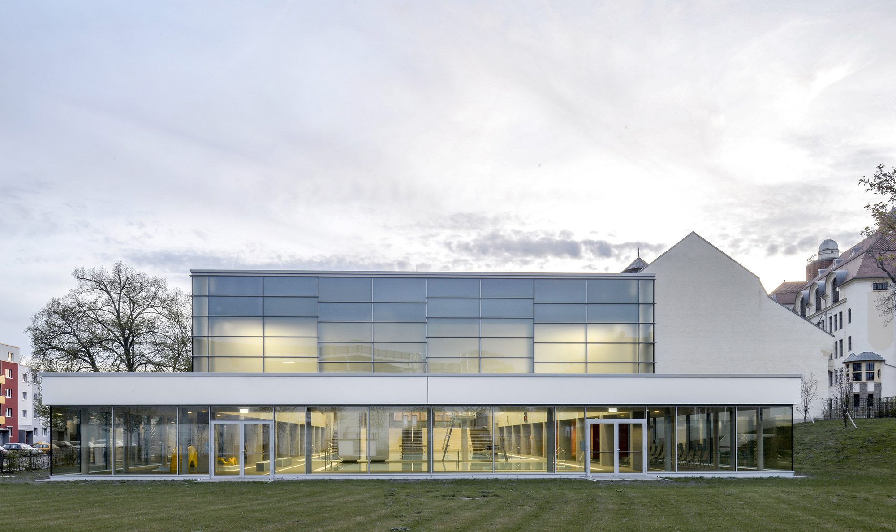
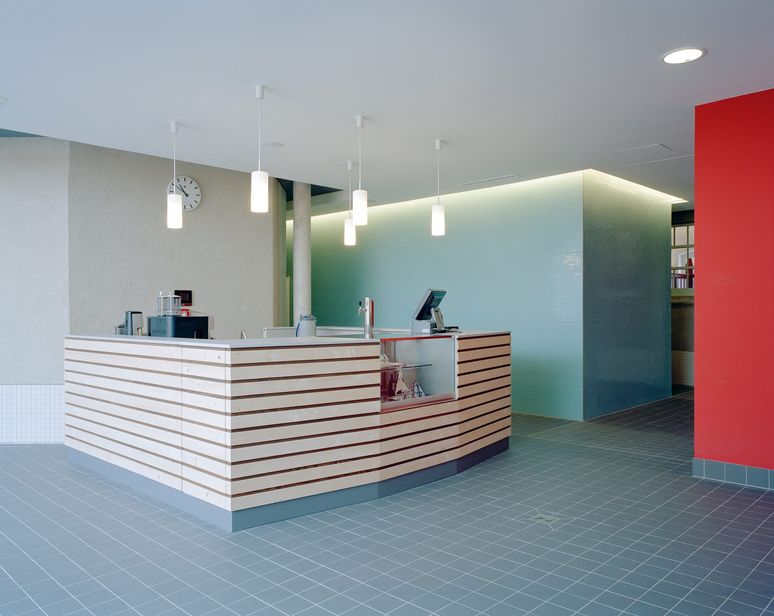
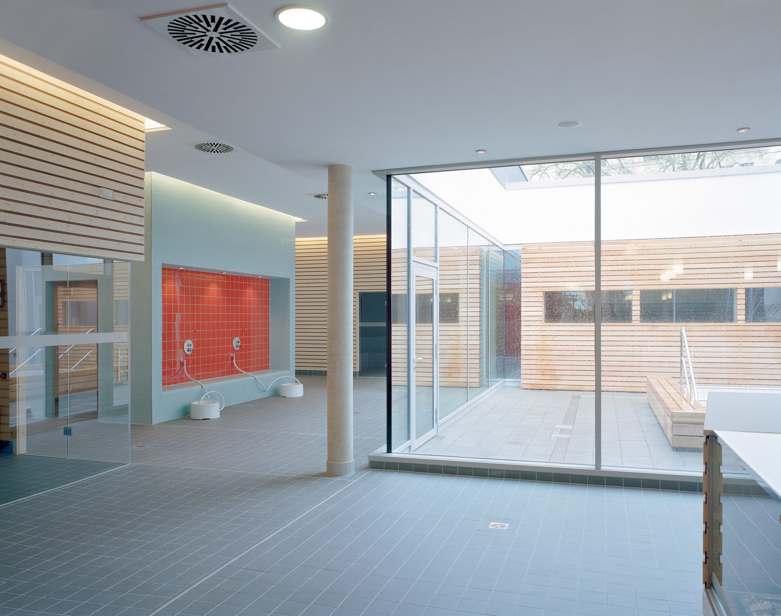
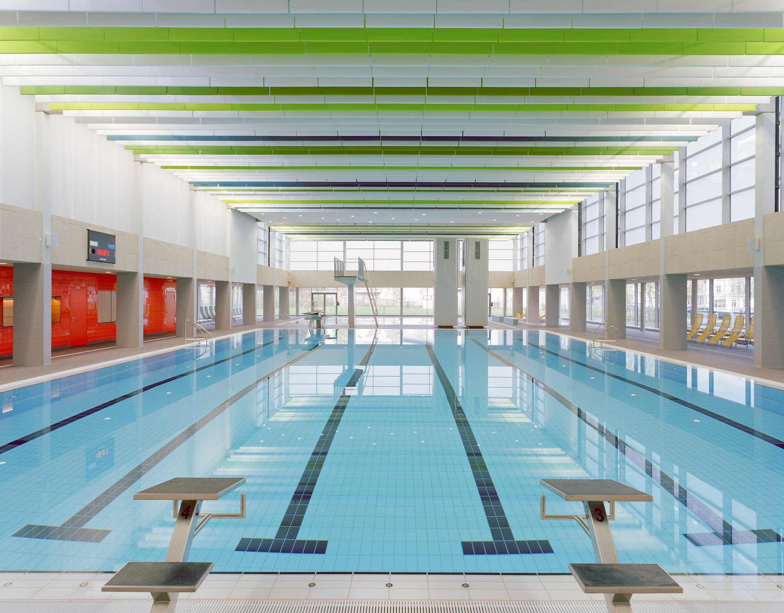
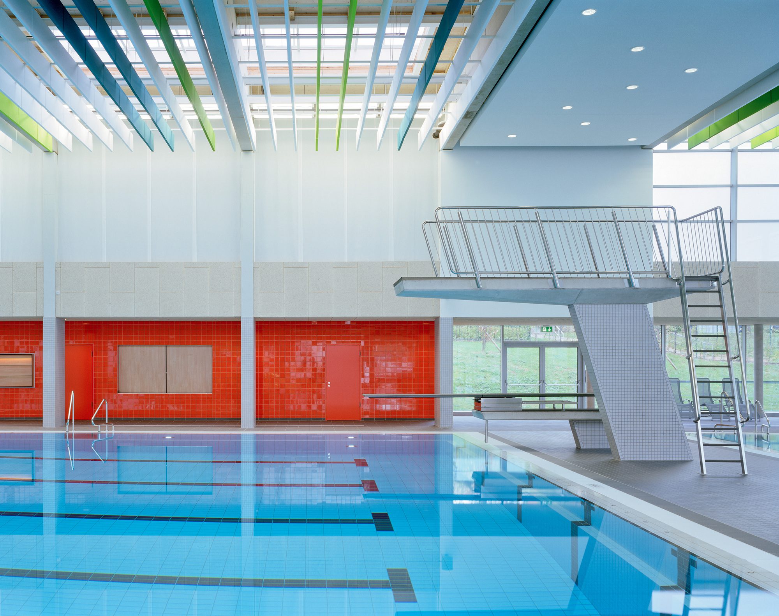
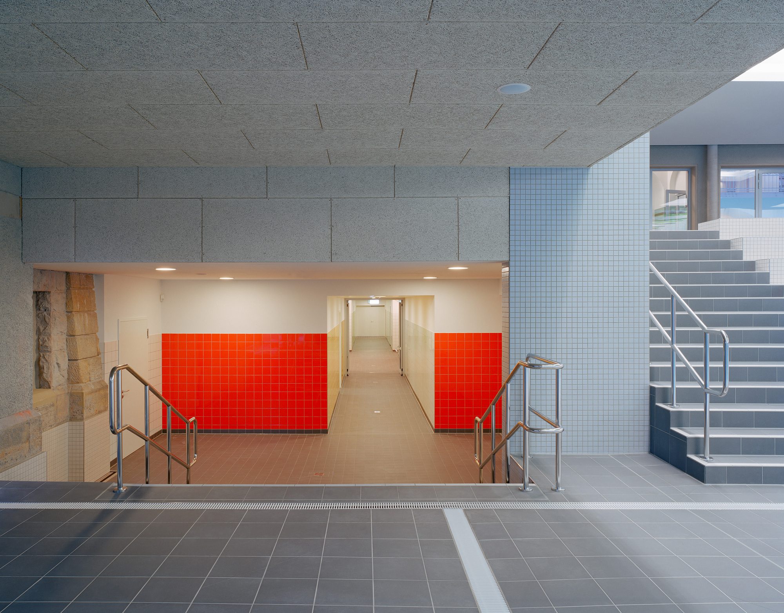
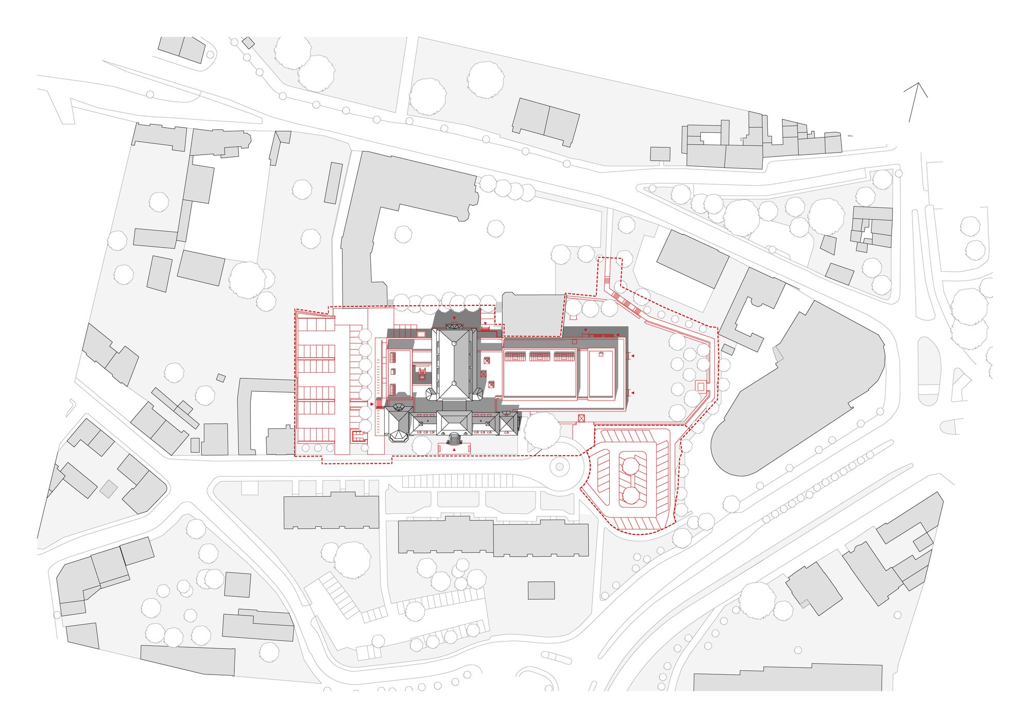
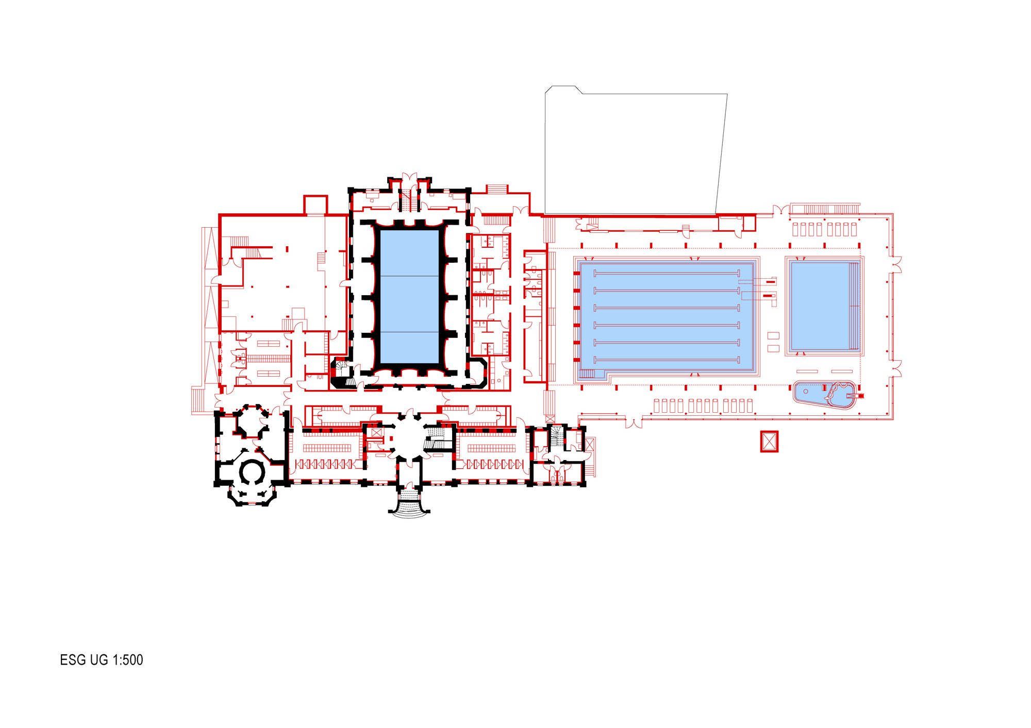
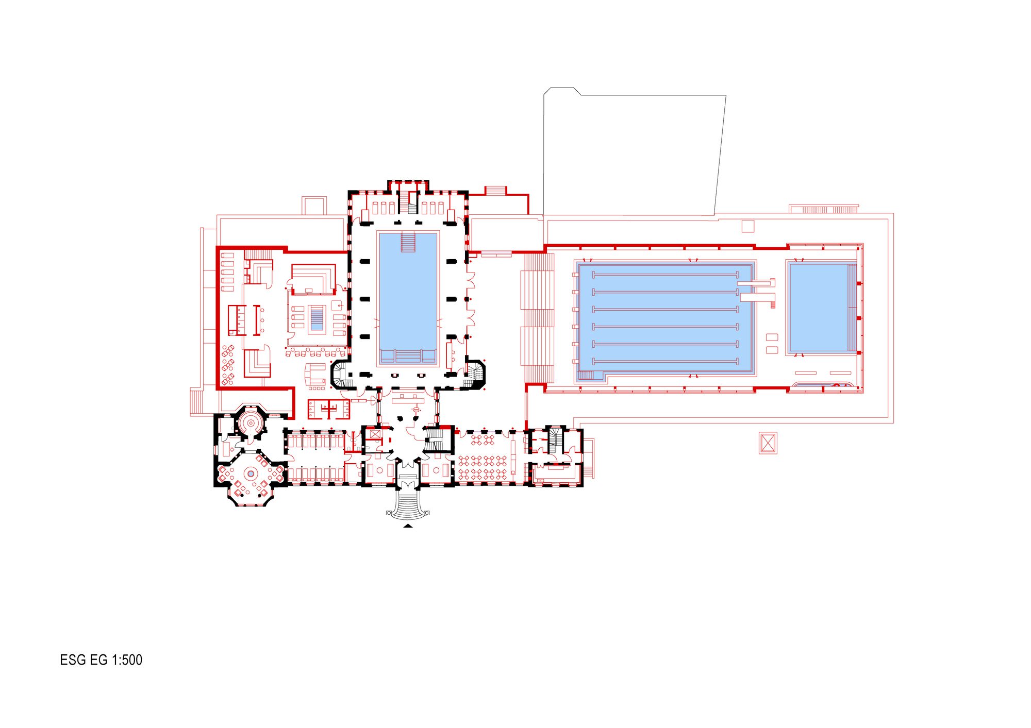
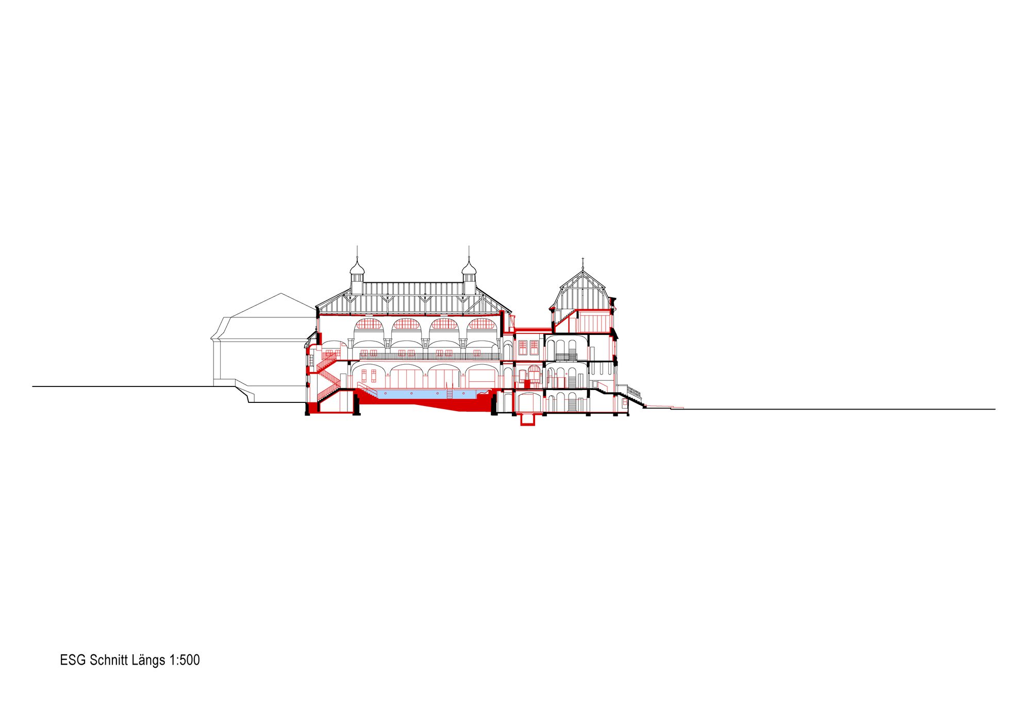
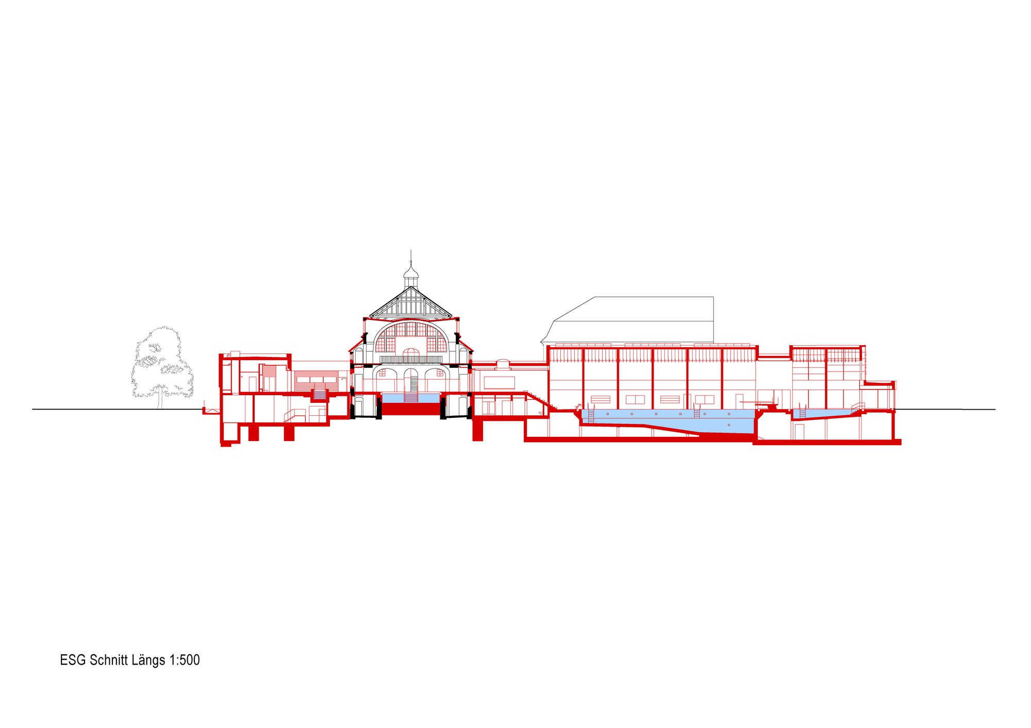
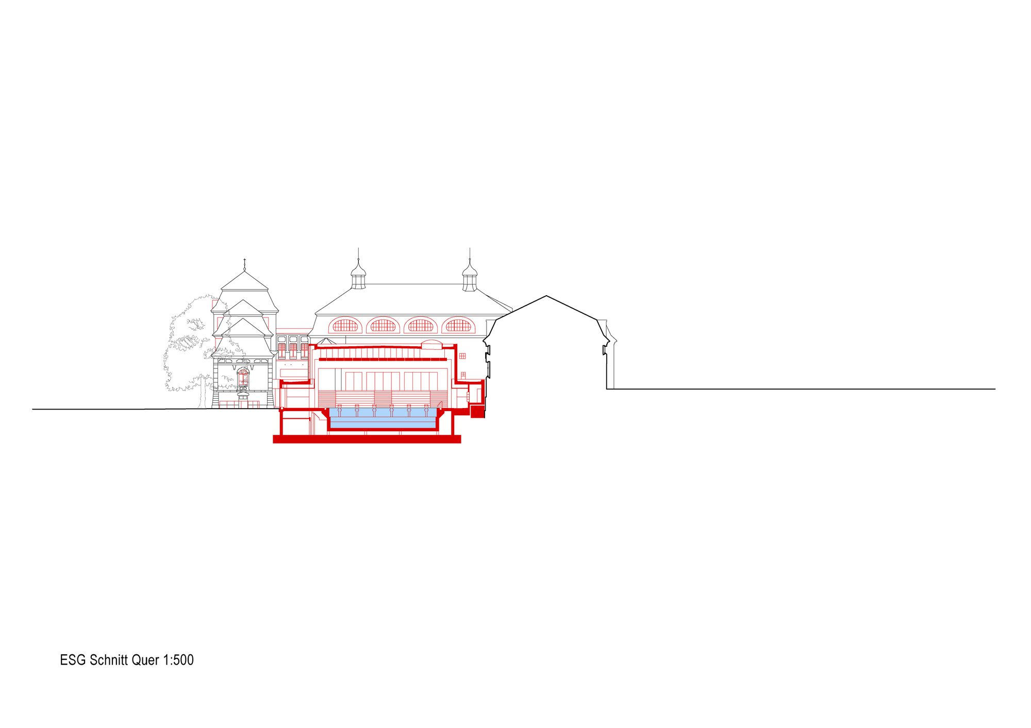
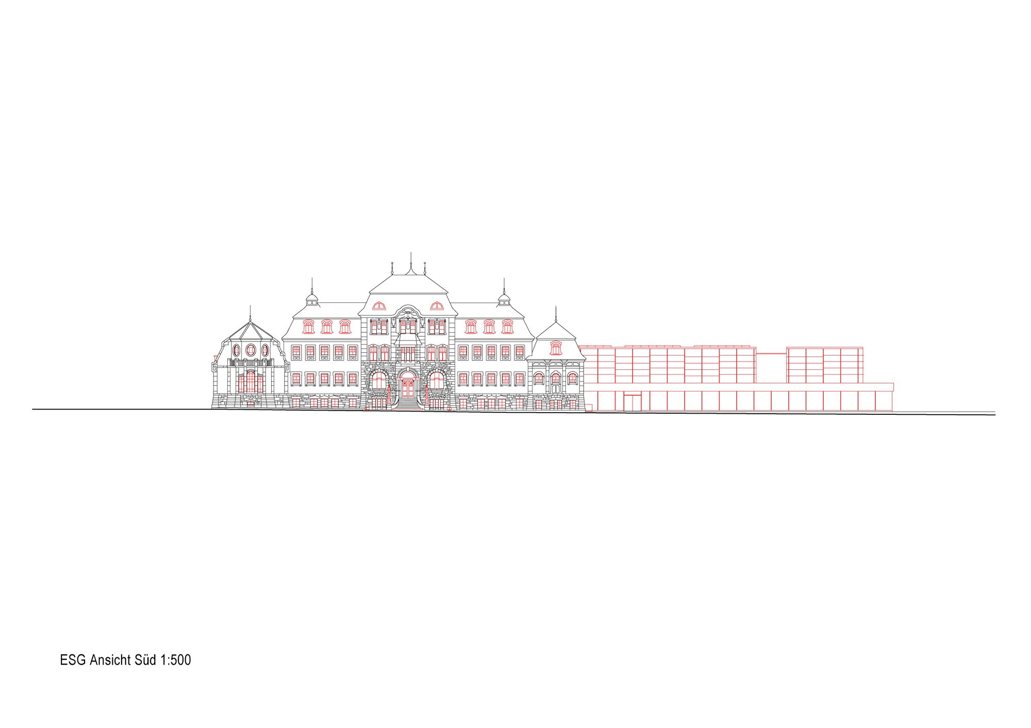
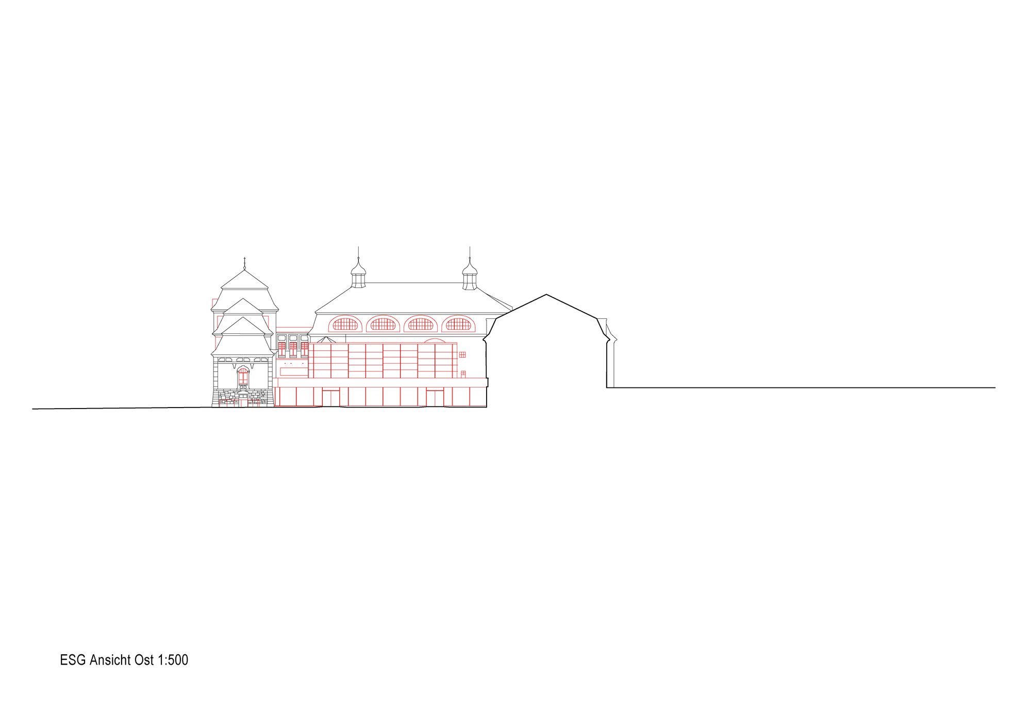
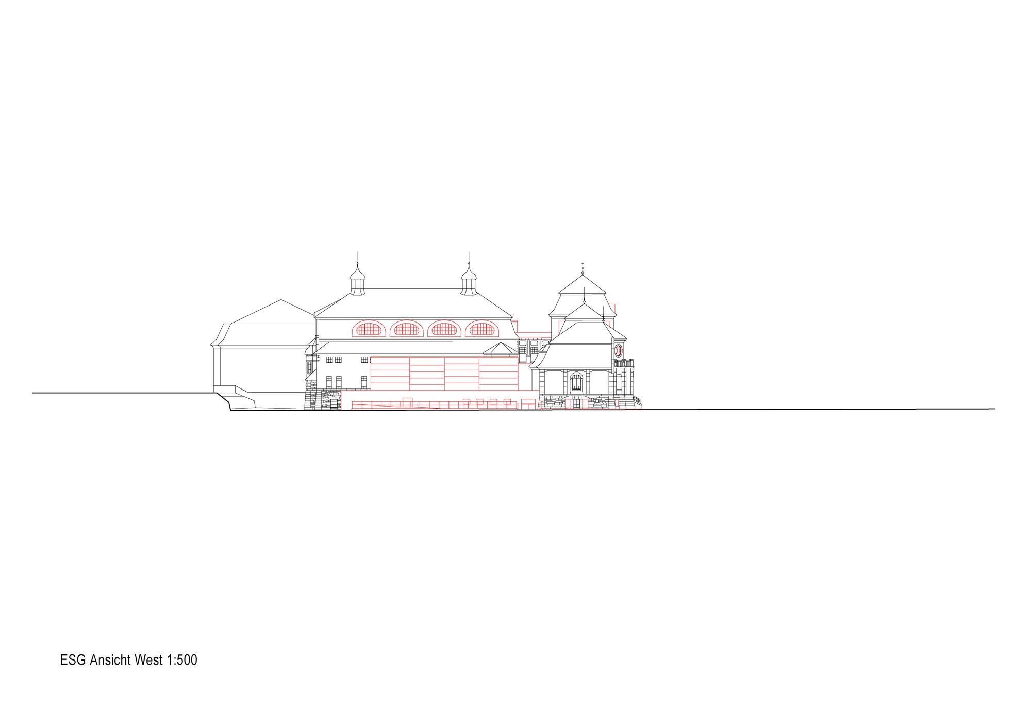
The urban concept involves the expansion of the historic baths complex on both flanks with two modern buildings. To the East lies an expansive new sauna landscape, while the competition-standard 25-metre pool and the training pool are located to the West. The striking cubic forms of the new low-level buildings are generated from the context: their restrained height prevents these building from overshadowing the neighboring older buildings in the now densely developed site. The lighting concept for the building is orientated around the original architect’s solution, translated, of course, into modern form: the new pool is illuminated by natural light flowing generously from the long sides and the front façade of the building. The transition from the old to the new building is highlighted with a new staircase that serves both as a viewing gallery and communal zone.
© Klemens Ortmeyer
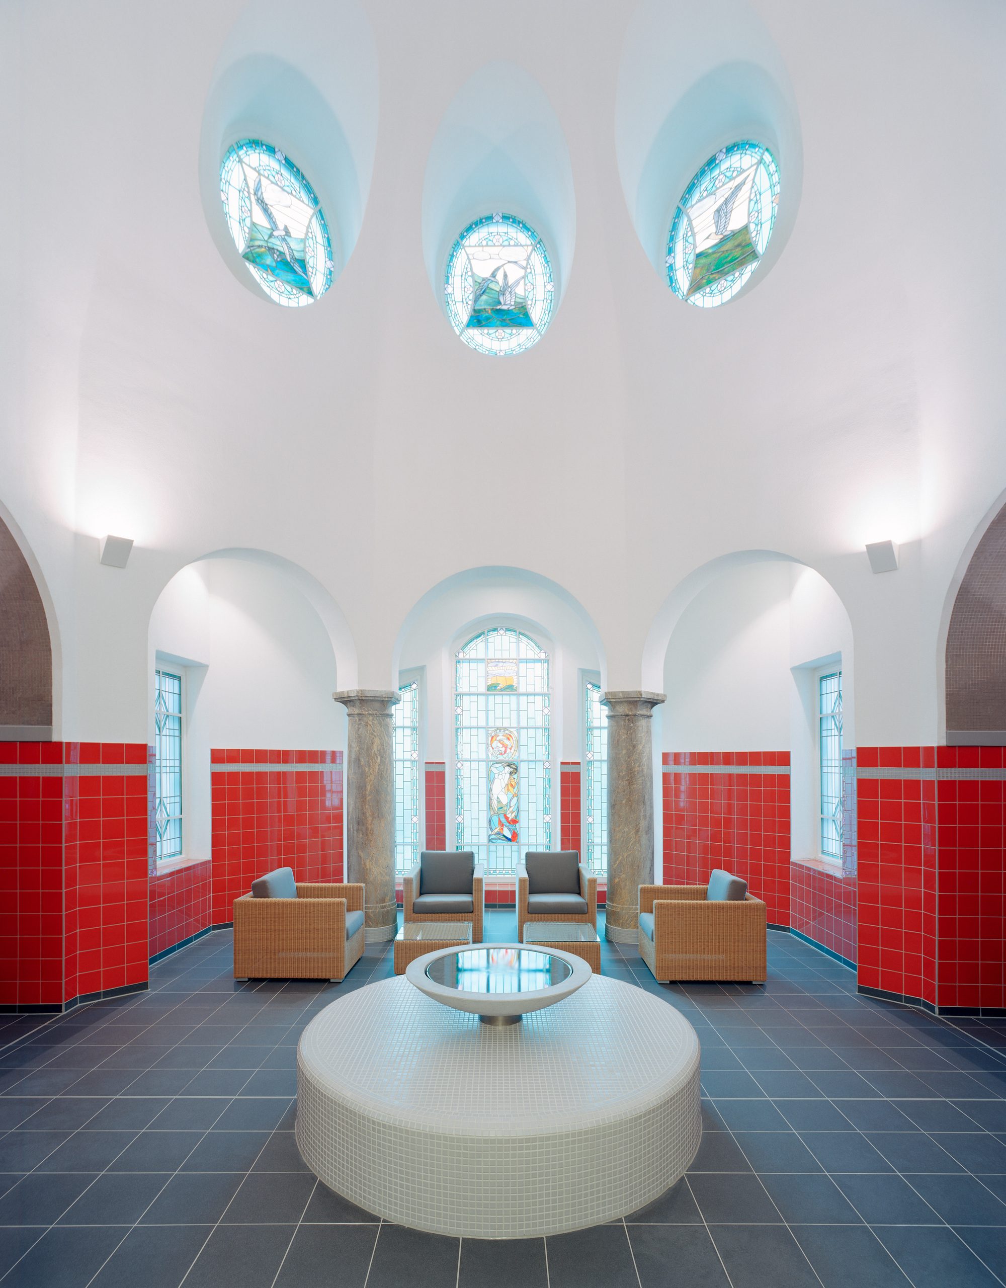
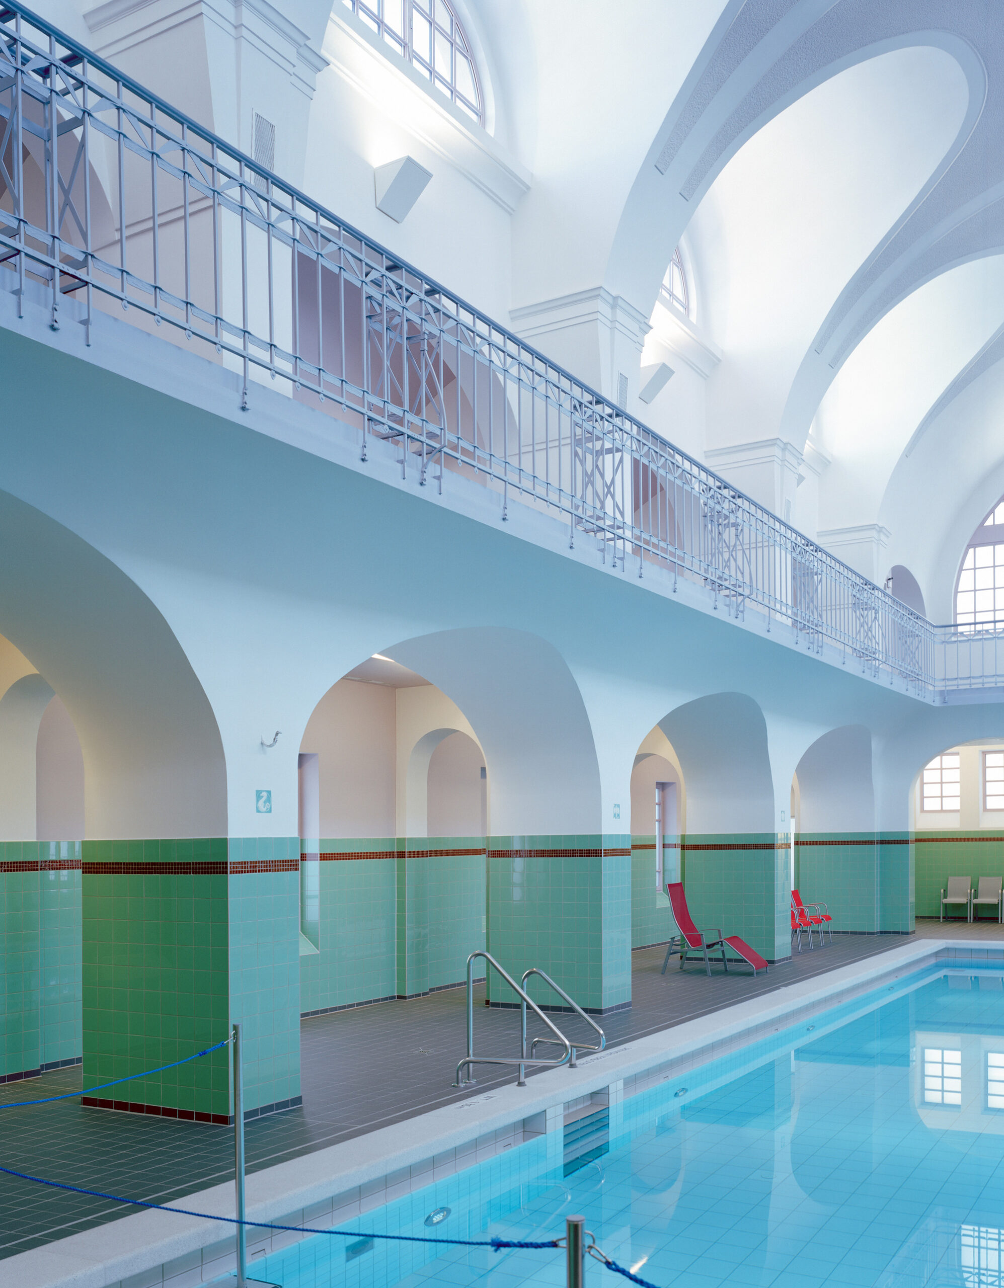
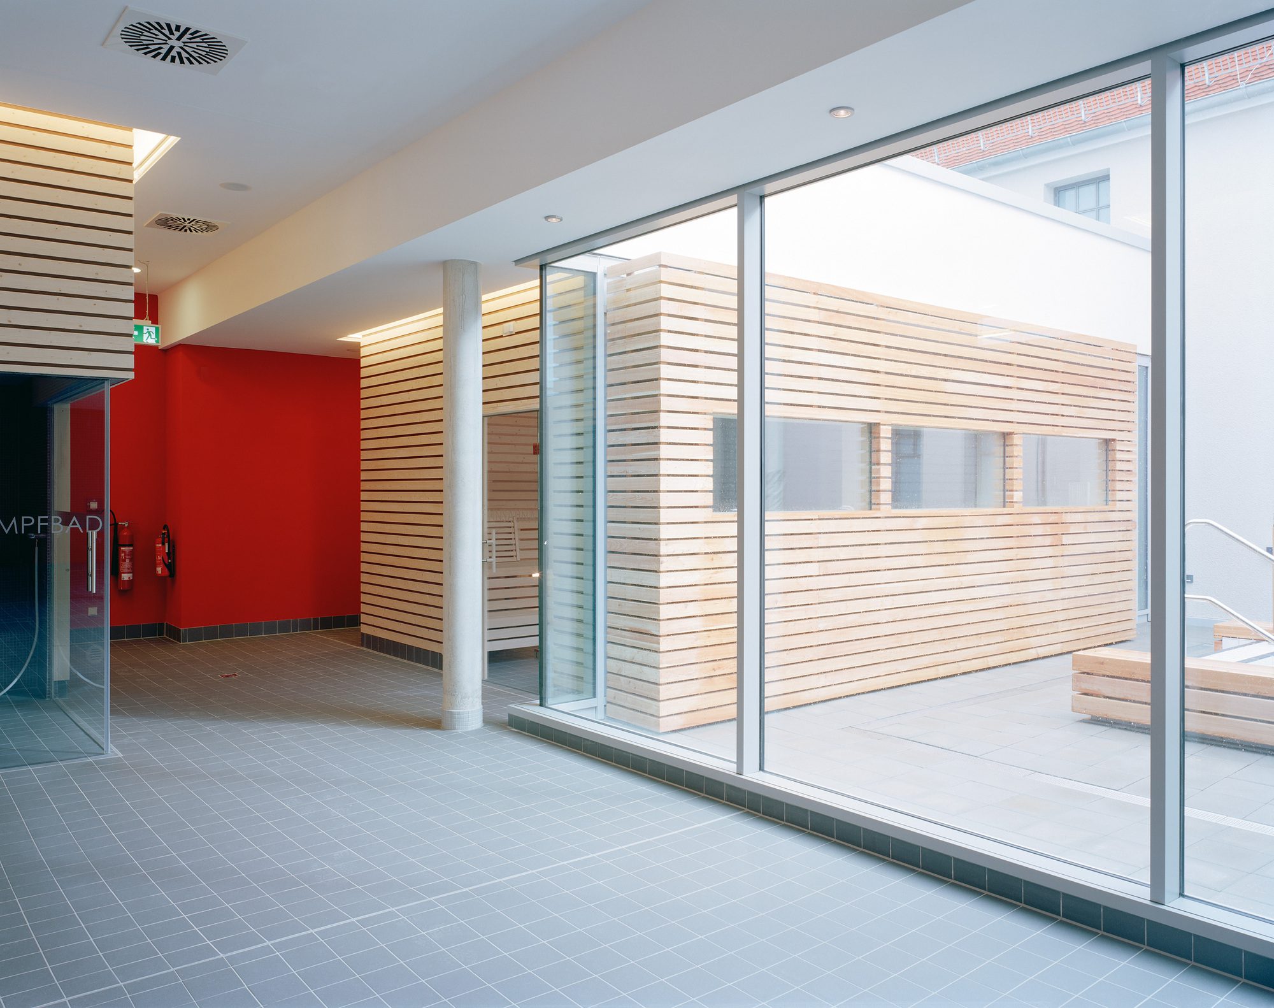
On completion of the construction work in 2014 the historic building itself, newly framed and sympathetically restored, becomes an active element – indeed, the communicative and atmospheric centre – of the ensemble. Within it the original swimming pool, revitalized both technically and aesthetically, offers space for wellness courses and treatments; the former sauna area serves as a zone for rest and relaxation. Throughout the refurbishment of the listed substance many existing details such as original tiles and floors were carefully and authentically restored.
Project Info
Architects: Veauthier Meyer Architekten
Country: Gotha, Germany
Area: 4400 m²
Year: 2014
Photographs: Klemens Ortmeyer
Construction Period: 2008-14
Gross Area: 4,000 m2, conversion – 4,400 m2, new-build
Scope Of Work: Complete architectural services
Architect In Charge: Veauthier Meyer Architekten
Design Team: Andreas Veauthier, Nils Meyer, Andreas Schön, Jojo Grieger, Tobias Reckert, Judith Knocke, Juliane Körner

Anastasia Andreieva is an accomplished Architectural Projects Editor at Arch2O, bringing a unique blend of linguistic expertise and design enthusiasm to the team. Born and raised in Ukraine, she holds a Master’s degree in Languages from Taras Shevchenko National University of Kyiv. Her deep passion for architecture and visual storytelling led her to transition from translation and editorial roles into the world of design media. With a keen eye for conceptual clarity and narrative structure, Anastasia curates and presents global architectural projects with precision and flair. She is particularly drawn to parametric and digital design, cultural context, and emerging voices in architecture. When I’m not analyzing the latest architectural trends, you’ll probably find me searching for hidden gems in cityscapes or appreciating the beauty of well-crafted spaces. After all, great design—like great connections—can be found in the most unexpected places. Speaking of connections, because architecture isn’t the only thing that brings people together.